
$350,000
About this home
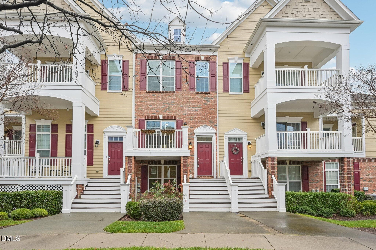
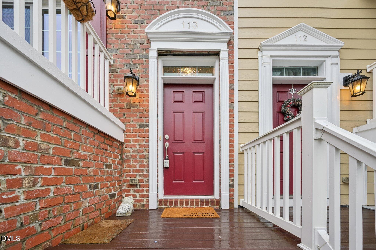
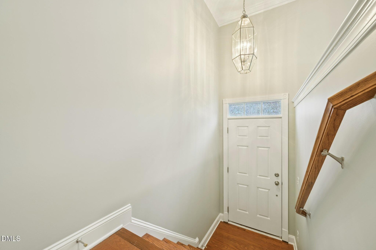
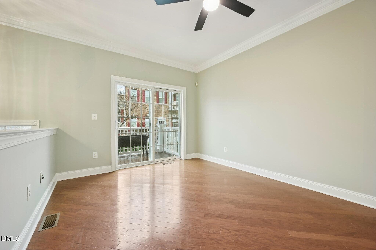
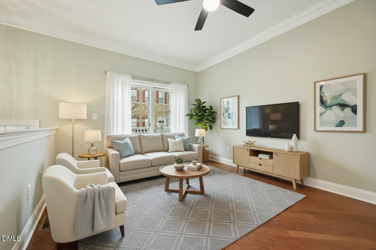
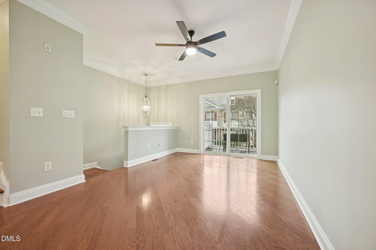
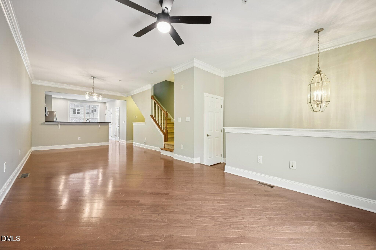
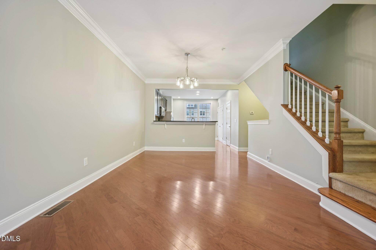
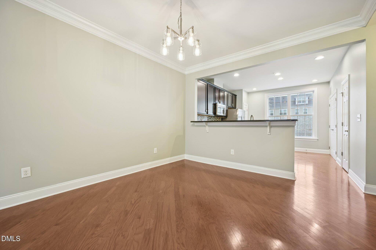
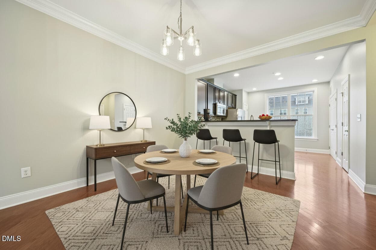
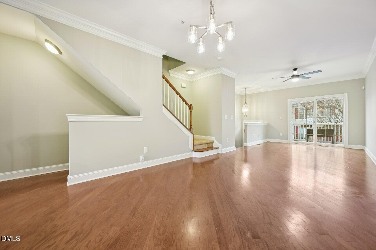
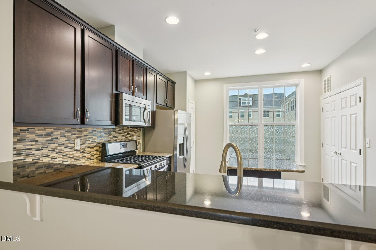
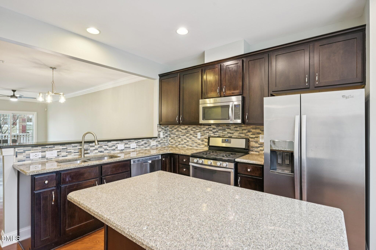
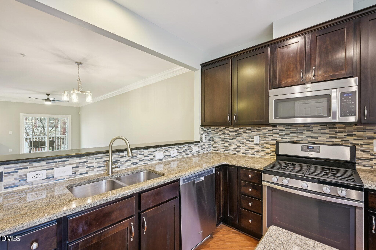
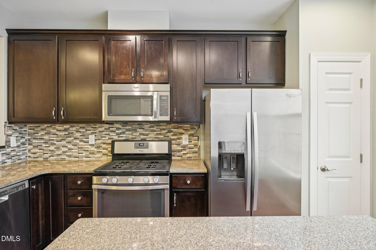
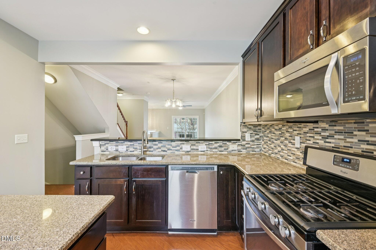
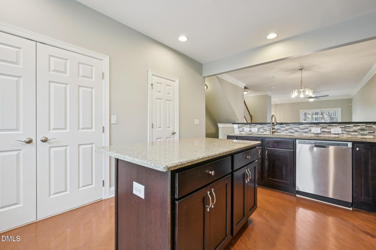
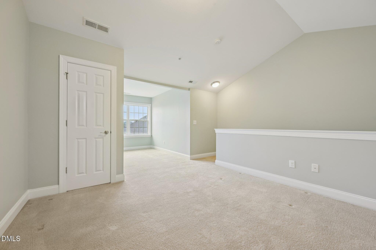
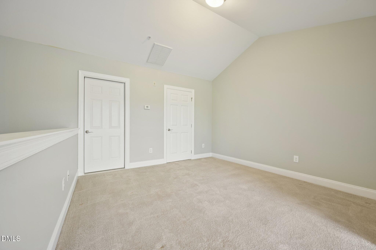
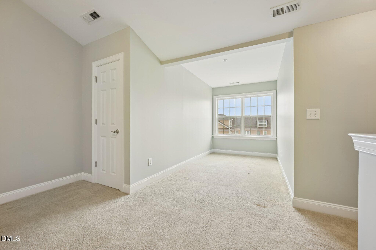
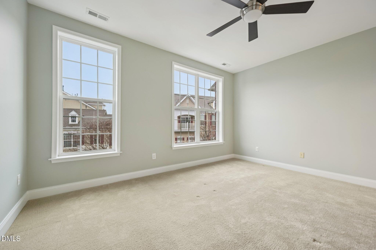
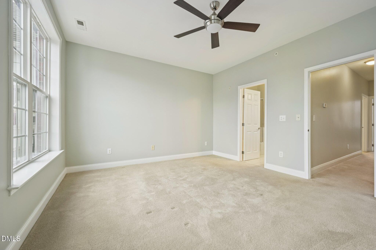
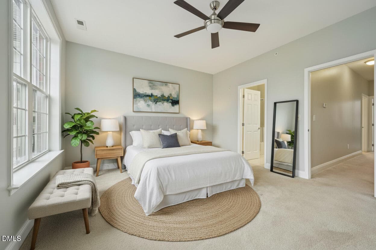
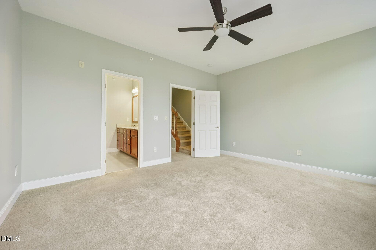
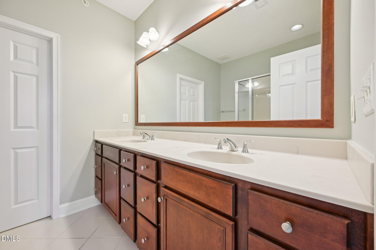
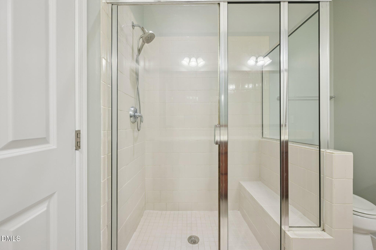
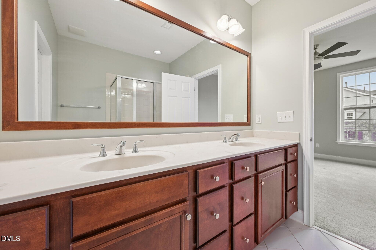
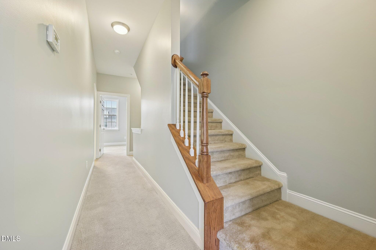
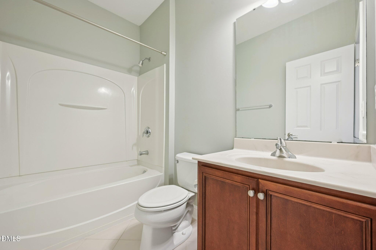
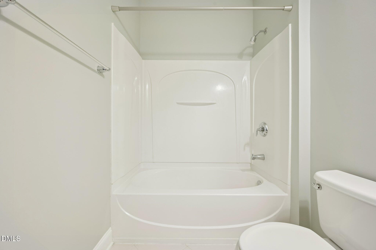
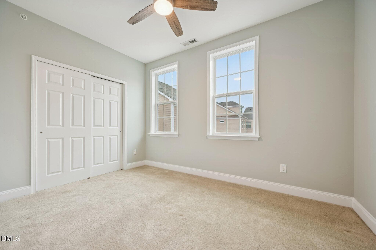
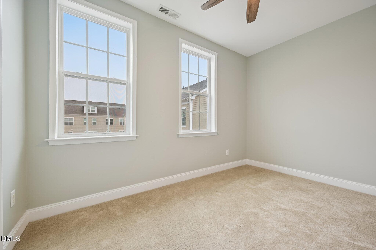
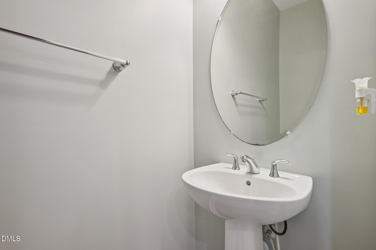
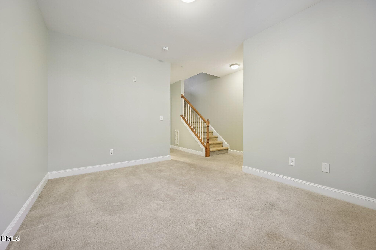
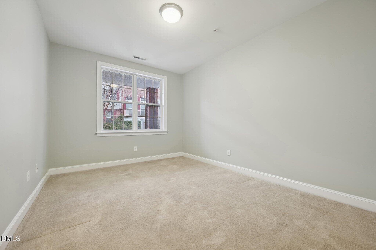
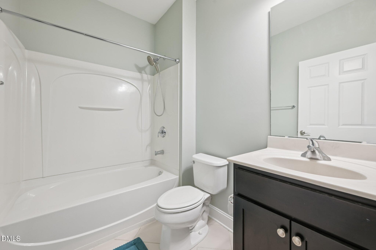
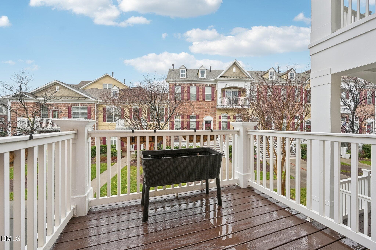
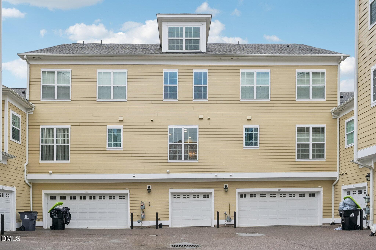
Step into this beautifully designed townhome offering comfort, style, and thoughtful functionality throughout, conveniently located approximately 15 minutes from nearby shopping centers. Featuring three bedrooms, three-and-a-half bathrooms, and a versatile flex space on the first level, this residence provides ample room for both relaxation and everyday living. New paint throughout (Nov 2025) makes the entire home feel light, spacious, and airy, while the availability of Google Fiber adds modern connectivity and convenience. Additional recent updates include professional cleaning of the dryer vent, air ducts and vents, and bathroom exhaust vents, along with the installation of UV lights in the HVAC system (Nov 2025). The main living area on the second level boasts a combined living and dining room enhanced by hardwood floors, recessed lighting, and elegant crown molding. The kitchen serves as a true centerpiece, featuring stainless steel appliances, granite countertops, a tile backsplash, a pantry, and a large island ideal for meal prep and casual gatherings. The third level features the primary bedroom and a guest bedroom, each offering comfort, privacy, and convenience. The top level showcases a separate third bedroom or loft, creating an ideal space for guests, a home office, or a quiet retreat. Outdoor features include a welcoming front stoop and a front deck, providing inviting spaces to enjoy fresh air and curb appeal. This thoughtfully laid-out home blends modern convenience with timeless charm and is ready for its next owner to move in and enjoy.
Property details
- MLS #
- 10142411
- Property type
- Condominium
- Subdivision
- The Cottages at Brier Creek
- Status
- Active
- Days on market
- 262
- On market date
- January 21, 2026
- Stories
- N/A
- Total bathrooms
- 3.5
- Garage spaces
- 1
- Parking spaces
- 4
- Lot size
- N/A
Location
Get directions →Nearby schools
Within 10 miles. School directory data from the National Center for Education Statistics (NCES), accessed via the Urban Institute Education Data API. Local Score is calculated by INNOVATE Real Estate; where a state rating is shown, it comes from that state's own official school report card (e.g. NC Dept. of Public Instruction, SC Report Card).
- Enrollment
- 578
- Student:teacher ratio
- 12.3:1
- District
- Wake County Schools
- Enrollment
- 1,619
- Student:teacher ratio
- 18.0:1
- District
- Wake County Schools
- Enrollment
- 2,326
- Student:teacher ratio
- 20.4:1
- District
- Wake County Schools
Walkability
Blended score for Raleigh's center, calculated by INNOVATE Real Estate from two sources: the EPA's National Walkability Index (street network, transit, land-use mix) and Google Places amenity data (what's actually reachable on foot from this point). 60% EPA National Walkability Index + 40% nearby-amenity density (Google Places).
Market position
How this listing compares to current activity in Raleigh, from live MLS data.
Mortgage calculator
Estimate only - actual rate and payment depend on your lender, credit, and loan program.
Adjust tax / insurance estimates
Similar homes you might like


Data source: Listing information provided by Doorify MLS via Trestle/CoreLogic. Last updated August 27, 2026.
Information herein deemed reliable but not guaranteed; all measurements, school assignments, HOA fees, taxes, and feature lists are approximate and should be independently verified. Equal Housing Opportunity.