
$500,000
About this home
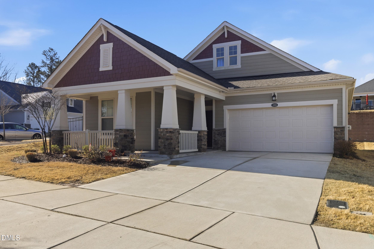
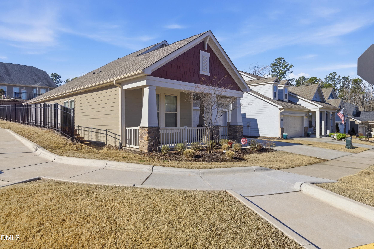
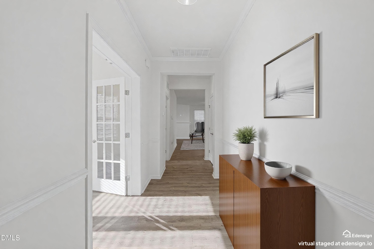
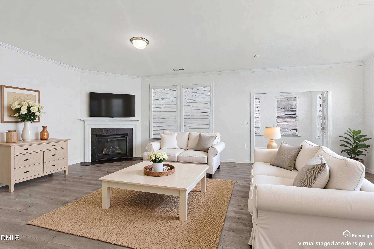
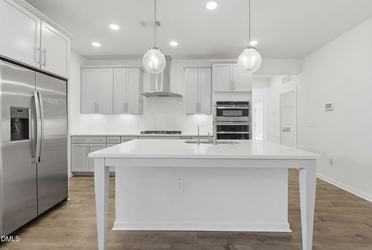
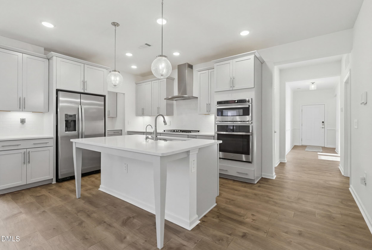
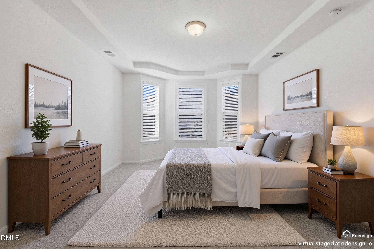
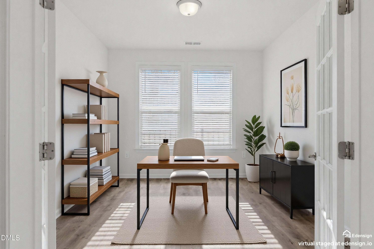
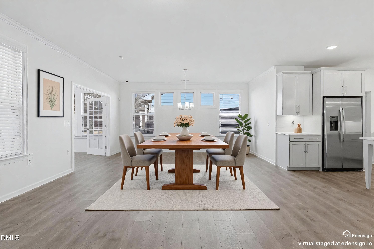
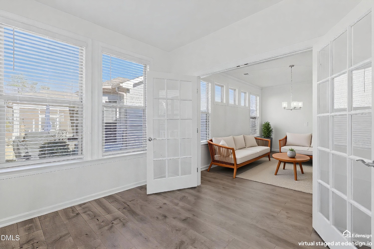
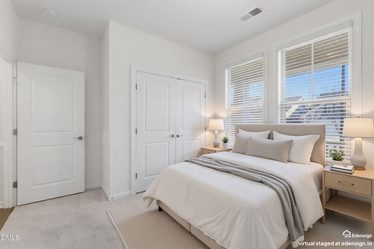
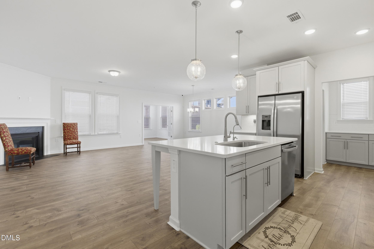
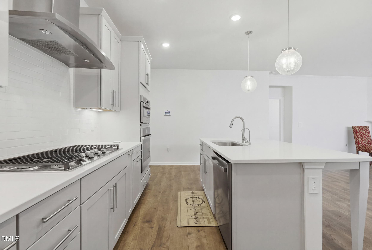
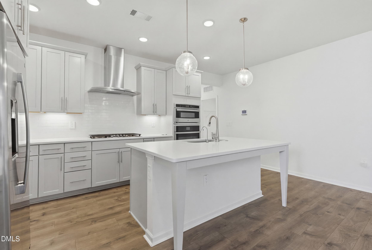
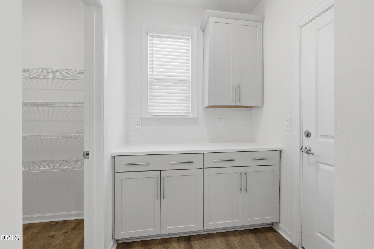
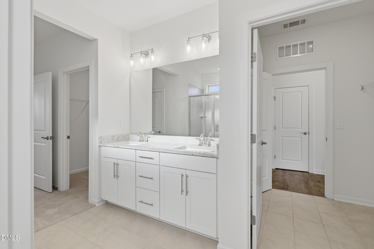
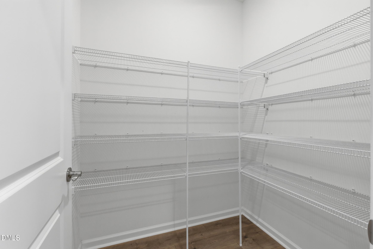
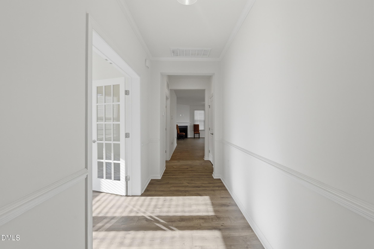
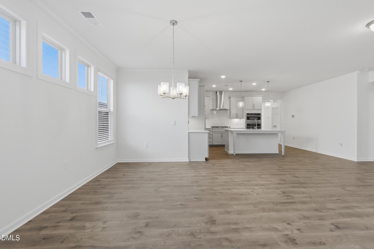
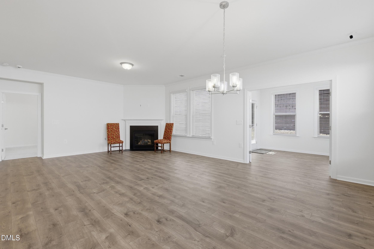
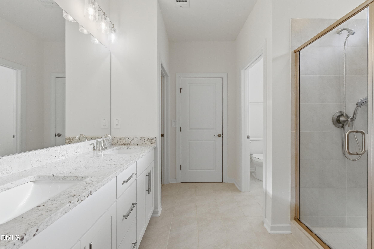
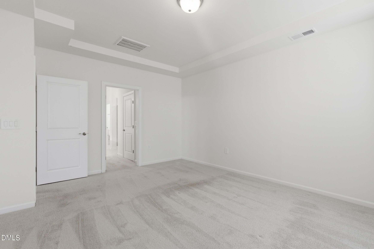
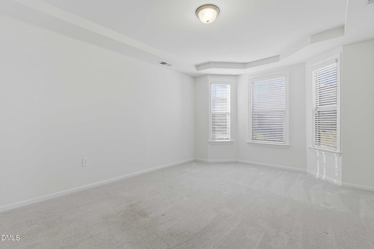
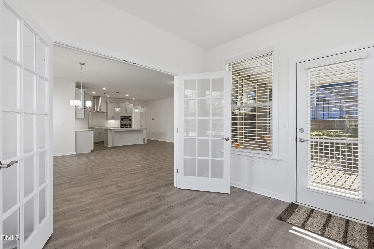
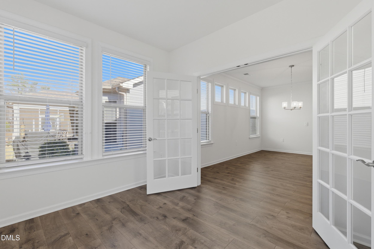
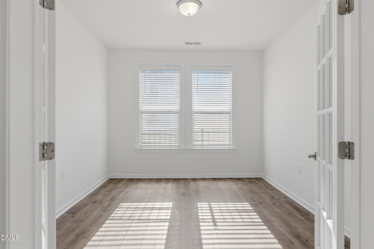
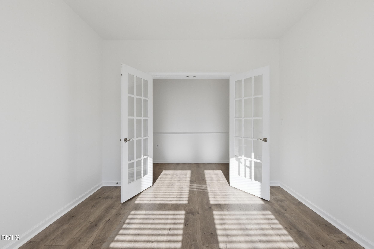
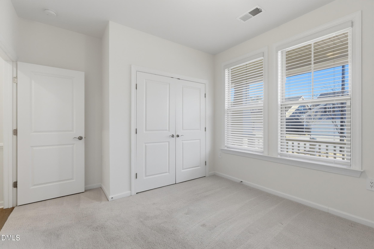
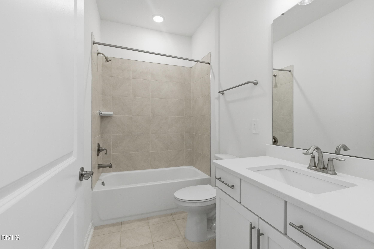
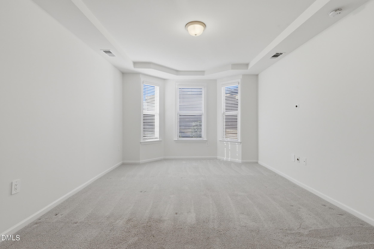
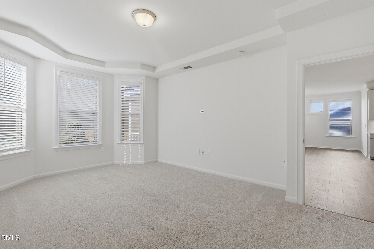
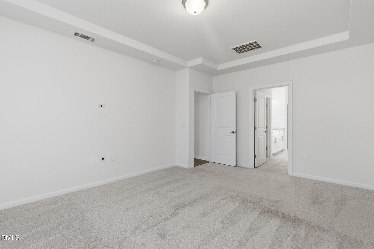
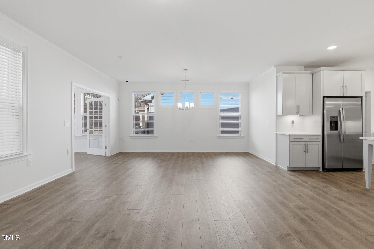
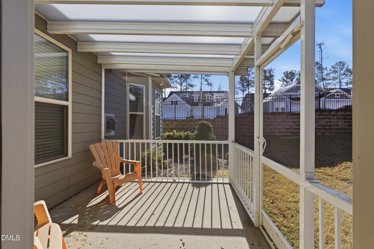
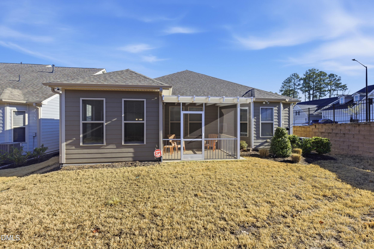
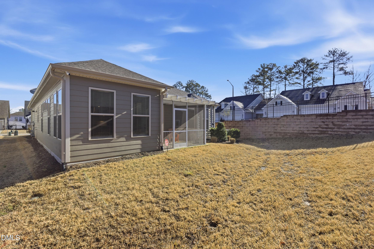
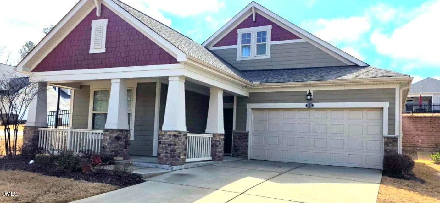
PRICE IMPROVEMENT *** $ 5,000 credit to buyer for closing costs or rate buy down!*** Now is your opportunity to own in a desirable 55+ community offering true low maintenance living and an active, connected lifestyle. This upgraded home delivers the features today's buyers want, including a gourmet kitchen, sun filled sunroom, and a flexible bonus space with double 15 lite French doors, ideal for a home office, hobby room, or guest retreat. The owner's suite is designed for comfort, featuring a tray ceiling and bay window, while the spa style bath includes a tiled shower with seat and pan and a steel tub with tile surround for a polished, elevated feel. Enjoy everyday living with a gas fireplace, expanded patio, and the efficiency of a tankless water heater, thoughtful upgrades that enhance both comfort and convenience. Beyond the home, experience resort style amenities including a clubhouse, pool, fitness center, courts, walking trails, and a full calendar of social clubs and activities designed to foster connection and community. Perfect for buyers seeking a simplified lifestyle without sacrificing quality or space, this home offers flexibility, comfort, and ease of living in one complete package. Conveniently located near shopping, dining, services, RDU, and major medical facilities, you will enjoy both accessibility and lifestyle. Opportunities like this in a 55+ community with these features and upgrades do not last. Schedule your showing today.
Property details
- MLS #
- 10151731
- Property type
- Single Family Residence
- Subdivision
- Creekside at Bethpage
- Status
- Active
- Days on market
- 212
- On market date
- March 11, 2026
- Stories
- N/A
- Total bathrooms
- 2
- Garage spaces
- 2
- Parking spaces
- N/A
- Lot size
- 0.14 acres
Location
Get directions →Nearby schools
Within 10 miles. School directory data from the National Center for Education Statistics (NCES), accessed via the Urban Institute Education Data API. Local Score is calculated by INNOVATE Real Estate; where a state rating is shown, it comes from that state's own official school report card (e.g. NC Dept. of Public Instruction, SC Report Card).
- Enrollment
- 654
- Student:teacher ratio
- 12.8:1
- District
- Durham Public Schools
- Enrollment
- 665
- Student:teacher ratio
- 13.3:1
- District
- Durham Public Schools
- Enrollment
- 352
- Student:teacher ratio
- 14.1:1
- District
- Durham Public Schools
Walkability
Blended score for Durham's center, calculated by INNOVATE Real Estate from two sources: the EPA's National Walkability Index (street network, transit, land-use mix) and Google Places amenity data (what's actually reachable on foot from this point). 60% EPA National Walkability Index + 40% nearby-amenity density (Google Places).
Market position
How this listing compares to current activity in Durham, from live MLS data.
Mortgage calculator
Estimate only - actual rate and payment depend on your lender, credit, and loan program.
Adjust tax / insurance estimates
Similar homes you might like


Data source: Listing information provided by Doorify MLS via Trestle/CoreLogic. Last updated 25 days ago.
Information herein deemed reliable but not guaranteed; all measurements, school assignments, HOA fees, taxes, and feature lists are approximate and should be independently verified. Equal Housing Opportunity.