
$850,000
About this home
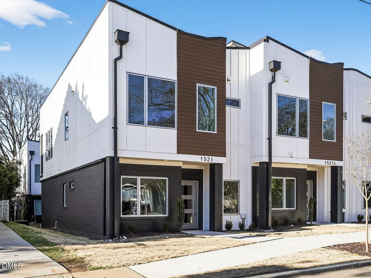
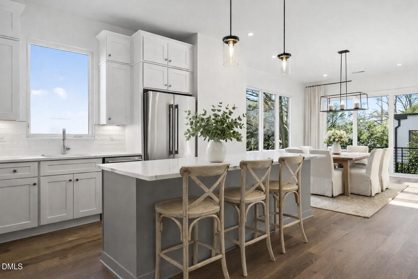
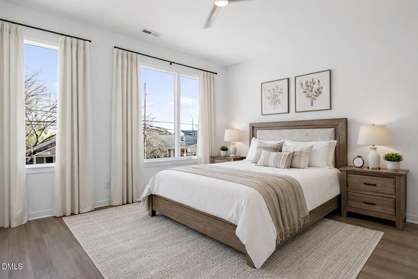
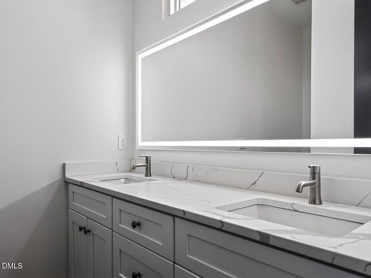
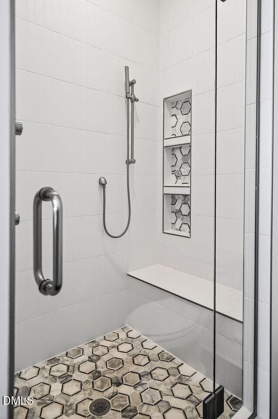
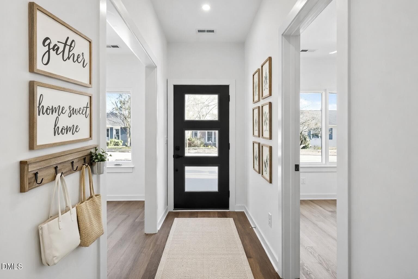
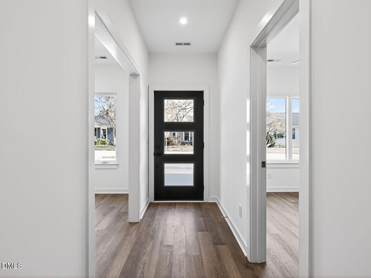
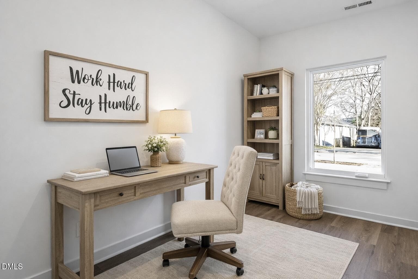
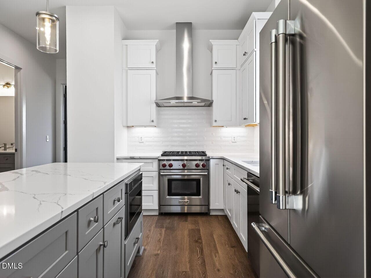
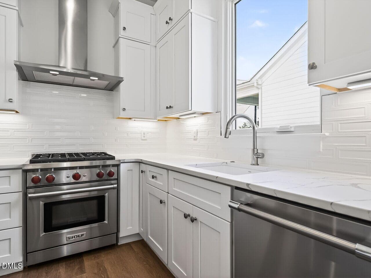
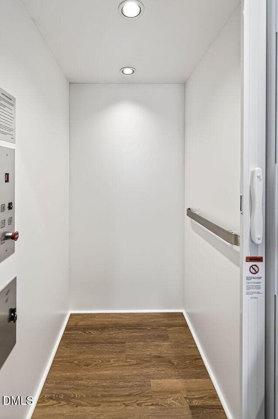
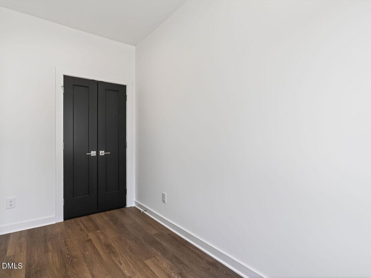
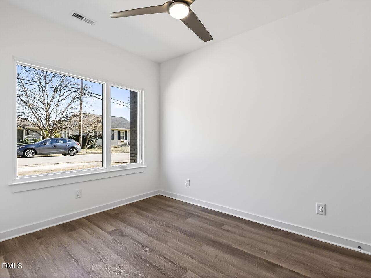
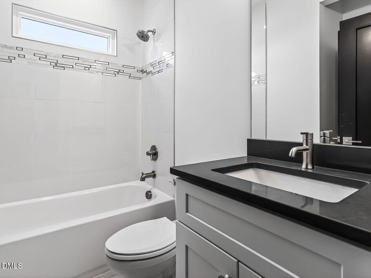
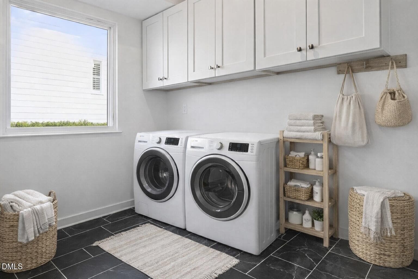
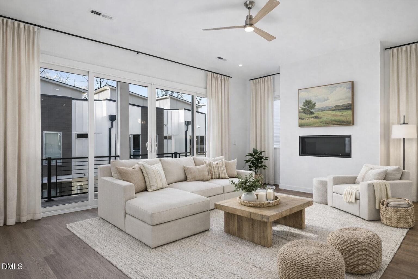
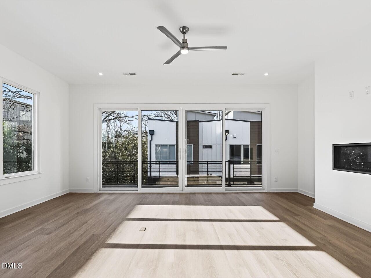
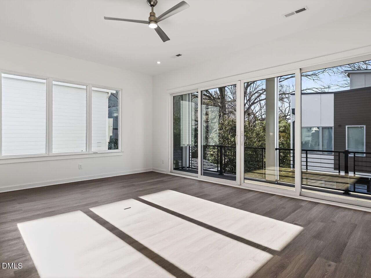
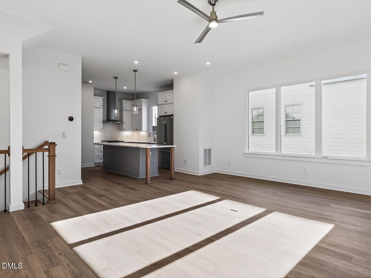
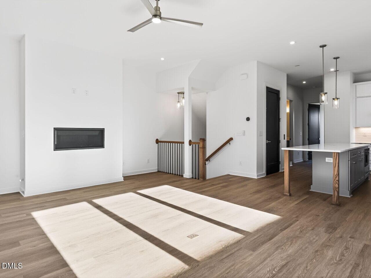
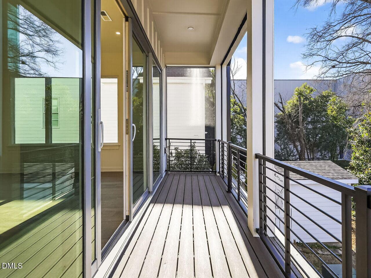
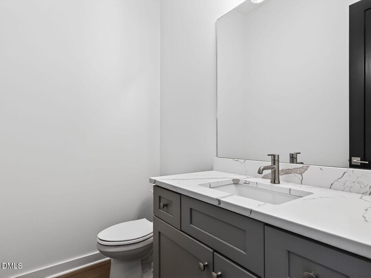
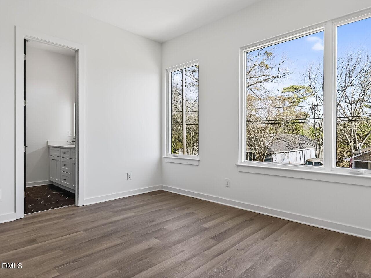
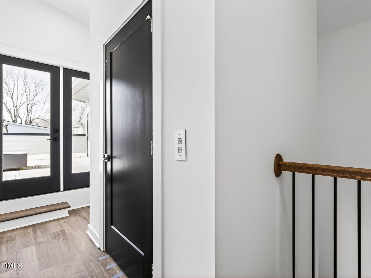
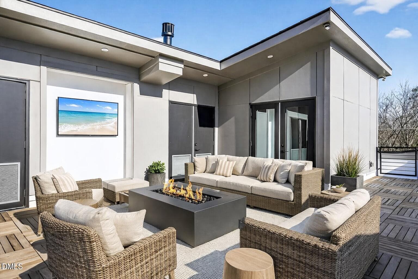
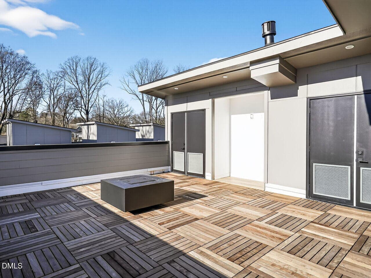
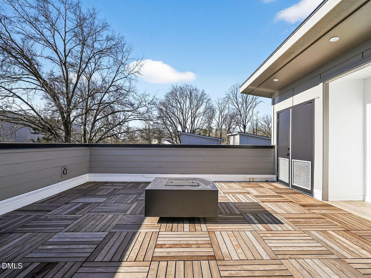
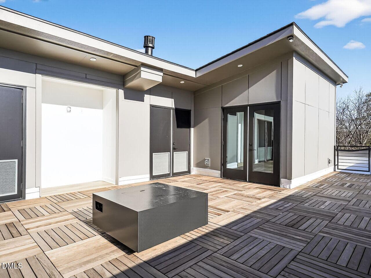
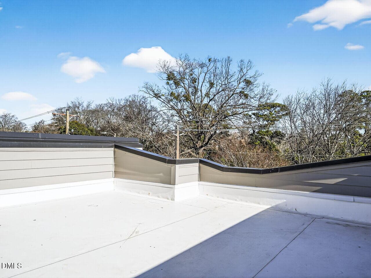
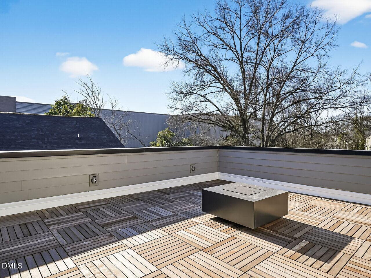
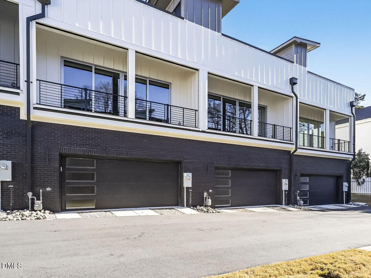
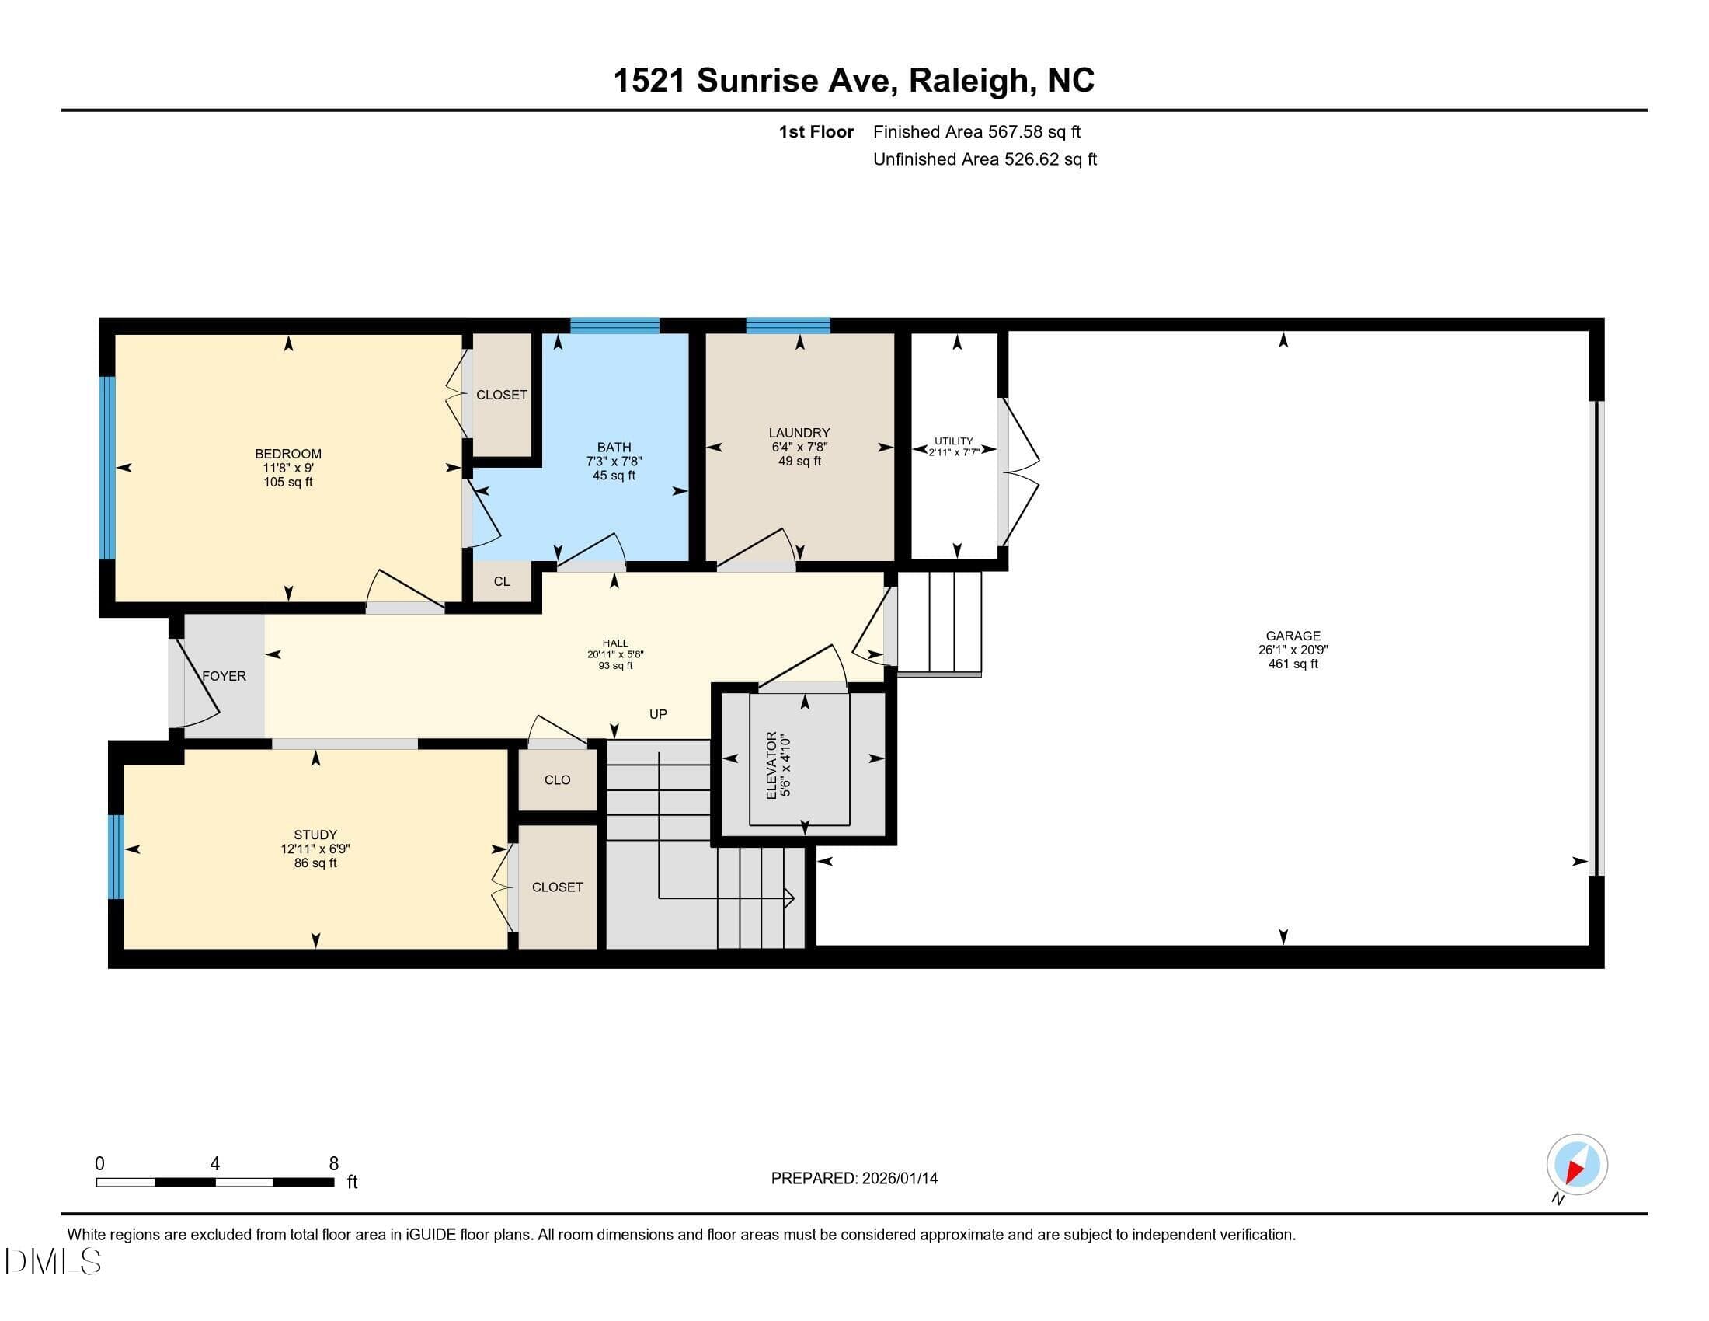
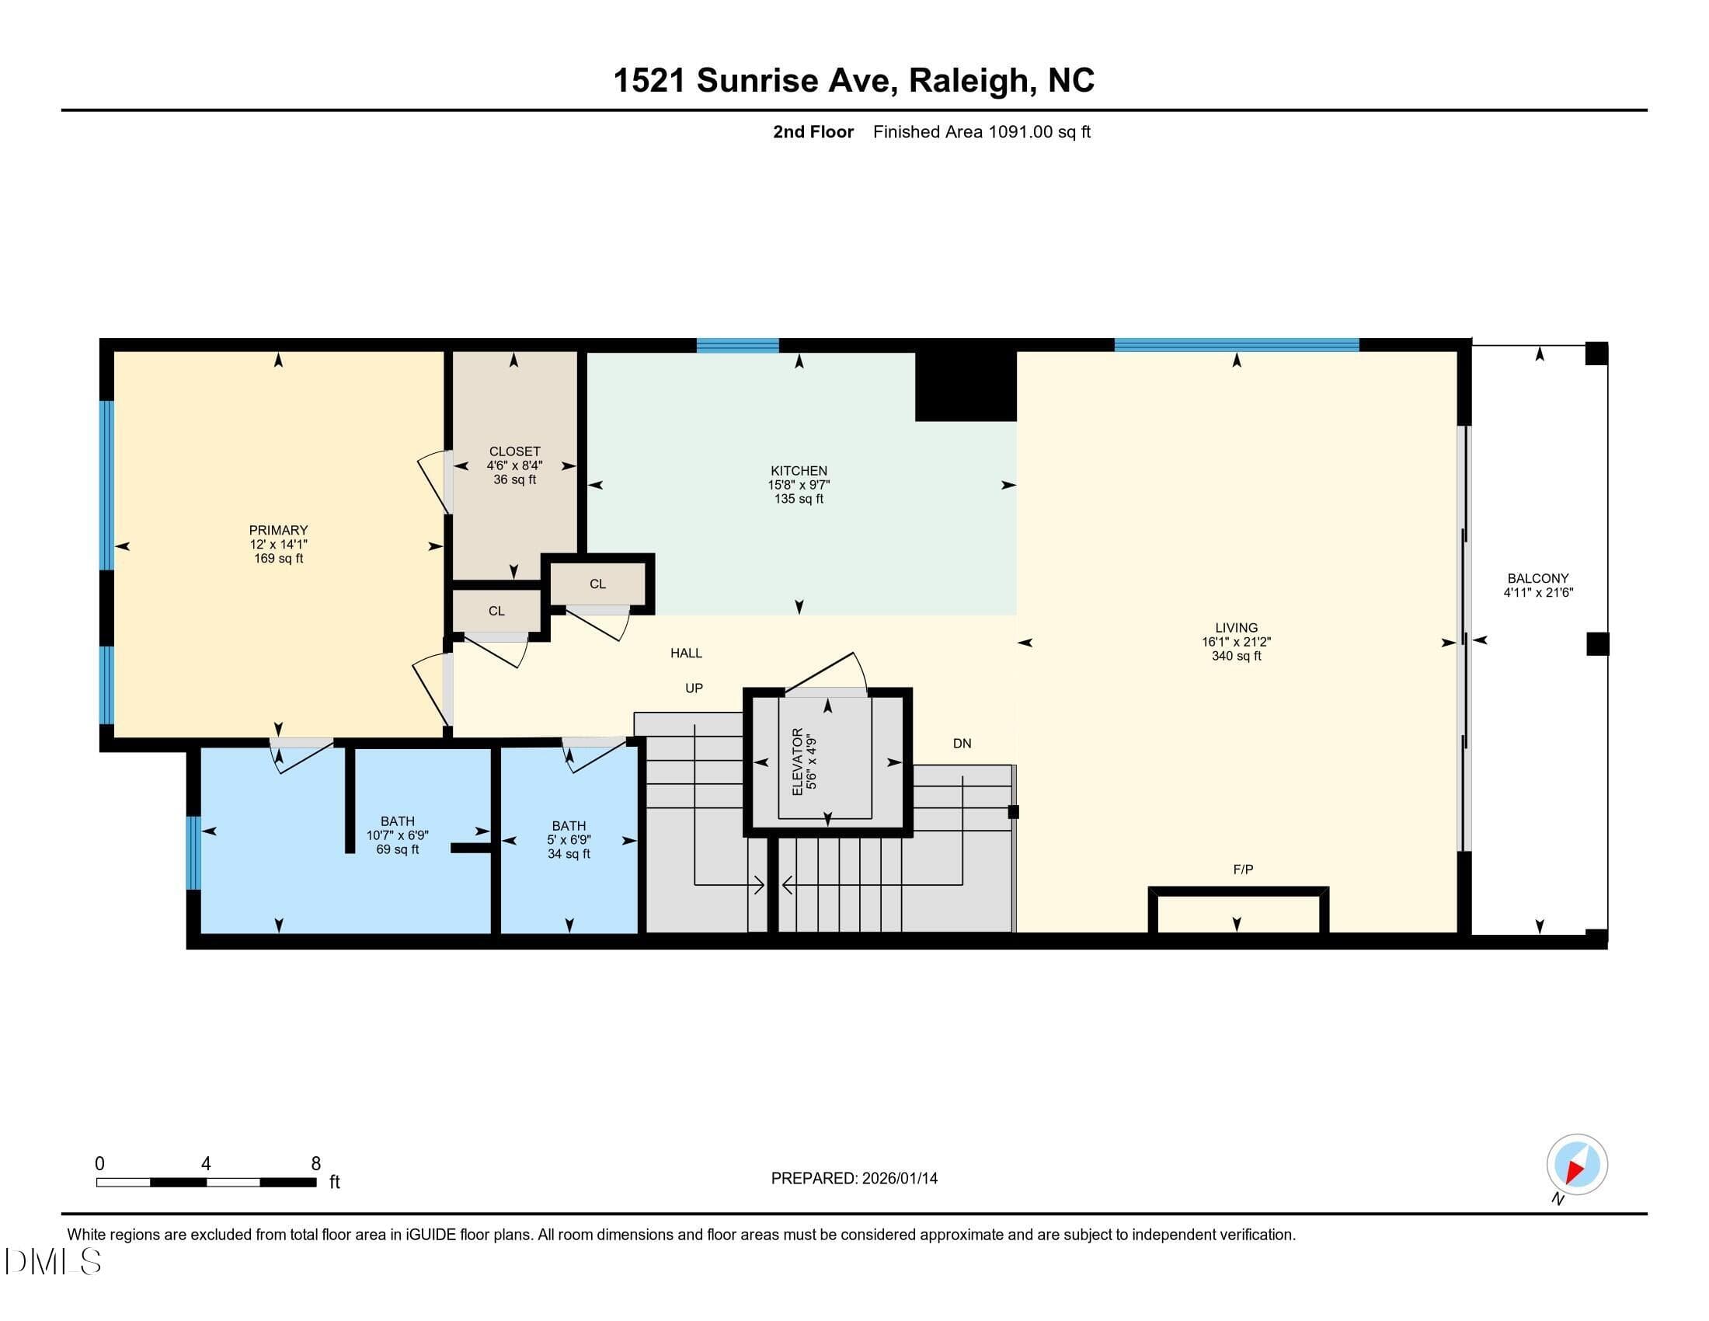
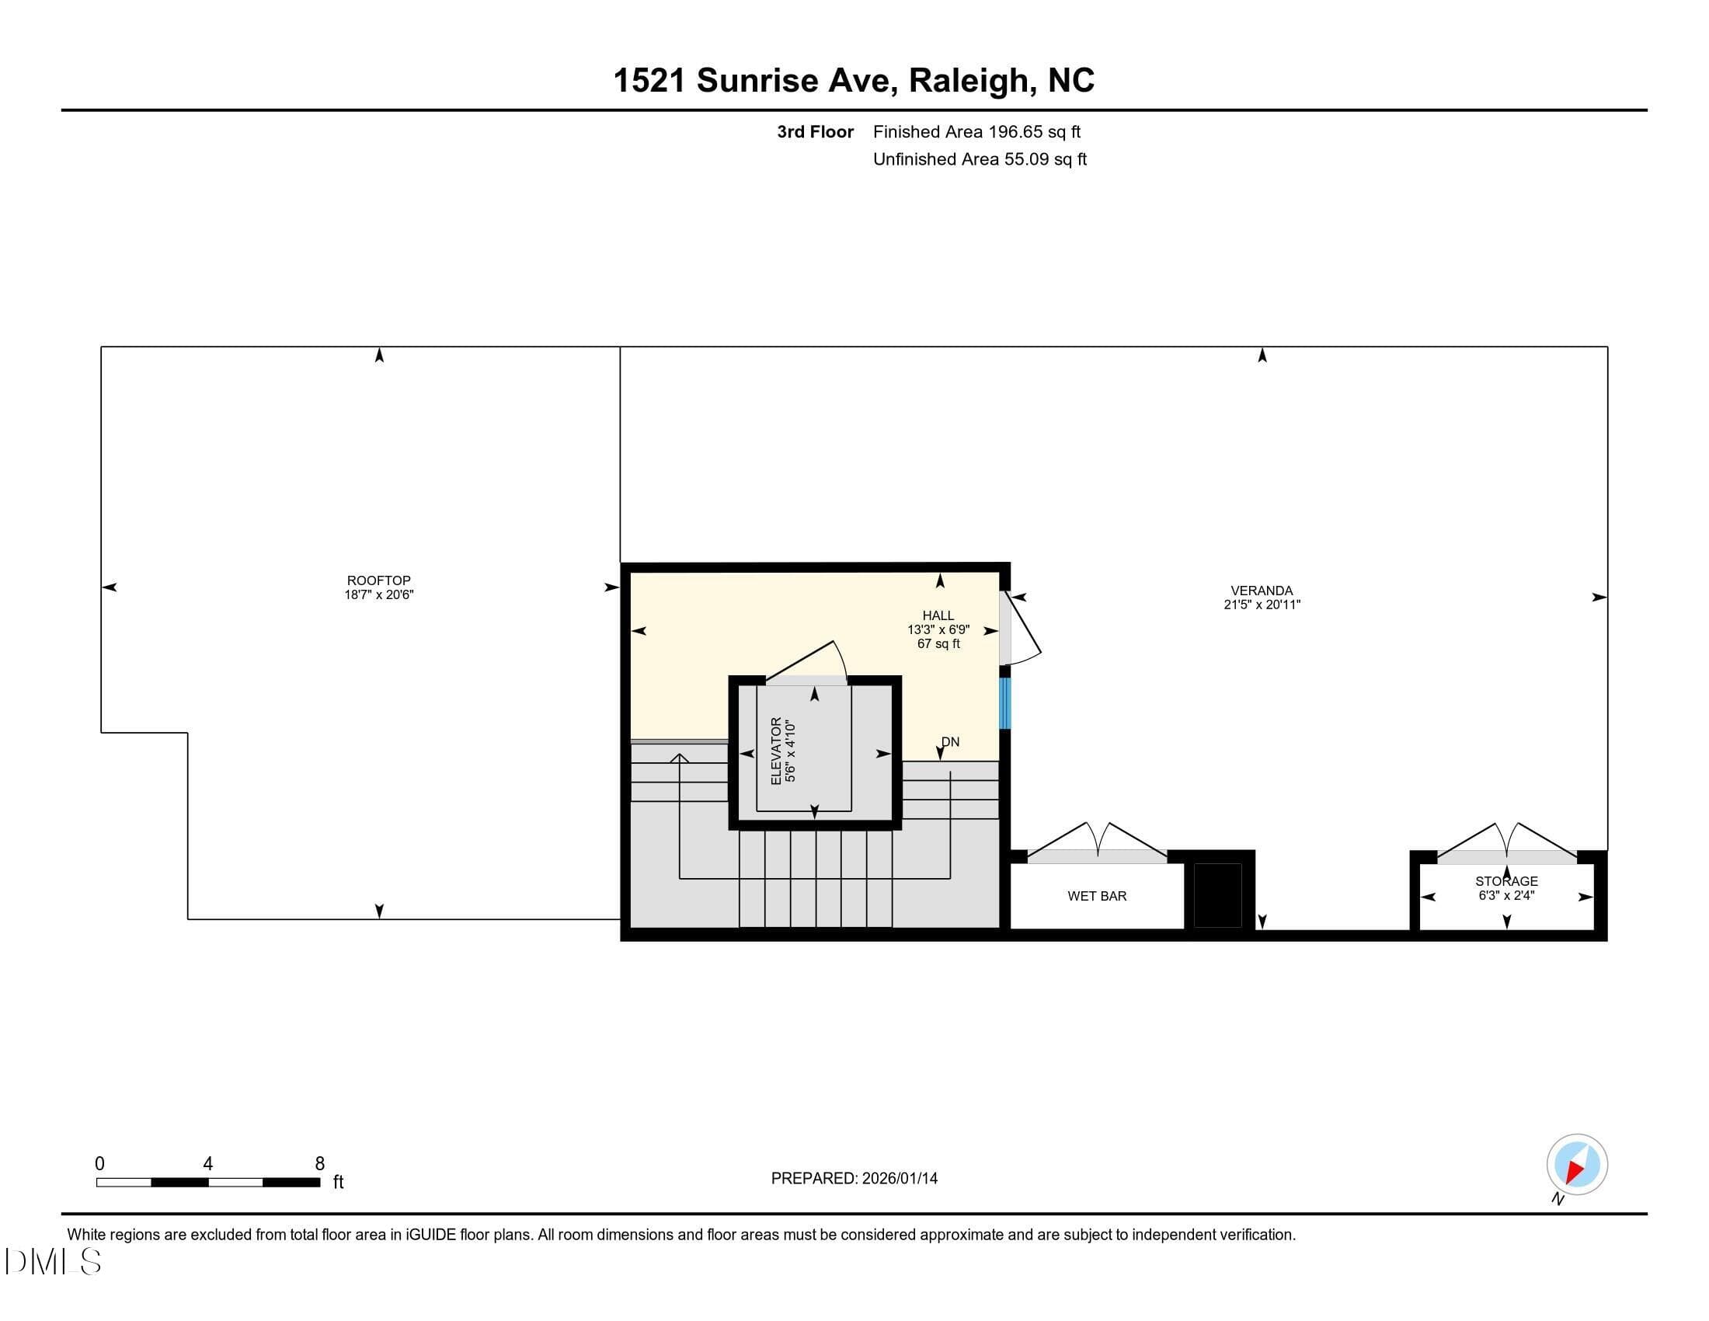
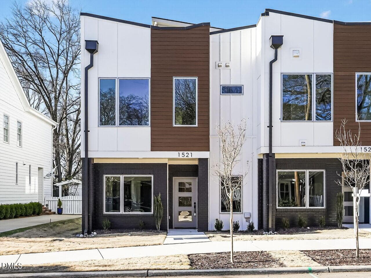
An exceptional opportunity in the heart of Five Points. Move right into this stunning, elevator-equipped townhome—the LAST move-in-ready 2-car garage end-unit townhome currently available—where modern luxury meets effortless urban living. A private elevator services every level, culminating in your exclusive rooftop retreat—an entertainer's dream complete with a built-in gas firepit and wet bar/kitchen, ideal for sunset gatherings, movie nights under the stars, or quiet evenings with a book. Inside, the thoughtfully designed open floor plan is flooded with natural light from oversized casement windows and open staircases that allow light to flow throughout the home. The main living level seamlessly extends outdoors through a 16-foot sliding glass door leading to a private Phantom screened porch, creating true indoor-outdoor living—perfect for morning coffee, al fresco dining, or relaxed evenings with friends. High-end finishes shine throughout, with a chef's kitchen featuring a Wolf gas range, Thermador stainless refrigerator, microwave, and dishwasher, sleek white cabinetry, quartz countertops, and a striking marble backsplash that blends beauty with everyday functionality. The oversized primary suite offers a true retreat with generous closet space and an exquisite spa-inspired en suite. Guest Suite with direct access to a beautifully appointed, luxurious full bath, providing comfort and privacy for family or visitors. Home Office/Study/Library is a perfect escape or can also serve as a small 3rd ''Bedroom''. A spacious laundry room with cabinet storage and abundant closets throughout the home further enhance the thoughtful design. Additional highlights include a two-car garage, designer details throughout, and the ease of low-maintenance living, with exterior and yard care covered by the HOA. All of this is just steps from Five Points' best coffee shops, breweries, restaurants, parks, and neighborhood favorites. This is more than a townhome—it's a rare, refined, lock-and-leave lifestyle opportunity in one of the city's most vibrant communities.
Highlights
Property details
- MLS #
- 10139220
- Property type
- Townhouse
- Subdivision
- Urban Place at Five Points
- Status
- Active
- Days on market
- 60
- On market date
- August 10, 2026
- Stories
- N/A
- Total bathrooms
- 2.5
- Garage spaces
- 2
- Parking spaces
- 3
- Lot size
- 0.04 acres
Location
Get directions →Nearby schools
Within 10 miles. School directory data from the National Center for Education Statistics (NCES), accessed via the Urban Institute Education Data API. Local Score is calculated by INNOVATE Real Estate; where a state rating is shown, it comes from that state's own official school report card (e.g. NC Dept. of Public Instruction, SC Report Card).
- Enrollment
- 462
- Student:teacher ratio
- 11.8:1
- District
- Wake County Schools
- Enrollment
- 1,202
- Student:teacher ratio
- 15.2:1
- District
- Wake County Schools
- Enrollment
- 2,098
- Student:teacher ratio
- 16.1:1
- District
- Wake County Schools
Walkability
Blended score for Raleigh's center, calculated by INNOVATE Real Estate from two sources: the EPA's National Walkability Index (street network, transit, land-use mix) and Google Places amenity data (what's actually reachable on foot from this point). 60% EPA National Walkability Index + 40% nearby-amenity density (Google Places).
Market position
How this listing compares to current activity in Raleigh, from live MLS data.
Mortgage calculator
Estimate only - actual rate and payment depend on your lender, credit, and loan program.
Adjust tax / insurance estimates
Similar homes you might like


Data source: Listing information provided by Doorify MLS via Trestle/CoreLogic. Last updated August 26, 2026.
Information herein deemed reliable but not guaranteed; all measurements, school assignments, HOA fees, taxes, and feature lists are approximate and should be independently verified. Equal Housing Opportunity.