
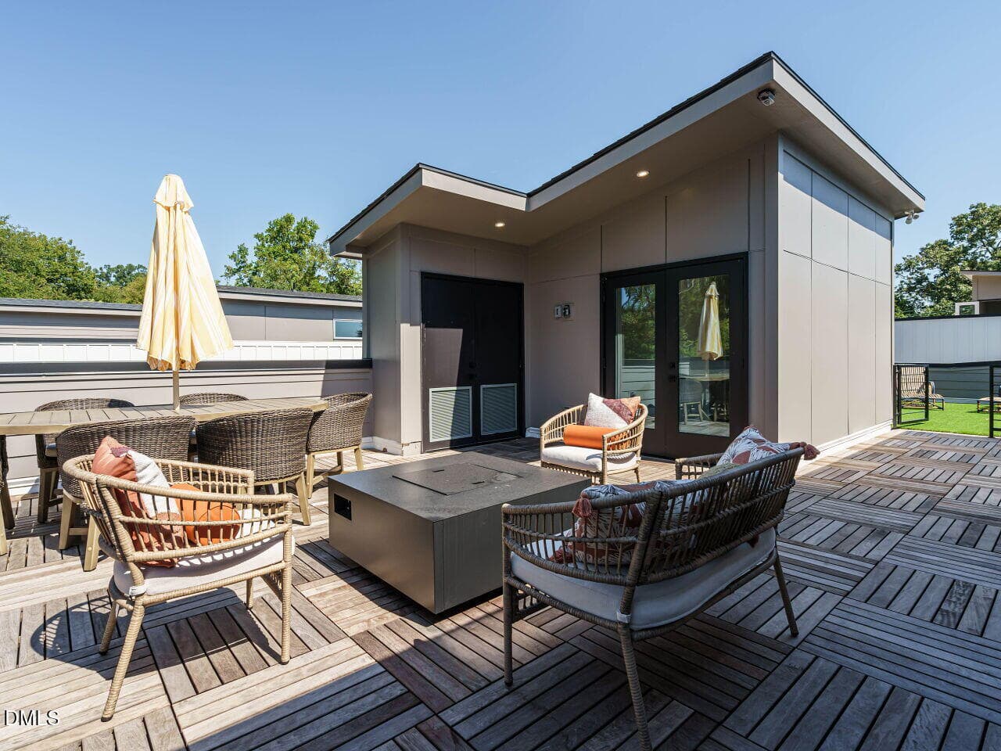
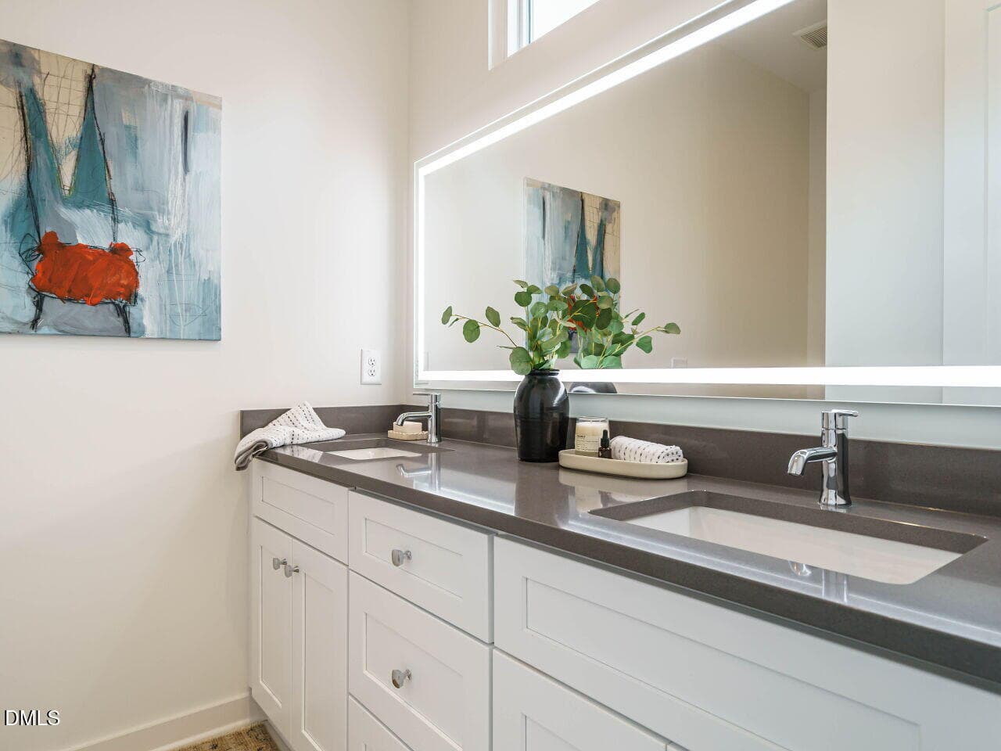
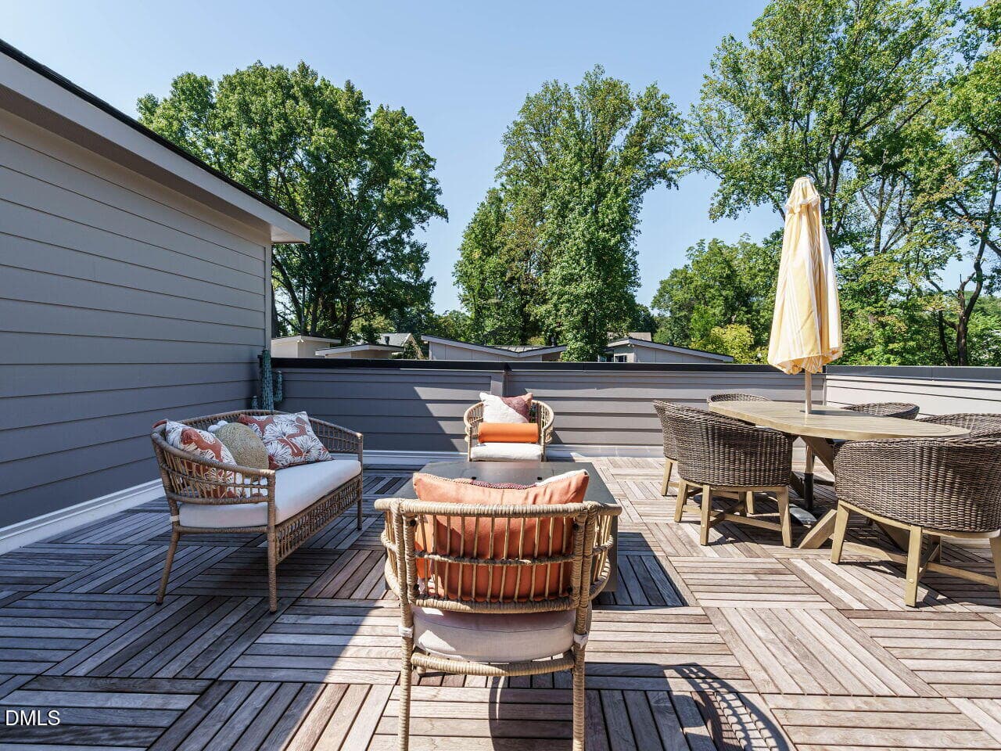
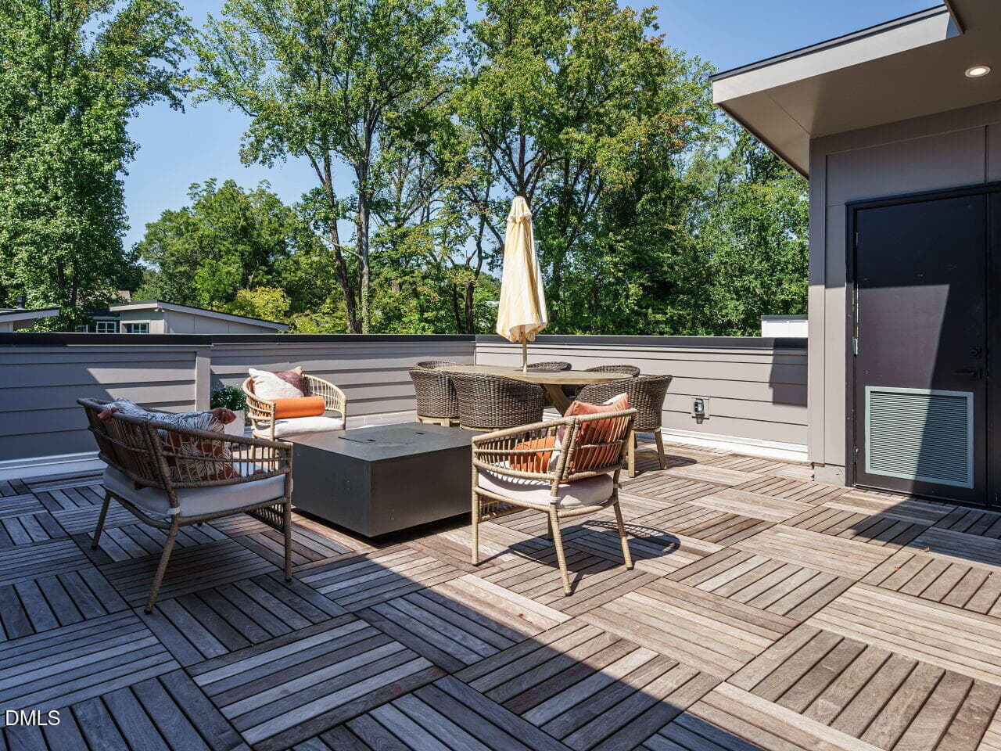
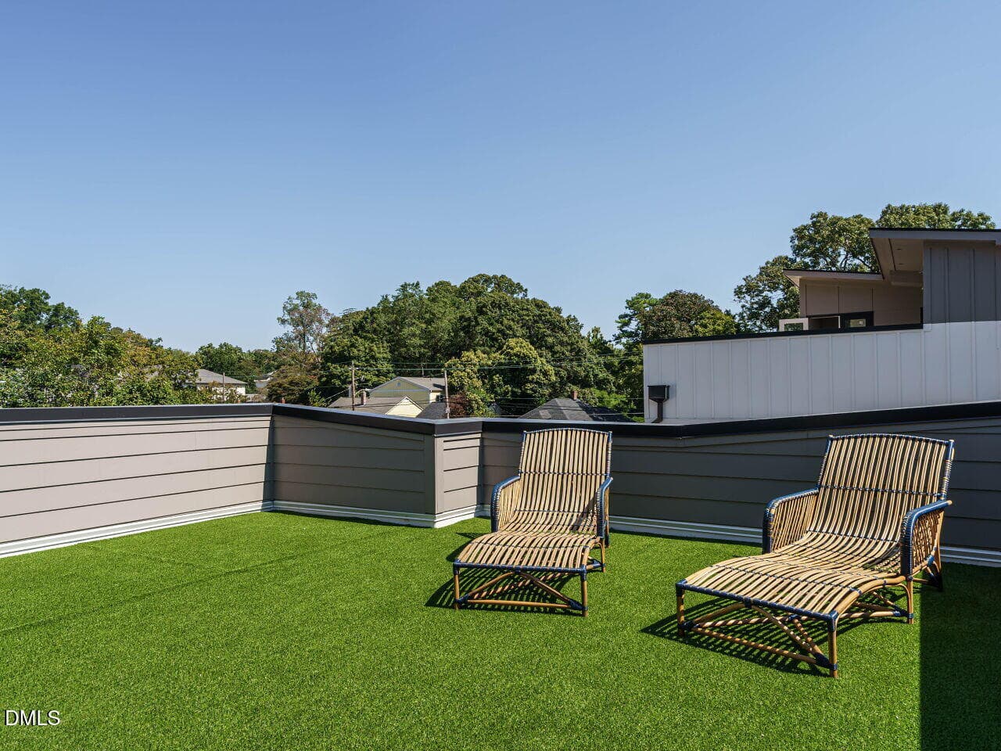
032-1280x960-rooftop-veranda - 1527 Urban Trace Lane, Raleigh, NC 27608, Raleigh
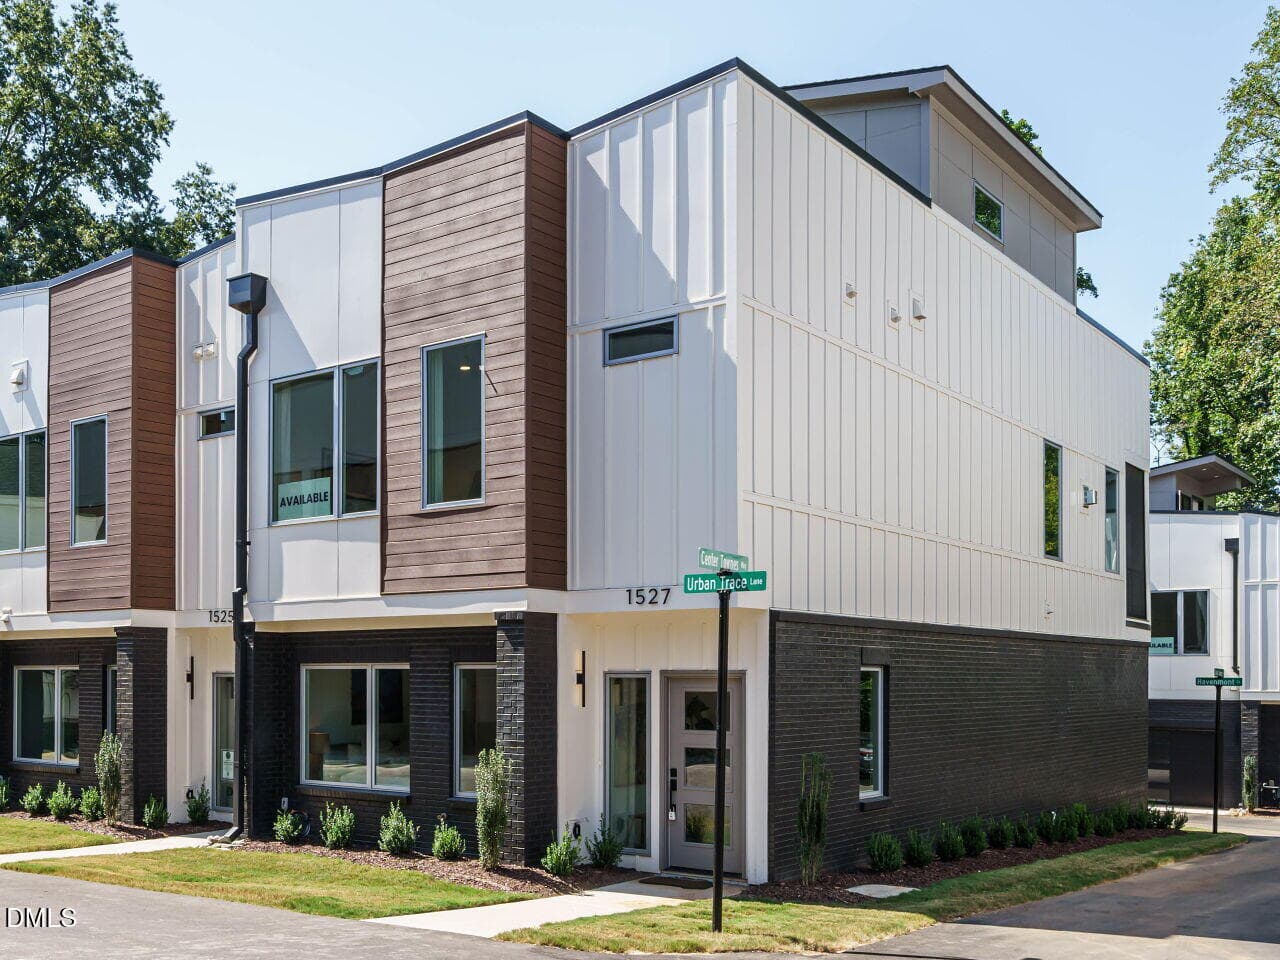
002-1280x960-corner-view - 1527 Urban Trace Lane, Raleigh, NC 27608, Raleigh
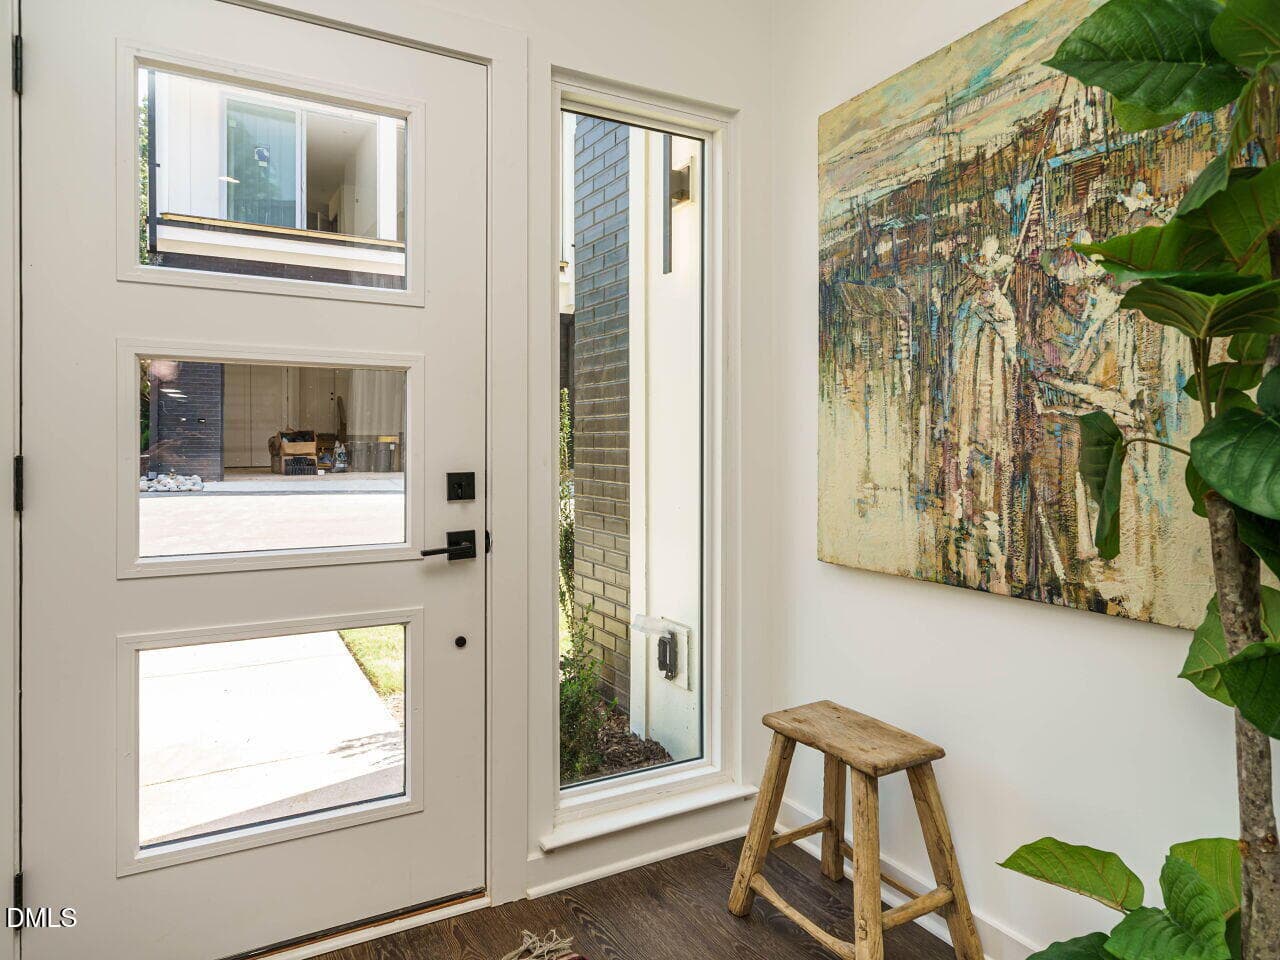
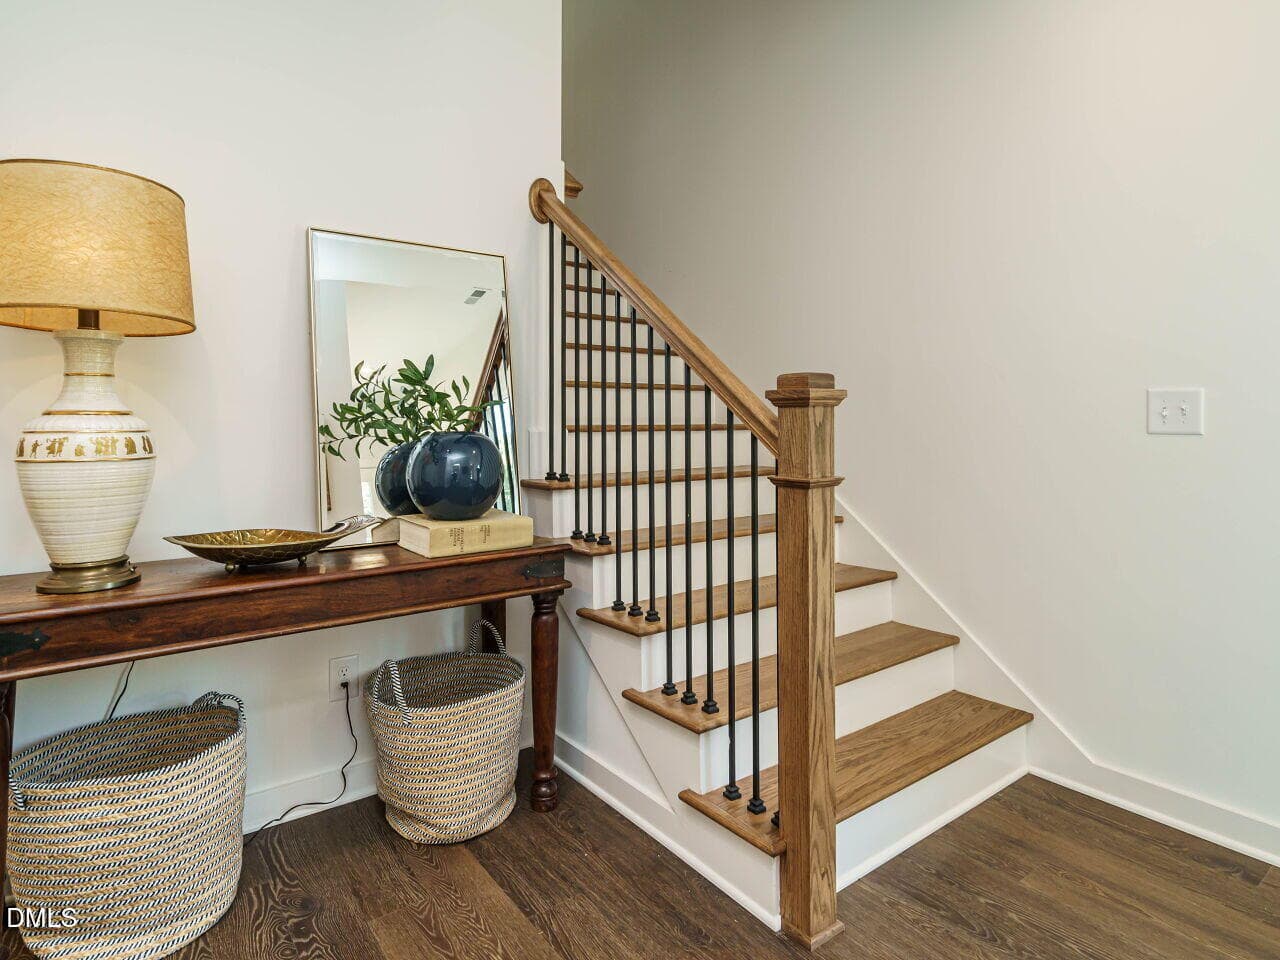
003-1280x960-foyer - 1527 Urban Trace Lane, Raleigh, NC 27608, Raleigh
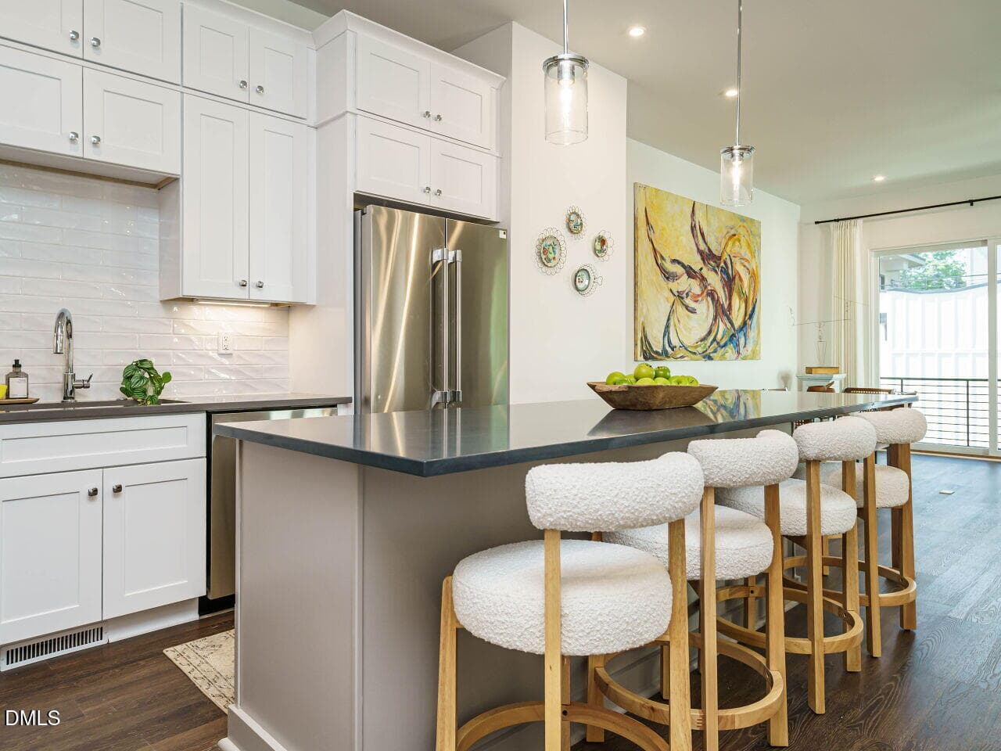
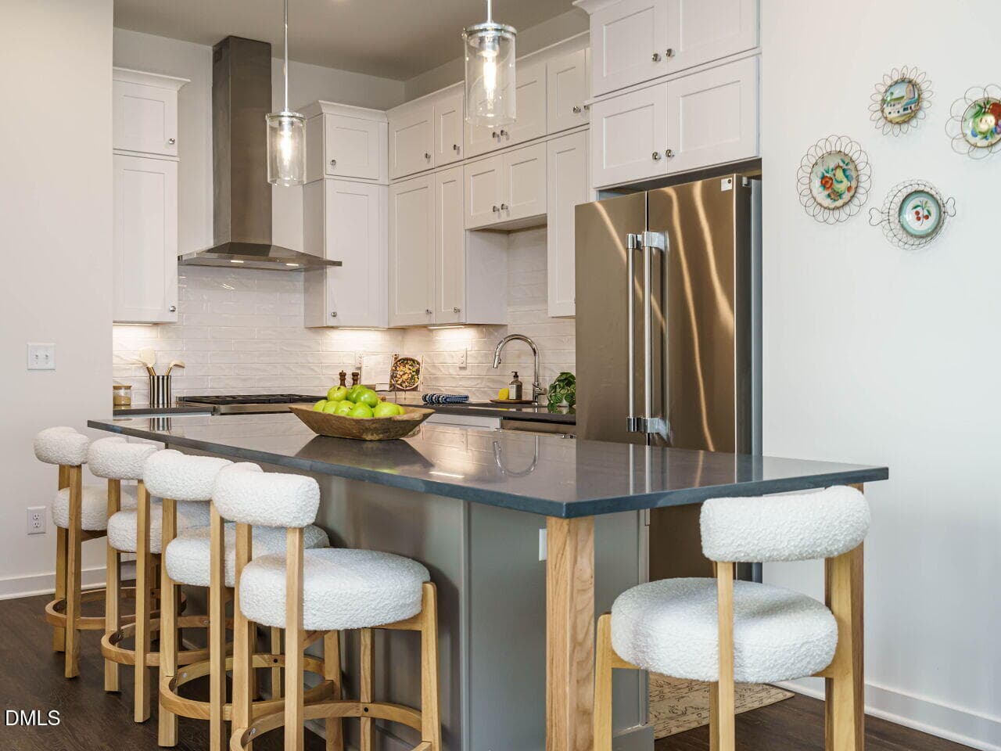
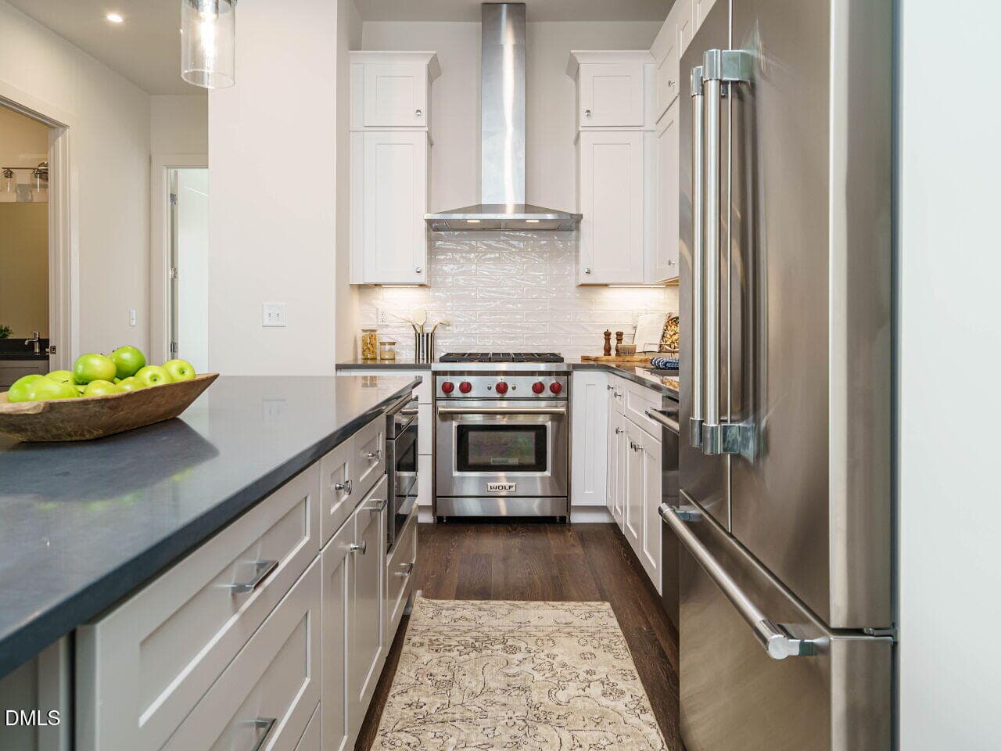
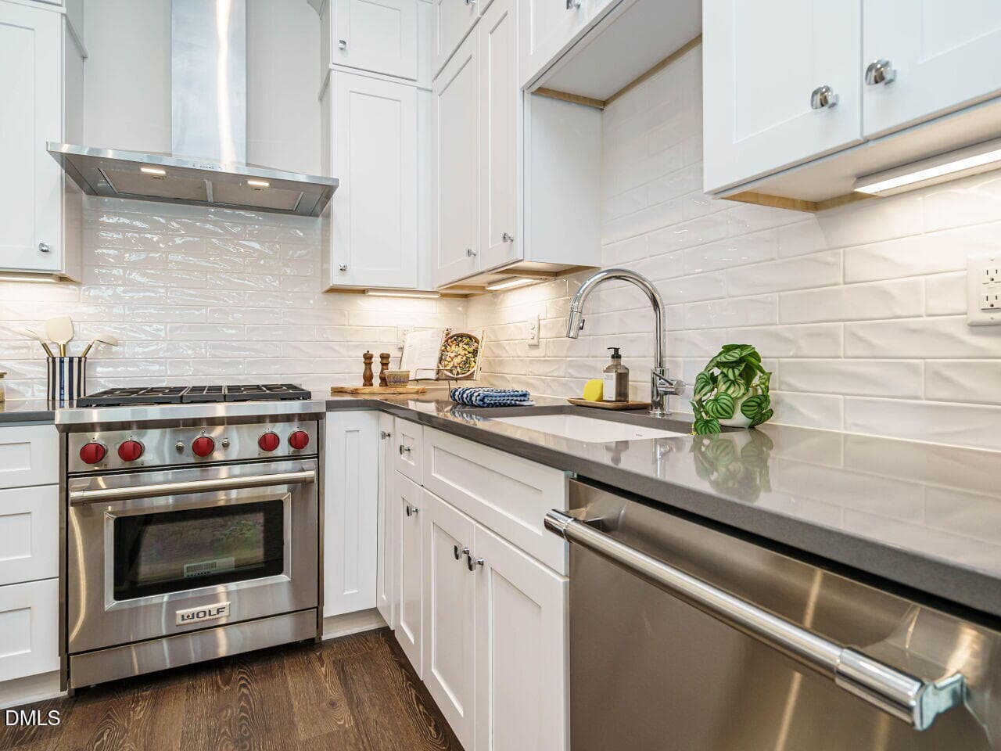
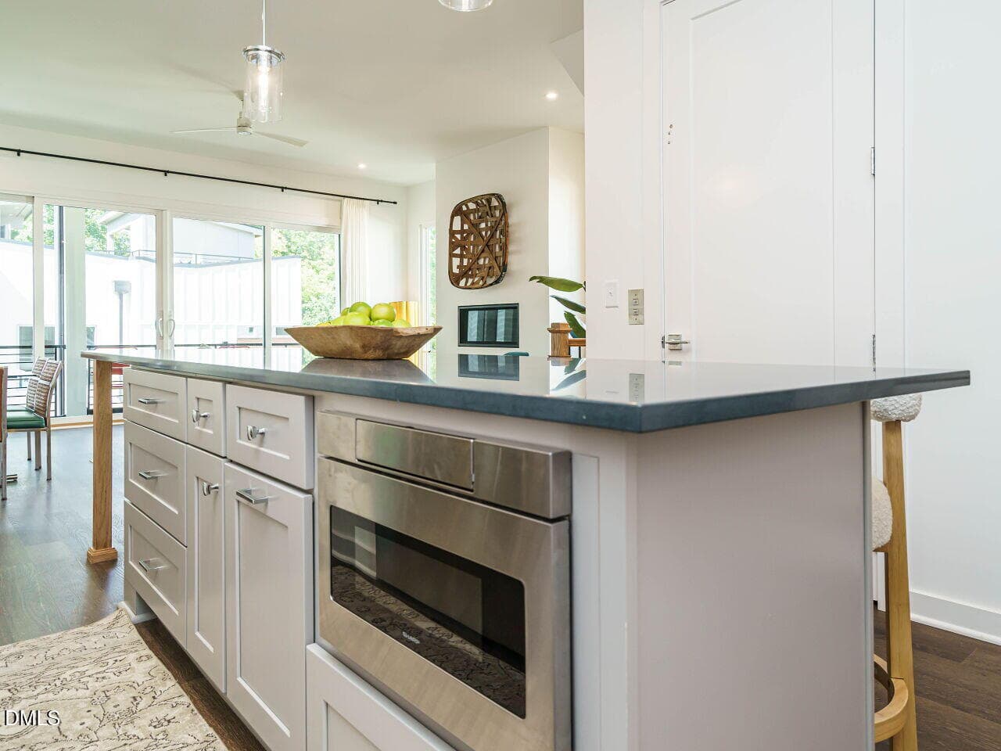
022-1280x960-kitchen - 1527 Urban Trace Lane, Raleigh, NC 27608, Raleigh
020-1280x960-kitchen - 1527 Urban Trace Lane, Raleigh, NC 27608, Raleigh
021-1280x960-kitchen - 1527 Urban Trace Lane, Raleigh, NC 27608, Raleigh
024-1280x960-kitchen - 1527 Urban Trace Lane, Raleigh, NC 27608, Raleigh
023-1280x960-kitchen - 1527 Urban Trace Lane, Raleigh, NC 27608, Raleigh
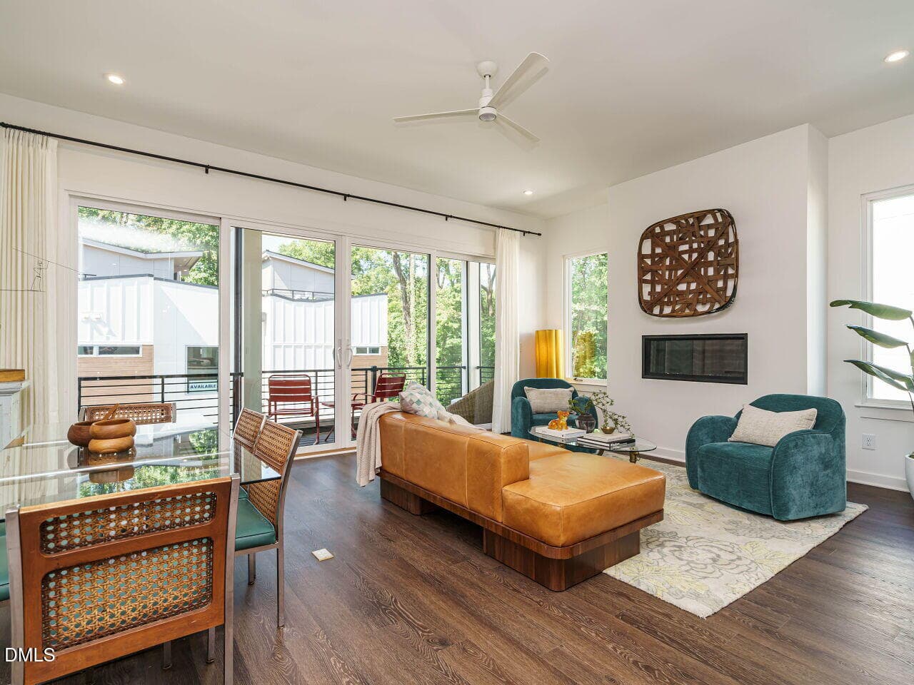
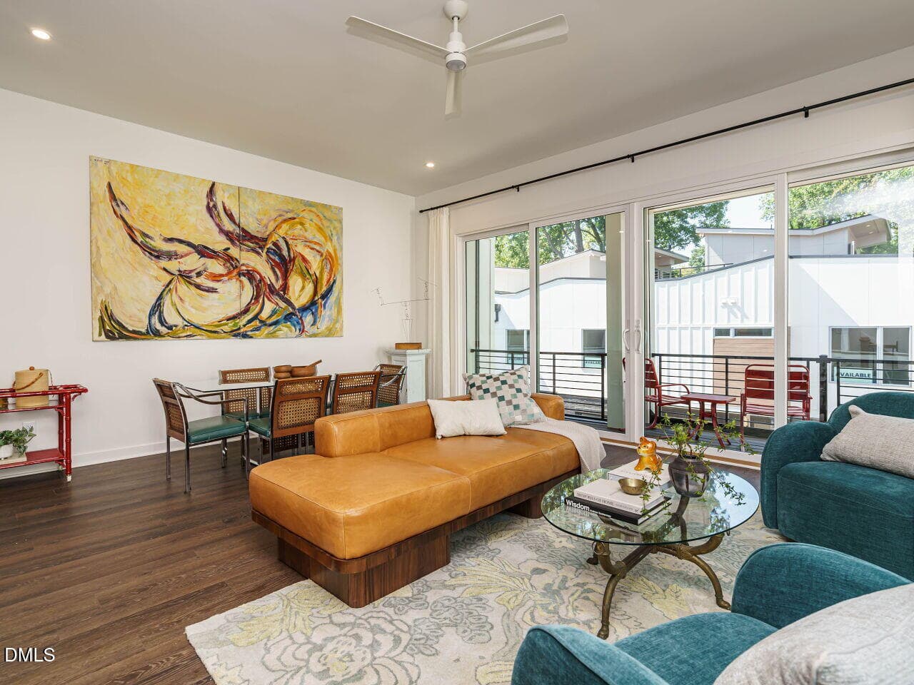
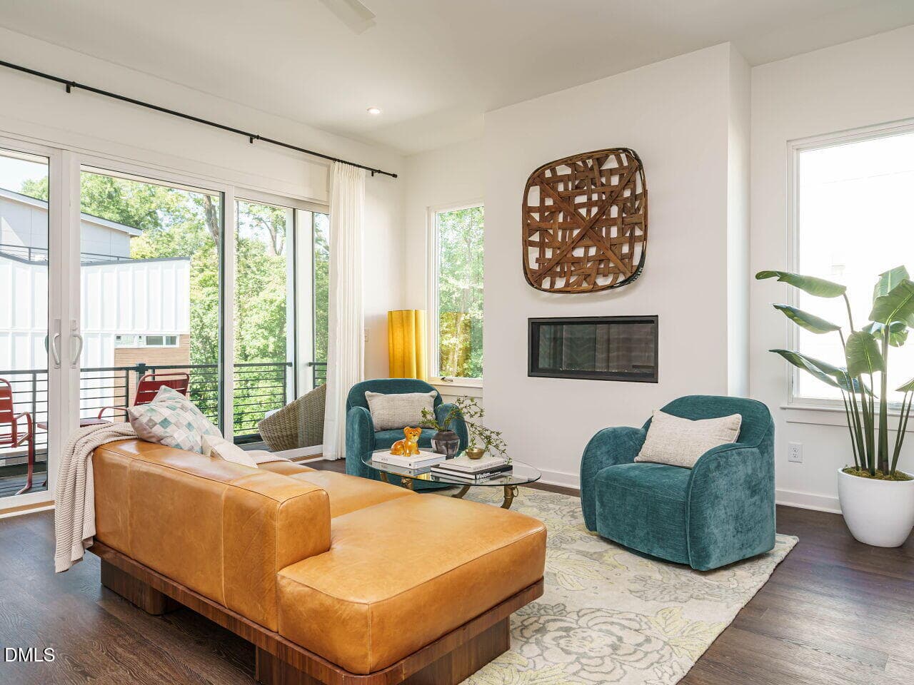
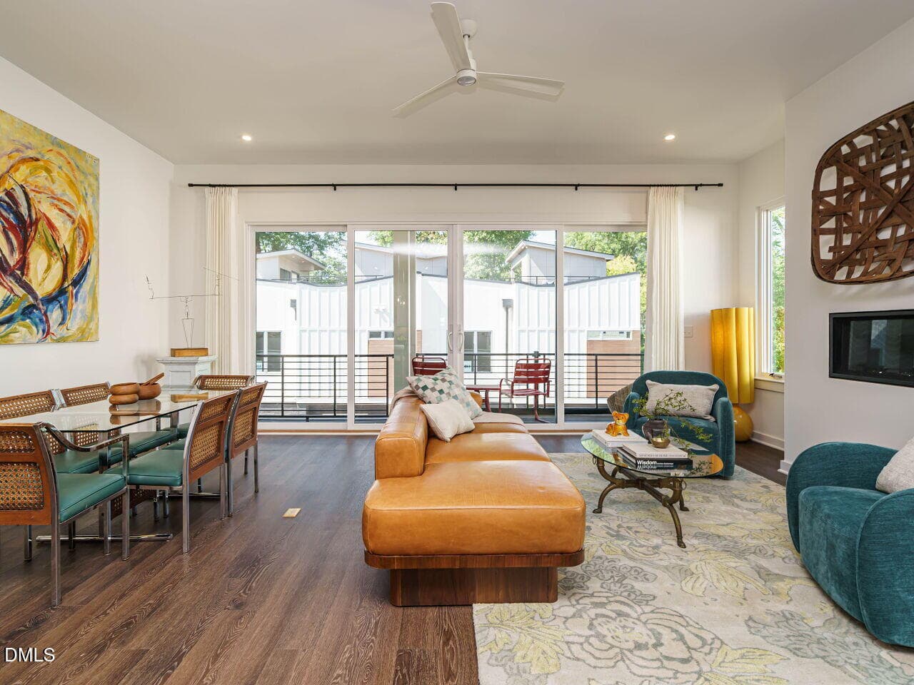
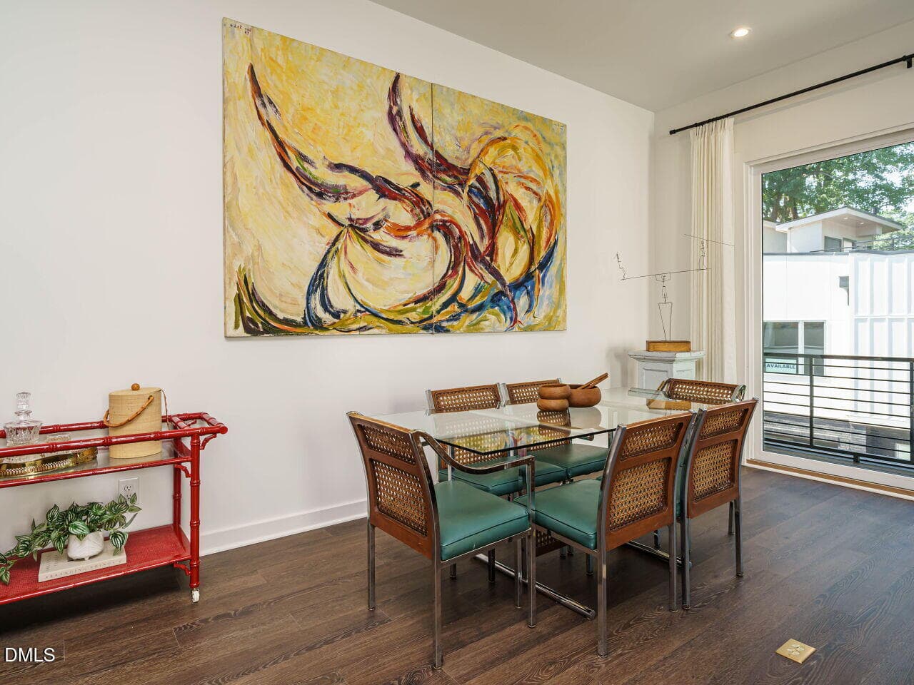
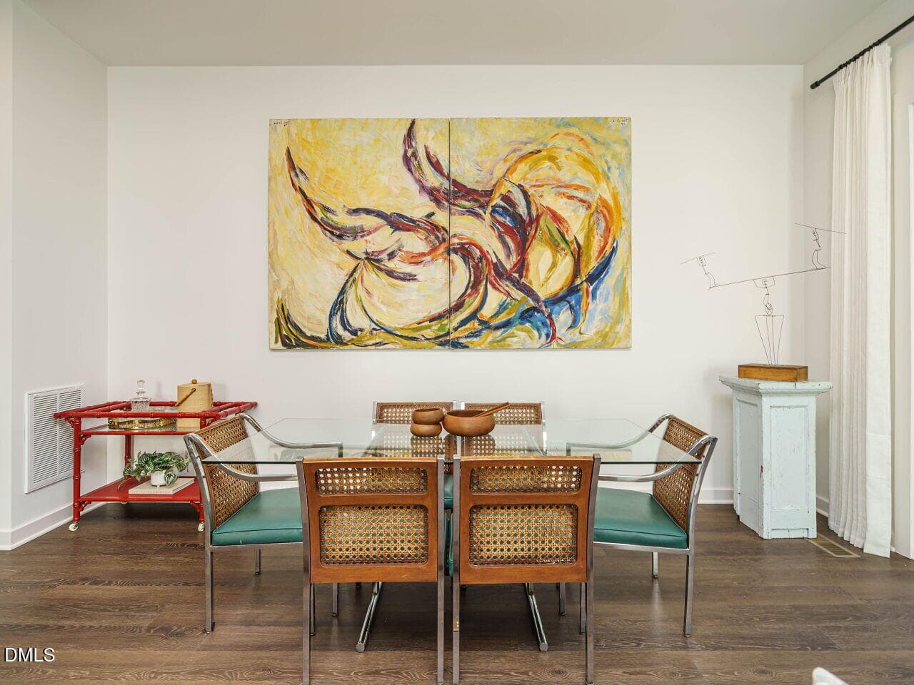
014-1280x960-living-dining - 1527 Urban Trace Lane, Raleigh, NC 27608, Raleigh
012-1280x960-living-dining - 1527 Urban Trace Lane, Raleigh, NC 27608, Raleigh
016-1280x960-living-dining - 1527 Urban Trace Lane, Raleigh, NC 27608, Raleigh
013-1280x960-living-dining - 1527 Urban Trace Lane, Raleigh, NC 27608, Raleigh
017-1280x960-living-dining - 1527 Urban Trace Lane, Raleigh, NC 27608, Raleigh
018-1280x960-living-dining - 1527 Urban Trace Lane, Raleigh, NC 27608, Raleigh
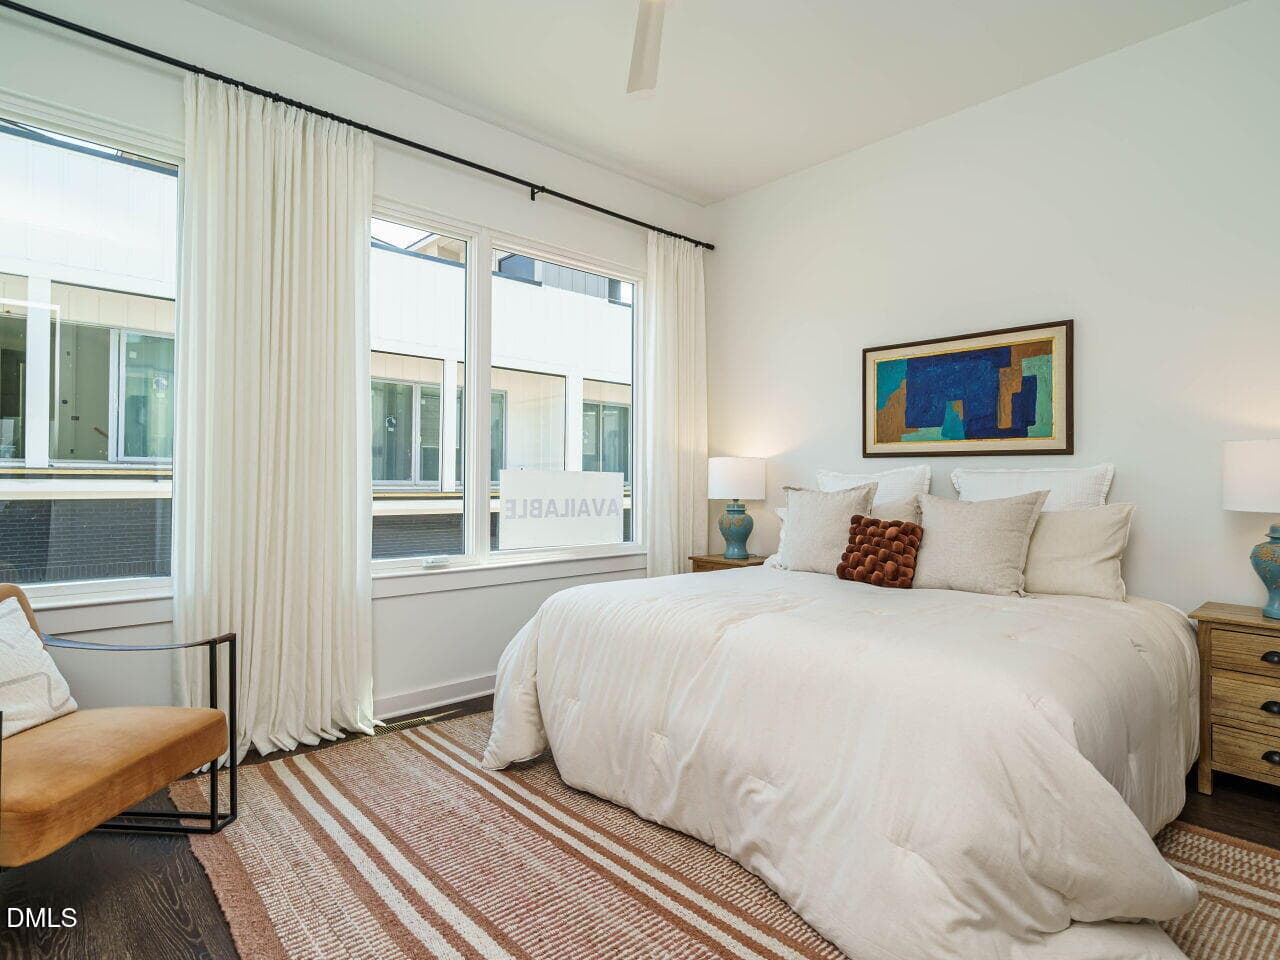
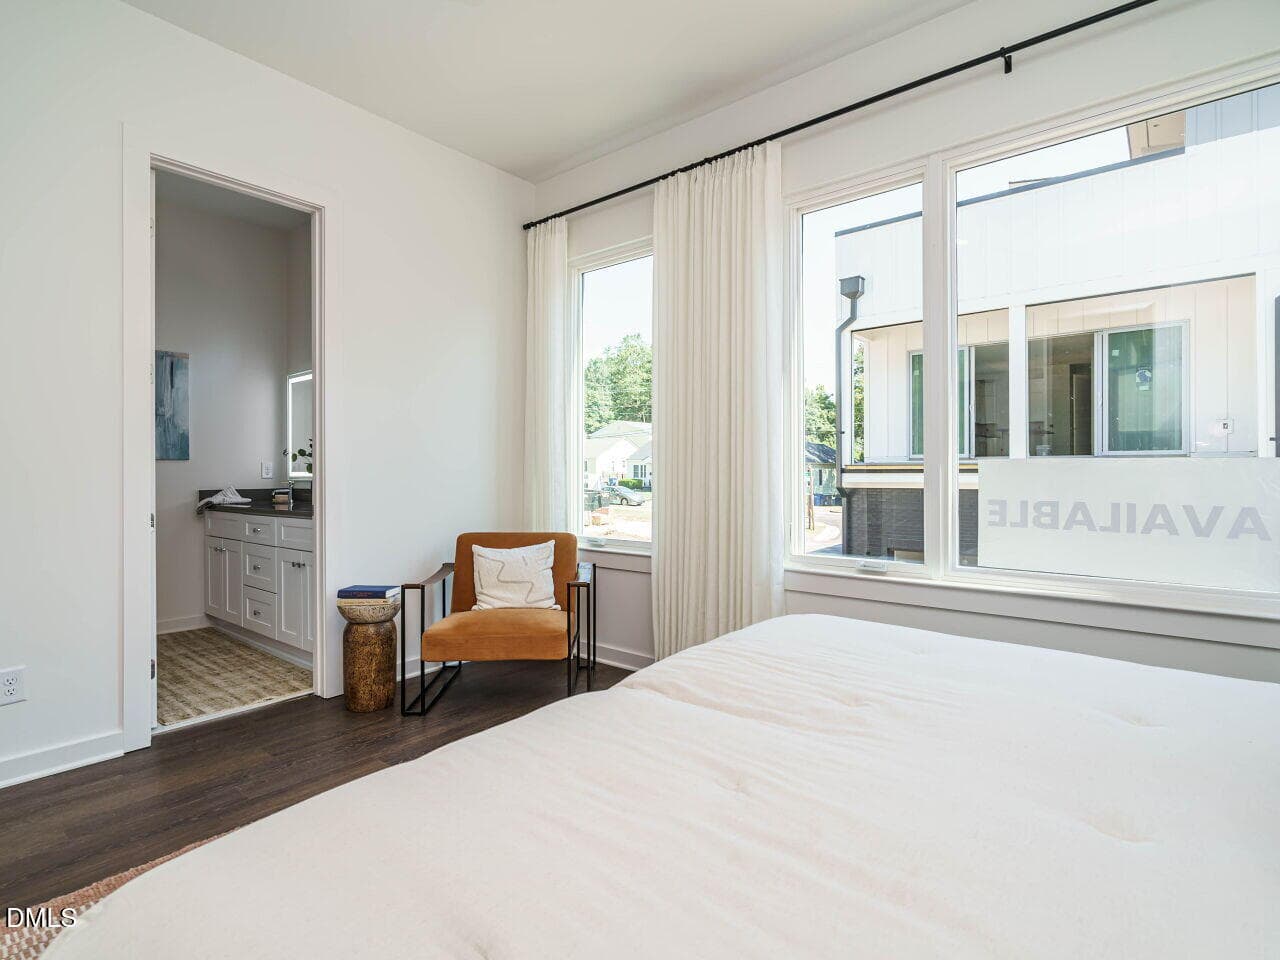
026-1280x960-primary-br - 1527 Urban Trace Lane, Raleigh, NC 27608, Raleigh
027-1280x960-primary-br - 1527 Urban Trace Lane, Raleigh, NC 27608, Raleigh
028-1280x960-bathroom - 1527 Urban Trace Lane, Raleigh, NC 27608, Raleigh
029-1280x960-photo - 1527 Urban Trace Lane, Raleigh, NC 27608, Raleigh
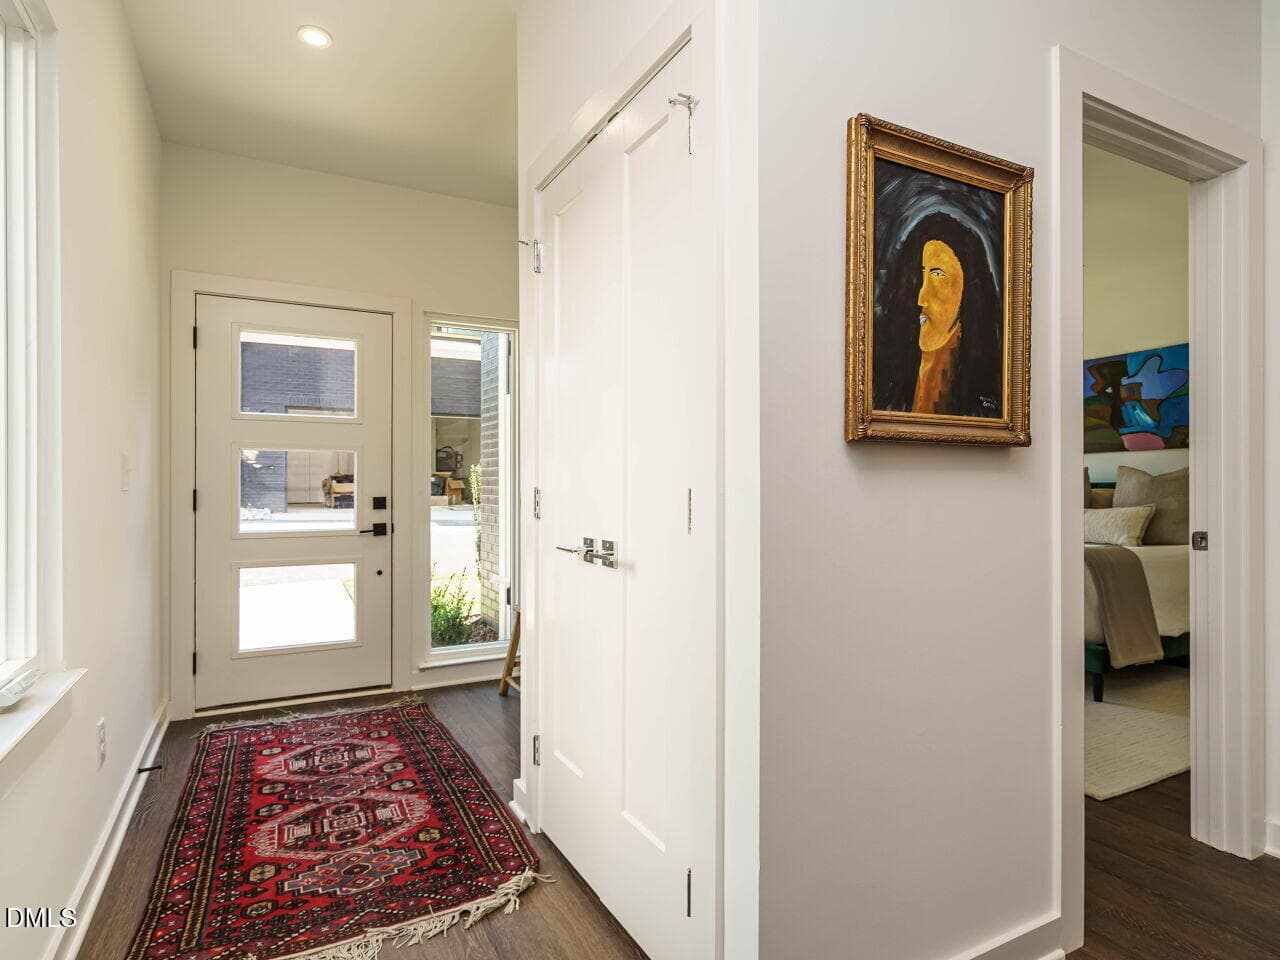
004-1280x960-foyer - 1527 Urban Trace Lane, Raleigh, NC 27608, Raleigh
005-1280x960-foyer - 1527 Urban Trace Lane, Raleigh, NC 27608, Raleigh
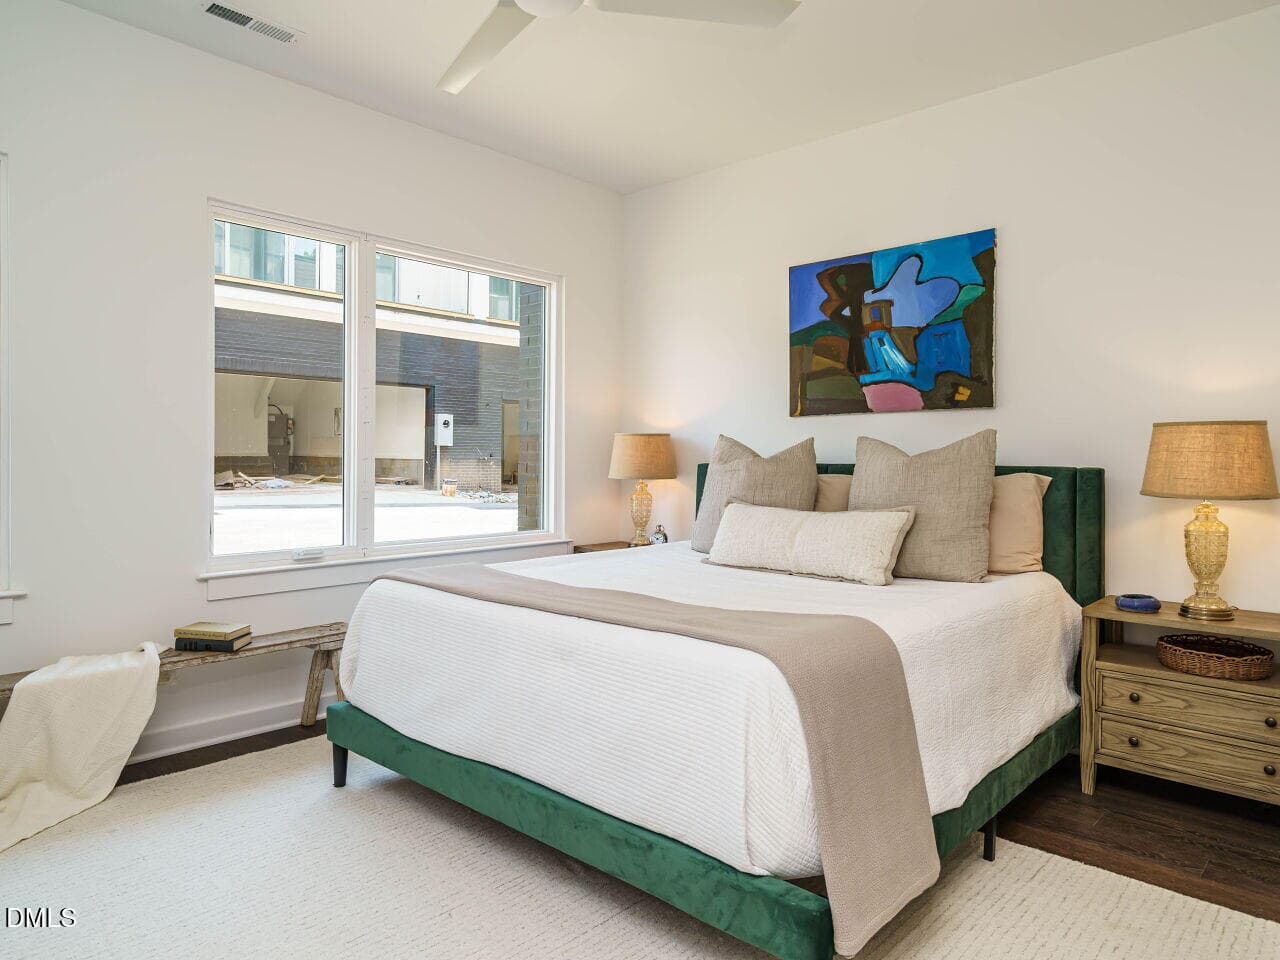
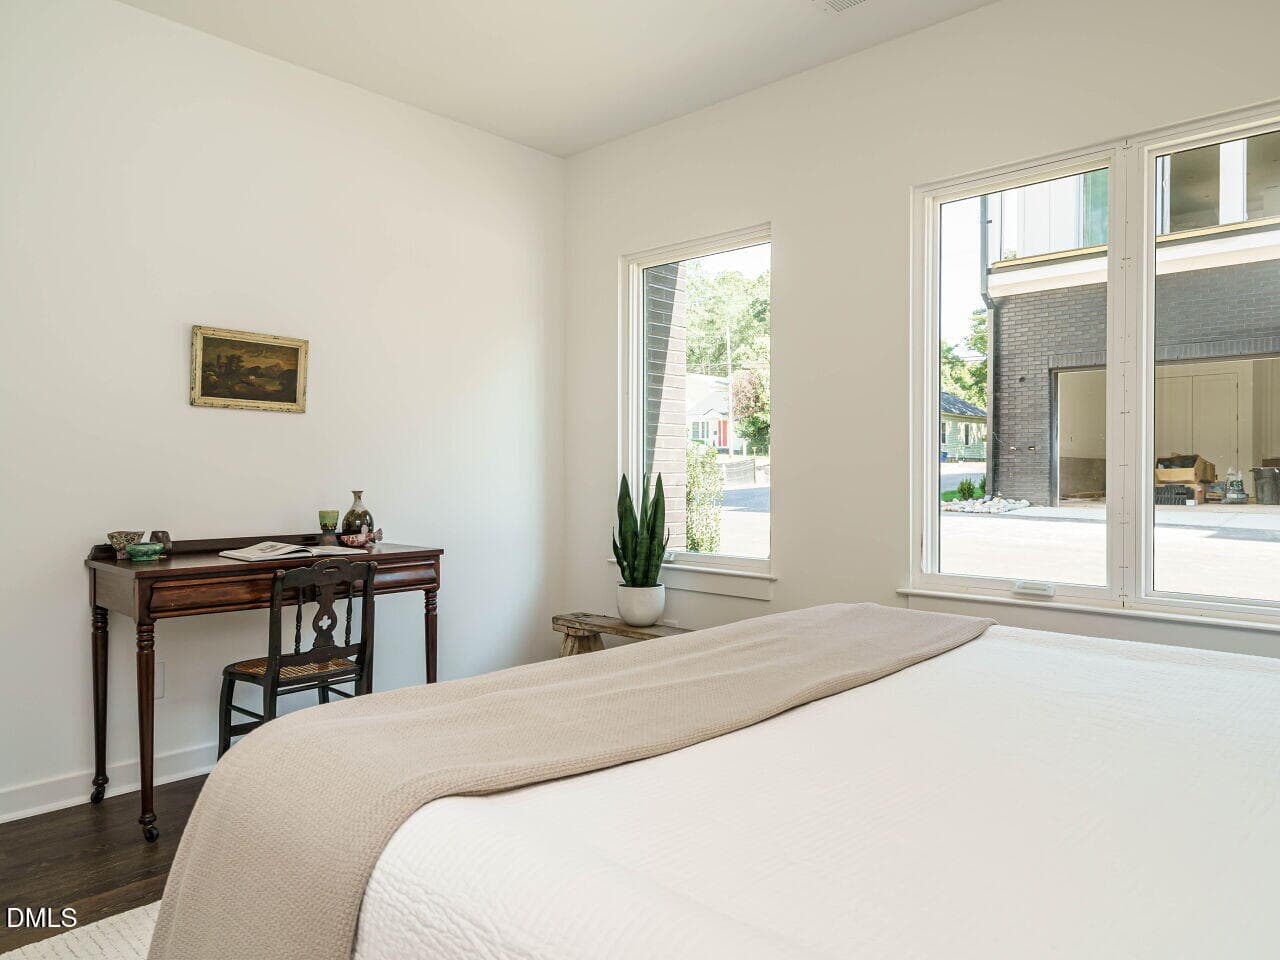
006-1280x960-bedroom - 1527 Urban Trace Lane, Raleigh, NC 27608, Raleigh
007-1280x960-bedroom - 1527 Urban Trace Lane, Raleigh, NC 27608, Raleigh
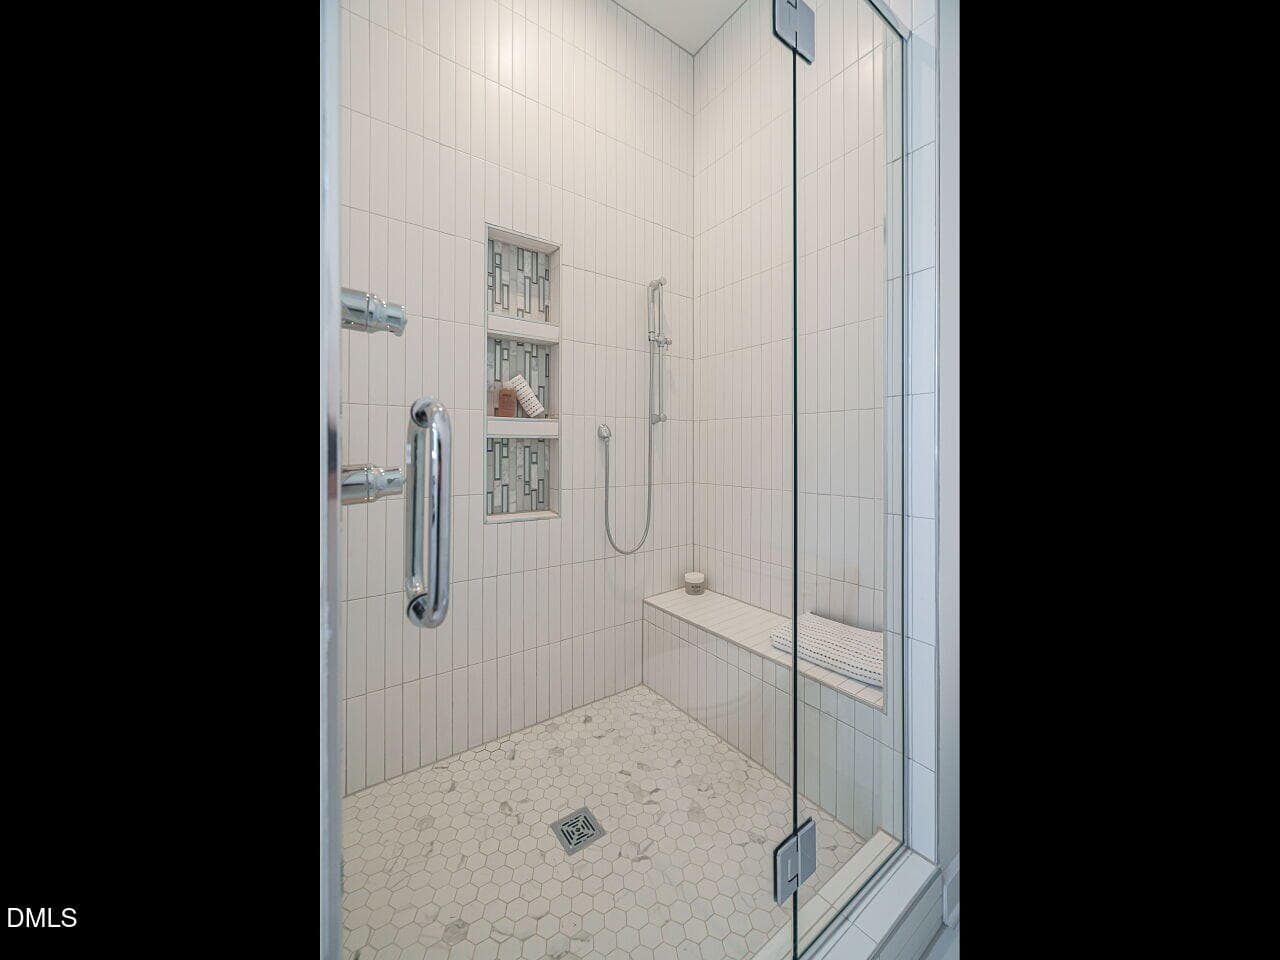
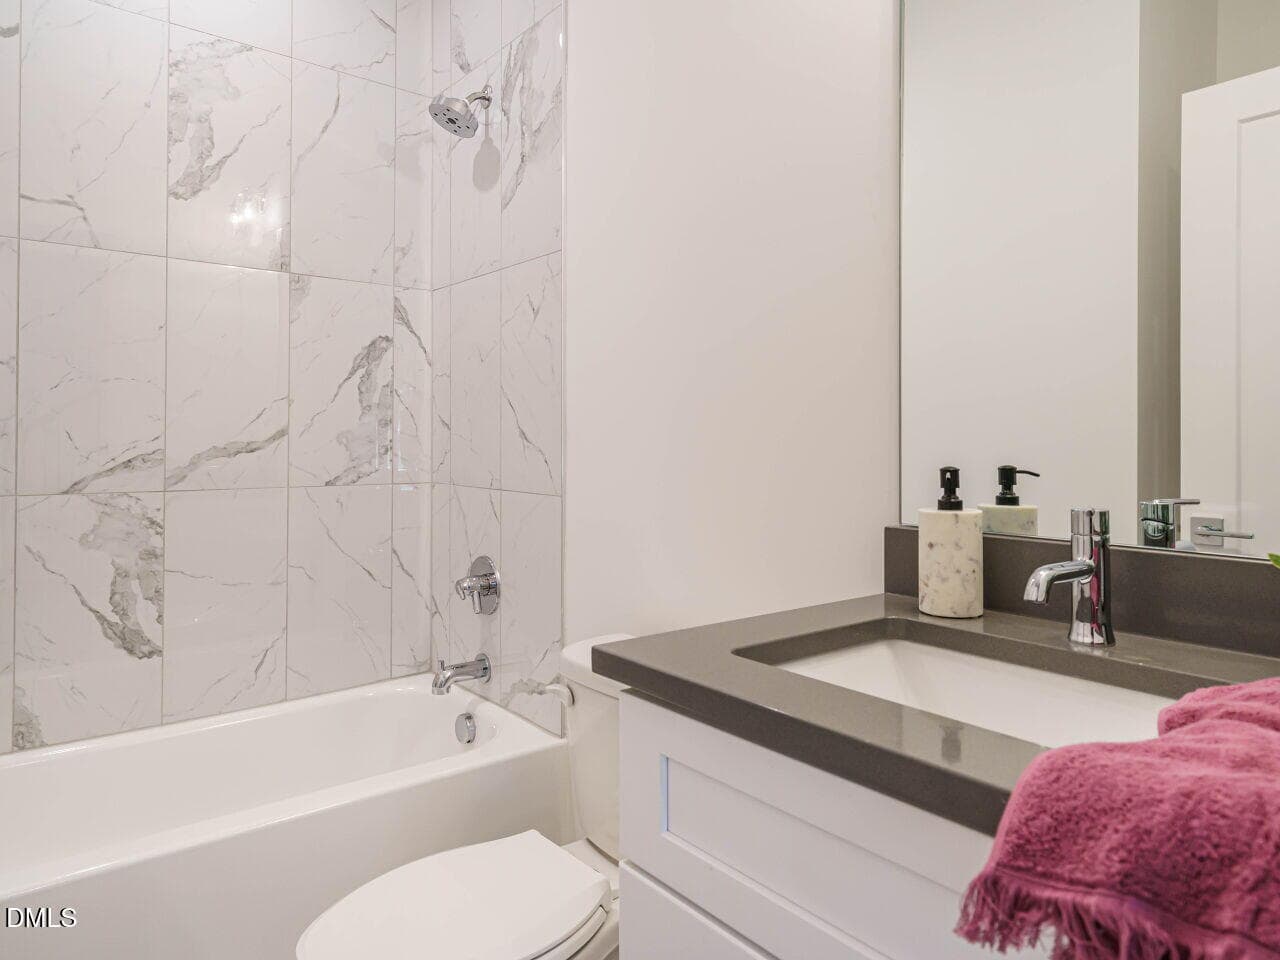
008-1280x960-bathroom - 1527 Urban Trace Lane, Raleigh, NC 27608, Raleigh
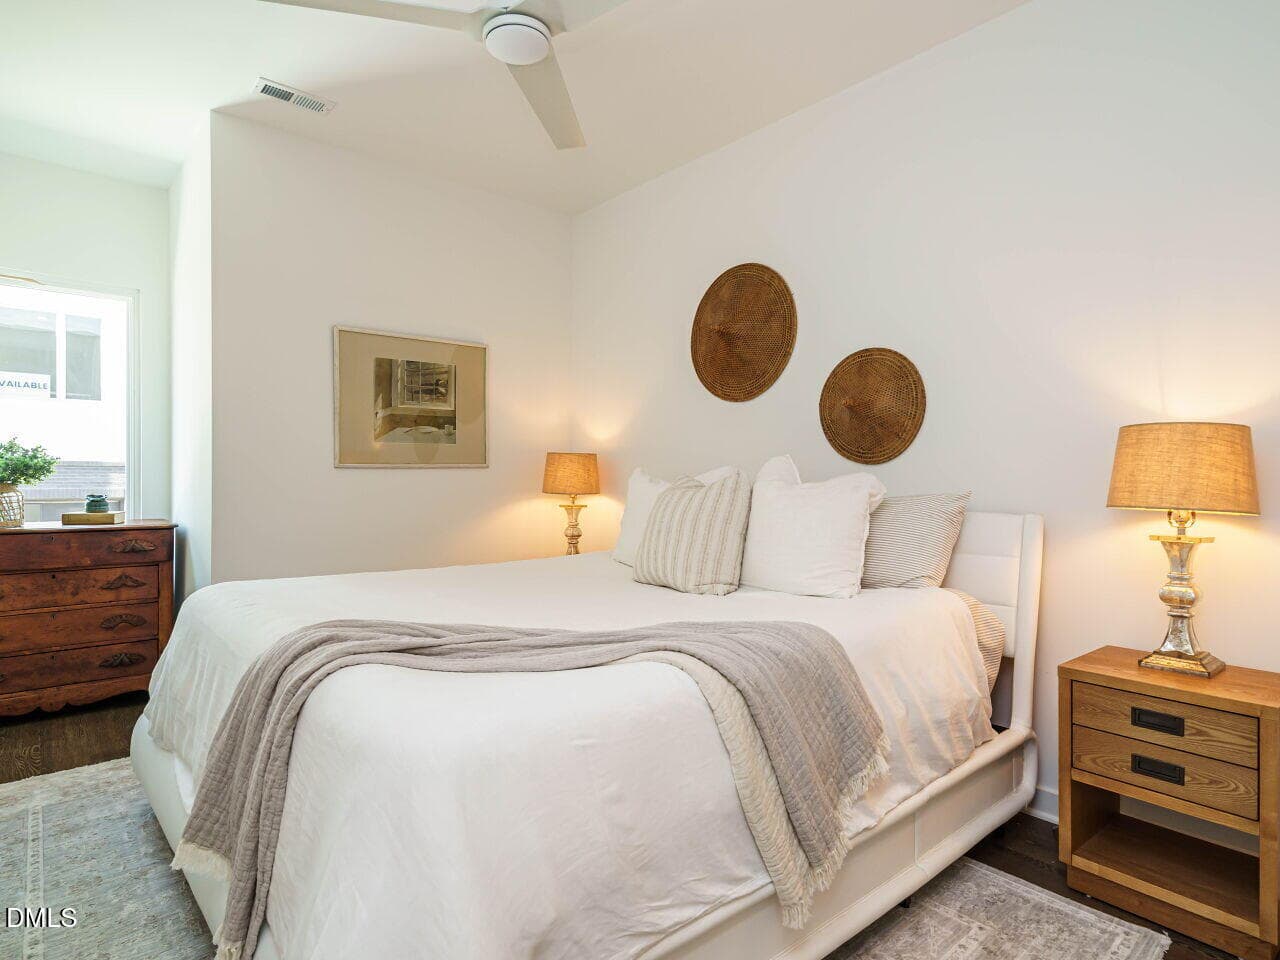
010-1280x960-bedroom - 1527 Urban Trace Lane, Raleigh, NC 27608, Raleigh
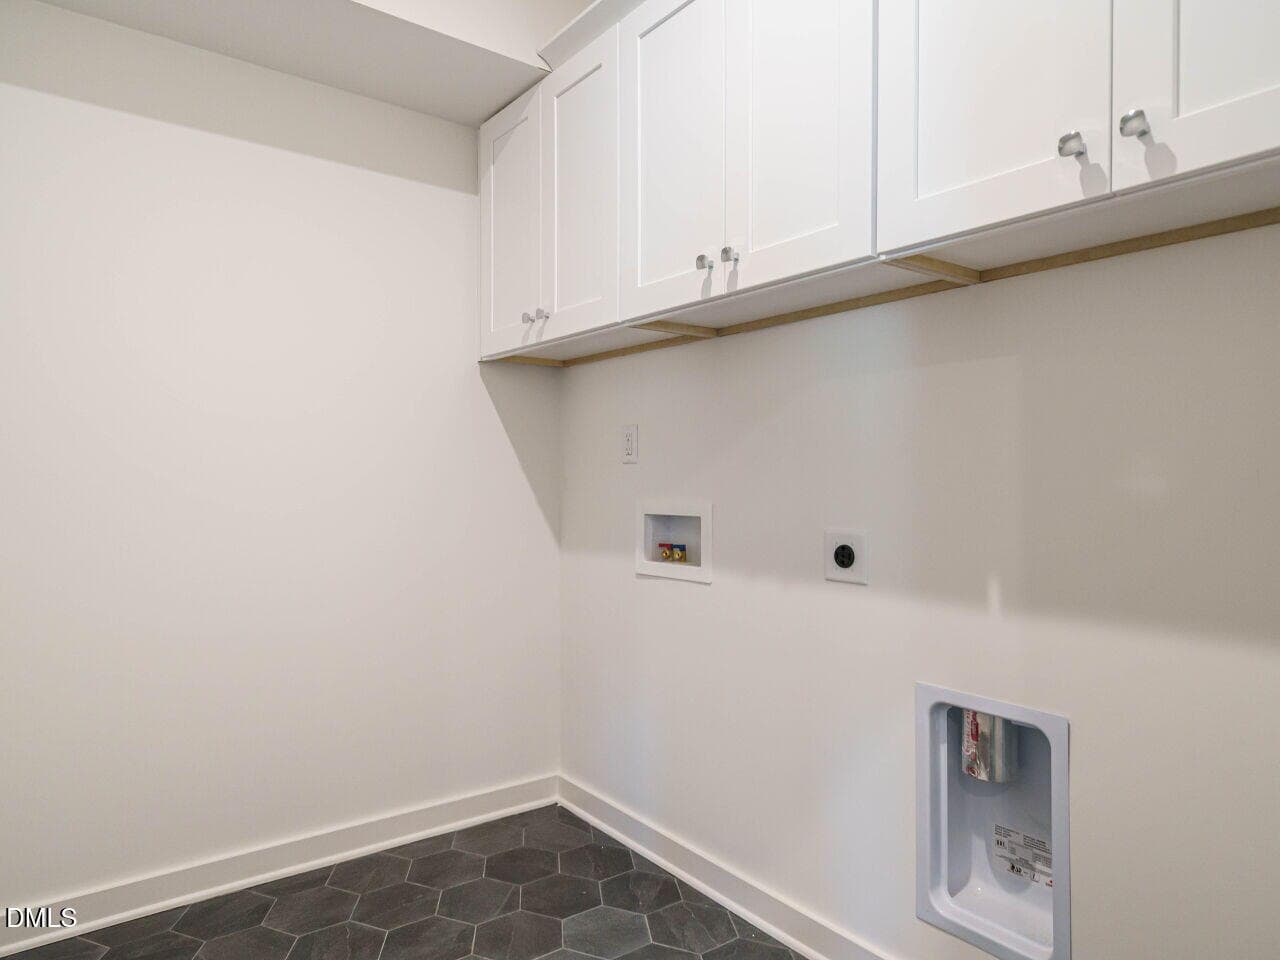
009-1280x960-laundry-room - 1527 Urban Trace Lane, Raleigh, NC 27608, Raleigh
011-1280x960-photo - 1527 Urban Trace Lane, Raleigh, NC 27608, Raleigh
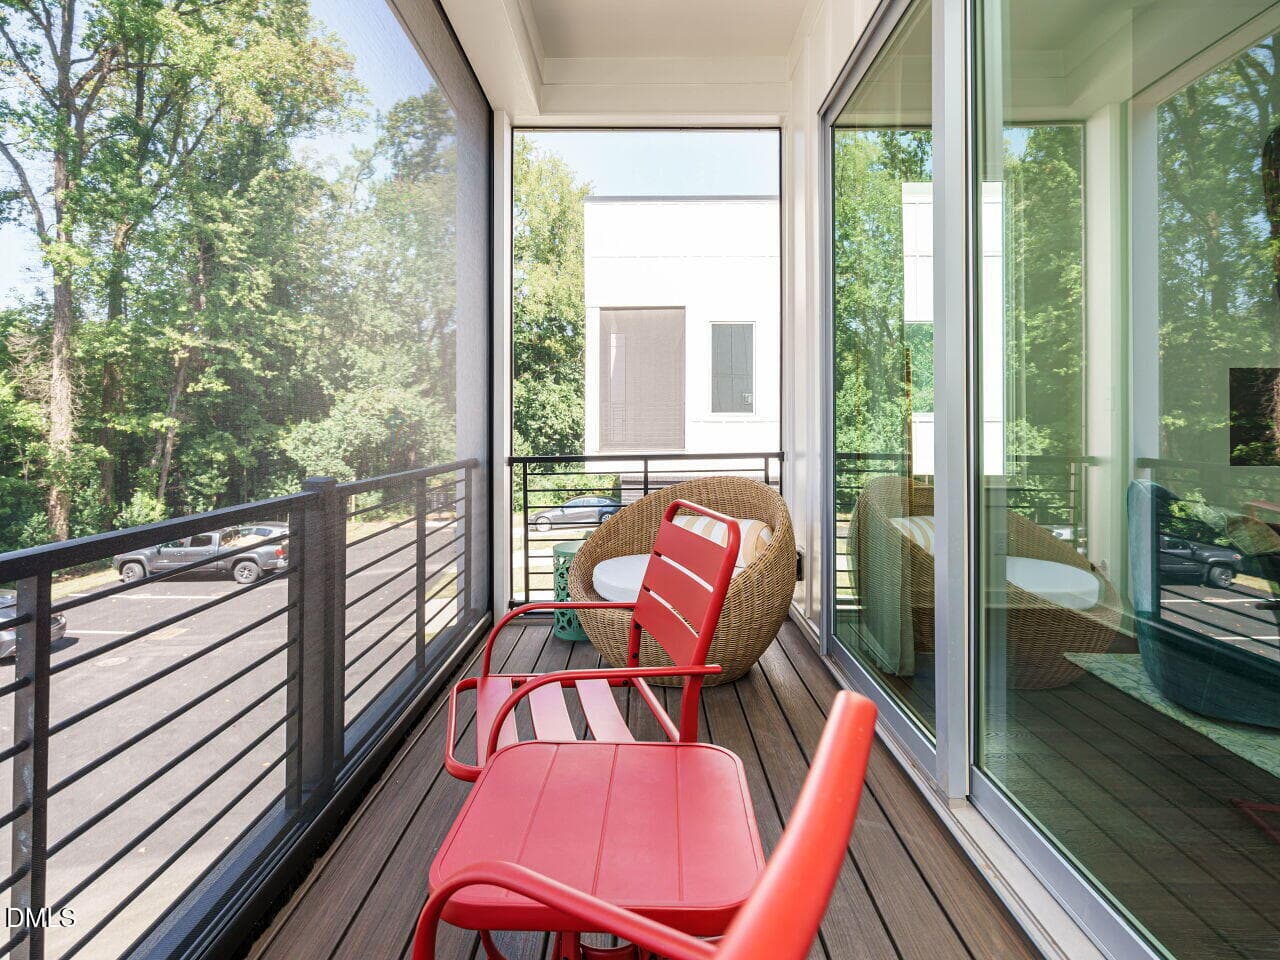
019-1280x960-balcony - 1527 Urban Trace Lane, Raleigh, NC 27608, Raleigh
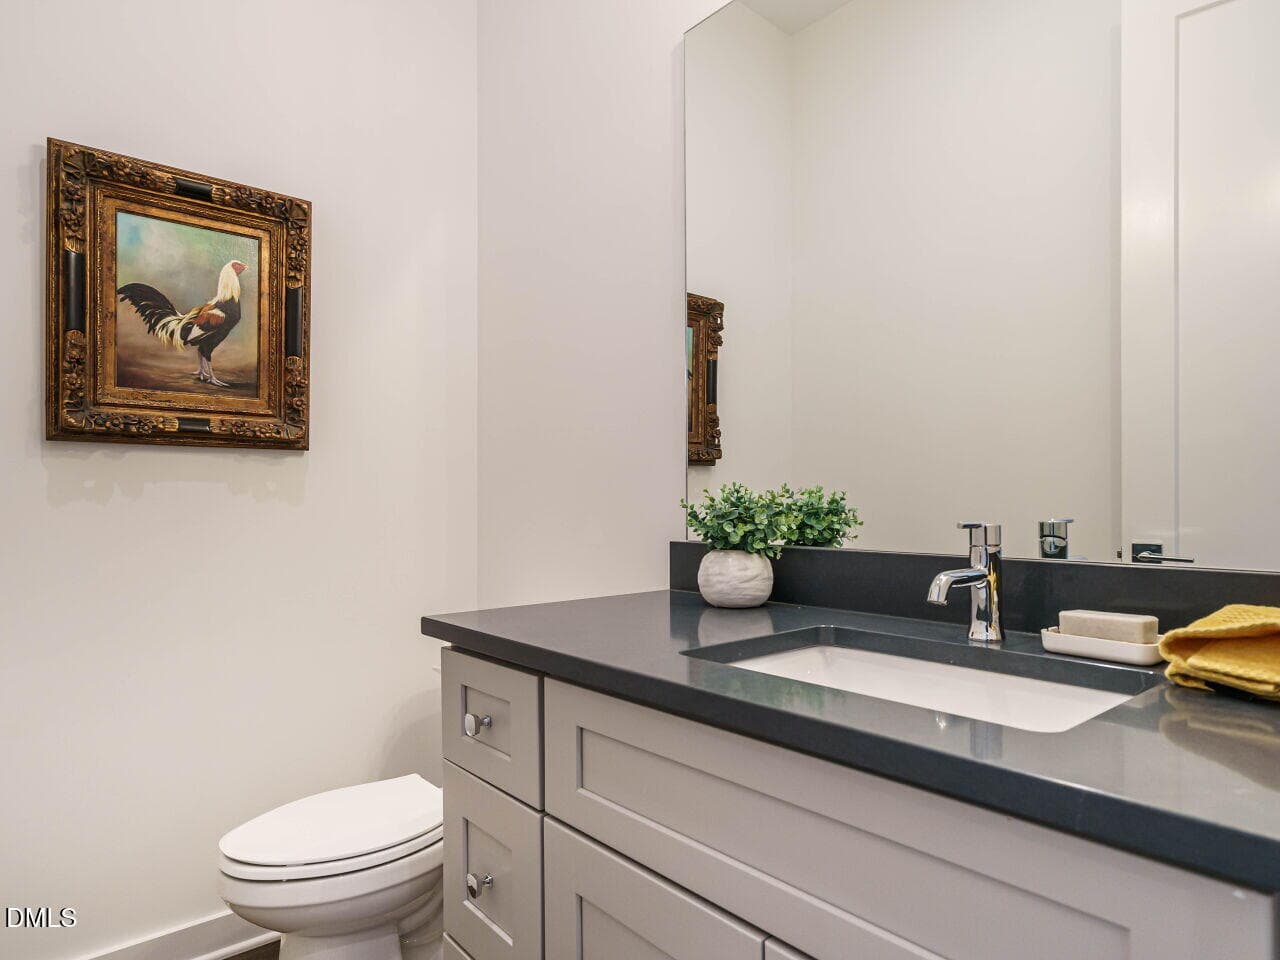
025-1280x960-half-bath - 1527 Urban Trace Lane, Raleigh, NC 27608, Raleigh
030-1280x960-rooftop-veranda - 1527 Urban Trace Lane, Raleigh, NC 27608, Raleigh
031-1280x960-rooftop-veranda - 1527 Urban Trace Lane, Raleigh, NC 27608, Raleigh
033-1280x960-rooftop-veranda - 1527 Urban Trace Lane, Raleigh, NC 27608, Raleigh
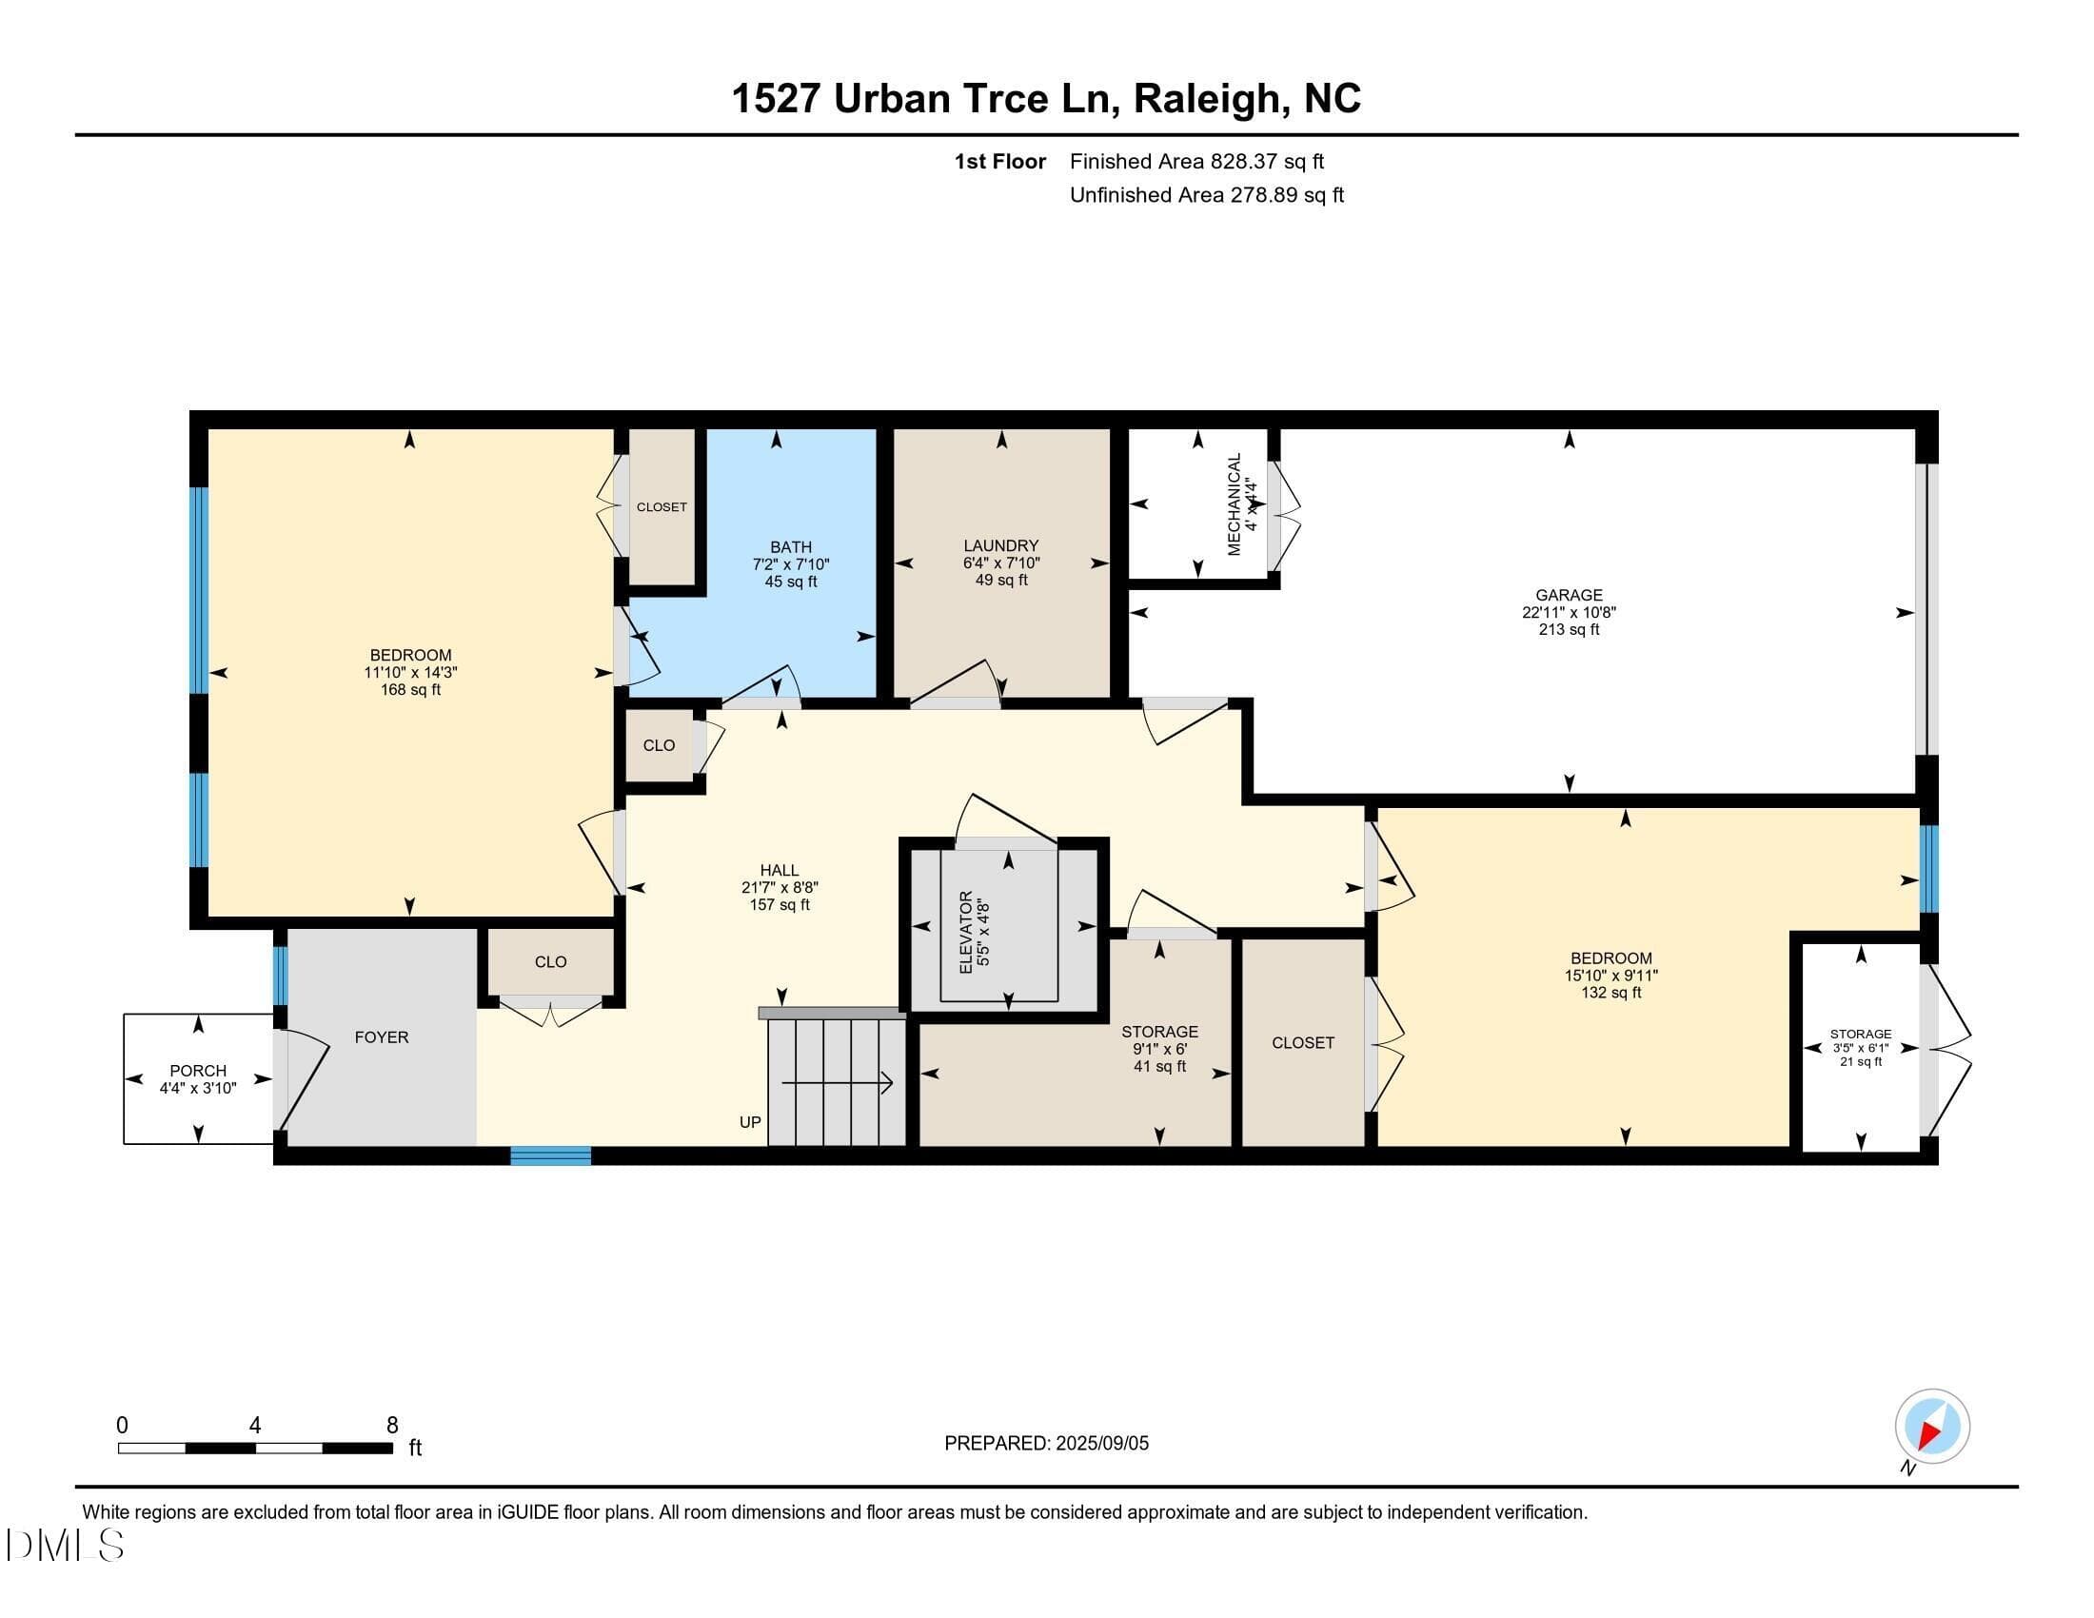
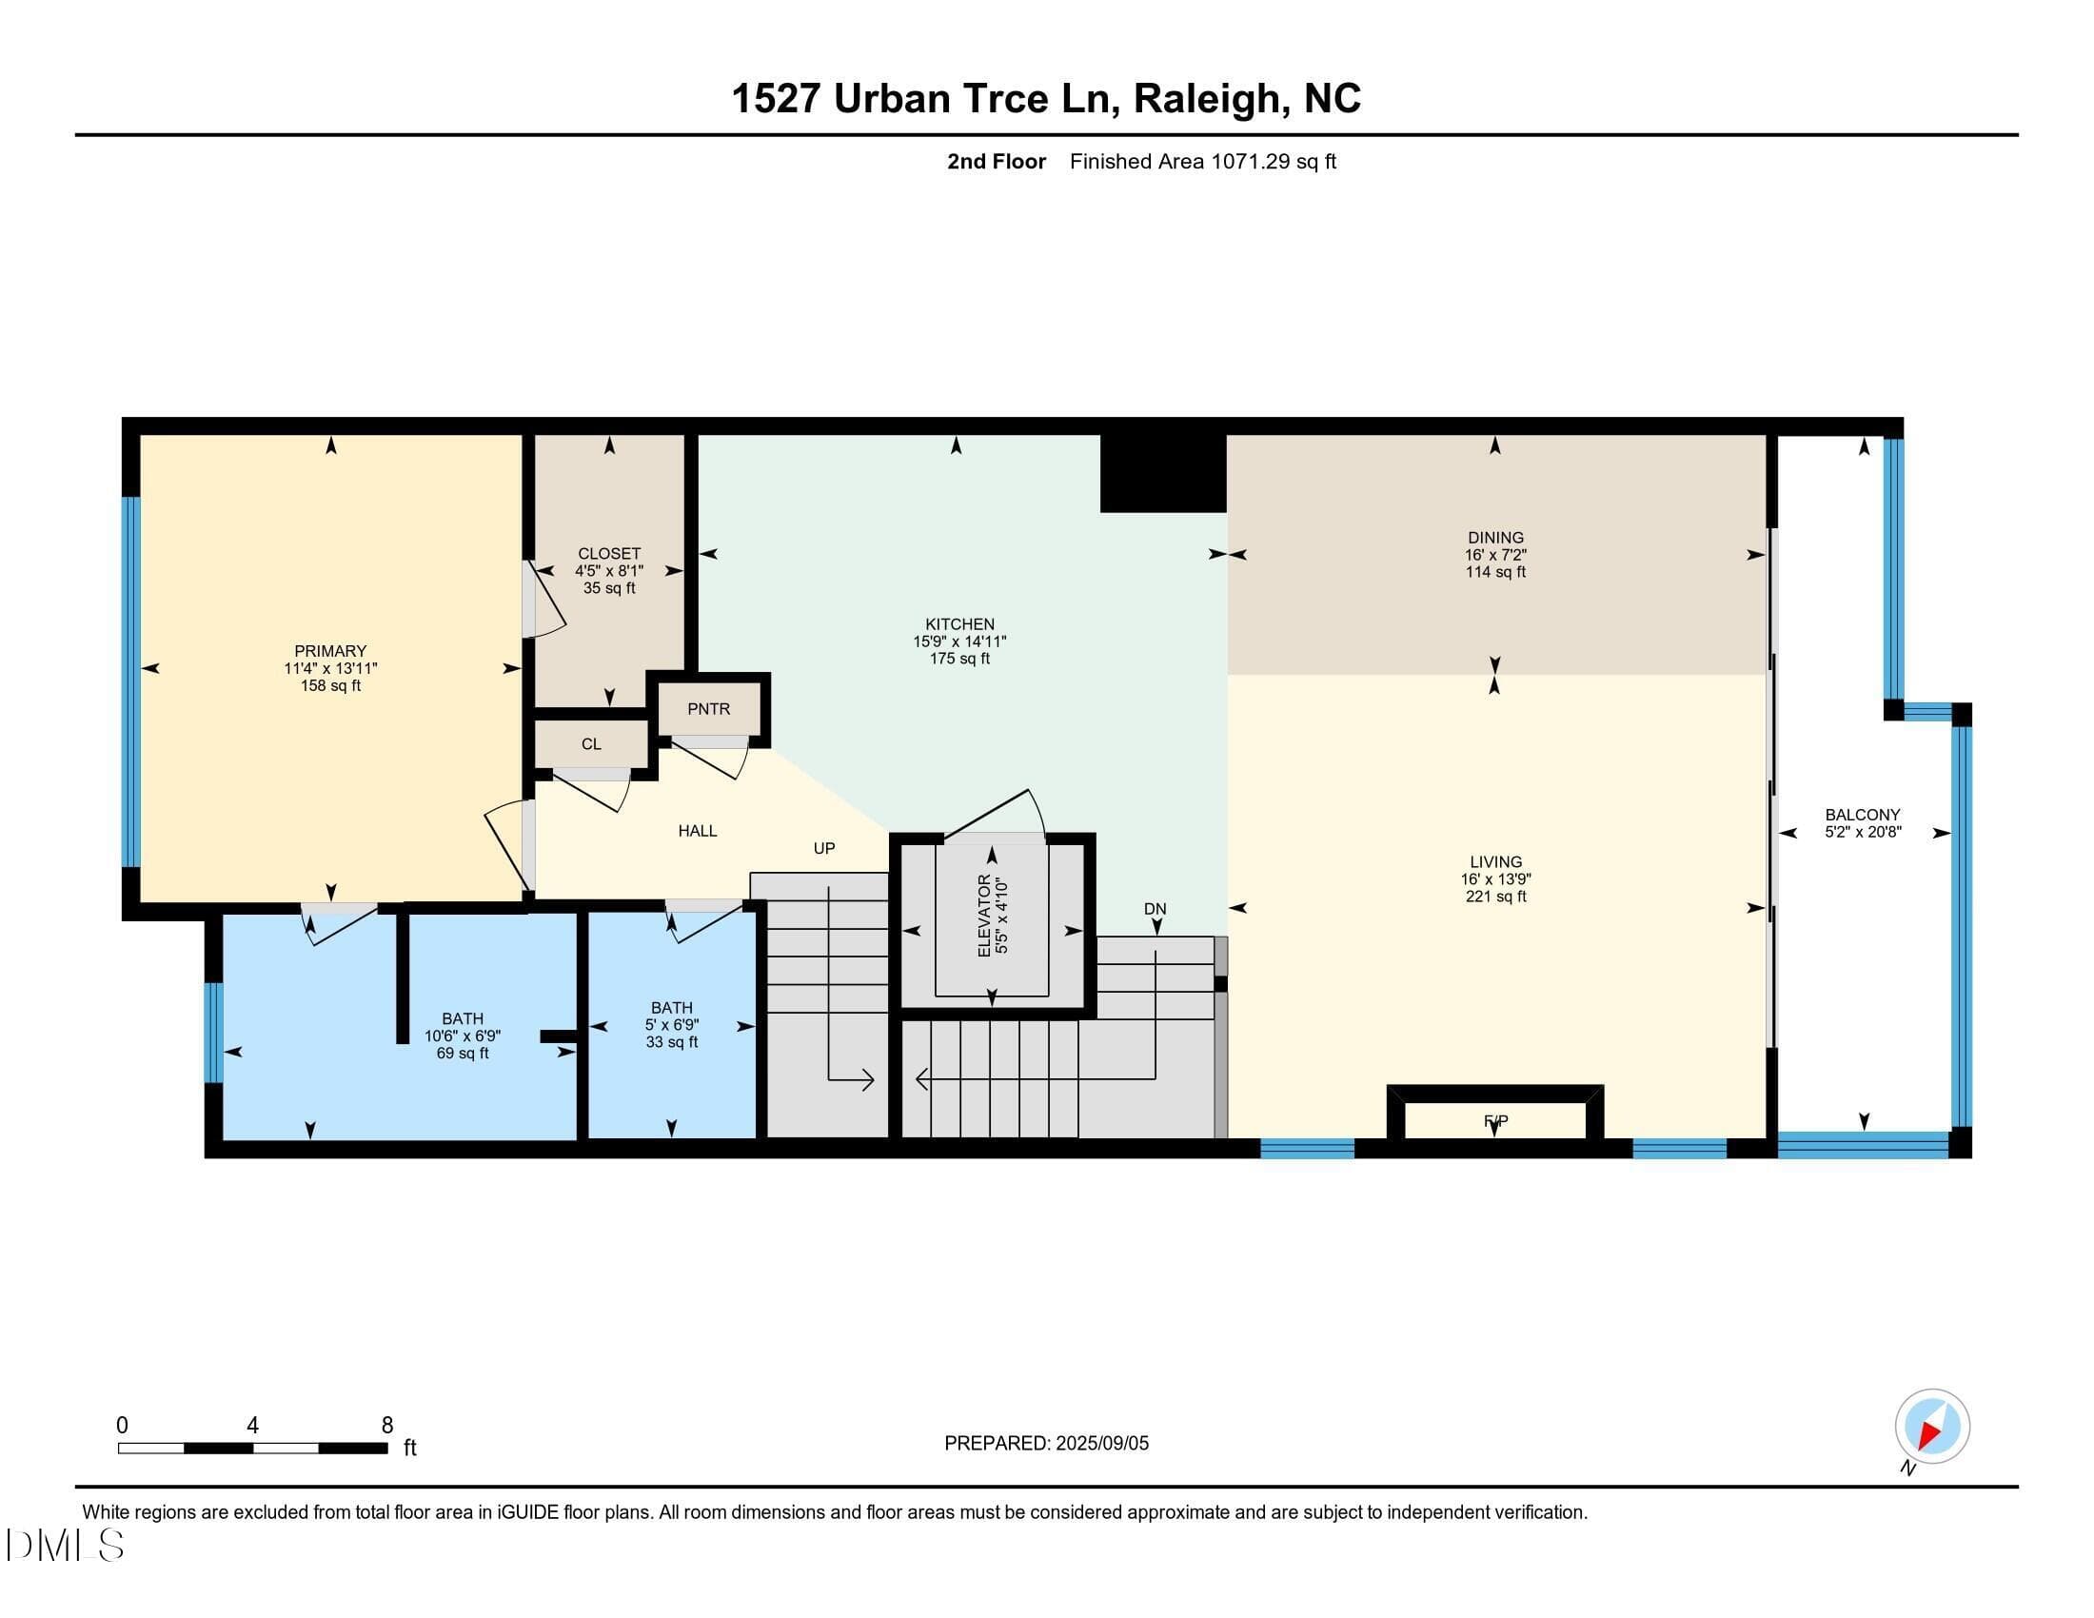
virtual-tour-151438-floorplan-1768395635 - 1527 Urban Trace Lane, Raleigh, NC 27608, Raleigh
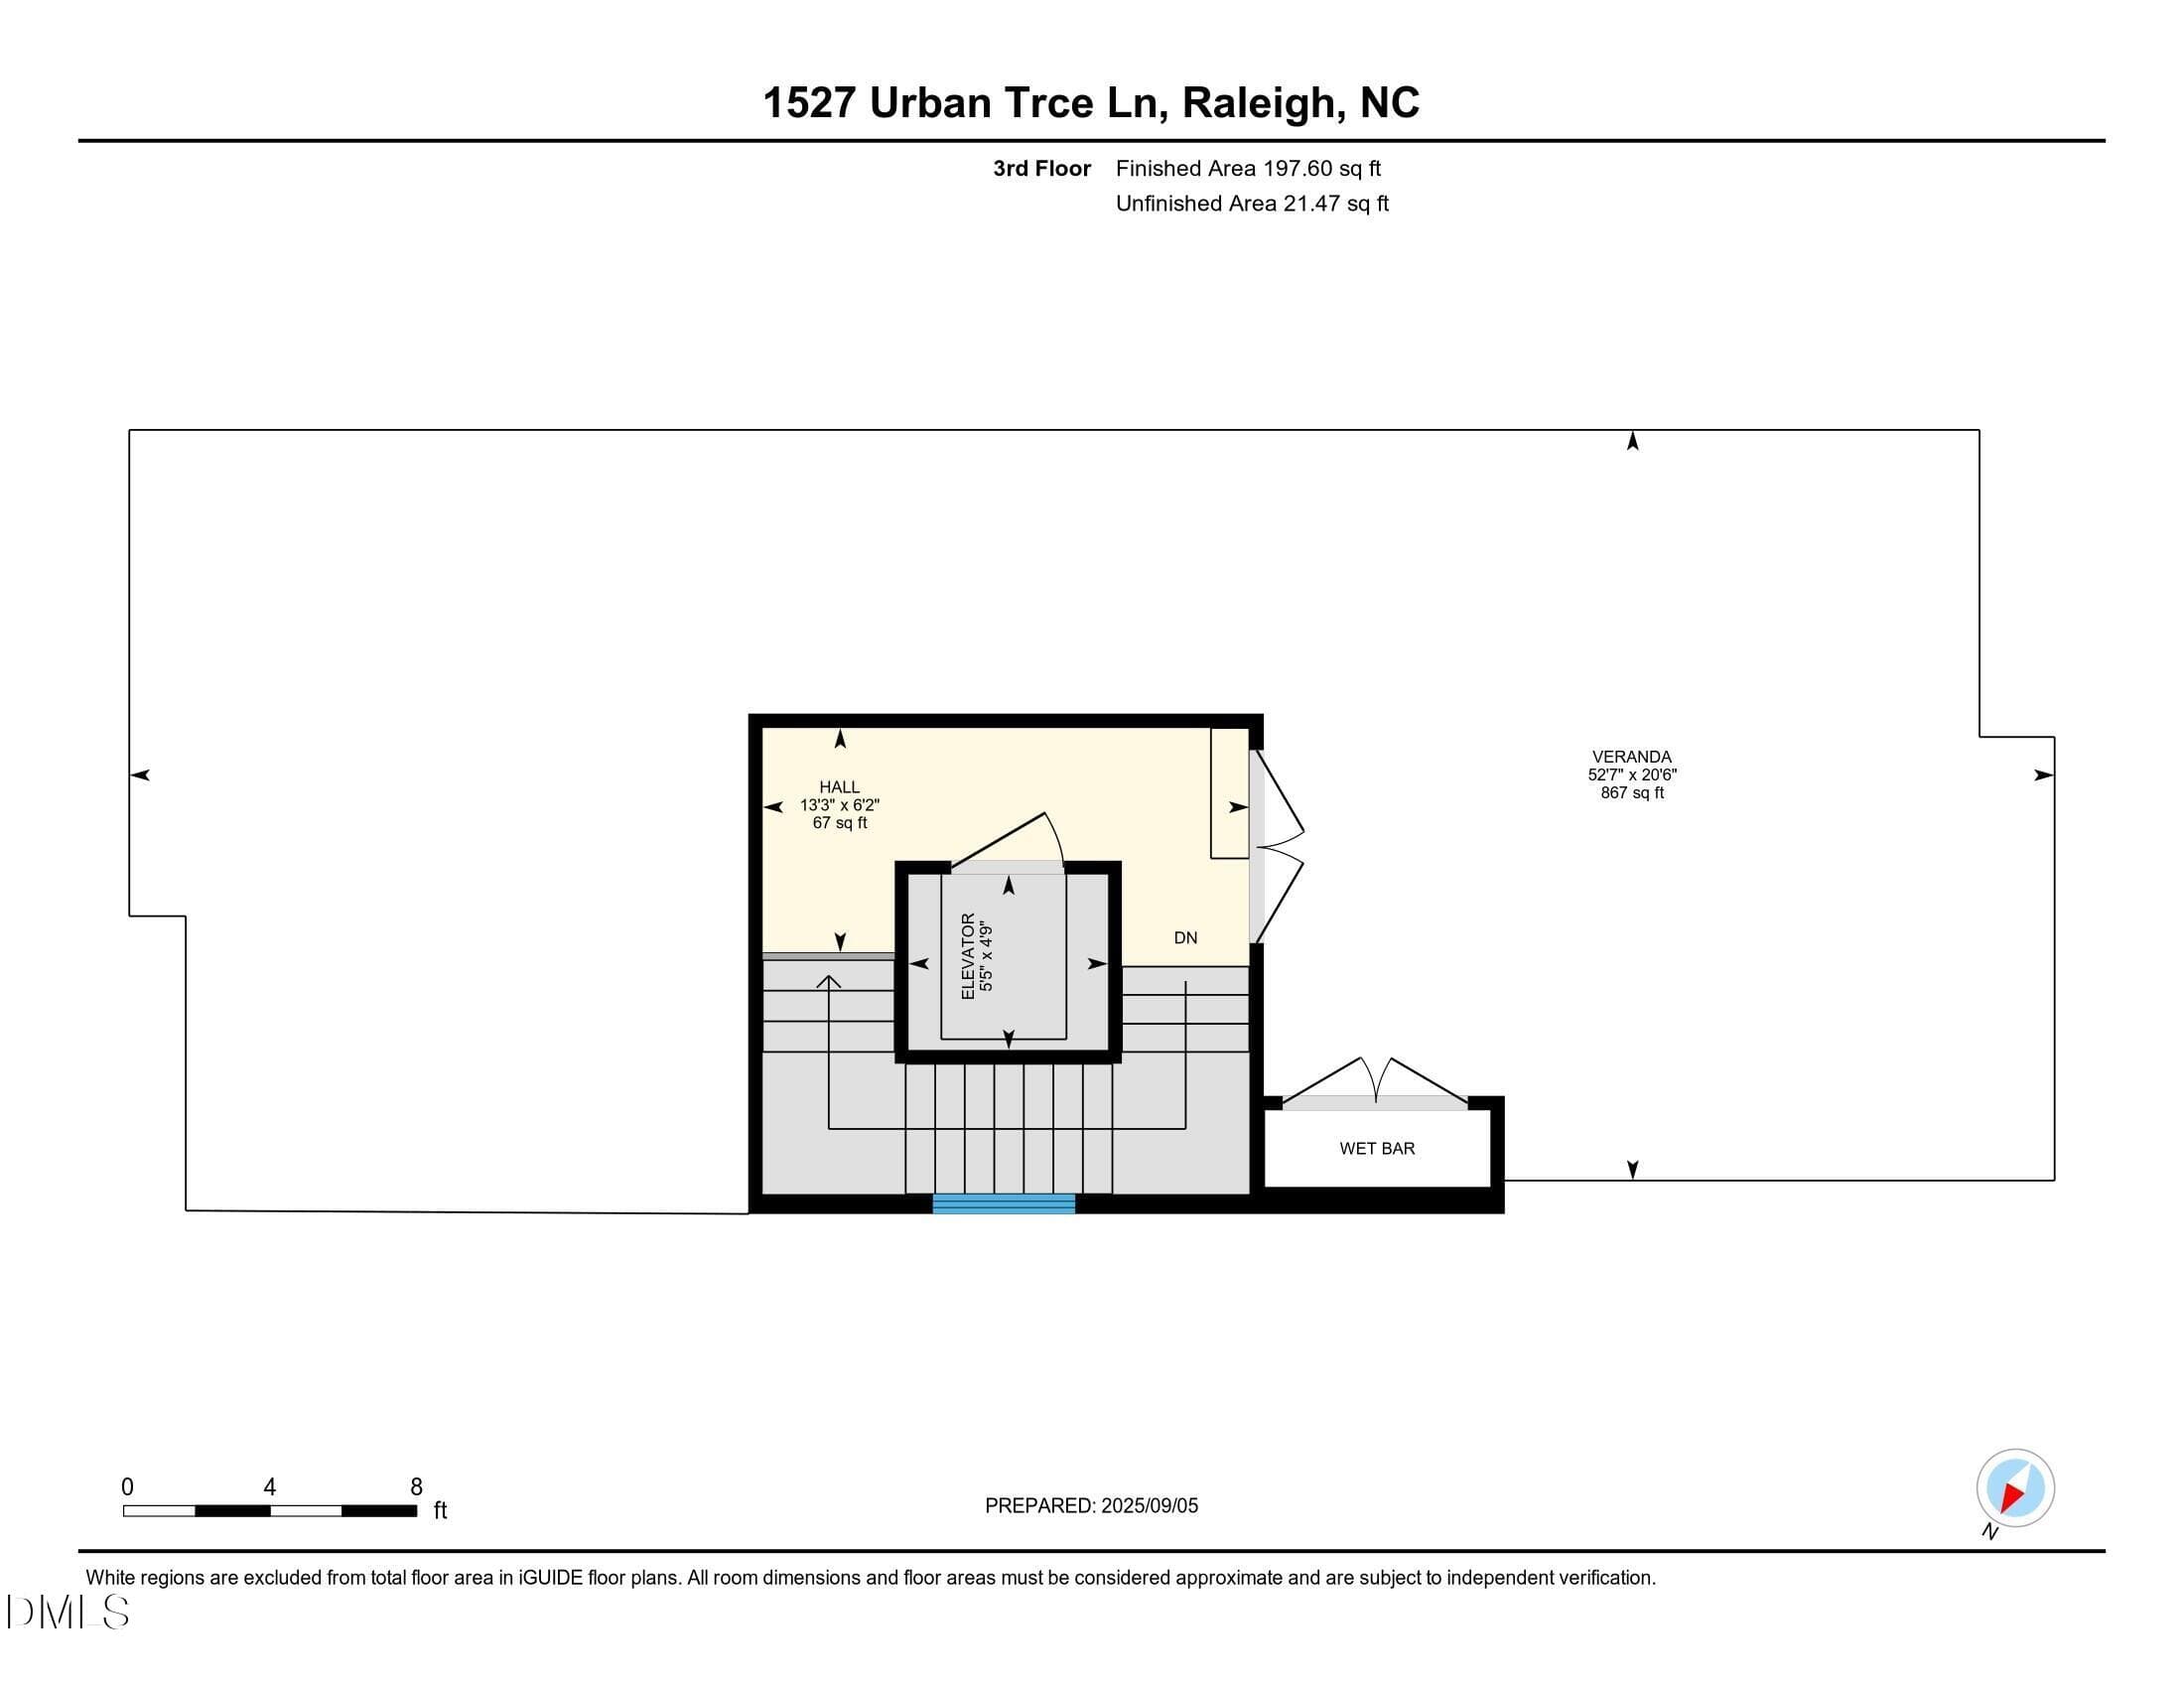
virtual-tour-151438-floorplan-1768395636 - 1527 Urban Trace Lane, Raleigh, NC 27608, Raleigh
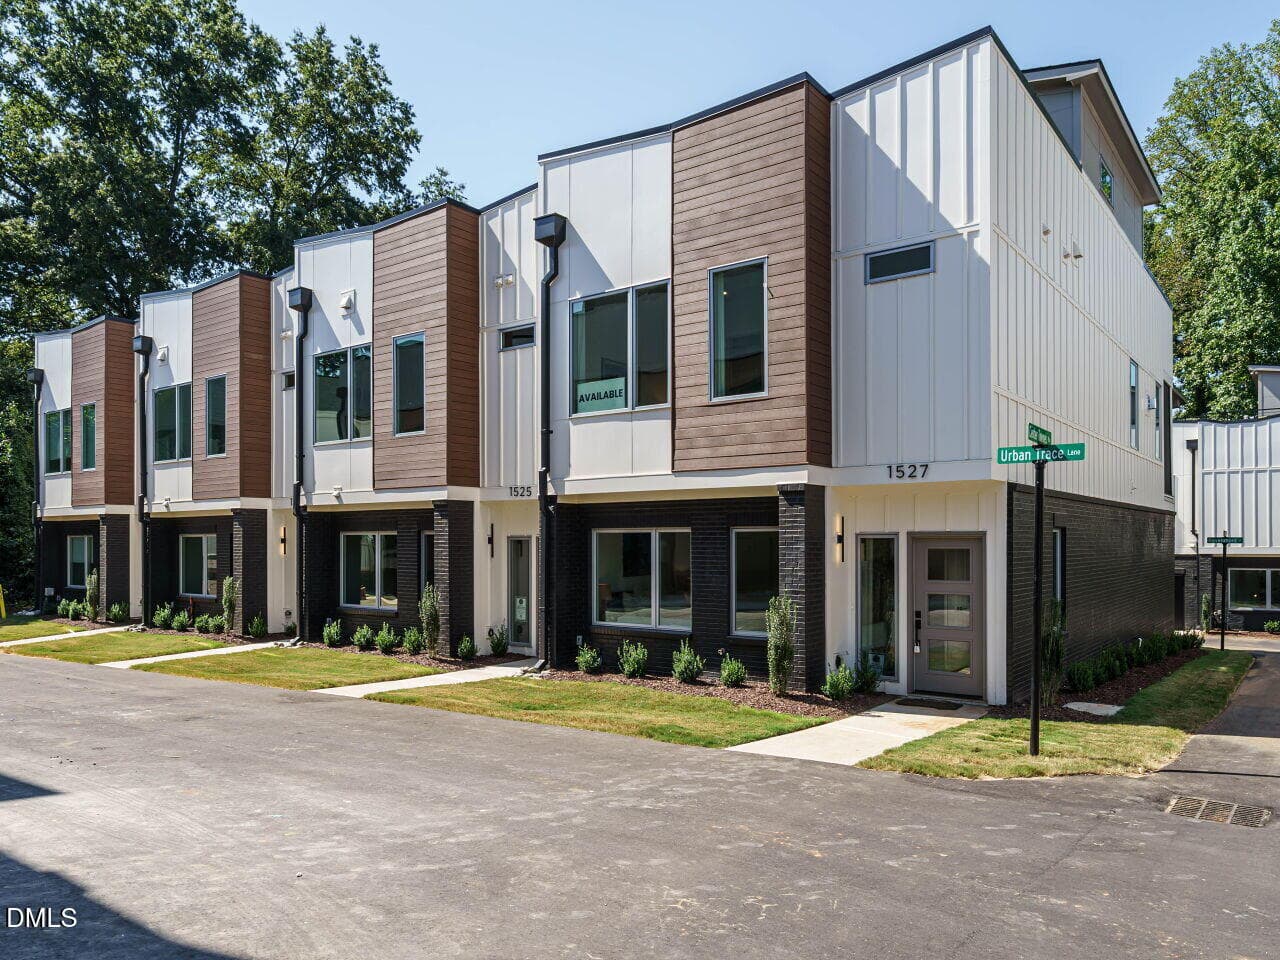
035-1280x960-building-view - 1527 Urban Trace Lane, Raleigh, NC 27608, Raleigh
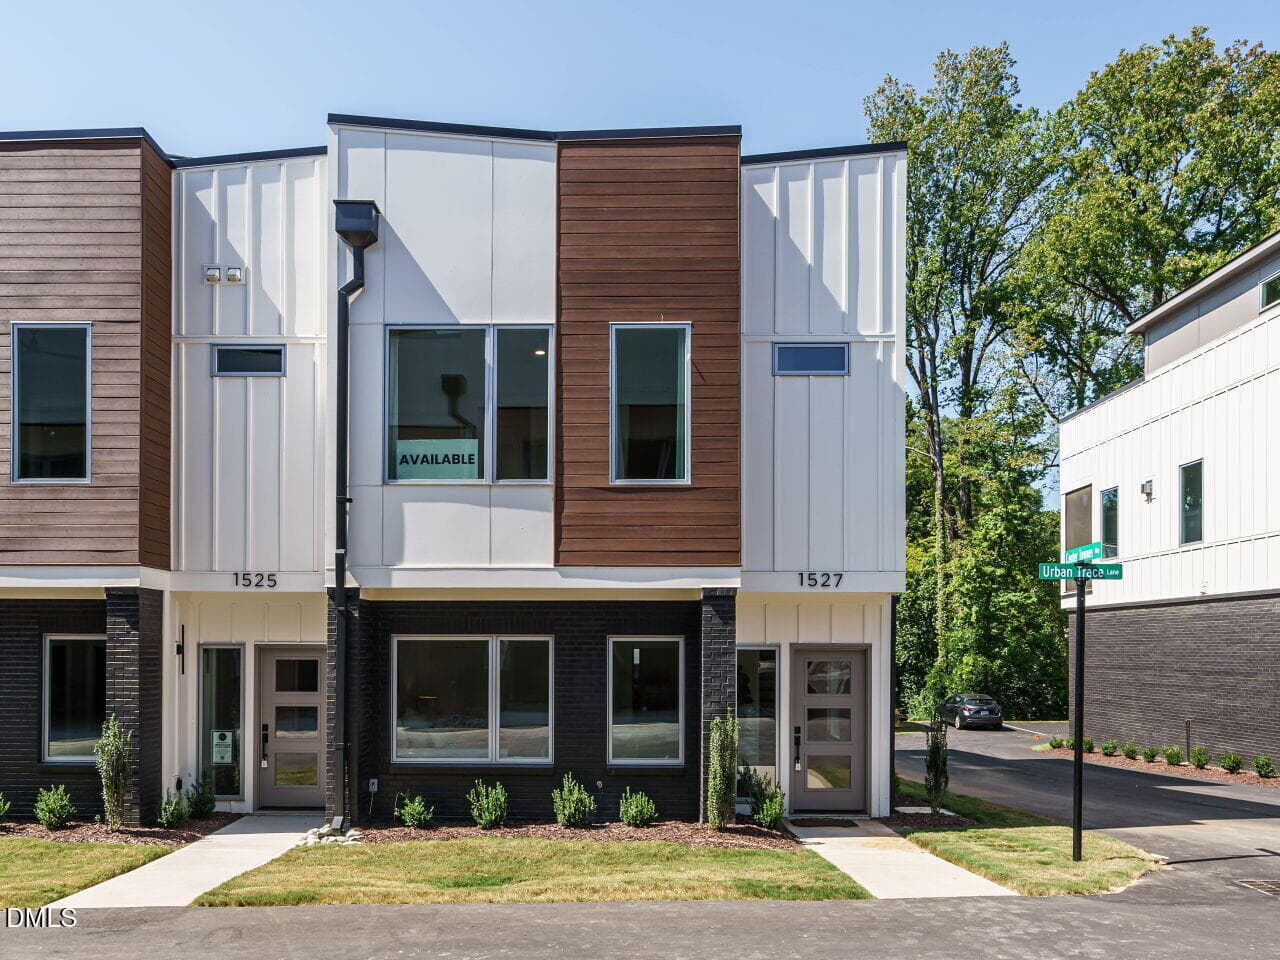
001-1280x960-main-exterior - 1527 Urban Trace Lane, Raleigh, NC 27608, Raleigh
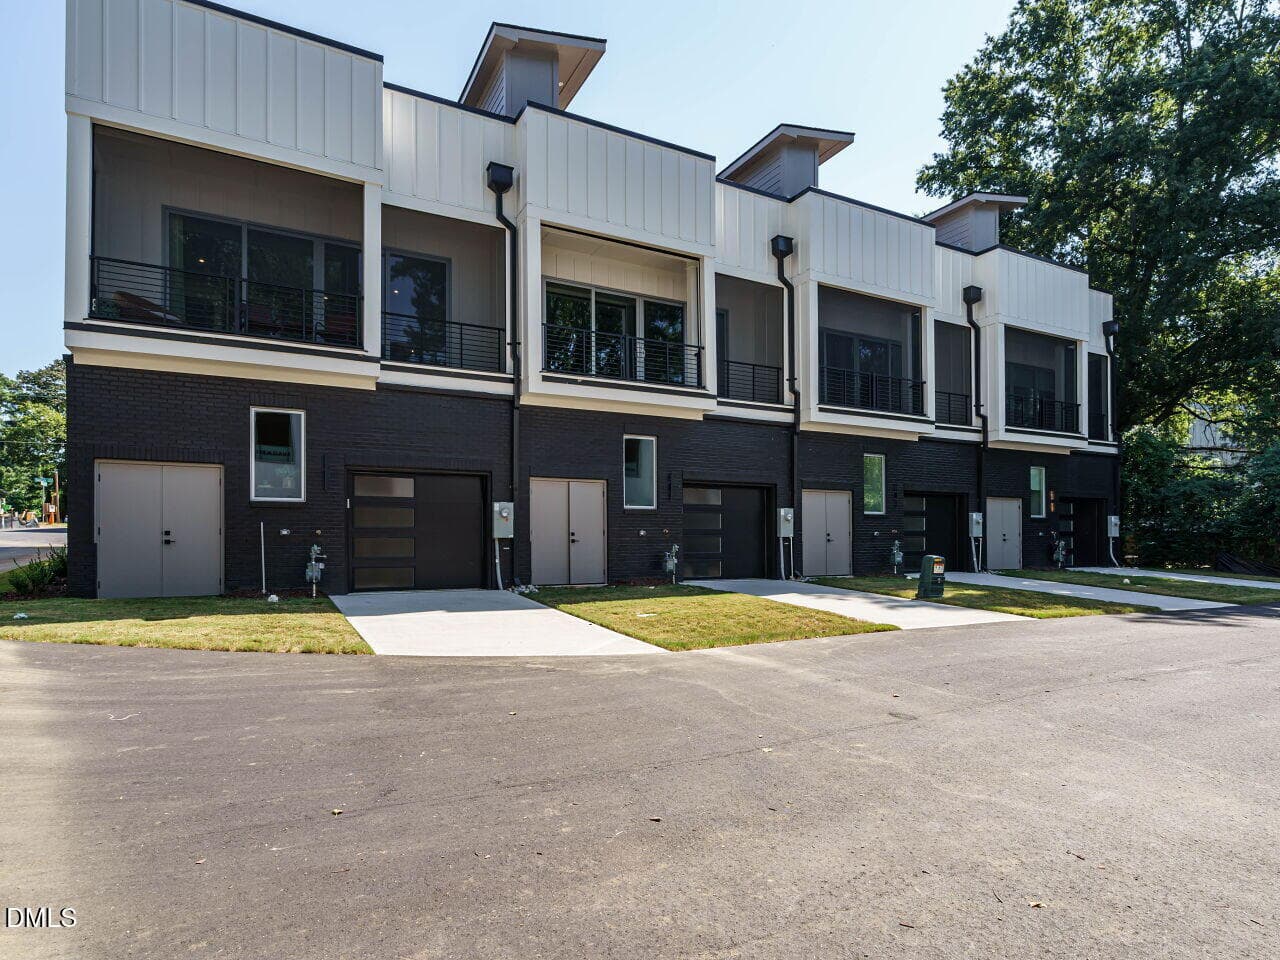
034-1280x960-rear-view - 1527 Urban Trace Lane, Raleigh, NC 27608, Raleigh
37 photos

$1,025,000

1527 Urban Trace Lane, Raleigh, NC 27608
Raleigh, NC 27608
Listed by Allison Caudle · Southern Lux Living
Bedrooms
3
Bathrooms
2.5
Living area
N/A
Year built
2025

About this home

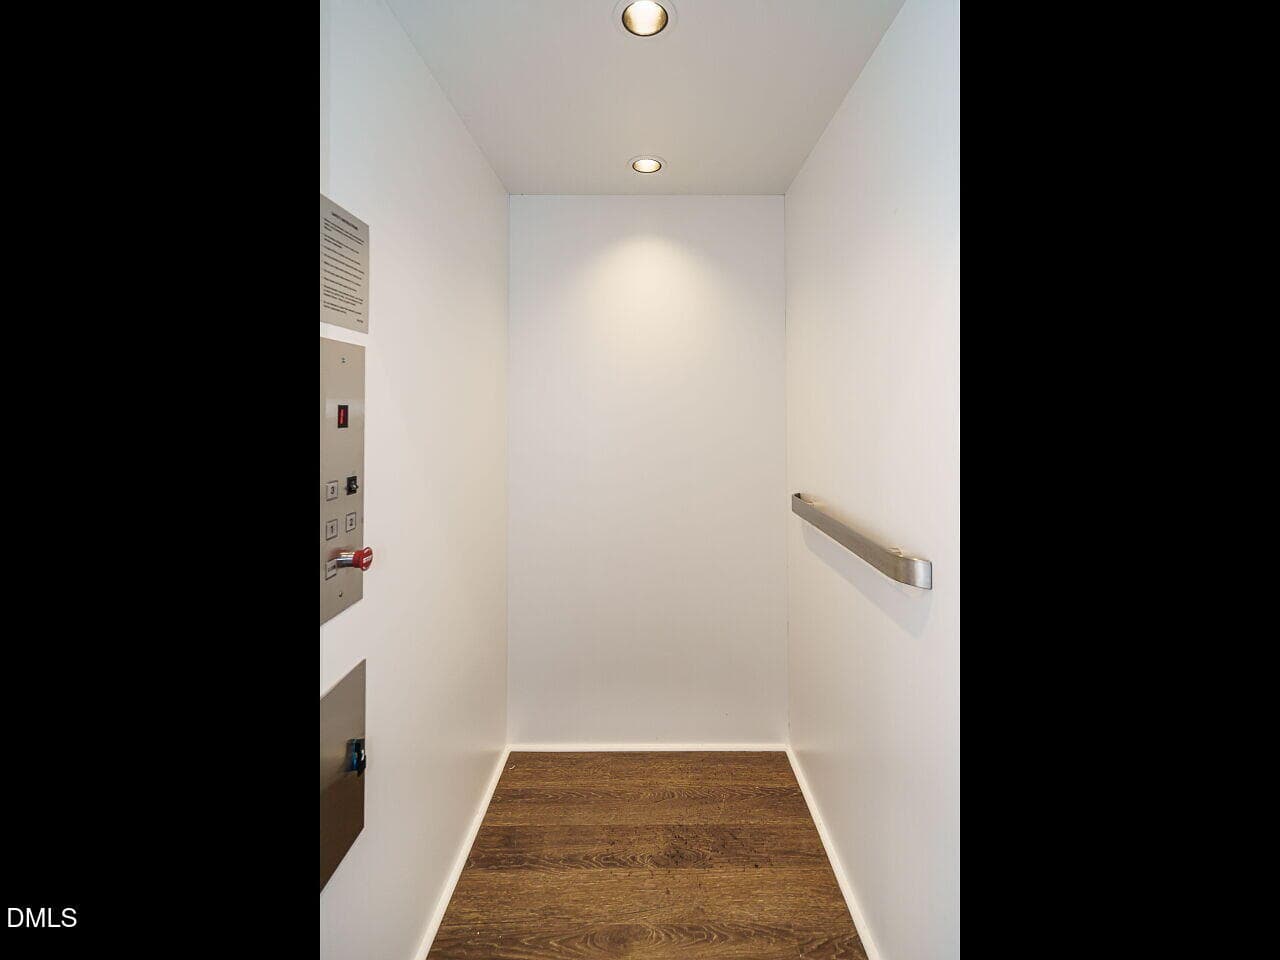
MOVE IN READY! Welcome to 1527 Urban Trace Lane, a Parade of Homes showcase where modern luxury meets effortless convenience. This is more than a home—it's a lifestyle upgrade. Step inside & feel the difference of a thoughtfully designed, open floor plan that draws you straight into a chef's dream kitchen. Outfitted w/ a WOLF gas range, Thermador refrigerator, & custom cabinetry, this space isn't just for cooking—it's for creating memories. Expansive quartz countertops & timeless tilework make it both stunning & functional. Large Main Floor Living Area w/ 10 ft ceilings, 16 Ft Slider that opens to Screened Porch. Your private in-home elevator takes daily living to new heights, while a flexible third bedroom easily transforms into the perfect home office, guest suite, or creative retreat. Even your car gets modern comfort with a garage featuring an electric vehicle outlet. But the crown jewel? The rooftop oasis. Imagine evenings around the natural gas fire pit, drinks served from your outdoor wet bar, or weekend game nights on the lush turf side—perfect for friends, pets, and laughter under the stars. And when you're ready to explore, the best of Raleigh's Five Points is just outside your door. Coffee shops, breweries, restaurants, and parks are all just a short stroll away, giving you the ultimate blend of community and convenience. With HOA-maintained exterior and landscaping, you get all the benefits of a beautiful home—without the burden of upkeep.

Highlights

FireplaceNew construction

Property details

MLS #
10139153
Property type
Townhouse
Subdivision
Urban Place at Five Points
Status
Active
Days on market
280
On market date
January 3, 2026
Stories
N/A
Total bathrooms
2.5
Garage spaces
1
Parking spaces
2
Lot size
0.04 acres
Loading map…

Nearby schools

Within 10 miles. School directory data from the National Center for Education Statistics (NCES), accessed via the Urban Institute Education Data API. Local Score is calculated by INNOVATE Real Estate; where a state rating is shown, it comes from that state's own official school report card (e.g. NC Dept. of Public Instruction, SC Report Card).

Elementary
Conn Elementary
0.9 mi away · Grades -1-5
Zoned school (attendance boundary, 2015-16 data)
4.3
Local Score (state rating (2025) blended 70/30 with student-teacher ratio) -- not an official state rating
State rating: B (2025)
Enrollment
462
Student:teacher ratio
11.8:1
District
Wake County Schools
Middle
Oberlin Middle
1.41 mi away · Grades 6-8
Zoned school (attendance boundary, 2015-16 data)
3.0
Local Score (state rating (2025) blended 70/30 with student-teacher ratio) -- not an official state rating
State rating: C (2025)
Enrollment
1,202
Student:teacher ratio
15.2:1
District
Wake County Schools
High
Needham Broughton High
1.24 mi away · Grades 9-12
Zoned school (attendance boundary, 2015-16 data)
3.7
Local Score (state rating (2025) blended 70/30 with student-teacher ratio) -- not an official state rating
State rating: B (2025)
Enrollment
2,098
Student:teacher ratio
16.1:1
District
Wake County Schools

Walkability

Blended score for Raleigh's center, calculated by INNOVATE Real Estate from two sources: the EPA's National Walkability Index (street network, transit, land-use mix) and Google Places amenity data (what's actually reachable on foot from this point). 60% EPA National Walkability Index + 40% nearby-amenity density (Google Places).

81
Highly walkable
out of 100
EPA National Walkability Index
13.5 / 20 -- Above average walkable
Google Places amenity density
100 / 100
Restaurants & cafes20
Grocery stores4
Parks8
Schools9
Transit stops20
Pharmacies5

Market position

How this listing compares to current activity in Raleigh, from live MLS data.

On the market 280 days -- 177 more days than Raleigh's current average of 103 days.
For reference, the median list price across 2,844 active listings in Raleigh right now is $375,000.

Mortgage calculator

Estimate only - actual rate and payment depend on your lender, credit, and loan program.

$
%
%
Adjust tax / insurance estimates
% / yr
$
/mo
Est. monthly payment
$6,323/mo
$205,000 down
$820,000 loan
Principal & interest$5,319
Property tax (est.)$854
Home insurance (est.)$150

Similar homes you might like

Data source: Listing information provided by Doorify MLS via Trestle/CoreLogic. Last updated July 18, 2026.

Information herein deemed reliable but not guaranteed; all measurements, school assignments, HOA fees, taxes, and feature lists are approximate and should be independently verified. Equal Housing Opportunity.