
$2,800,000
About this home
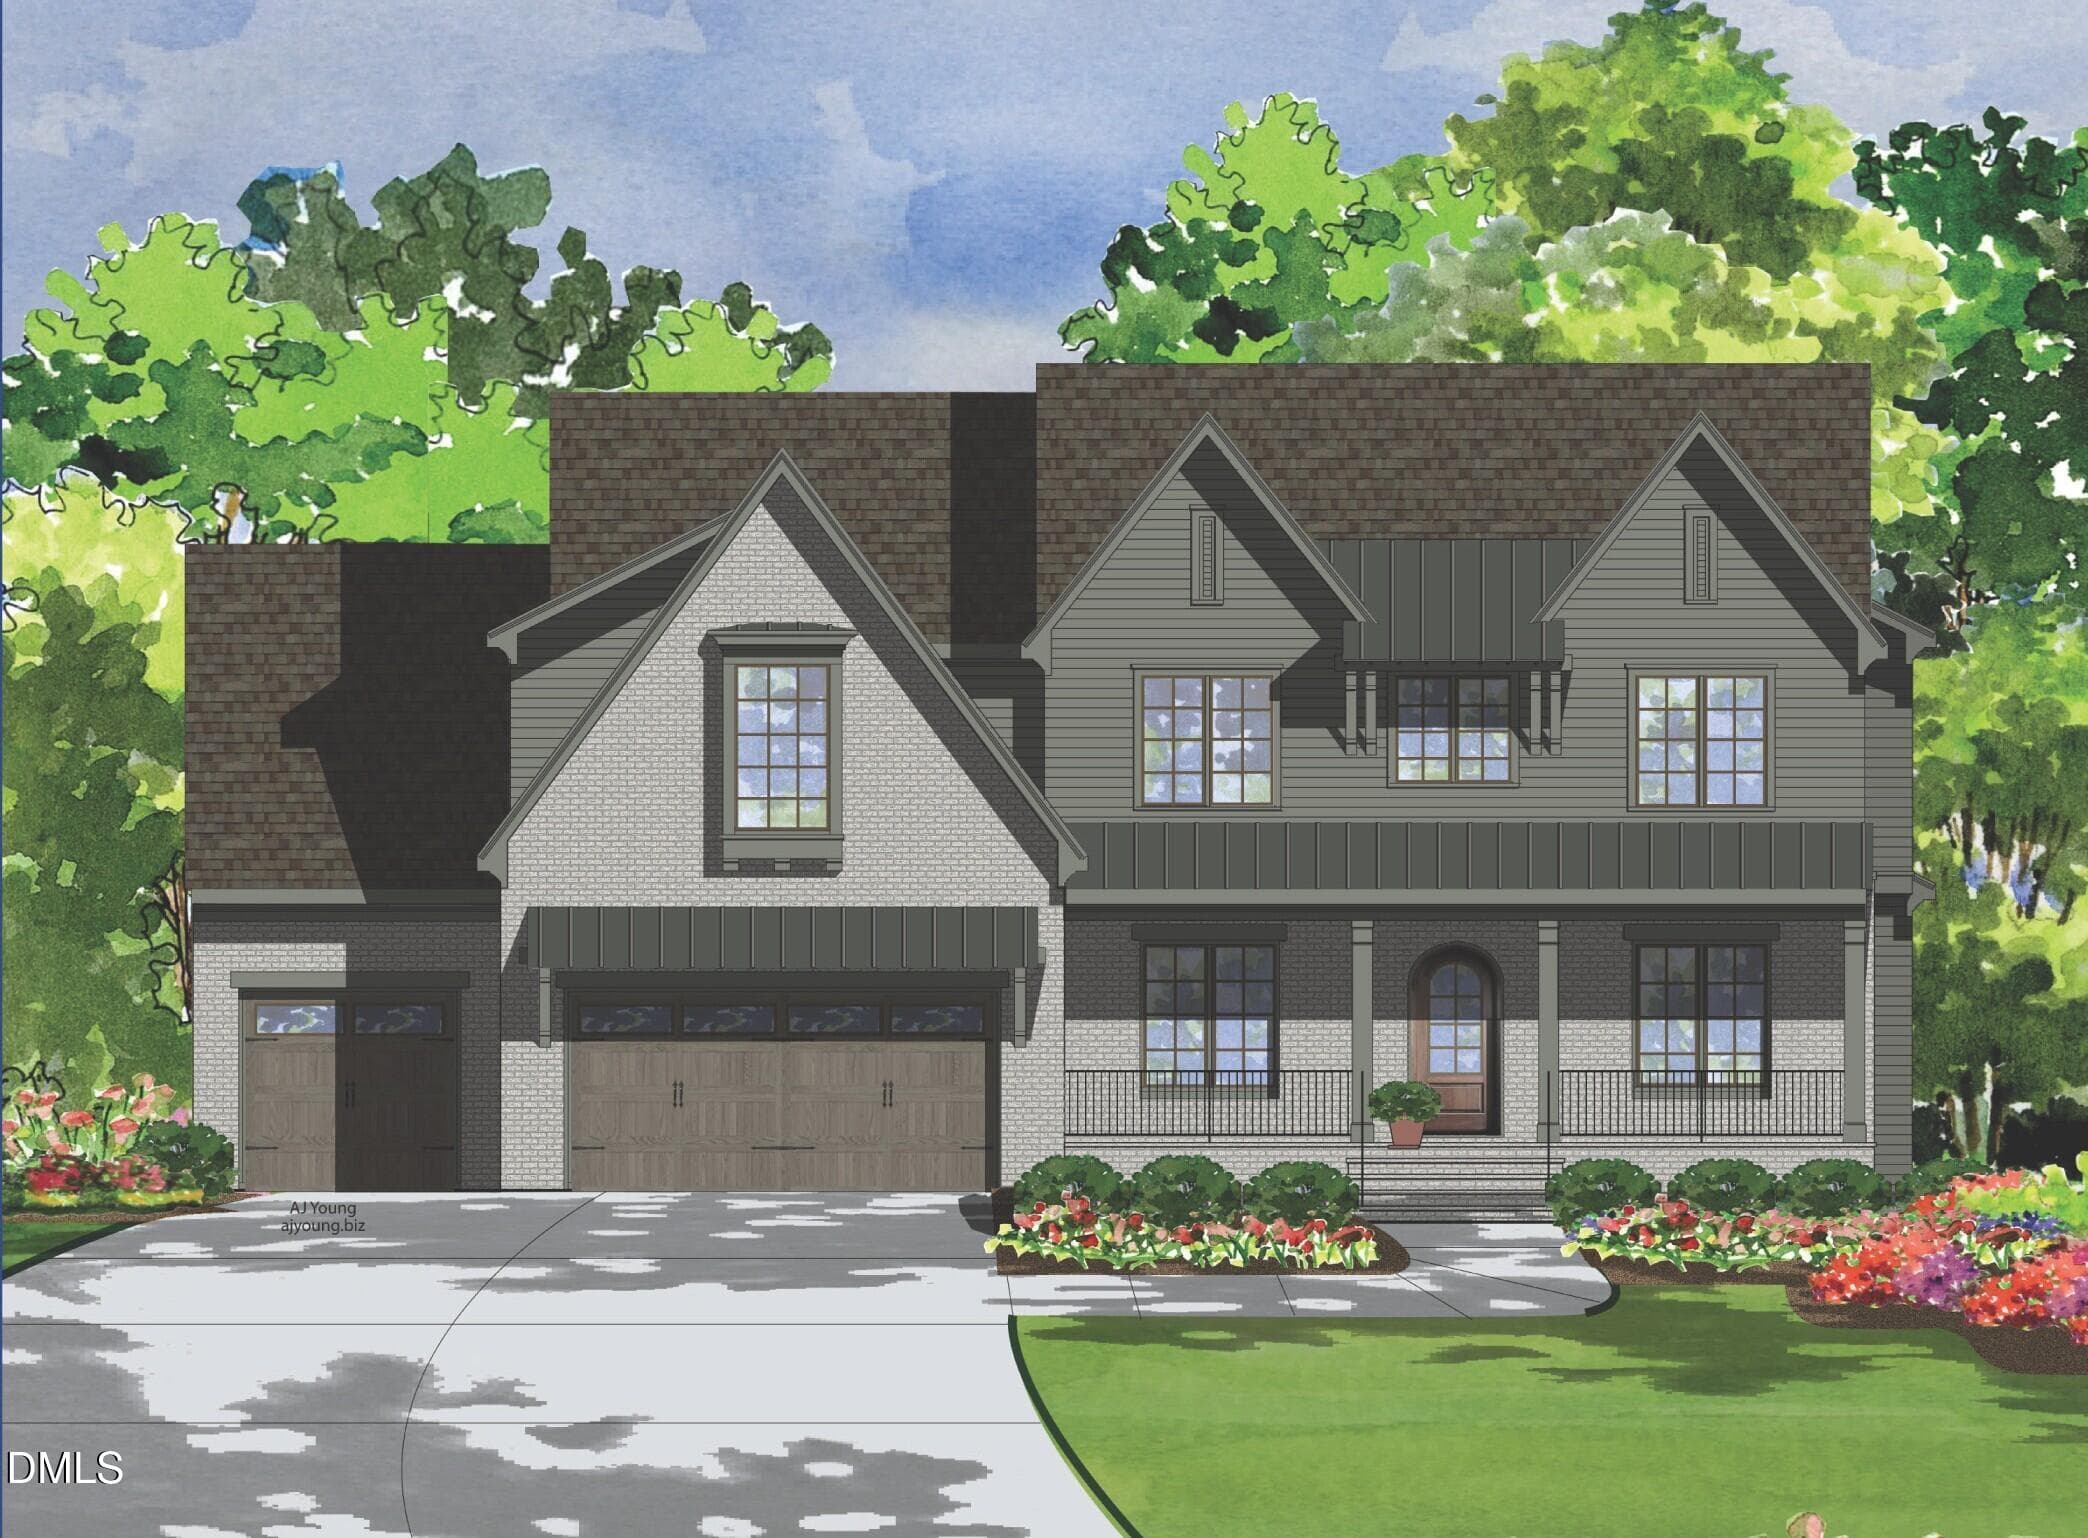
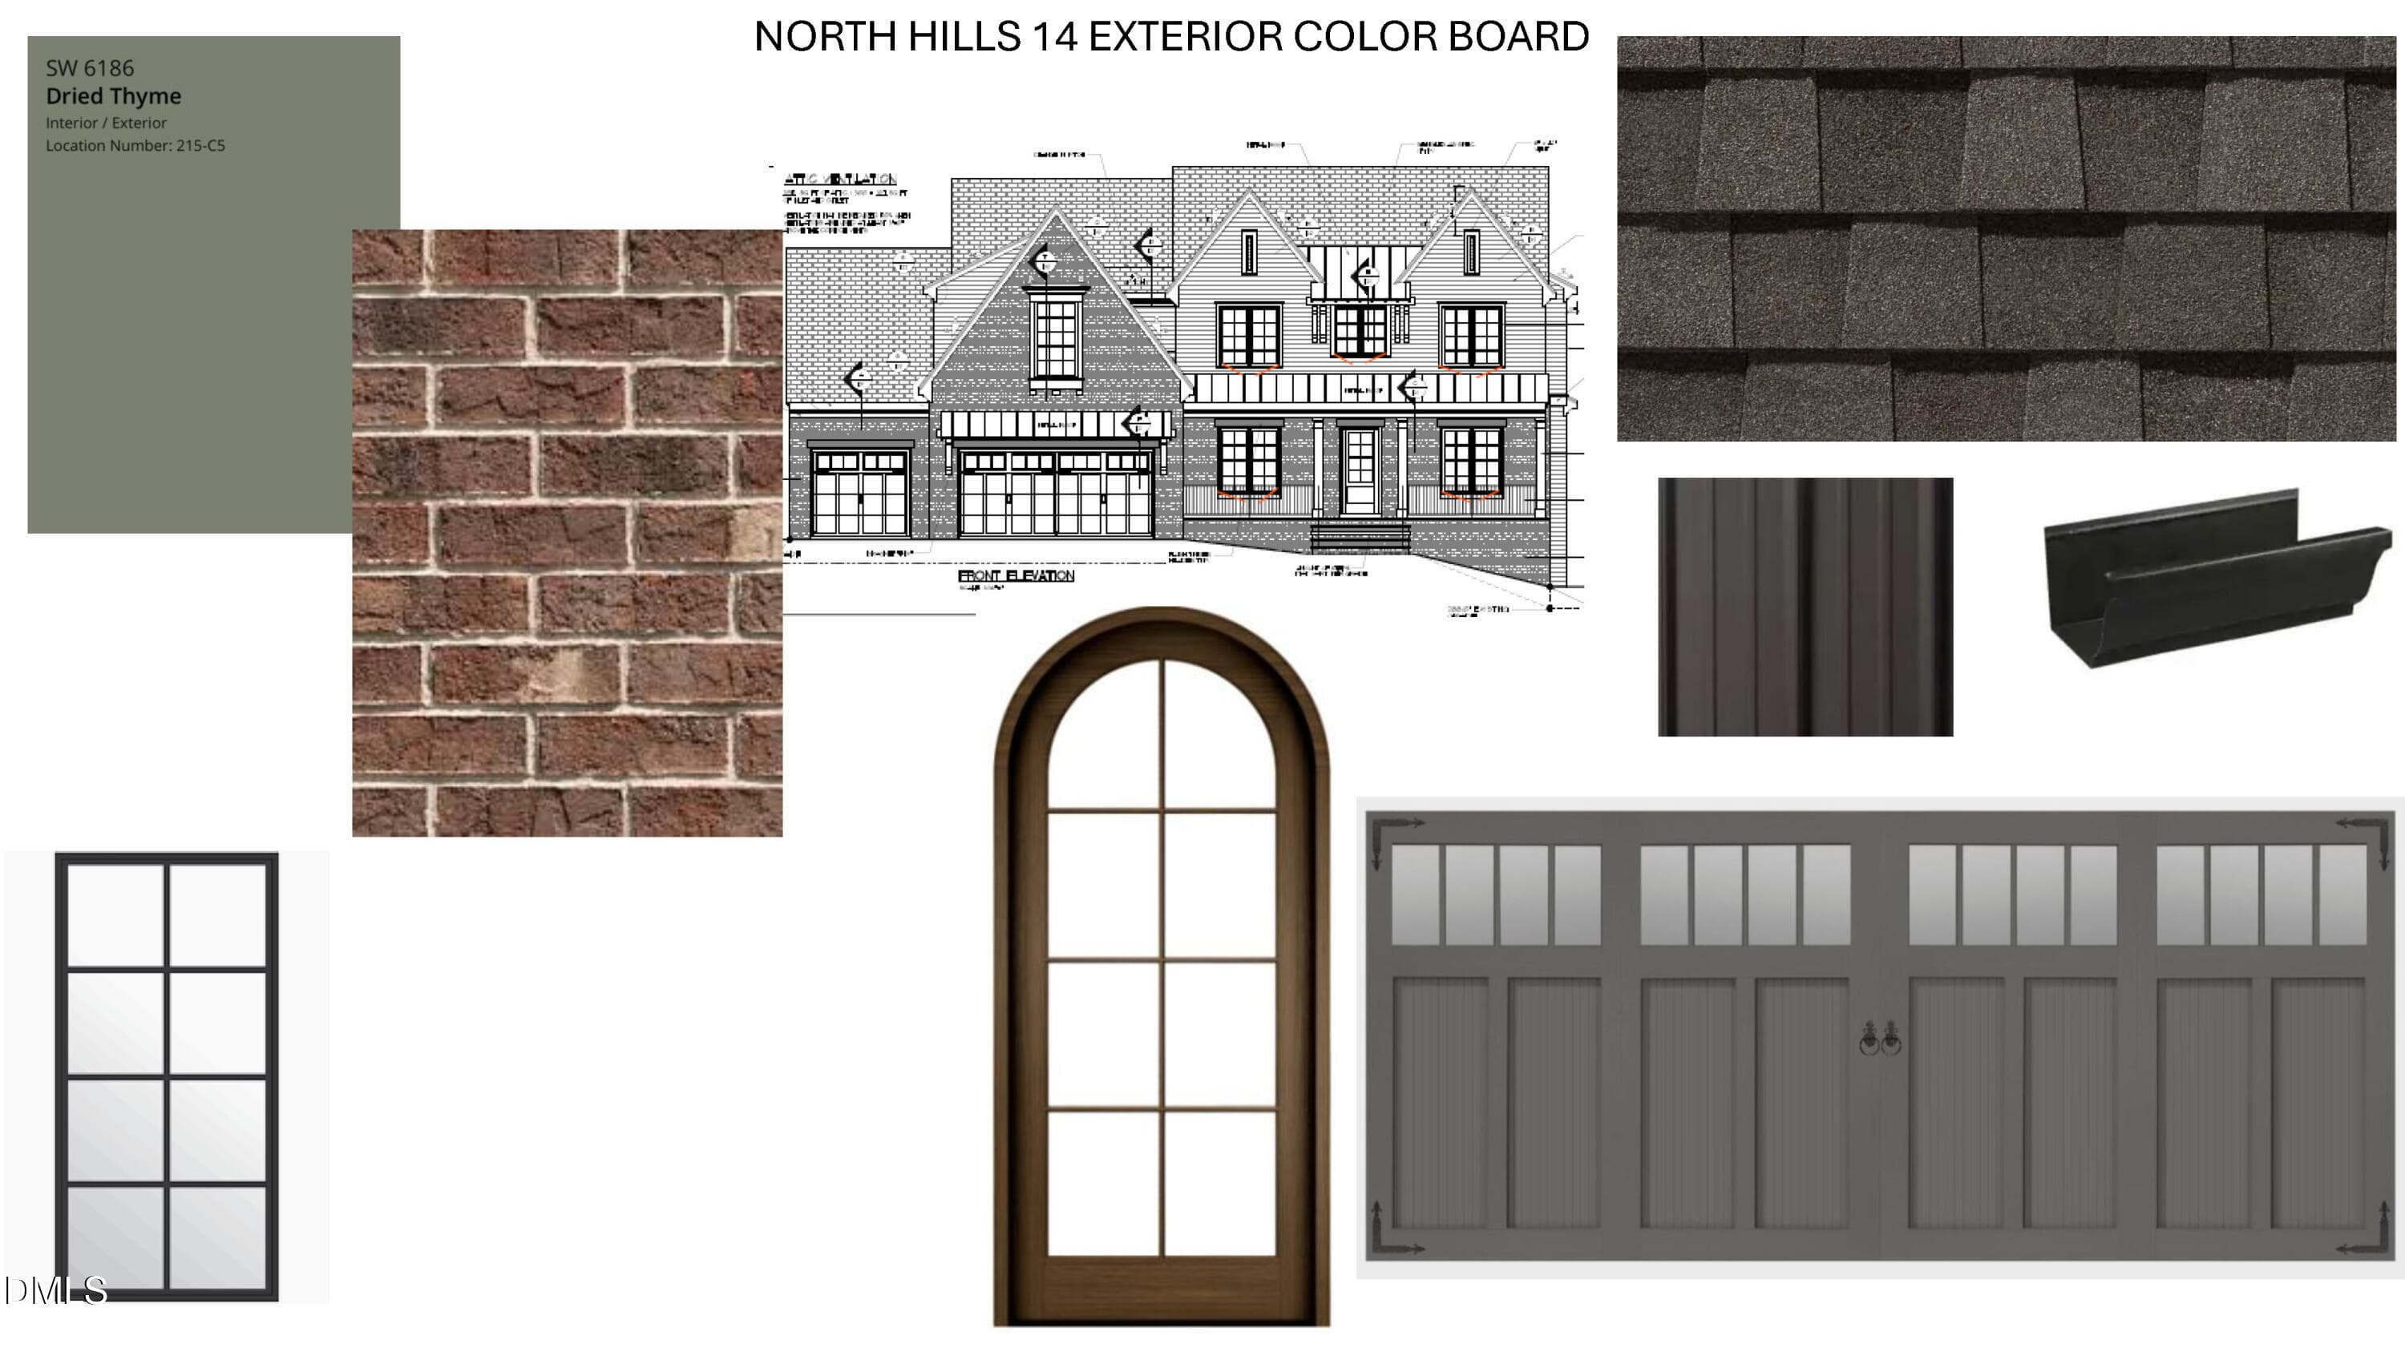
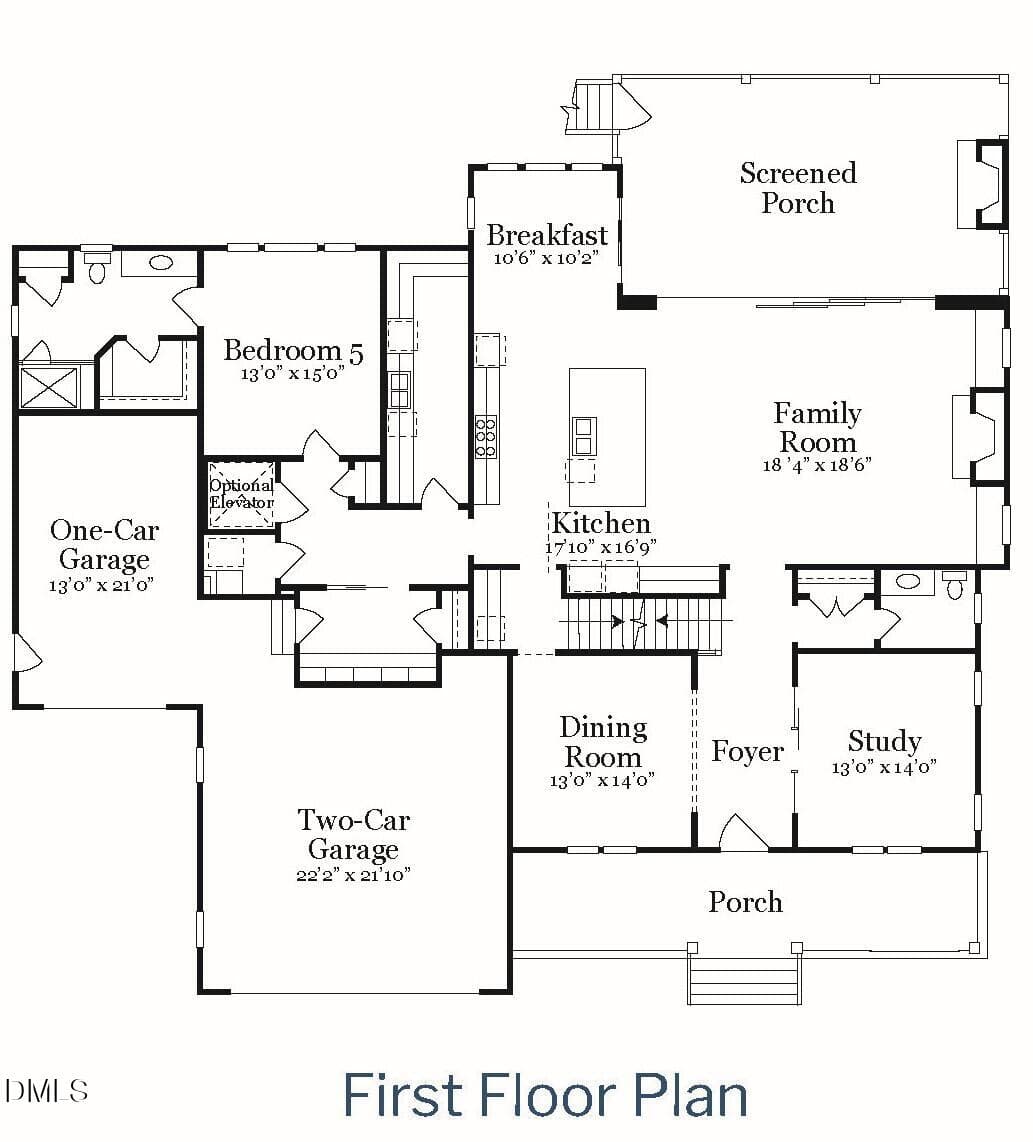
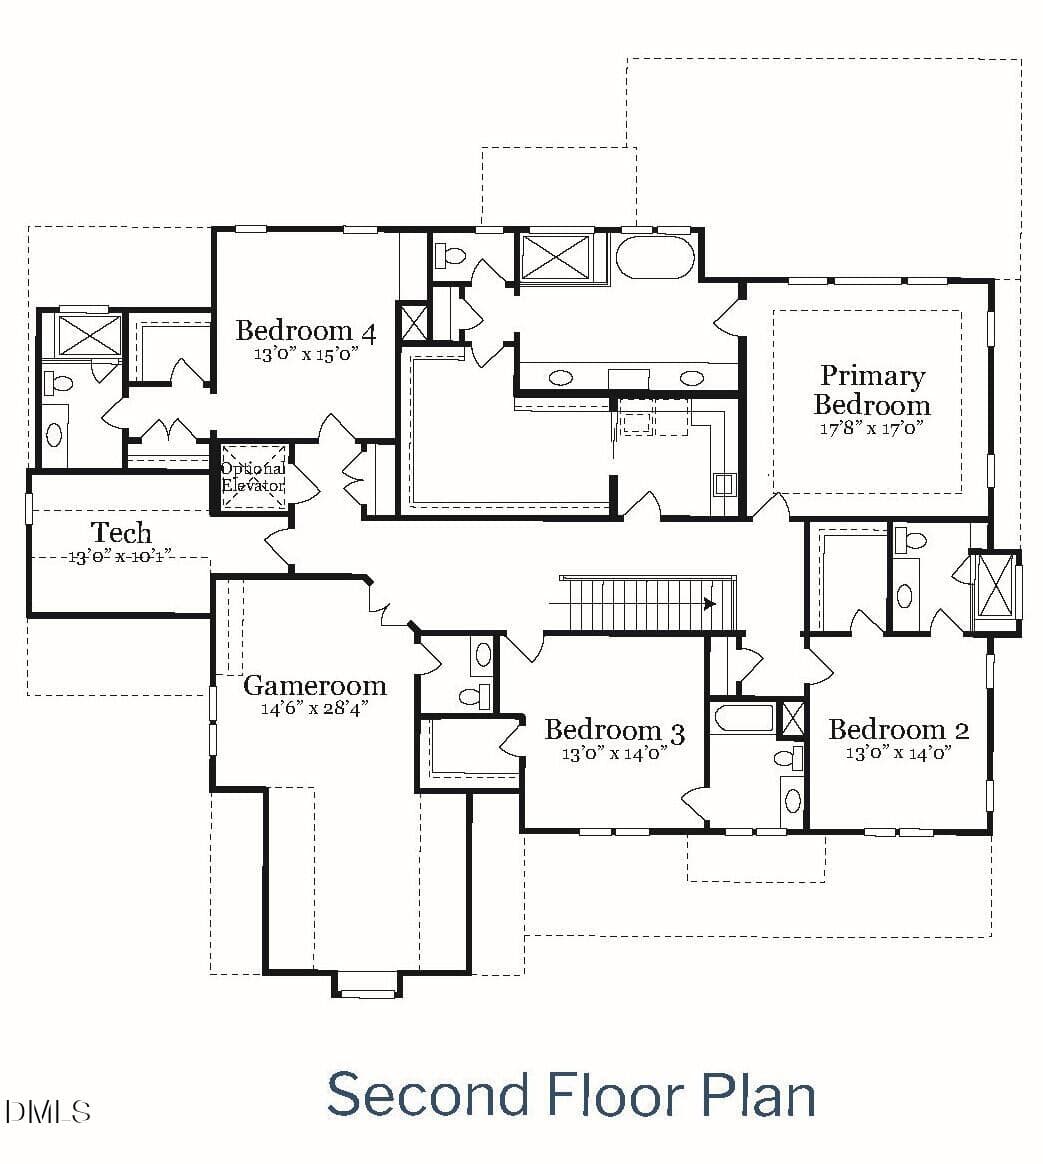
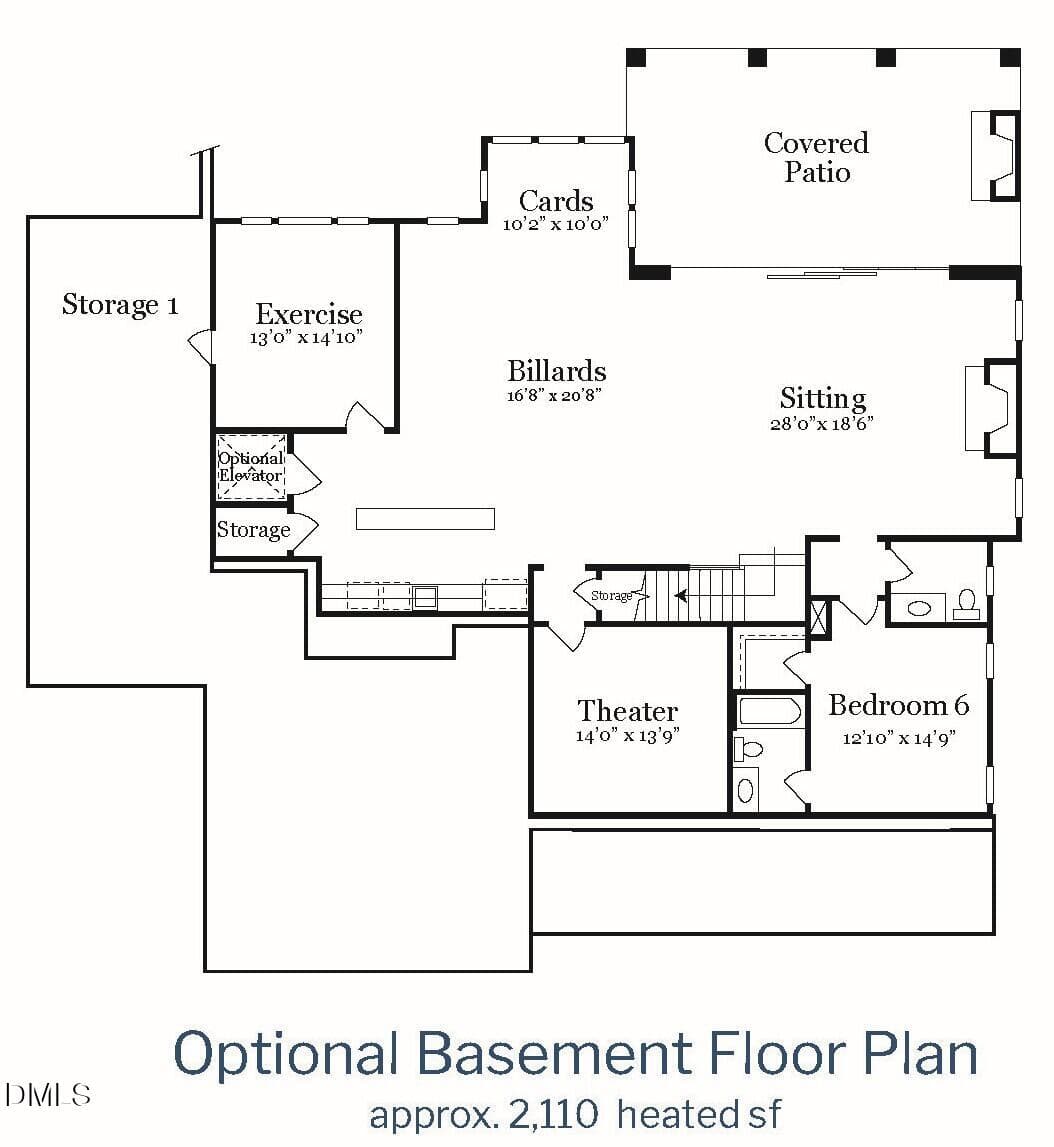
Experience timeless elegance and modern sophistication in this custom build by award winning ICG Homes, perfectly positioned within walking distance of highly sought-after North Hills. Situated on a corner lot, offering 5,149 square feet of beautifully designed living space with 5 bedrooms, 5 full baths, and 2 half baths— along with a full unfinished basement for future expansion. The main level showcases wide-plank engineered hardwood flooring spanning throughout the main living, a private guest suite with deluxe bath and a designated study. At the heart of the home, the gourmet kitchen impresses with Thermador gourmet appliances, custom inset cabinetry, timeless quartz countertops, butler's pantry and a massive hidden scullery providing a dedicated space for prep and storage! Upstairs, the luxurious primary suite features a tray ceililng with crown molding and spa-inspired bath with freestanding tub, fully tiled walk-in shower and expansive walk-in closet with private access to the laundry room. A functional gameroom perfect for entertaining, tech room and three additional en-suites. The living area with custom surroud fireplace and flanking built-in cabinetry topped with floating shelves, flows into the outdoor space with large glass multi-sliders to the screened porch with ceiling-height stone surround fireplace and lower patio, making seamless indoor-outdoor living enjoyable year-round. Additional features include Pella aluminum-clad casement windows, sealed and conditioned crawl space for superior energy efficiency, and a spacious 3-car garage with epoxy flooring provides abundant parking and storage. Situated in one of Raleigh's most exclusive areas, offering immediate access to world-class shopping, acclaimed restaurants and top-rated schools—the perfect blend of luxury and lifestyle.
Highlights
Property details
- MLS #
- 10137990
- Property type
- Single Family Residence
- Subdivision
- North Hills
- Status
- Active
- Days on market
- 295
- On market date
- December 19, 2025
- Stories
- N/A
- Total bathrooms
- 6
- Garage spaces
- 3
- Parking spaces
- 6
- Lot size
- 0.33 acres
Location
Get directions →Nearby schools
Within 10 miles. School directory data from the National Center for Education Statistics (NCES), accessed via the Urban Institute Education Data API. Local Score is calculated by INNOVATE Real Estate; where a state rating is shown, it comes from that state's own official school report card (e.g. NC Dept. of Public Instruction, SC Report Card).
- Enrollment
- 507
- Student:teacher ratio
- 11.8:1
- District
- Wake County Schools
- Enrollment
- 609
- Student:teacher ratio
- 12.4:1
- District
- Wake County Schools
- Enrollment
- 1,610
- Student:teacher ratio
- 16.8:1
- District
- Wake County Schools
Walkability
Blended score for Raleigh's center, calculated by INNOVATE Real Estate from two sources: the EPA's National Walkability Index (street network, transit, land-use mix) and Google Places amenity data (what's actually reachable on foot from this point). 60% EPA National Walkability Index + 40% nearby-amenity density (Google Places).
Market position
How this listing compares to current activity in Raleigh, from live MLS data.
Mortgage calculator
Estimate only - actual rate and payment depend on your lender, credit, and loan program.
Adjust tax / insurance estimates
Similar homes you might like


Data source: Listing information provided by Doorify MLS via Trestle/CoreLogic. Last updated July 31, 2026.
Information herein deemed reliable but not guaranteed; all measurements, school assignments, HOA fees, taxes, and feature lists are approximate and should be independently verified. Equal Housing Opportunity.