
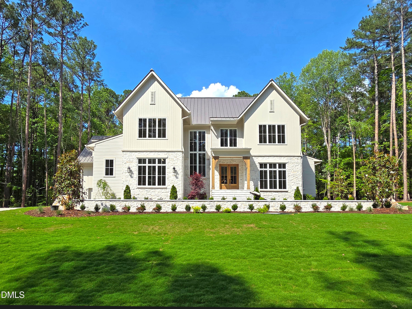
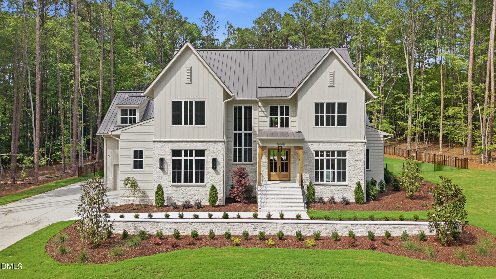
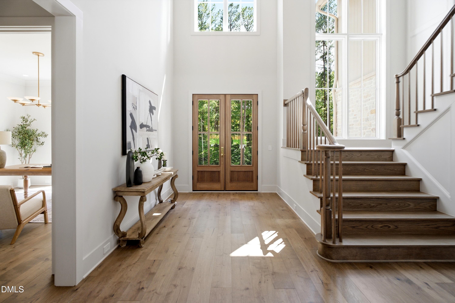
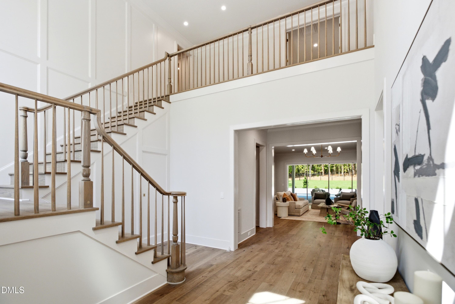
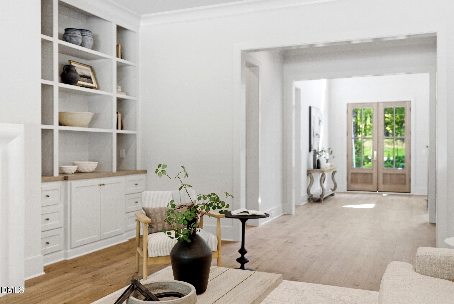
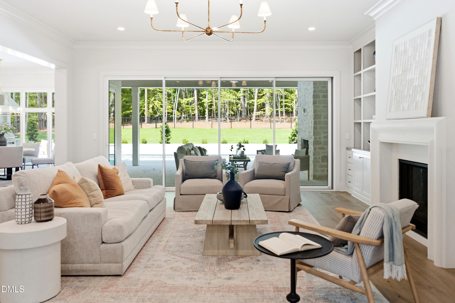
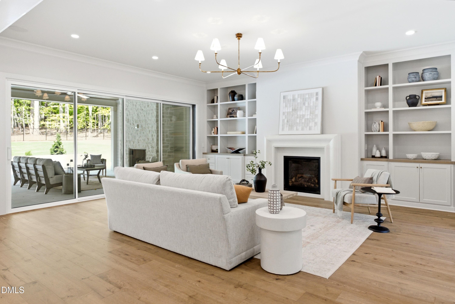
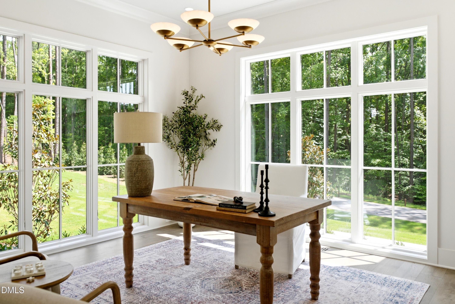
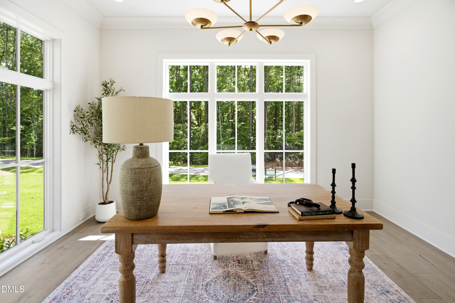
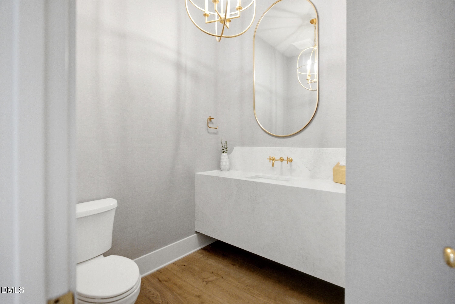
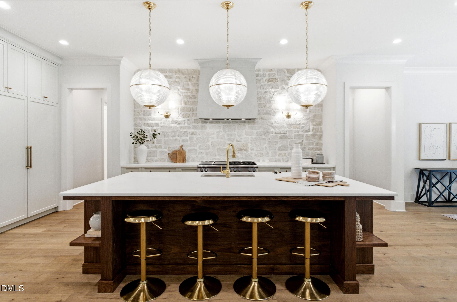
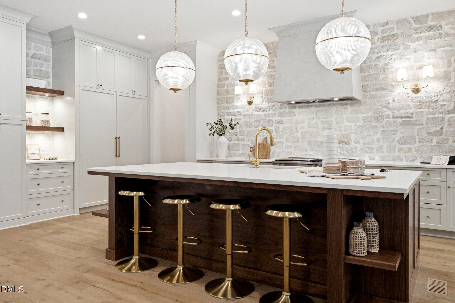
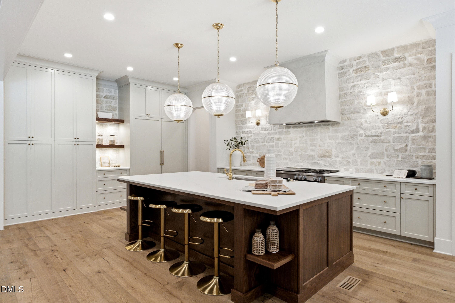
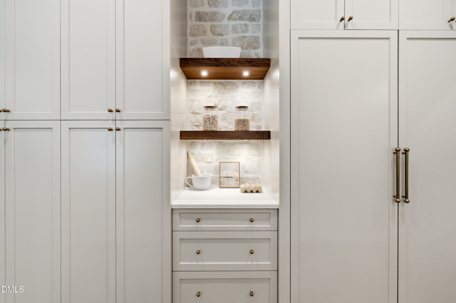
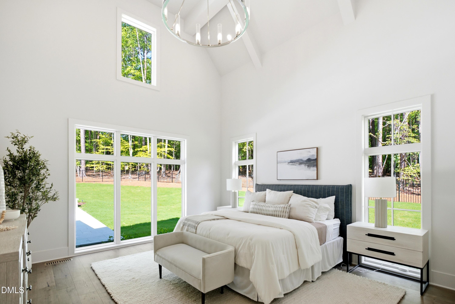
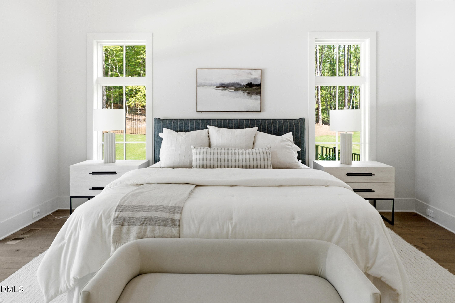
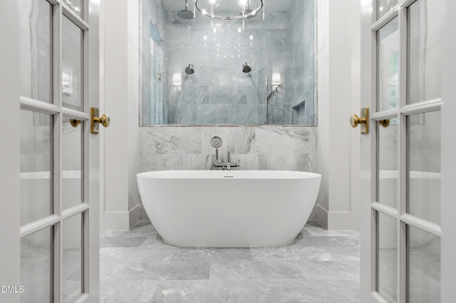
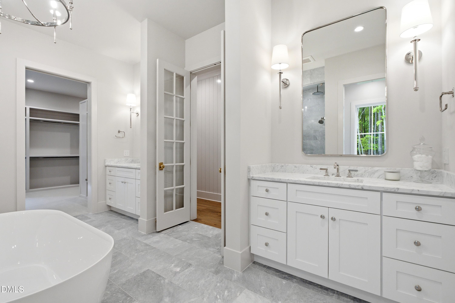
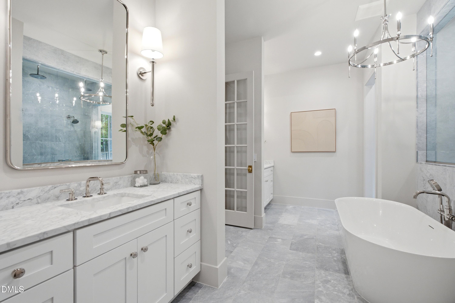
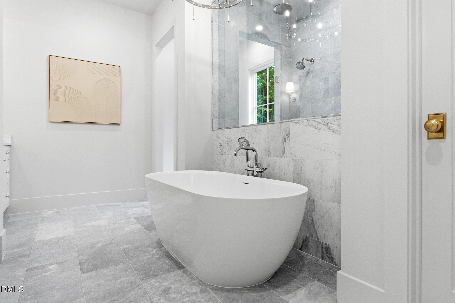
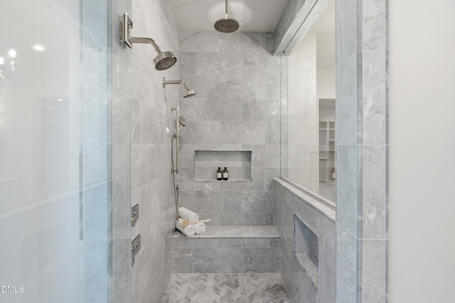
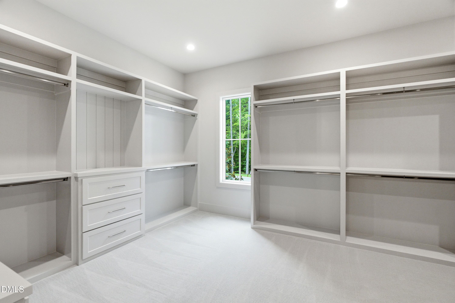
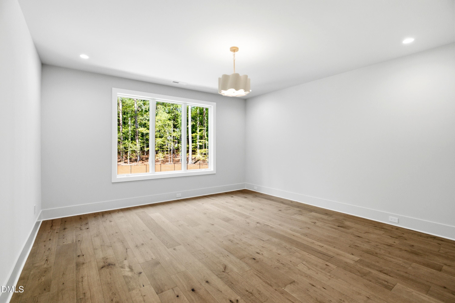
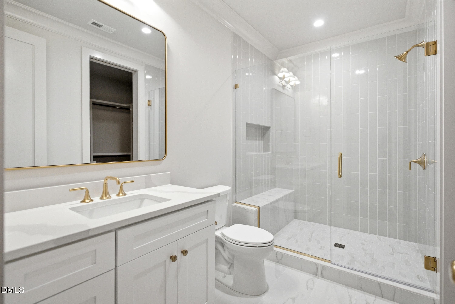
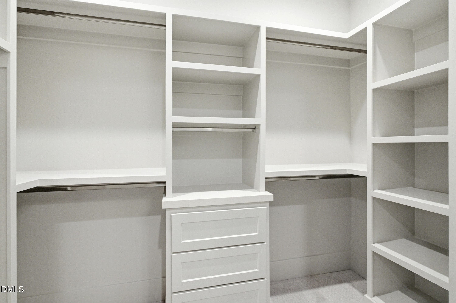
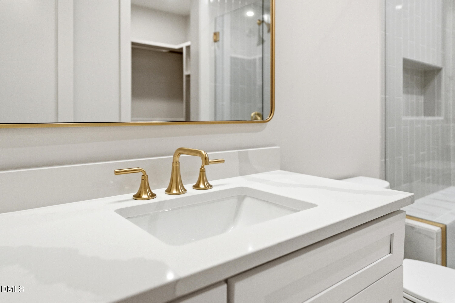
20260528_155452 copy - 6448 Sanctuary Falls Drive, Raleigh, NC 27614, Raleigh
DJI_20260624161831_0042_D - 6448 Sanctuary Falls Drive, Raleigh, NC 27614, Raleigh
DJI_20260624162207_0072_D - 6448 Sanctuary Falls Drive, Raleigh, NC 27614, Raleigh
DJI_20260624162109_0062_D - 6448 Sanctuary Falls Drive, Raleigh, NC 27614, Raleigh
DSC09947 - 6448 Sanctuary Falls Drive, Raleigh, NC 27614, Raleigh
DSC00172 - 6448 Sanctuary Falls Drive, Raleigh, NC 27614, Raleigh
DSC00162 - 6448 Sanctuary Falls Drive, Raleigh, NC 27614, Raleigh
DSC09962 - 6448 Sanctuary Falls Drive, Raleigh, NC 27614, Raleigh
DSC00147 - 6448 Sanctuary Falls Drive, Raleigh, NC 27614, Raleigh
DSC09917 - 6448 Sanctuary Falls Drive, Raleigh, NC 27614, Raleigh
DSC09927 - 6448 Sanctuary Falls Drive, Raleigh, NC 27614, Raleigh
DSC09952 - 6448 Sanctuary Falls Drive, Raleigh, NC 27614, Raleigh
DSC02869 - 6448 Sanctuary Falls Drive, Raleigh, NC 27614, Raleigh
DSC02896 - 6448 Sanctuary Falls Drive, Raleigh, NC 27614, Raleigh
DSC02878 - 6448 Sanctuary Falls Drive, Raleigh, NC 27614, Raleigh
DSC02881 - 6448 Sanctuary Falls Drive, Raleigh, NC 27614, Raleigh
DSC02884 - 6448 Sanctuary Falls Drive, Raleigh, NC 27614, Raleigh
DSC02893 - 6448 Sanctuary Falls Drive, Raleigh, NC 27614, Raleigh
DSC02899 - 6448 Sanctuary Falls Drive, Raleigh, NC 27614, Raleigh
DSC00152 - 6448 Sanctuary Falls Drive, Raleigh, NC 27614, Raleigh
DSC09967 - 6448 Sanctuary Falls Drive, Raleigh, NC 27614, Raleigh
DSC09972 - 6448 Sanctuary Falls Drive, Raleigh, NC 27614, Raleigh
DSC02835 - 6448 Sanctuary Falls Drive, Raleigh, NC 27614, Raleigh
DSC02844 - 6448 Sanctuary Falls Drive, Raleigh, NC 27614, Raleigh
DSC02847 - 6448 Sanctuary Falls Drive, Raleigh, NC 27614, Raleigh
DSC02850 - 6448 Sanctuary Falls Drive, Raleigh, NC 27614, Raleigh
DSC02858 - 6448 Sanctuary Falls Drive, Raleigh, NC 27614, Raleigh
DSC02861 - 6448 Sanctuary Falls Drive, Raleigh, NC 27614, Raleigh
DSC02866 - 6448 Sanctuary Falls Drive, Raleigh, NC 27614, Raleigh
DSC00028 - 6448 Sanctuary Falls Drive, Raleigh, NC 27614, Raleigh
DSC00033 - 6448 Sanctuary Falls Drive, Raleigh, NC 27614, Raleigh
DSC00058 - 6448 Sanctuary Falls Drive, Raleigh, NC 27614, Raleigh
DSC00043 - 6448 Sanctuary Falls Drive, Raleigh, NC 27614, Raleigh
DSC00053 - 6448 Sanctuary Falls Drive, Raleigh, NC 27614, Raleigh
DSC00083 - 6448 Sanctuary Falls Drive, Raleigh, NC 27614, Raleigh
DSC00063 - 6448 Sanctuary Falls Drive, Raleigh, NC 27614, Raleigh
DSC00103 - 6448 Sanctuary Falls Drive, Raleigh, NC 27614, Raleigh
DSC00108 - 6448 Sanctuary Falls Drive, Raleigh, NC 27614, Raleigh
DSC00113 - 6448 Sanctuary Falls Drive, Raleigh, NC 27614, Raleigh
DSC00118 - 6448 Sanctuary Falls Drive, Raleigh, NC 27614, Raleigh
DSC00133 - 6448 Sanctuary Falls Drive, Raleigh, NC 27614, Raleigh
DSC00038 - 6448 Sanctuary Falls Drive, Raleigh, NC 27614, Raleigh
DSC00008 - 6448 Sanctuary Falls Drive, Raleigh, NC 27614, Raleigh
DSC00013 - 6448 Sanctuary Falls Drive, Raleigh, NC 27614, Raleigh
DSC09987 - 6448 Sanctuary Falls Drive, Raleigh, NC 27614, Raleigh
DSC00194 - 6448 Sanctuary Falls Drive, Raleigh, NC 27614, Raleigh
DSC00199 - 6448 Sanctuary Falls Drive, Raleigh, NC 27614, Raleigh
DSC00204 - 6448 Sanctuary Falls Drive, Raleigh, NC 27614, Raleigh
DSC00224 - 6448 Sanctuary Falls Drive, Raleigh, NC 27614, Raleigh
DSC00177 - 6448 Sanctuary Falls Drive, Raleigh, NC 27614, Raleigh
DSC00182 - 6448 Sanctuary Falls Drive, Raleigh, NC 27614, Raleigh
DSC00209 - 6448 Sanctuary Falls Drive, Raleigh, NC 27614, Raleigh
DSC00214 - 6448 Sanctuary Falls Drive, Raleigh, NC 27614, Raleigh
DSC00249 - 6448 Sanctuary Falls Drive, Raleigh, NC 27614, Raleigh
DSC00254 - 6448 Sanctuary Falls Drive, Raleigh, NC 27614, Raleigh
DSC00244 - 6448 Sanctuary Falls Drive, Raleigh, NC 27614, Raleigh
Sanctuary_front_Travis_Jack_047_medium_w - 6448 Sanctuary Falls Drive, Raleigh, NC 27614, Raleigh
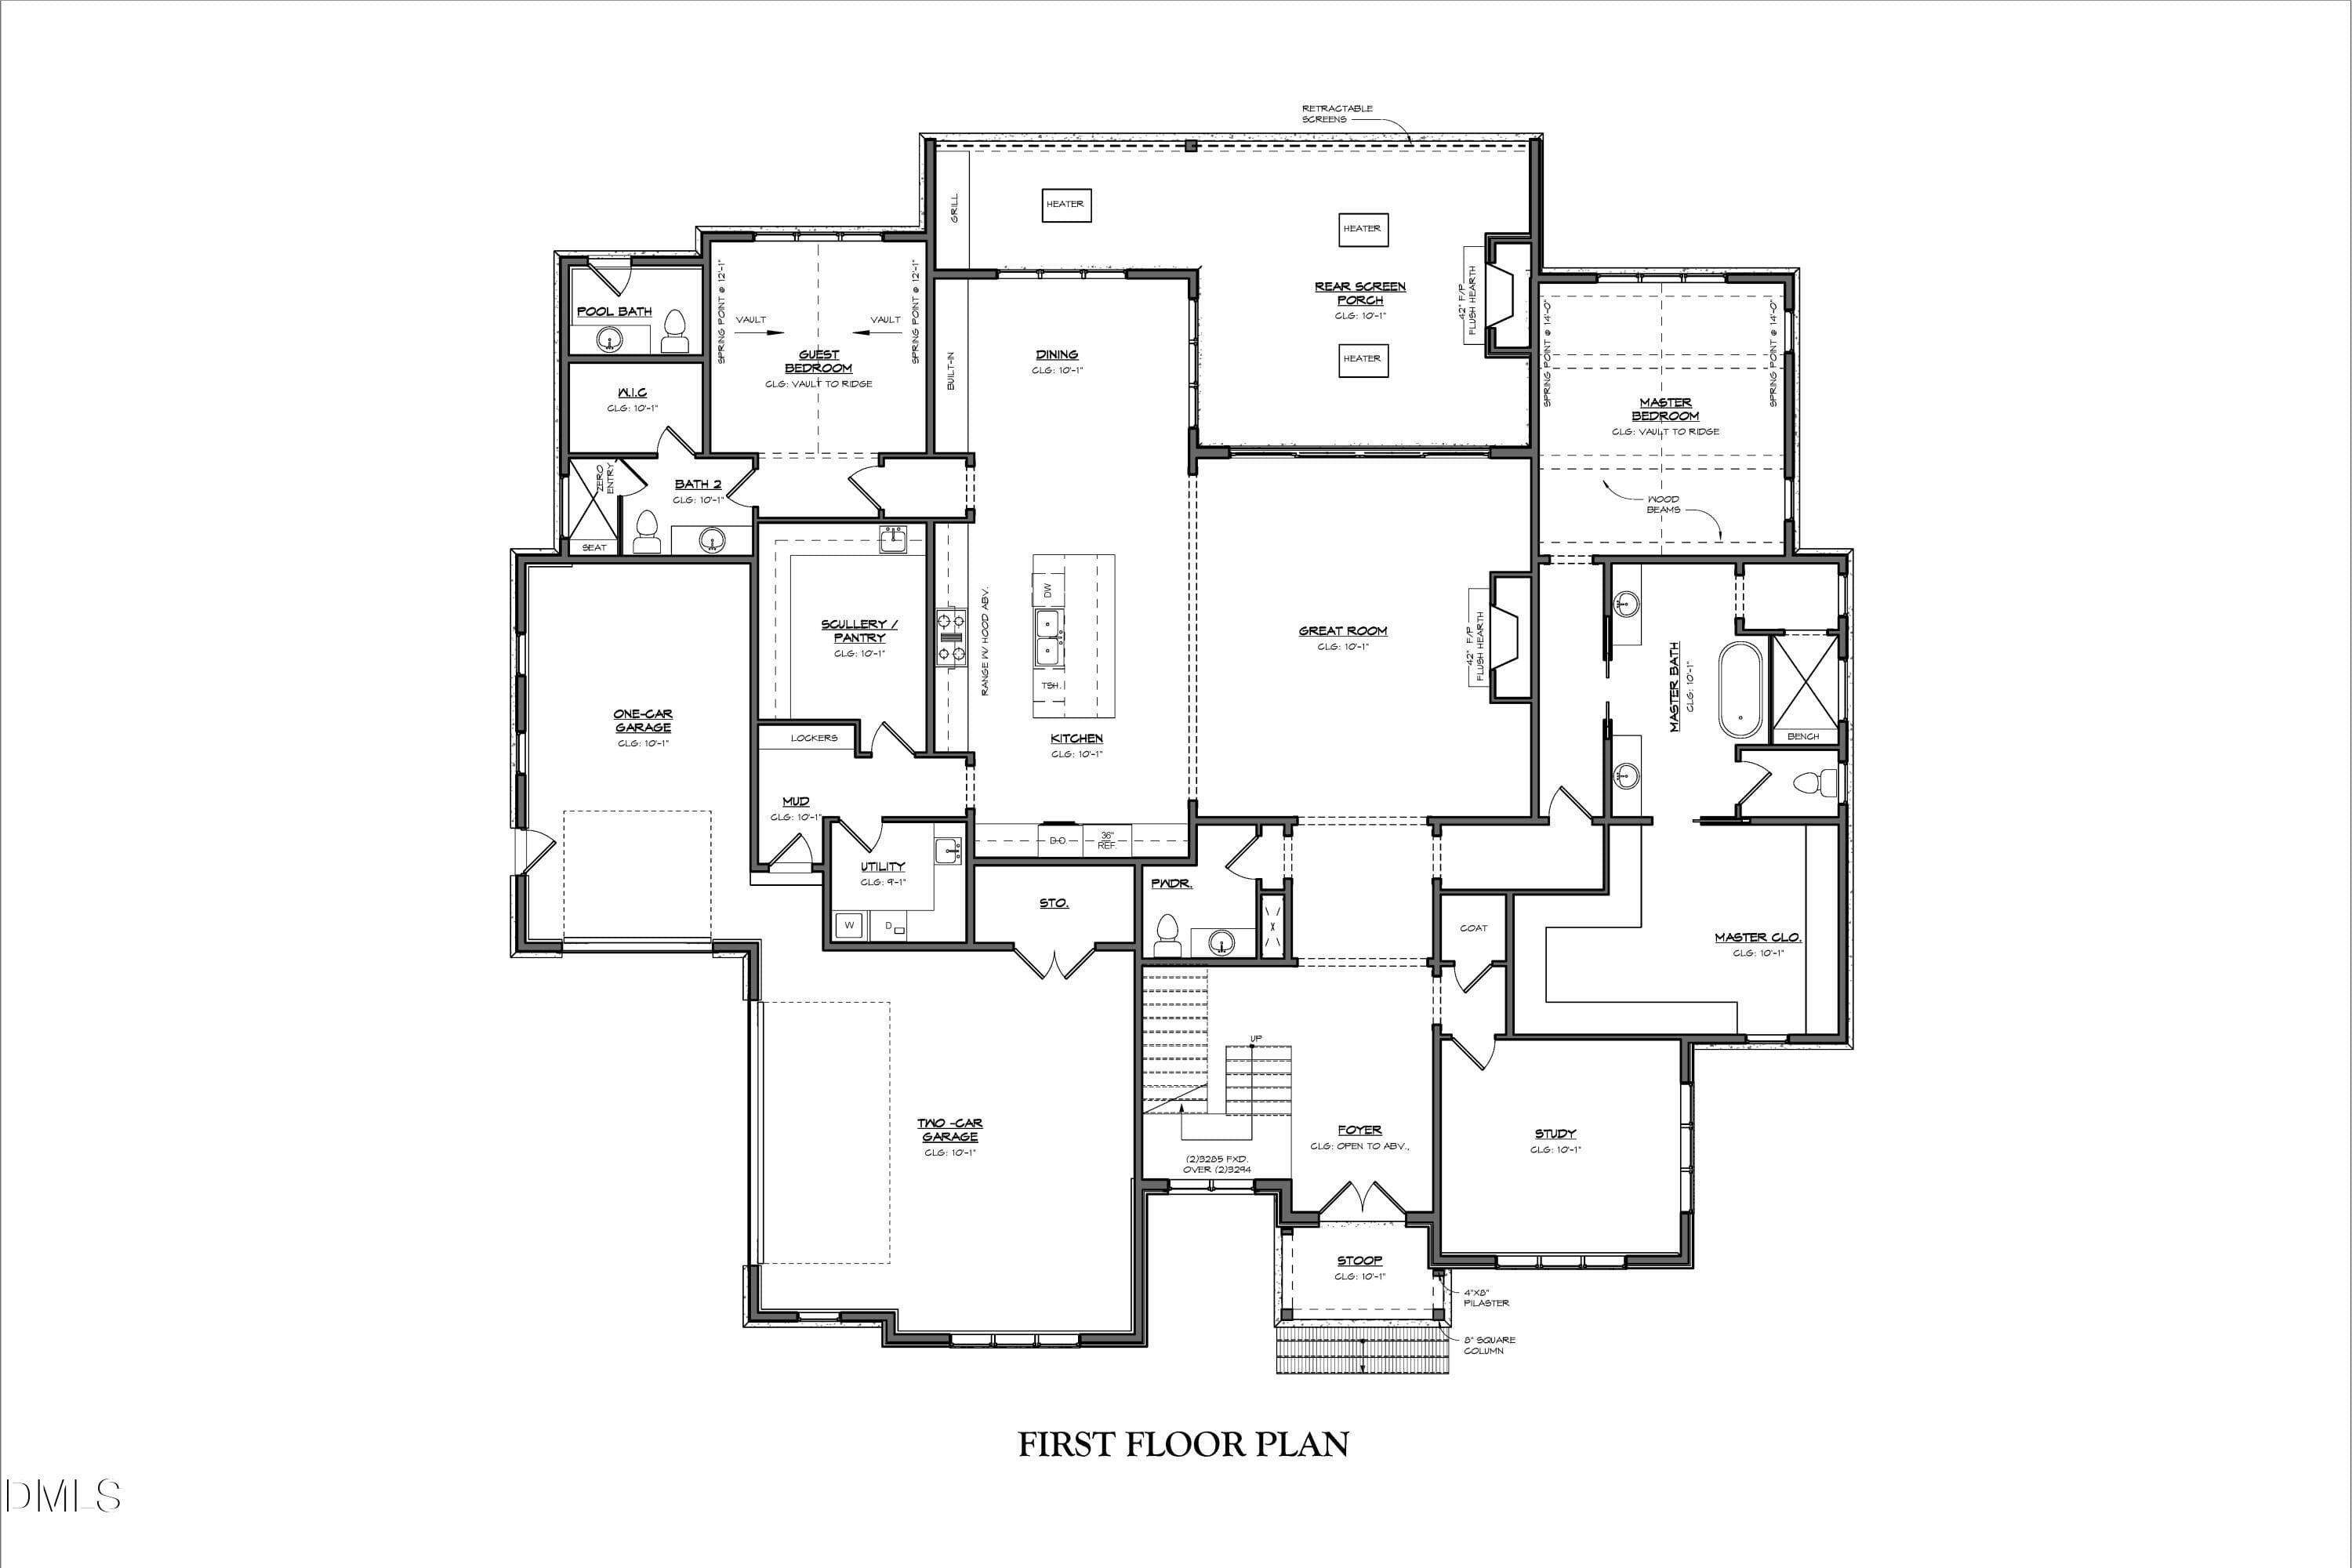
SFL - Lot 1 Floorplan_First Floor - 6448 Sanctuary Falls Drive, Raleigh, NC 27614, Raleigh
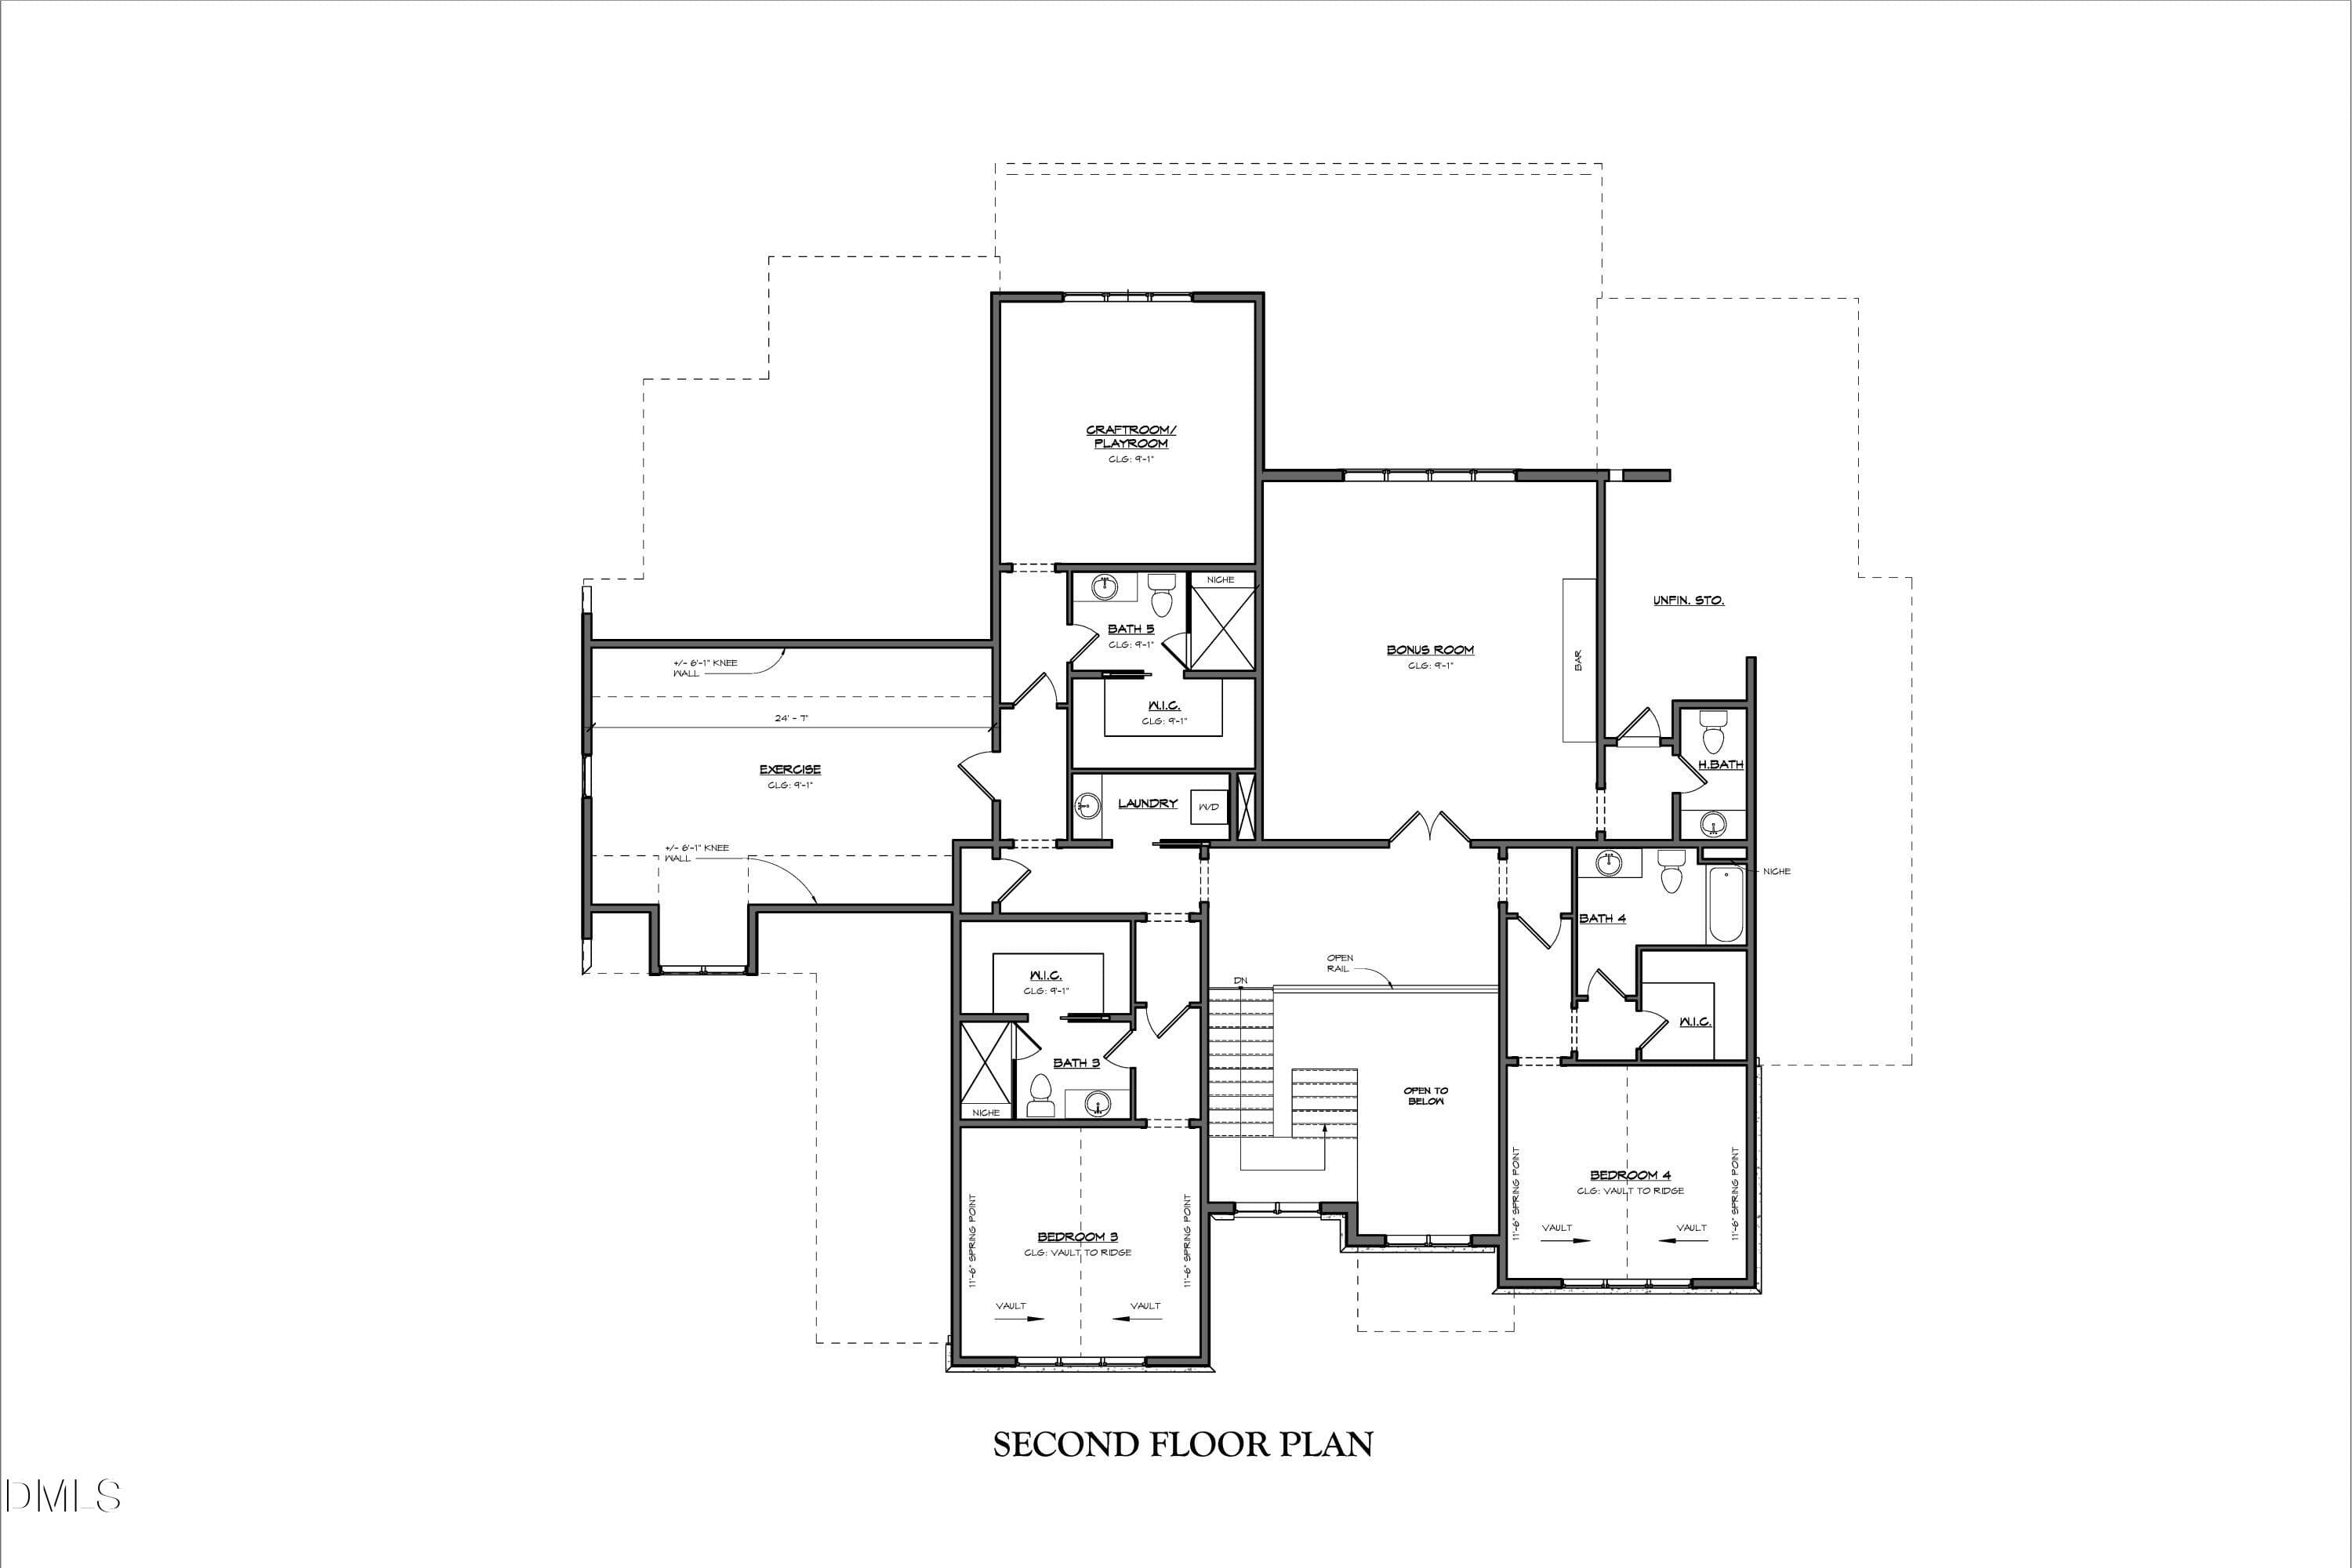
SFL - Lot 1 Floorplan 2nd floor - 6448 Sanctuary Falls Drive, Raleigh, NC 27614, Raleigh
59 photos

$3,475,000

6448 Sanctuary Falls Drive, Raleigh, NC 27614
Raleigh, NC 27614
Listed by Leslie Young · Coldwell Banker HPW
Bedrooms
4
Bathrooms
6.5
Living area
N/A
Year built
2026

About this home

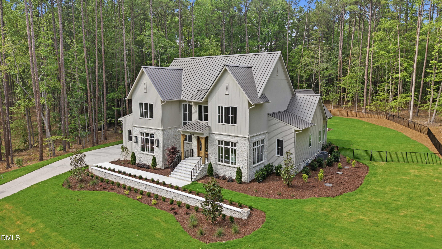
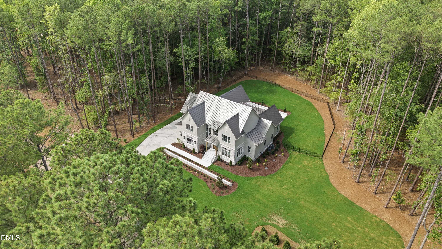
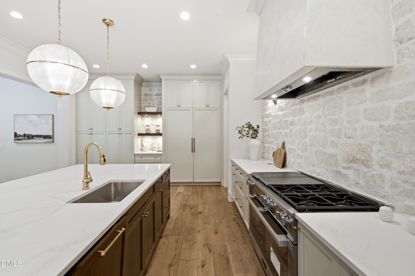
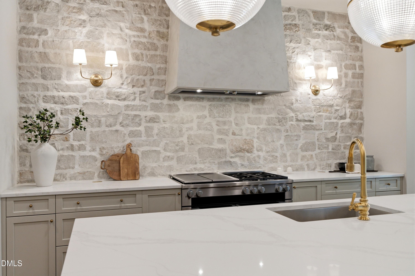
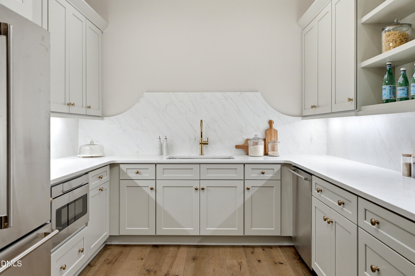
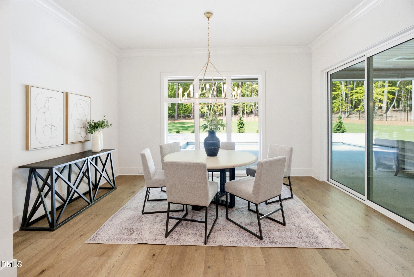
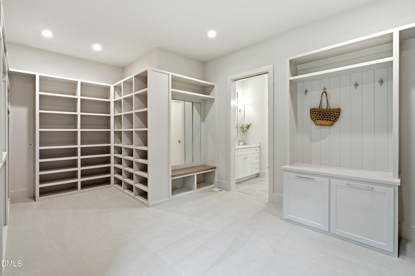
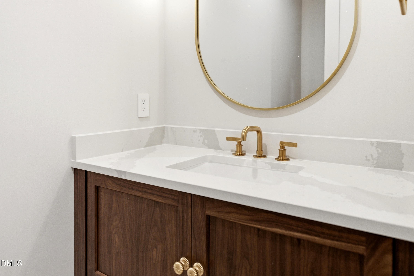
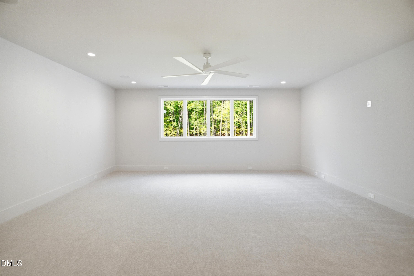
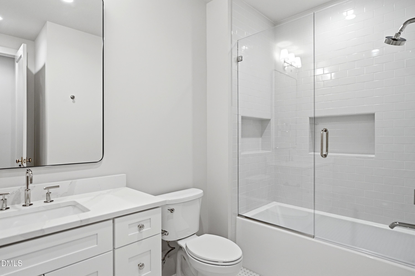
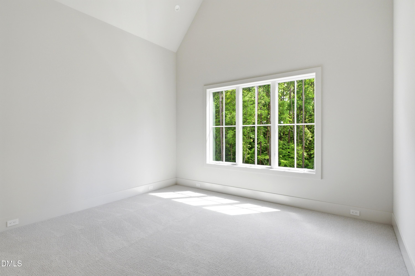
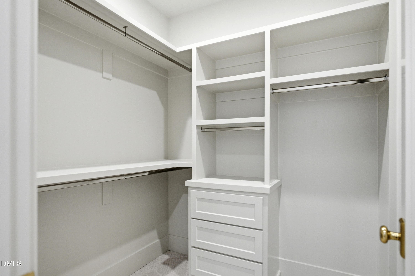
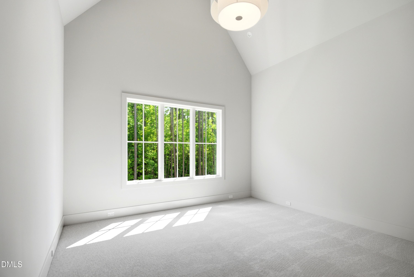
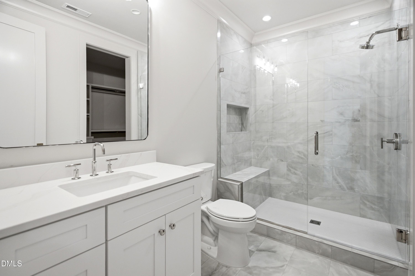
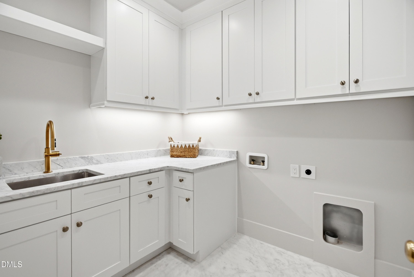
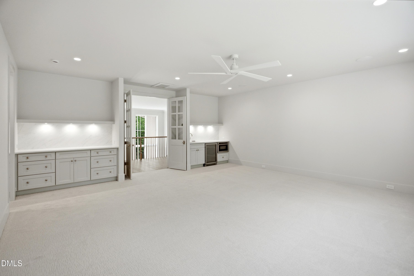
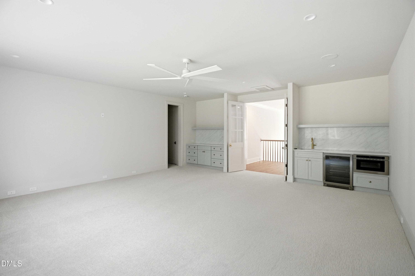
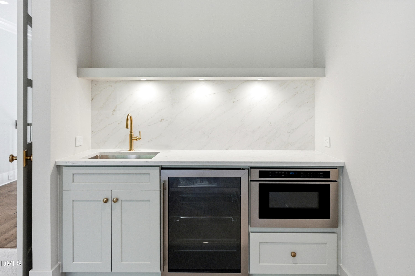
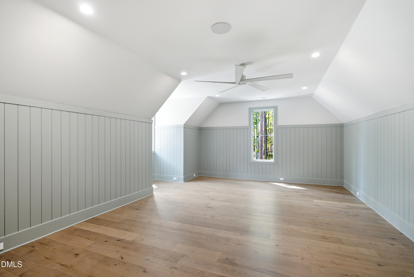
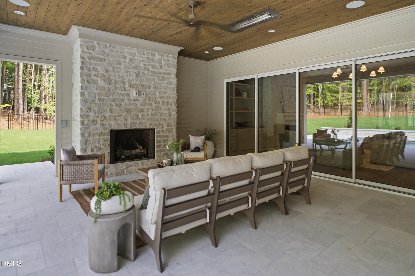
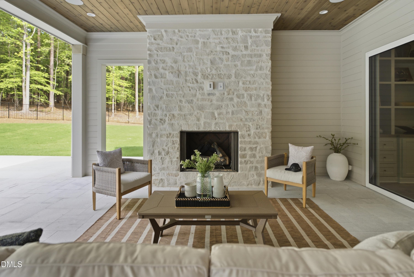
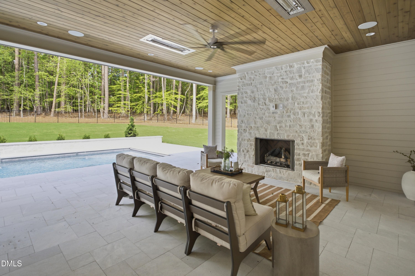
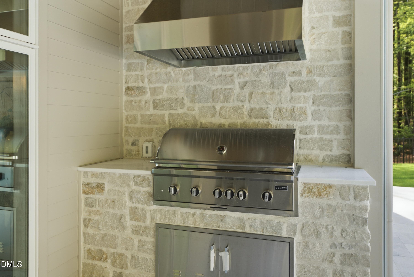
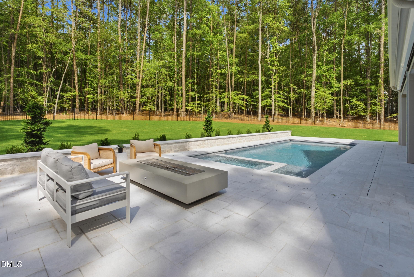
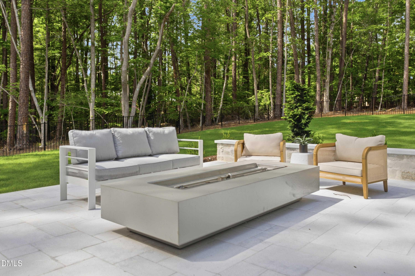
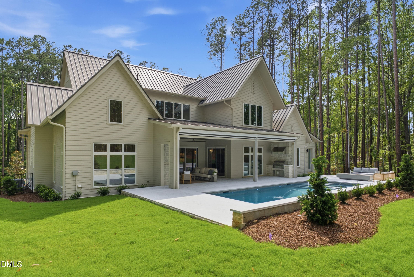
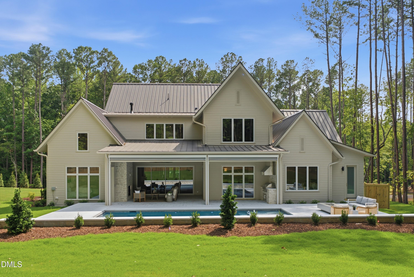
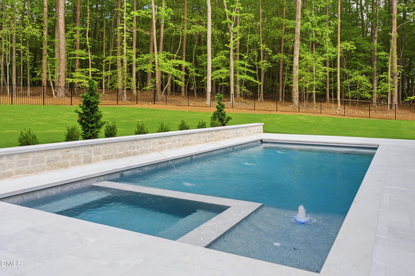
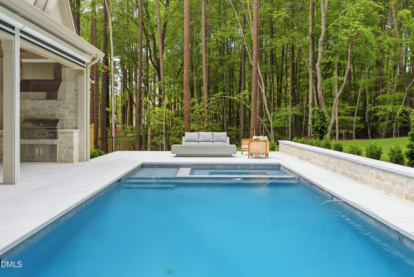
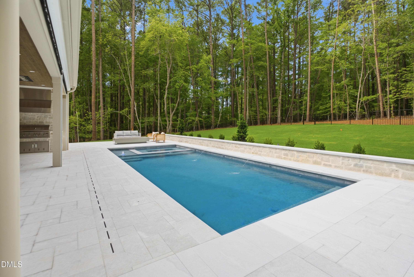
Exceptional custom residence by Raleigh Custom Homes, situated on a 1.42 acre wooded homesite in Sanctuary at Falls Lake! Designed for refined living and elegant entertaining, the main level features a luxurious Primary Suite, Guest Ensuite, Private Study, and a Chef's Kitchen with premium Miele appliance package, expansive center island, custom cabinetry, and a fully appointed Scullery. The Kitchen flows into the Dining and Great Rooms, highlighted by hardwood floors throughout and walls of windows that open to resort-style Outdoor Living with a saltwater Pool & Spa. The second floor offers two additional ensuite Bedrooms, a Recreation Room, Exercise Room, second Laundry, and a versatile Flex Room/Office with private Bath. A Screened Porch and Grilling Porch with Phantom Screens and ceiling heaters provide year-round enjoyment. Thoughtful planning, clean architectural lines, and curated selections define a residence that blends privacy, luxury, and timeless design.

Highlights

FireplaceNew construction

Property details

MLS #
10140909
Property type
Single Family Residence
Subdivision
Sanctuary at Falls Lake
Status
Active
Days on market
270
On market date
January 13, 2026
Stories
N/A
Total bathrooms
6.5
Garage spaces
3
Parking spaces
3
Lot size
1.4217 acres
Loading map…

Nearby schools

Within 10 miles. School directory data from the National Center for Education Statistics (NCES), accessed via the Urban Institute Education Data API. Local Score is calculated by INNOVATE Real Estate; where a state rating is shown, it comes from that state's own official school report card (e.g. NC Dept. of Public Instruction, SC Report Card).

Elementary
Pleasant Union Elementary
0.61 mi away · Grades -1-5
Zoned school (attendance boundary, 2015-16 data)
4.0
Local Score (state rating (2025) blended 70/30 with student-teacher ratio) -- not an official state rating
State rating: B (2025)
Enrollment
557
Student:teacher ratio
14.3:1
District
Wake County Schools
Middle
West Millbrook Middle
5.05 mi away · Grades 6-8
Zoned school (attendance boundary, 2015-16 data)
3.0
Local Score (state rating (2025) blended 70/30 with student-teacher ratio) -- not an official state rating
State rating: C (2025)
Enrollment
1,007
Student:teacher ratio
17.7:1
District
Wake County Schools
High
Millbrook High
7.37 mi away · Grades 9-12
Zoned school (attendance boundary, 2015-16 data)
3.7
Local Score (state rating (2025) blended 70/30 with student-teacher ratio) -- not an official state rating
State rating: B (2025)
Enrollment
2,354
Student:teacher ratio
17.7:1
District
Wake County Schools

Walkability

Blended score for Raleigh's center, calculated by INNOVATE Real Estate from two sources: the EPA's National Walkability Index (street network, transit, land-use mix) and Google Places amenity data (what's actually reachable on foot from this point). 60% EPA National Walkability Index + 40% nearby-amenity density (Google Places).

21
Car-dependent
out of 100
EPA National Walkability Index
7.0 / 20 -- Below average walkable
Google Places amenity density
0 / 100
Restaurants & cafes0
Grocery stores0
Parks0
Schools0
Transit stops0
Pharmacies0

Market position

How this listing compares to current activity in Raleigh, from live MLS data.

On the market 270 days -- 167 more days than Raleigh's current average of 103 days.
For reference, the median list price across 2,844 active listings in Raleigh right now is $375,000.

Mortgage calculator

Estimate only - actual rate and payment depend on your lender, credit, and loan program.

$
%
%
Adjust tax / insurance estimates
% / yr
$
/mo
Est. monthly payment
$21,077/mo
$695,000 down
$2,780,000 loan
Principal & interest$18,031
Property tax (est.)$2,896
Home insurance (est.)$150

Similar homes you might like

Data source: Listing information provided by Doorify MLS via Trestle/CoreLogic. Last updated 30 days ago.

Information herein deemed reliable but not guaranteed; all measurements, school assignments, HOA fees, taxes, and feature lists are approximate and should be independently verified. Equal Housing Opportunity.