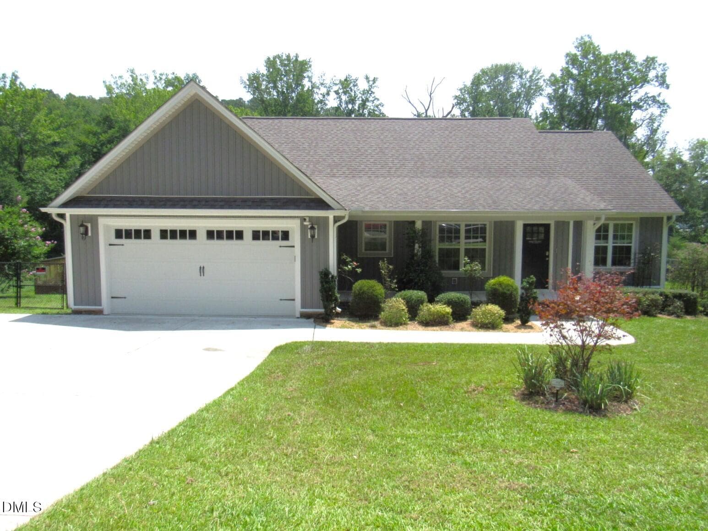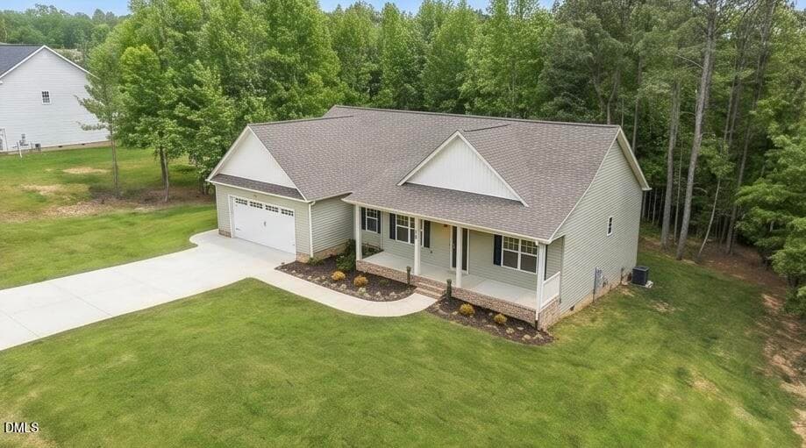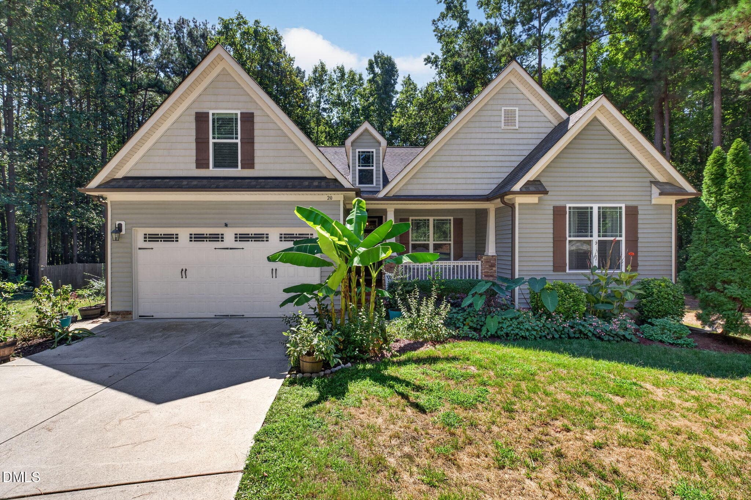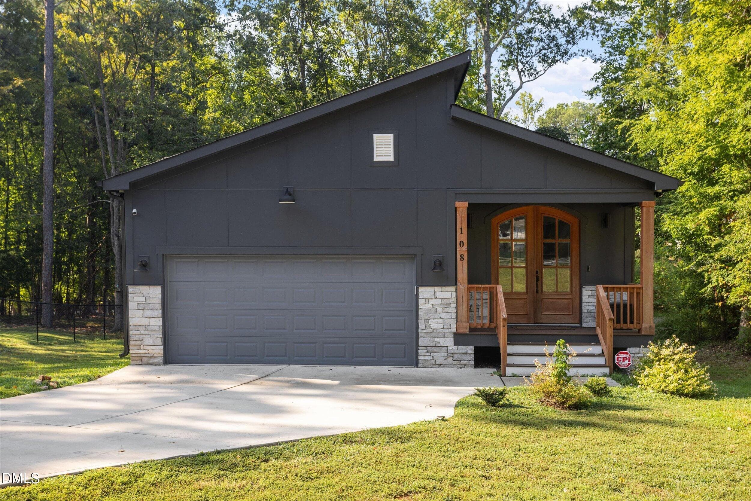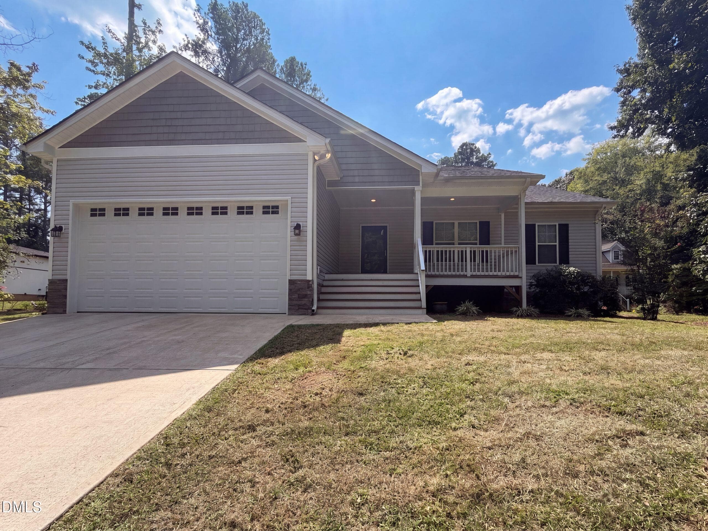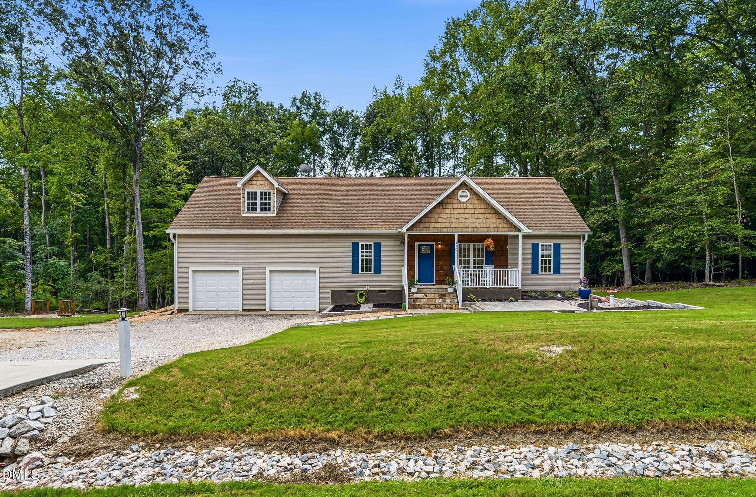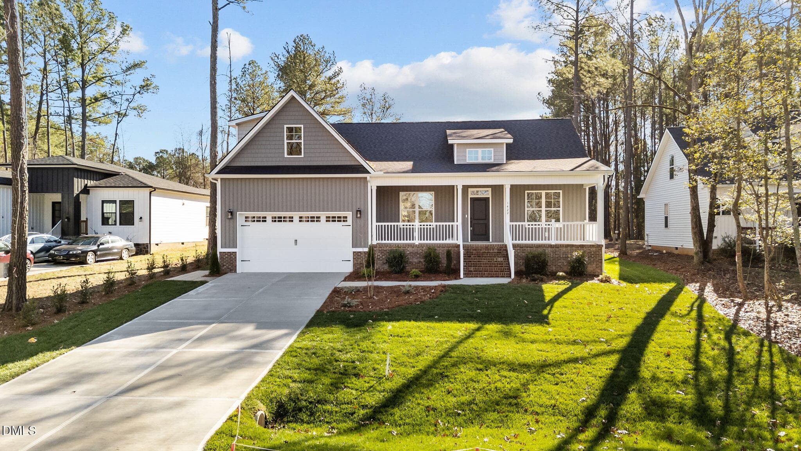
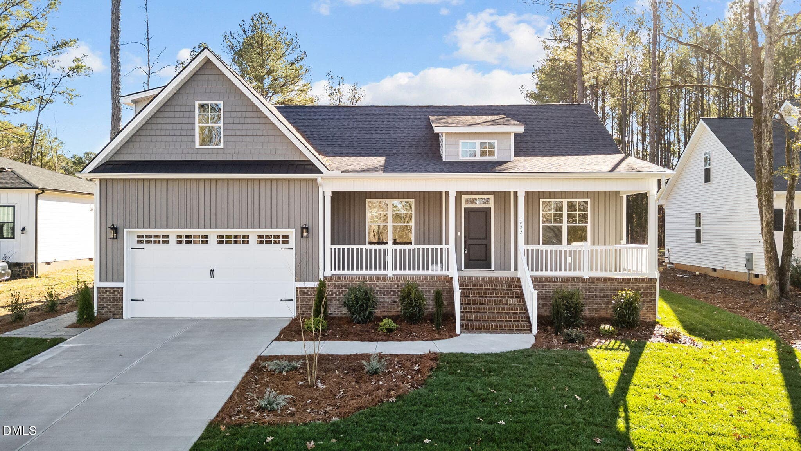
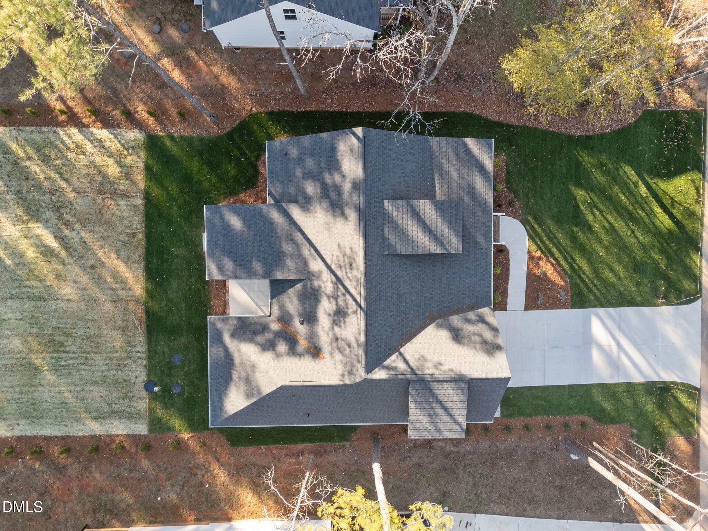

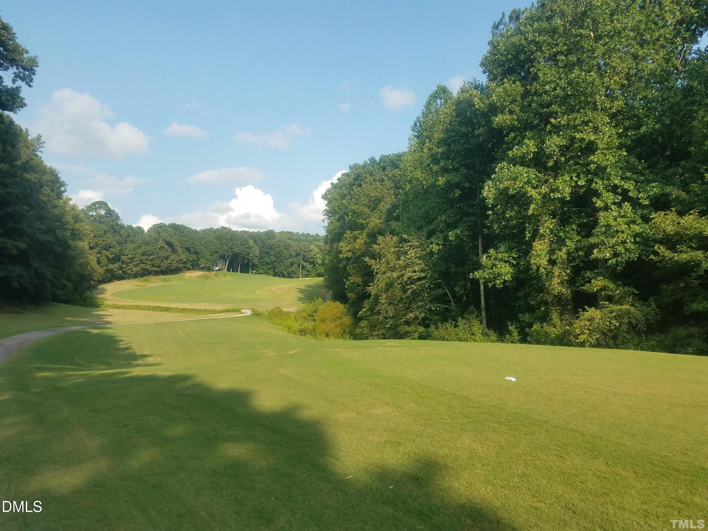
2-web-or-mls-DJI_20251219130807_0145_D - 1422 Sagamore Drive, Louisburg, NC 27549, Louisburg
1-web-or-mls-DJI_20251219130729_0141_D - 1422 Sagamore Drive, Louisburg, NC 27549, Louisburg
43-web-or-mls-Living room dining (2) - 1422 Sagamore Drive, Louisburg, NC 27549, Louisburg
44-web-or-mls-Living room_View 1 (2) - 1422 Sagamore Drive, Louisburg, NC 27549, Louisburg
11-web-or-mls-IMG_0326 - 1422 Sagamore Drive, Louisburg, NC 27549, Louisburg
20-web-or-mls-IMG_0353 - 1422 Sagamore Drive, Louisburg, NC 27549, Louisburg
12-web-or-mls-IMG_0329 - 1422 Sagamore Drive, Louisburg, NC 27549, Louisburg
13-web-or-mls-IMG_0332 - 1422 Sagamore Drive, Louisburg, NC 27549, Louisburg
42-web-or-mls-Dining Room - 1422 Sagamore Drive, Louisburg, NC 27549, Louisburg
41-web-or-mls-Dining room living room - 1422 Sagamore Drive, Louisburg, NC 27549, Louisburg
19-web-or-mls-IMG_0350 - 1422 Sagamore Drive, Louisburg, NC 27549, Louisburg
37-web-or-mls-Bedroom 2 - 1422 Sagamore Drive, Louisburg, NC 27549, Louisburg
46-web-or-mls-Primary bedroom view 2_1 - 1422 Sagamore Drive, Louisburg, NC 27549, Louisburg
45-web-or-mls-Primary Bedroom _1 - 1422 Sagamore Drive, Louisburg, NC 27549, Louisburg
27-web-or-mls-IMG_0377 - 1422 Sagamore Drive, Louisburg, NC 27549, Louisburg
24-web-or-mls-IMG_0368 - 1422 Sagamore Drive, Louisburg, NC 27549, Louisburg
25-web-or-mls-IMG_0371 - 1422 Sagamore Drive, Louisburg, NC 27549, Louisburg
26-web-or-mls-IMG_0374 - 1422 Sagamore Drive, Louisburg, NC 27549, Louisburg
21-web-or-mls-IMG_0356 - 1422 Sagamore Drive, Louisburg, NC 27549, Louisburg
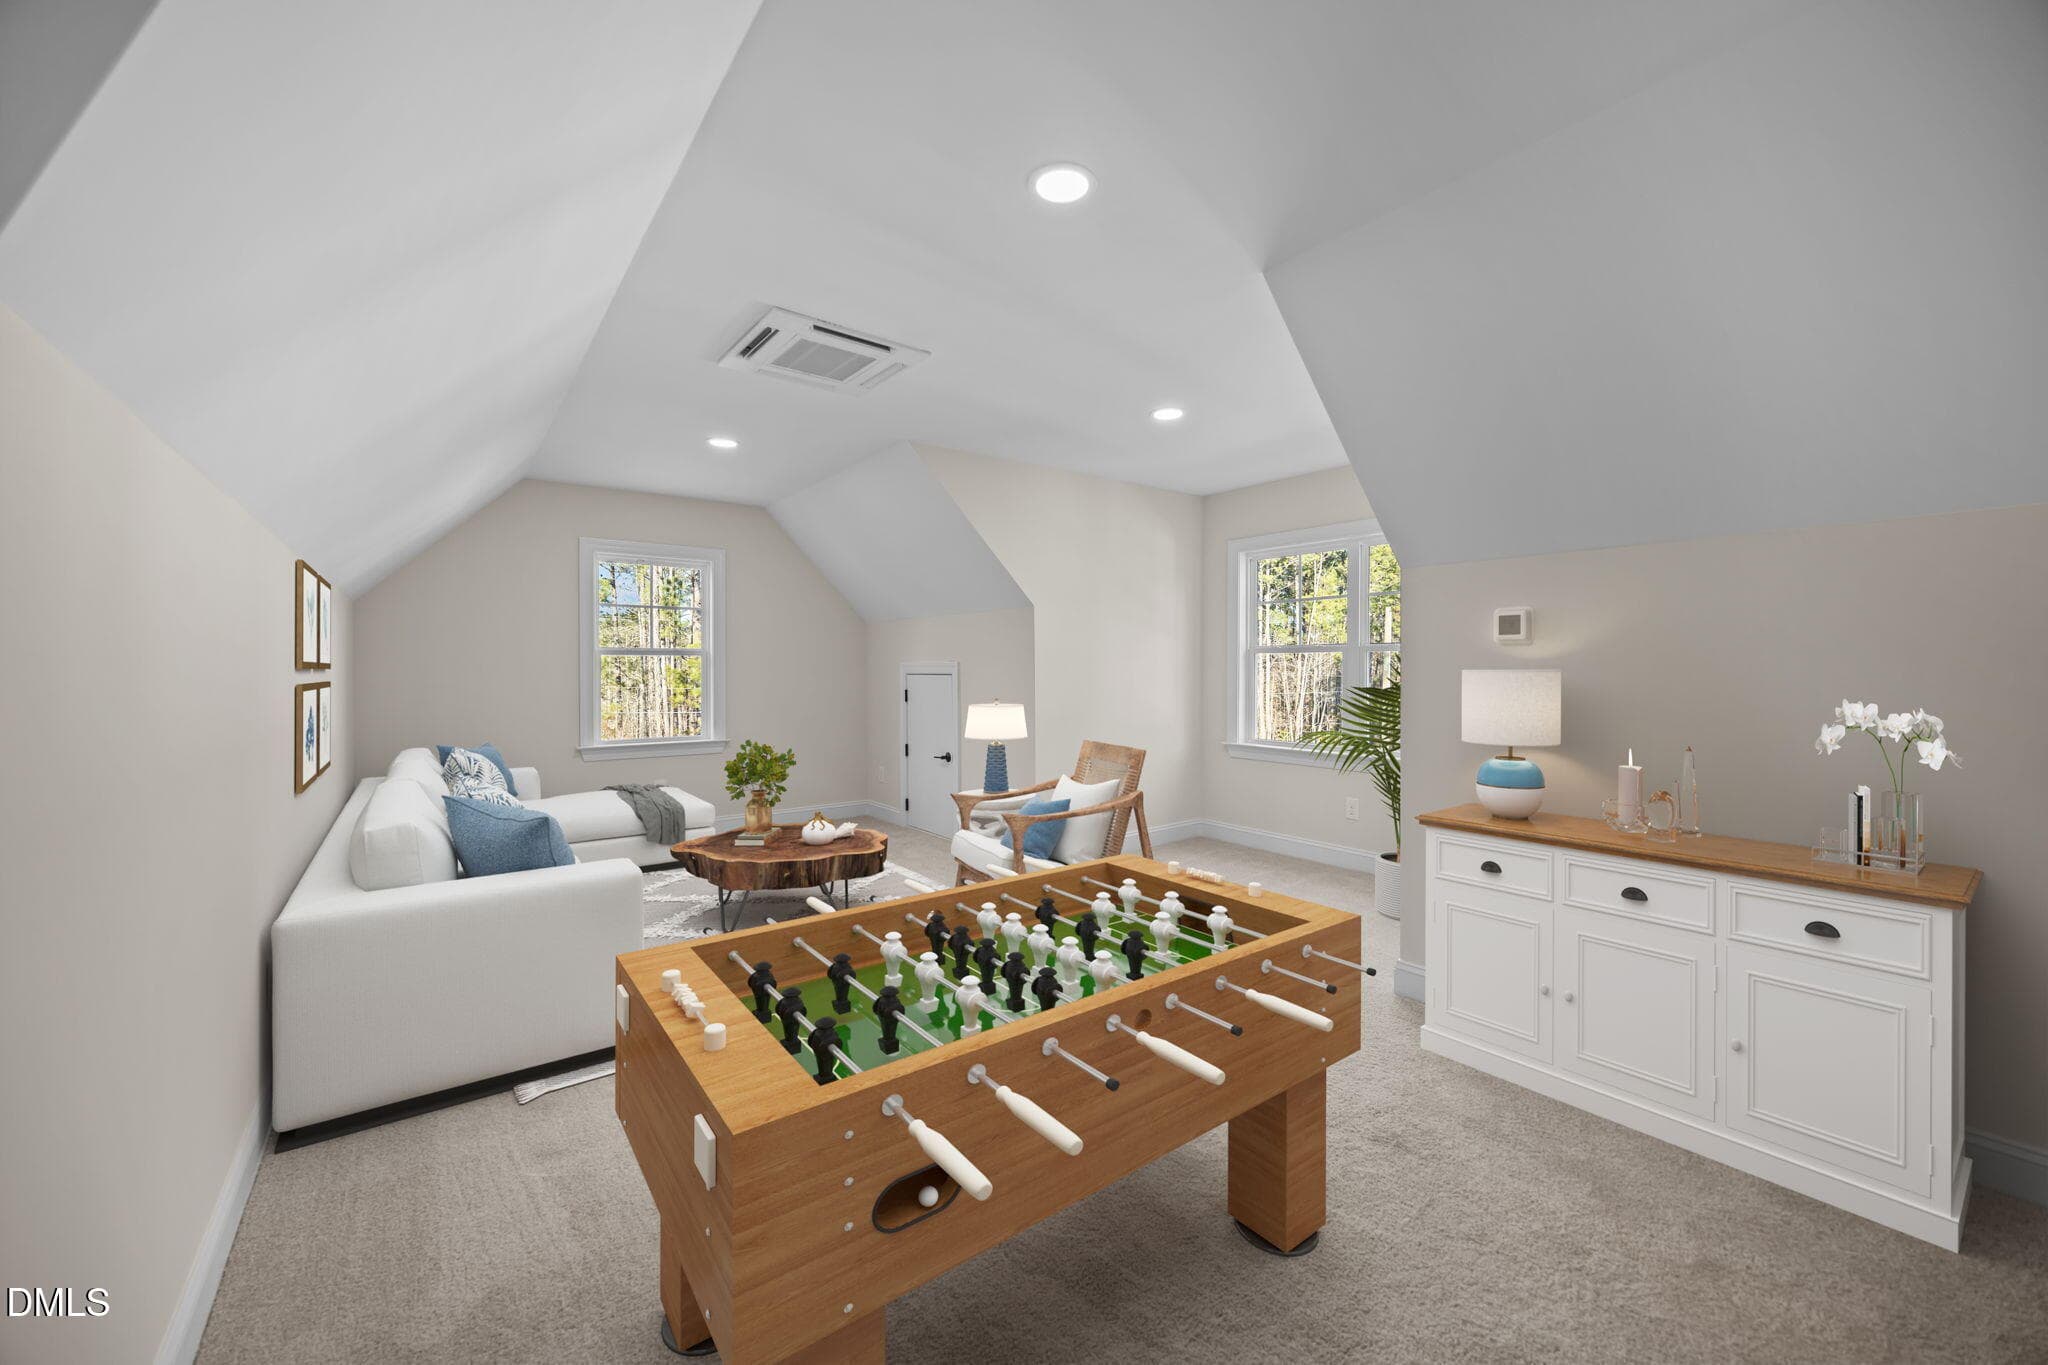
39-web-or-mls-Bonus room - 1422 Sagamore Drive, Louisburg, NC 27549, Louisburg
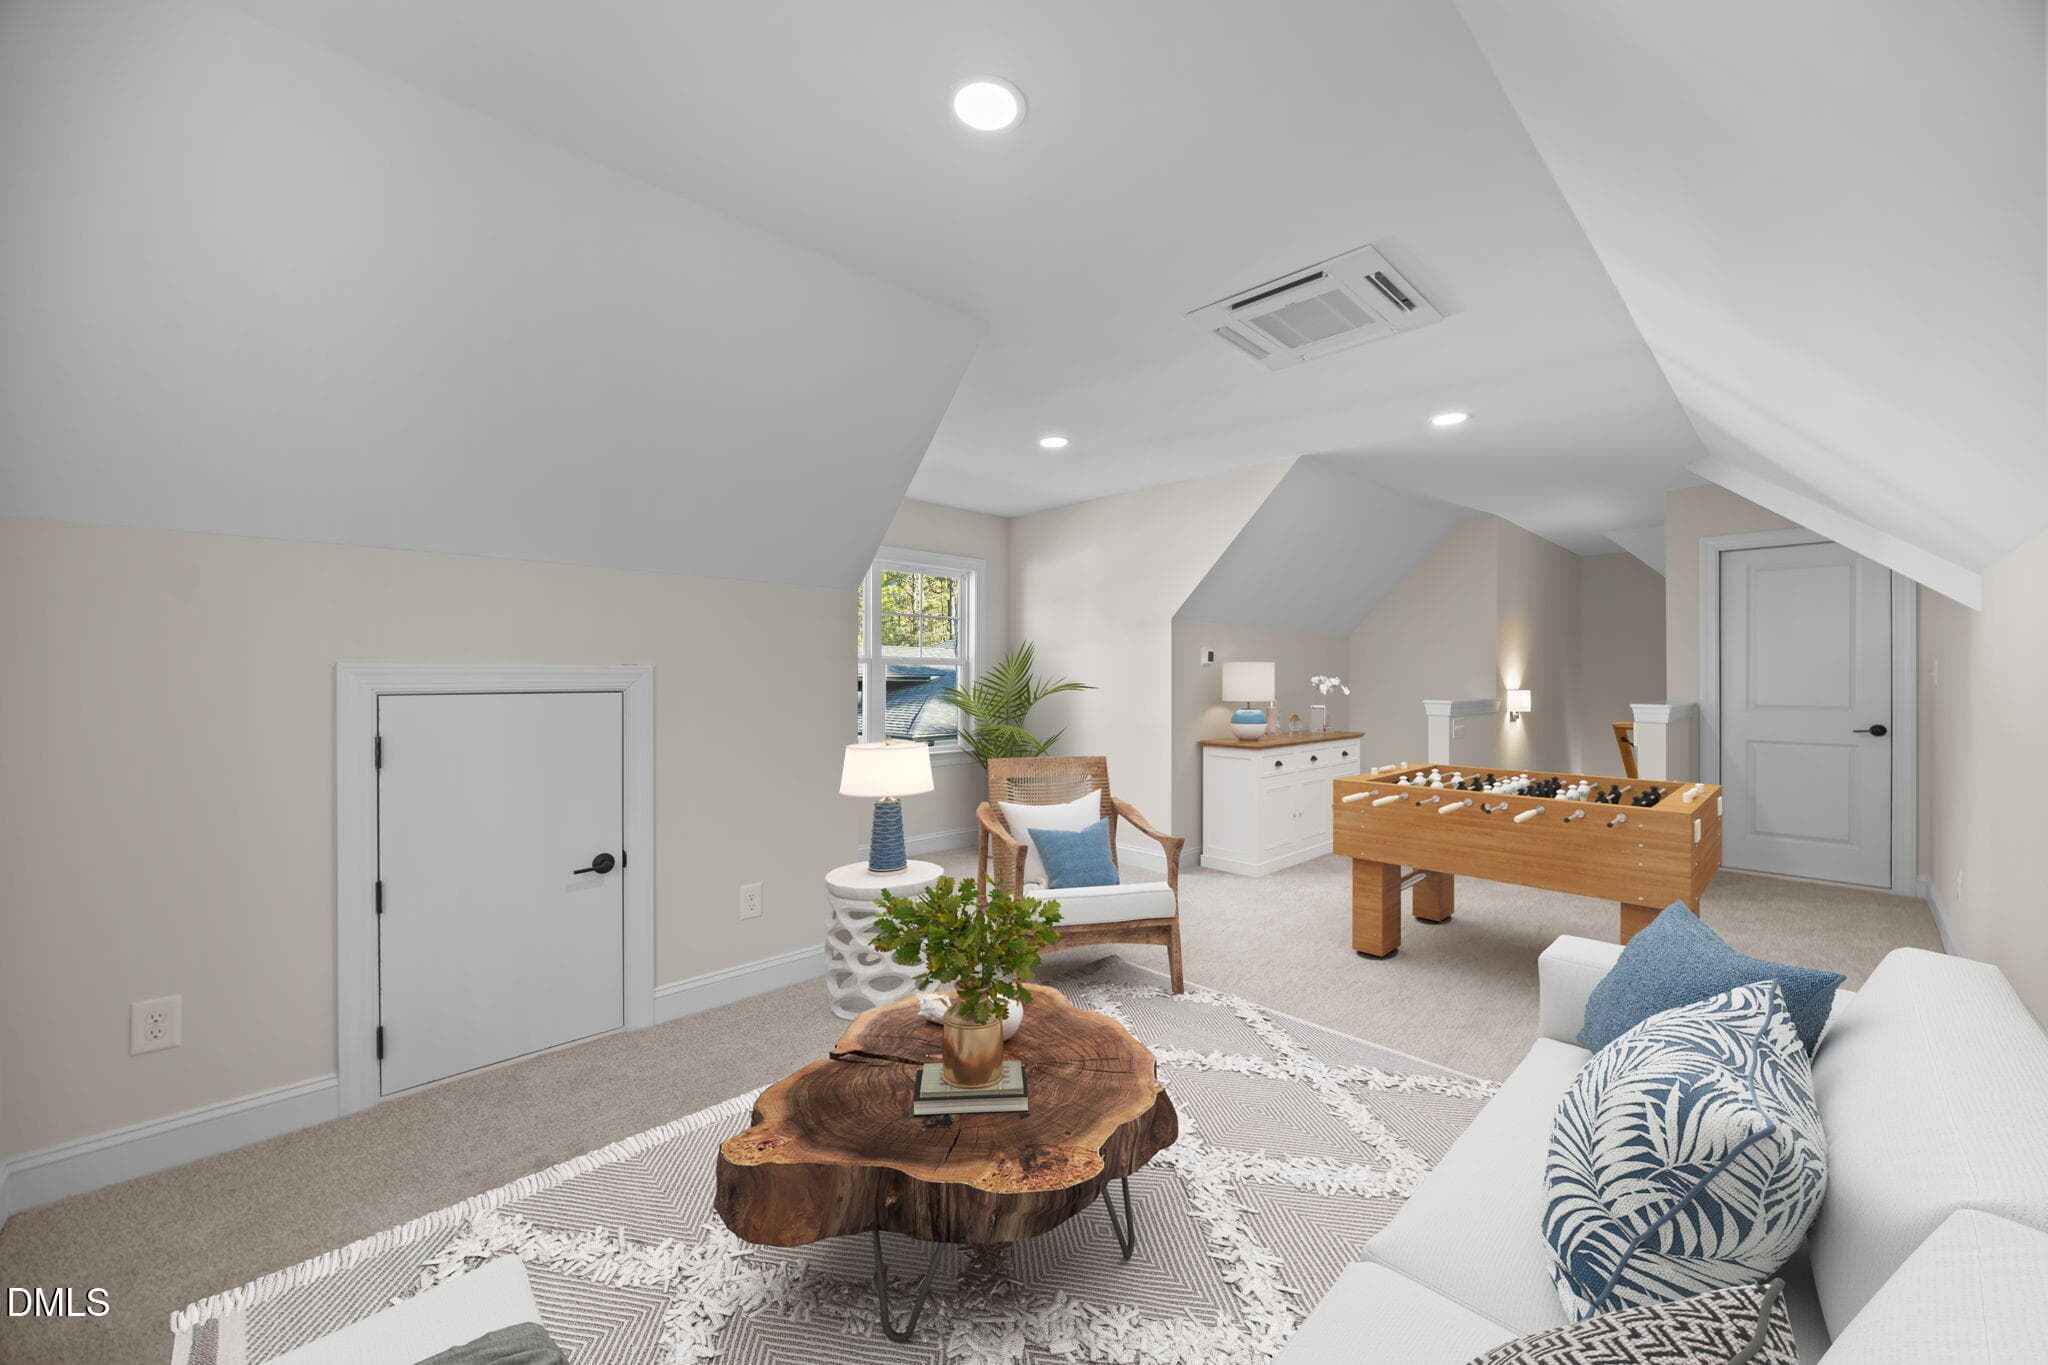
40-web-or-mls-Bonus room view 2 - 1422 Sagamore Drive, Louisburg, NC 27549, Louisburg
38-web-or-mls-Bedroom 3 - 1422 Sagamore Drive, Louisburg, NC 27549, Louisburg
18-web-or-mls-IMG_0347 - 1422 Sagamore Drive, Louisburg, NC 27549, Louisburg
31-web-or-mls-31-print-IMG_0387 copy - 1422 Sagamore Drive, Louisburg, NC 27549, Louisburg
35-web-or-mls-35-print-IMG_0391 copy - 1422 Sagamore Drive, Louisburg, NC 27549, Louisburg
30-web-or-mls-IMG_0386 - 1422 Sagamore Drive, Louisburg, NC 27549, Louisburg
34-web-or-mls-IMG_0390 - 1422 Sagamore Drive, Louisburg, NC 27549, Louisburg
32-web-or-mls-32-print-IMG_0388 copy - 1422 Sagamore Drive, Louisburg, NC 27549, Louisburg
33-web-or-mls-33-print-IMG_0389 copy - 1422 Sagamore Drive, Louisburg, NC 27549, Louisburg
36-web-or-mls-DJI_20251023095705_0632_D_ - 1422 Sagamore Drive, Louisburg, NC 27549, Louisburg
4-web-or-mls-DJI_20251023095614_0629_D - 1422 Sagamore Drive, Louisburg, NC 27549, Louisburg
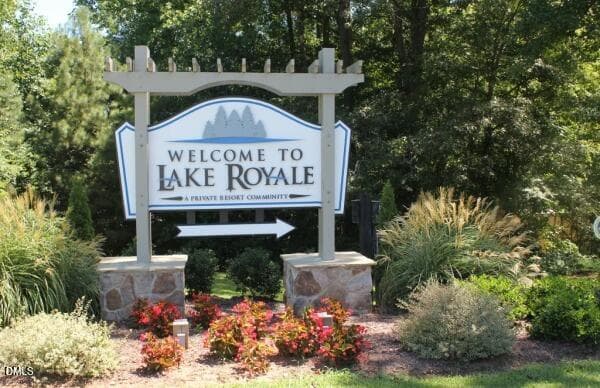
Welcone to BEAUTIFUL LAKE ROYALE - 1422 Sagamore Drive, Louisburg, NC 27549, Louisburg
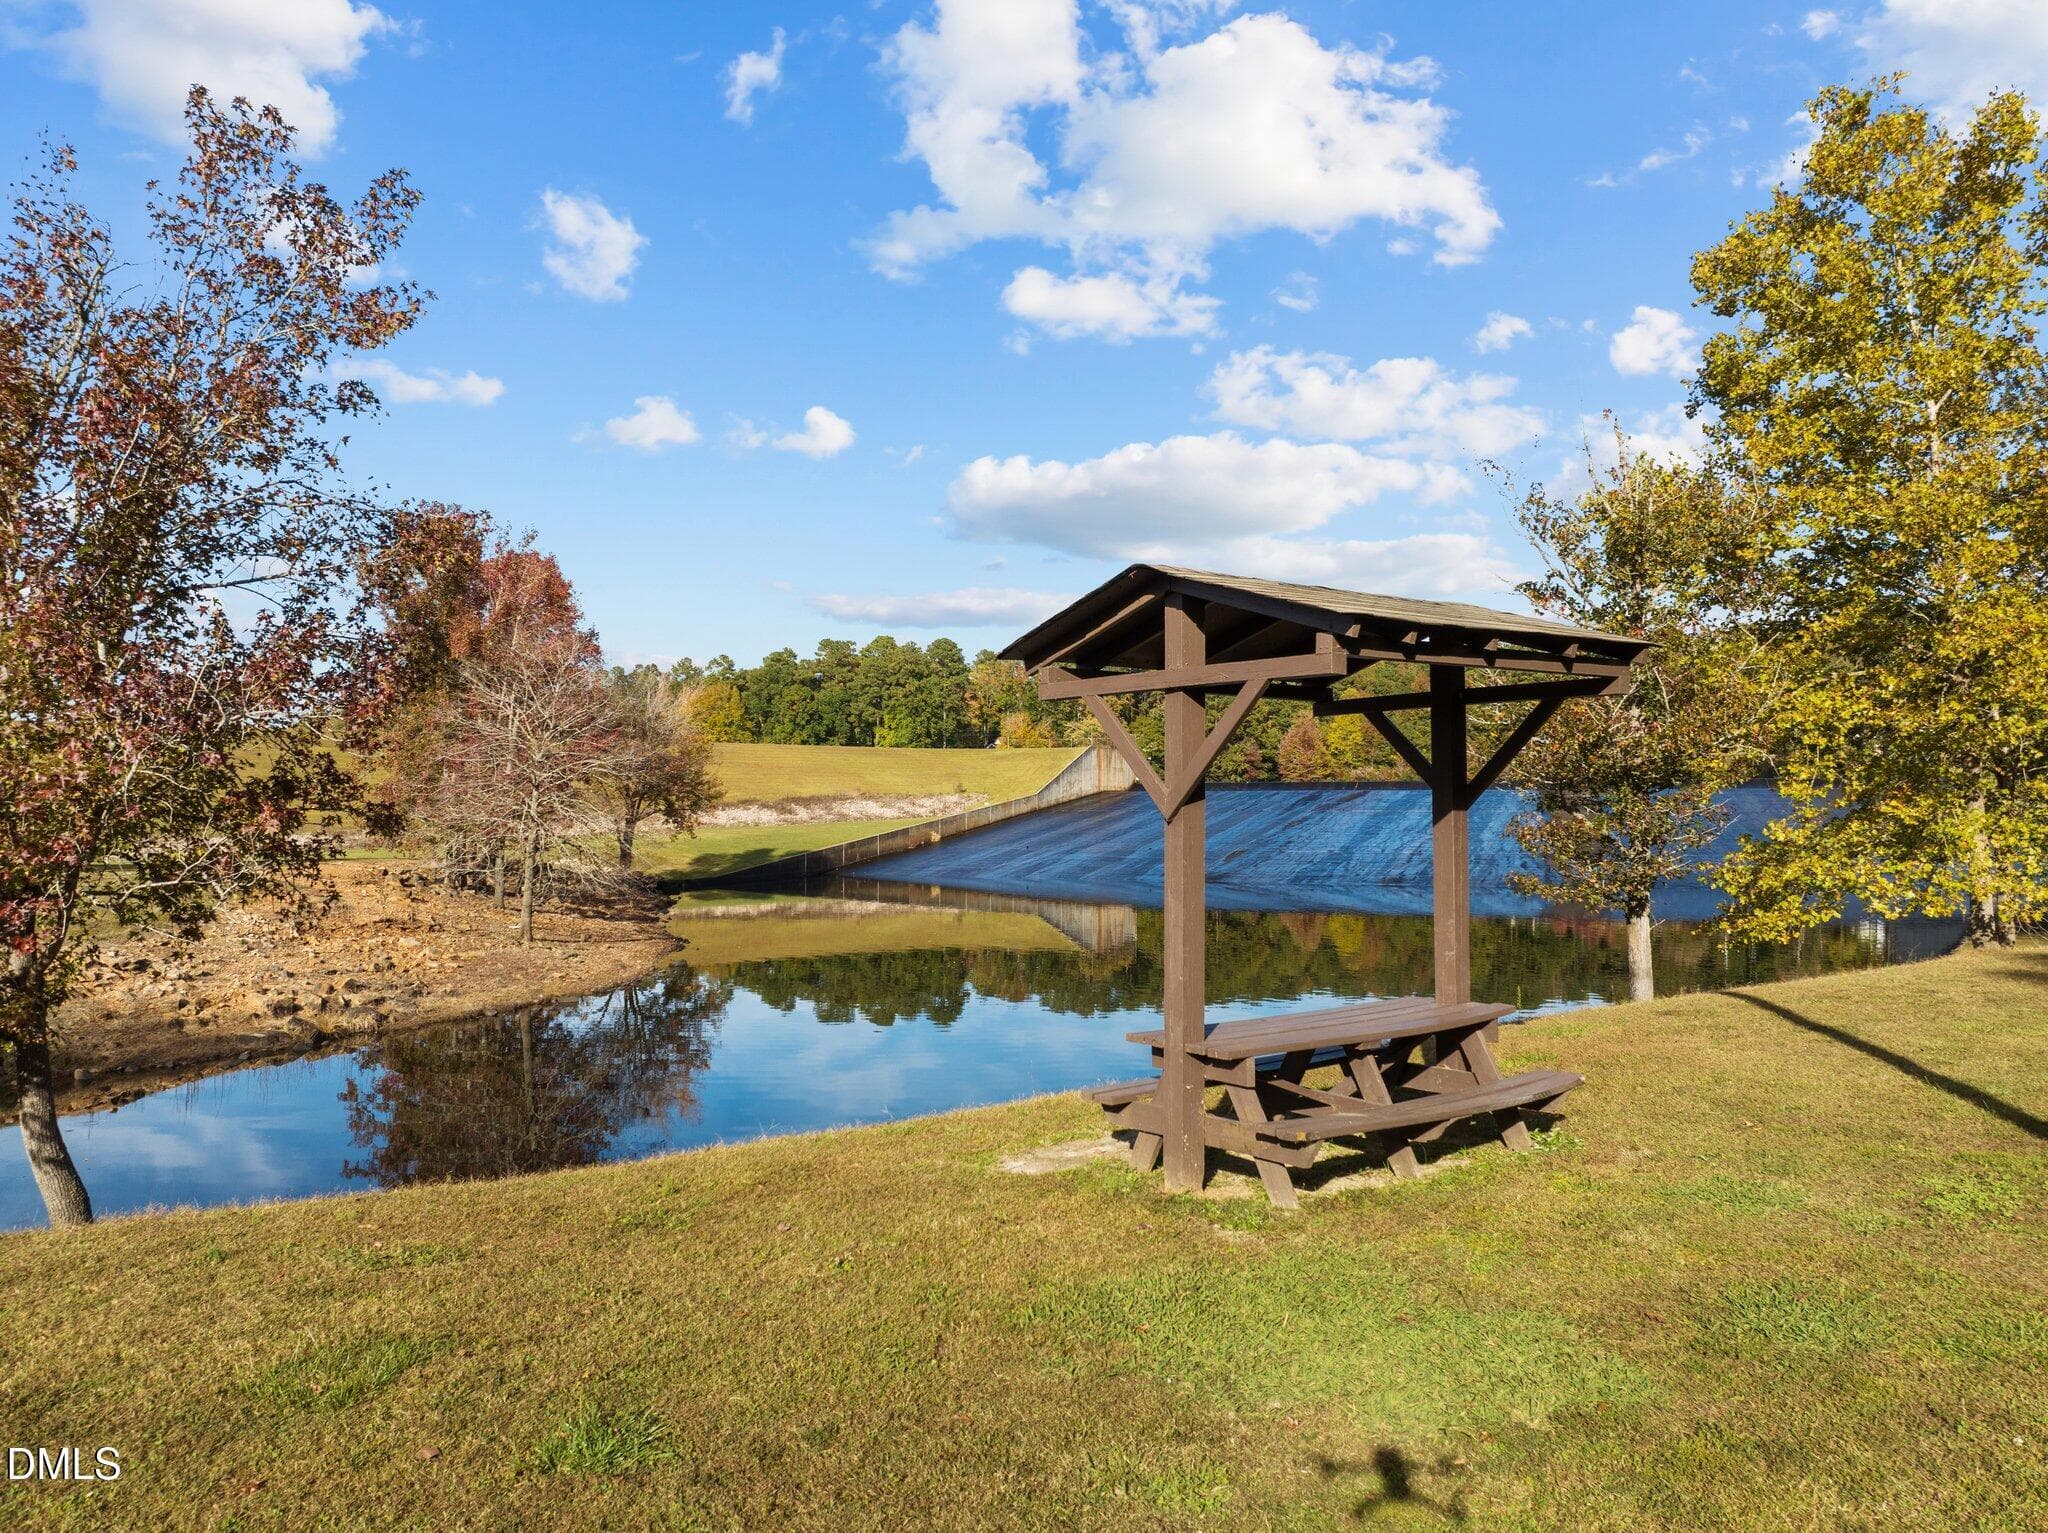
Dam View 2 - 1422 Sagamore Drive, Louisburg, NC 27549, Louisburg
Dam Sitting Area - 1422 Sagamore Drive, Louisburg, NC 27549, Louisburg
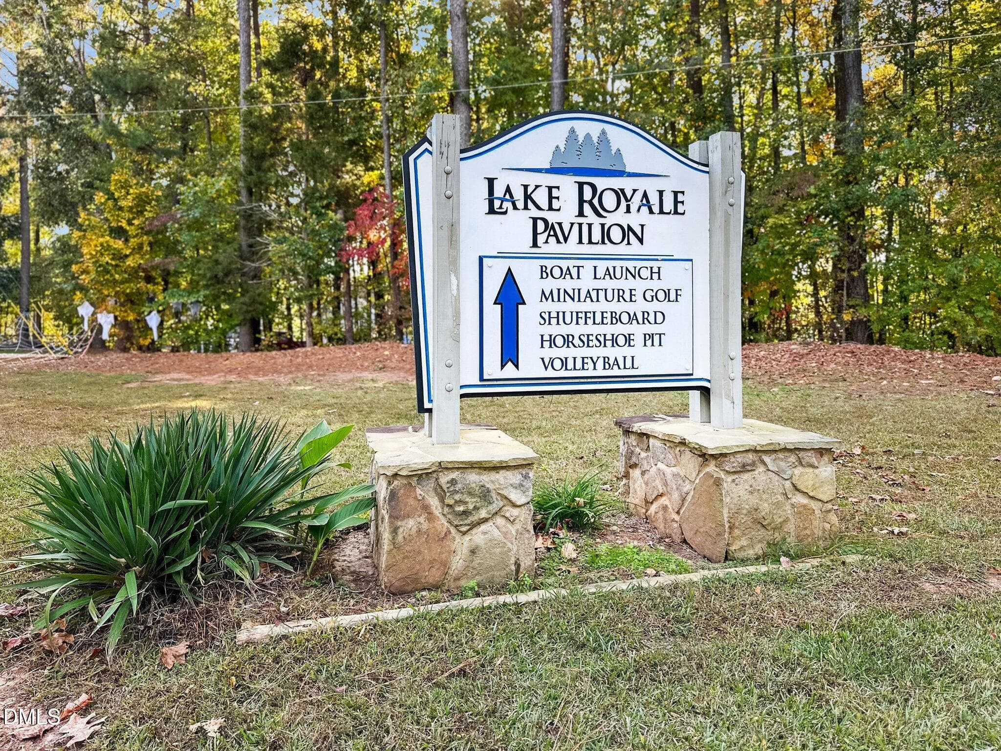
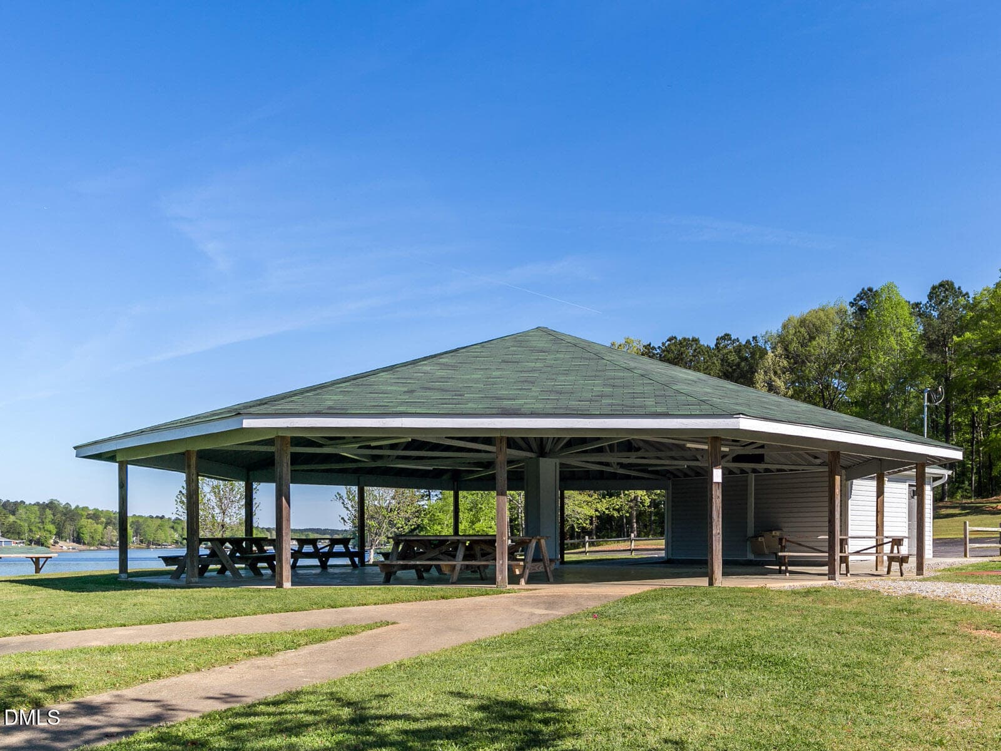
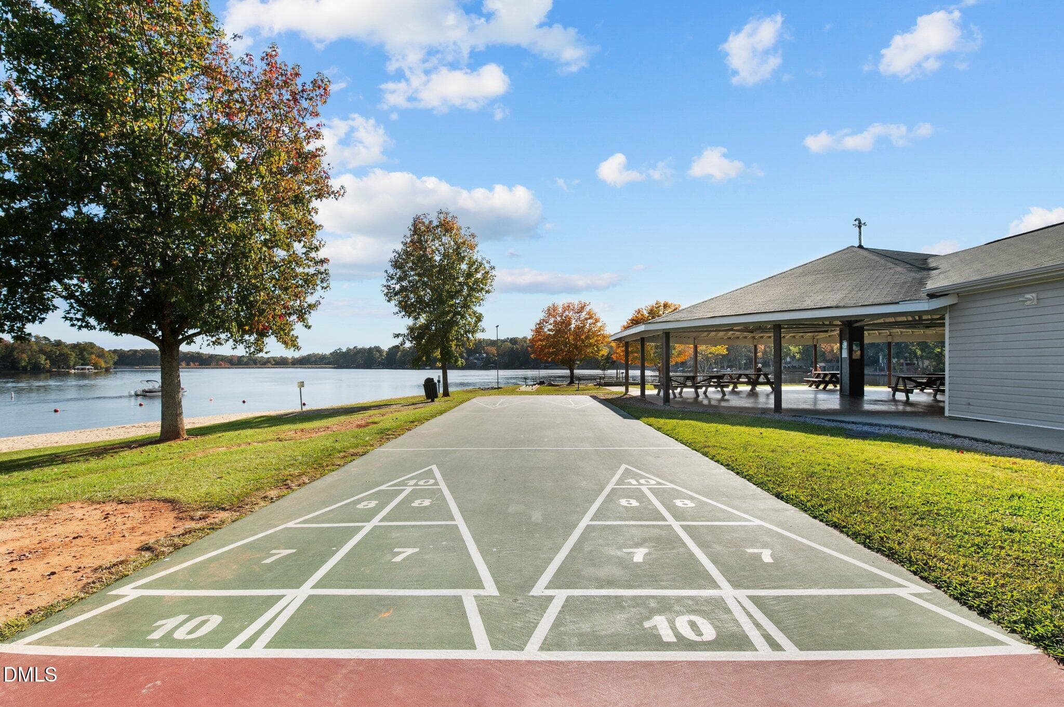
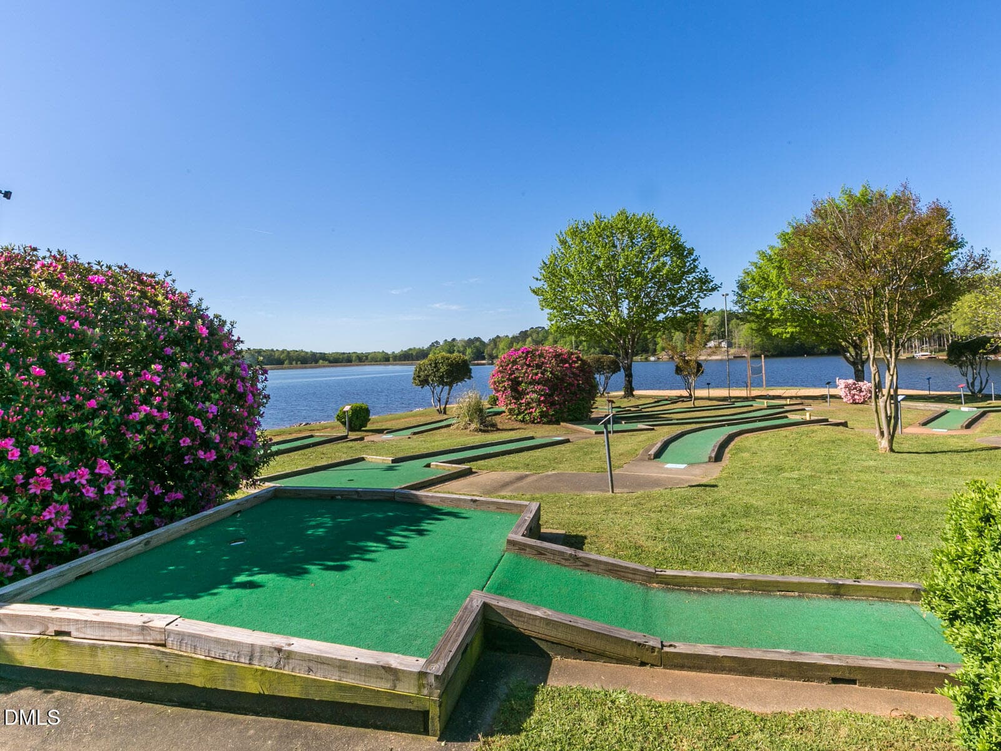
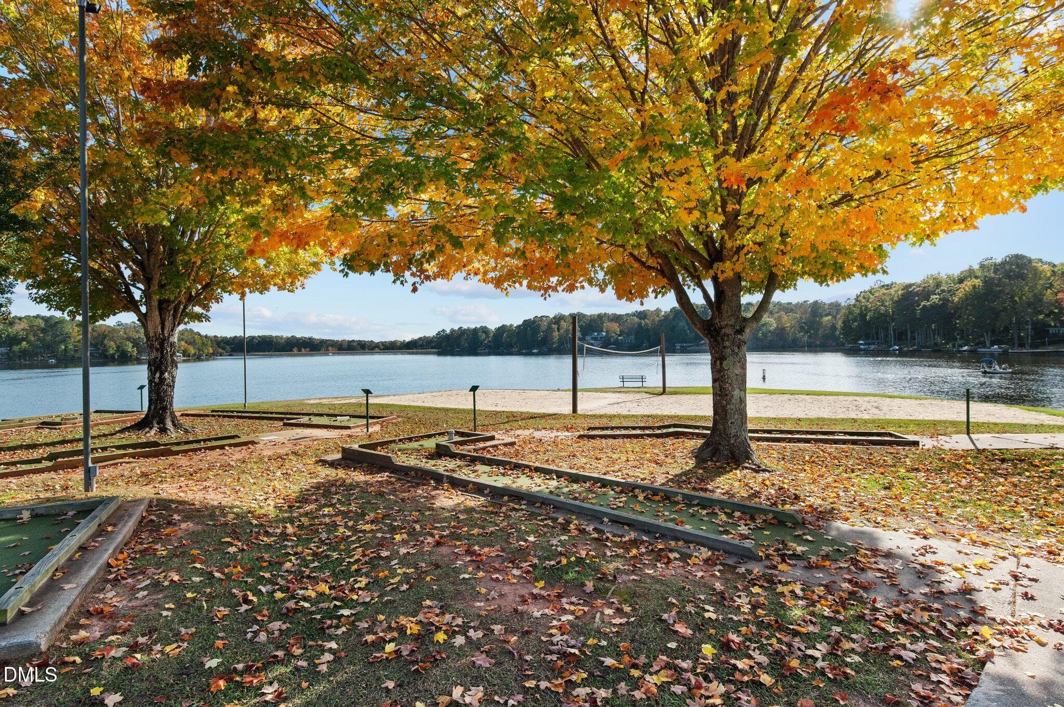
Pavilion Amenities - 1422 Sagamore Drive, Louisburg, NC 27549, Louisburg
Pavilion 4 - 1422 Sagamore Drive, Louisburg, NC 27549, Louisburg
Pavilion Shuffle Board - 1422 Sagamore Drive, Louisburg, NC 27549, Louisburg
PavilionMinatureGolf - 1422 Sagamore Drive, Louisburg, NC 27549, Louisburg
Pavilion View - 1422 Sagamore Drive, Louisburg, NC 27549, Louisburg
Pavilion Volley Ball1 - 1422 Sagamore Drive, Louisburg, NC 27549, Louisburg
Pavilion Loading & Unloading dock - 1422 Sagamore Drive, Louisburg, NC 27549, Louisburg
Pavilion What a view - 1422 Sagamore Drive, Louisburg, NC 27549, Louisburg
Clubhouse Back area - 1422 Sagamore Drive, Louisburg, NC 27549, Louisburg
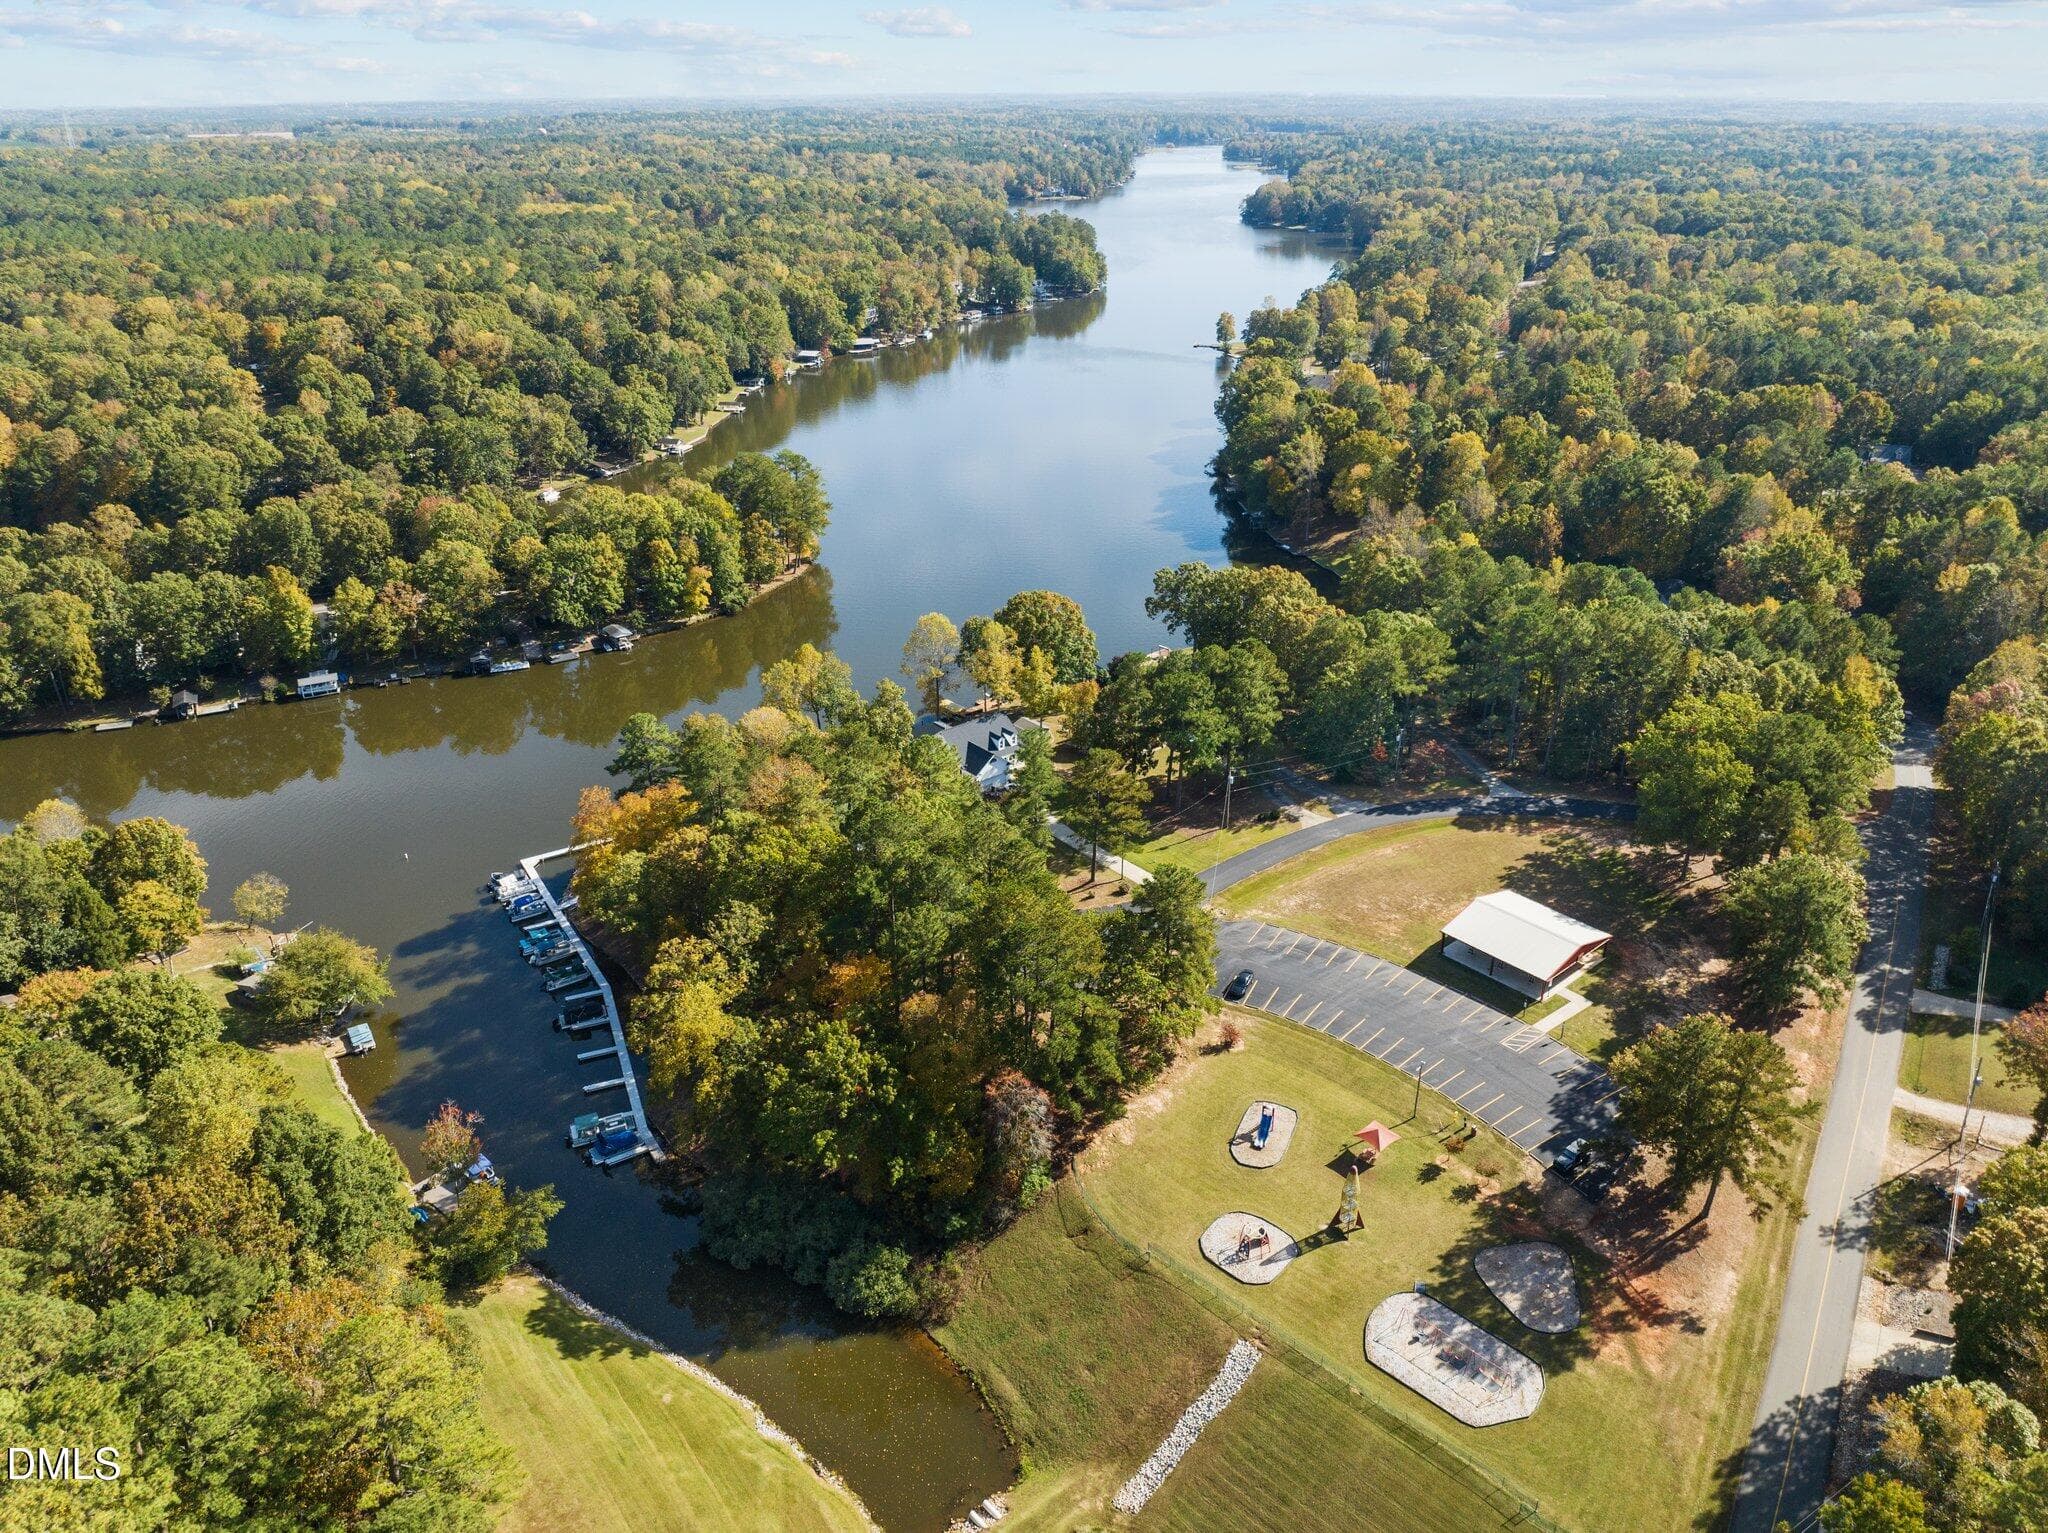
Rocketship Park & Outdoor Gym Aerial Vie - 1422 Sagamore Drive, Louisburg, NC 27549, Louisburg
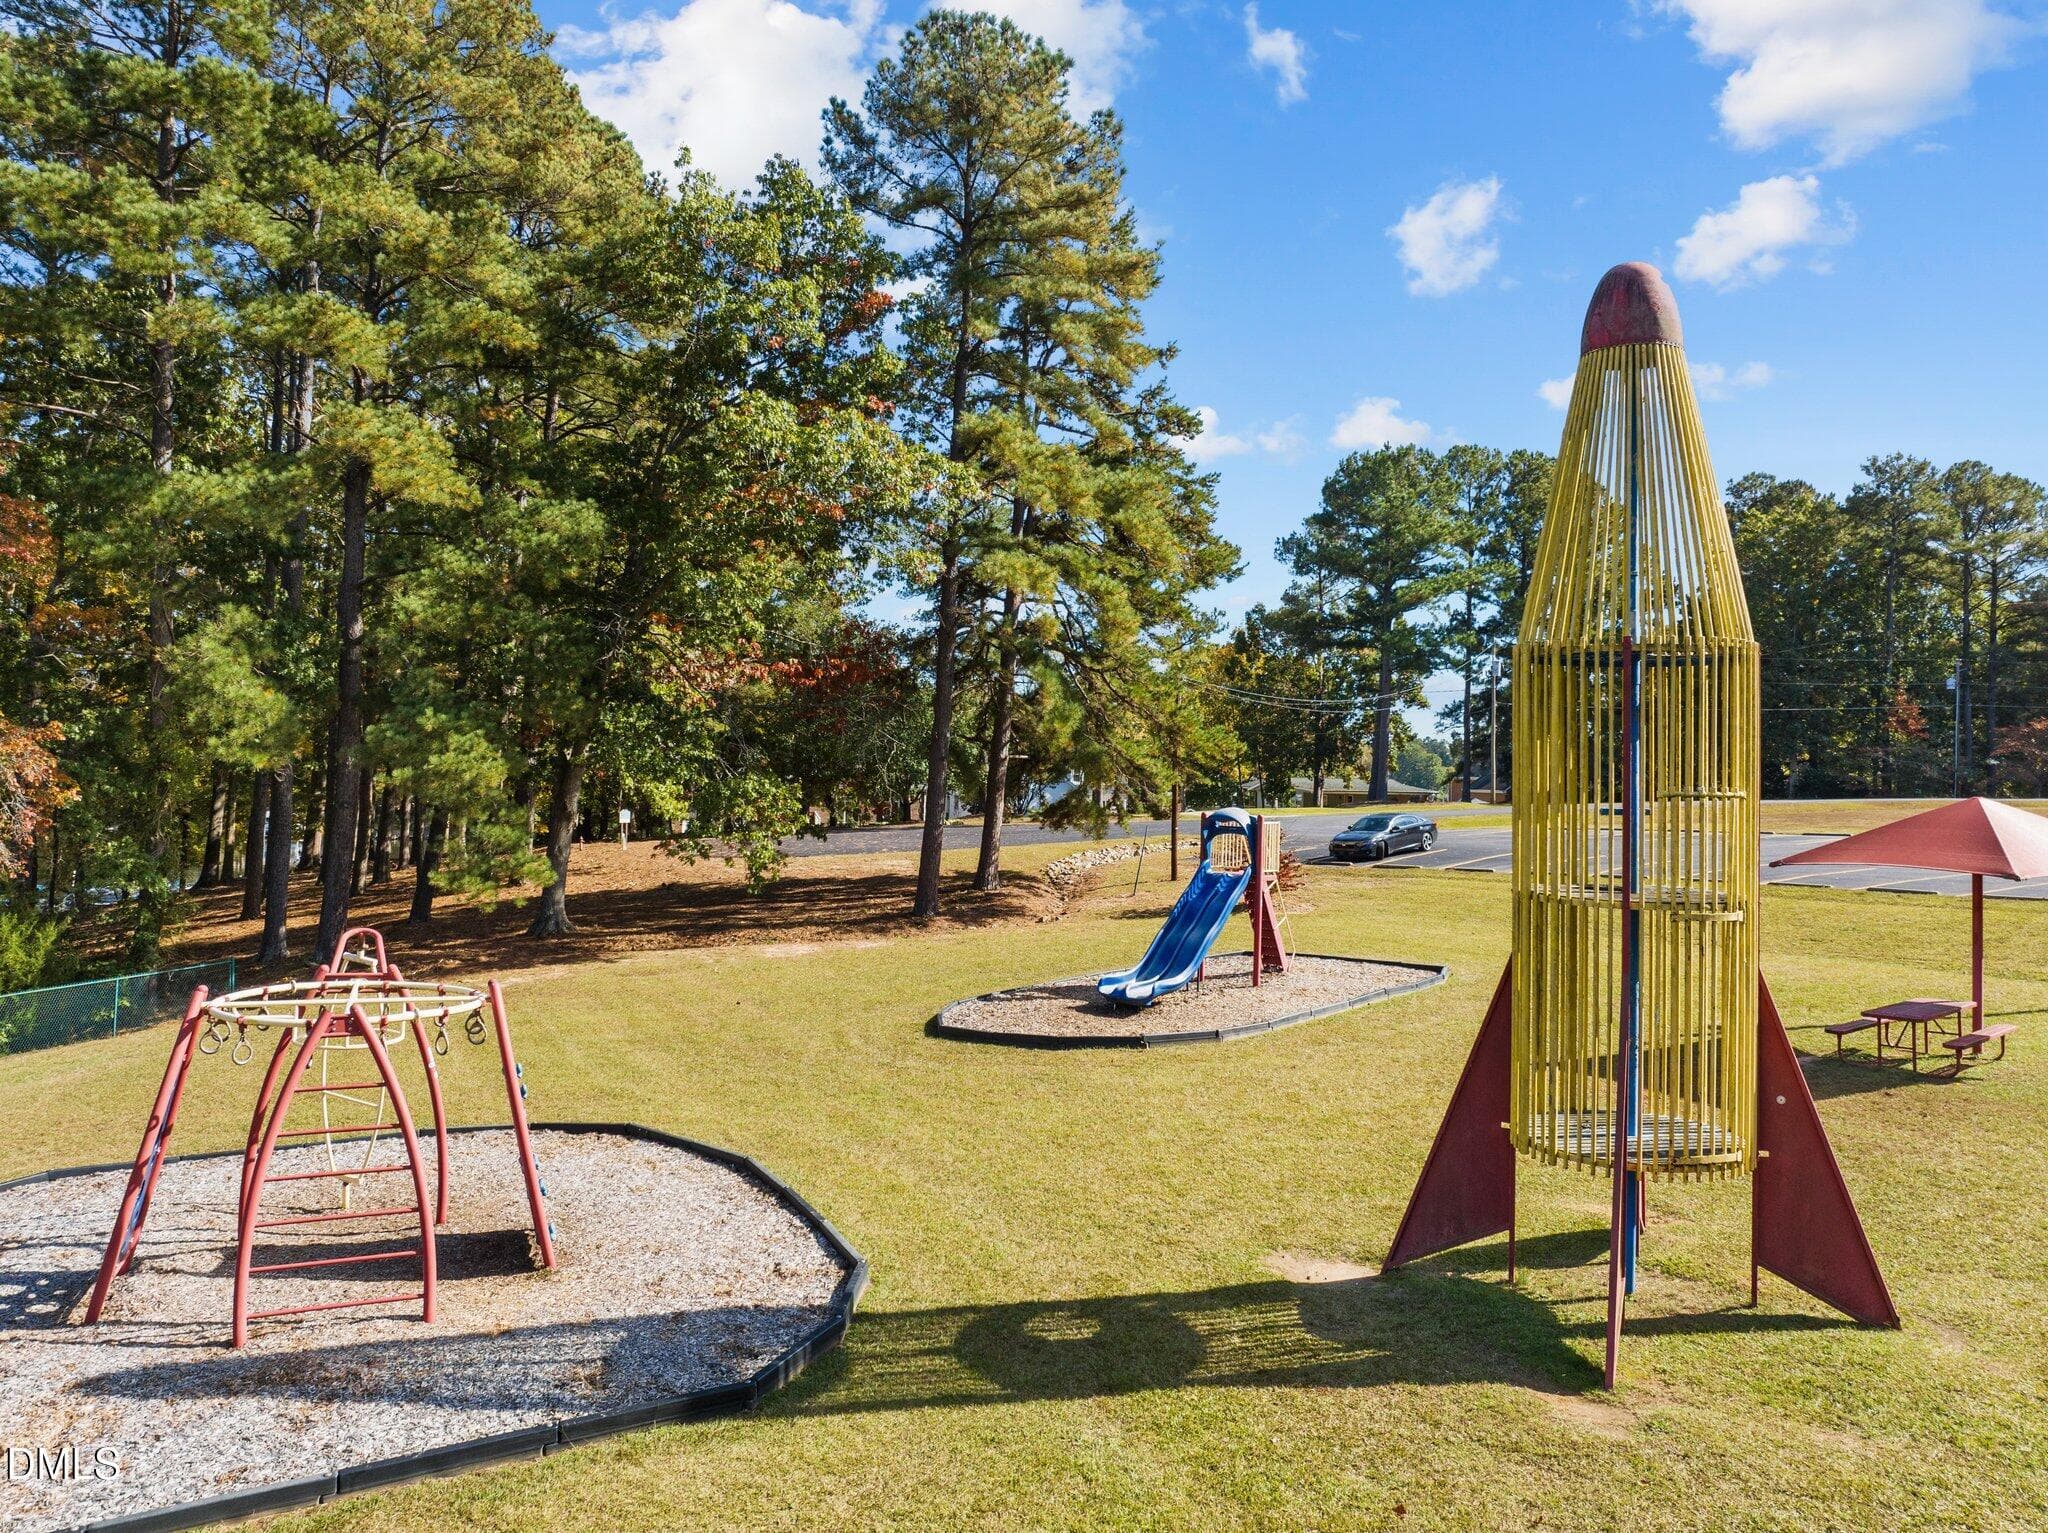
Rocketship Park 1 - 1422 Sagamore Drive, Louisburg, NC 27549, Louisburg
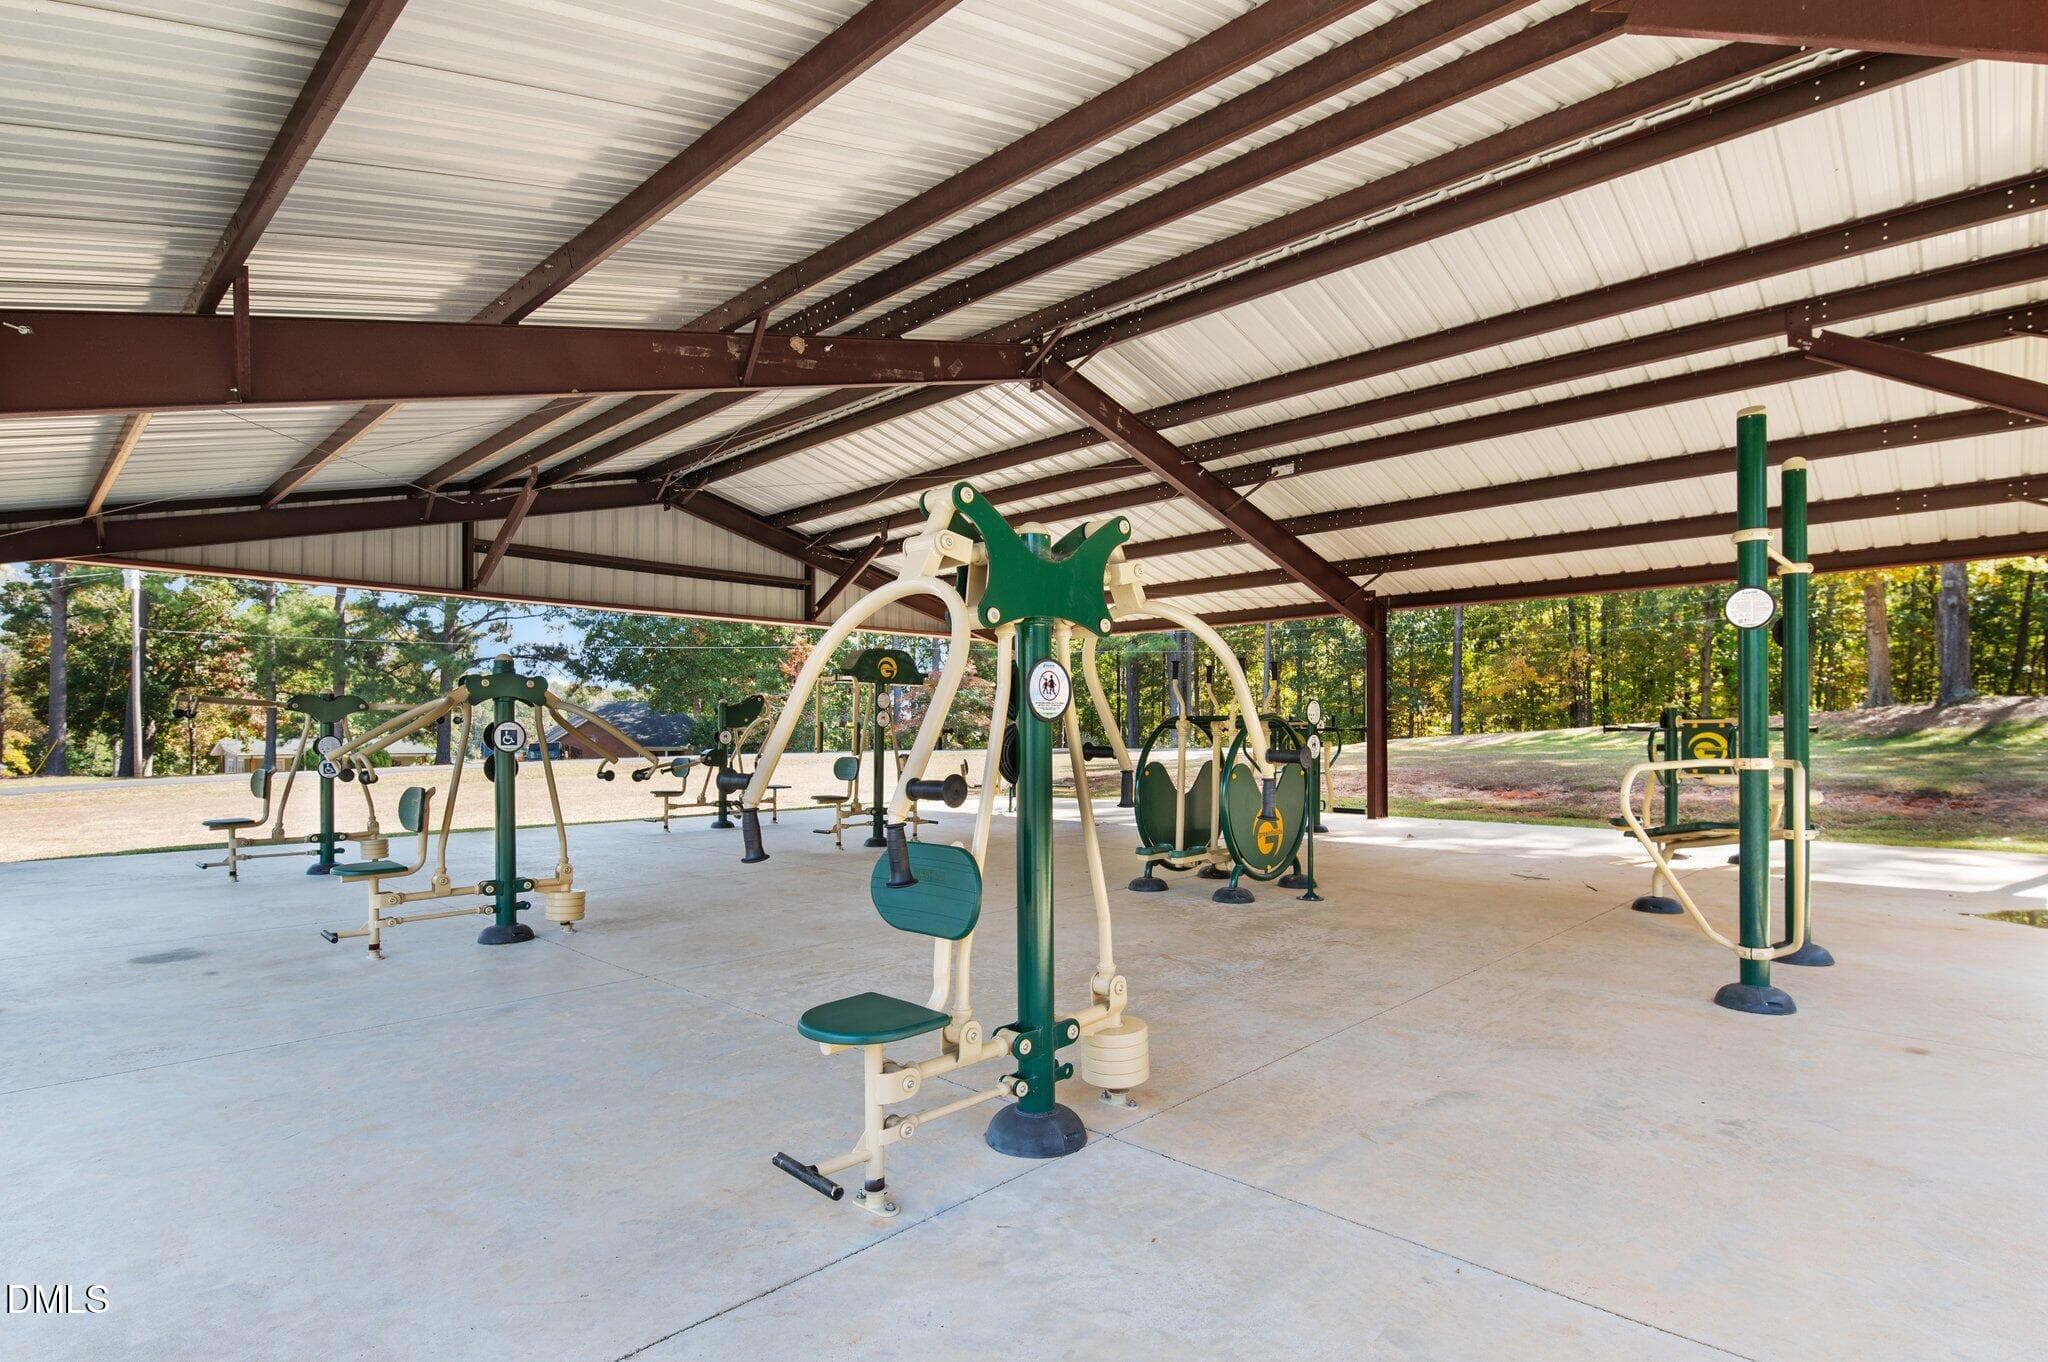
Outdoor Gym 1 - 1422 Sagamore Drive, Louisburg, NC 27549, Louisburg
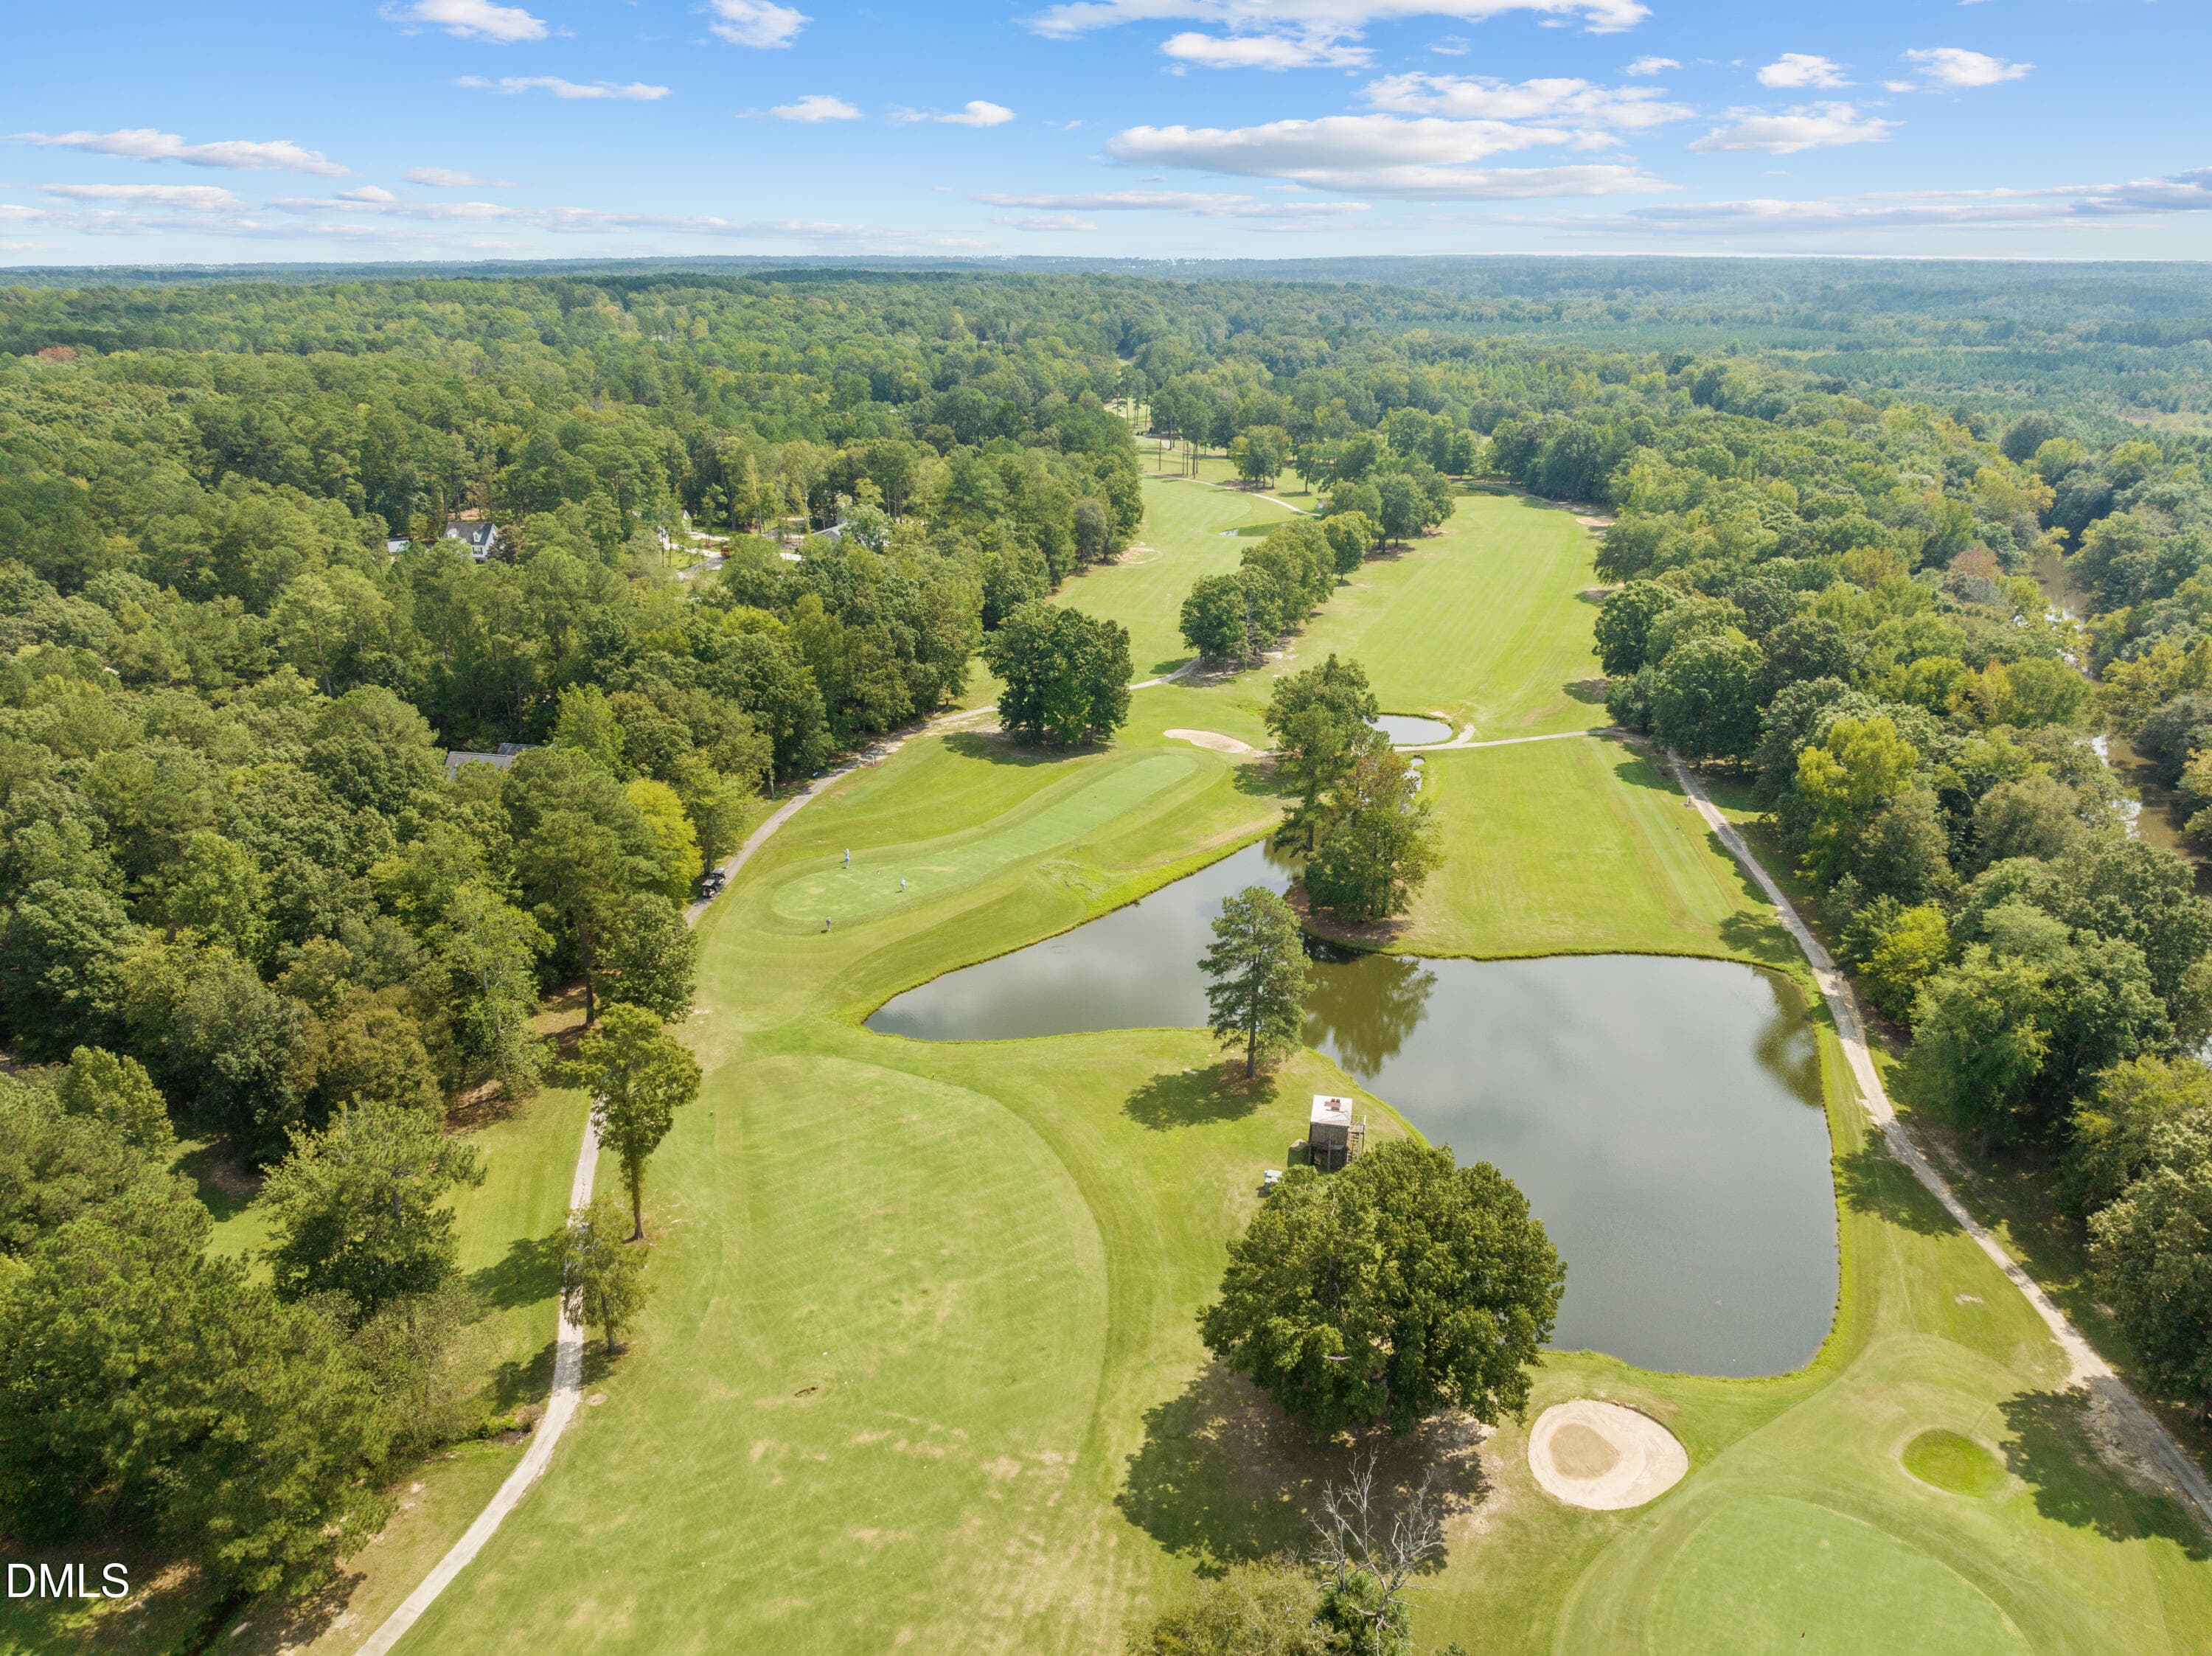
RiverGolfCourse2 - 1422 Sagamore Drive, Louisburg, NC 27549, Louisburg
RiverGolfCourse5 - 1422 Sagamore Drive, Louisburg, NC 27549, Louisburg
48 photos

$399,900

1422 Sagamore Drive, Louisburg, NC 27549
Louisburg, NC 27549
Listed by Dan Gunther · Howard Hanna Allen Tate LAKE ROYALE
Bedrooms
3
Bathrooms
2
Living area
N/A
Year built
2025

About this home

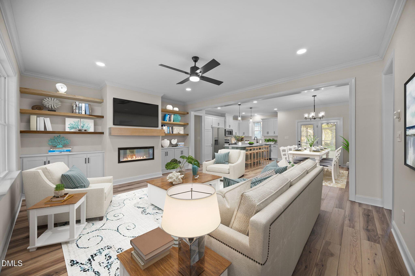
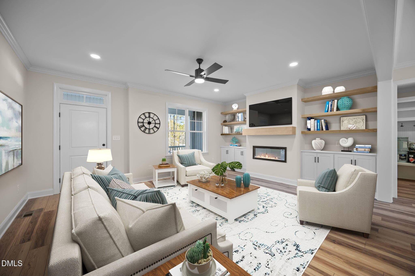
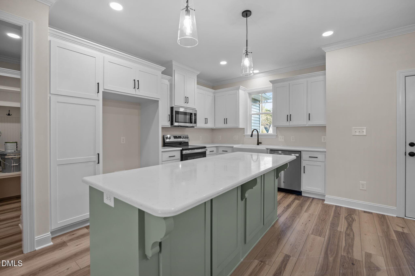
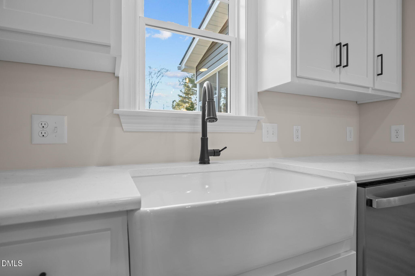
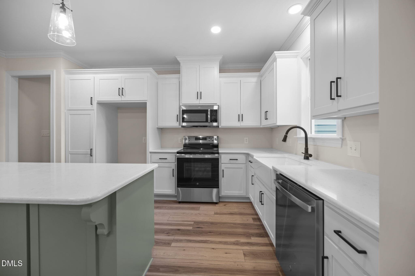
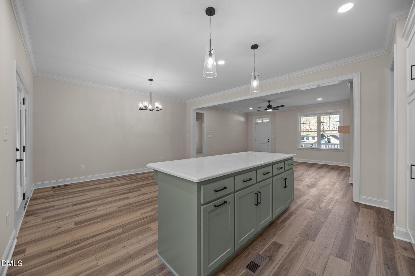
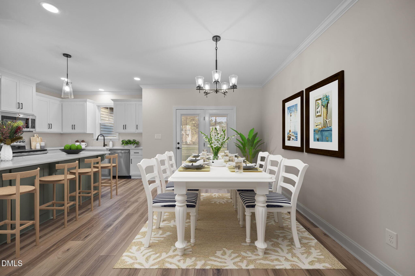
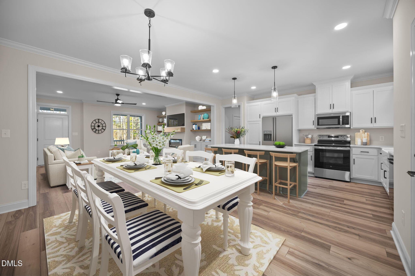
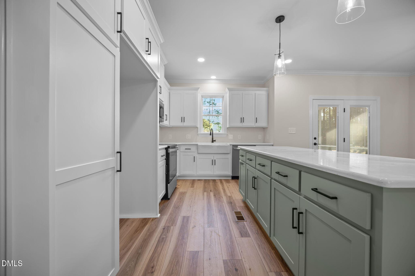
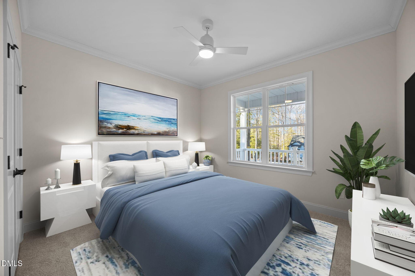
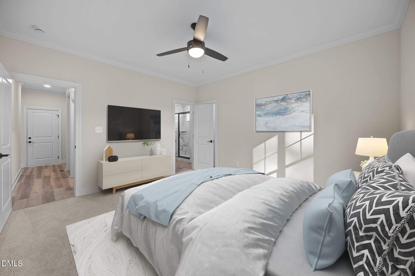
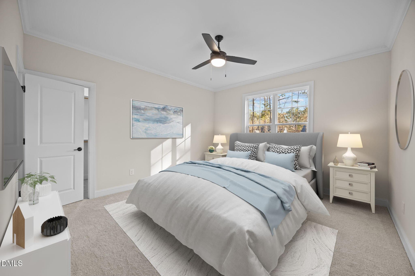
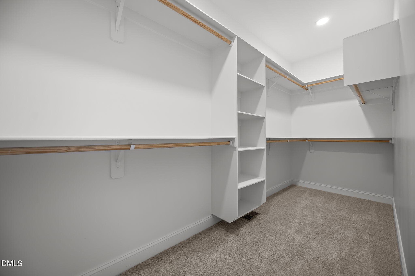
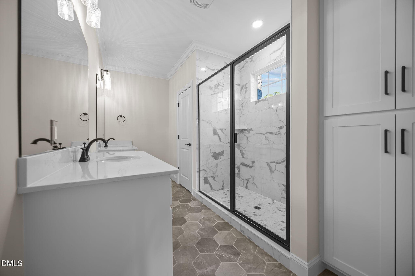
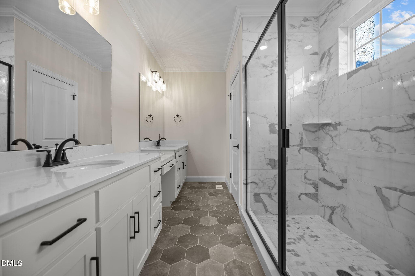
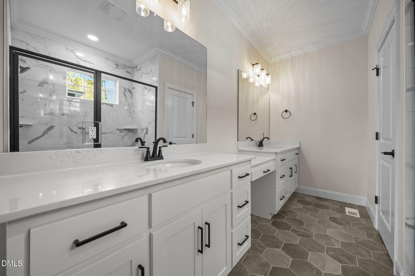
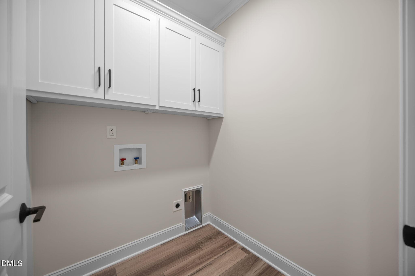
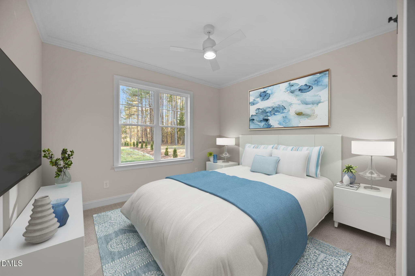
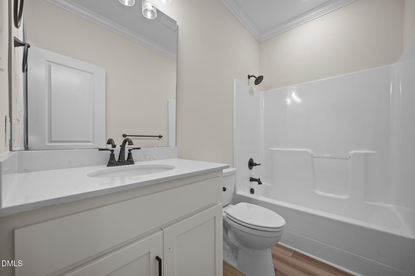
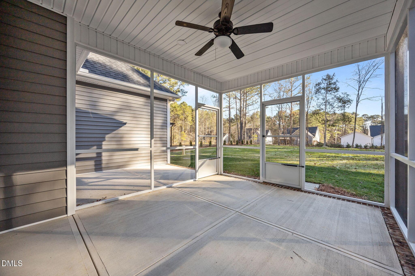
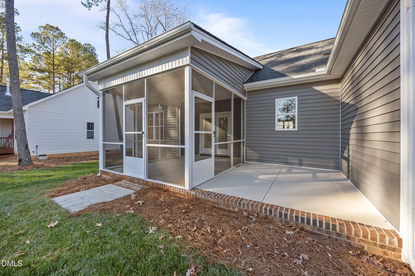
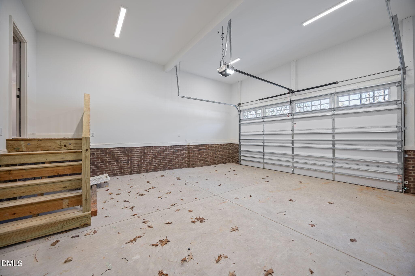
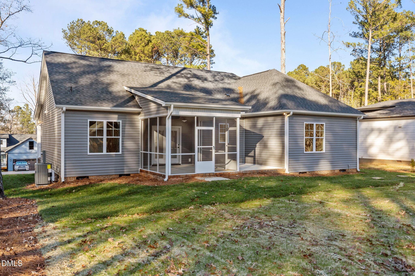
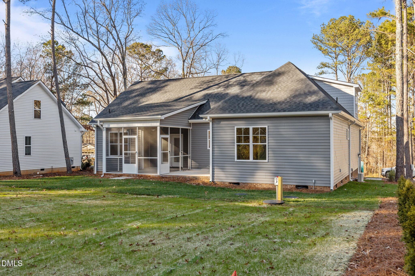
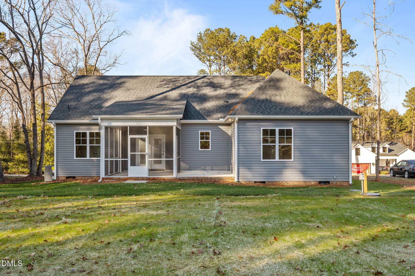
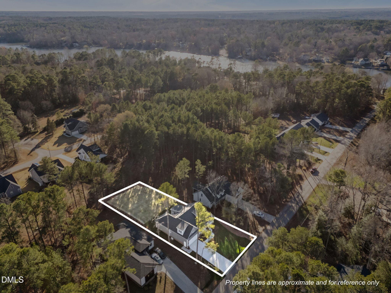
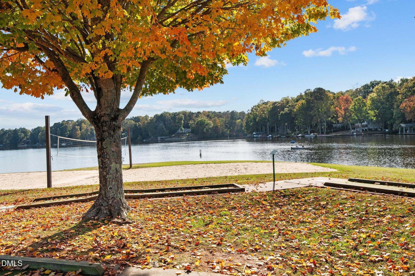
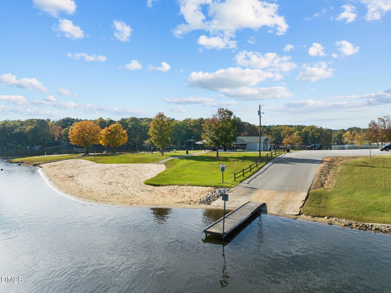
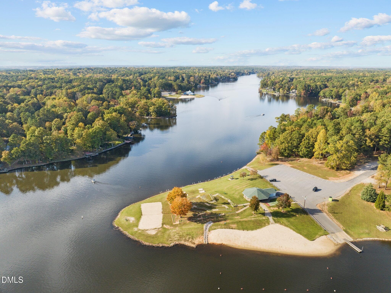
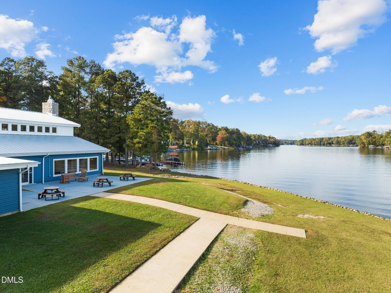
Price Improved and Free Window Blinds have been installed throughout the home! Welcome to this gorgeous new construction home in a resort style lake community! Thoughtfully designed with exceptional attention to detail, this 3-bedroom, 2-bath residence offers modern comfort, elevated finishes, and effortless indoor-outdoor living. The open-concept layout showcases a beautiful living room anchored by a fireplace with custom built-in cabinetry and floating shelves, seamlessly flowing into the kitchen featuring stainless steel appliances, quartz countertops, and an apron-front sink with picturesque garden views. A designated dining area completes the perfect space for entertaining and everyday living. The main-level primary suite is a true retreat, highlighted by a spa-inspired bath with dual vanities, floor-to-ceiling tiled walk-in shower, and sleek glass enclosure. Additional highlights include a well-appointed laundry room with overhead cabinetry and a versatile bonus room equipped with its own mini-split HVAC system—ideal for a home office, media room, or guest space. Step outside to enjoy a large screened-in porch plus a poured concrete patio perfect for grilling and gatherings, all surrounded by added landscaping designed for privacy. Quality construction shines with a brick foundation, an inviting front porch, painted garage interior, and an oversized 8-foot garage door. Located in Lake Royale, residents enjoy boating, kayaking, fishing, beaches, and an active calendar of community events—Plus two free memberships to The River Golf Club! This is lake-community living at its finest, blending new-construction style with resort-like amenities.

Highlights

FireplaceNew construction

Property details

MLS #
10137248
Property type
Single Family Residence
Subdivision
Lake Royale
Status
Active
Days on market
302
On market date
December 14, 2025
Stories
N/A
Total bathrooms
2
Garage spaces
2
Parking spaces
N/A
Lot size
0.34 acres
Loading map…

Nearby schools

Within 10 miles. School directory data from the National Center for Education Statistics (NCES), accessed via the Urban Institute Education Data API. Local Score is calculated by INNOVATE Real Estate; where a state rating is shown, it comes from that state's own official school report card (e.g. NC Dept. of Public Instruction, SC Report Card).

Elementary
Edward Best Elementary
8.18 mi away · Grades -1-5
Zoned school (attendance boundary, 2015-16 data)
4.0
Local Score (state rating (2025) blended 70/30 with student-teacher ratio) -- not an official state rating
State rating: B (2025)
Enrollment
473
Student:teacher ratio
13.9:1
District
Franklin County Schools
Middle
Bunn Middle
3.69 mi away · Grades 6-8
Zoned school (attendance boundary, 2015-16 data)
2.3
Local Score (state rating (2025) blended 70/30 with student-teacher ratio) -- not an official state rating
State rating: D (2025)
Enrollment
586
Student:teacher ratio
16.3:1
District
Franklin County Schools
High
Bunn High
3.3 mi away · Grades 9-12
Zoned school (attendance boundary, 2015-16 data)
3.0
Local Score (state rating (2025) blended 70/30 with student-teacher ratio) -- not an official state rating
State rating: C (2025)
Enrollment
844
Student:teacher ratio
17.6:1
District
Franklin County Schools

Walkability

Blended score for Louisburg's center, calculated by INNOVATE Real Estate from two sources: the EPA's National Walkability Index (street network, transit, land-use mix) and Google Places amenity data (what's actually reachable on foot from this point). 60% EPA National Walkability Index + 40% nearby-amenity density (Google Places).

15
Very car-dependent
out of 100
EPA National Walkability Index
5.0 / 20 -- Least walkable
Google Places amenity density
0 / 100
Restaurants & cafes0
Grocery stores0
Parks0
Schools0
Transit stops0
Pharmacies0

Market position

How this listing compares to current activity in Louisburg, from live MLS data.

On the market 302 days -- 170 more days than Louisburg's current average of 132 days.
For reference, the median list price across 279 active listings in Louisburg right now is $249,900.

Mortgage calculator

Estimate only - actual rate and payment depend on your lender, credit, and loan program.

$
%
%
Adjust tax / insurance estimates
% / yr
$
/mo
Est. monthly payment
$2,558/mo
$79,980 down
$319,920 loan
Principal & interest$2,075
Property tax (est.)$333
Home insurance (est.)$150

Similar homes you might like

Data source: Listing information provided by Doorify MLS via Trestle/CoreLogic. Last updated September 10, 2026.

Information herein deemed reliable but not guaranteed; all measurements, school assignments, HOA fees, taxes, and feature lists are approximate and should be independently verified. Equal Housing Opportunity.