


$339,900
About this home
100% Financing Available - USDA Eligible Discover the perfect blend of comfort, quality, and convenience in the thoughtfully designed Stanley plan by Eastwood Homes. This charming ranch-style home offers effortless main-level living with three spacious bedrooms, including a private primary suite, making it an ideal choice for first-time buyers, downsizers, or anyone seeking the ease of one-level living. At the heart of the home, the open-concept kitchen features a center island, pantry, and seamless flow into the living area, creating a welcoming space for everyday living and entertaining. Luxury vinyl plank flooring throughout the main living areas adds both style and durability, while Eastwood's commitment to craftsmanship ensures a home built with quality and care. Situated on a spacious, level homesite, this property offers a peaceful sense of privacy within a tucked-away community, allowing you to enjoy a quieter pace of life without sacrificing convenience. Just minutes from grocery stores, restaurants, fitness centers, and major highways, you'll appreciate the balance of serene surroundings and easy access to everyday essentials. As a family-owned builder with a reputation for thoughtful design and lasting value, Eastwood Homes delivers features that make daily living more enjoyable while participating in the HERS® program for enhanced energy efficiency and long-term savings. Whether you're searching for your first home, looking to simplify your lifestyle, or simply wanting the benefits of new construction in a growing area, this Stanley plan presents an exceptional opportunity you won't want to miss.
Highlights
Property details
- MLS #
- 10135861
- Property type
- Single Family Residence
- Subdivision
- Black Forest Pointe
- Status
- Active
- Days on market
- 312
- On market date
- December 4, 2025
- Stories
- N/A
- Total bathrooms
- 2.5
- Garage spaces
- 2
- Parking spaces
- N/A
- Lot size
- 0.476 acres
Location
Get directions →Nearby schools
Within 10 miles. School directory data from the National Center for Education Statistics (NCES), accessed via the Urban Institute Education Data API. Local Score is calculated by INNOVATE Real Estate; where a state rating is shown, it comes from that state's own official school report card.
- Enrollment
- 592
- Student:teacher ratio
- 12.9:1
- District
- Johnston County Public Schools
- Enrollment
- 483
- Student:teacher ratio
- 15.1:1
- District
- Johnston County Public Schools
- Enrollment
- 278
- Student:teacher ratio
- 30.9:1
- District
- Johnston County Public Schools
Walkability
Blended score for Benson's center, calculated by INNOVATE Real Estate from two sources: the EPA's National Walkability Index (street network, transit, land-use mix) and Google Places amenity data (what's actually reachable on foot from this point). 60% EPA National Walkability Index + 40% nearby-amenity density (Google Places).
Market position
How this listing compares to current activity in Benson, from live MLS data.
Mortgage calculator
Estimate only - actual rate and payment depend on your lender, credit, and loan program.
Adjust tax / insurance estimates
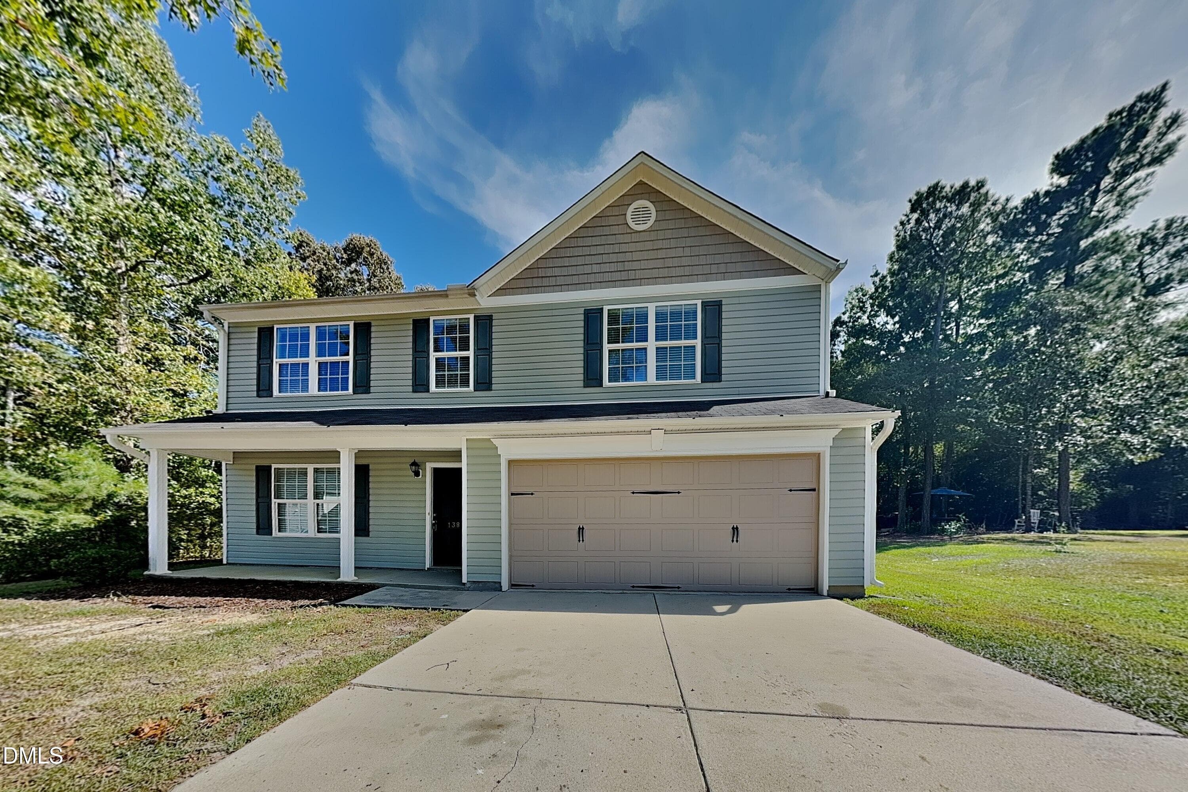
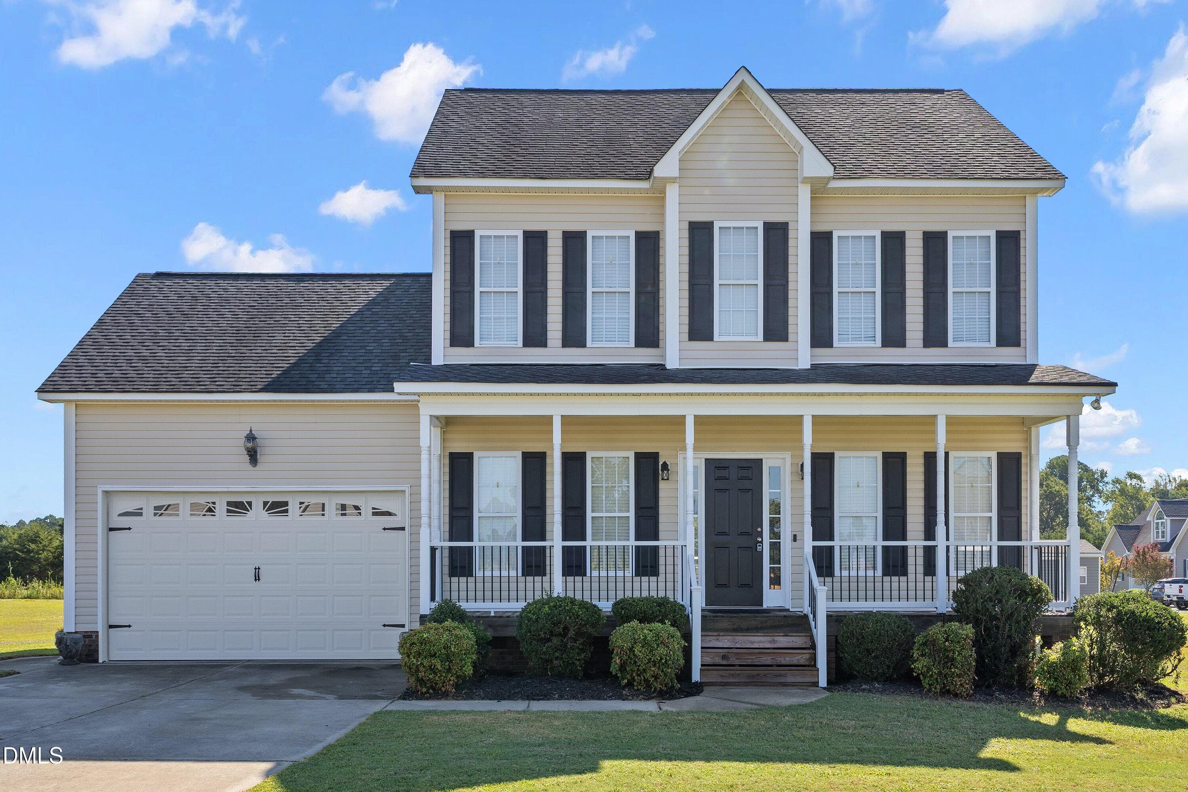
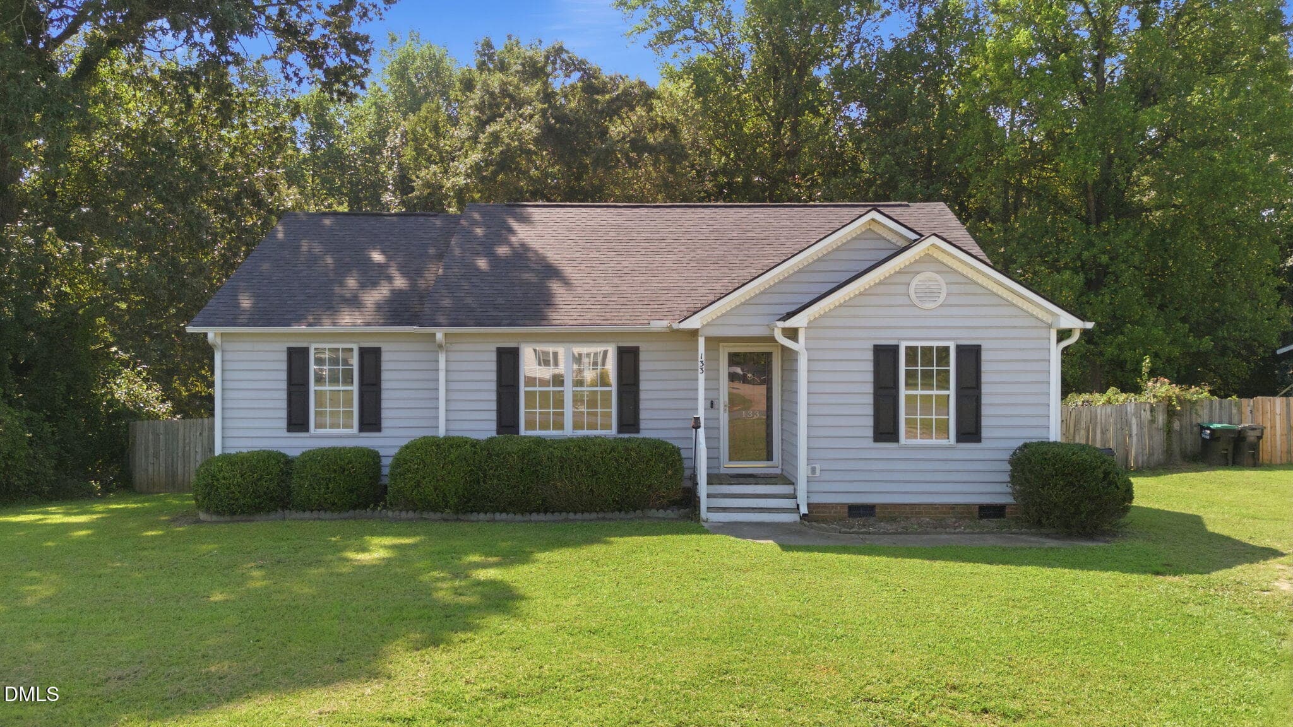
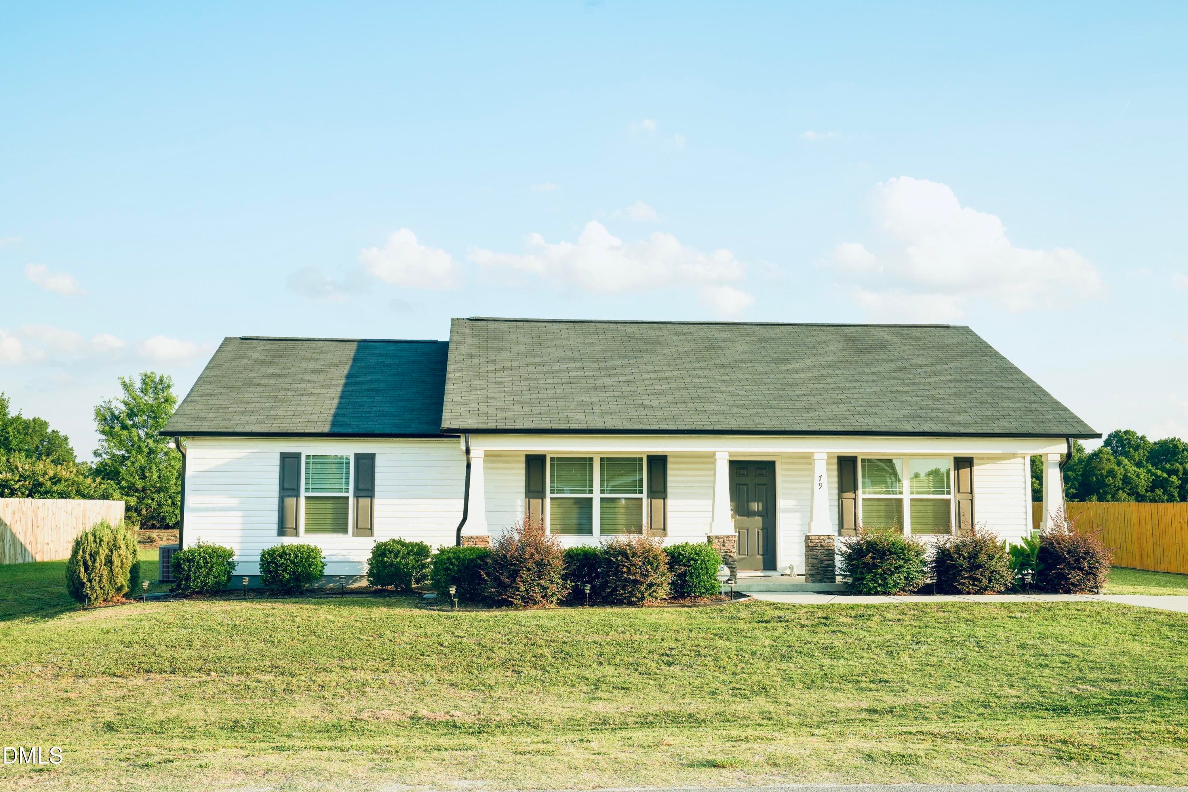
Similar homes you might like

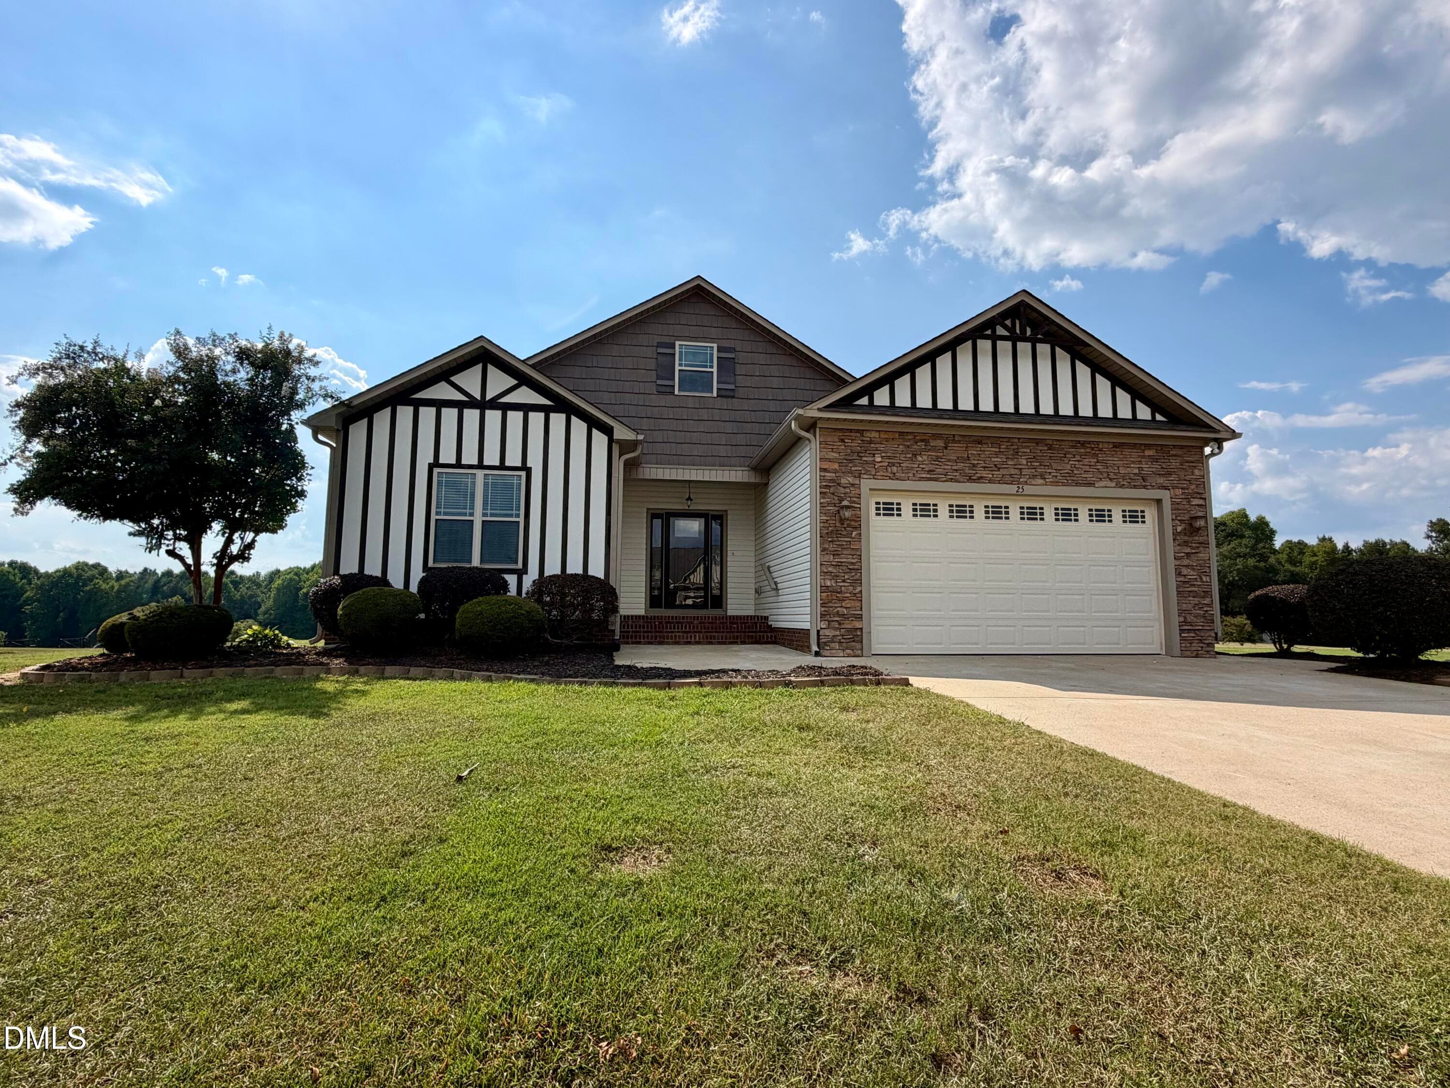
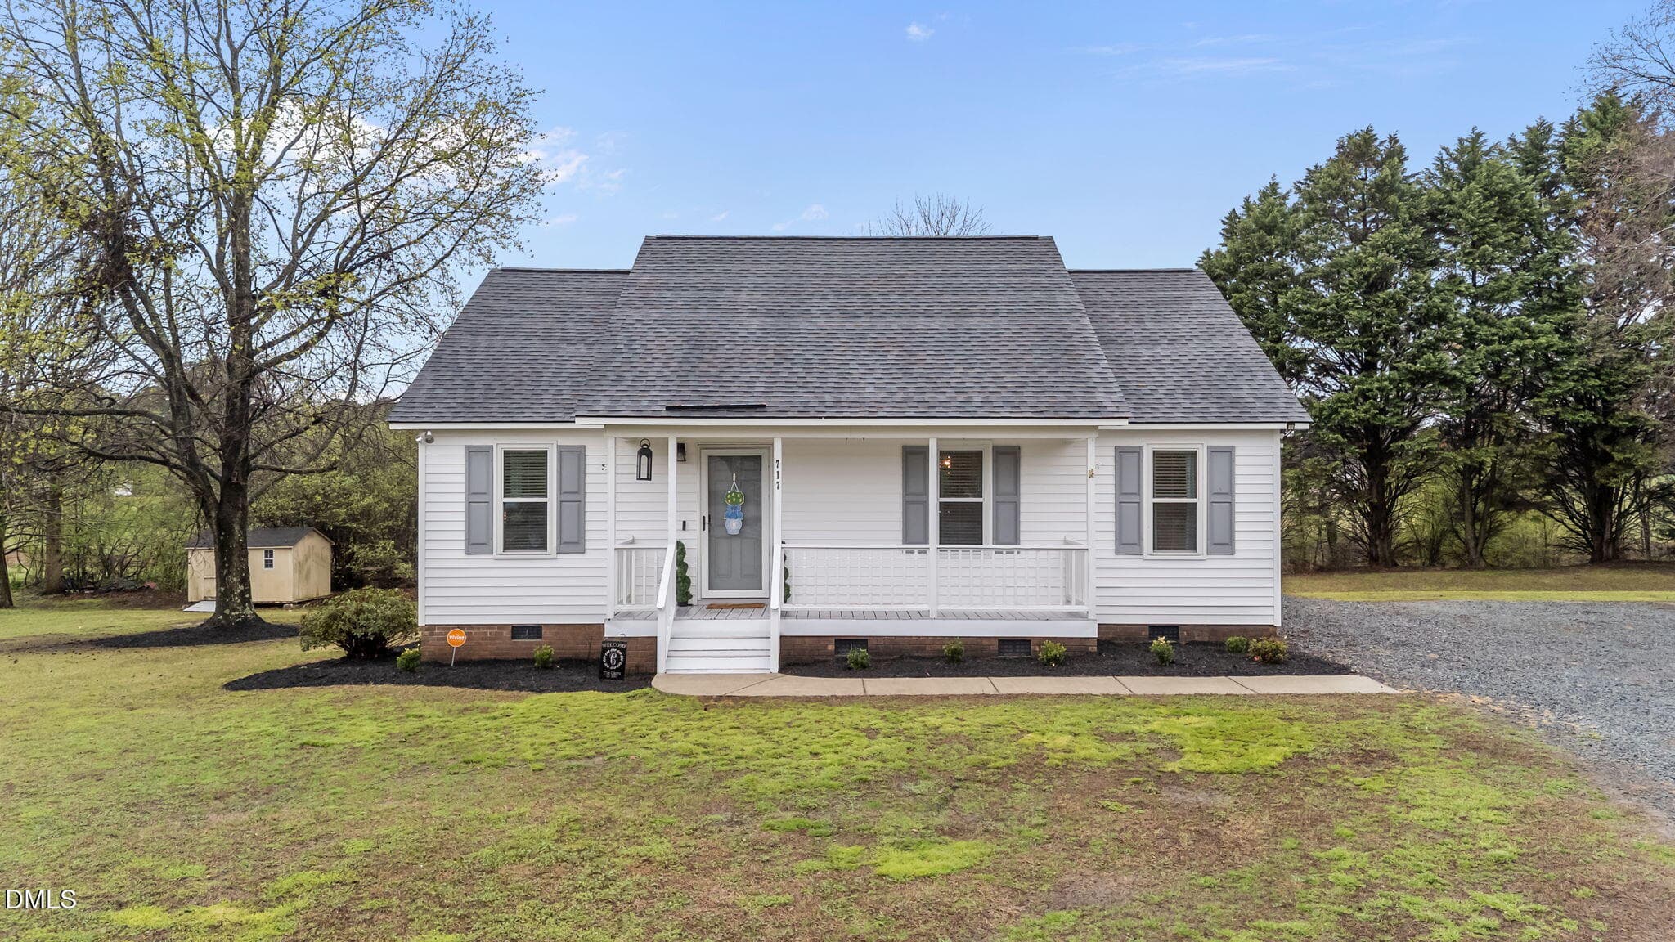
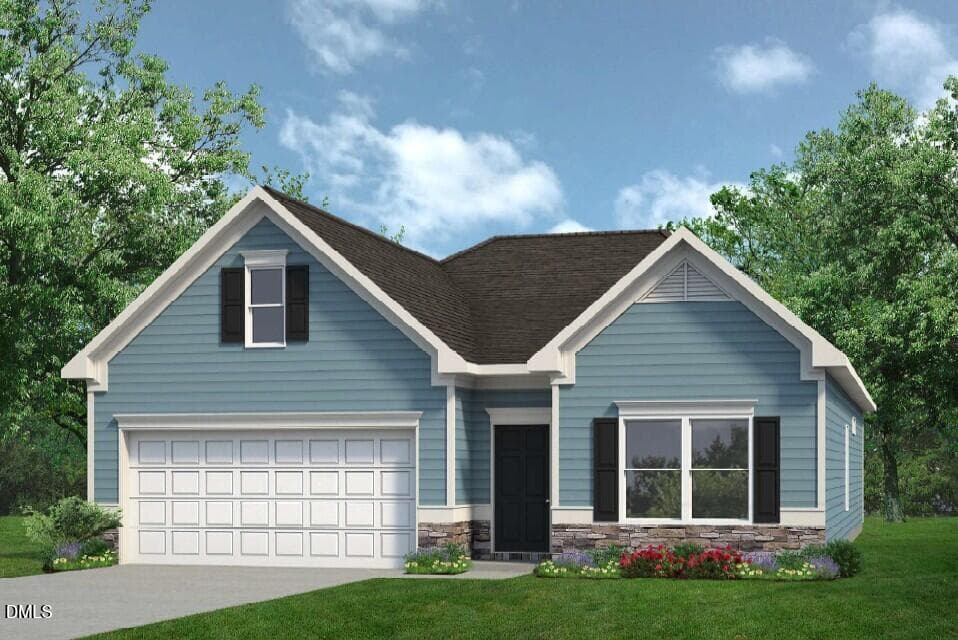
Data source: Listing information provided by Doorify MLS via Trestle/CoreLogic. Last updated September 2, 2026.
Information herein deemed reliable but not guaranteed; all measurements, school assignments, HOA fees, taxes, and feature lists are approximate and should be independently verified. Equal Housing Opportunity.