
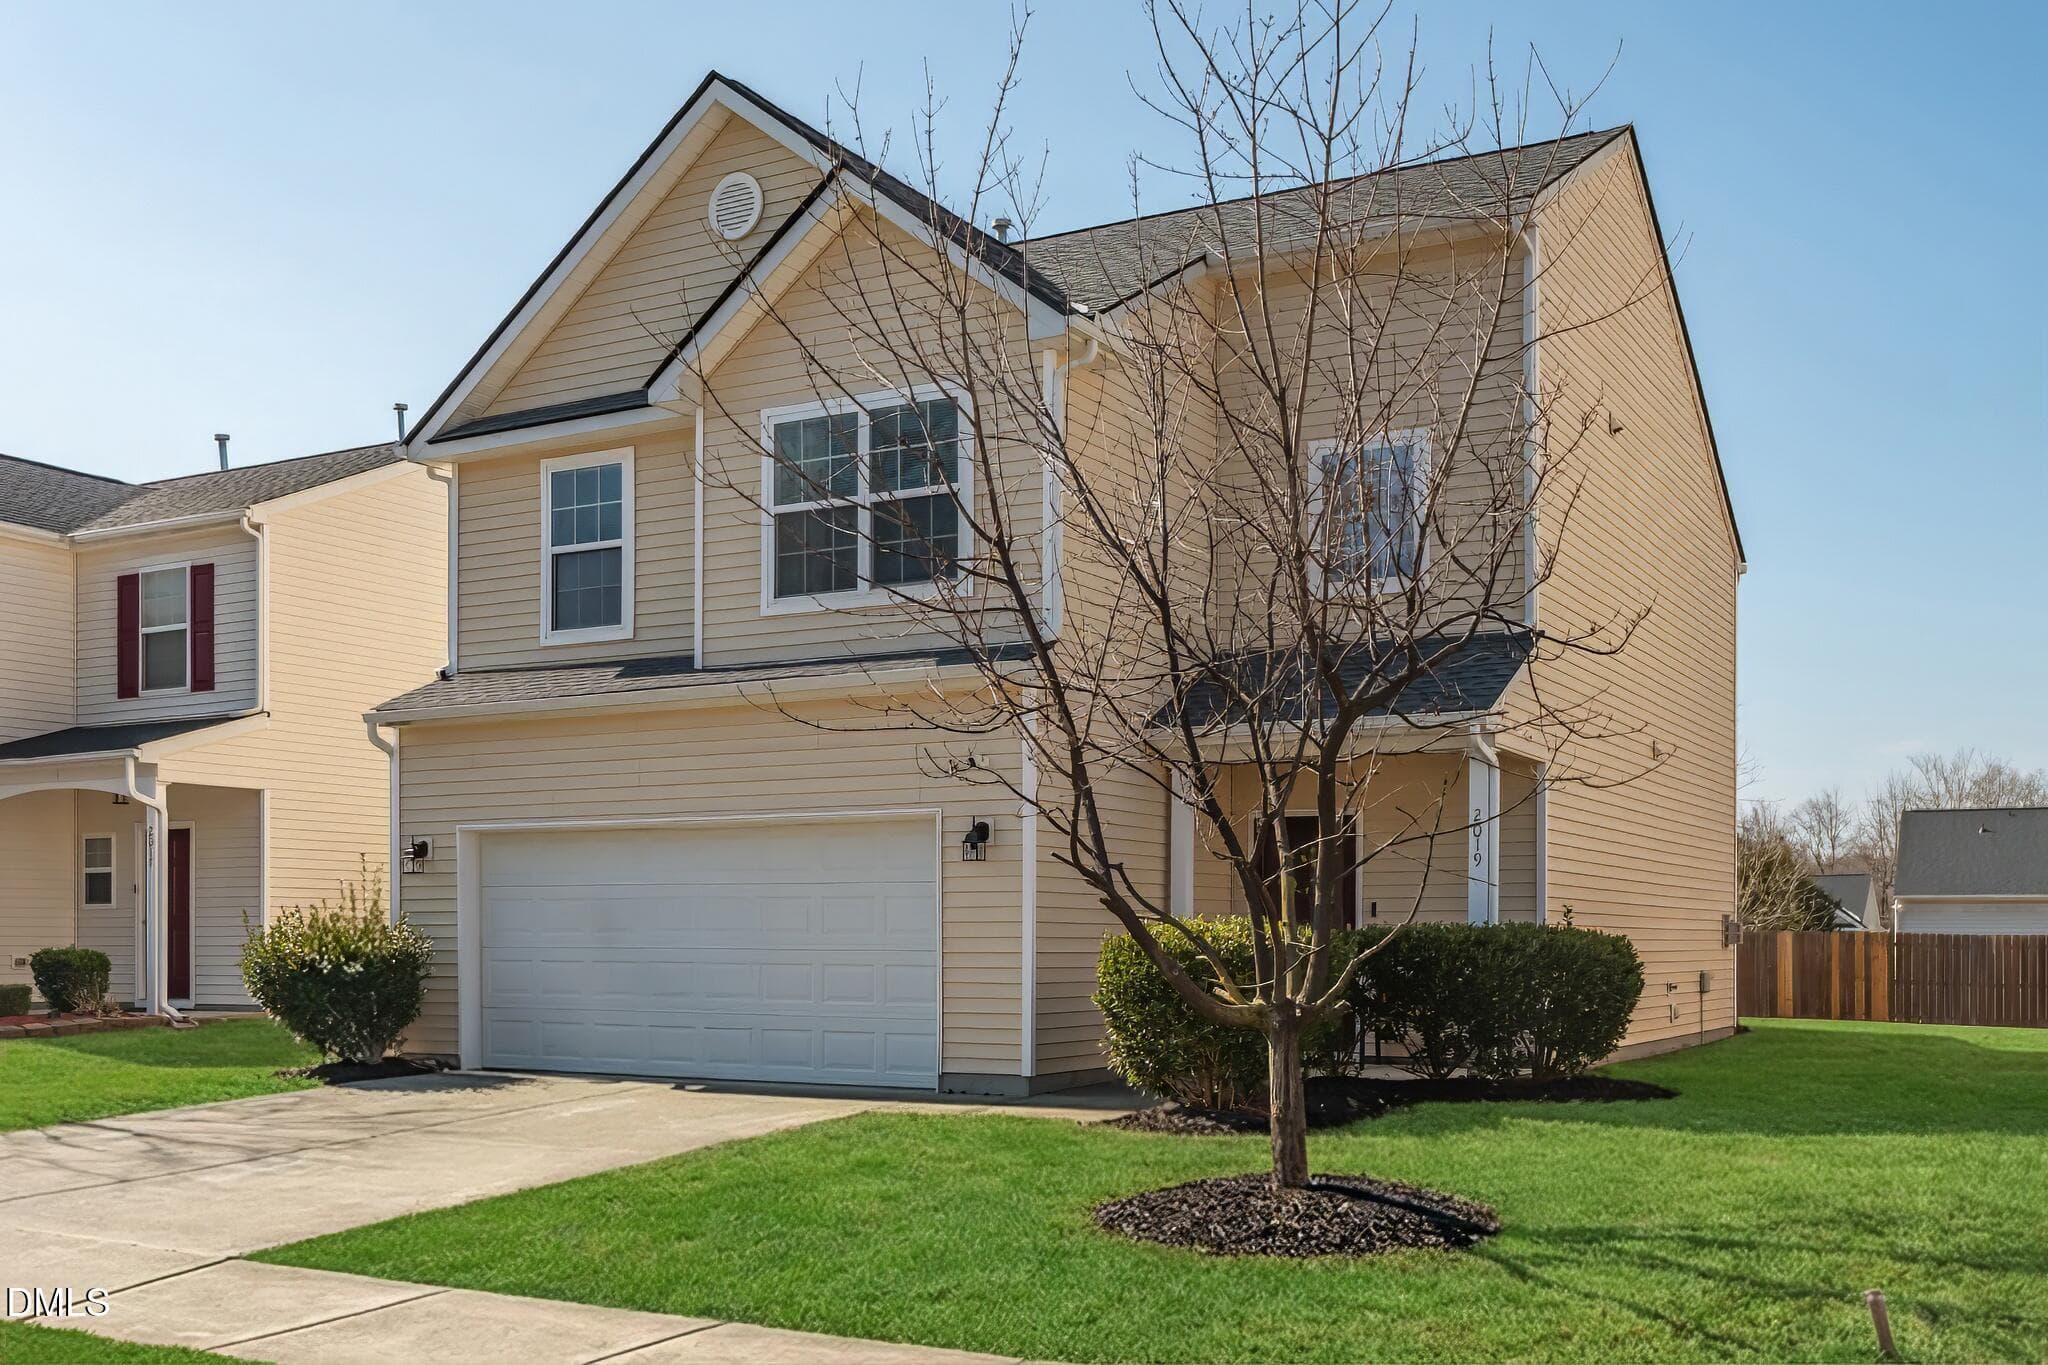
DSC_2003-HDR-GreenGrass - 2019 Tennessee Road, Durham, NC 27704, Durham
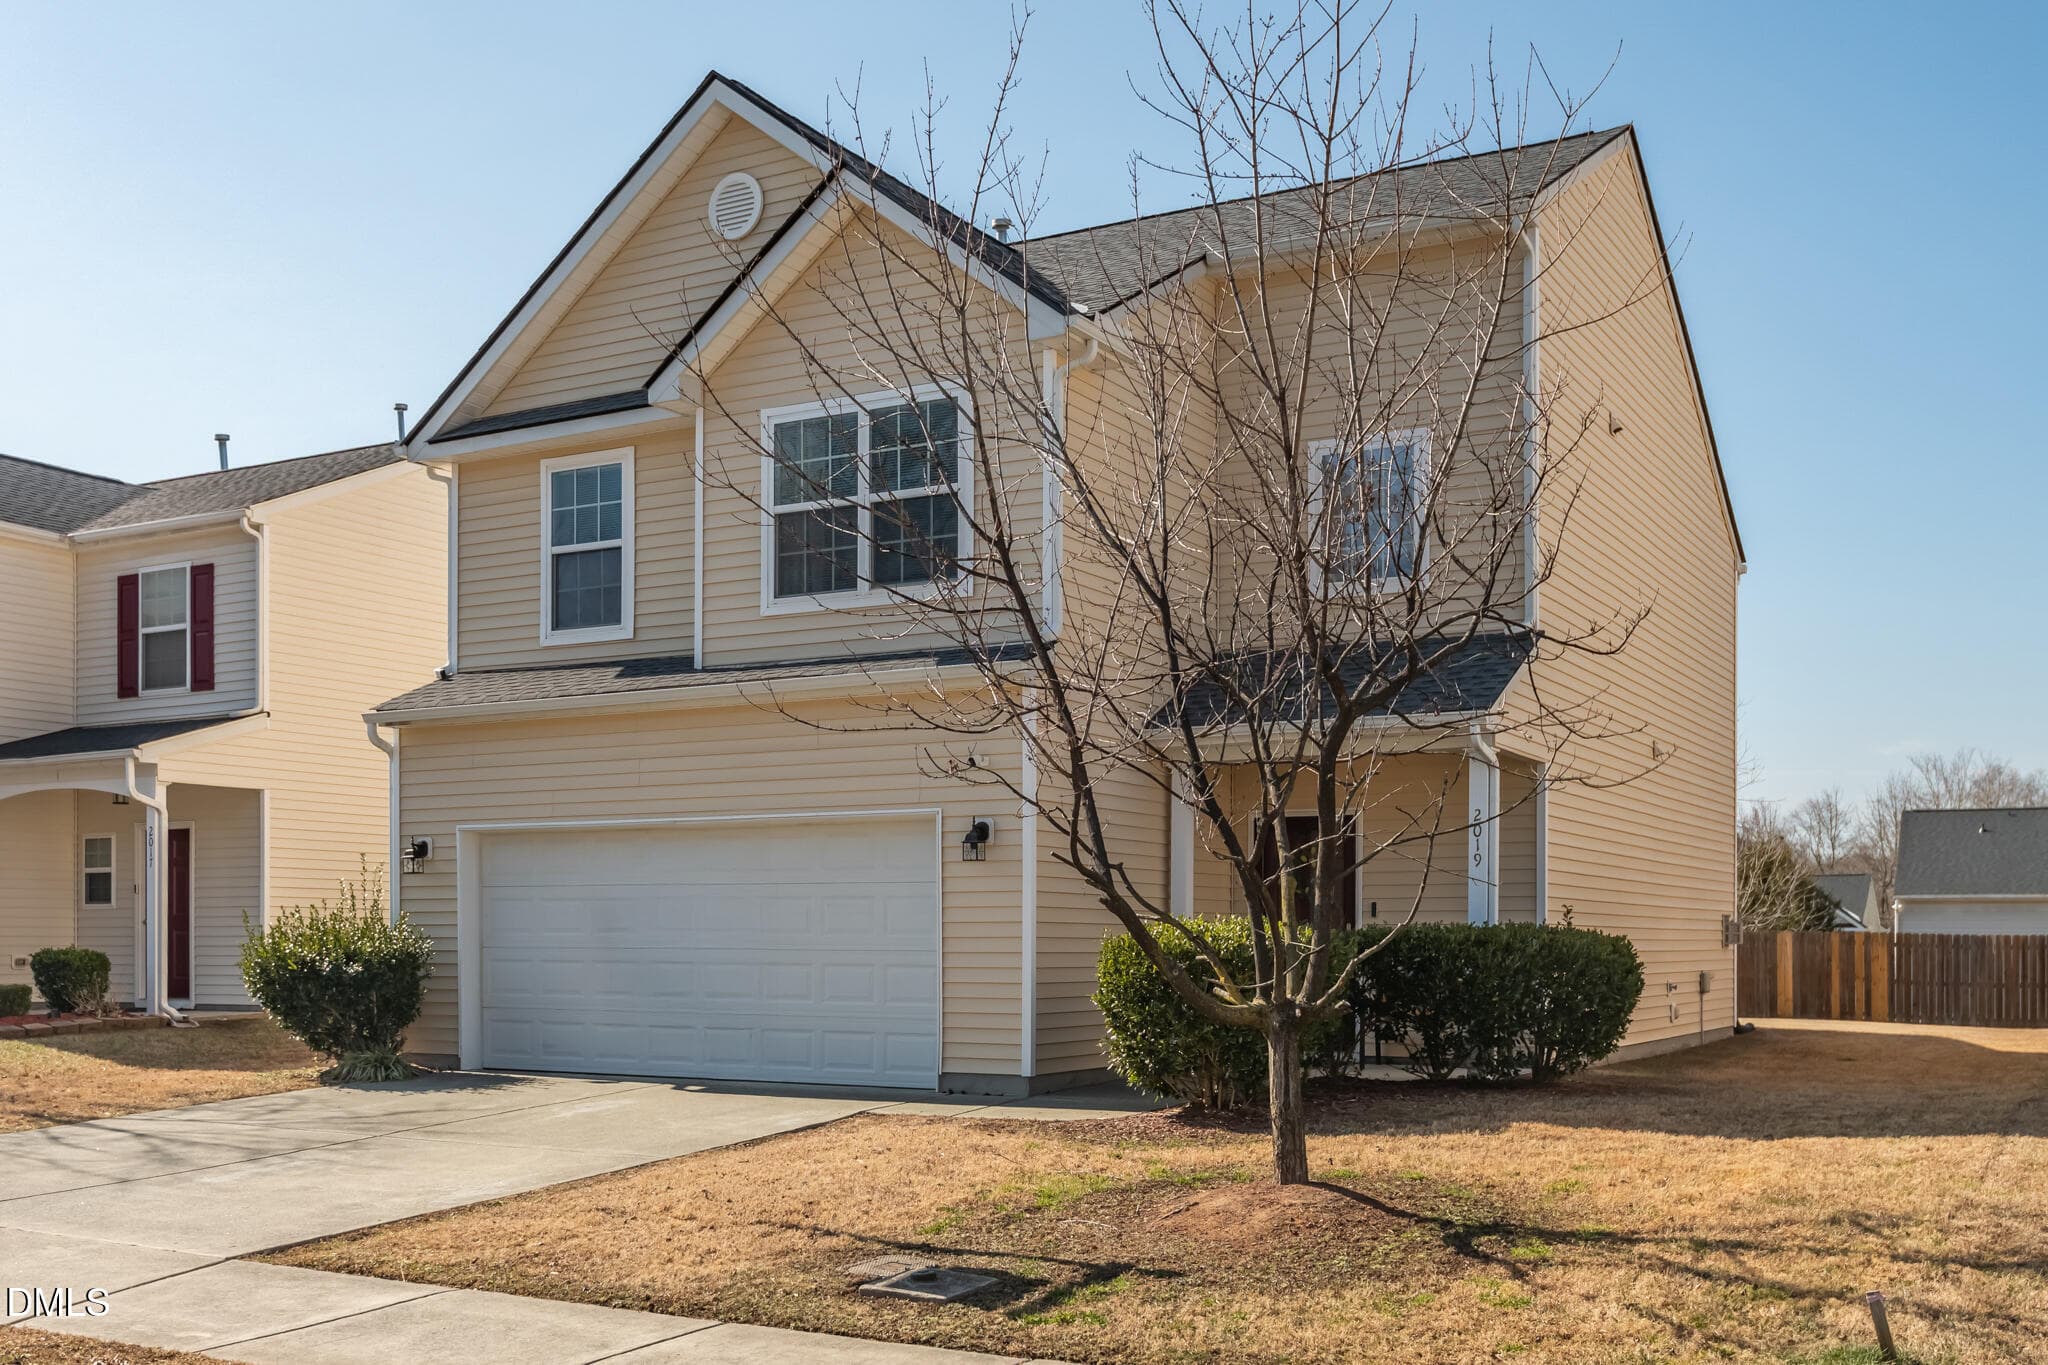
DSC_2003-HDR - 2019 Tennessee Road, Durham, NC 27704, Durham
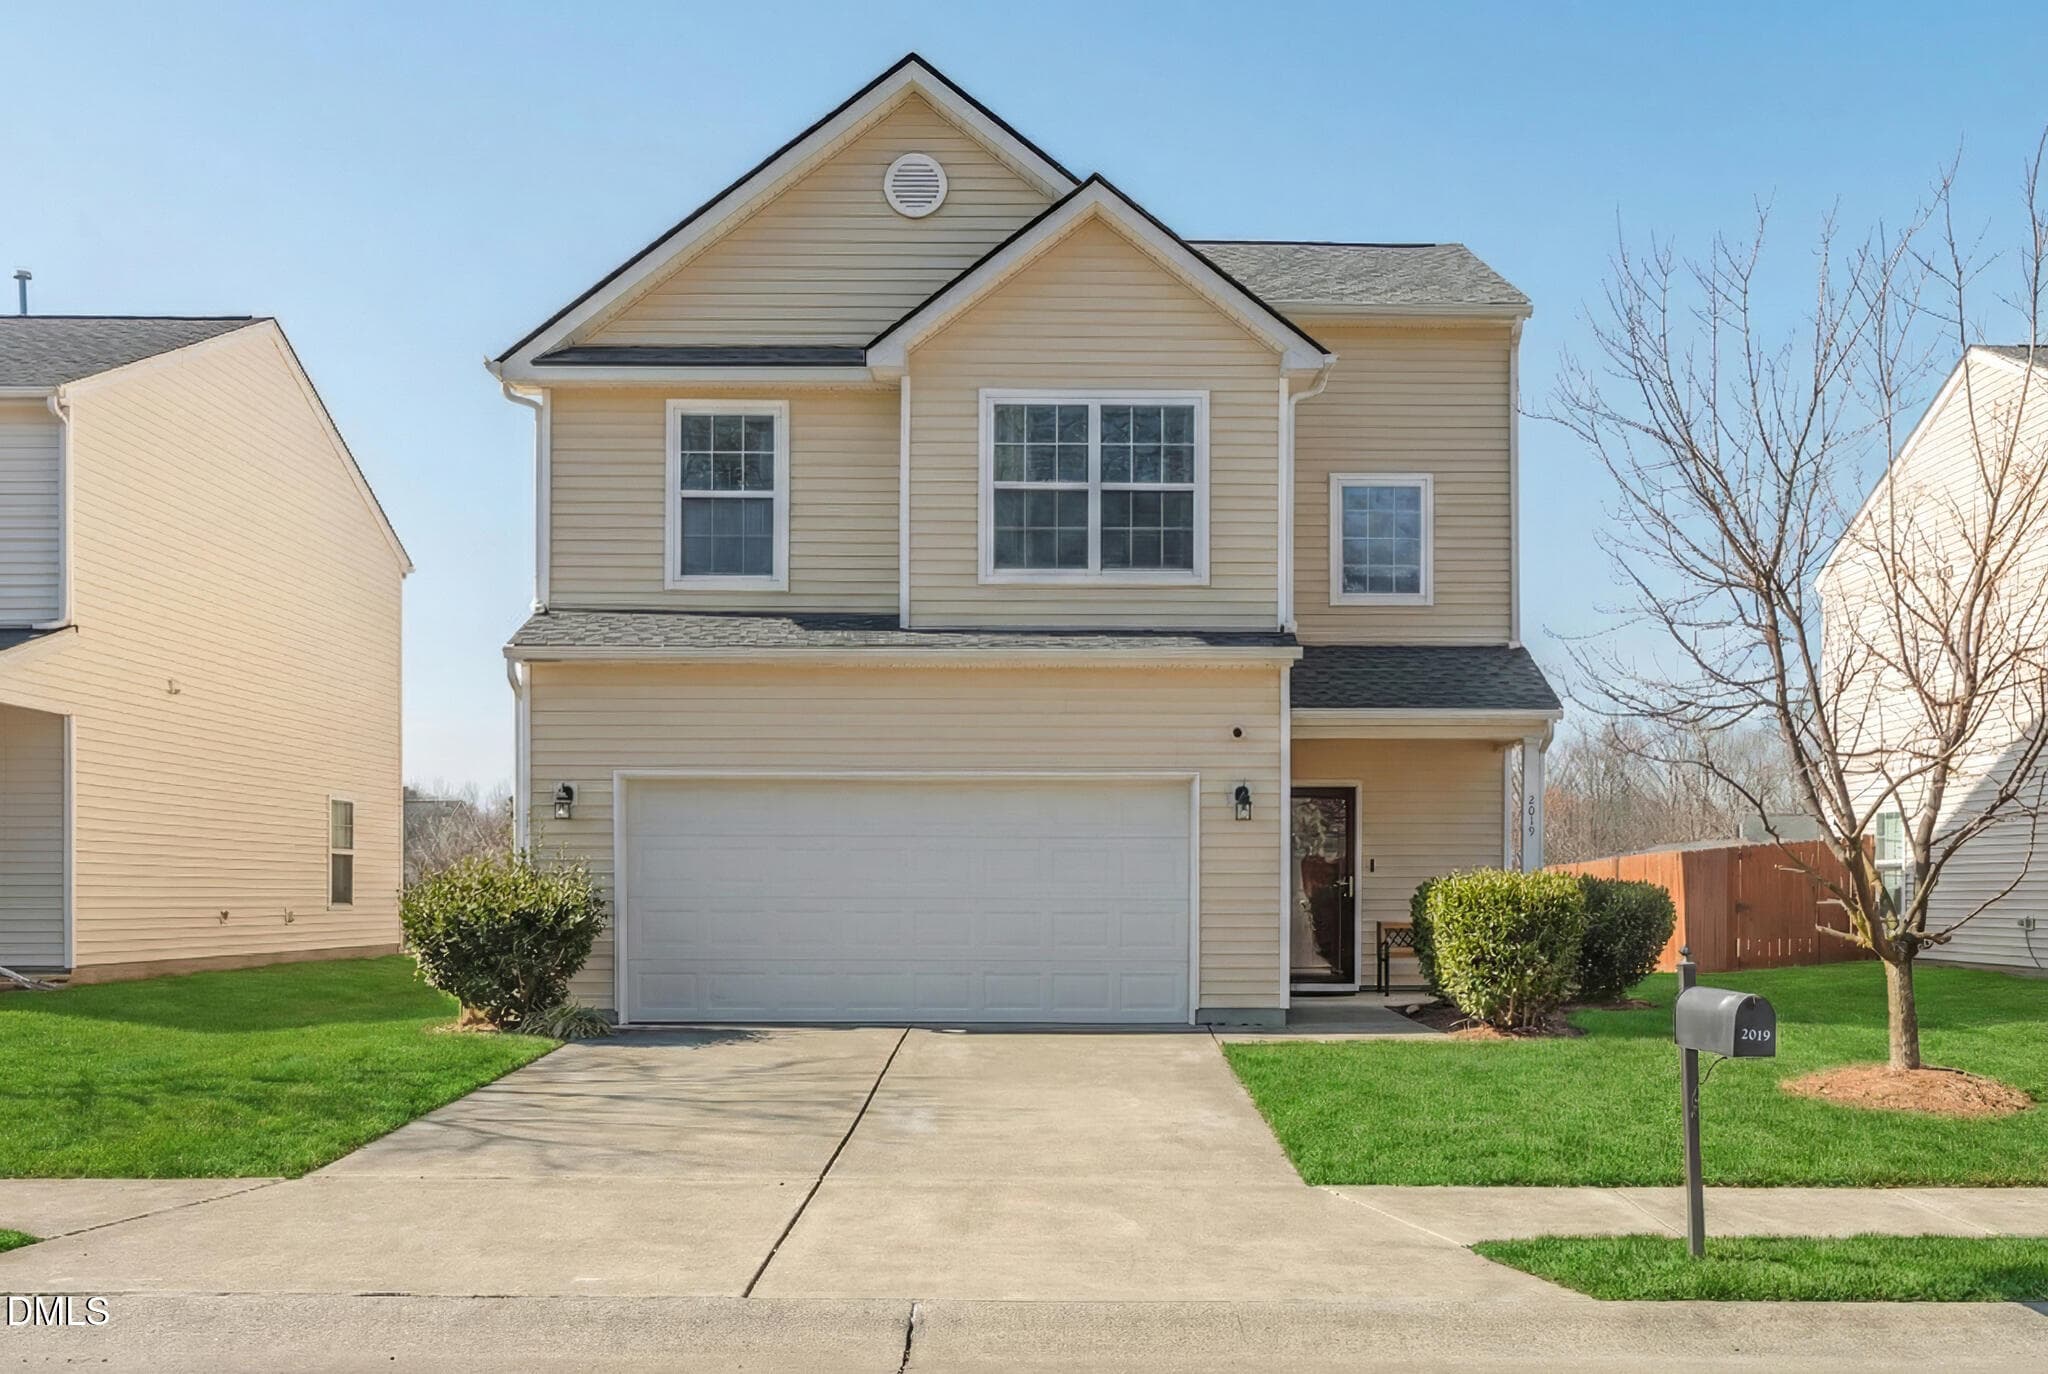
DSC_2001-GreenGrass - 2019 Tennessee Road, Durham, NC 27704, Durham
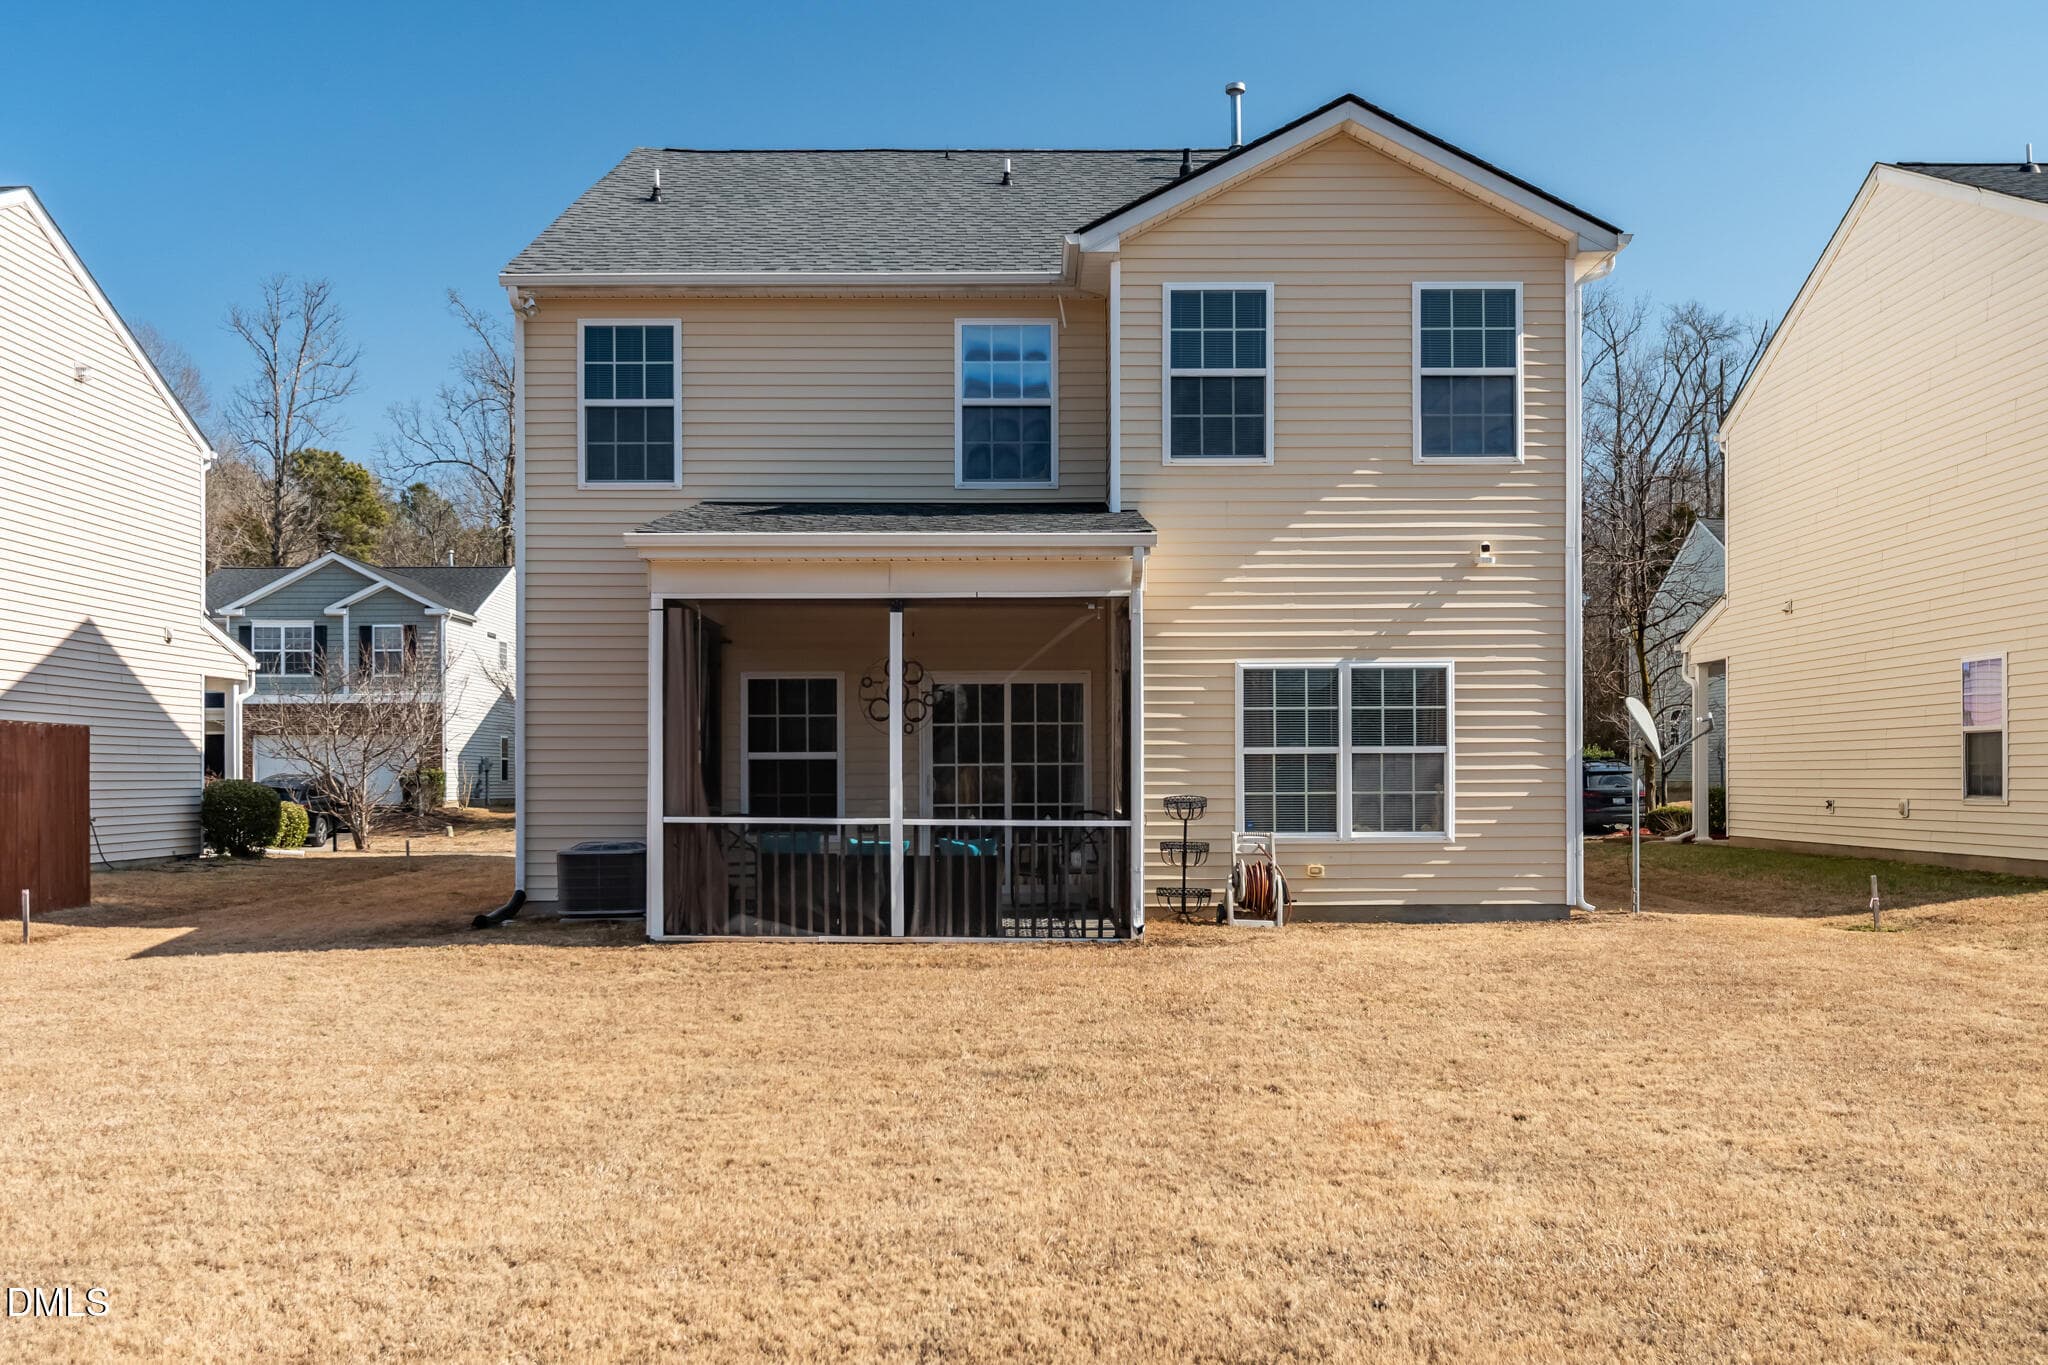
DSC_3089-HDR - 2019 Tennessee Road, Durham, NC 27704, Durham
DSC_3062 - 2019 Tennessee Road, Durham, NC 27704, Durham
DSC_3080-GreenGrass - 2019 Tennessee Road, Durham, NC 27704, Durham
DSC_3080-HDR - 2019 Tennessee Road, Durham, NC 27704, Durham
DSC_2801 - 2019 Tennessee Road, Durham, NC 27704, Durham
DSC_2803 - 2019 Tennessee Road, Durham, NC 27704, Durham
DSC_2827 - 2019 Tennessee Road, Durham, NC 27704, Durham
DSC_2837 - 2019 Tennessee Road, Durham, NC 27704, Durham
DSC_2842 - 2019 Tennessee Road, Durham, NC 27704, Durham
DSC_2877 - 2019 Tennessee Road, Durham, NC 27704, Durham
DSC_2867 - 2019 Tennessee Road, Durham, NC 27704, Durham
DSC_2928 - 2019 Tennessee Road, Durham, NC 27704, Durham
DSC_2912 - 2019 Tennessee Road, Durham, NC 27704, Durham
DSC_2948 - 2019 Tennessee Road, Durham, NC 27704, Durham
DSC_2922 - 2019 Tennessee Road, Durham, NC 27704, Durham
DSC_2967 - 2019 Tennessee Road, Durham, NC 27704, Durham
DSC_2962 - 2019 Tennessee Road, Durham, NC 27704, Durham
DSC_2977 - 2019 Tennessee Road, Durham, NC 27704, Durham
DSC_3017 - 2019 Tennessee Road, Durham, NC 27704, Durham
DSC_3012 - 2019 Tennessee Road, Durham, NC 27704, Durham
DSC_3002 - 2019 Tennessee Road, Durham, NC 27704, Durham
DSC_2998 - 2019 Tennessee Road, Durham, NC 27704, Durham
DSC_3027 - 2019 Tennessee Road, Durham, NC 27704, Durham
DSC_3212-HDR - 2019 Tennessee Road, Durham, NC 27704, Durham
DSC_3170-HDR - 2019 Tennessee Road, Durham, NC 27704, Durham
28 photos

$374,900

2019 Tennessee Road, Durham, NC 27704
Durham, NC 27704
Listed by Erika Williams Reece · Howard Hanna Allen Tate Raleigh Falls of Neuse
Bedrooms
4
Bathrooms
2.5
Living area
N/A
Year built
2008

About this home

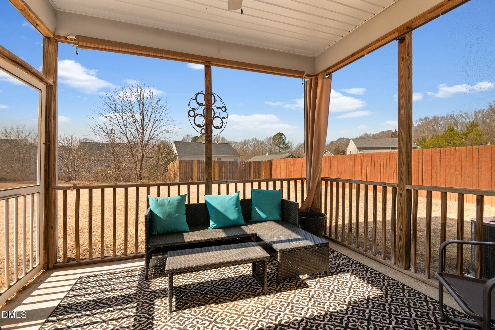
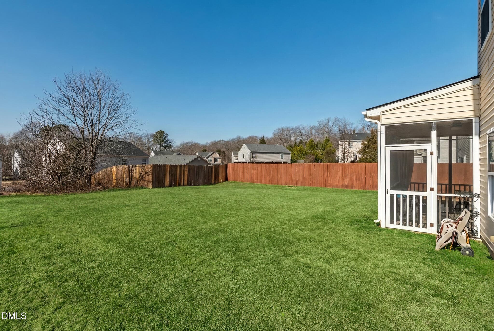
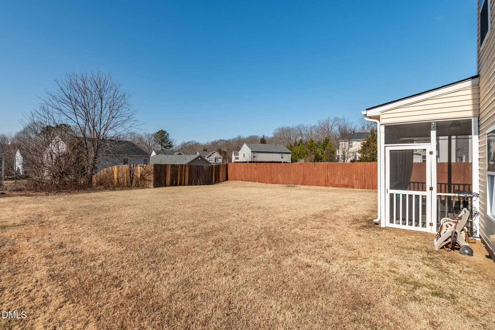
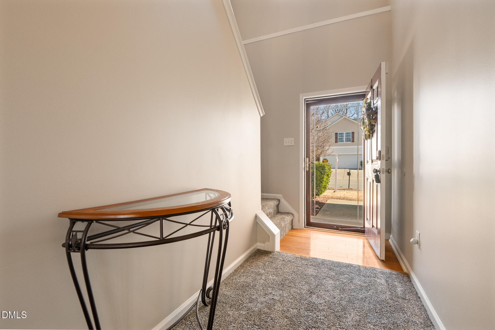
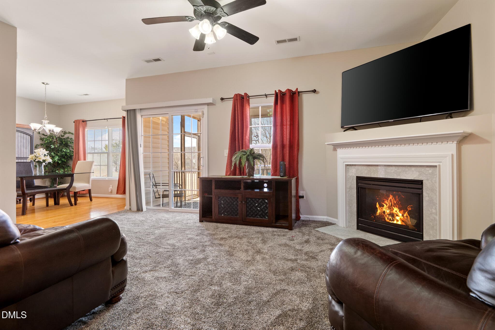
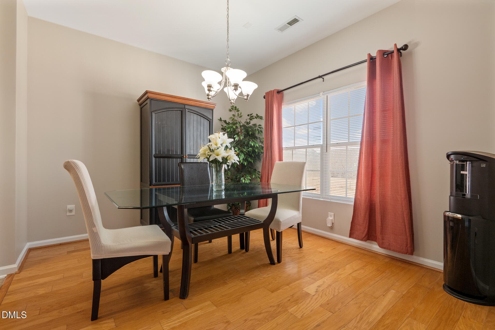
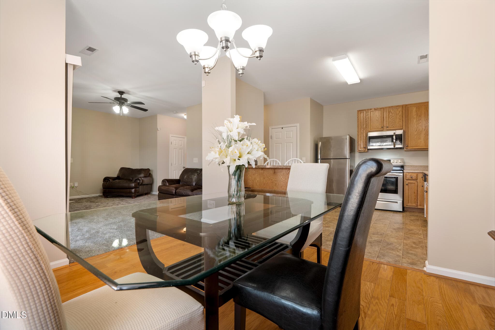
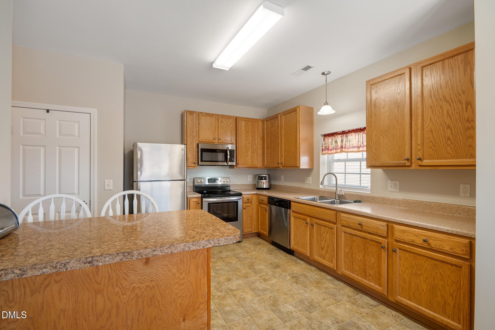
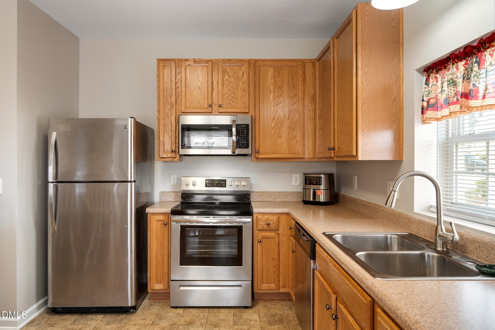
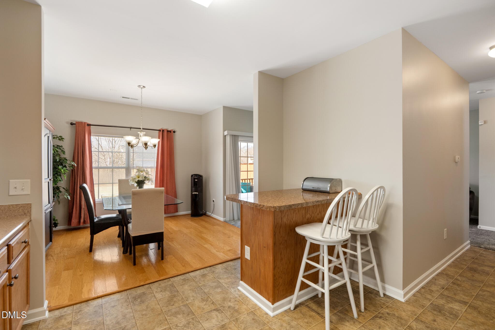
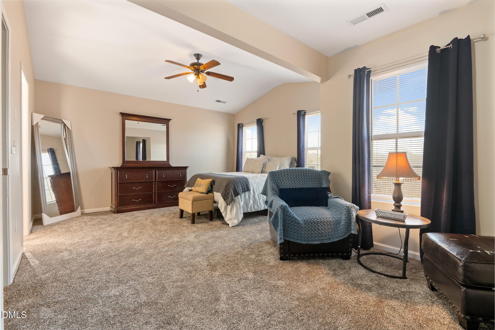
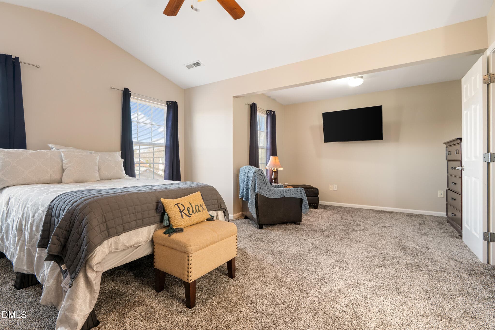
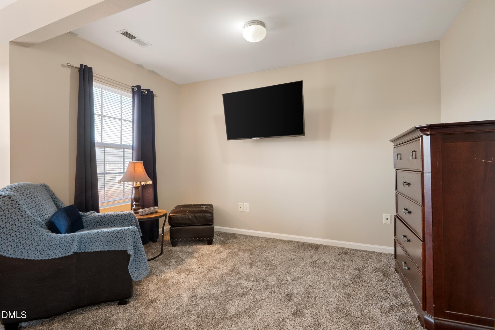
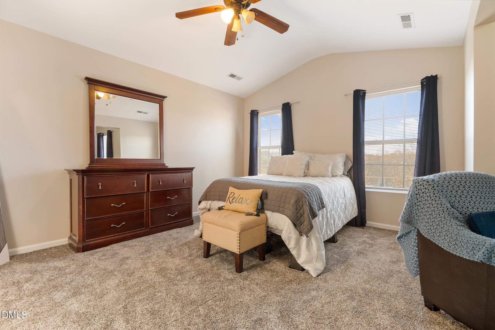
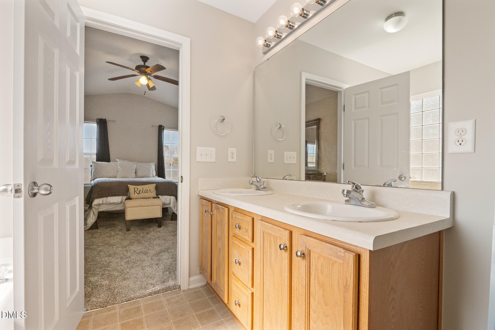
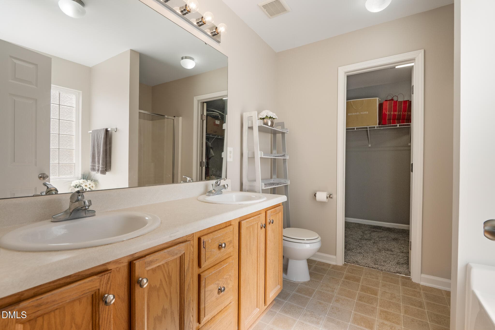
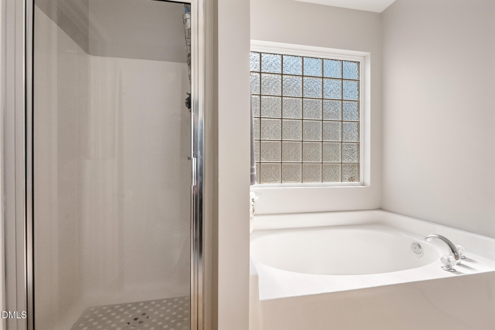
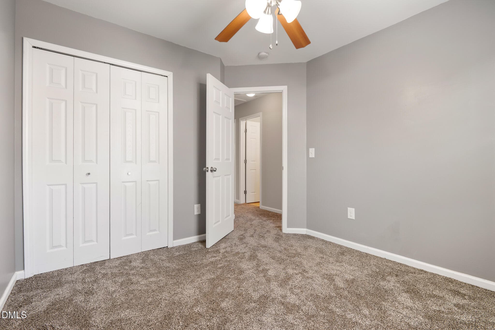
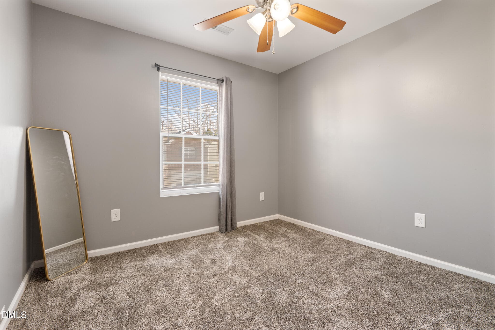
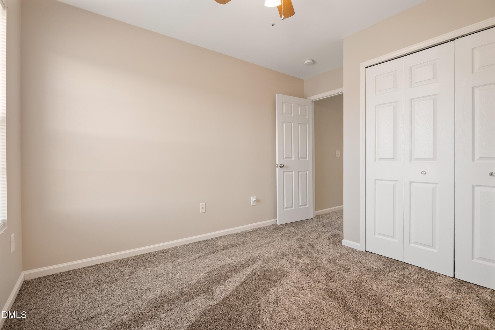
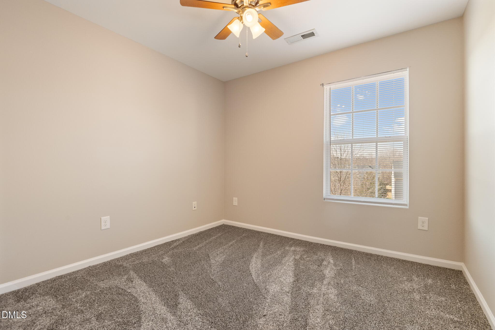
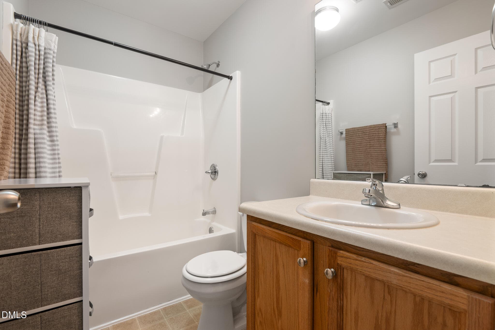
Step into this beautifully maintained home packed with thoughtful updates and fresh style. Major improvements in 2025 include a brand-new roof, fresh interior paint, new carpet with luxurious memory-foam padding, and a new dishwasher. The spacious kitchen features an island, pantry, and plenty of room to cook and gather. The large primary suite impresses with a cathedral ceiling, separate sitting room, dual vanities, a garden tub, a separate shower, and a generous walk-in closet. Ceiling fans in all bedrooms add comfort throughout. Enjoy peaceful mornings and cozy evenings on the gorgeous screened-in porch overlooking a large, flat backyard—perfect for play, pets, or simply relaxing. This one has been truly cared for and it shows. Easy access to 501 and 85, close to plenty of shopping and Durham Regional Hospital. All appliances convey! Some photos have had color enhanced to show seasonal green grass.

Property details

MLS #
10135988
Property type
Single Family Residence
Subdivision
Swans Mill
Status
Active
Days on market
308
On market date
December 5, 2025
Stories
N/A
Total bathrooms
2.5
Garage spaces
2
Parking spaces
N/A
Lot size
0.14 acres
Loading map…

Nearby schools

Within 10 miles. School directory data from the National Center for Education Statistics (NCES), accessed via the Urban Institute Education Data API. Local Score is calculated by INNOVATE Real Estate; where a state rating is shown, it comes from that state's own official school report card (e.g. NC Dept. of Public Instruction, SC Report Card).

Elementary
Eno Valley Elementary
2.49 mi away · Grades -1-5
Zoned school (attendance boundary, 2015-16 data)
2.6
Local Score (state rating (2025) blended 70/30 with student-teacher ratio) -- not an official state rating
State rating: D (2025)
Enrollment
530
Student:teacher ratio
13.9:1
District
Durham Public Schools
Middle
Lucas Middle
3.09 mi away · Grades 6-8
Zoned school (attendance boundary, 2015-16 data)
2.9
Local Score (state rating (2025) blended 70/30 with student-teacher ratio) -- not an official state rating
State rating: D (2025)
Enrollment
420
Student:teacher ratio
10.5:1
District
Durham Public Schools
High
City of Medicine Academy
1.9 mi away · Grades 9-12
Zoned school (attendance boundary, 2015-16 data)
4.7
Local Score (state rating (2025) blended 70/30 with student-teacher ratio) -- not an official state rating
State rating: A (2025)
Enrollment
352
Student:teacher ratio
14.1:1
District
Durham Public Schools

Walkability

Blended score for Durham's center, calculated by INNOVATE Real Estate from two sources: the EPA's National Walkability Index (street network, transit, land-use mix) and Google Places amenity data (what's actually reachable on foot from this point). 60% EPA National Walkability Index + 40% nearby-amenity density (Google Places).

32
Car-dependent
out of 100
EPA National Walkability Index
6.5 / 20 -- Below average walkable
Google Places amenity density
30 / 100
Restaurants & cafes0
Grocery stores0
Parks3
Schools1
Transit stops3
Pharmacies0

Market position

How this listing compares to current activity in Durham, from live MLS data.

On the market 308 days -- 198 more days than Durham's current average of 110 days.
For reference, the median list price across 1,678 active listings in Durham right now is $375,000.

Mortgage calculator

Estimate only - actual rate and payment depend on your lender, credit, and loan program.

$
%
%
Adjust tax / insurance estimates
% / yr
$
/mo
Est. monthly payment
$2,408/mo
$74,980 down
$299,920 loan
Principal & interest$1,945
Property tax (est.)$312
Home insurance (est.)$150

Similar homes you might like

Data source: Listing information provided by Doorify MLS via Trestle/CoreLogic. Last updated July 18, 2026.

Information herein deemed reliable but not guaranteed; all measurements, school assignments, HOA fees, taxes, and feature lists are approximate and should be independently verified. Equal Housing Opportunity.