
$379,500
About this home
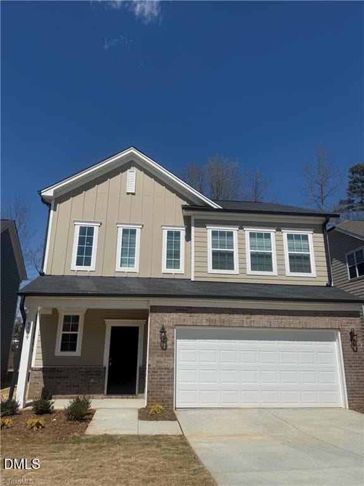
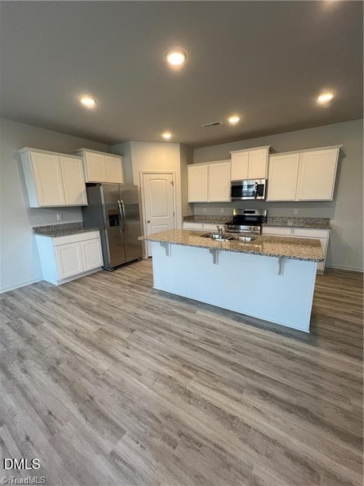
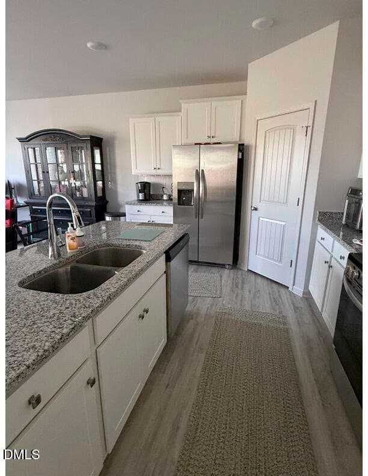
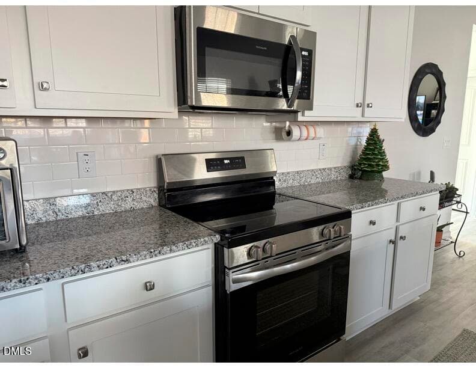
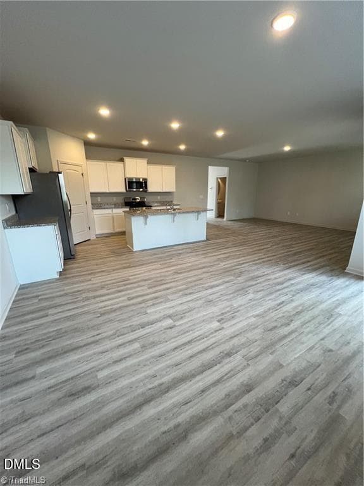
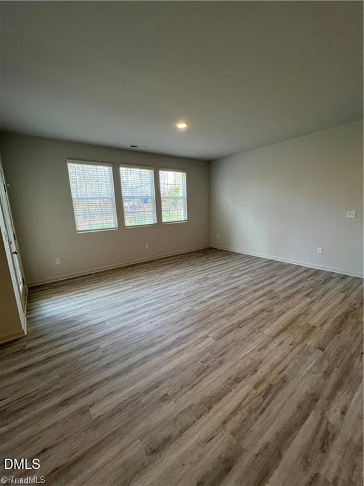
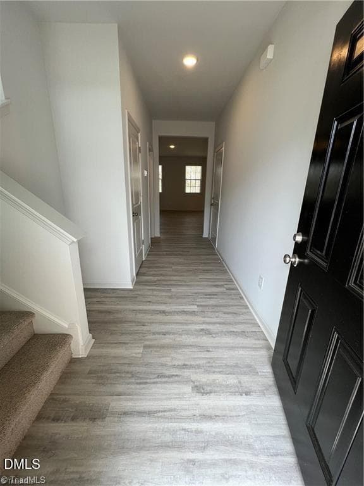
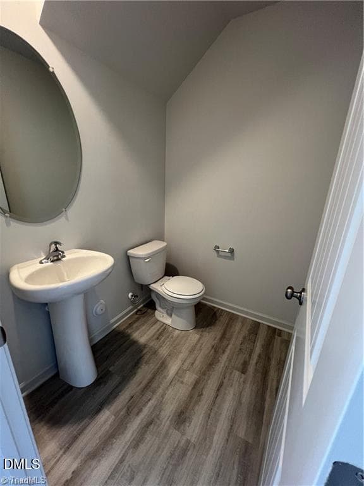
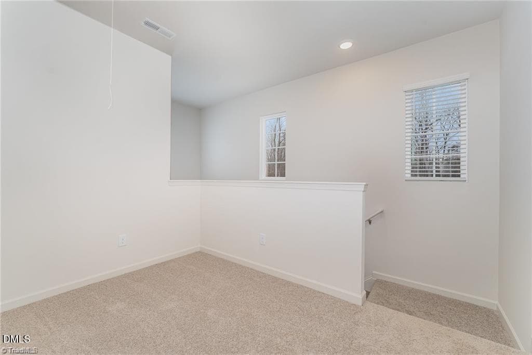
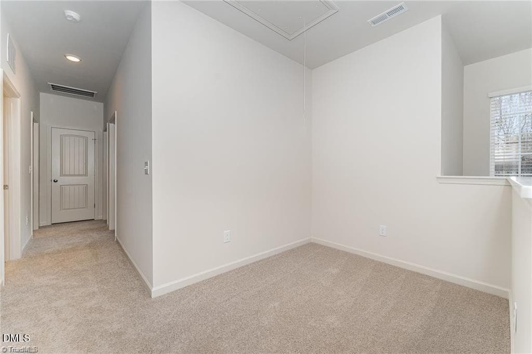
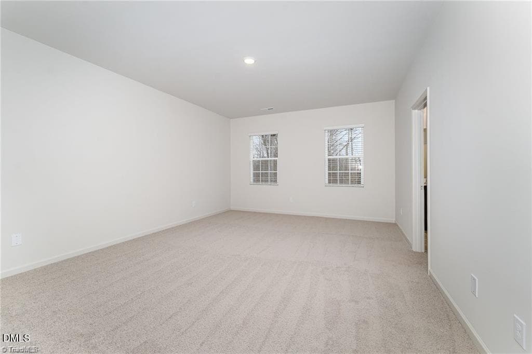
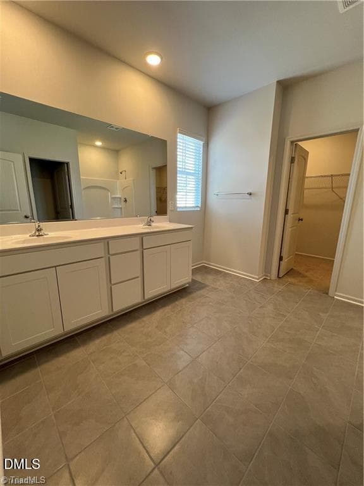
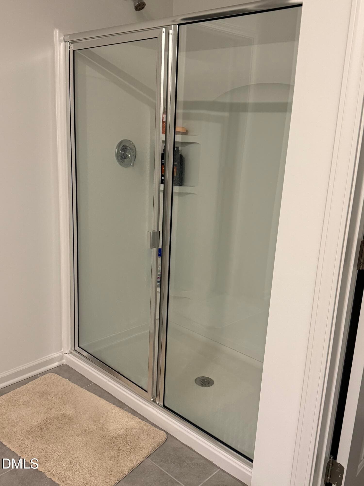
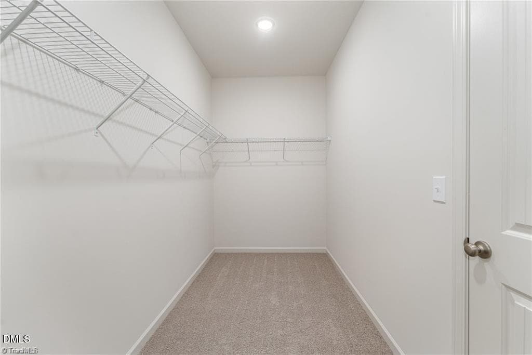
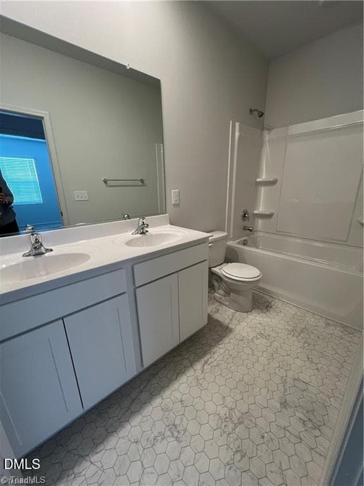
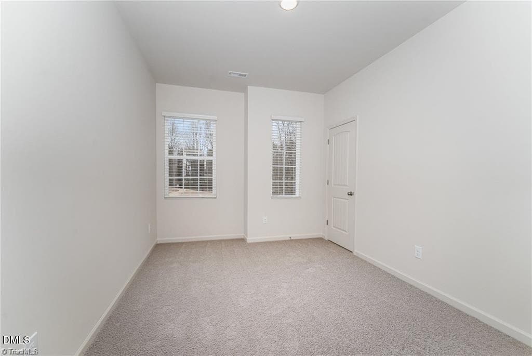
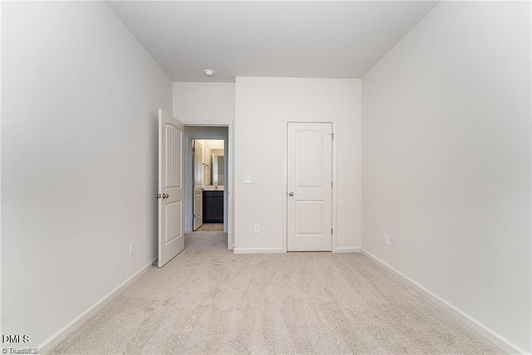
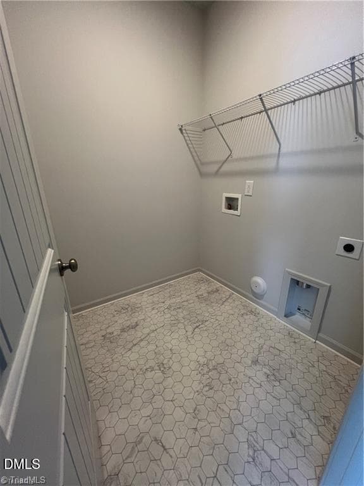
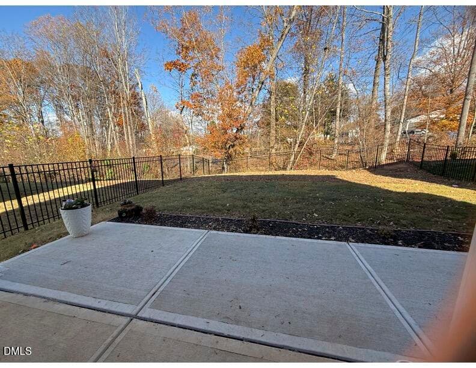
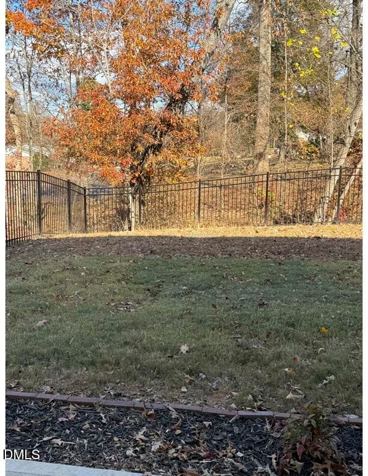
PRICE REDUCTION!! Welcome to 5909 Crossview Drive! Built this year, this beautifully upgraded home has been owner-occupied for only six months. This modern 3-bed, 2.5-bath home offers thoughtful design, generous natural light, and a highly functional layout featuring a versatile loft space. The owner has enhanced the property with a fully fenced backyard, an extended outdoor patio, kitchen backsplash, cabinet hardware, upgraded faucets, and ceiling fans throughout, just to name a few additions to the upgrades already in place. The spacious 2-car garage provides ample storage, and the home's open-concept main level flows seamlessly from all rooms, ideal for everyday living and entertaining. This is a rare opportunity to enjoy new construction without the wait, plus the bonus of thoughtful improvements already completed. With quick access to the highway, the location is convenient to Baptist Hospital, downtown Winston Salem, Greensboro, or High Point! The agent is representing a family member.
Property details
- MLS
- Doorify MLS
- MLS #
- 10133615
- Property type
- Single Family Residence
- Subdivision
- To Be Added
- Status
- Active
- Days on market
- 336
- On market date
- November 18, 2025
- Stories
- N/A
- Total bathrooms
- 2.5
- Garage spaces
- 2
- Parking spaces
- N/A
- Lot size
- 0.13 acres
Location
Get directions →Nearby schools
Within 10 miles. School directory data from the National Center for Education Statistics (NCES), accessed via the Urban Institute Education Data API. Local Score is calculated by INNOVATE Real Estate; where a state rating is shown, it comes from that state's own official school report card.
- Enrollment
- 557
- Student:teacher ratio
- 14.7:1
- District
- Winston Salem / Forsyth County Schools
- Enrollment
- 757
- Student:teacher ratio
- 15.1:1
- District
- Winston Salem / Forsyth County Schools
- Enrollment
- 260
- Student:teacher ratio
- 28.9:1
- District
- Winston Salem / Forsyth County Schools
Walkability
Blended score for Kernersville's center, calculated by INNOVATE Real Estate from two sources: the EPA's National Walkability Index (street network, transit, land-use mix) and Google Places amenity data (what's actually reachable on foot from this point). 60% EPA National Walkability Index + 40% nearby-amenity density (Google Places).
Mortgage calculator
Estimate only - actual rate and payment depend on your lender, credit, and loan program.
Adjust tax / insurance estimates
Similar homes you might like
Data source: Listing information provided by Doorify MLS via Trestle/CoreLogic. Last updated July 18, 2026.
Information herein deemed reliable but not guaranteed; all measurements, school assignments, HOA fees, taxes, and feature lists are approximate and should be independently verified. Equal Housing Opportunity.