
$824,900
About this home
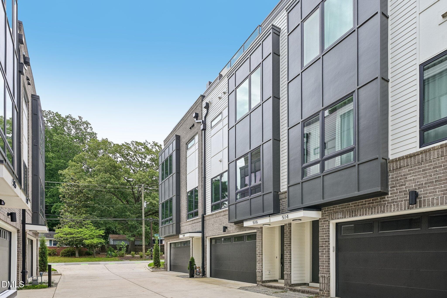
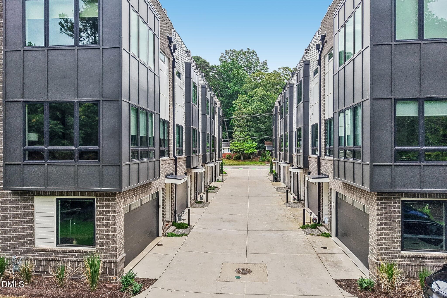
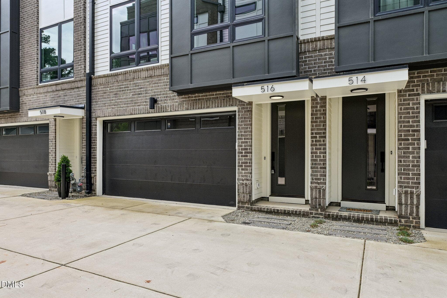
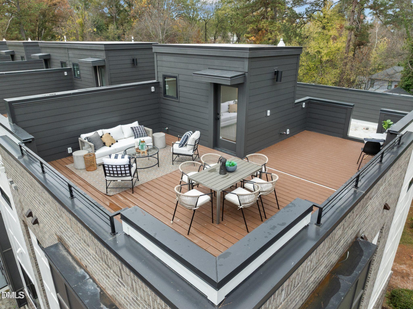
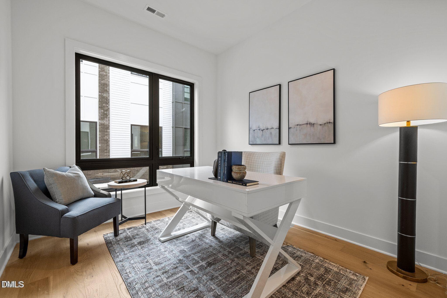
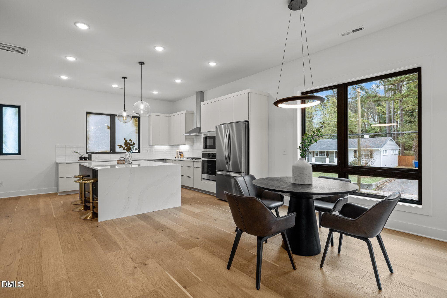
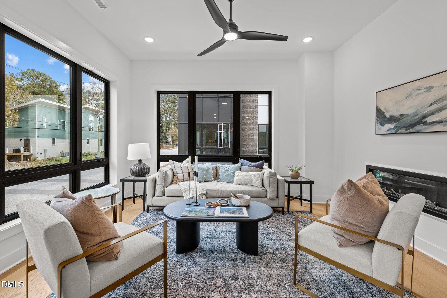
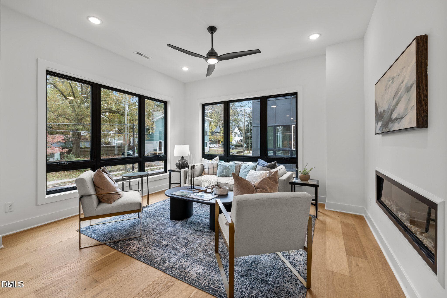
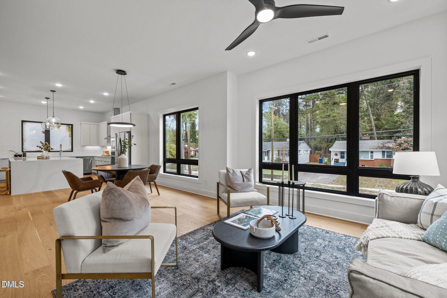
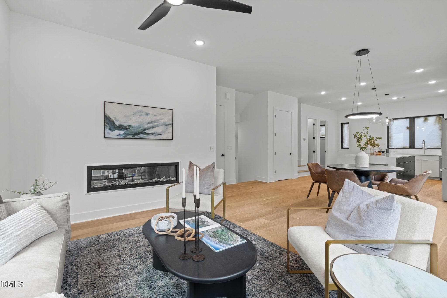
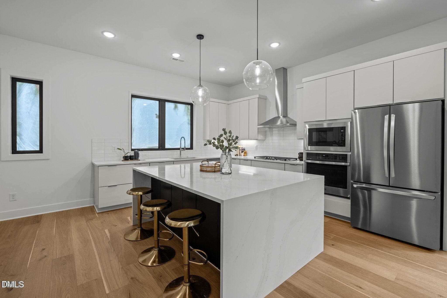
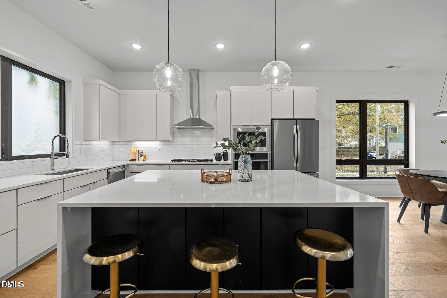
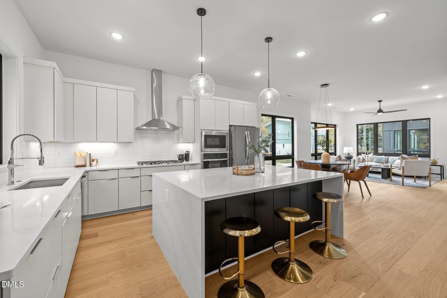
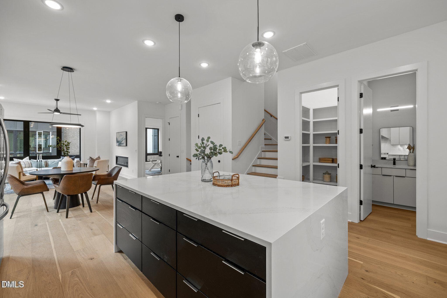
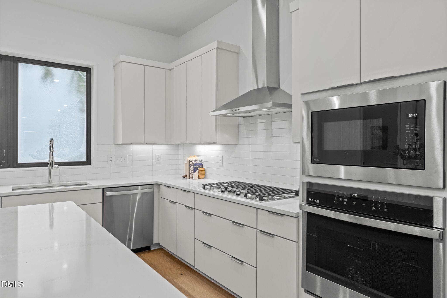
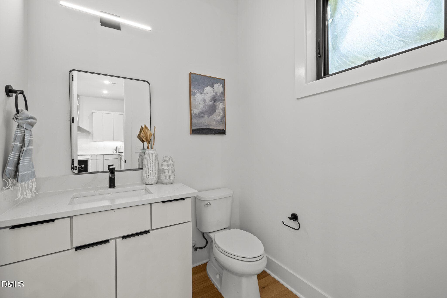
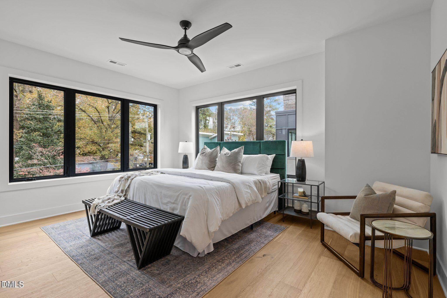
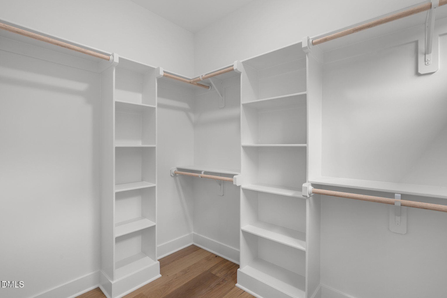
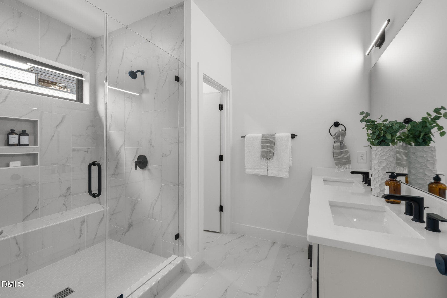
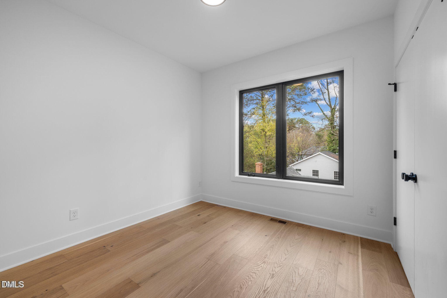
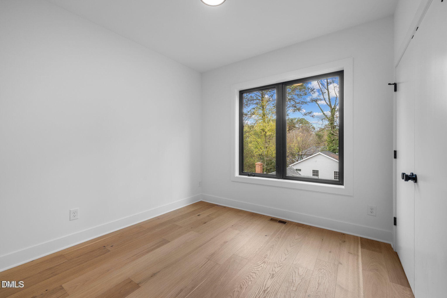
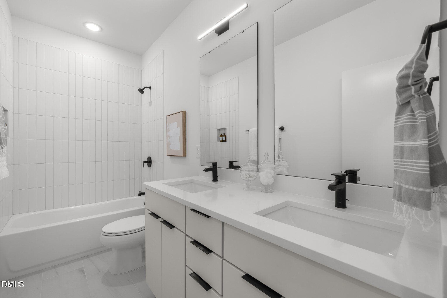
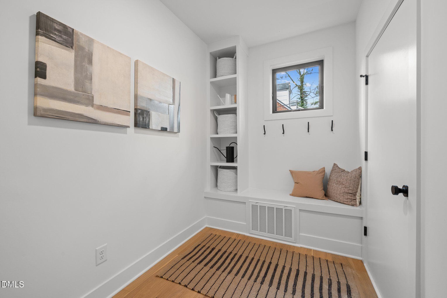
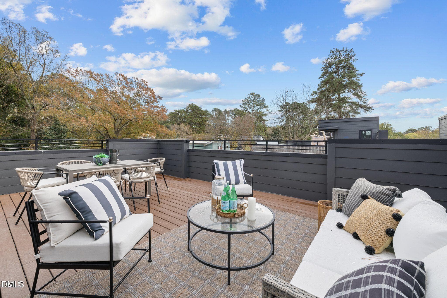
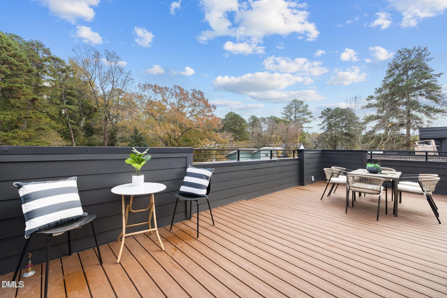
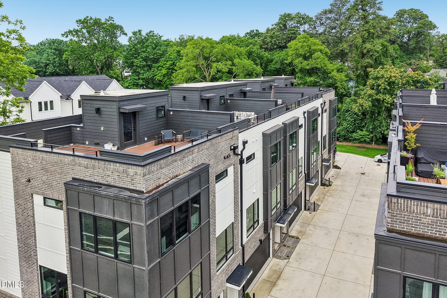
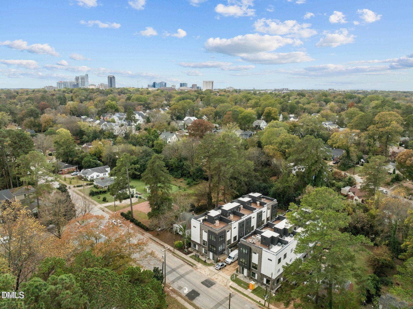
Last 2 units left!! Builder offering a 2/1 Rate Buydown with a first year rate of 4.99% for any contracts signed by August 15th! Introducing a collection of stunning new construction homes that embody contemporary luxury & modern design! These townhome-style condominiums are meticulously crafted with exquisite attention to detail & boast an array of sophisticated features. Walking distance to Big Cat, Optimist Coffee Shop, Oakwood Park, Stanbury, & Tap Yard. With four spacious bedrooms with hardwood floors, three & a half bathrooms with frameless shower in the primary, a two-car garage, and an option for an elevator, these homes offer ample space for comfortable living & entertaining. The open concept floor plan creates a seamless flow between the living, dining, & kitchen areas. The gourmet kitchen is a culinary enthusiast's dream, equipped with top-of-the-line appliances, under cabinet lighting, updated countertops, & ample storage space. The versatile bonus room on the first floor can be customized to suit your needs, whether it be a home office, media room, or a private gym. One of the highlights of these homes is the roof top deck, where you can bask in breathtaking panoramic views. Whether it's hosting a summer barbecue or simply enjoying a quiet evening under the stars, this space offers the perfect backdrop for any occasion!
Highlights
Property details
- MLS #
- 10132921
- Property type
- Condominium
- Subdivision
- Not in a Subdivision
- Status
- Active
- Days on market
- 330
- On market date
- November 13, 2025
- Stories
- N/A
- Total bathrooms
- 3.5
- Garage spaces
- 2
- Parking spaces
- 3
- Lot size
- N/A
Location
Get directions →Nearby schools
Within 10 miles. School directory data from the National Center for Education Statistics (NCES), accessed via the Urban Institute Education Data API. Local Score is calculated by INNOVATE Real Estate; where a state rating is shown, it comes from that state's own official school report card (e.g. NC Dept. of Public Instruction, SC Report Card).
- Enrollment
- 462
- Student:teacher ratio
- 11.8:1
- District
- Wake County Schools
- Enrollment
- 1,202
- Student:teacher ratio
- 15.2:1
- District
- Wake County Schools
- Enrollment
- 2,098
- Student:teacher ratio
- 16.1:1
- District
- Wake County Schools
Walkability
Blended score for Raleigh's center, calculated by INNOVATE Real Estate from two sources: the EPA's National Walkability Index (street network, transit, land-use mix) and Google Places amenity data (what's actually reachable on foot from this point). 60% EPA National Walkability Index + 40% nearby-amenity density (Google Places).
Market position
How this listing compares to current activity in Raleigh, from live MLS data.
Mortgage calculator
Estimate only - actual rate and payment depend on your lender, credit, and loan program.
Adjust tax / insurance estimates
Similar homes you might like


Data source: Listing information provided by Doorify MLS via Trestle/CoreLogic. Last updated 26 days ago.
Information herein deemed reliable but not guaranteed; all measurements, school assignments, HOA fees, taxes, and feature lists are approximate and should be independently verified. Equal Housing Opportunity.