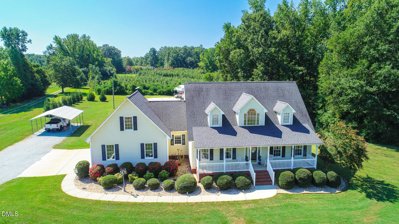
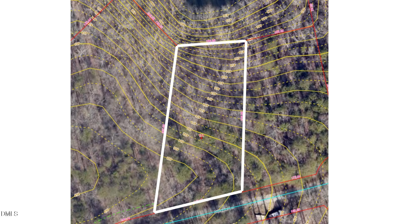
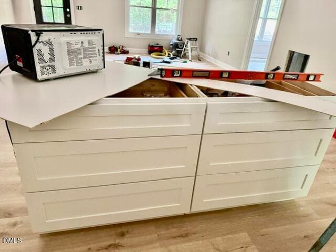
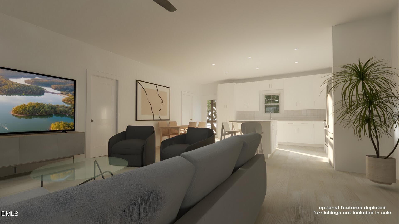
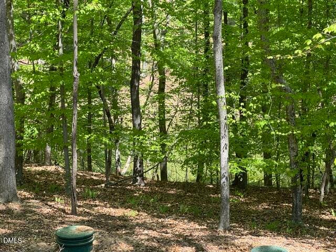
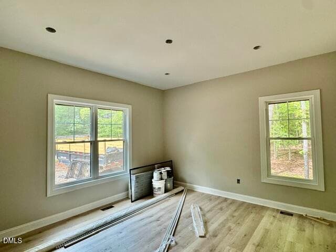
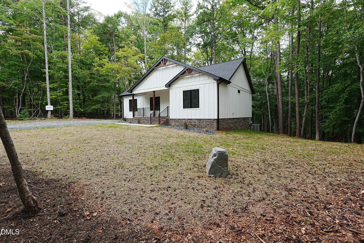
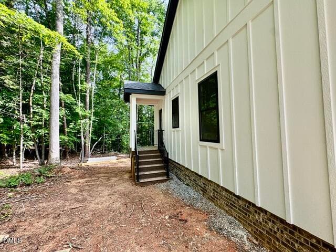
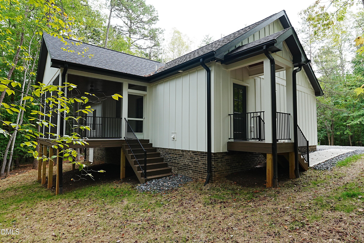
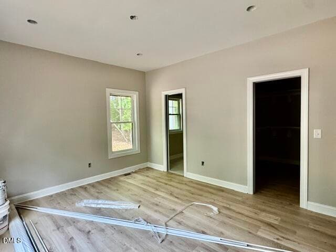
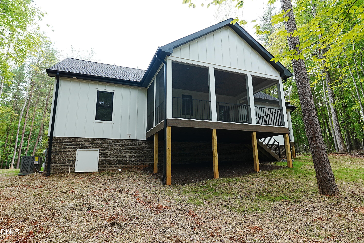
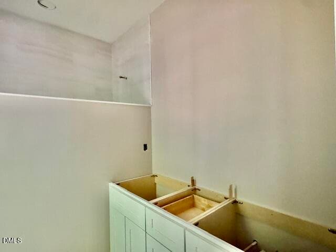
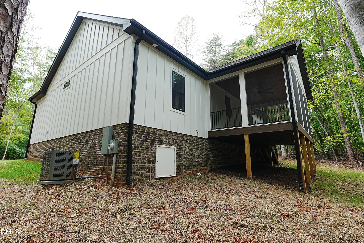
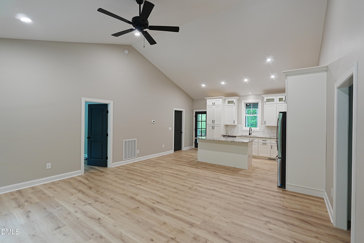
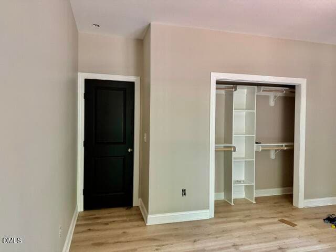
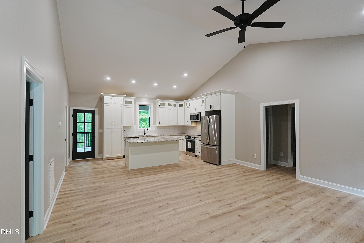
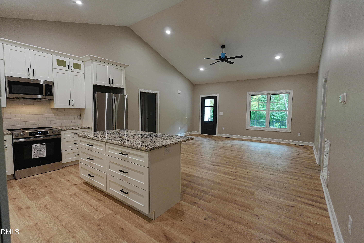
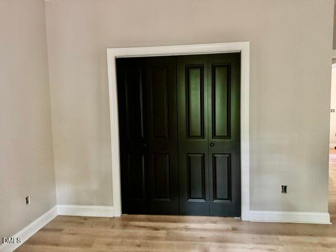
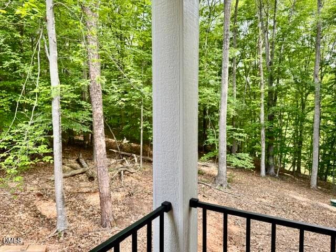
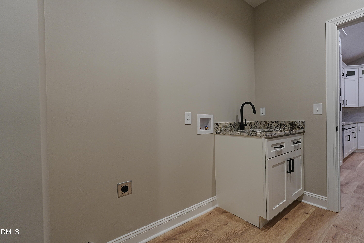
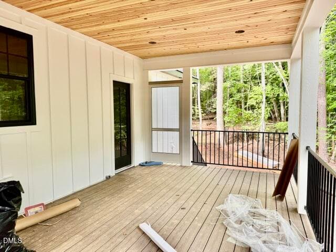
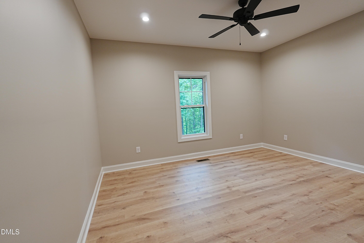
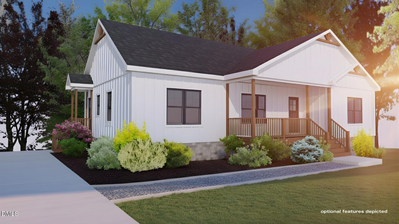
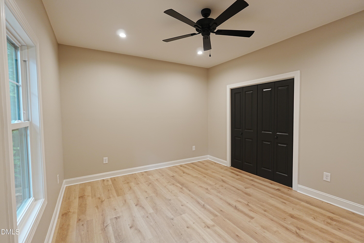
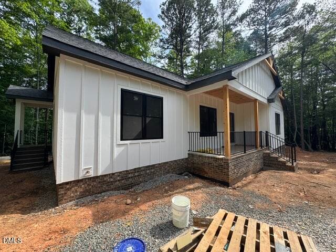
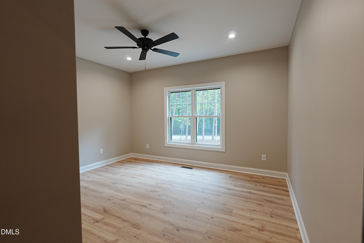
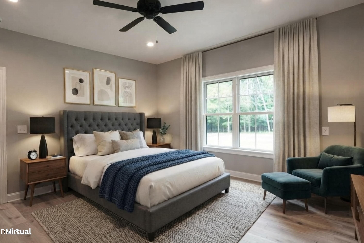
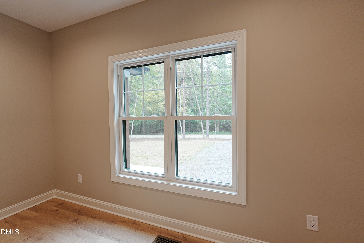
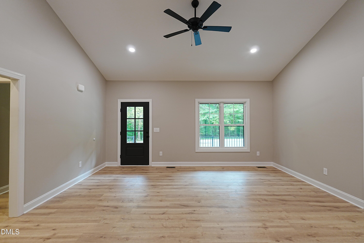
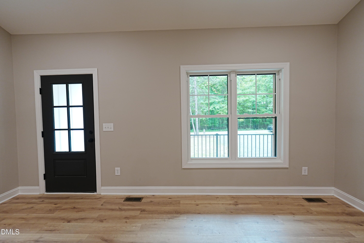
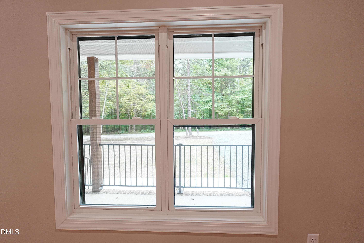
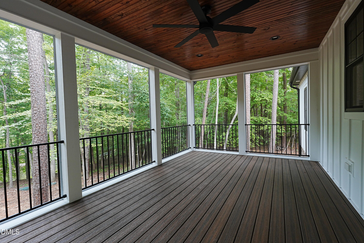
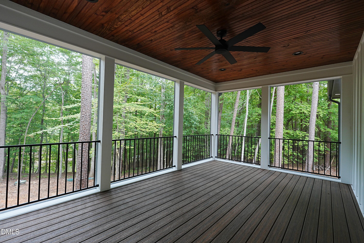
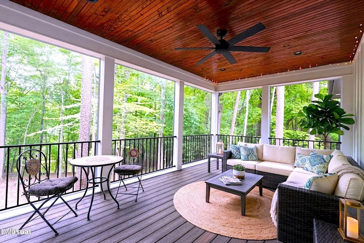
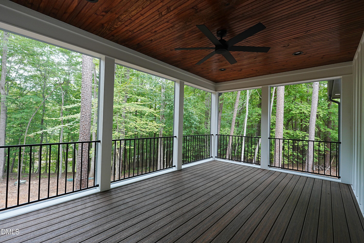
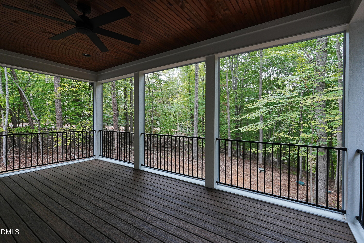
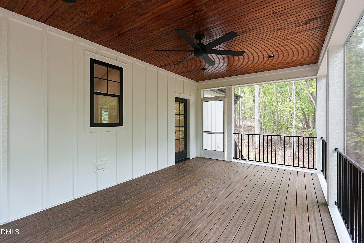
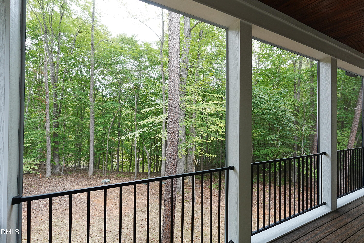
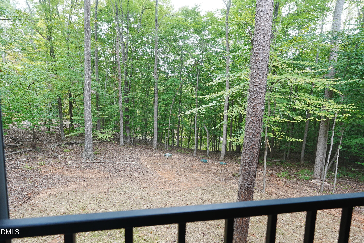
DSC00064 - 101 Stillwater Lane, Roxboro, NC 27574
IMG_6466 (1) - 101 Stillwater Lane, Roxboro, NC 27574
IMG_6020 - 101 Stillwater Lane, Roxboro, NC 27574
IMG_6468 (1) - 101 Stillwater Lane, Roxboro, NC 27574
IMG_6014 - 101 Stillwater Lane, Roxboro, NC 27574
IMG_6493 (1) - 101 Stillwater Lane, Roxboro, NC 27574
IMG_6475 (1) - 101 Stillwater Lane, Roxboro, NC 27574
IMG_6472 (1) - 101 Stillwater Lane, Roxboro, NC 27574
IMG_6488 (1) - 101 Stillwater Lane, Roxboro, NC 27574
IMG_6473 (1) - 101 Stillwater Lane, Roxboro, NC 27574
IMG_6483 (1) - 101 Stillwater Lane, Roxboro, NC 27574
IMG_6474 (1) - 101 Stillwater Lane, Roxboro, NC 27574
IMG_6484 (1) - 101 Stillwater Lane, Roxboro, NC 27574
IMG_4677 - 101 Stillwater Lane, Roxboro, NC 27574
IMG_4674 - 101 Stillwater Lane, Roxboro, NC 27574
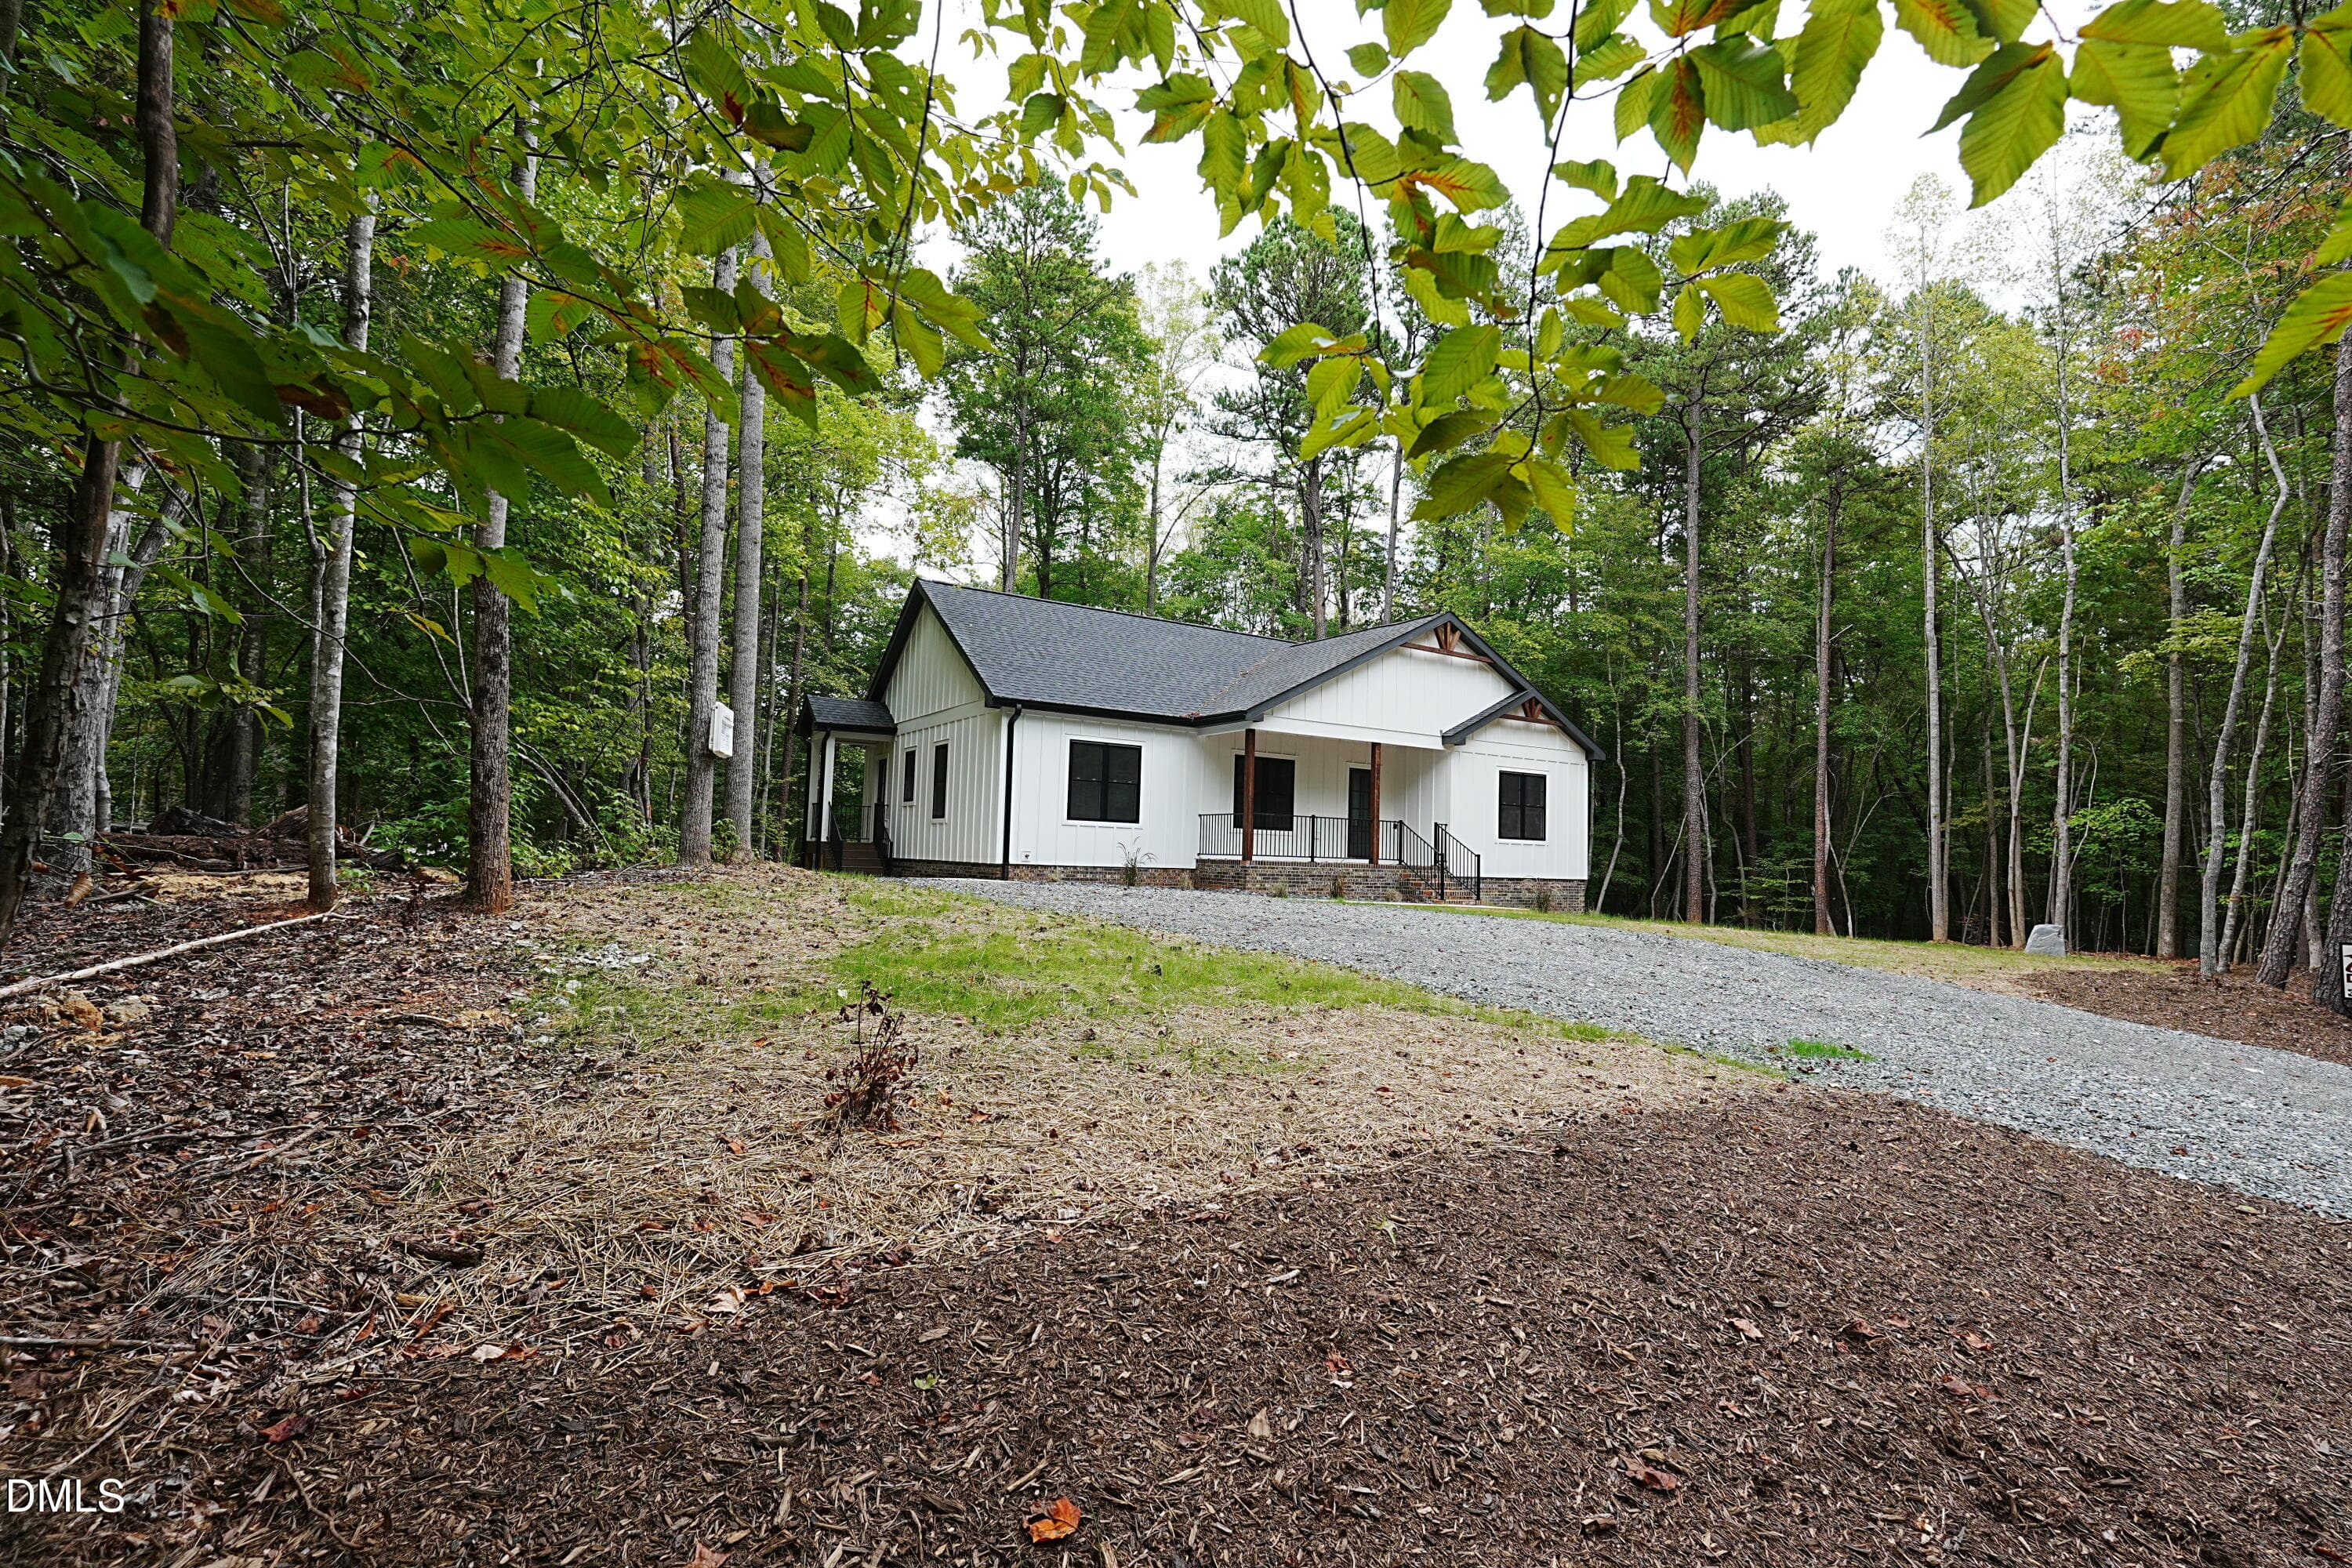
The Cottage at Stillwater Ln - 101 Stillwater Lane, Roxboro, NC 27574
IMG_6489 (1) - 101 Stillwater Lane, Roxboro, NC 27574
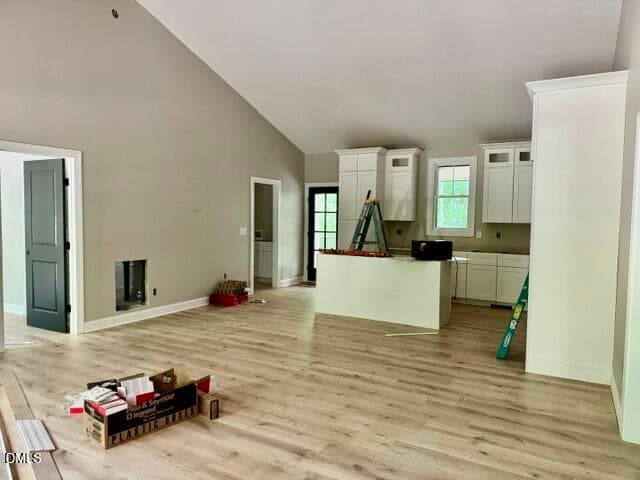
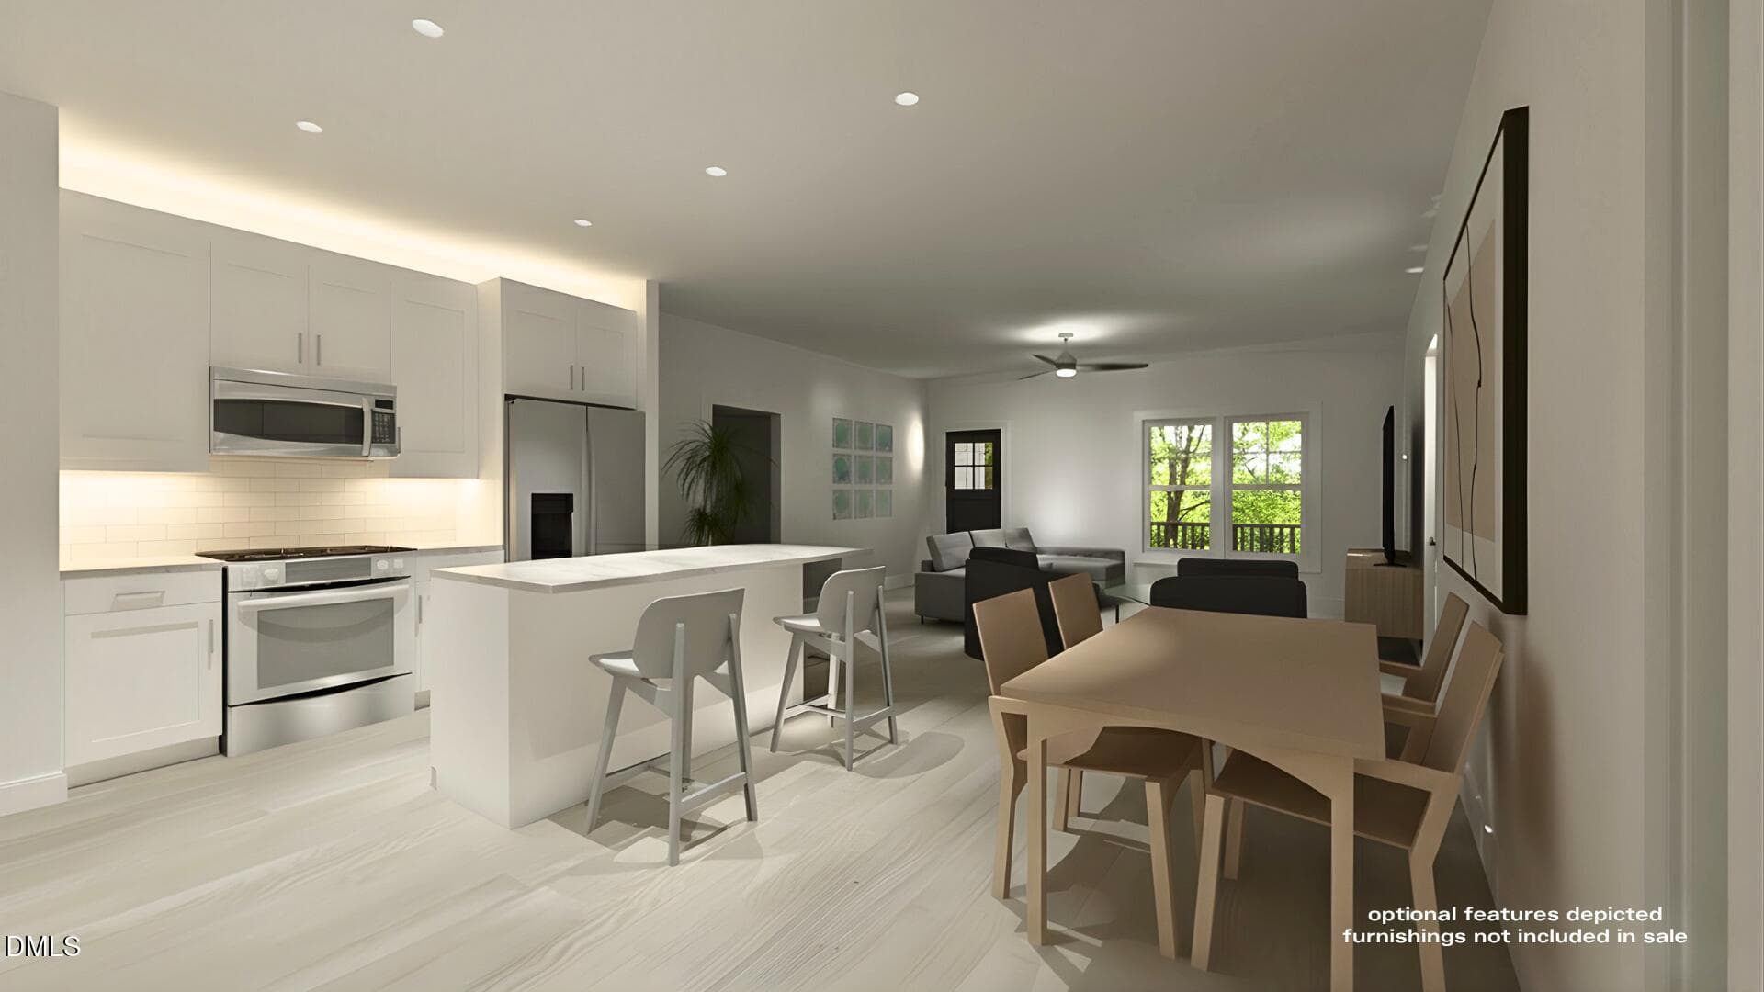
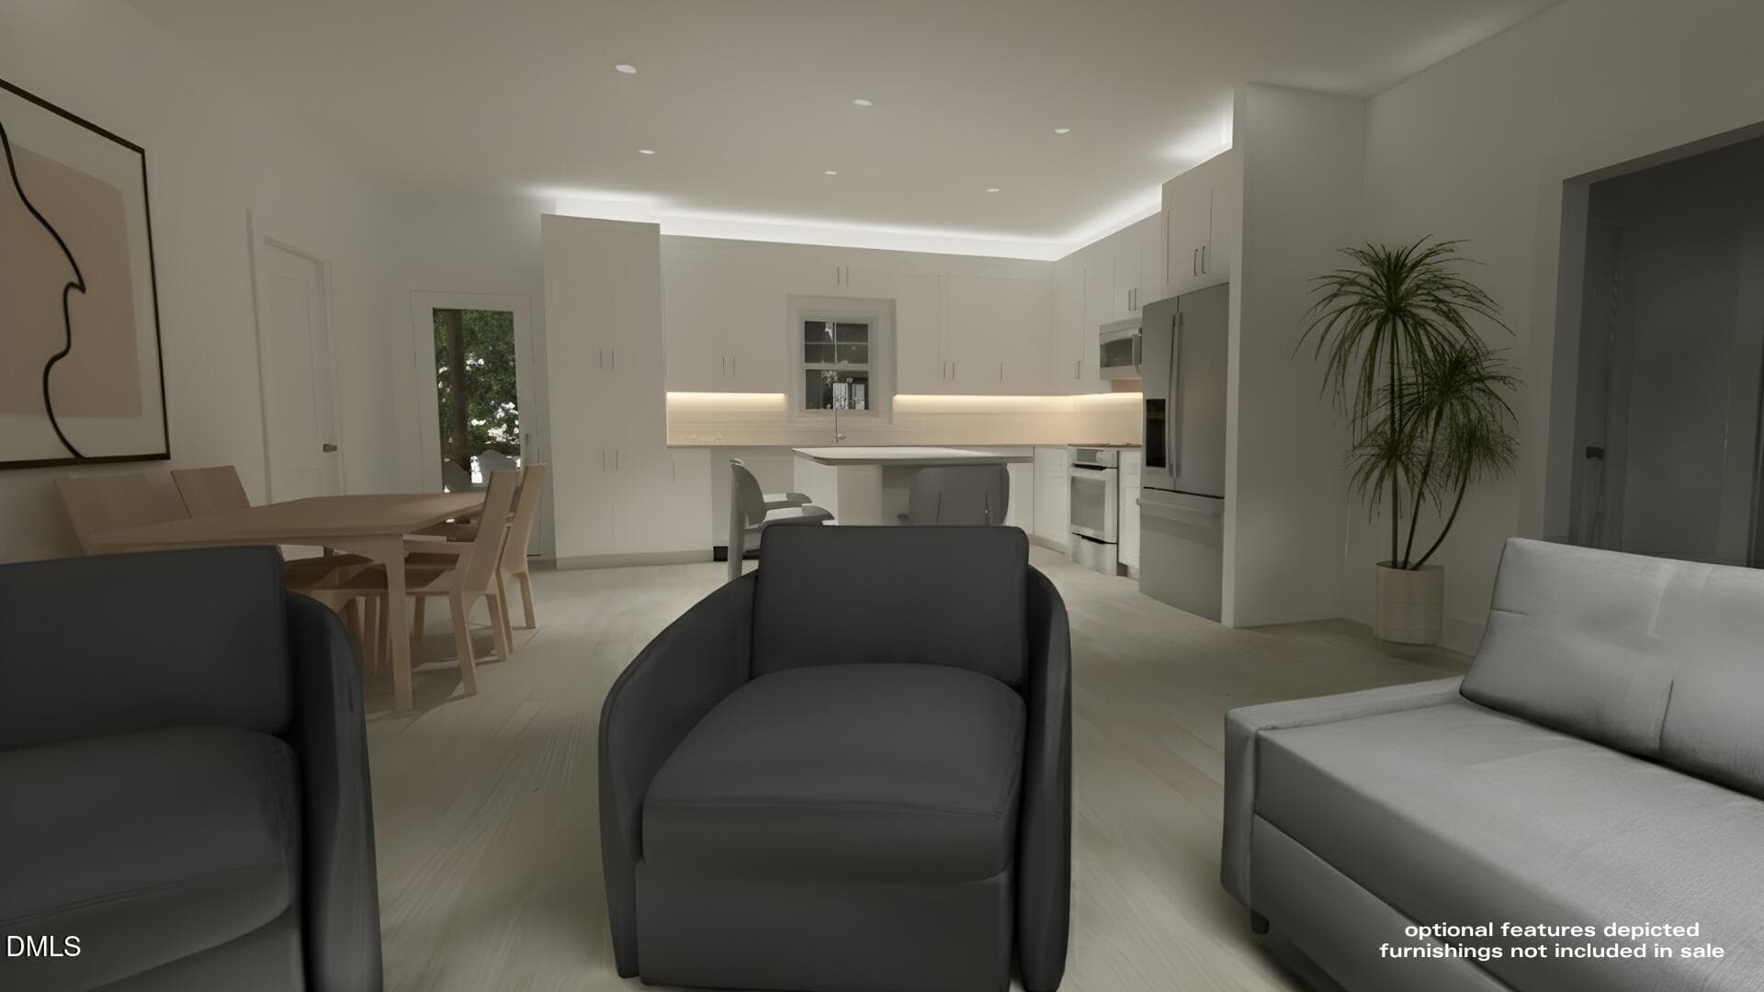
Living and Kitchen from Front - 101 Stillwater Lane, Roxboro, NC 27574
IMG_6013 - 101 Stillwater Lane, Roxboro, NC 27574
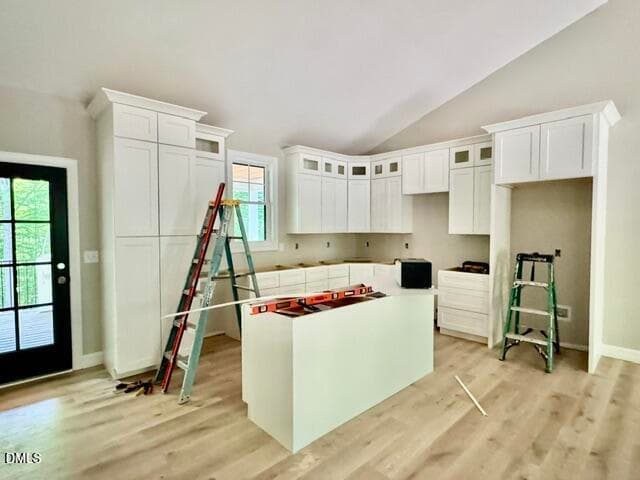
Kitchen and Dining from Back Door - 101 Stillwater Lane, Roxboro, NC 27574
IMG_6018 - 101 Stillwater Lane, Roxboro, NC 27574
Kitchen and Dining from Living - 101 Stillwater Lane, Roxboro, NC 27574
DSC00060 - 101 Stillwater Lane, Roxboro, NC 27574
IMG_6477 (1) - 101 Stillwater Lane, Roxboro, NC 27574
DSC00061 - 101 Stillwater Lane, Roxboro, NC 27574
IMG_6496 (1) - 101 Stillwater Lane, Roxboro, NC 27574
DSC00065 - 101 Stillwater Lane, Roxboro, NC 27574
IMG_6469 (1) - 101 Stillwater Lane, Roxboro, NC 27574
DSC00063 - 101 Stillwater Lane, Roxboro, NC 27574
IMG_6476 (1) - 101 Stillwater Lane, Roxboro, NC 27574
DSC00066 - 101 Stillwater Lane, Roxboro, NC 27574
IMG_6478 (1) - 101 Stillwater Lane, Roxboro, NC 27574
DSC00067 - 101 Stillwater Lane, Roxboro, NC 27574
IMG_6480 (1) - 101 Stillwater Lane, Roxboro, NC 27574
DSC00068 - 101 Stillwater Lane, Roxboro, NC 27574
IMG_6481 (1) - 101 Stillwater Lane, Roxboro, NC 27574
DSC00069 - 101 Stillwater Lane, Roxboro, NC 27574
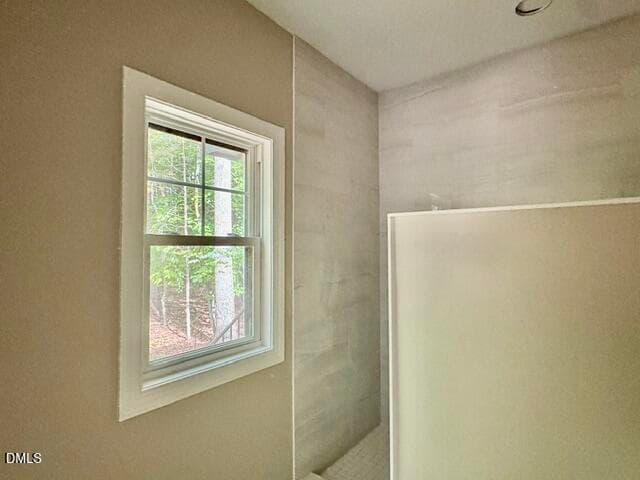
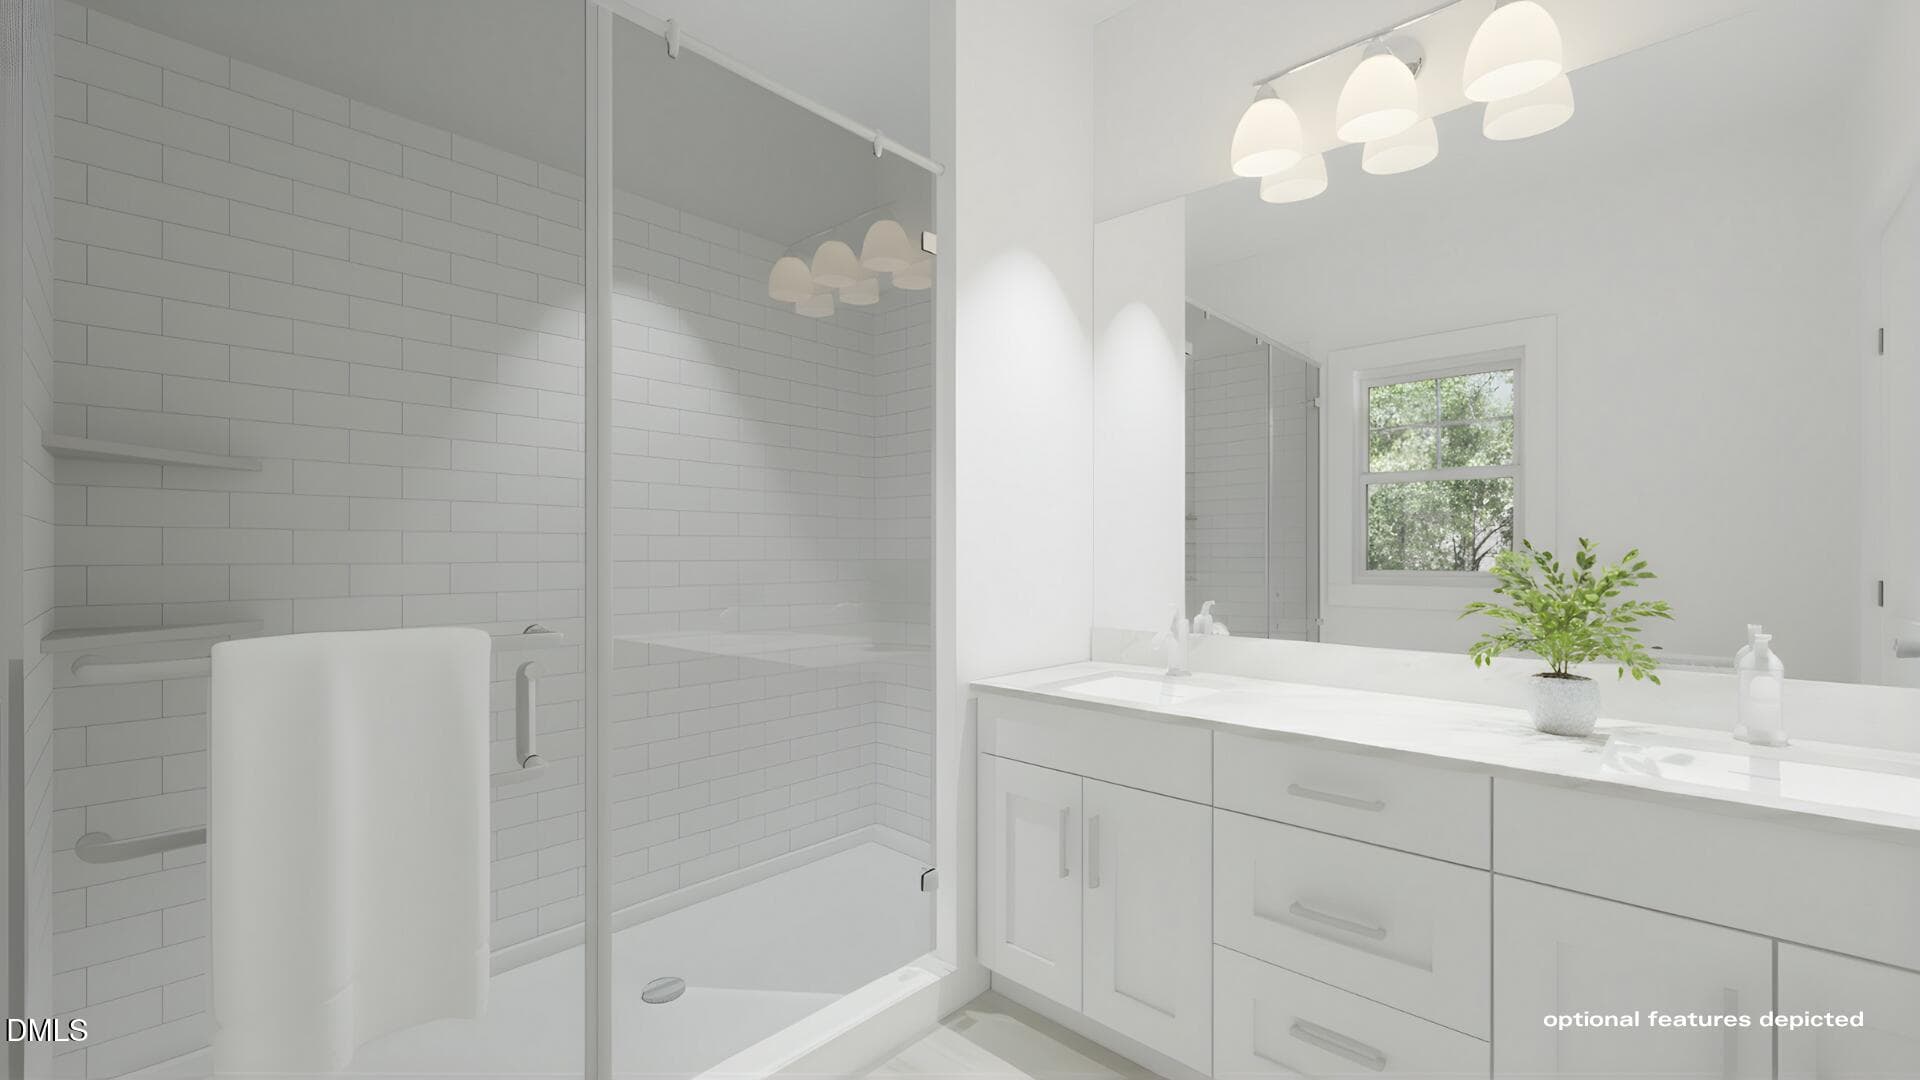
Master Bath - 101 Stillwater Lane, Roxboro, NC 27574
DSC00073 - 101 Stillwater Lane, Roxboro, NC 27574
DSC00074 - 101 Stillwater Lane, Roxboro, NC 27574
IMG_6487 (1) - 101 Stillwater Lane, Roxboro, NC 27574
DSC00075 - 101 Stillwater Lane, Roxboro, NC 27574
DSC00076 - 101 Stillwater Lane, Roxboro, NC 27574
IMG_6485 (1) - 101 Stillwater Lane, Roxboro, NC 27574
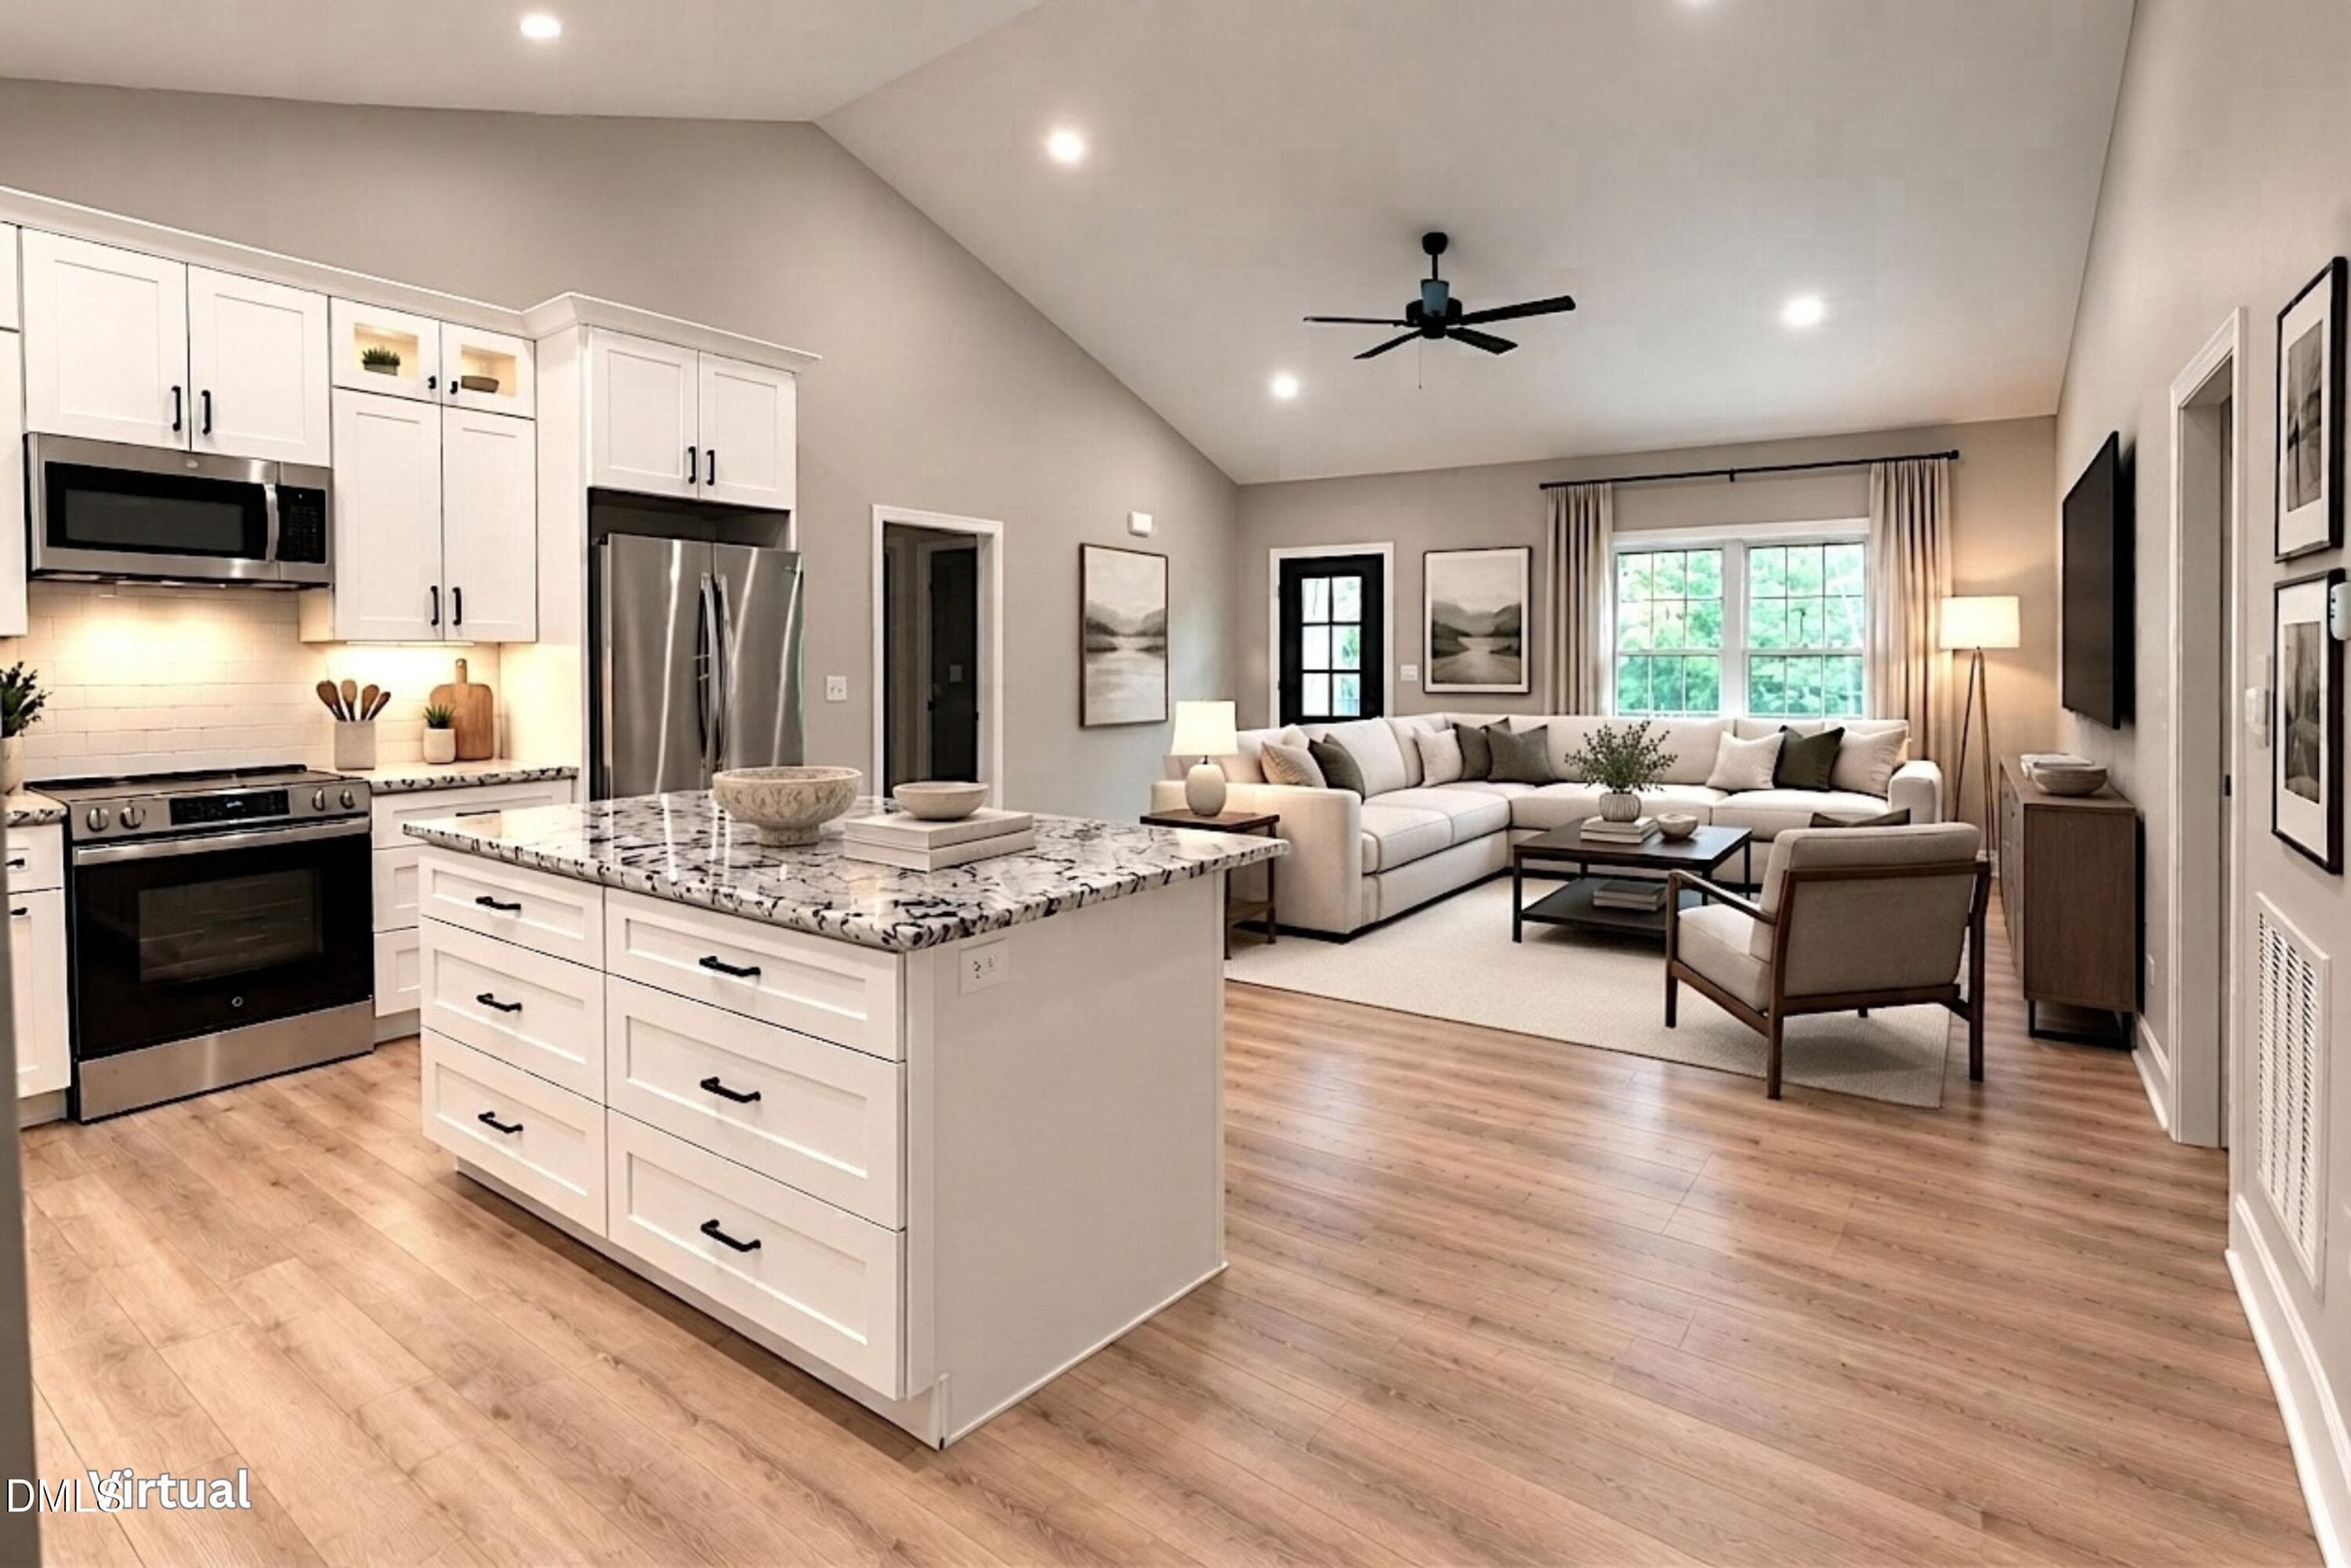
Virtual - 101 Stillwater Lane, Roxboro, NC 27574
DSC00077 - 101 Stillwater Lane, Roxboro, NC 27574
DSC00078 - 101 Stillwater Lane, Roxboro, NC 27574
DSC00079 - 101 Stillwater Lane, Roxboro, NC 27574
DSC00106 - 101 Stillwater Lane, Roxboro, NC 27574
IMG_6490 (1) - 101 Stillwater Lane, Roxboro, NC 27574
DSC00080 - 101 Stillwater Lane, Roxboro, NC 27574
IMG_6492 (1) - 101 Stillwater Lane, Roxboro, NC 27574
DSC00081 - 101 Stillwater Lane, Roxboro, NC 27574
IMG_6491 (1) - 101 Stillwater Lane, Roxboro, NC 27574
DSC00082 - 101 Stillwater Lane, Roxboro, NC 27574
Front Left - 101 Stillwater Lane, Roxboro, NC 27574
DSC00083 - 101 Stillwater Lane, Roxboro, NC 27574
IMG_6497 - 101 Stillwater Lane, Roxboro, NC 27574
DSC00084 - 101 Stillwater Lane, Roxboro, NC 27574
Rear Left - 101 Stillwater Lane, Roxboro, NC 27574
DSC00085 - 101 Stillwater Lane, Roxboro, NC 27574
DSC00086 - 101 Stillwater Lane, Roxboro, NC 27574
DSC00087 - 101 Stillwater Lane, Roxboro, NC 27574
DSC00088 - 101 Stillwater Lane, Roxboro, NC 27574
DSC00089.2 - 101 Stillwater Lane, Roxboro, NC 27574
DSC00090 - 101 Stillwater Lane, Roxboro, NC 27574
DSC00091 - 101 Stillwater Lane, Roxboro, NC 27574
DSC00092 - 101 Stillwater Lane, Roxboro, NC 27574
DSC00093 - 101 Stillwater Lane, Roxboro, NC 27574
DSC00094 - 101 Stillwater Lane, Roxboro, NC 27574
DSC00095.2 - 101 Stillwater Lane, Roxboro, NC 27574
Virtual-3 - 101 Stillwater Lane, Roxboro, NC 27574
DSC00096 - 101 Stillwater Lane, Roxboro, NC 27574
DSC00097 - 101 Stillwater Lane, Roxboro, NC 27574
DSC00098 - 101 Stillwater Lane, Roxboro, NC 27574
DSC00099 - 101 Stillwater Lane, Roxboro, NC 27574
DSC00100 - 101 Stillwater Lane, Roxboro, NC 27574
DSC00101 - 101 Stillwater Lane, Roxboro, NC 27574
Virtual-2 - 101 Stillwater Lane, Roxboro, NC 27574
DSC00101 - 101 Stillwater Lane, Roxboro, NC 27574
DSC00102 - 101 Stillwater Lane, Roxboro, NC 27574
DSC00103 - 101 Stillwater Lane, Roxboro, NC 27574
DSC00104 - 101 Stillwater Lane, Roxboro, NC 27574
DSC00105 - 101 Stillwater Lane, Roxboro, NC 27574
84 photos

$519,900

101 Stillwater Lane, Roxboro, NC 27574
Roxboro, NC 27574
Listed by Catherine Triplett · Prescott Realty & Rentals Inc
Bedrooms
3
Bathrooms
2
Living area
N/A
Year built
2026

About this home

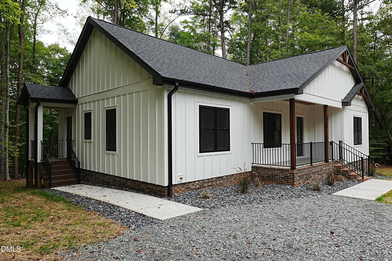
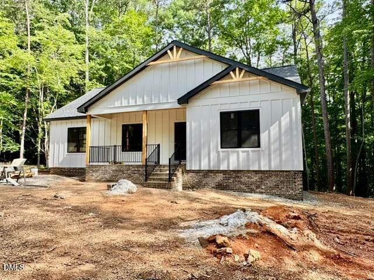
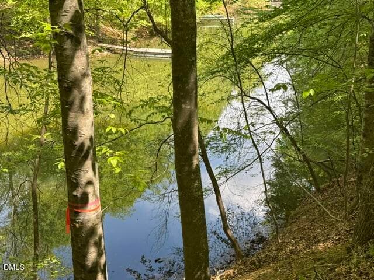
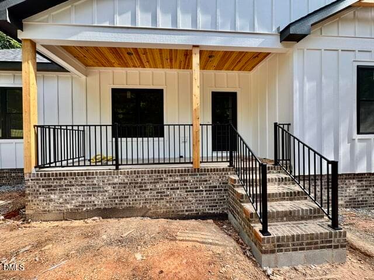
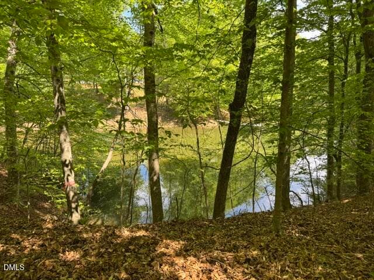
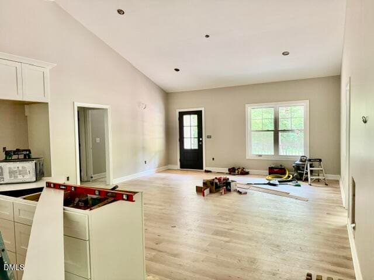
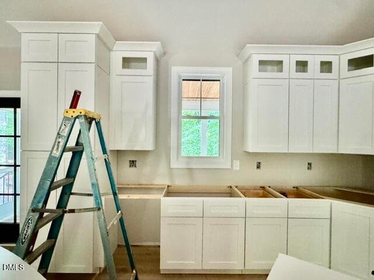
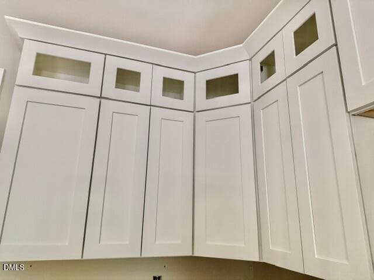
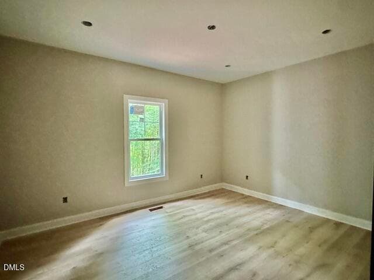
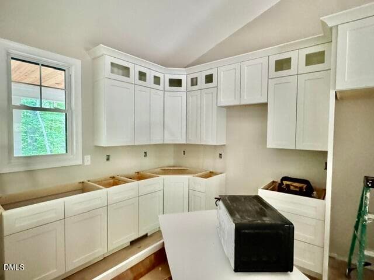
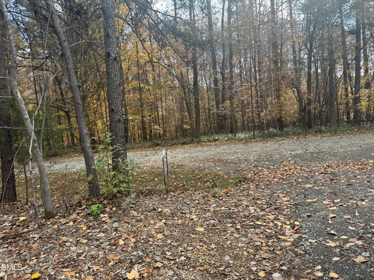
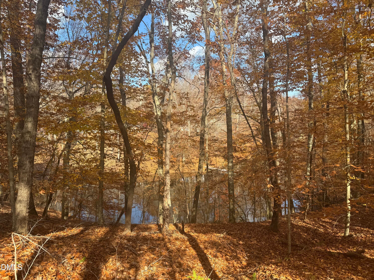
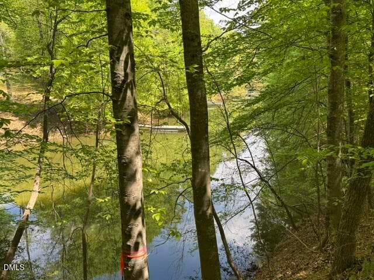
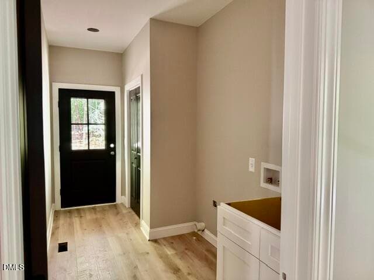
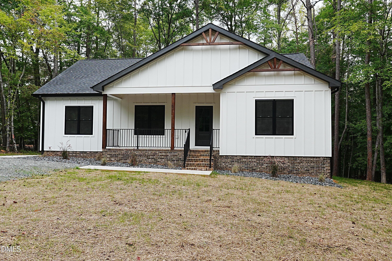
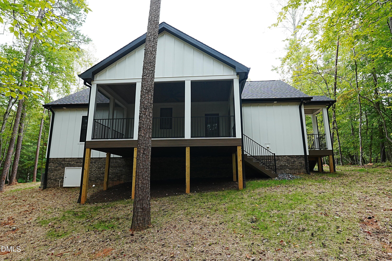
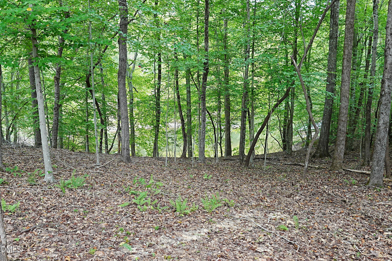
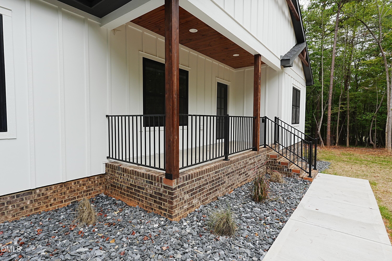
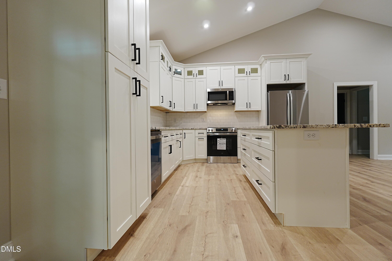
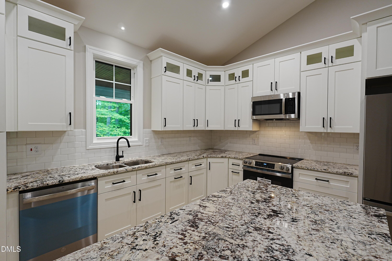
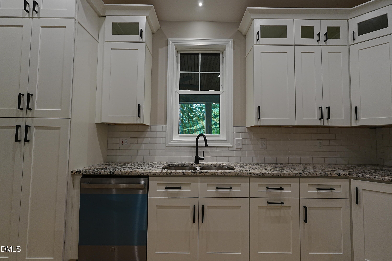
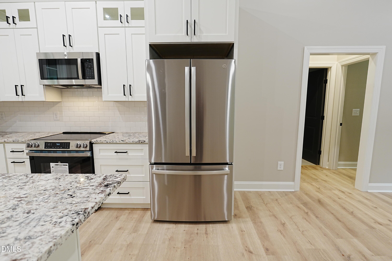
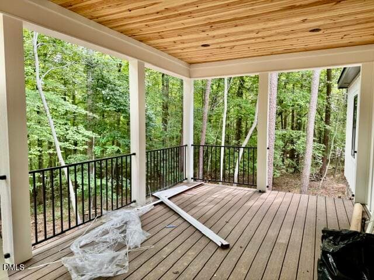
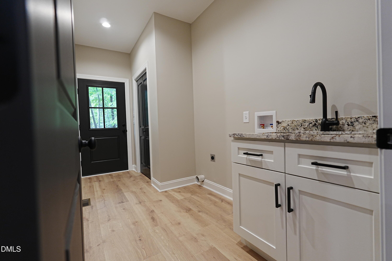
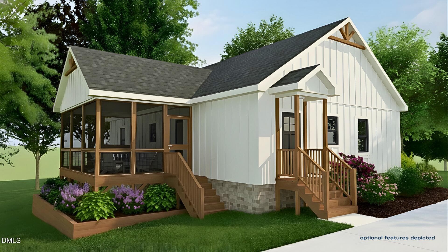
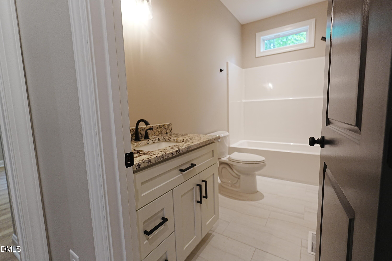
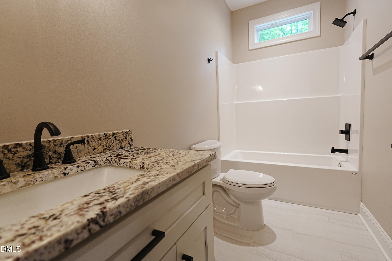
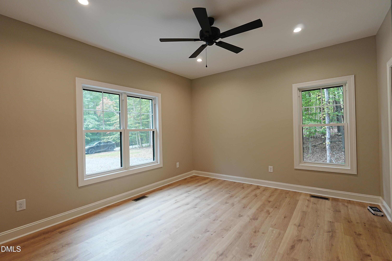
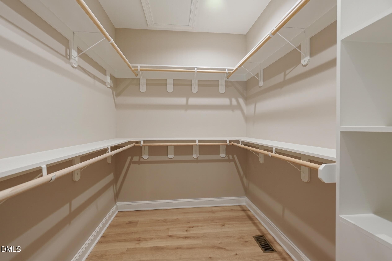
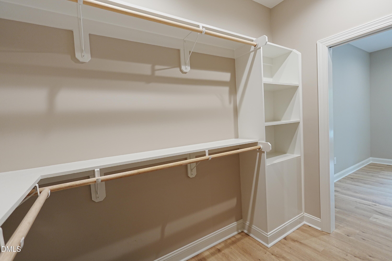
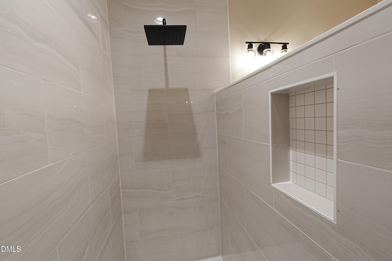
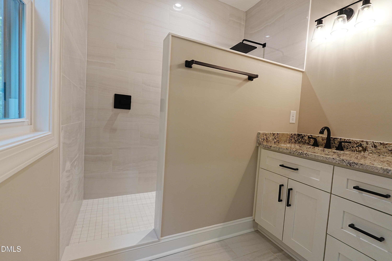
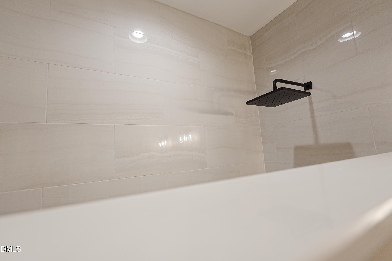
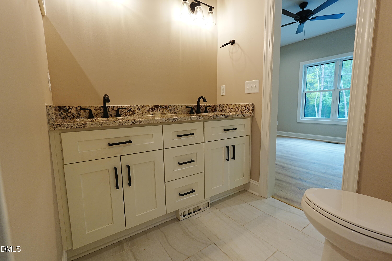
""NEW PRICE''" MAYO LAKE!! INCLUDES A 12' x 12' FLOATING CUSTOM BUILT DOCK!!!!! Craftsman Cottage ALL ONE FLOOR!!!! - Close to being completed..... Discover your tranquil escape with this brand-new Custom Lake Cottage, where clean, modern design meets the serene beauty of Mayo Lake. Nestled on a private, partially wooded lot in Roxboro, this home offers a refreshing architectural approach and the perfect environment for relaxed, custom waterfront living without the upkeep of an older home. Design & Architecture: A Craftsman Cottage defined by crisp white vertical siding (Board and Batten style), dark-framed windows, and an appealing, practical roofline. The design features a charming covered front porch and an inviting rear exit. Prime Waterfront Setting: Enjoy peaceful, year-round views of Mayo Lake from the home and the exceptionally large screened porch making outdoor living a central part of your routine. Open Concept Living: The airy floor plan seamlessly connects the Kitchen, Dining, and Living areas ideal for both entertaining and everyday life. Bright, neutral interiors create a blank canvas. Gourmet Kitchen Ready: Features a clean, modern design with an island/breakfast bar and ample white cabinetry, Plenty of Large drawers, providing both style and functionality. Luxury Primary Bath: The Primary Suite features a meticulously designed bathroom with a bright aesthetic, contemporary vanity, and a large, walk-in shower. Generous Accommodation: The home includes three spacious bedrooms designed for comfort and ease. Practicality: Full height pantry cabinet! Dedicated space is allocated for utility and laundry, including a utility sink, closet, and cabinetry.

Highlights

New construction

Property details

MLS
Doorify MLS
MLS #
10136245
Property type
Single Family Residence
Subdivision
Lake Mayo
Status
Active
Days on market
316
On market date
December 6, 2025
Stories
N/A
Total bathrooms
2
Garage spaces
N/A
Parking spaces
N/A
Lot size
0.69 acres
Loading map…

Nearby schools

Within 10 miles. School directory data from the National Center for Education Statistics (NCES), accessed via the Urban Institute Education Data API. Local Score is calculated by INNOVATE Real Estate; where a state rating is shown, it comes from that state's own official school report card.

Elementary
North End Elementary
1.48 mi away · Grades 0-5
Nearest school -- attendance-zone data not available here
3.3
Local Score (state rating (2025) blended 70/30 with student-teacher ratio) -- not an official state rating
State rating: C (2025)
Enrollment
179
Student:teacher ratio
13.8:1
District
Person County Schools
Middle
Northern Middle
5.21 mi away · Grades 6-8
Nearest school -- attendance-zone data not available here
2.6
Local Score (state rating (2025) blended 70/30 with student-teacher ratio) -- not an official state rating
State rating: D (2025)
Enrollment
418
Student:teacher ratio
14.4:1
District
Person County Schools
High
Person Early College Innovation & Ldrshp
5.25 mi away · Grades 9-13
Nearest school -- attendance-zone data not available here
2.4
Local Score (state rating (2025) blended 70/30 with student-teacher ratio) -- not an official state rating
State rating: C (2025)
Enrollment
151
Student:teacher ratio
25.2:1
District
Person County Schools

Walkability

Blended score for Roxboro's center, calculated by INNOVATE Real Estate from two sources: the EPA's National Walkability Index (street network, transit, land-use mix) and Google Places amenity data (what's actually reachable on foot from this point). 60% EPA National Walkability Index + 40% nearby-amenity density (Google Places).

17
Very car-dependent
out of 100
EPA National Walkability Index
4.3 / 20 -- Least walkable
Google Places amenity density
10 / 100
Restaurants & cafes2
Grocery stores0
Parks1
Schools0
Transit stops0
Pharmacies0

Mortgage calculator

Estimate only - actual rate and payment depend on your lender, credit, and loan program.

$
%
%
Adjust tax / insurance estimates
% / yr
$
/mo
Est. monthly payment
$3,281/mo
$103,980 down
$415,920 loan
Principal & interest$2,698
Property tax (est.)$433
Home insurance (est.)$150

Similar homes you might like

Data source: Listing information provided by Doorify MLS via Trestle/CoreLogic. Last updated 16 days ago.

Information herein deemed reliable but not guaranteed; all measurements, school assignments, HOA fees, taxes, and feature lists are approximate and should be independently verified. Equal Housing Opportunity.