
$550,000
About this home
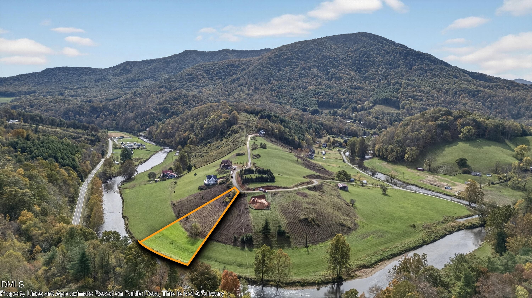
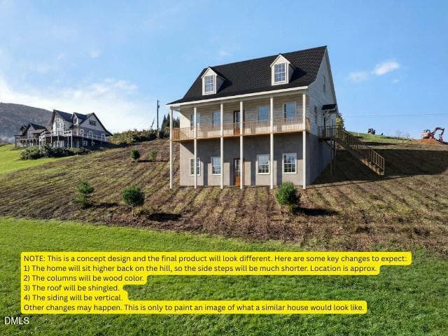
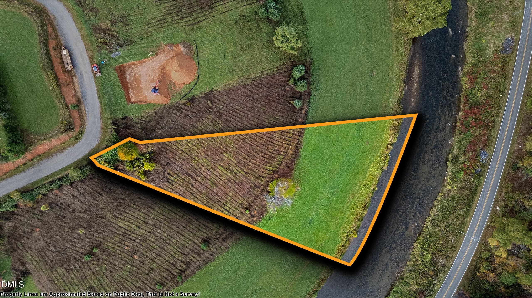
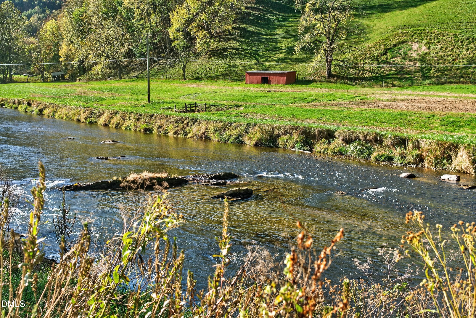
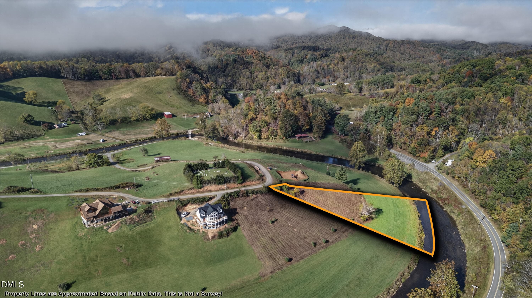
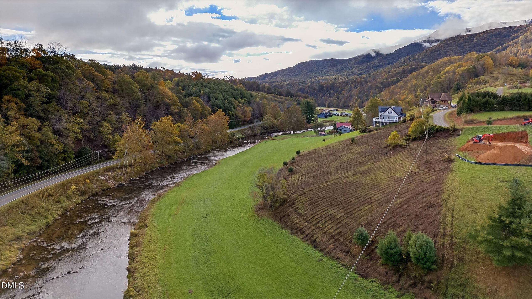
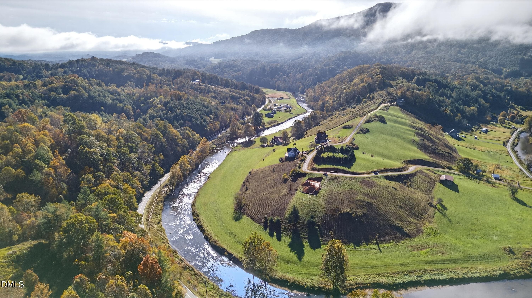
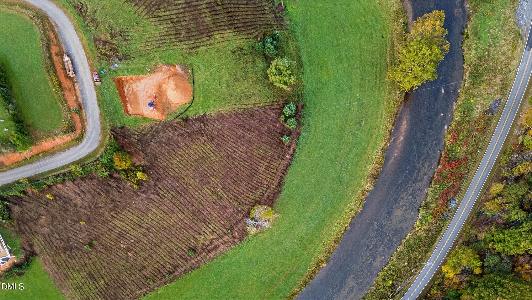
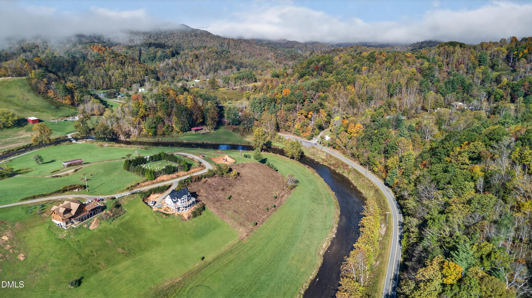
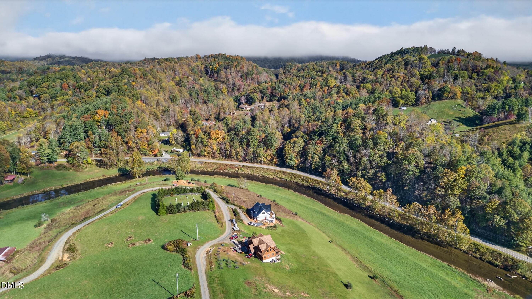
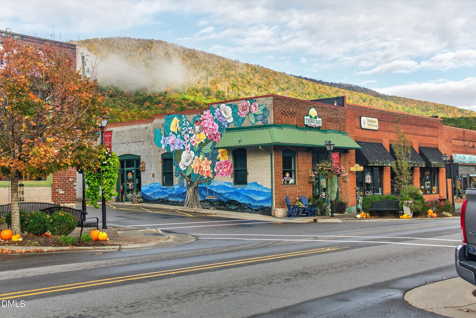
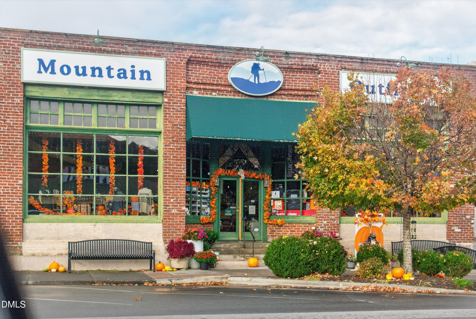
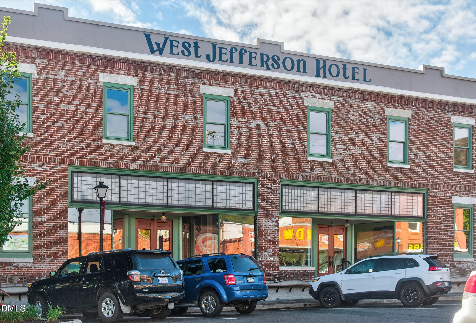
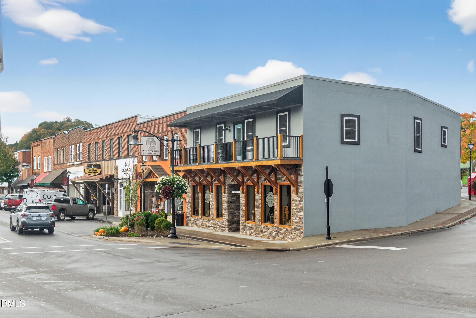
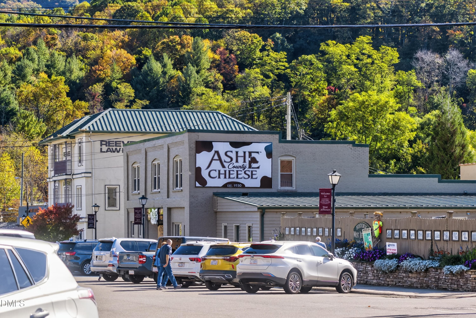
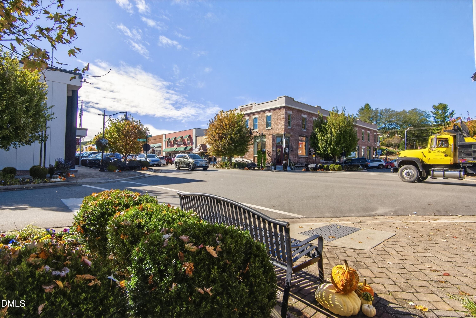
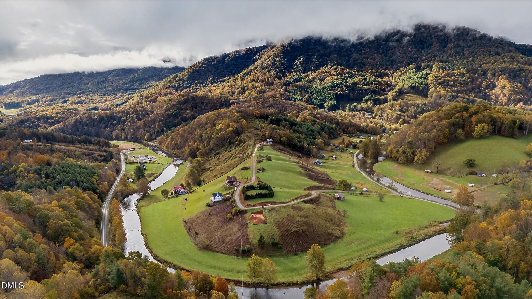
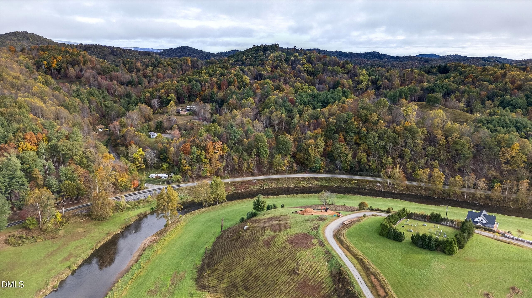
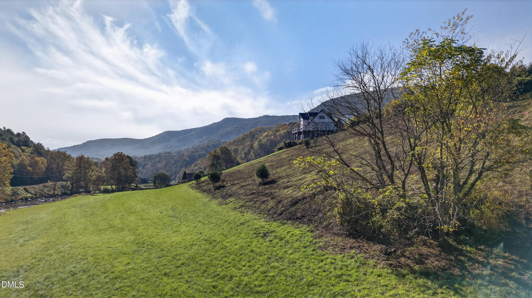
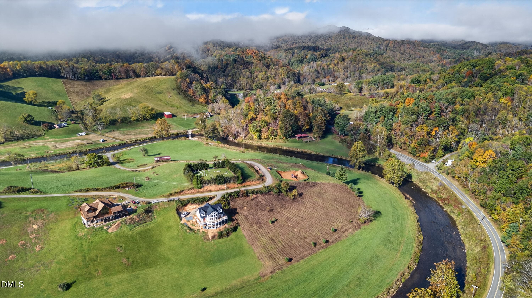
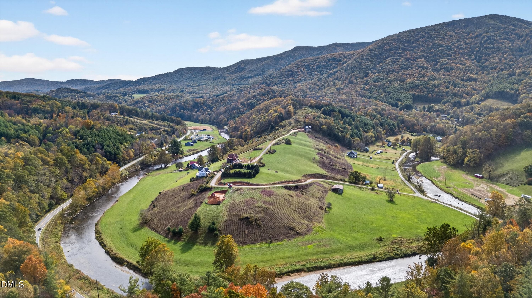
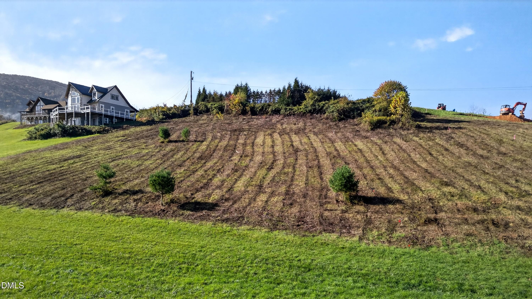
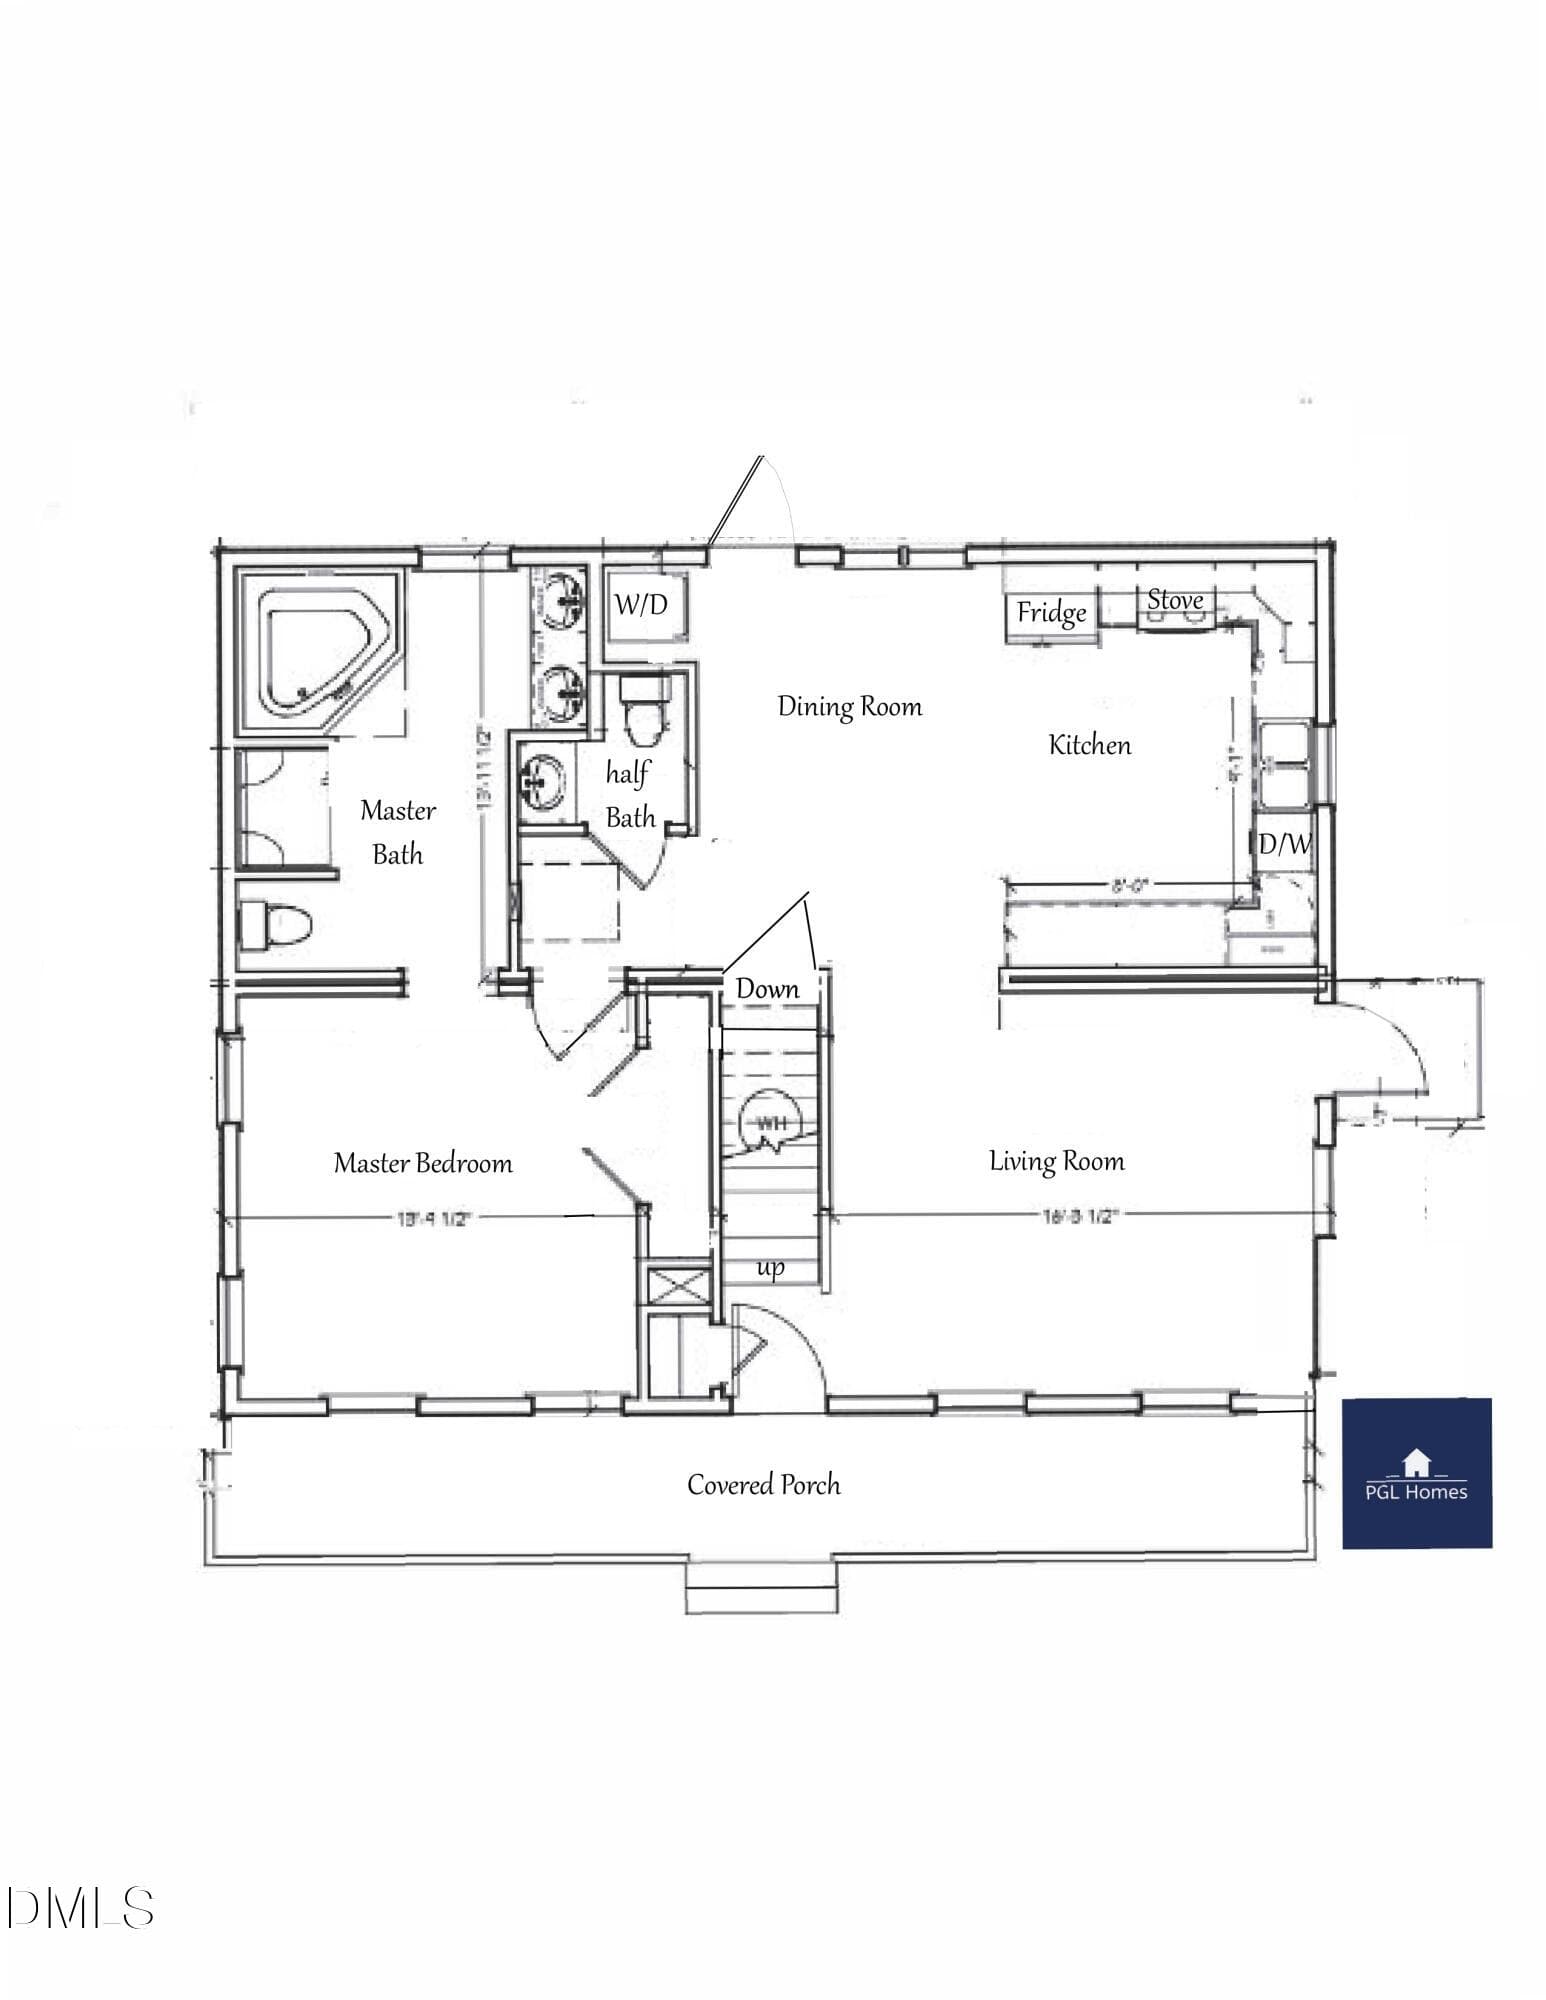
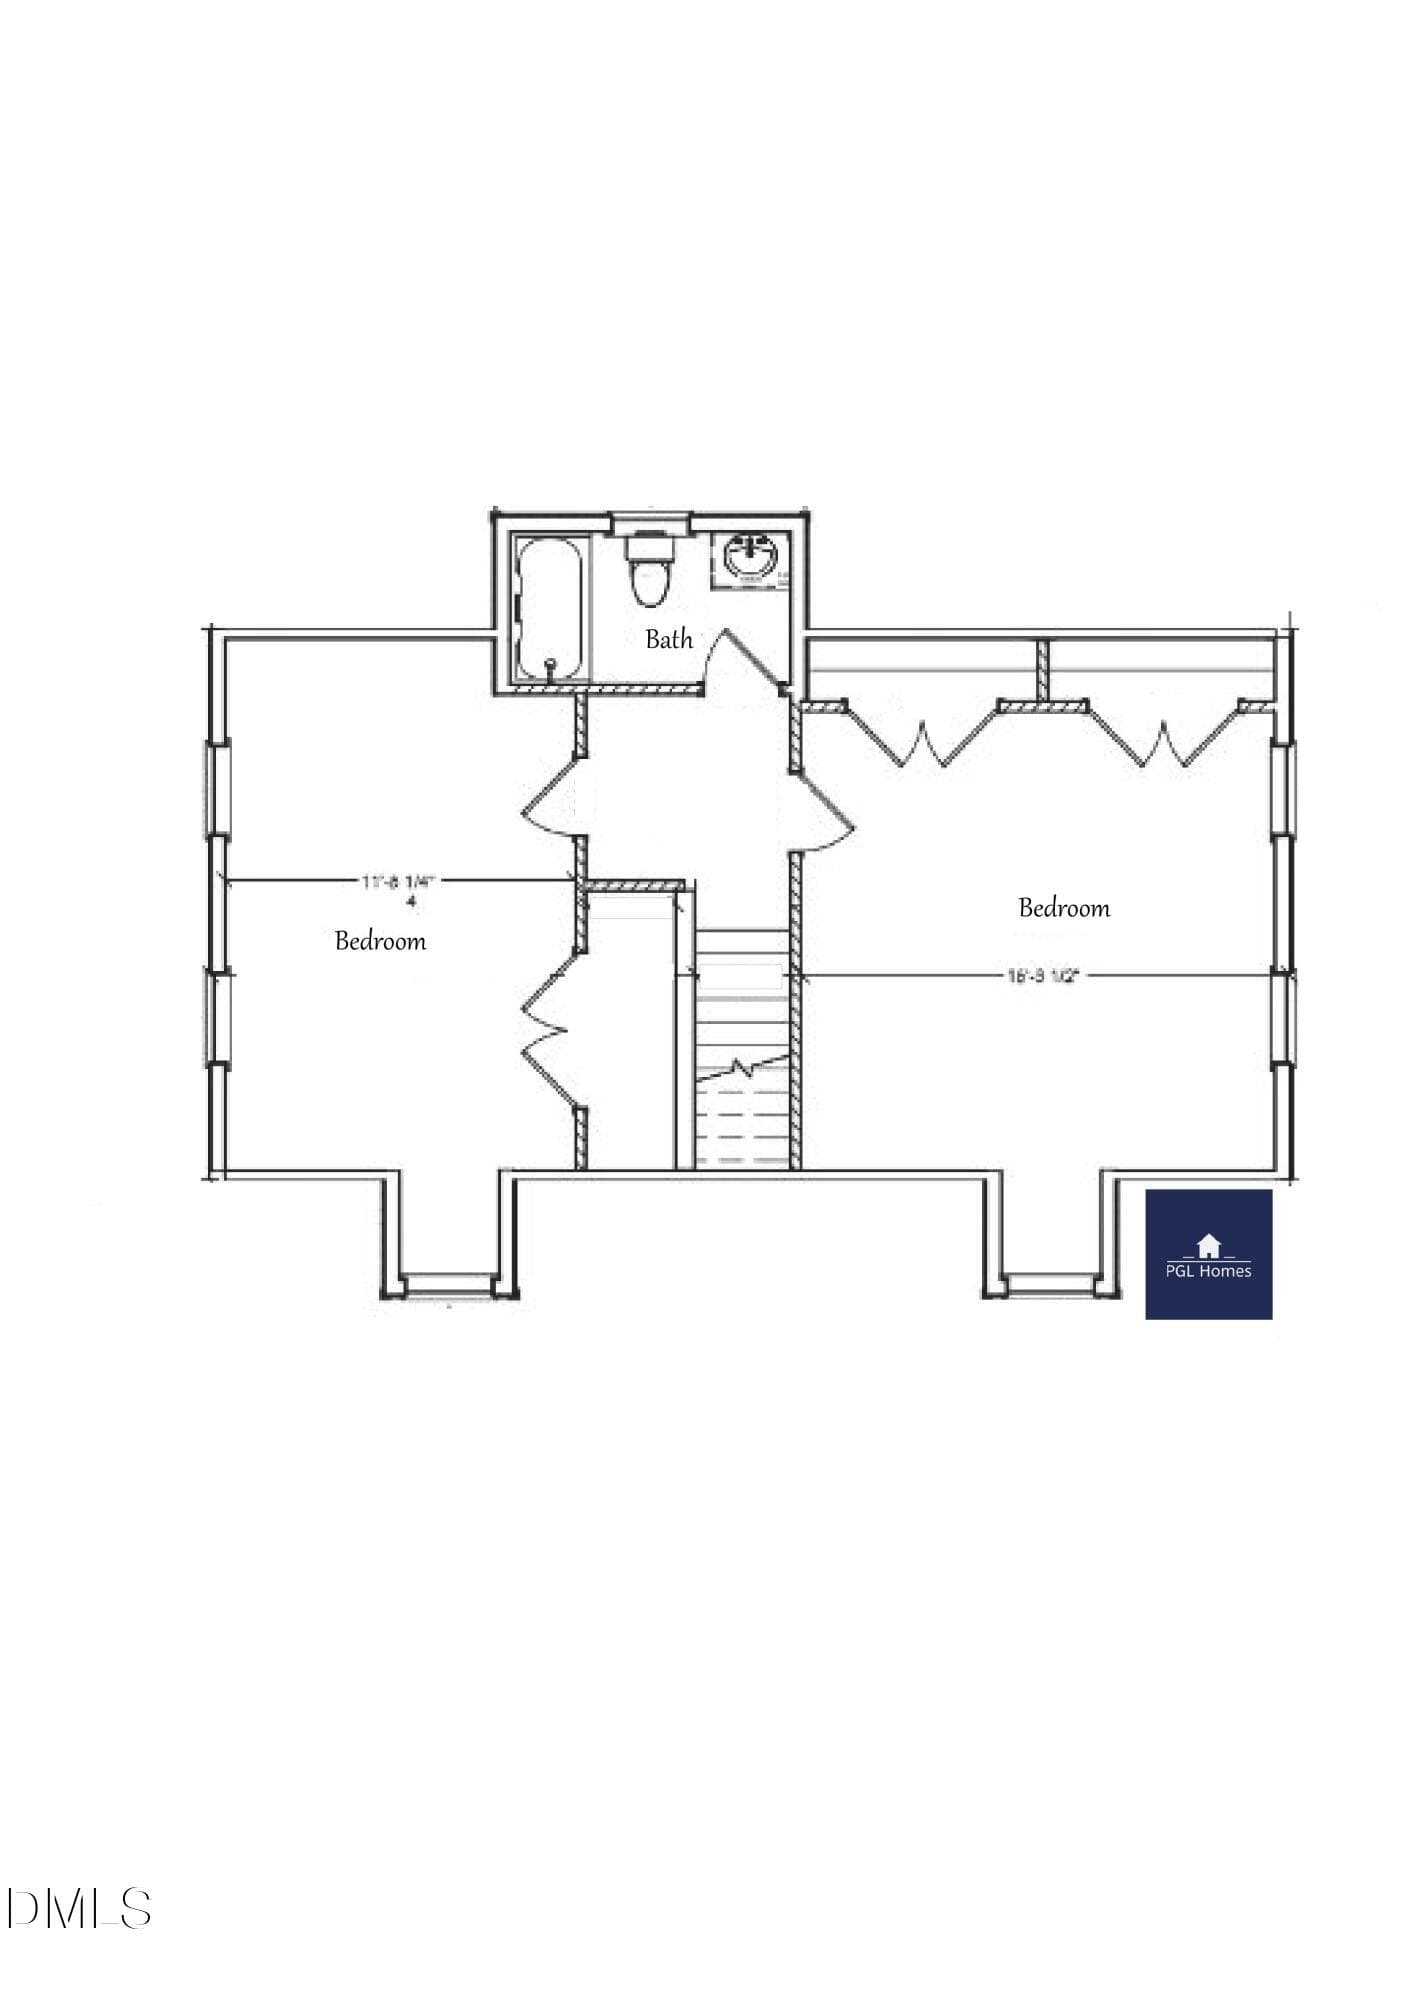
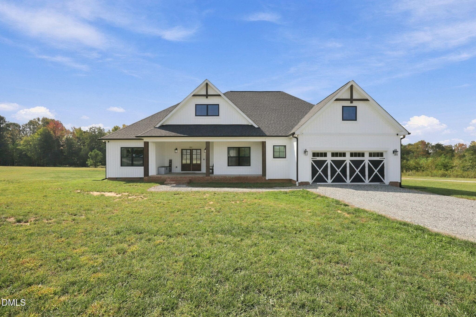
Experience riverfront mountain living on the North Fork New River in this new-construction modular home perched atop a beautiful ridge with long-range views overlooking the water with a BASEMENT. ***** ALL ADVERTISED LOT LINES ARE ESTIMATES ONLY AND SHOULD NOT BE CONSIDERED A SURVEY. NOTES: Tax data does not include improvements. The street number is not official! Only a best guess at the forthcoming house number. Located in the quaint town of Lansing, NC, this 1.39-acre lot in River Rock Subdivision (Lot 19) offers elevation, privacy, and direct river frontage, all just 8 miles from West Jefferson--known for its walkable downtown, restaurants, galleries, breweries, and year-round mountain charm. This 1,685 sq ft home will feature 3 bedrooms and 2.5 baths along with a 1,008 sq ft walkout basement left unfinished for future expansion or storage. The main level includes a spacious primary suite with a walk-in shower, garden tub, and double vanities, while the open layout provides a large kitchen, dining area, and living room with a convenient half bath. Upstairs are two additional bedrooms and a full bath. Planned finishes include vertical board-and-batten siding, wood-tone beams on the porch, a white exterior with black window trim, a shingle roof, LVP flooring, and granite countertops. A covered front porch faces the river, offering a peaceful setting to take in the natural mountain surroundings. The lot has been cleared, and the home has not been built yet; delivery and construction timelines are negotiable. ***** The lower portion of the lot naturally falls in the flood zone due to its river frontage, but the designated home site is not impacted; see plat for details. Tax data does not reflect improvements, and the street number is not yet official and will change. Illustrations of the home are not representative of the final product and some features may change. Pictured lot lines are not official survey lines and only depict the approximate shape of the lot. GPS may not recognize the road; if needed, enter McNeil Rd, Lansing. River Rock Subdivision and River Landing are directly off McNeil Rd, accessible via NC-194 to McNeil Rd, then left onto River Landing.***** SPECS: The exterior is planned as BOARD & BATTEN - 7'' SMART BOARD with SMART BOARD TRIM, single-hung windows, shingled roof, and 2x6 exterior walls. The home plan includes a full length covered porch overlooking water plus a craftsman style side porch, and an unfinished/unheated walk-out basement. Well and septic are included, along with HVAC and a 38 gallon energy saver water heater. Interior finishes include 2x4 interior walls, 3-5/8'' Crown Moulding, 3-1/4'' Colonial Base Moulding, wood vinyl flooring throughout except in bathrooms (SPC flooring), 6 panel hollow core interior doors, wire closet shelving in Master Closet, and full size stackable washer/dryer hookups (does not include washer/dryer). Kitchen package includes granite countertops and stainless steel appliances (fridge, stove/oven, dishwasher). Some colors and design details can be tweaked to buyers taste, and upgrade options can be priced out to meet buyers needs. HOA: $400 annual fee that covers private road maintenance, common areas maintenance, and mowing the land that is undeveloped twice a year.
Highlights
Property details
- MLS
- Doorify MLS
- MLS #
- 10135797
- Property type
- Single Family Residence
- Subdivision
- River Rock
- Status
- Active
- Days on market
- 321
- On market date
- December 4, 2025
- Stories
- N/A
- Total bathrooms
- 2.5
- Garage spaces
- N/A
- Parking spaces
- 3
- Lot size
- 1.398 acres
Location
Get directions →Nearby schools
Within 10 miles. School directory data from the National Center for Education Statistics (NCES), accessed via the Urban Institute Education Data API. Local Score is calculated by INNOVATE Real Estate; where a state rating is shown, it comes from that state's own official school report card.
- Enrollment
- 352
- Student:teacher ratio
- 11.0:1
- District
- Ashe County Schools
- Enrollment
- 453
- Student:teacher ratio
- 12.9:1
- District
- Ashe County Schools
- Enrollment
- 778
- Student:teacher ratio
- 15.9:1
- District
- Ashe County Schools
Walkability
Blended score for Lansing's center, calculated by INNOVATE Real Estate from two sources: the EPA's National Walkability Index (street network, transit, land-use mix) and Google Places amenity data (what's actually reachable on foot from this point). 60% EPA National Walkability Index + 40% nearby-amenity density (Google Places).
Mortgage calculator
Estimate only - actual rate and payment depend on your lender, credit, and loan program.
Adjust tax / insurance estimates
Similar homes you might like

Data source: Listing information provided by Doorify MLS via Trestle/CoreLogic. Last updated July 18, 2026.
Information herein deemed reliable but not guaranteed; all measurements, school assignments, HOA fees, taxes, and feature lists are approximate and should be independently verified. Equal Housing Opportunity.