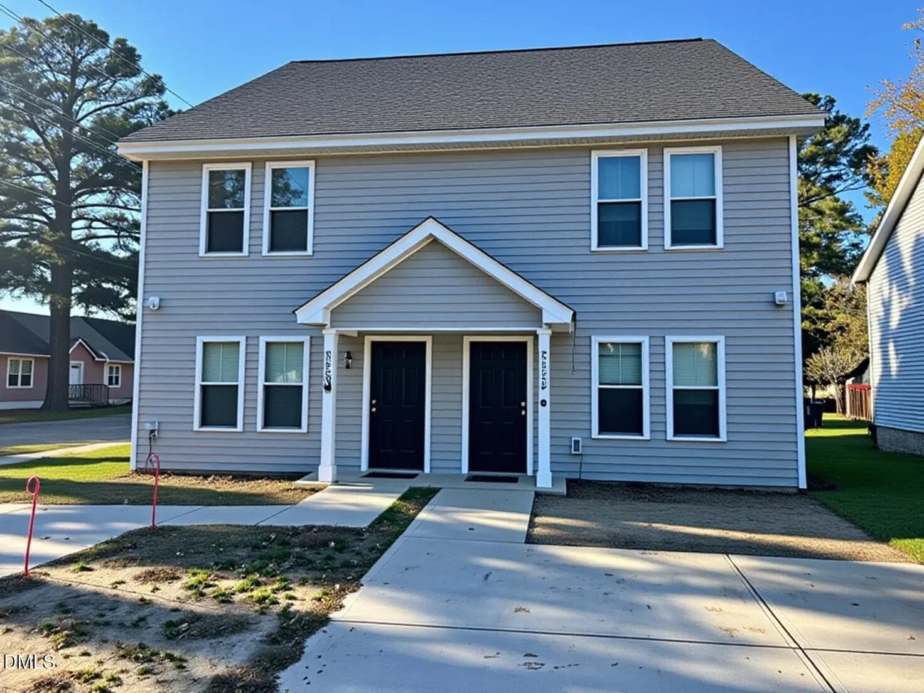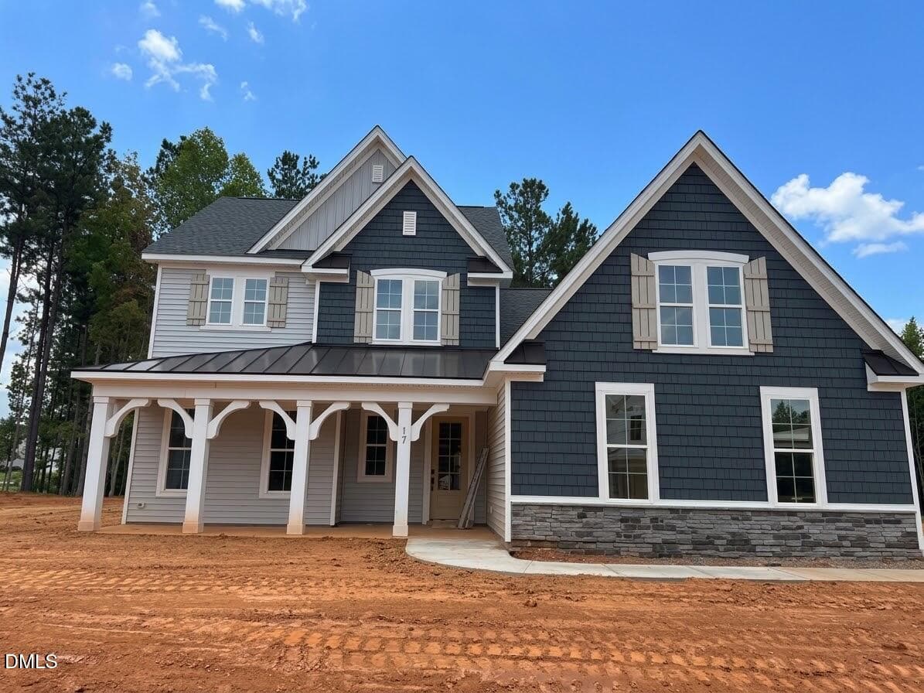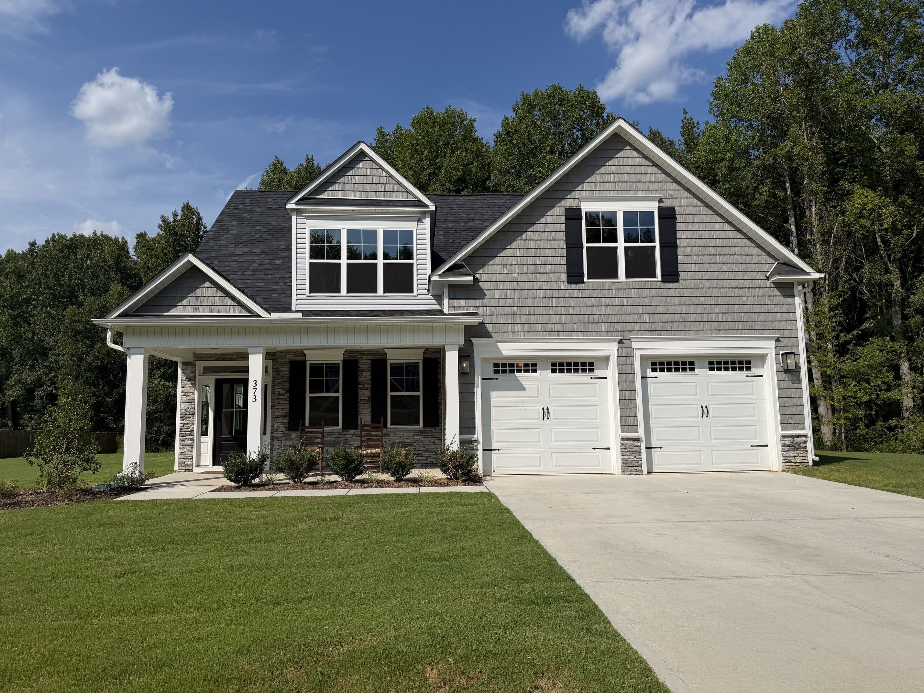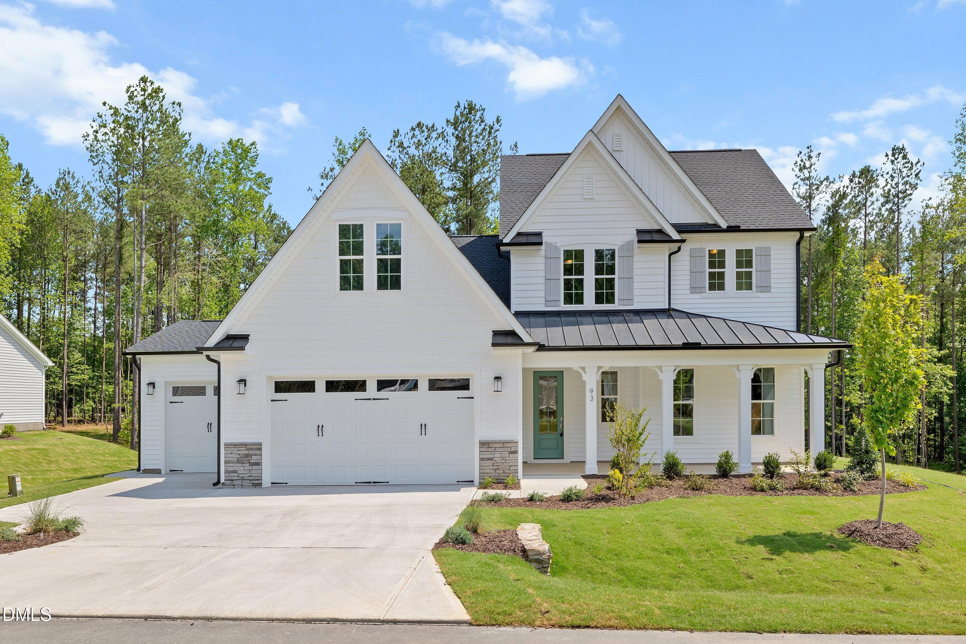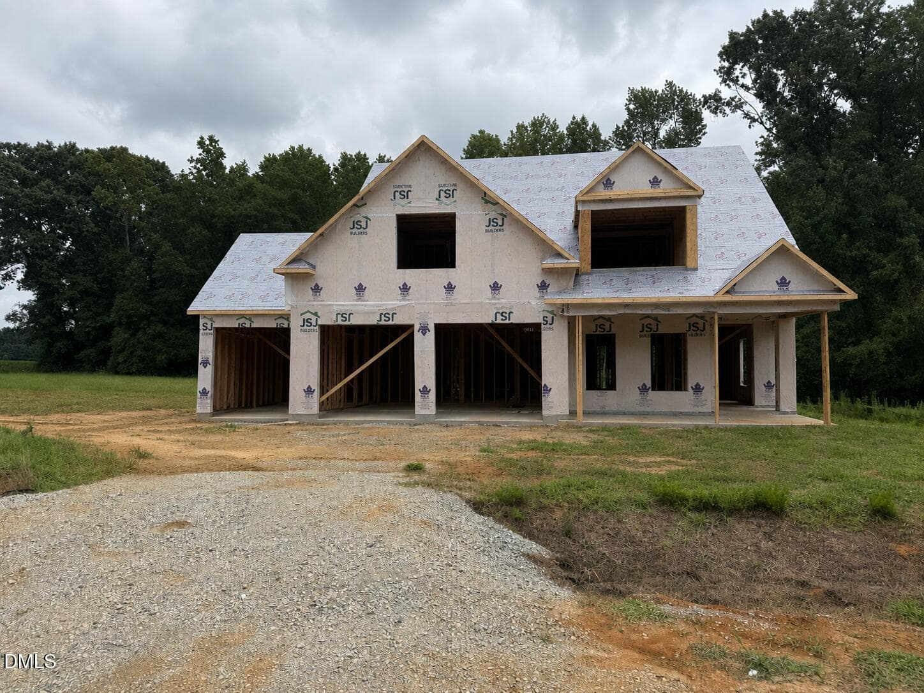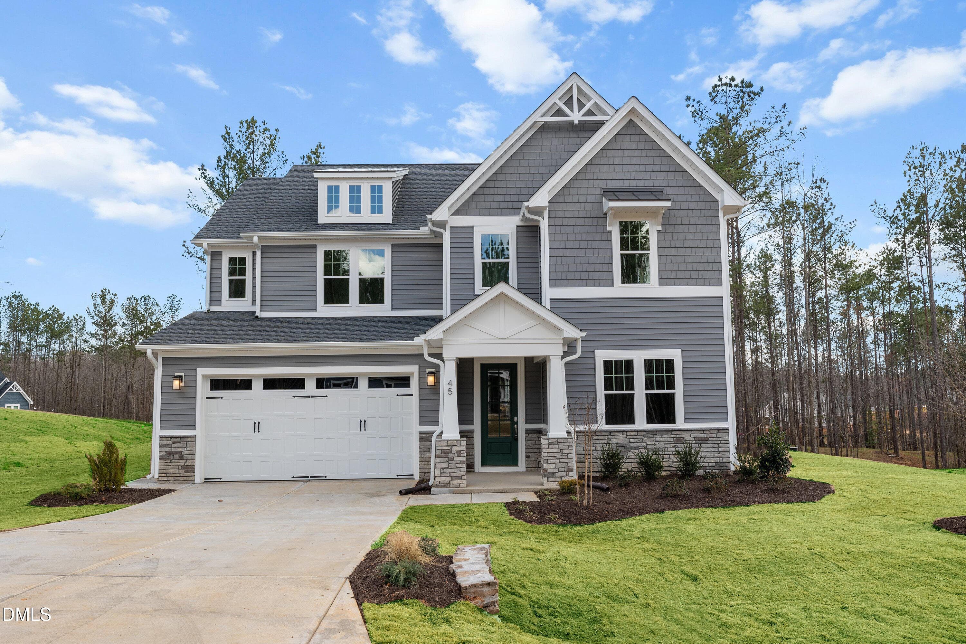
01-W Victoria Rdg Selma_4929 1 - 45 W Victoria Ridge Drive 32, Selma, NC 27576
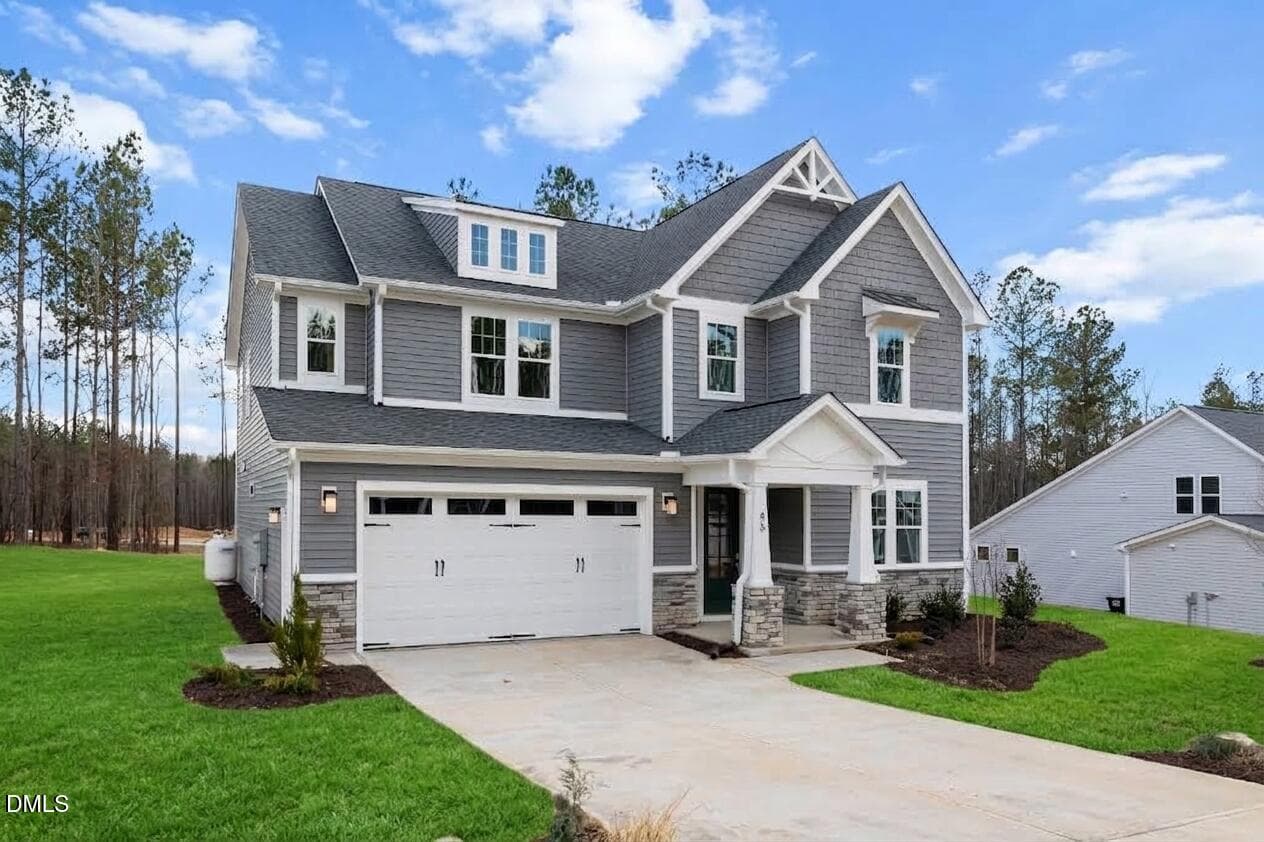
BR032.2 - 45 W Victoria Ridge Drive 32, Selma, NC 27576
BR032.1 - 45 W Victoria Ridge Drive 32, Selma, NC 27576
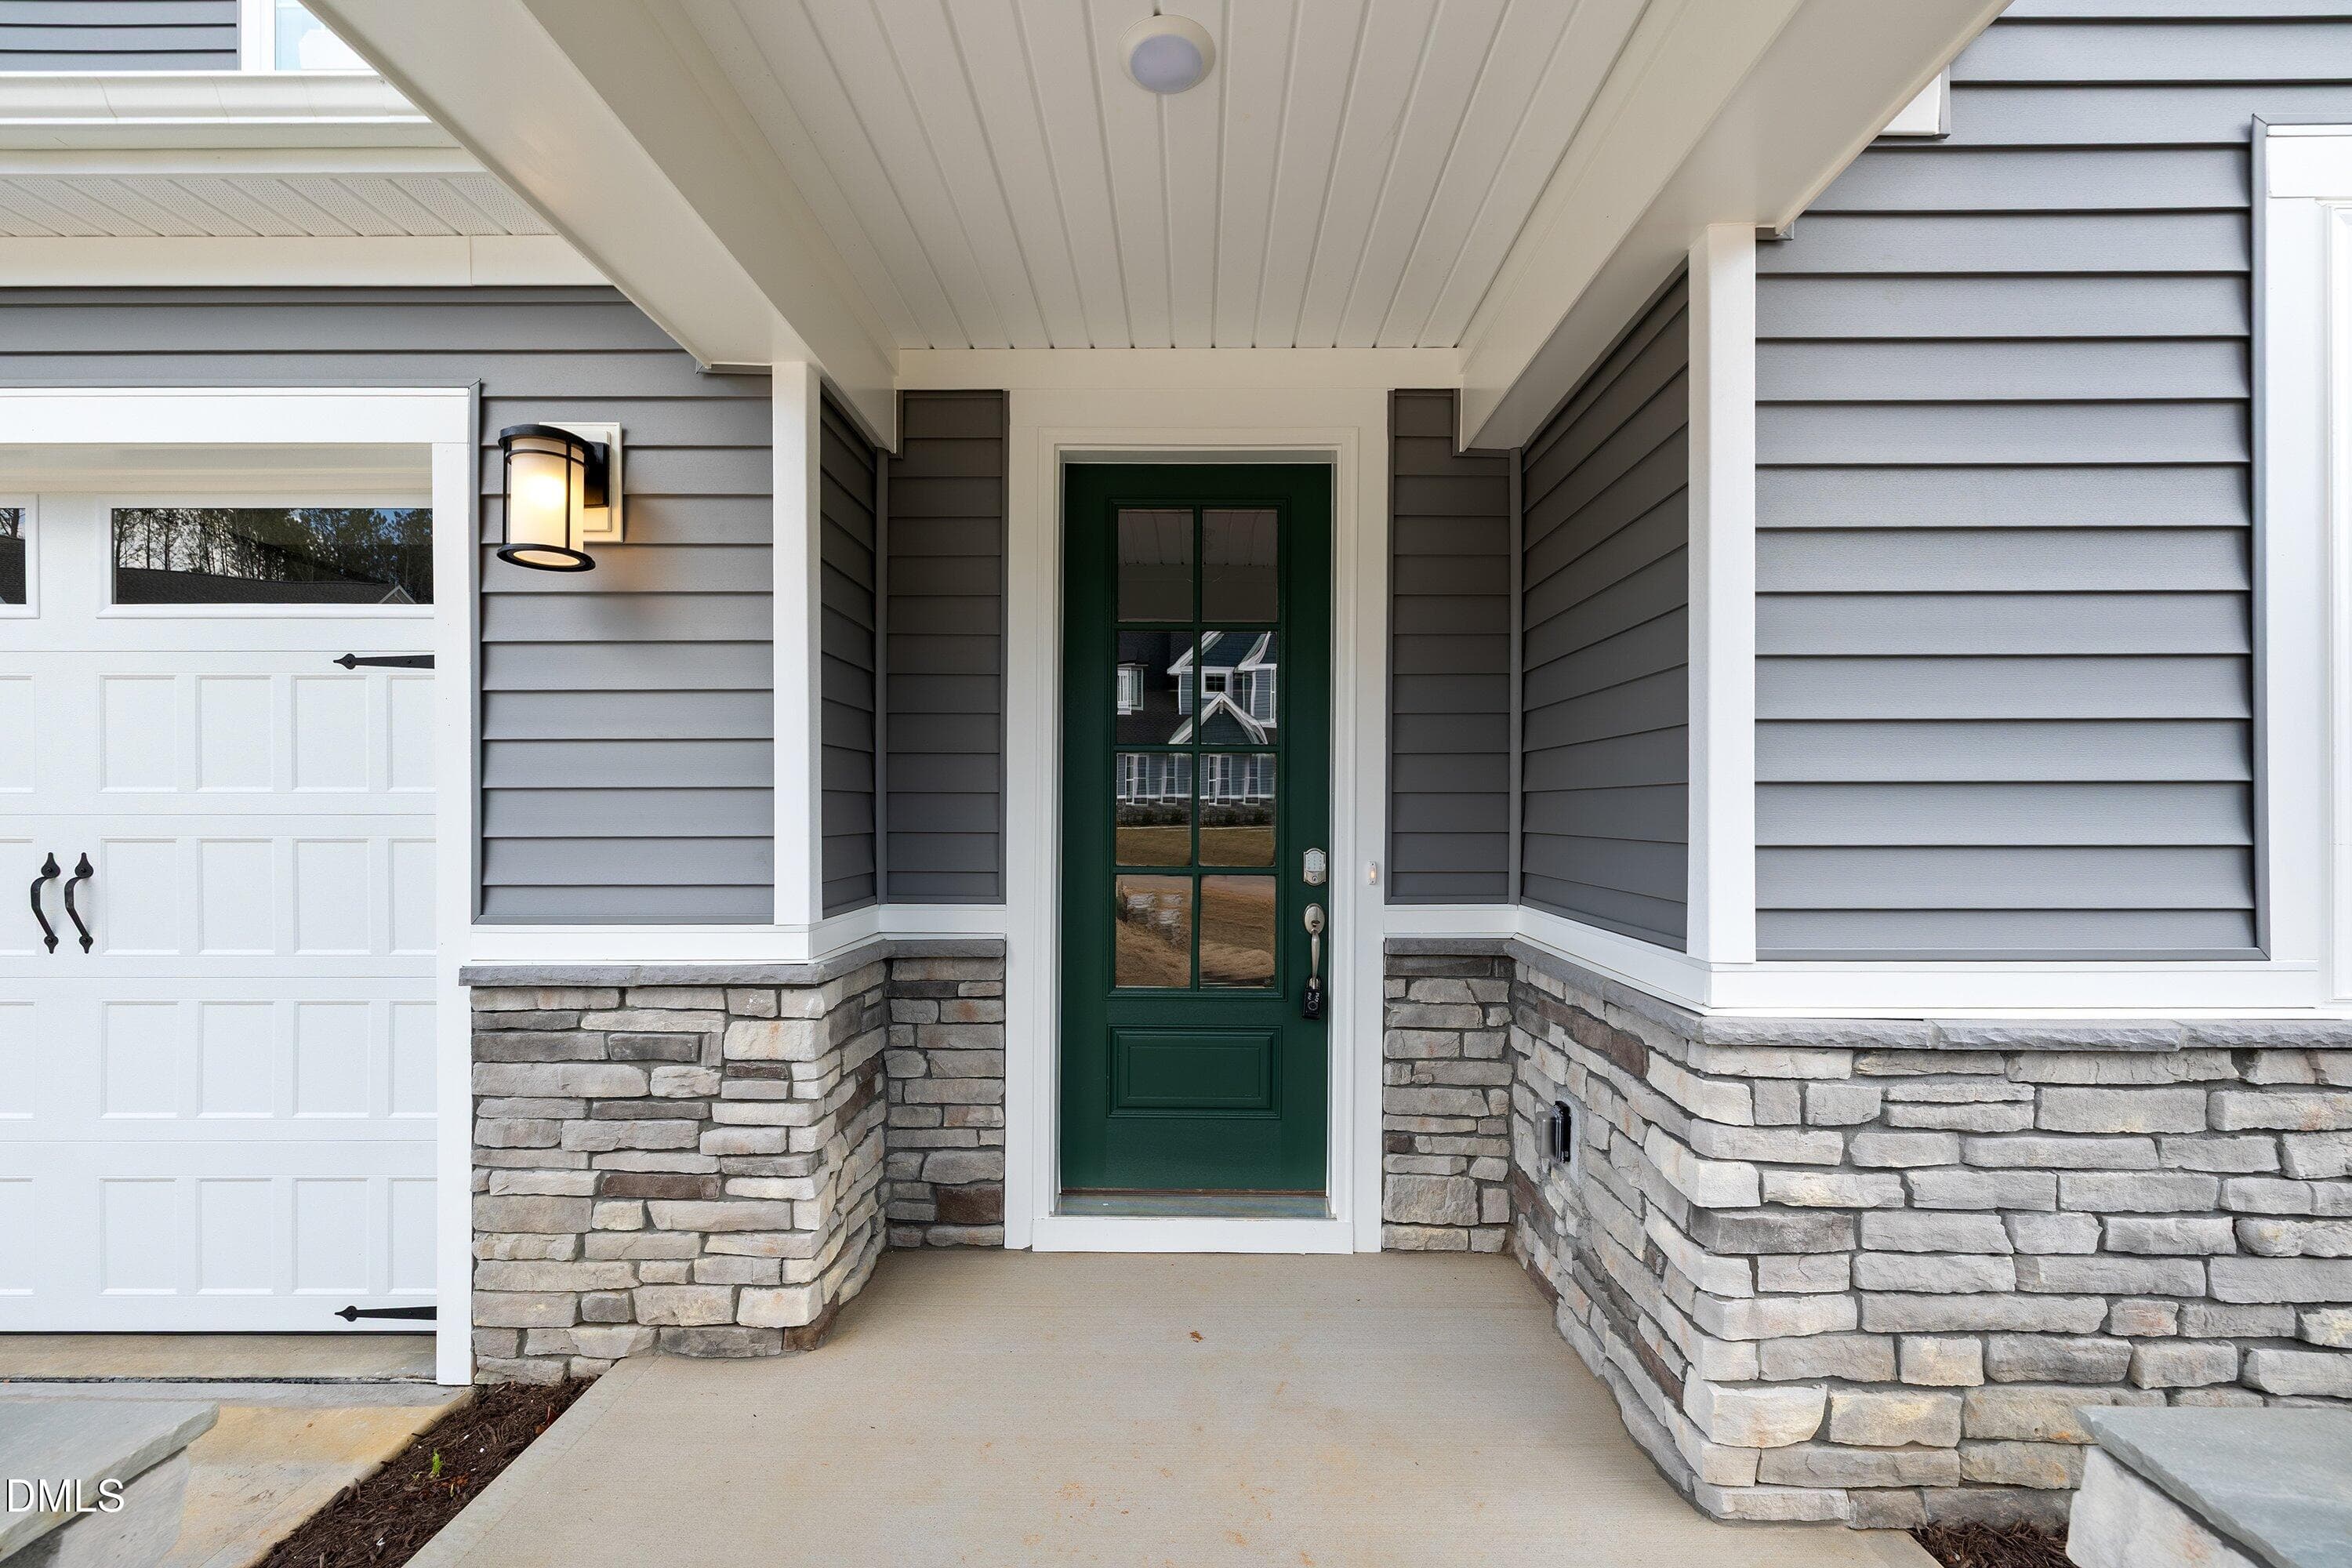
Front porch - 45 W Victoria Ridge Drive 32, Selma, NC 27576
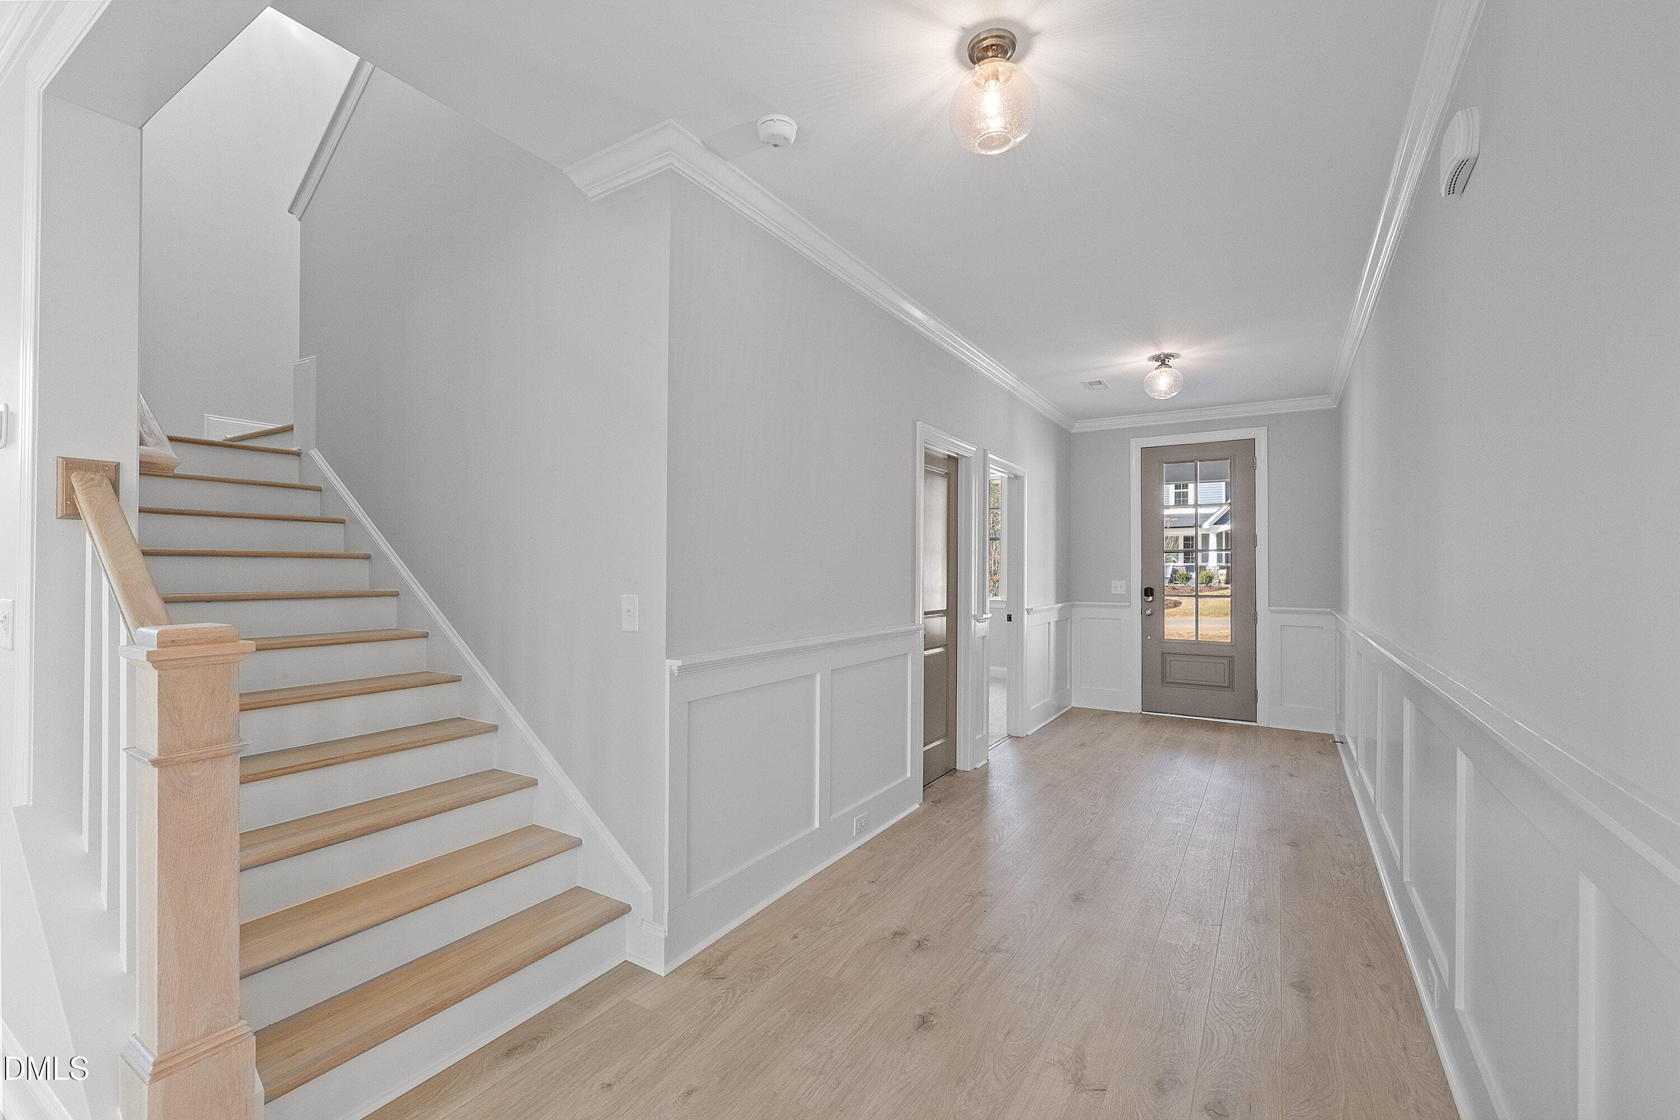
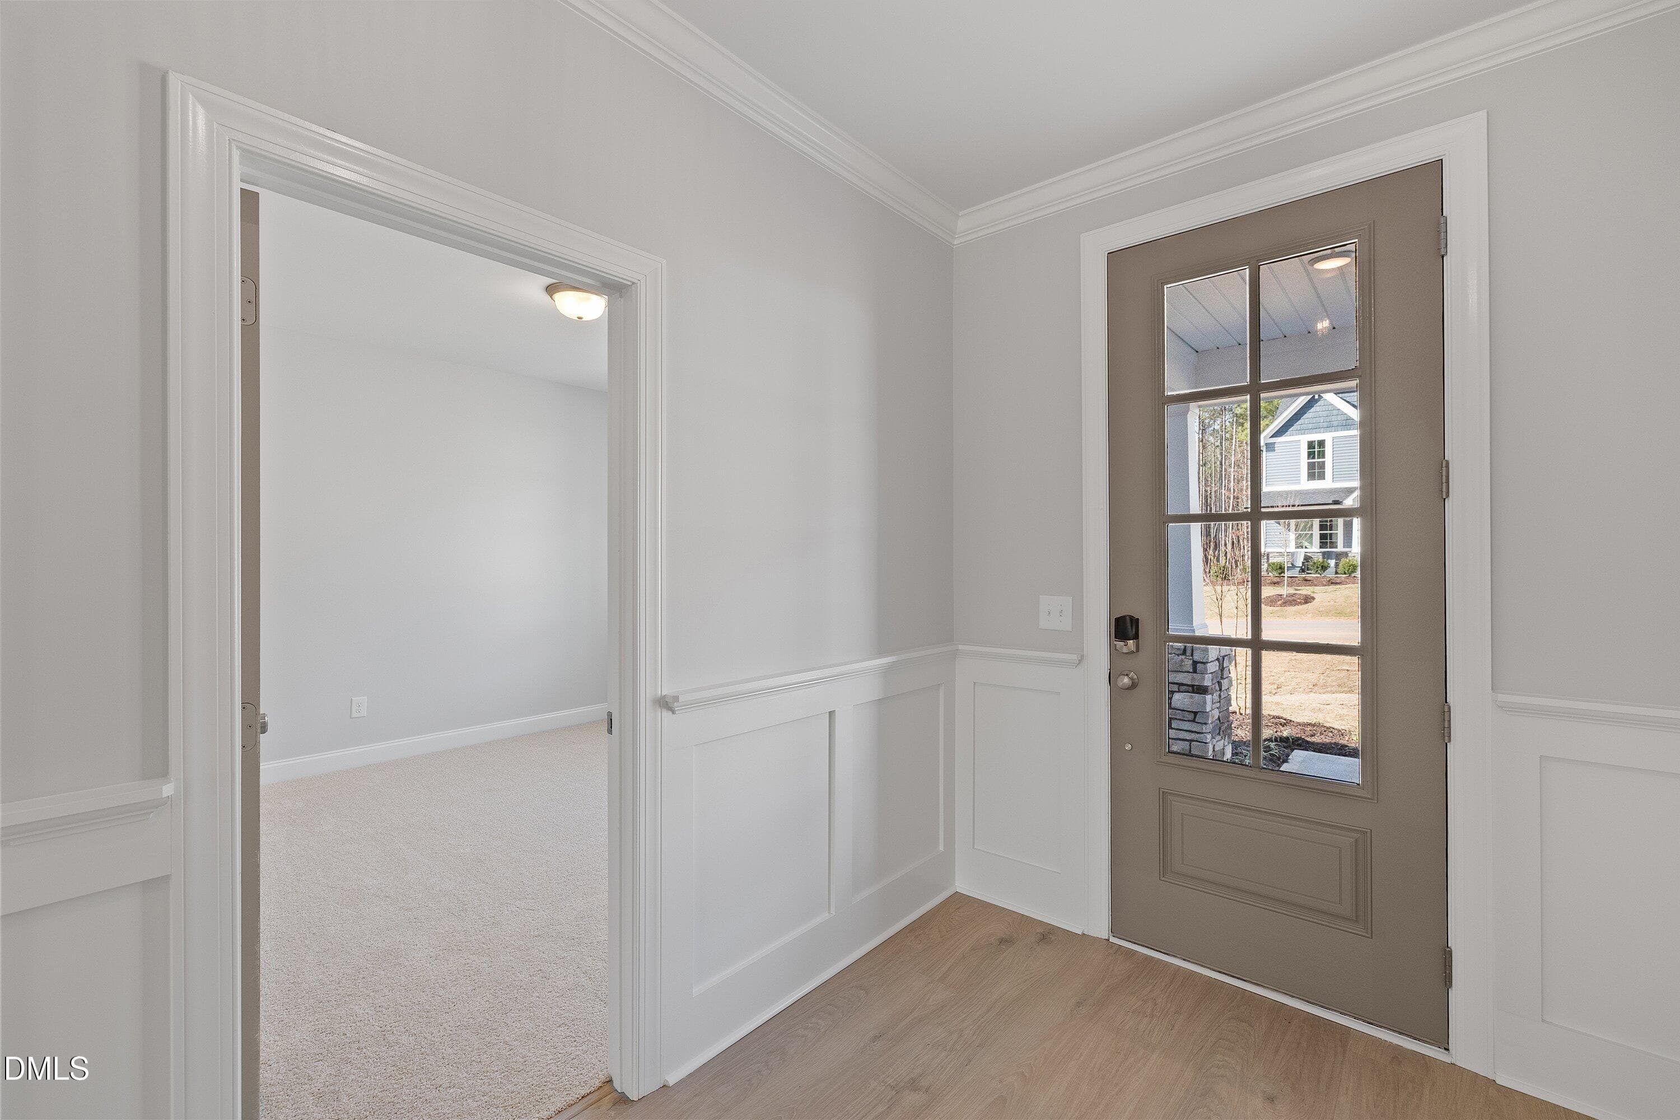
Foyer - 45 W Victoria Ridge Drive 32, Selma, NC 27576
08-W Victoria Rdg Selma_4976 - 45 W Victoria Ridge Drive 32, Selma, NC 27576
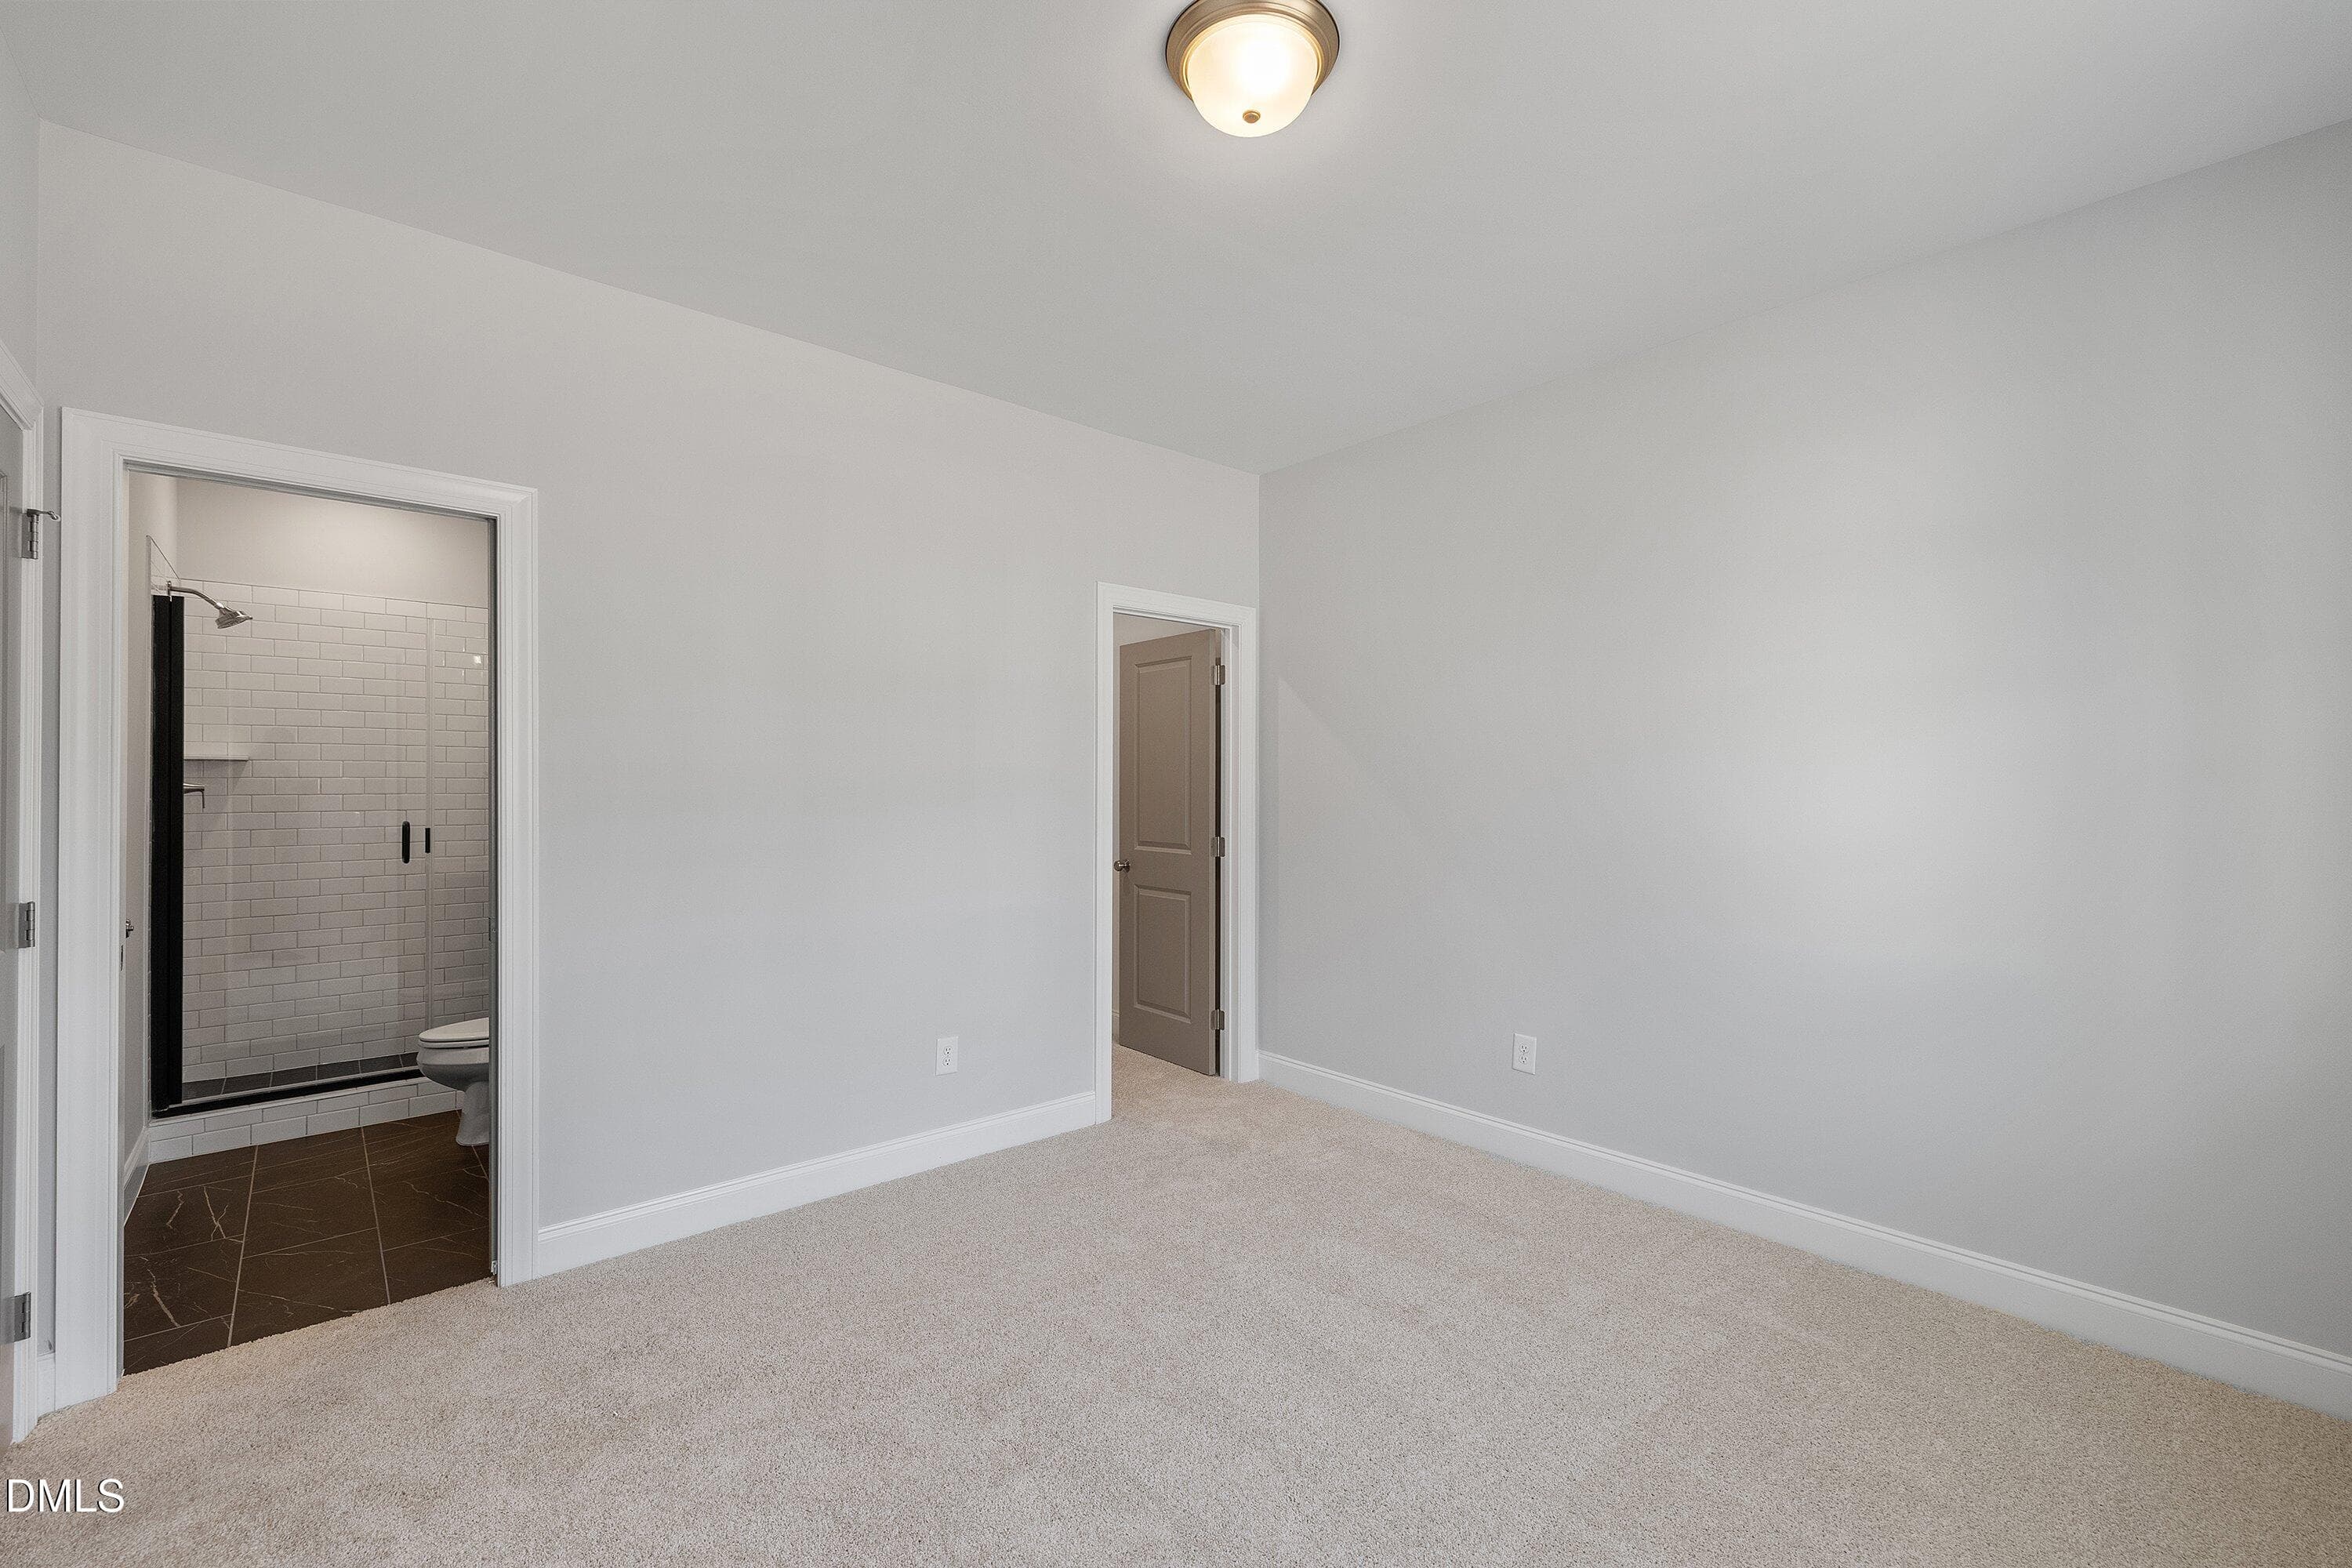
1st Floor Guest Room - 45 W Victoria Ridge Drive 32, Selma, NC 27576
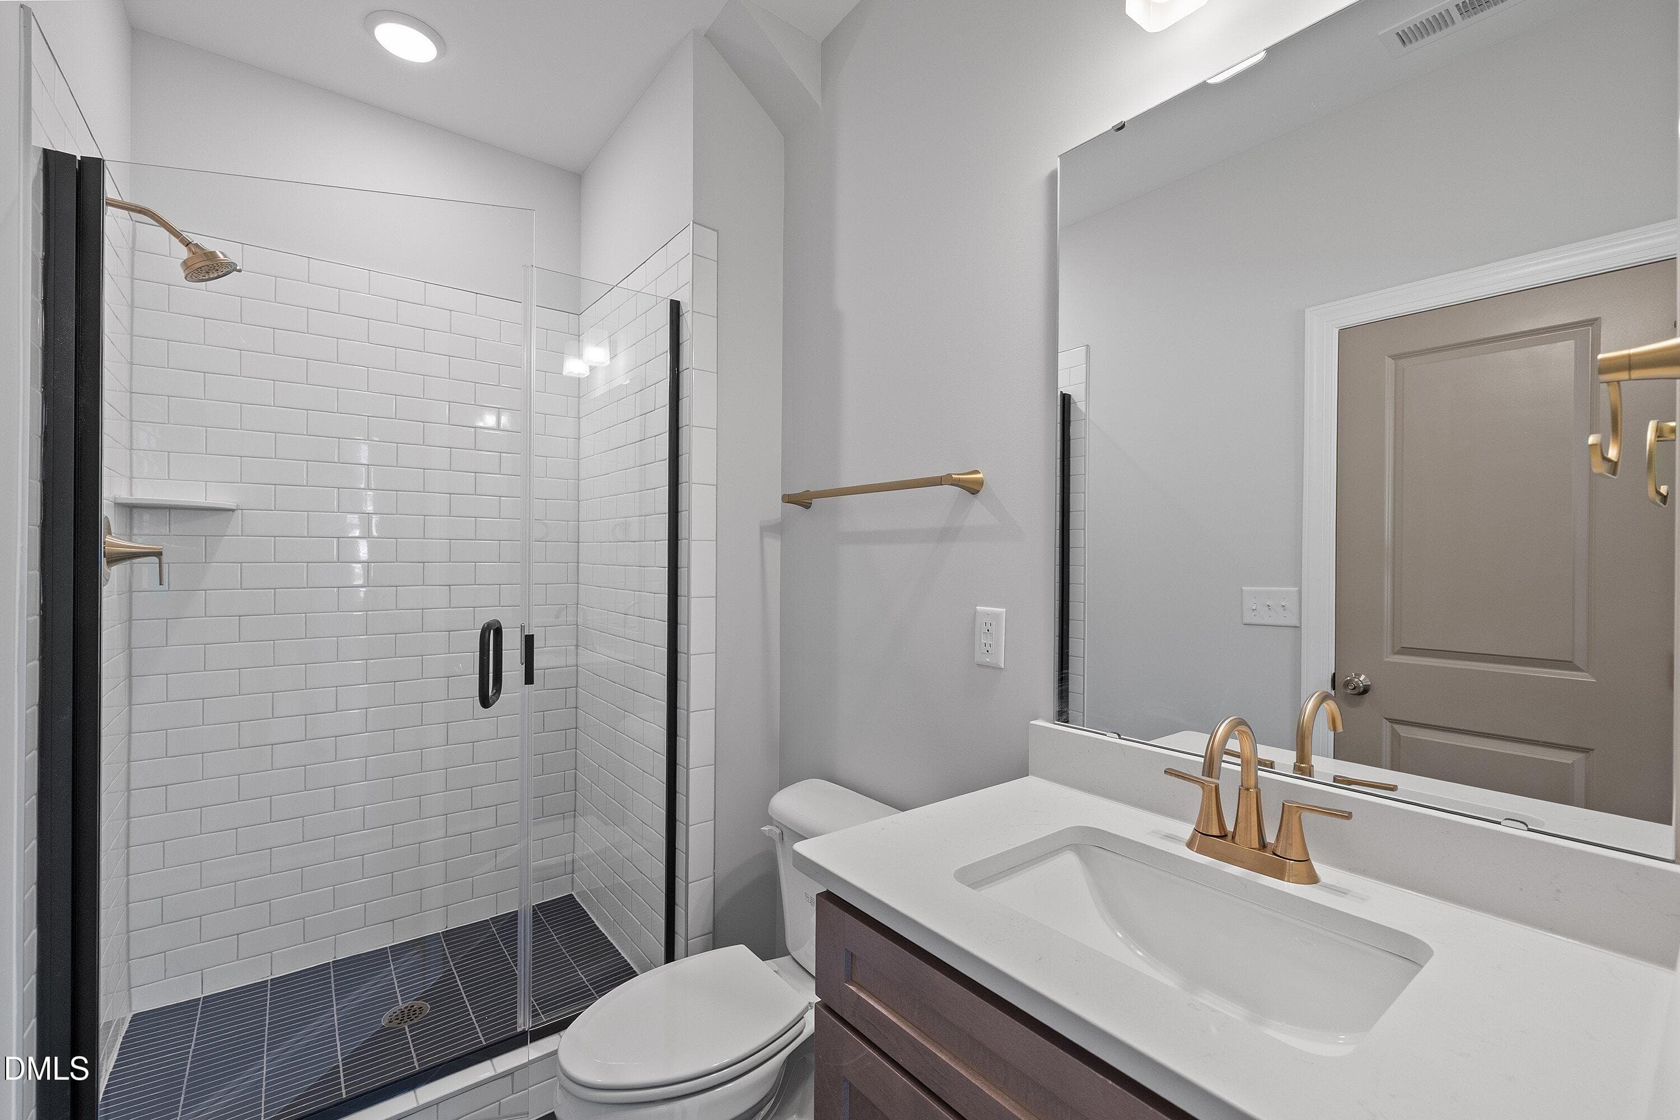
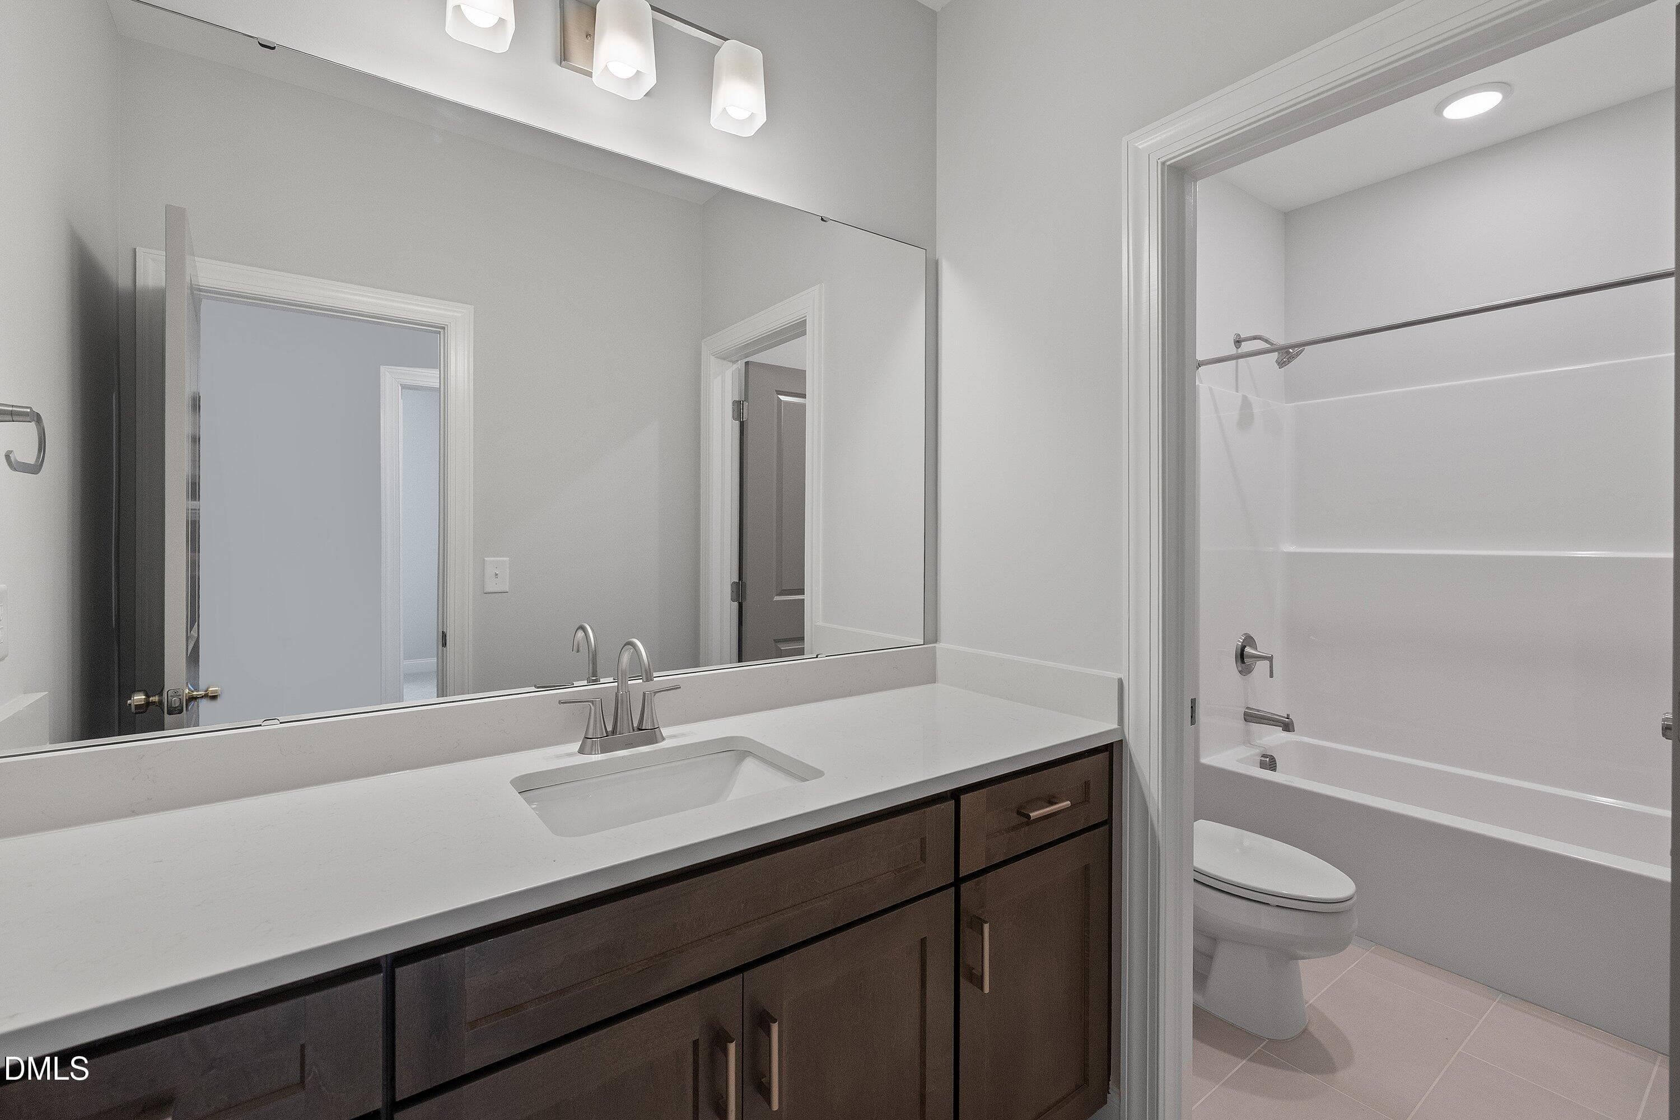
1st floor guest bath - 45 W Victoria Ridge Drive 32, Selma, NC 27576
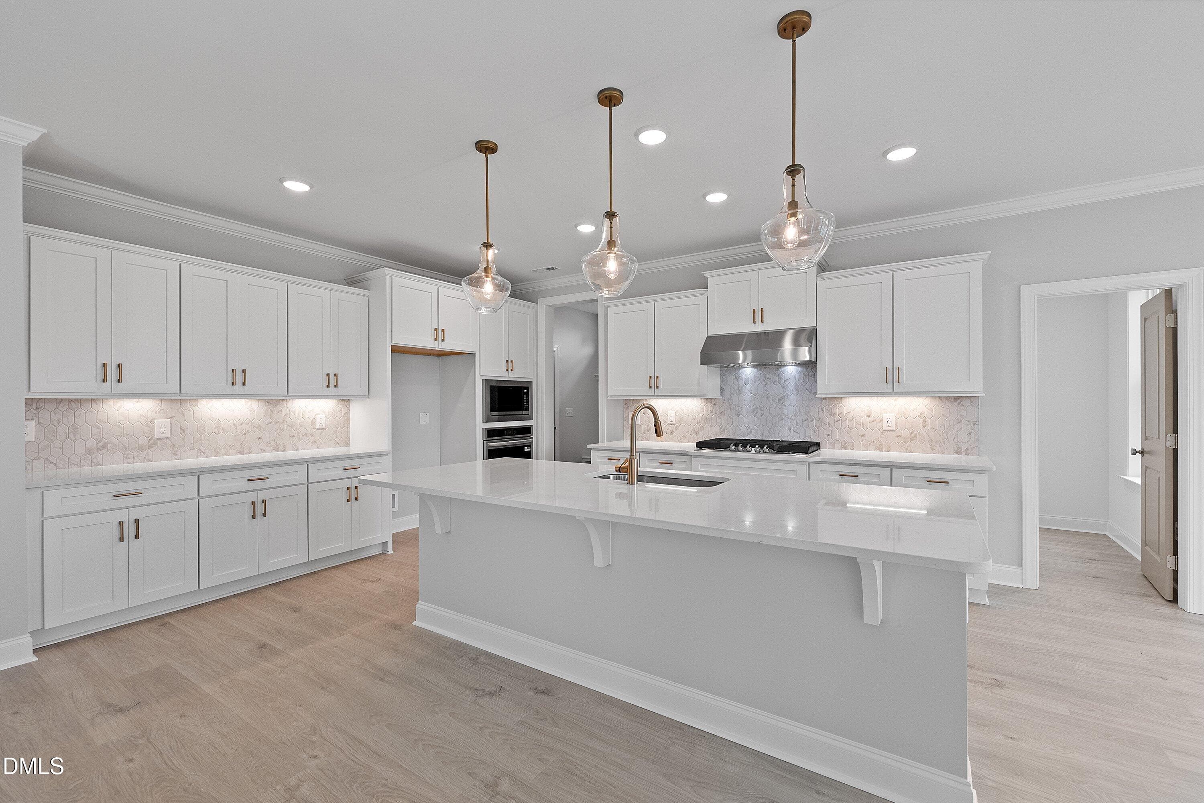
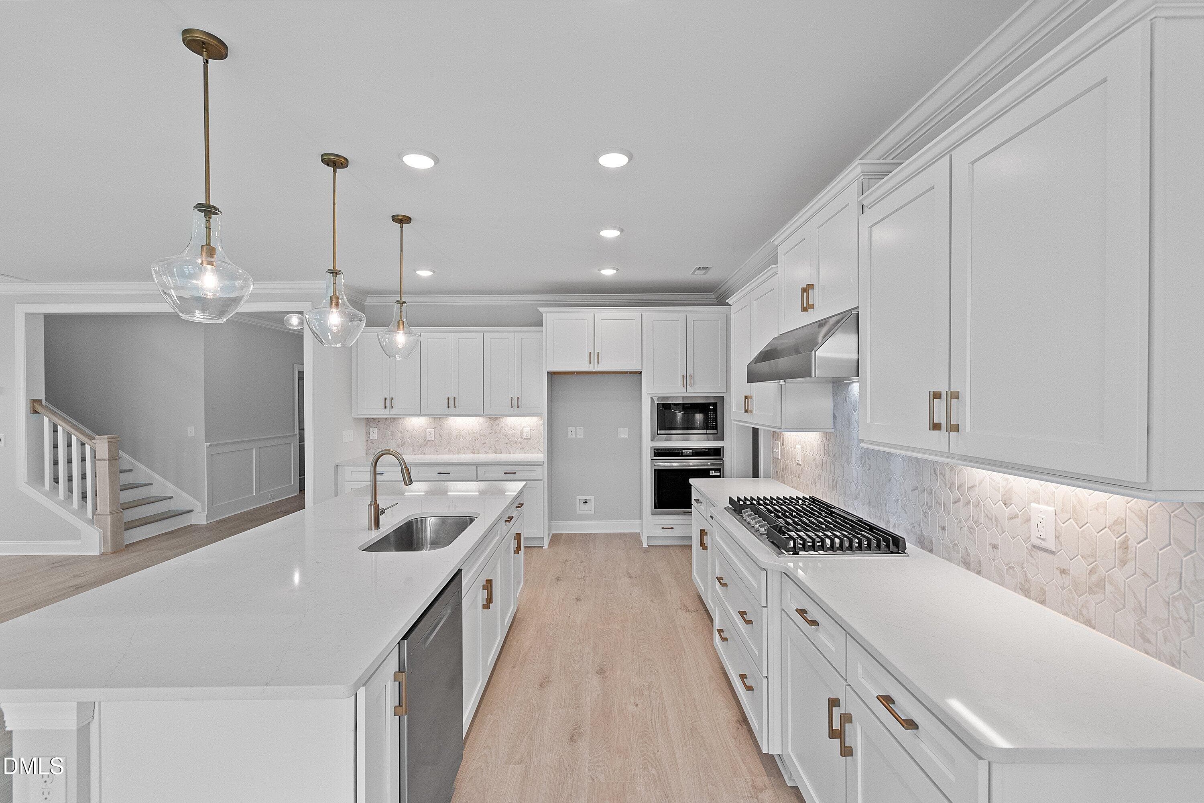
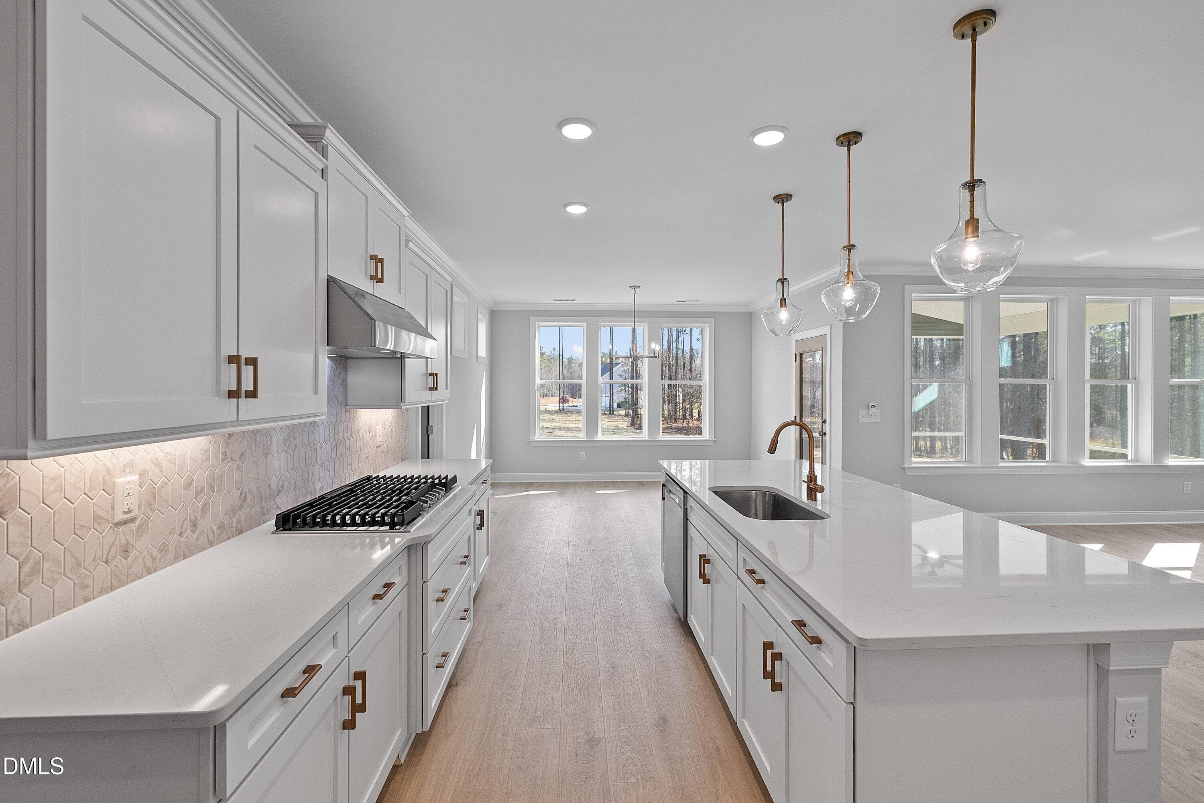
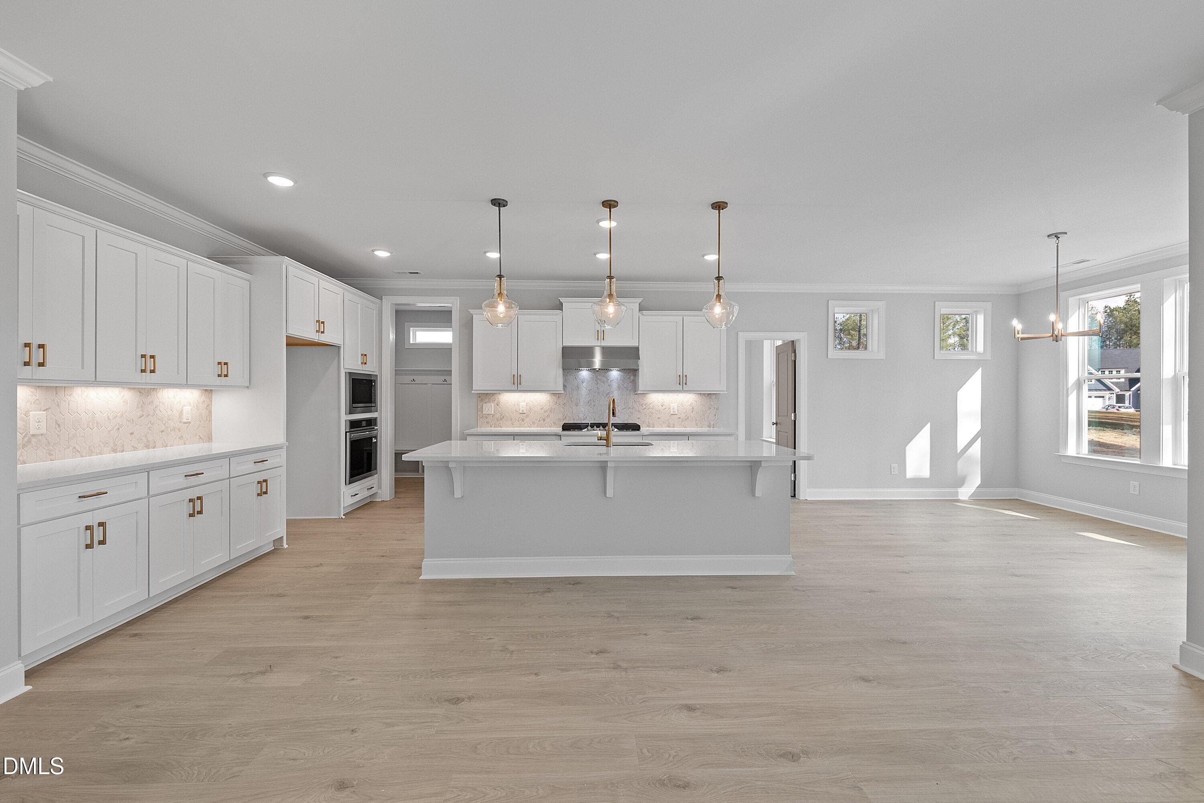
Gourmet kitchen - 45 W Victoria Ridge Drive 32, Selma, NC 27576
25-W Victoria Rdg Selma_5060 - 45 W Victoria Ridge Drive 32, Selma, NC 27576
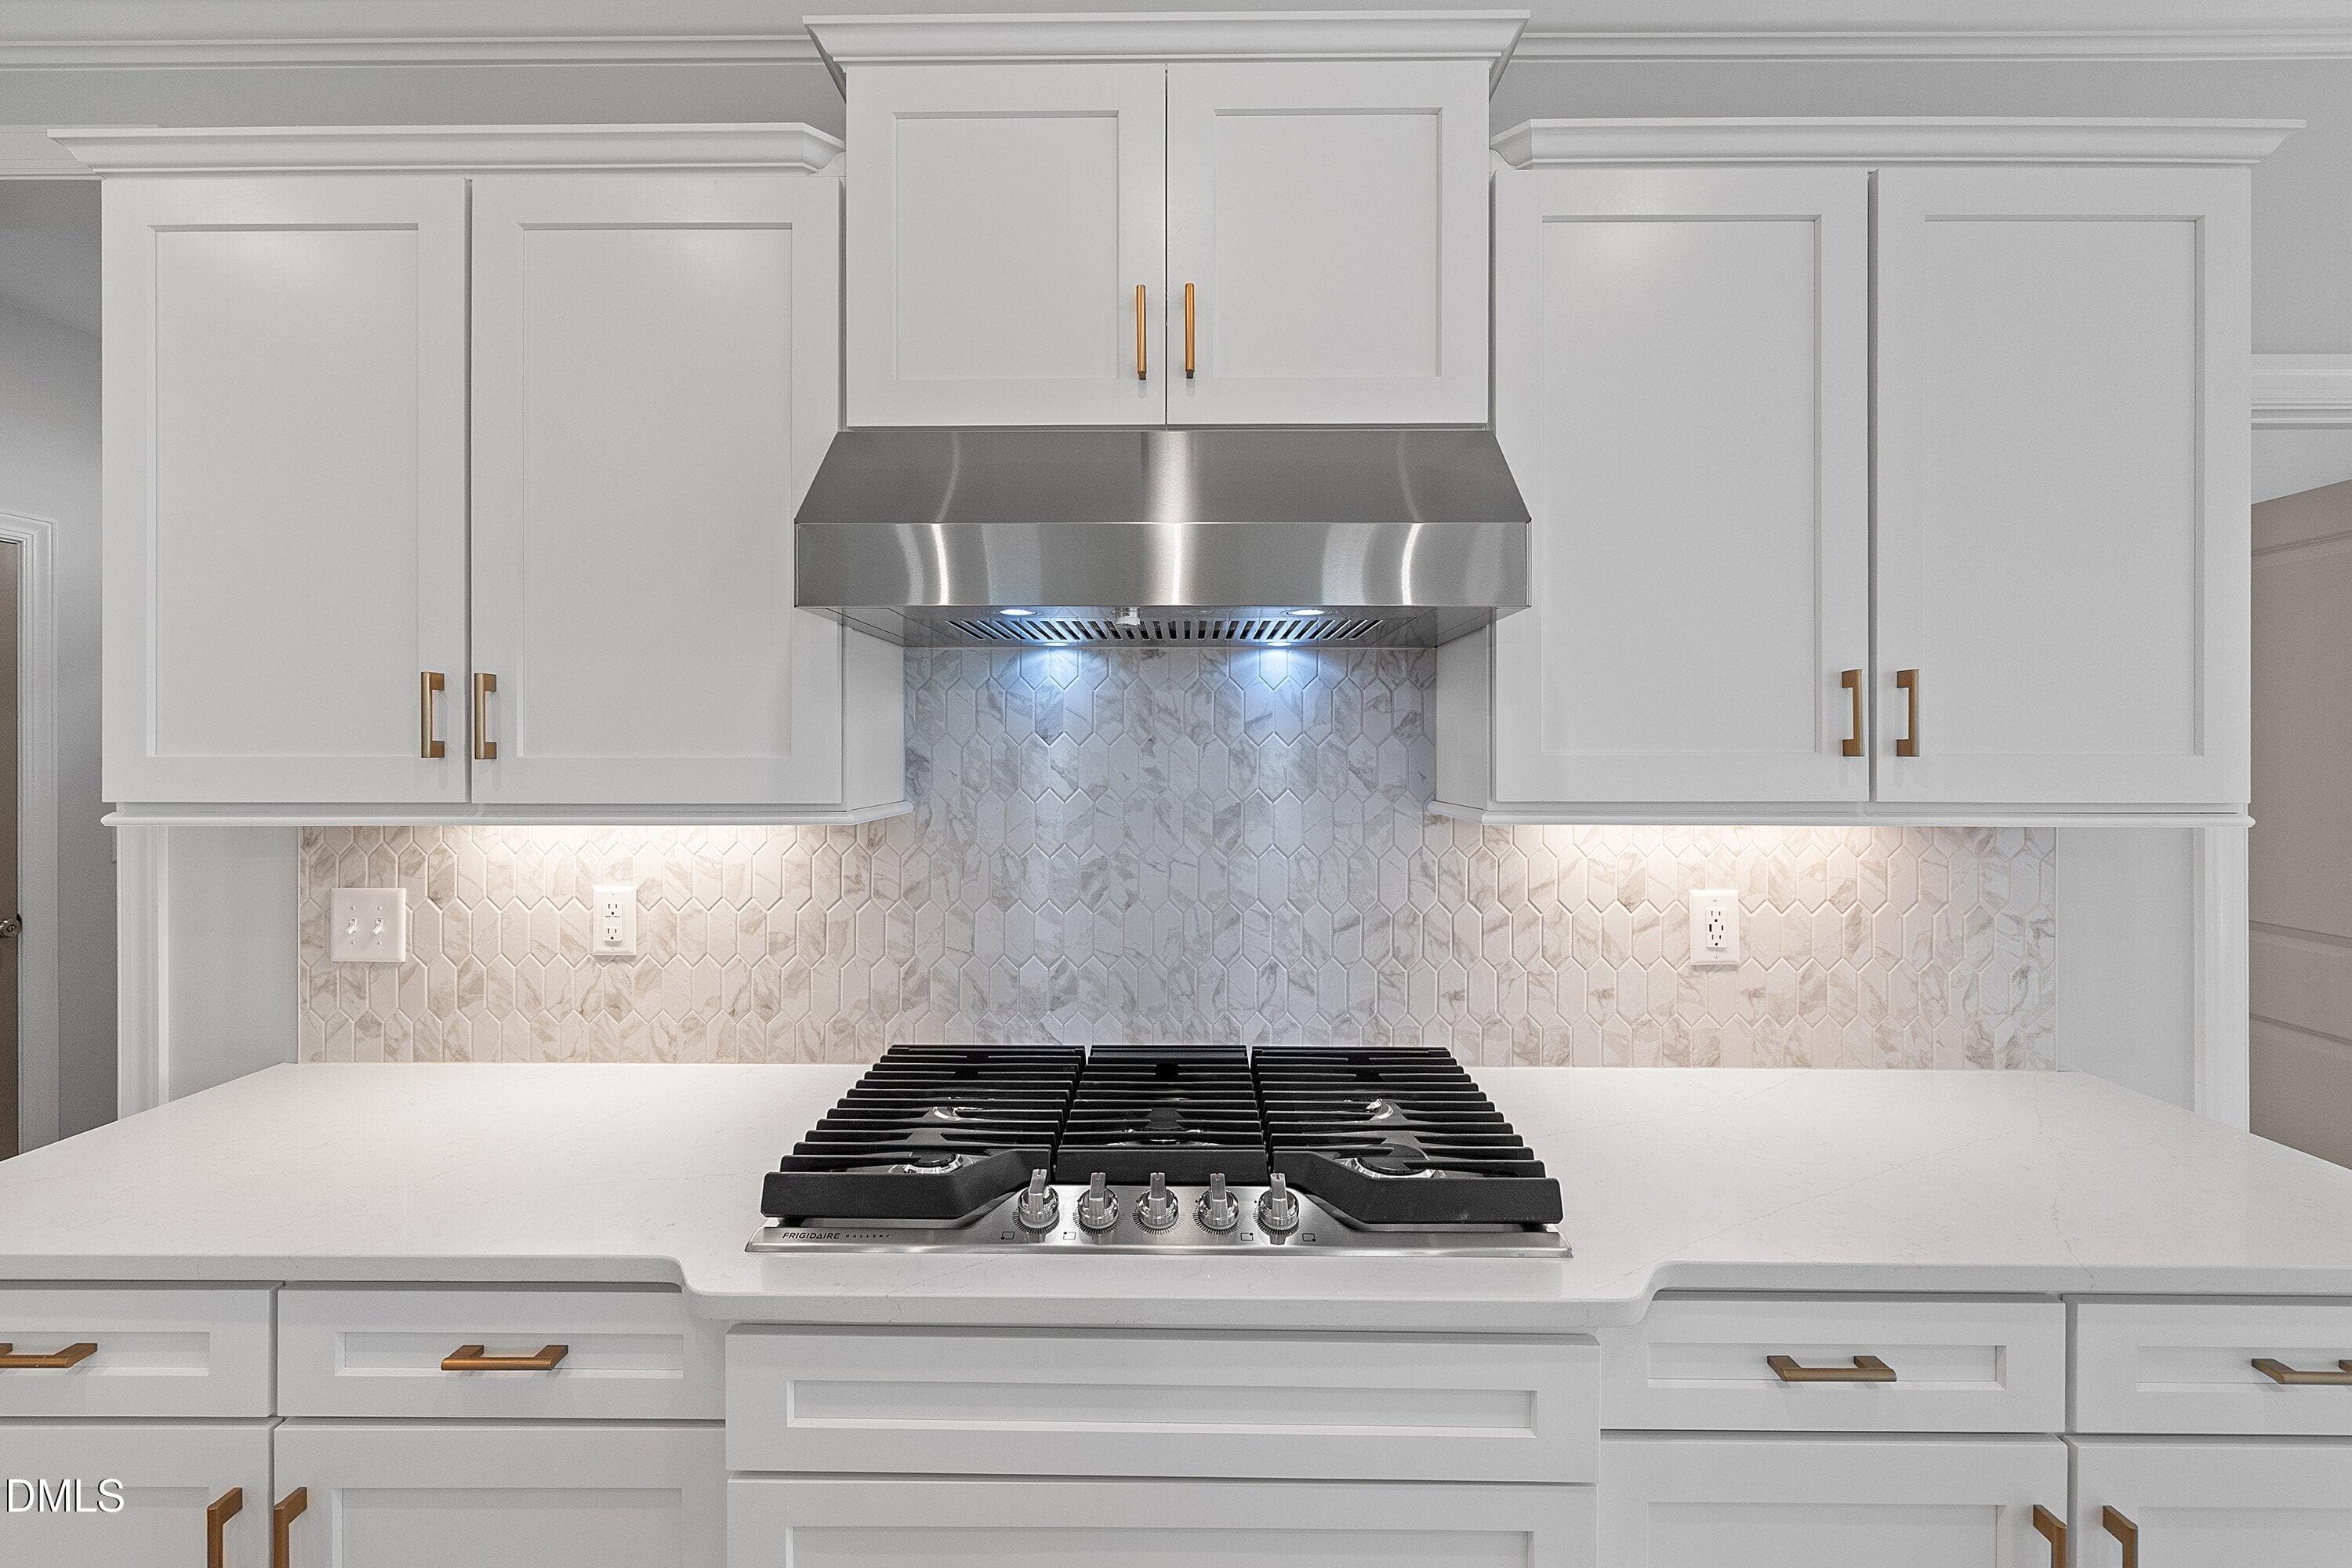
Cooktop and hood - 45 W Victoria Ridge Drive 32, Selma, NC 27576
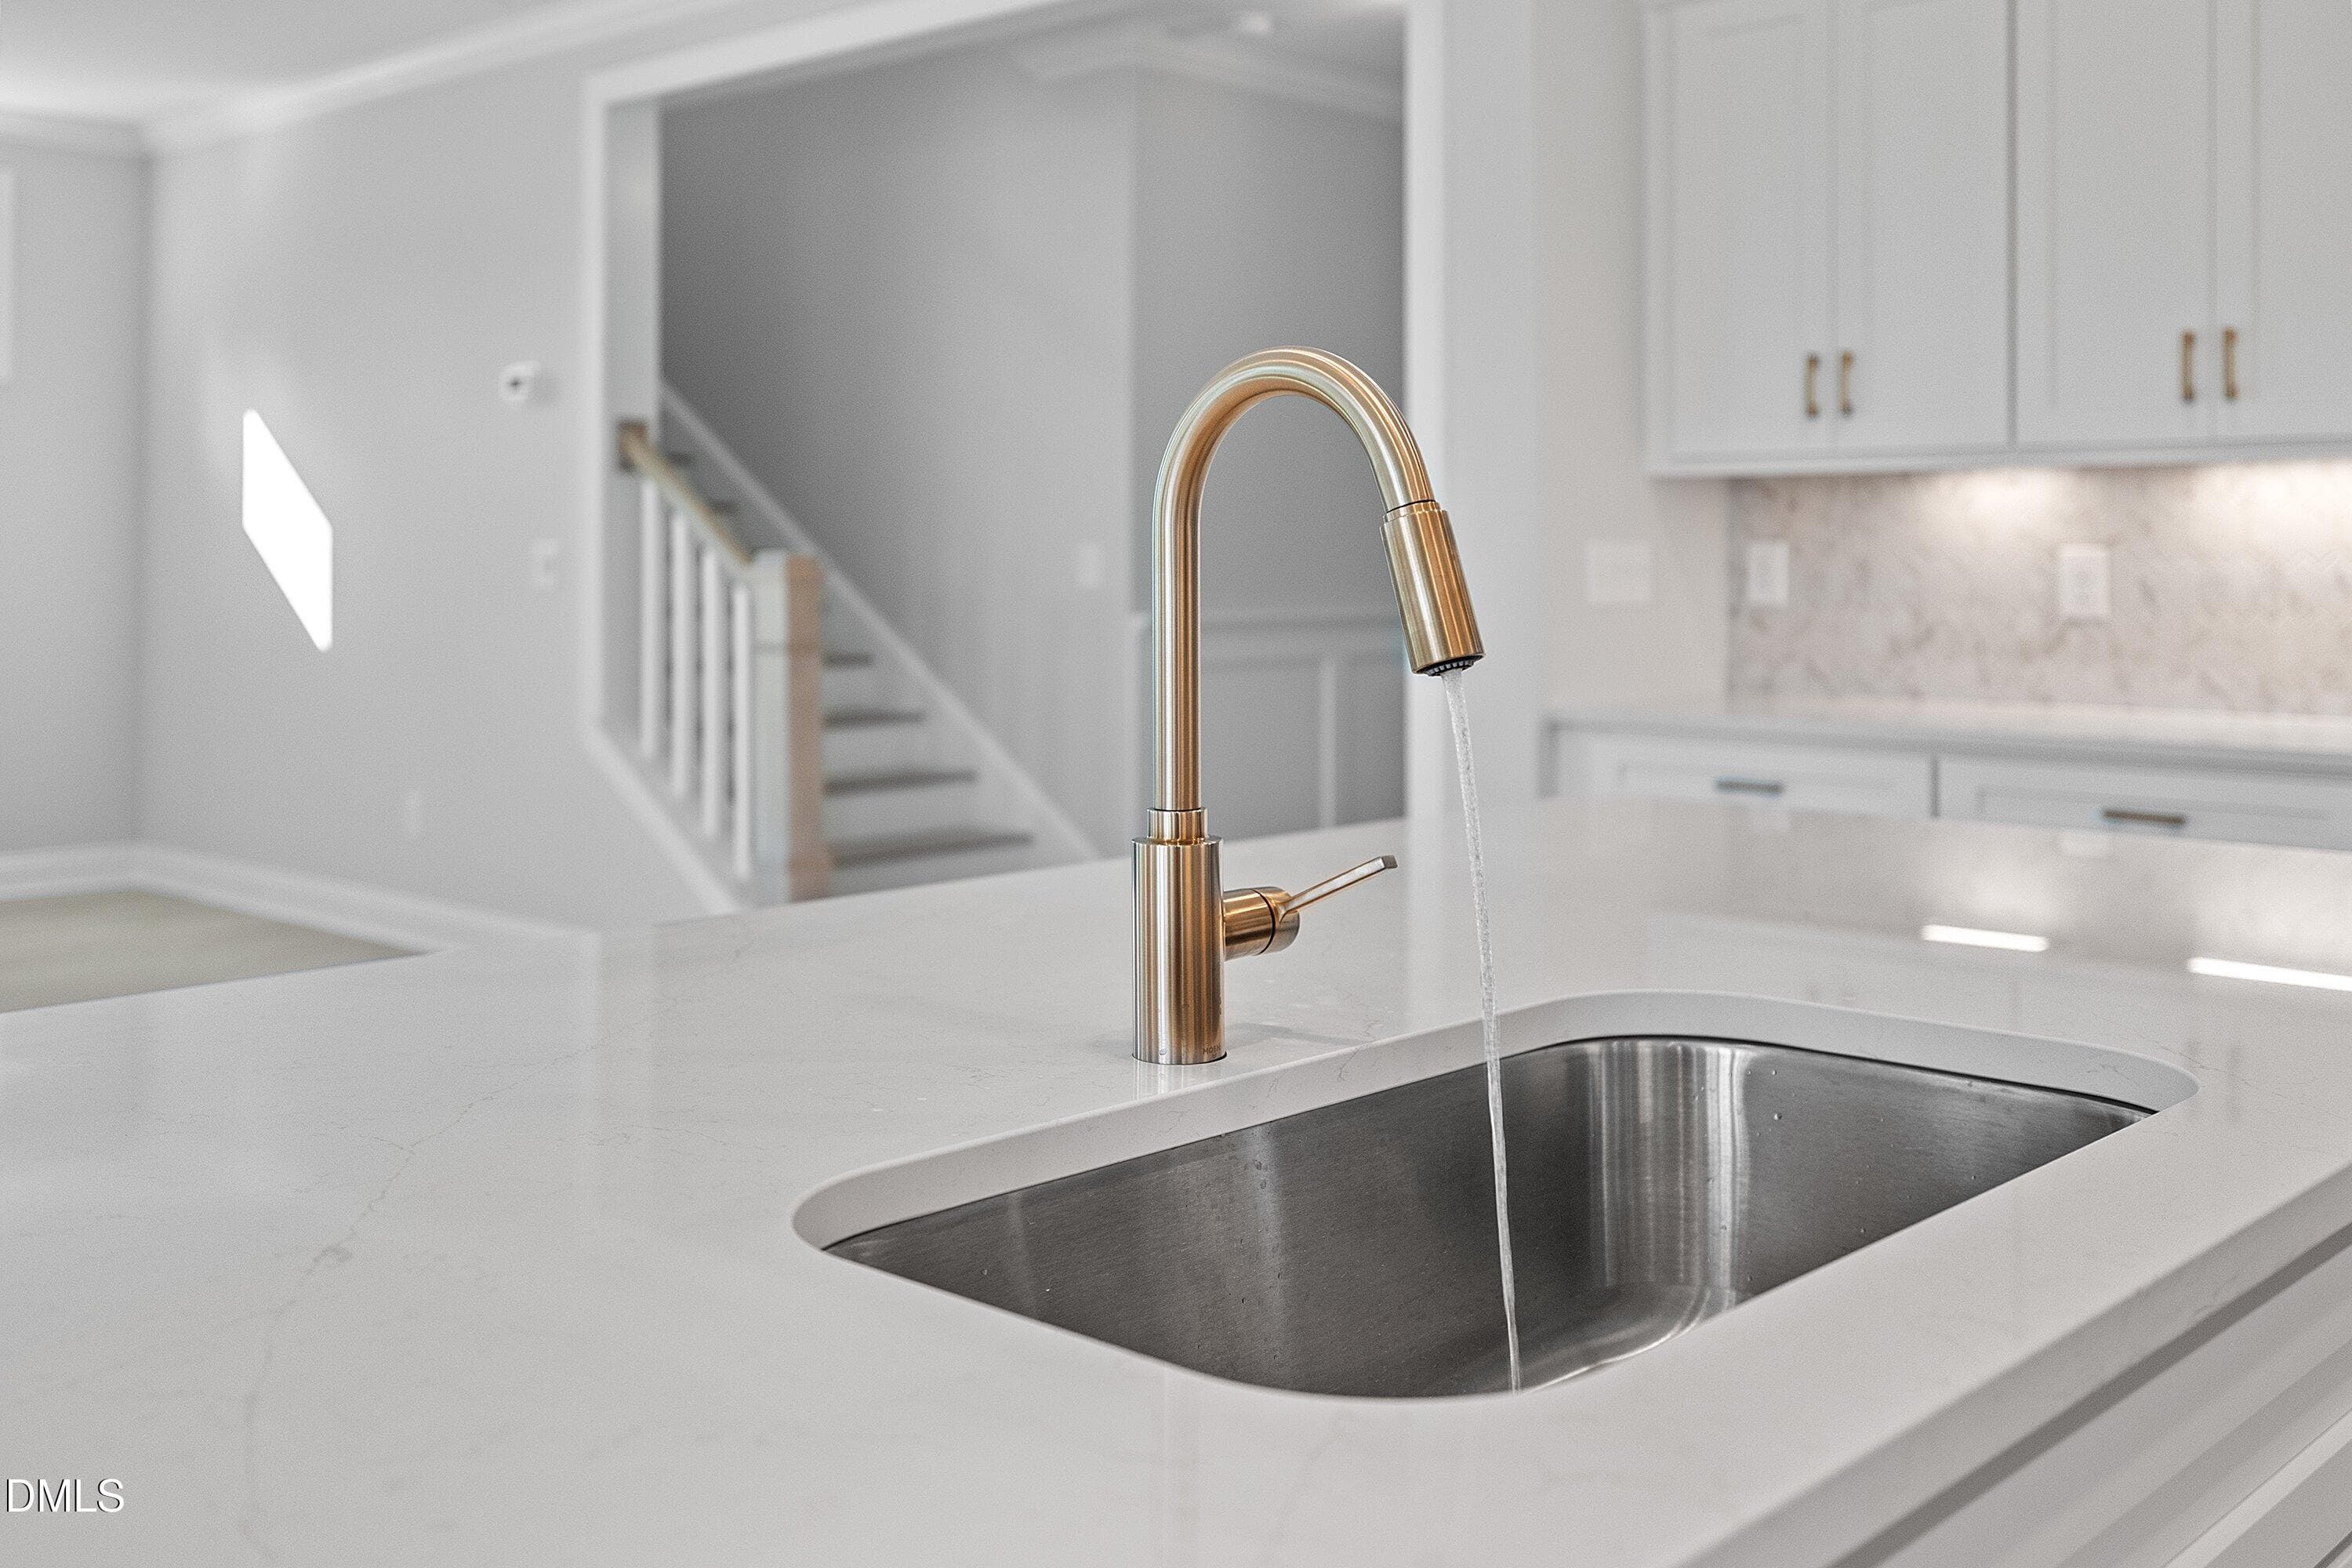
Beautiful kitchen - 45 W Victoria Ridge Drive 32, Selma, NC 27576
Kitchen - 45 W Victoria Ridge Drive 32, Selma, NC 27576
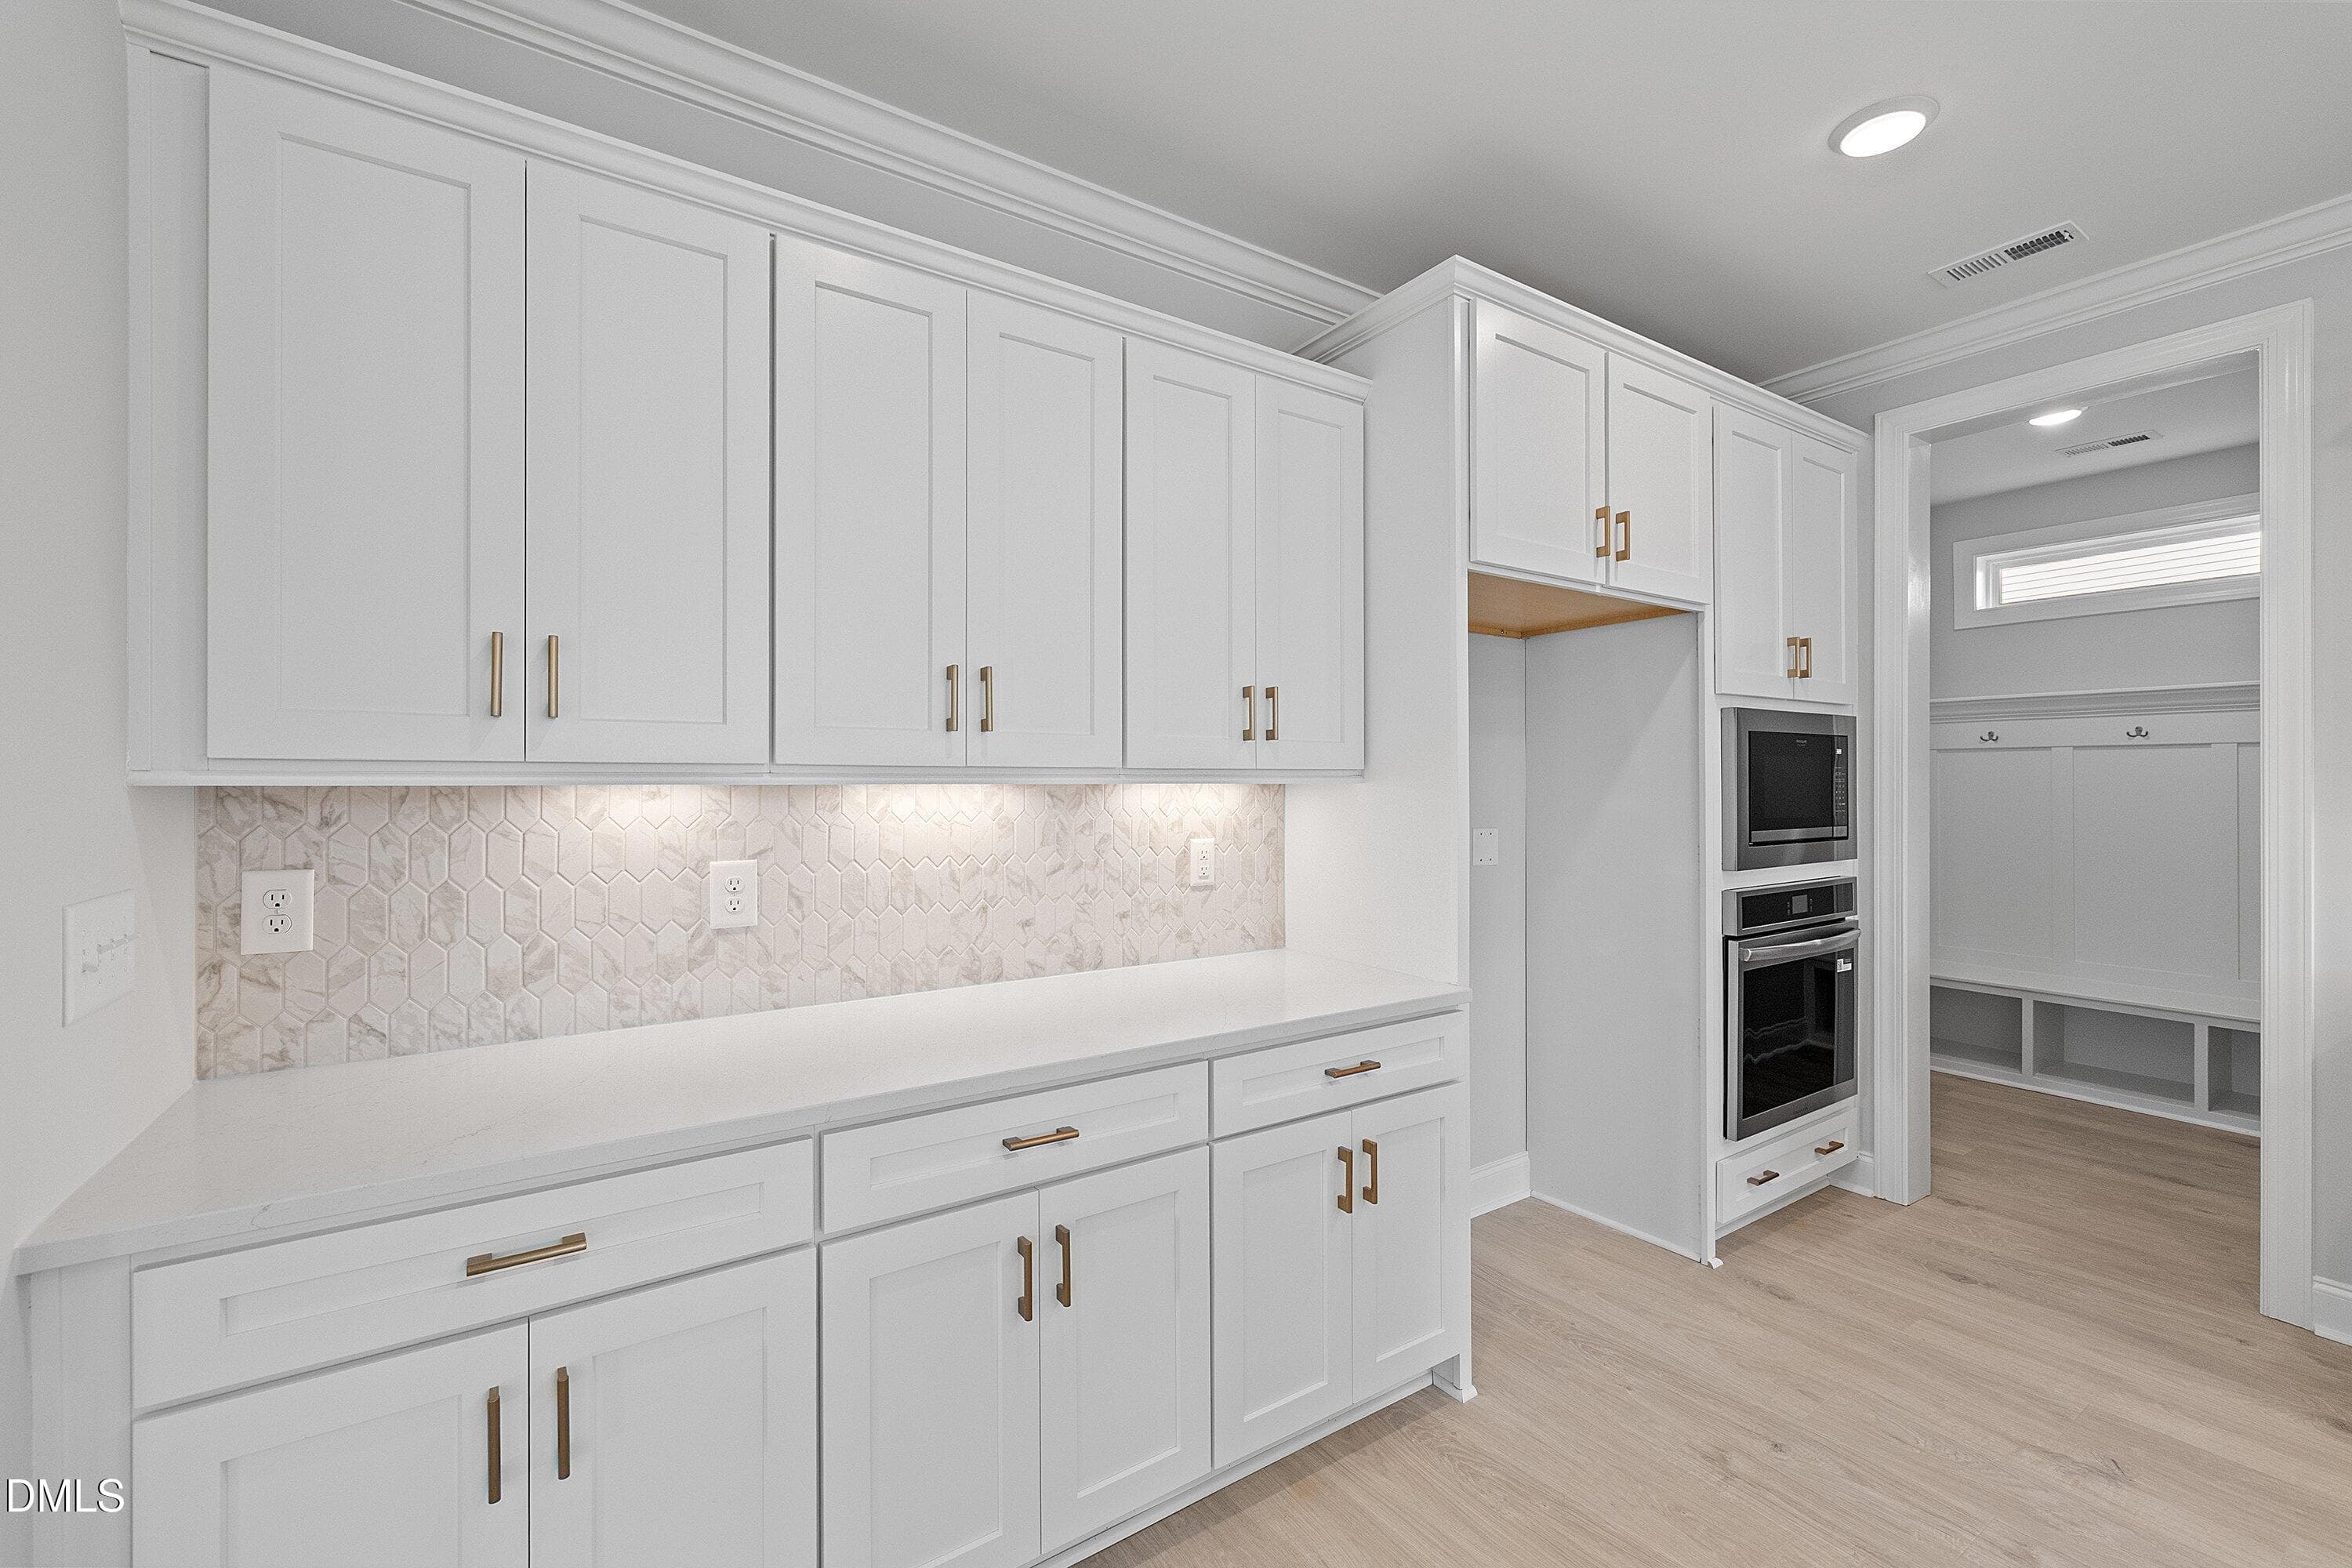
So many cabinets - 45 W Victoria Ridge Drive 32, Selma, NC 27576
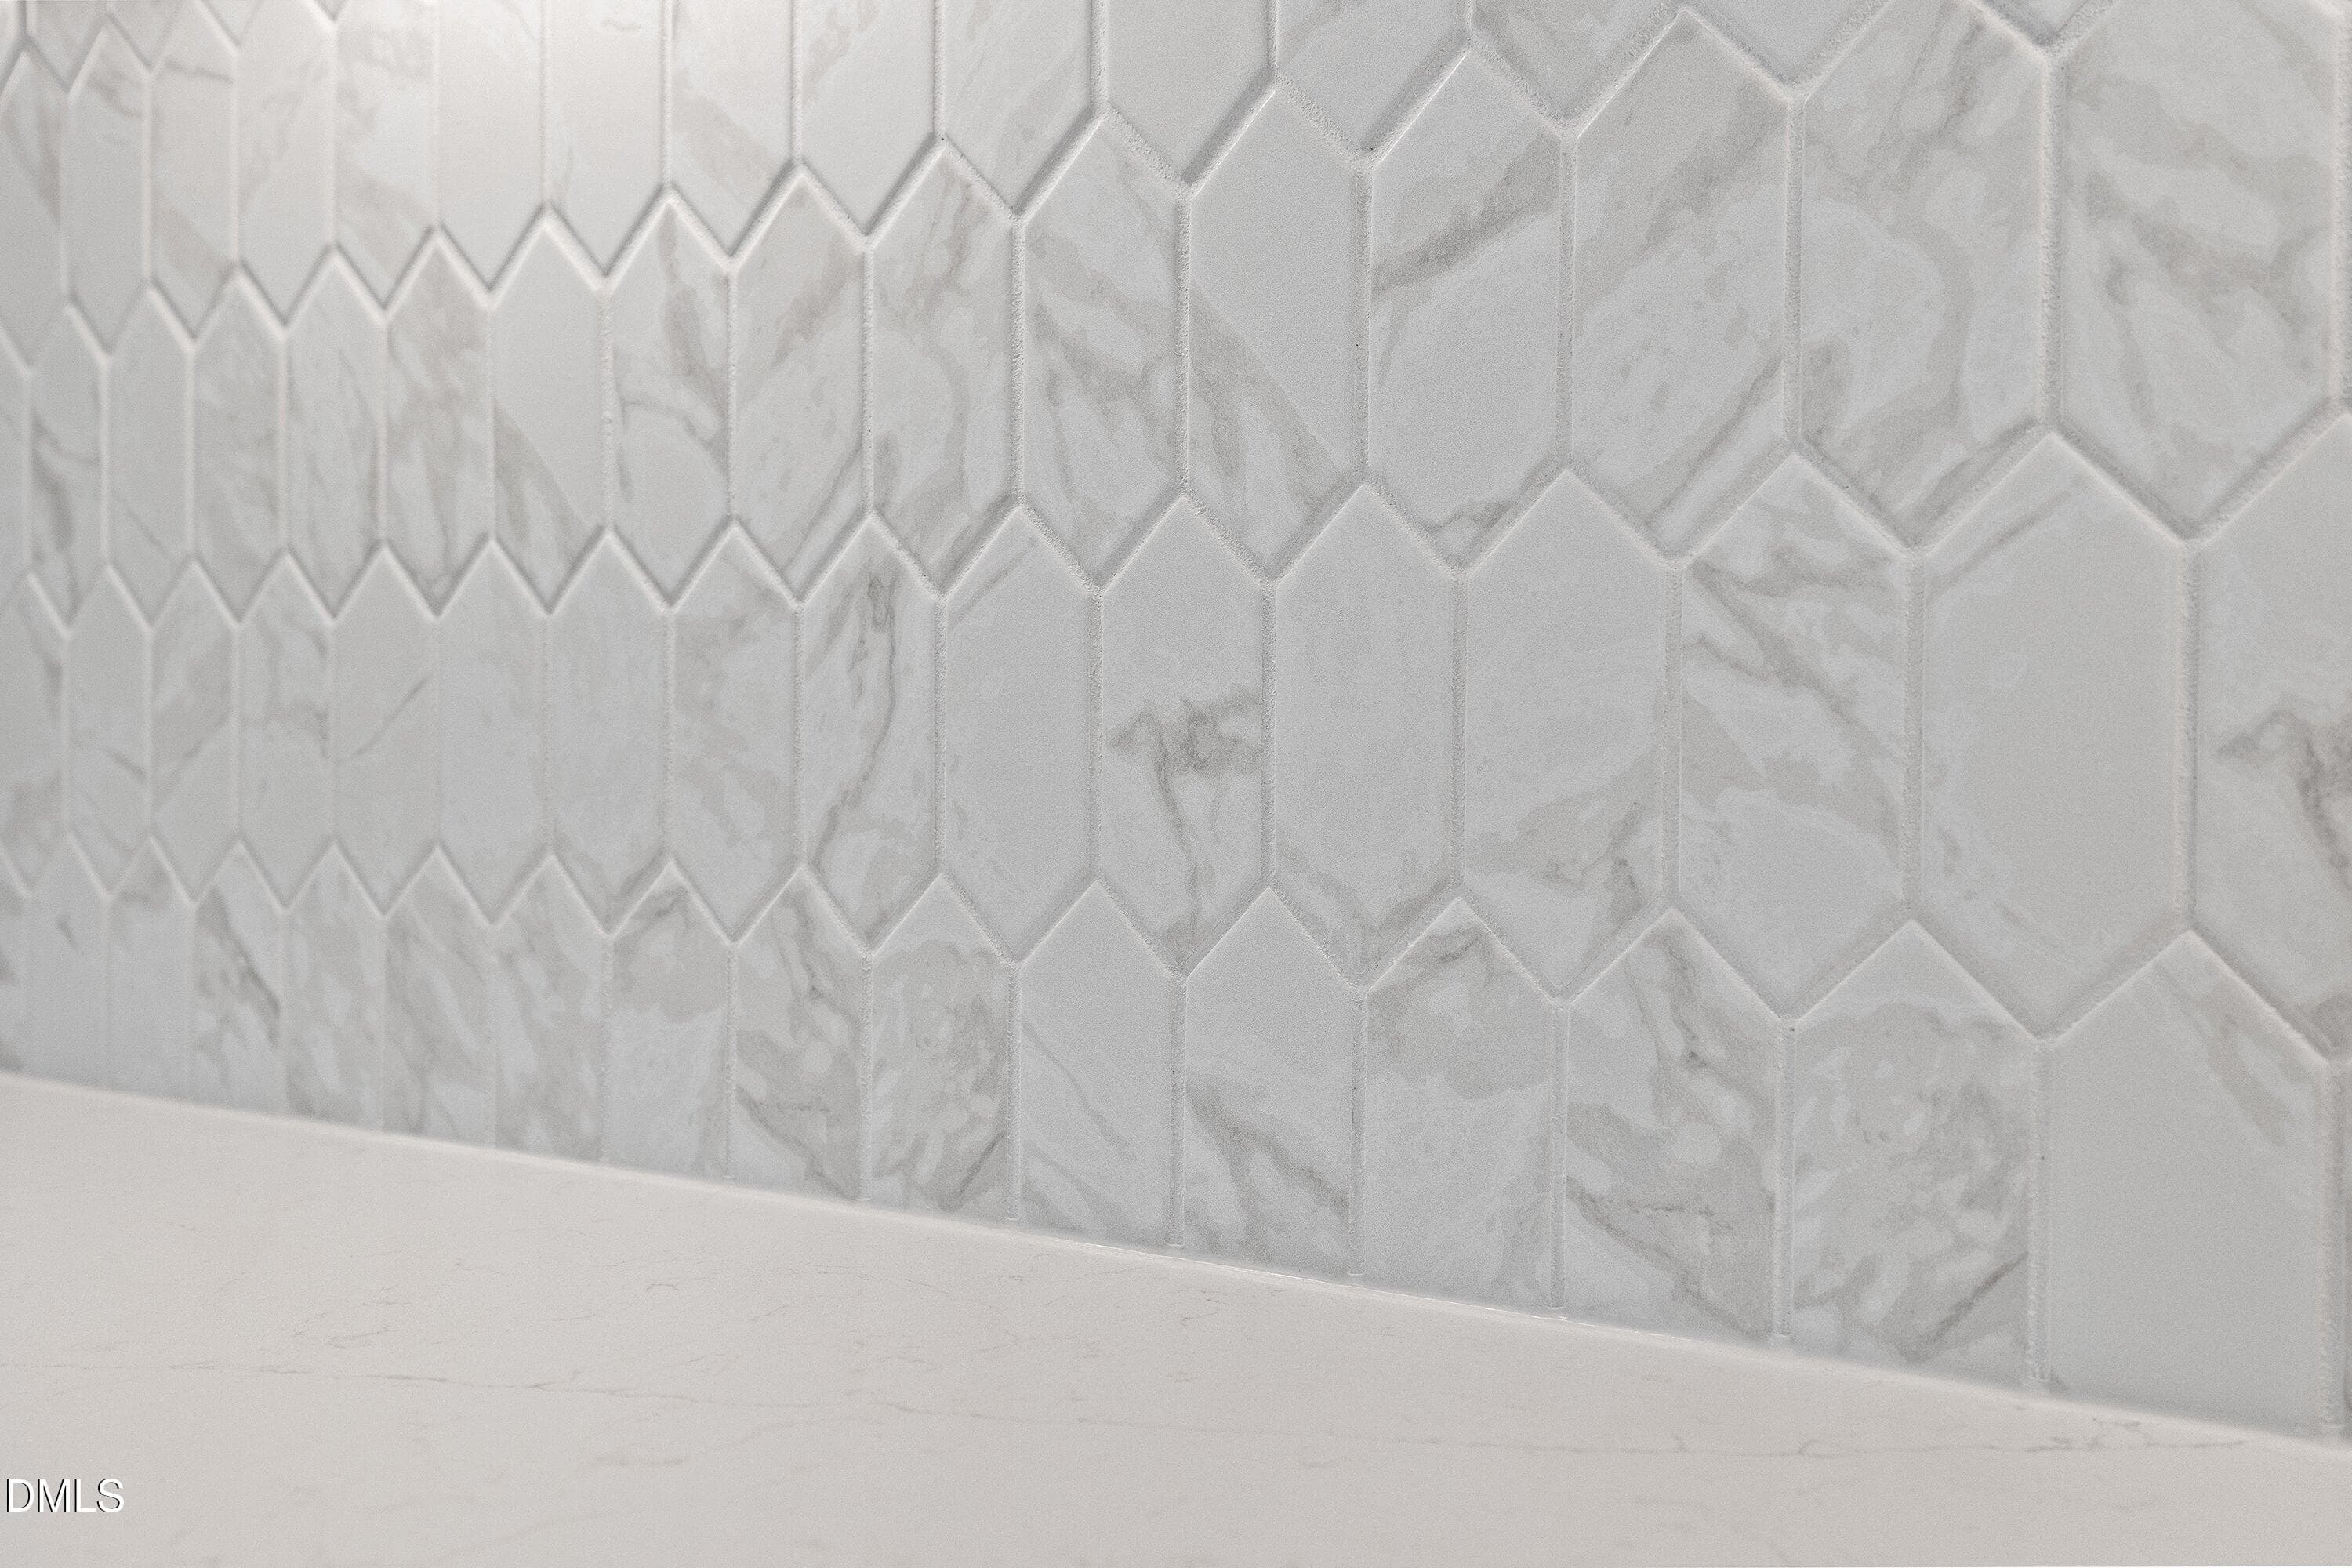
Gorgeous backsplash - 45 W Victoria Ridge Drive 32, Selma, NC 27576
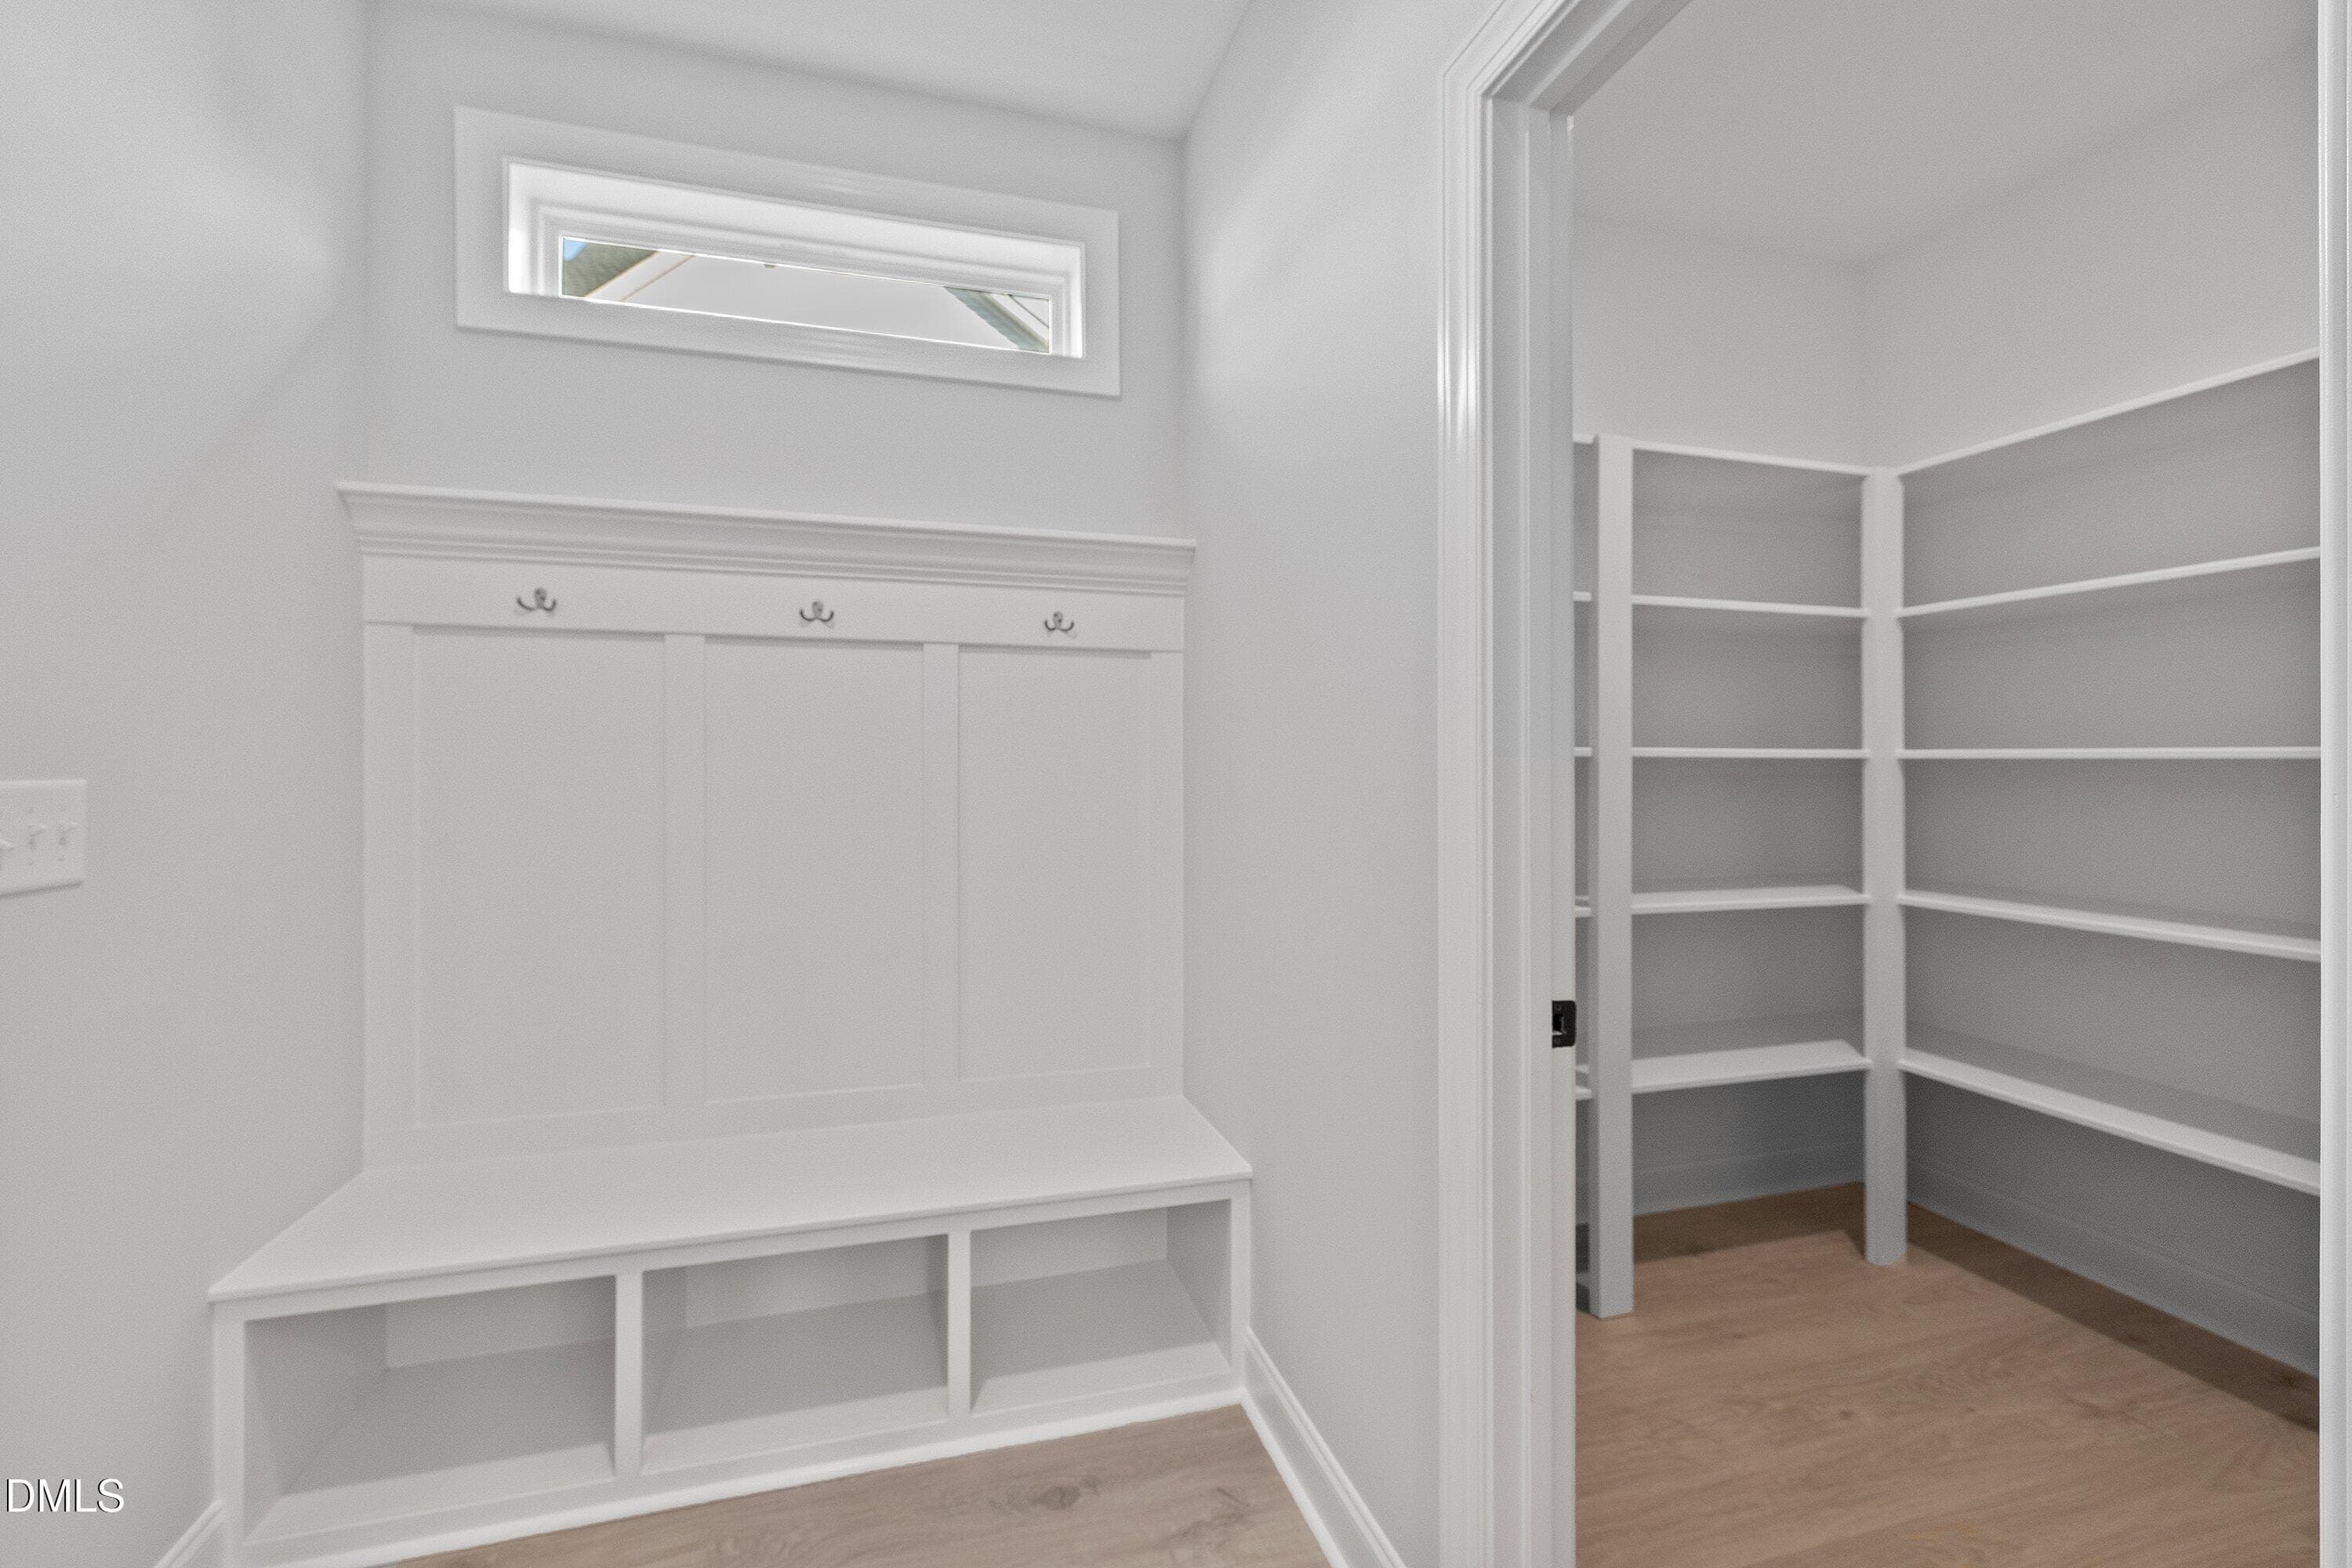
Wood pantry and drop zone - 45 W Victoria Ridge Drive 32, Selma, NC 27576
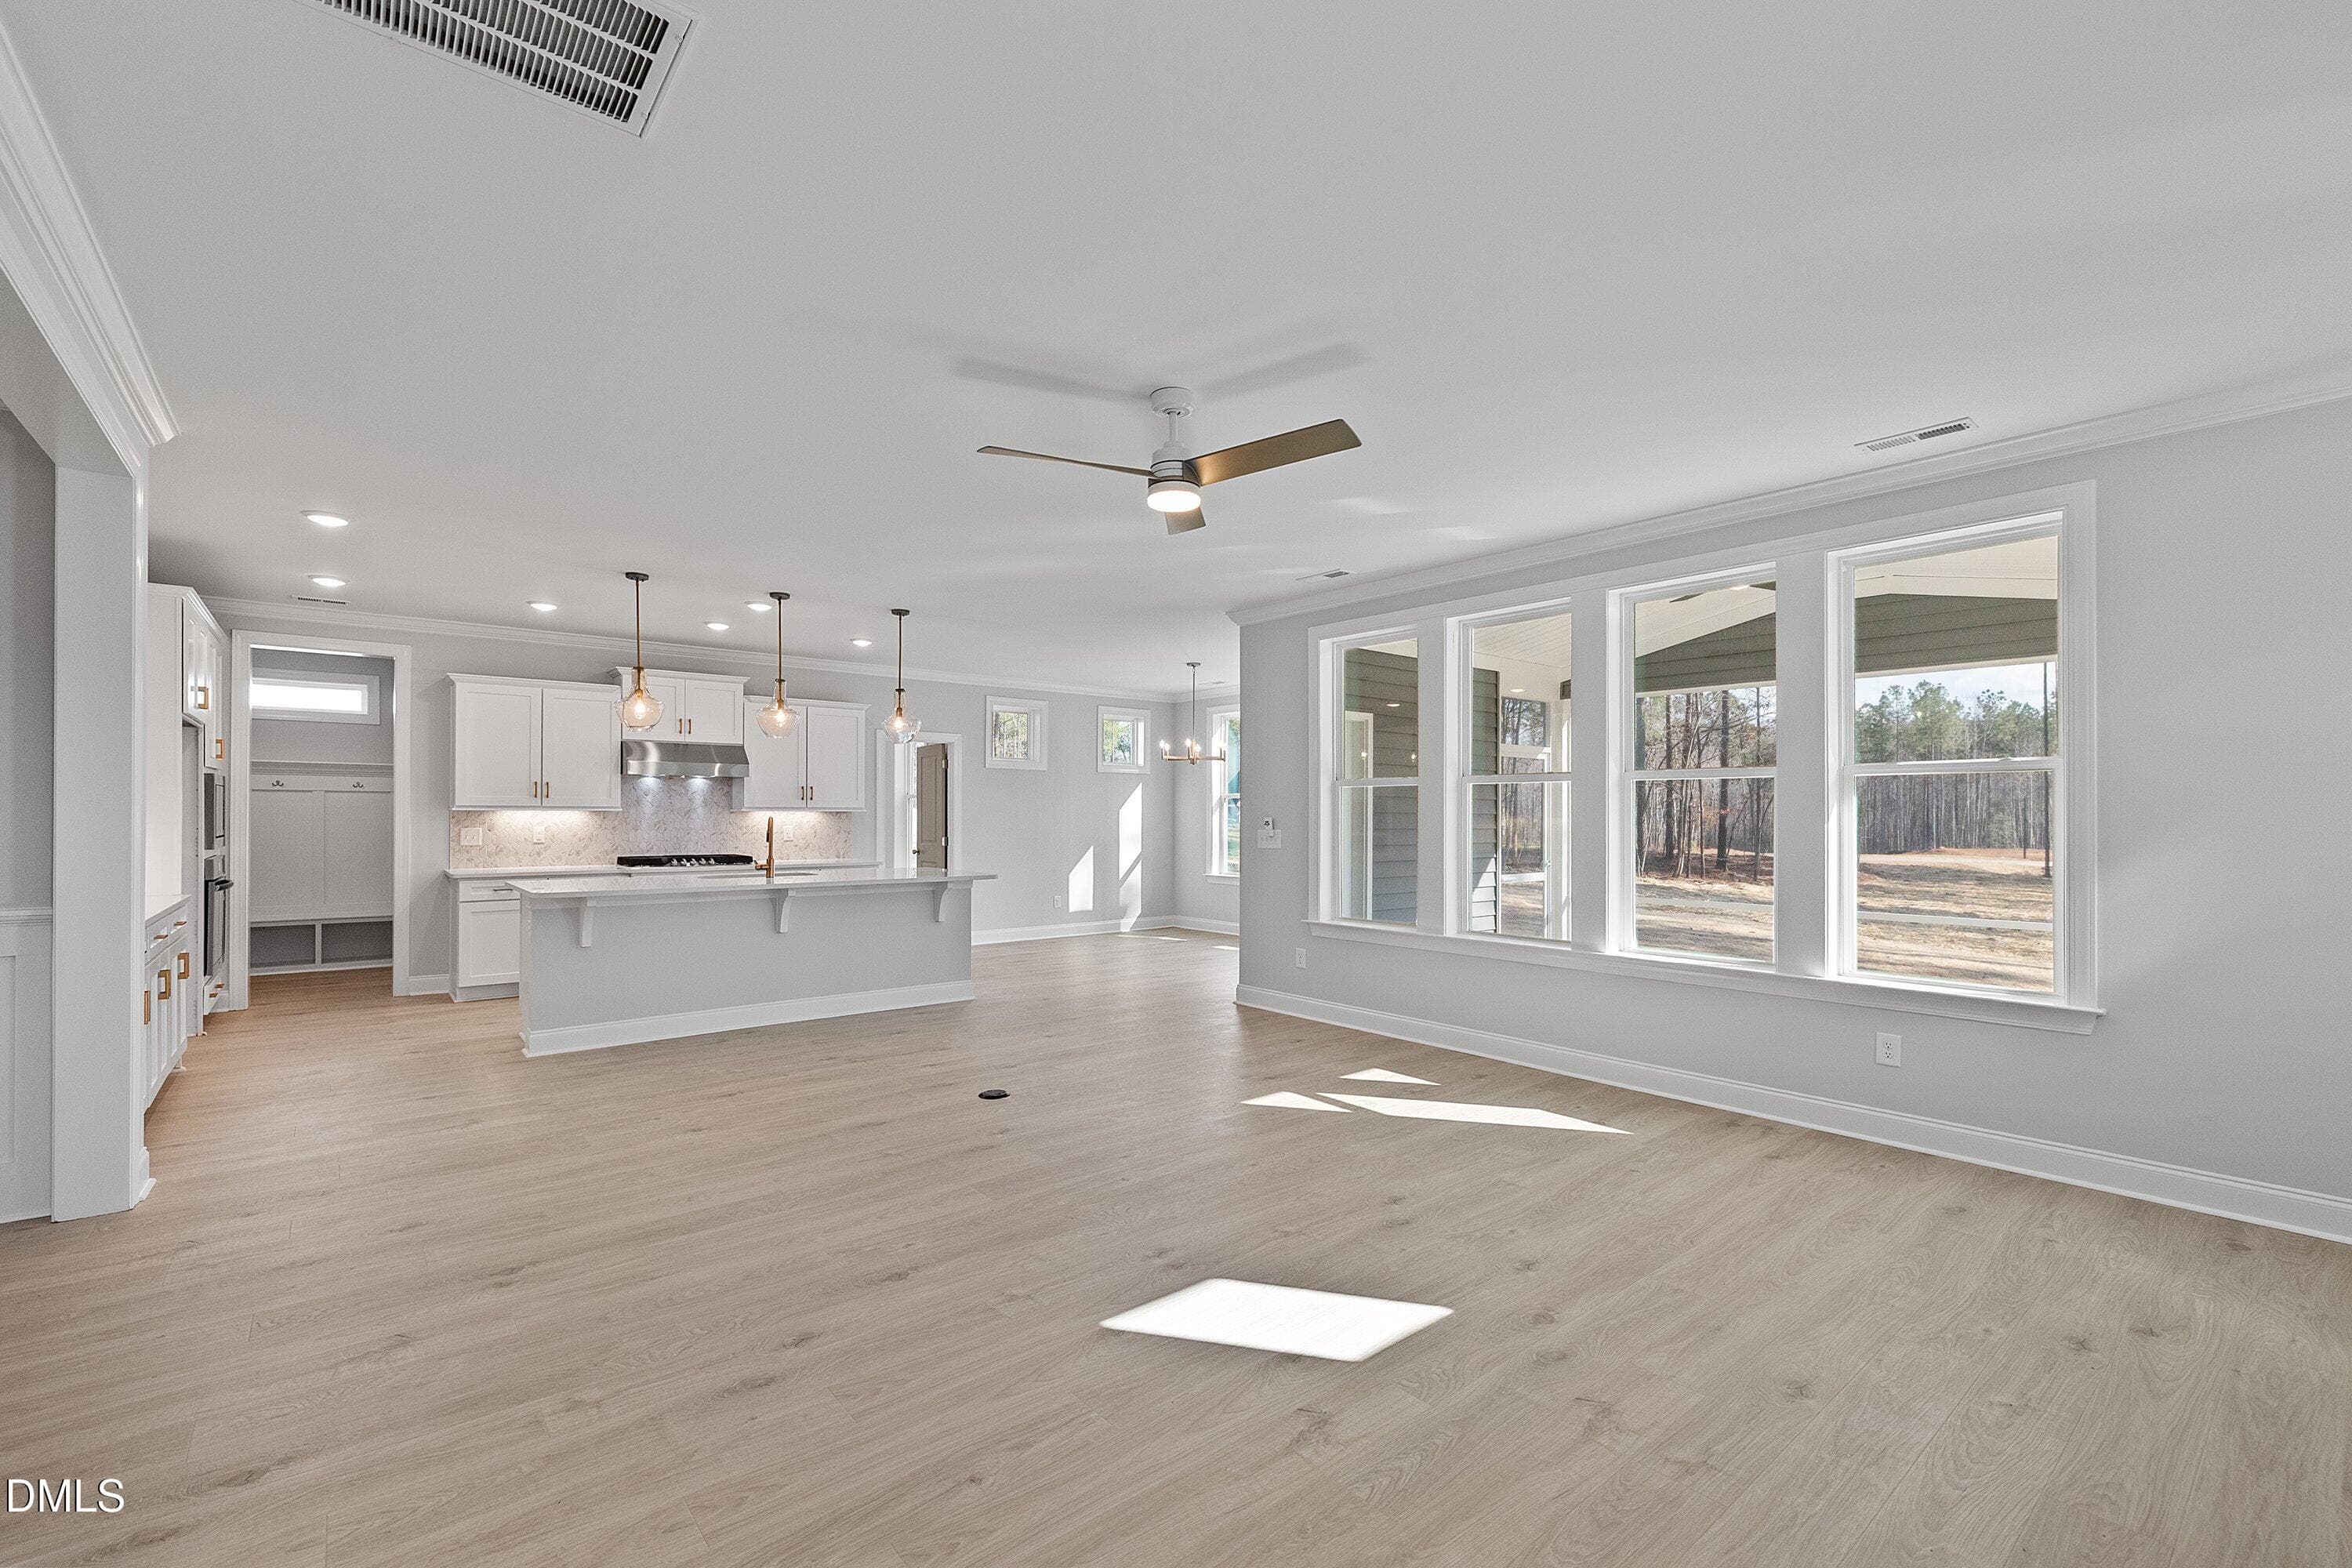
Open area - 45 W Victoria Ridge Drive 32, Selma, NC 27576
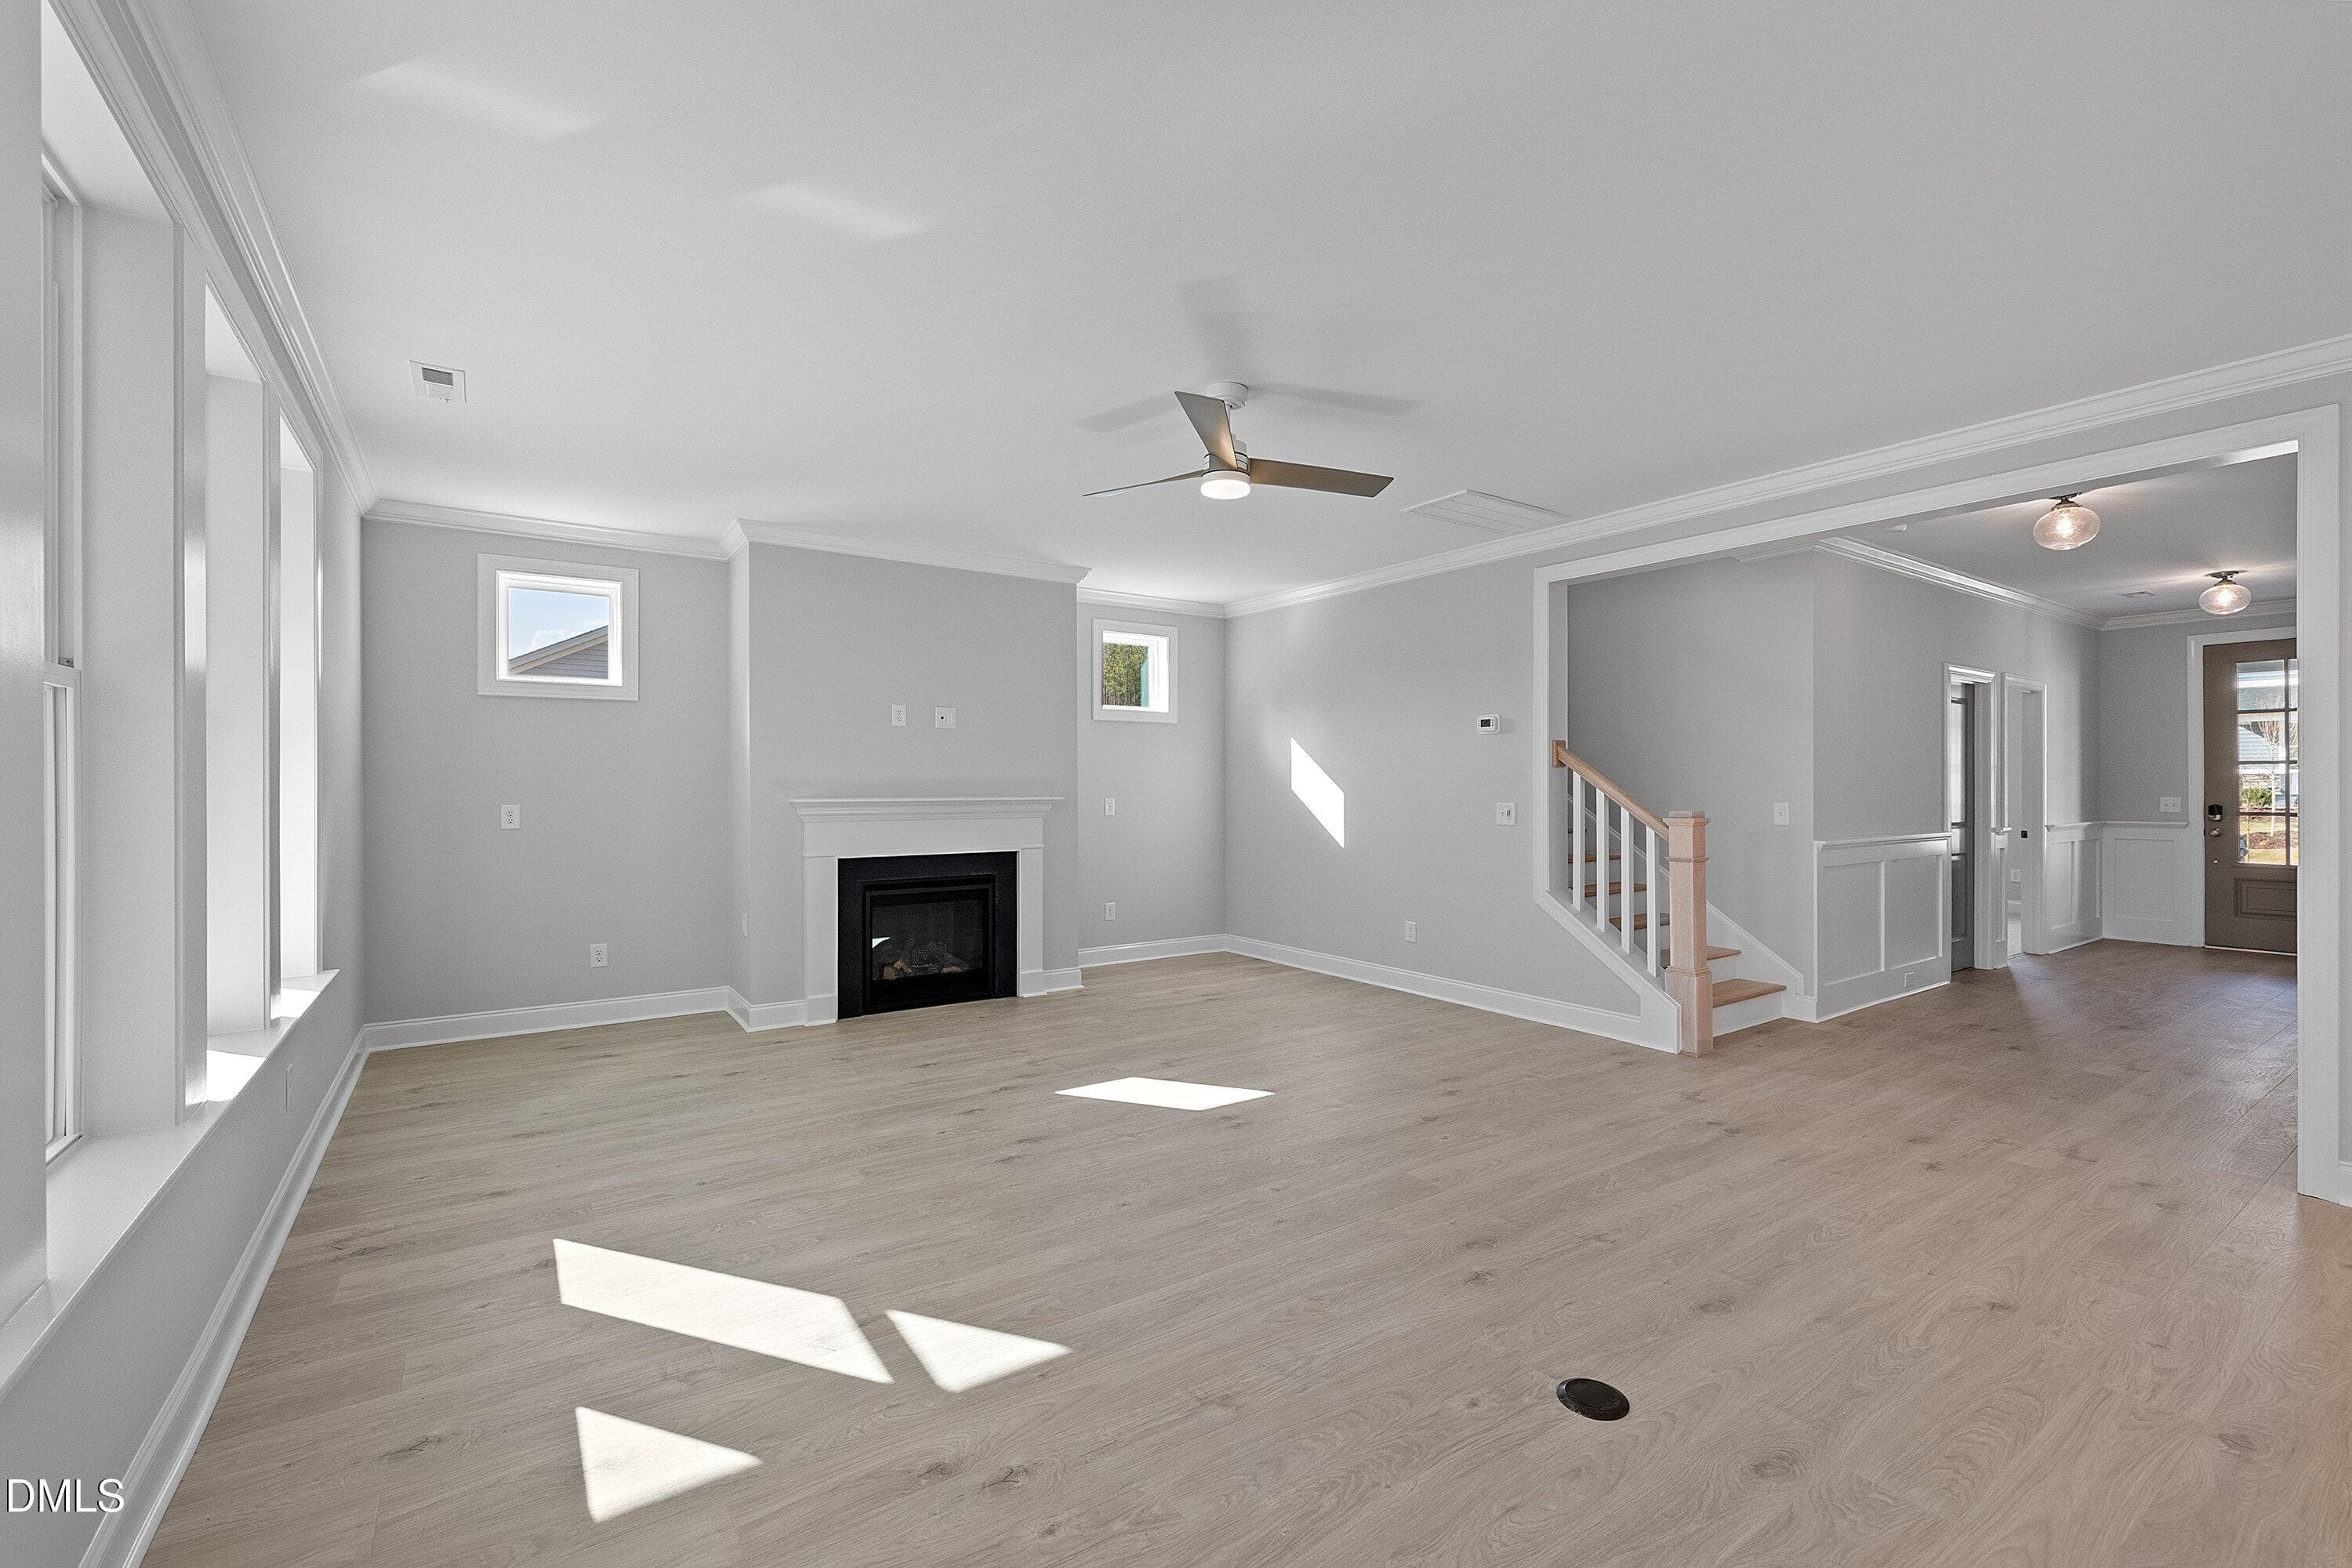
Family room - 45 W Victoria Ridge Drive 32, Selma, NC 27576
51-W Victoria Rdg Selma_5201 - 45 W Victoria Ridge Drive 32, Selma, NC 27576
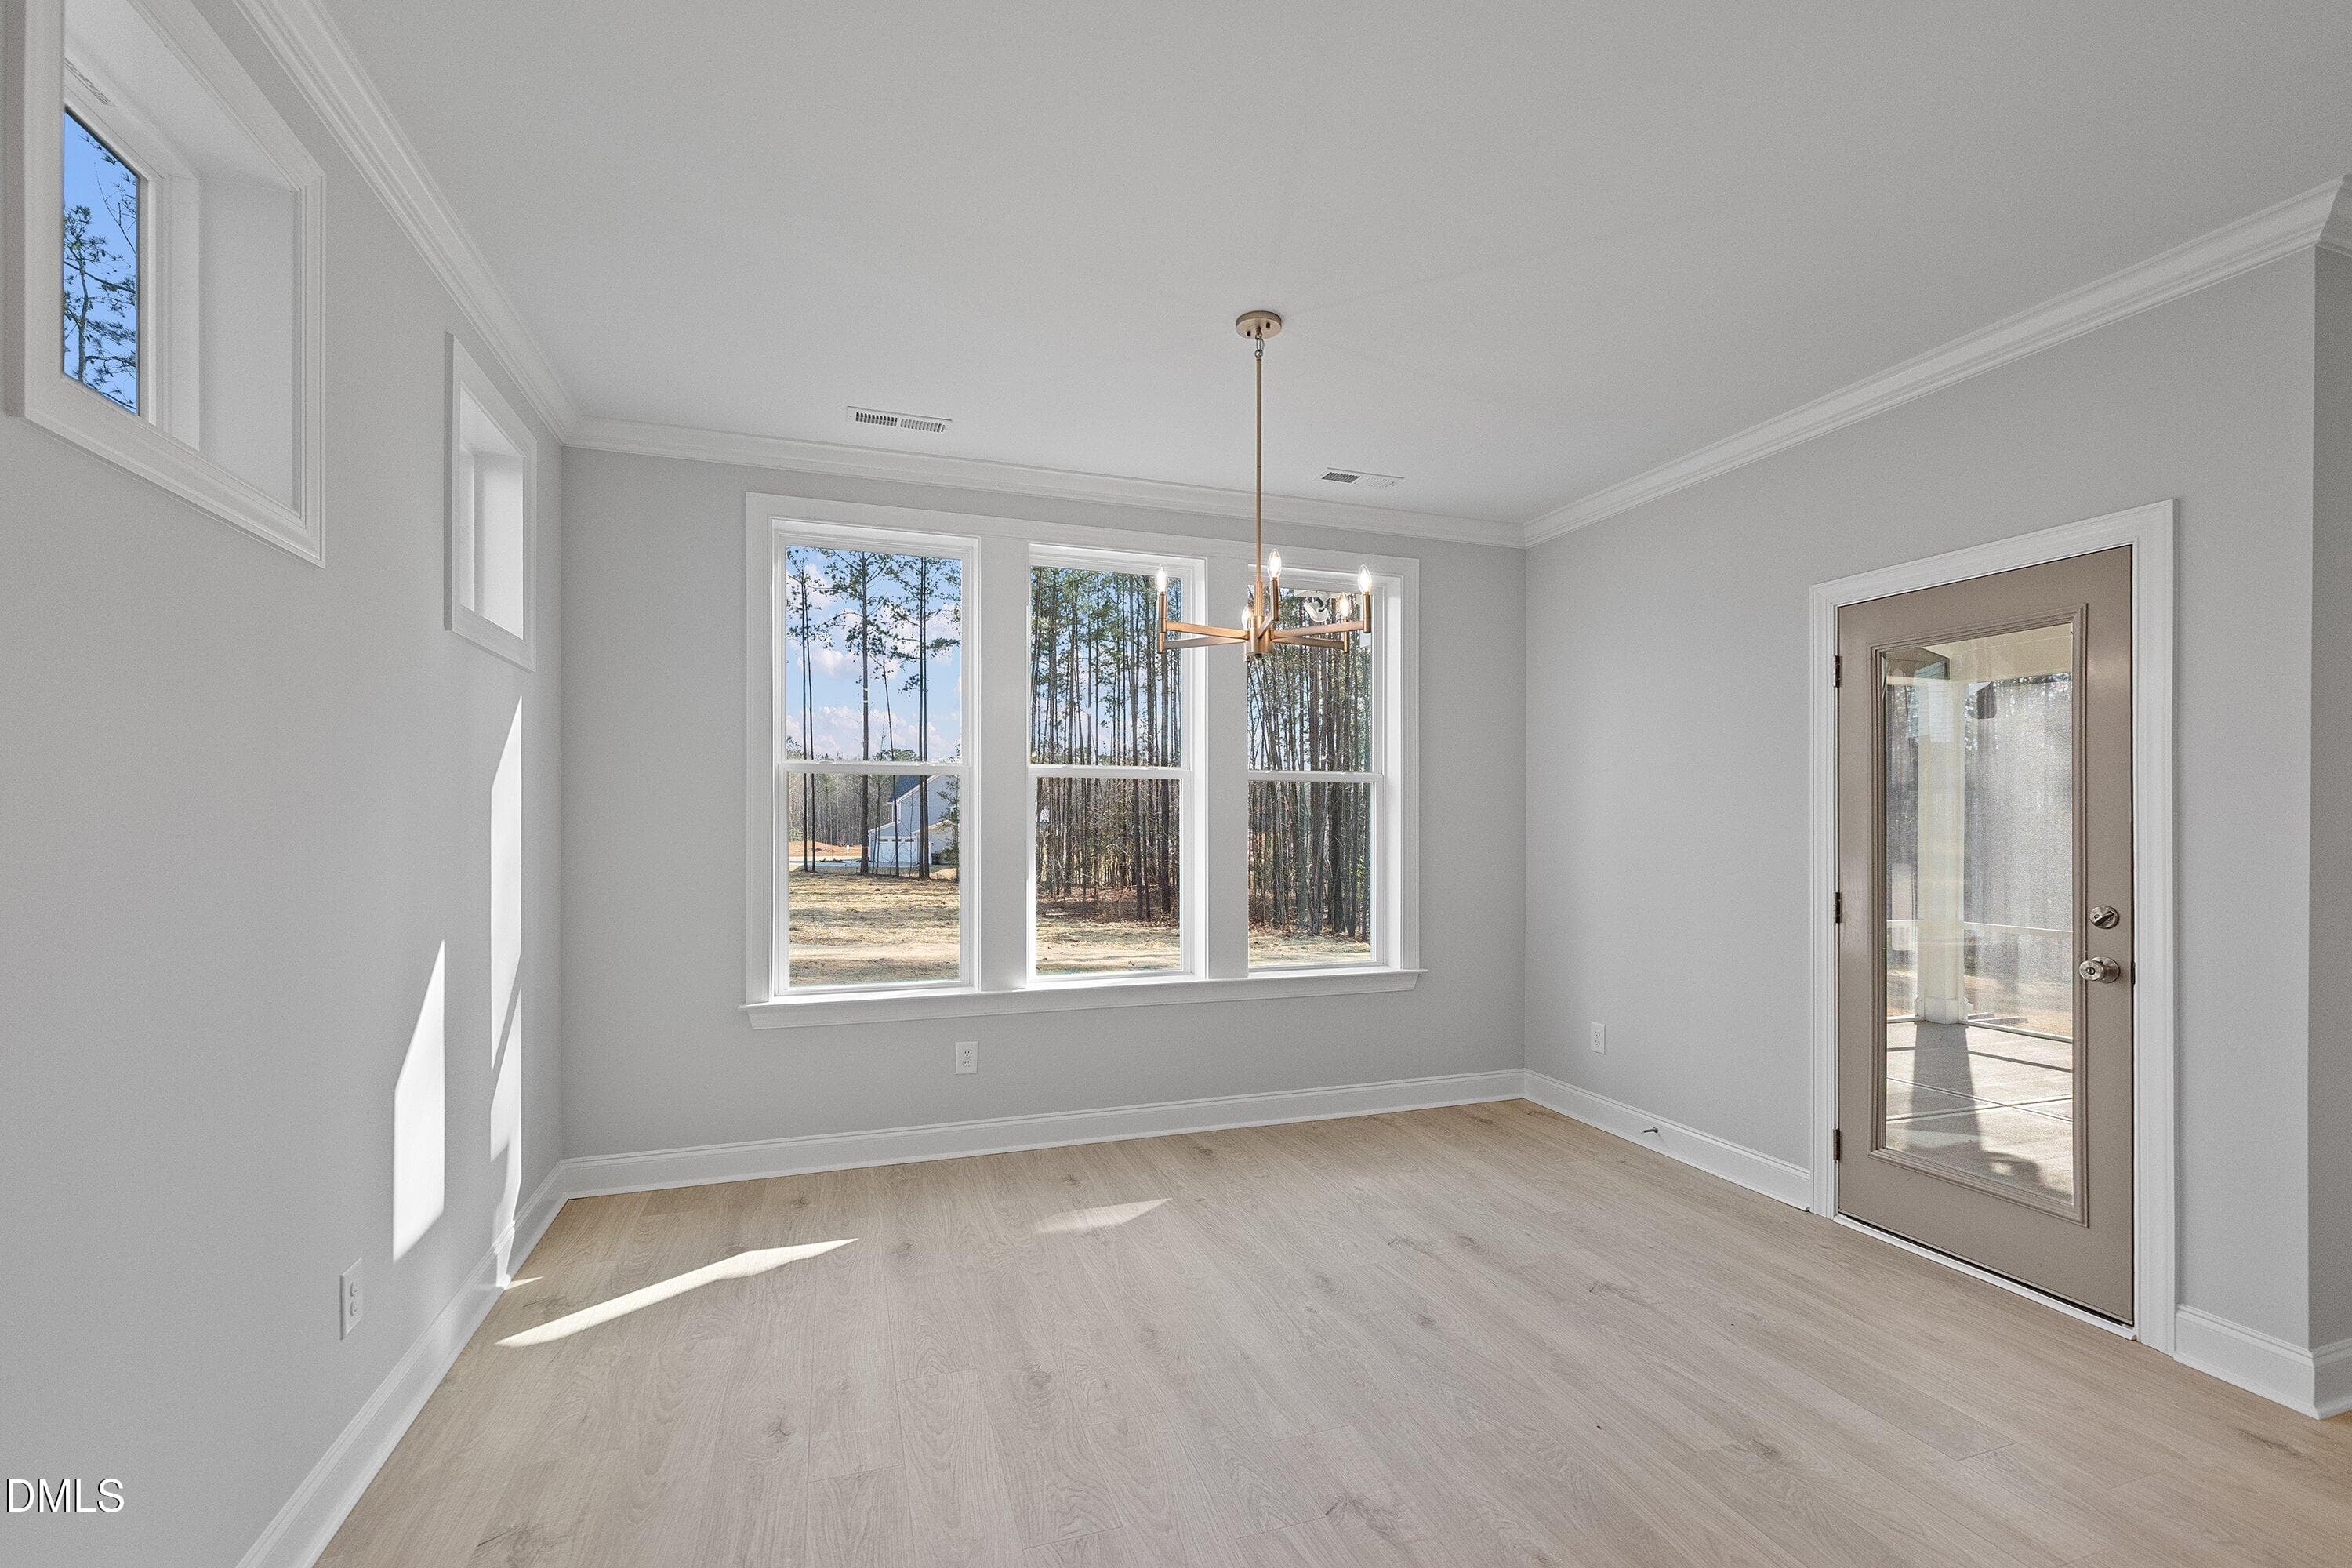
Dining area - 45 W Victoria Ridge Drive 32, Selma, NC 27576
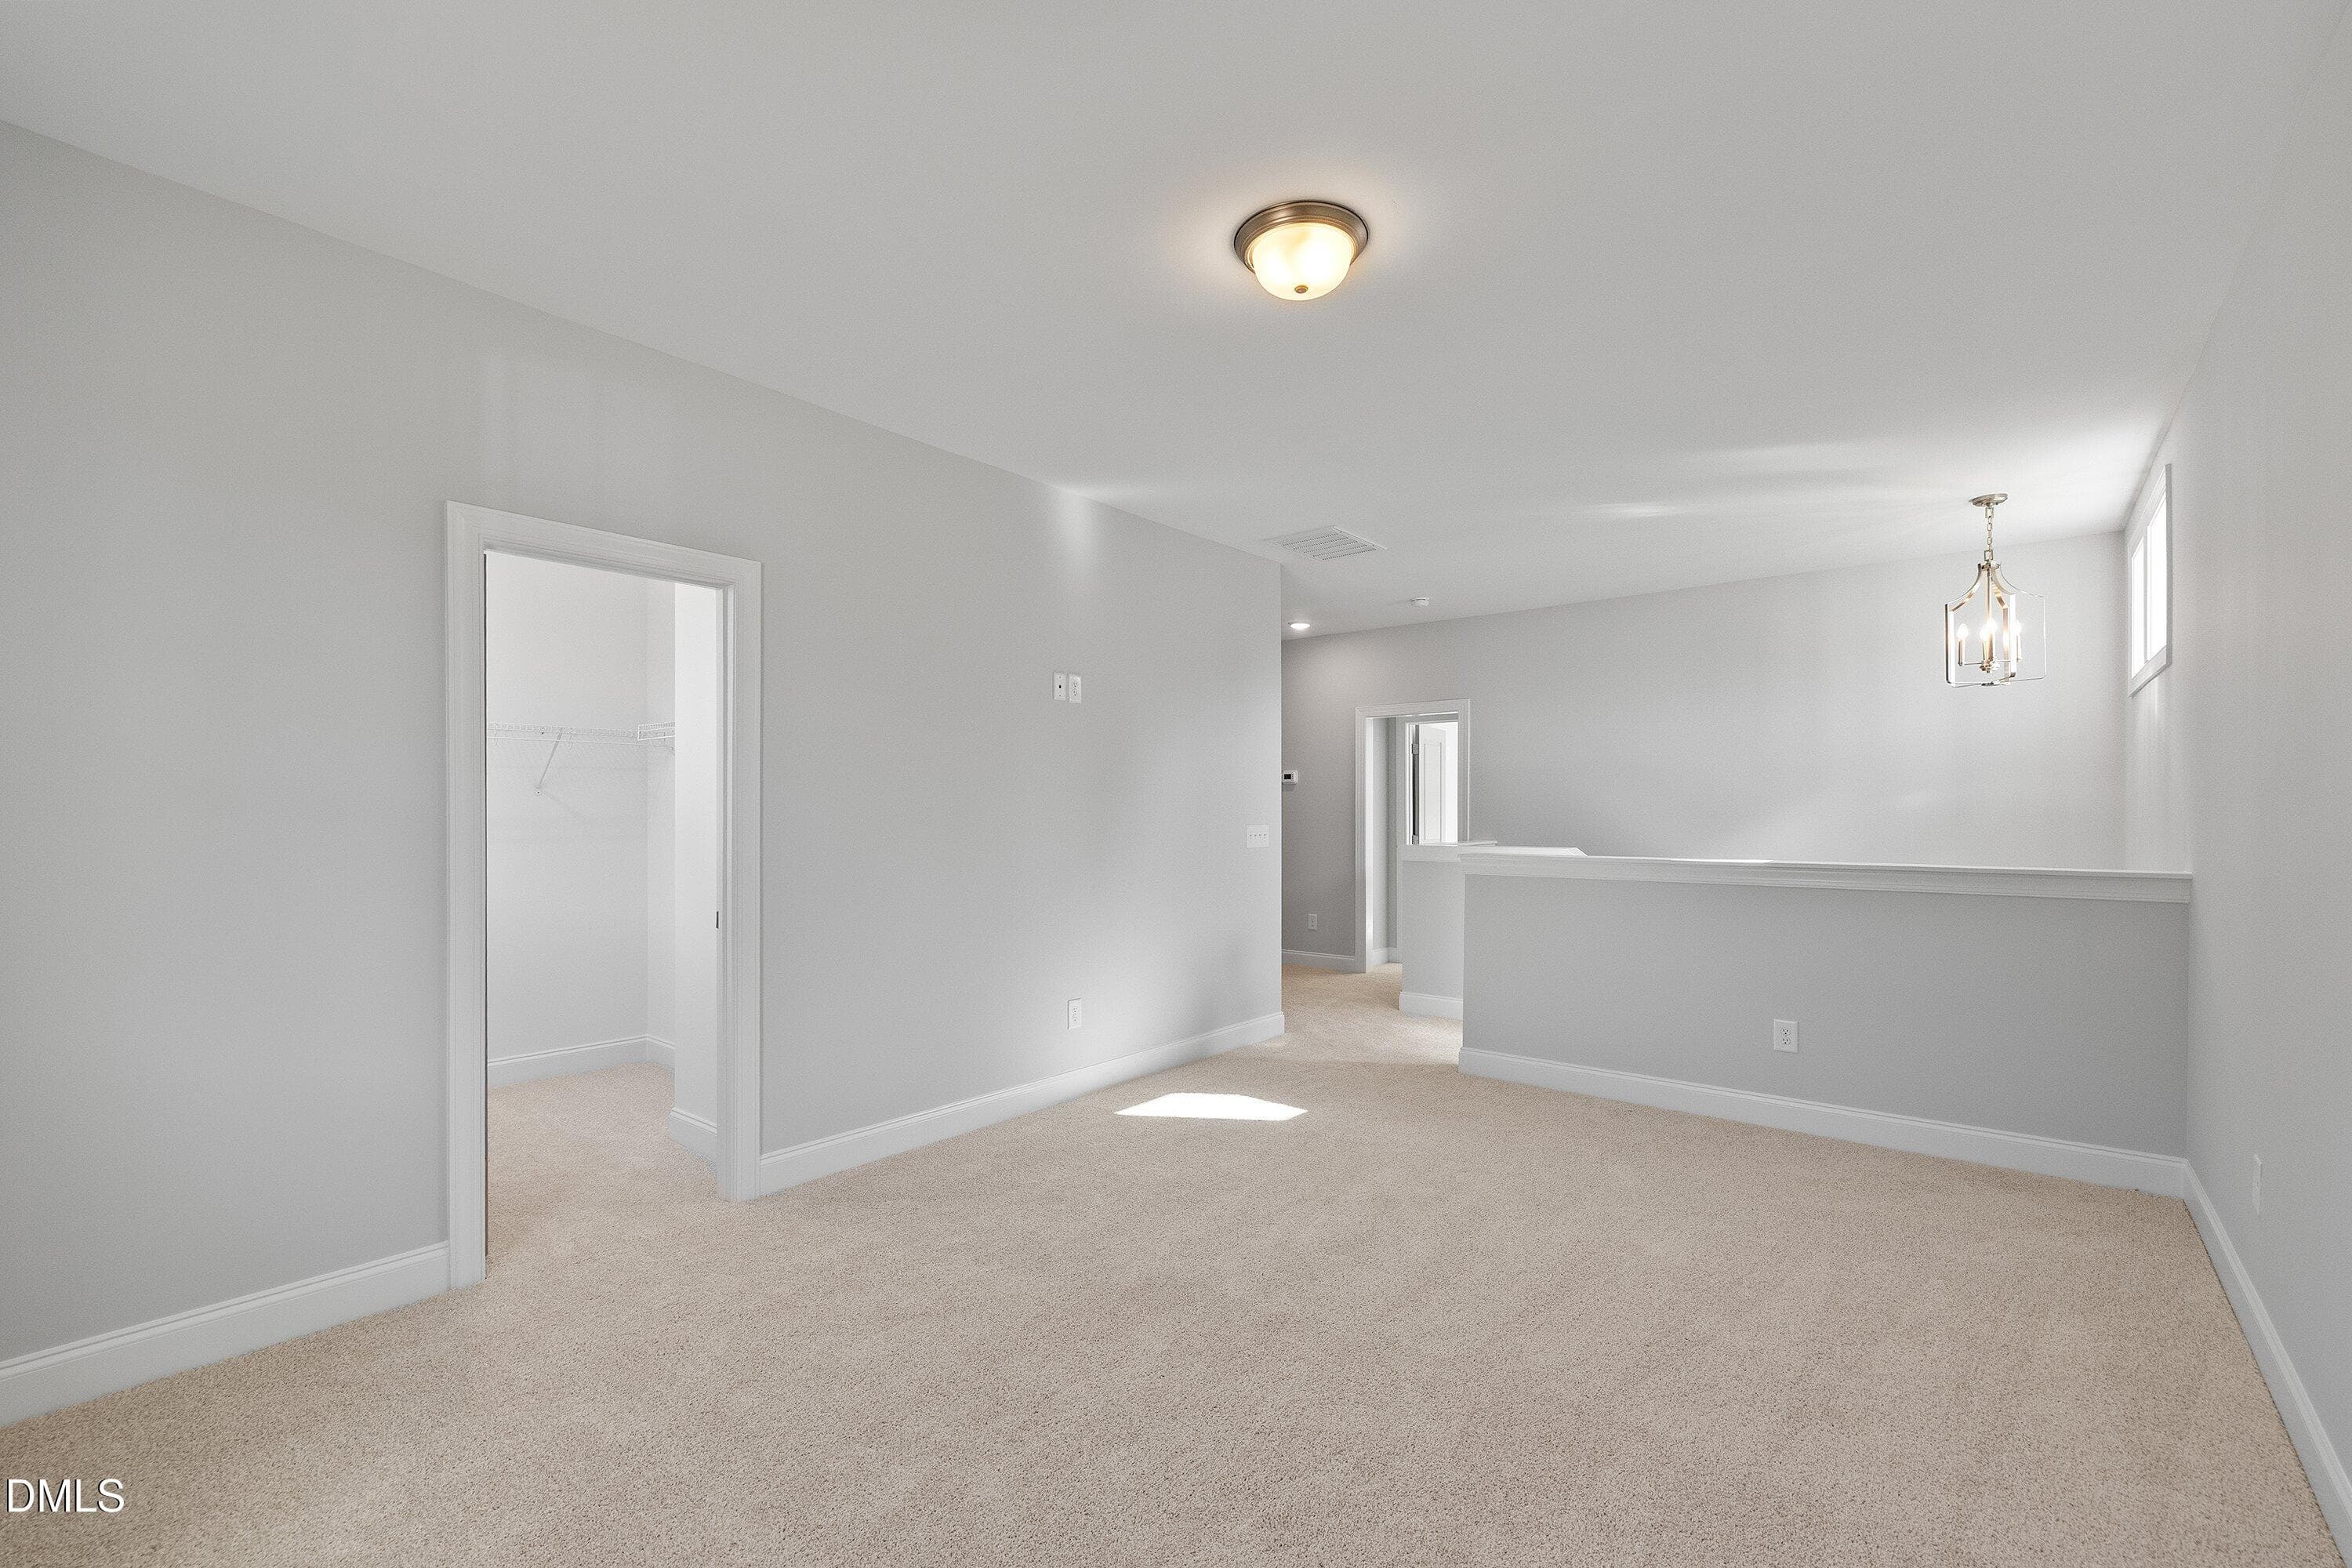
Loft - 45 W Victoria Ridge Drive 32, Selma, NC 27576
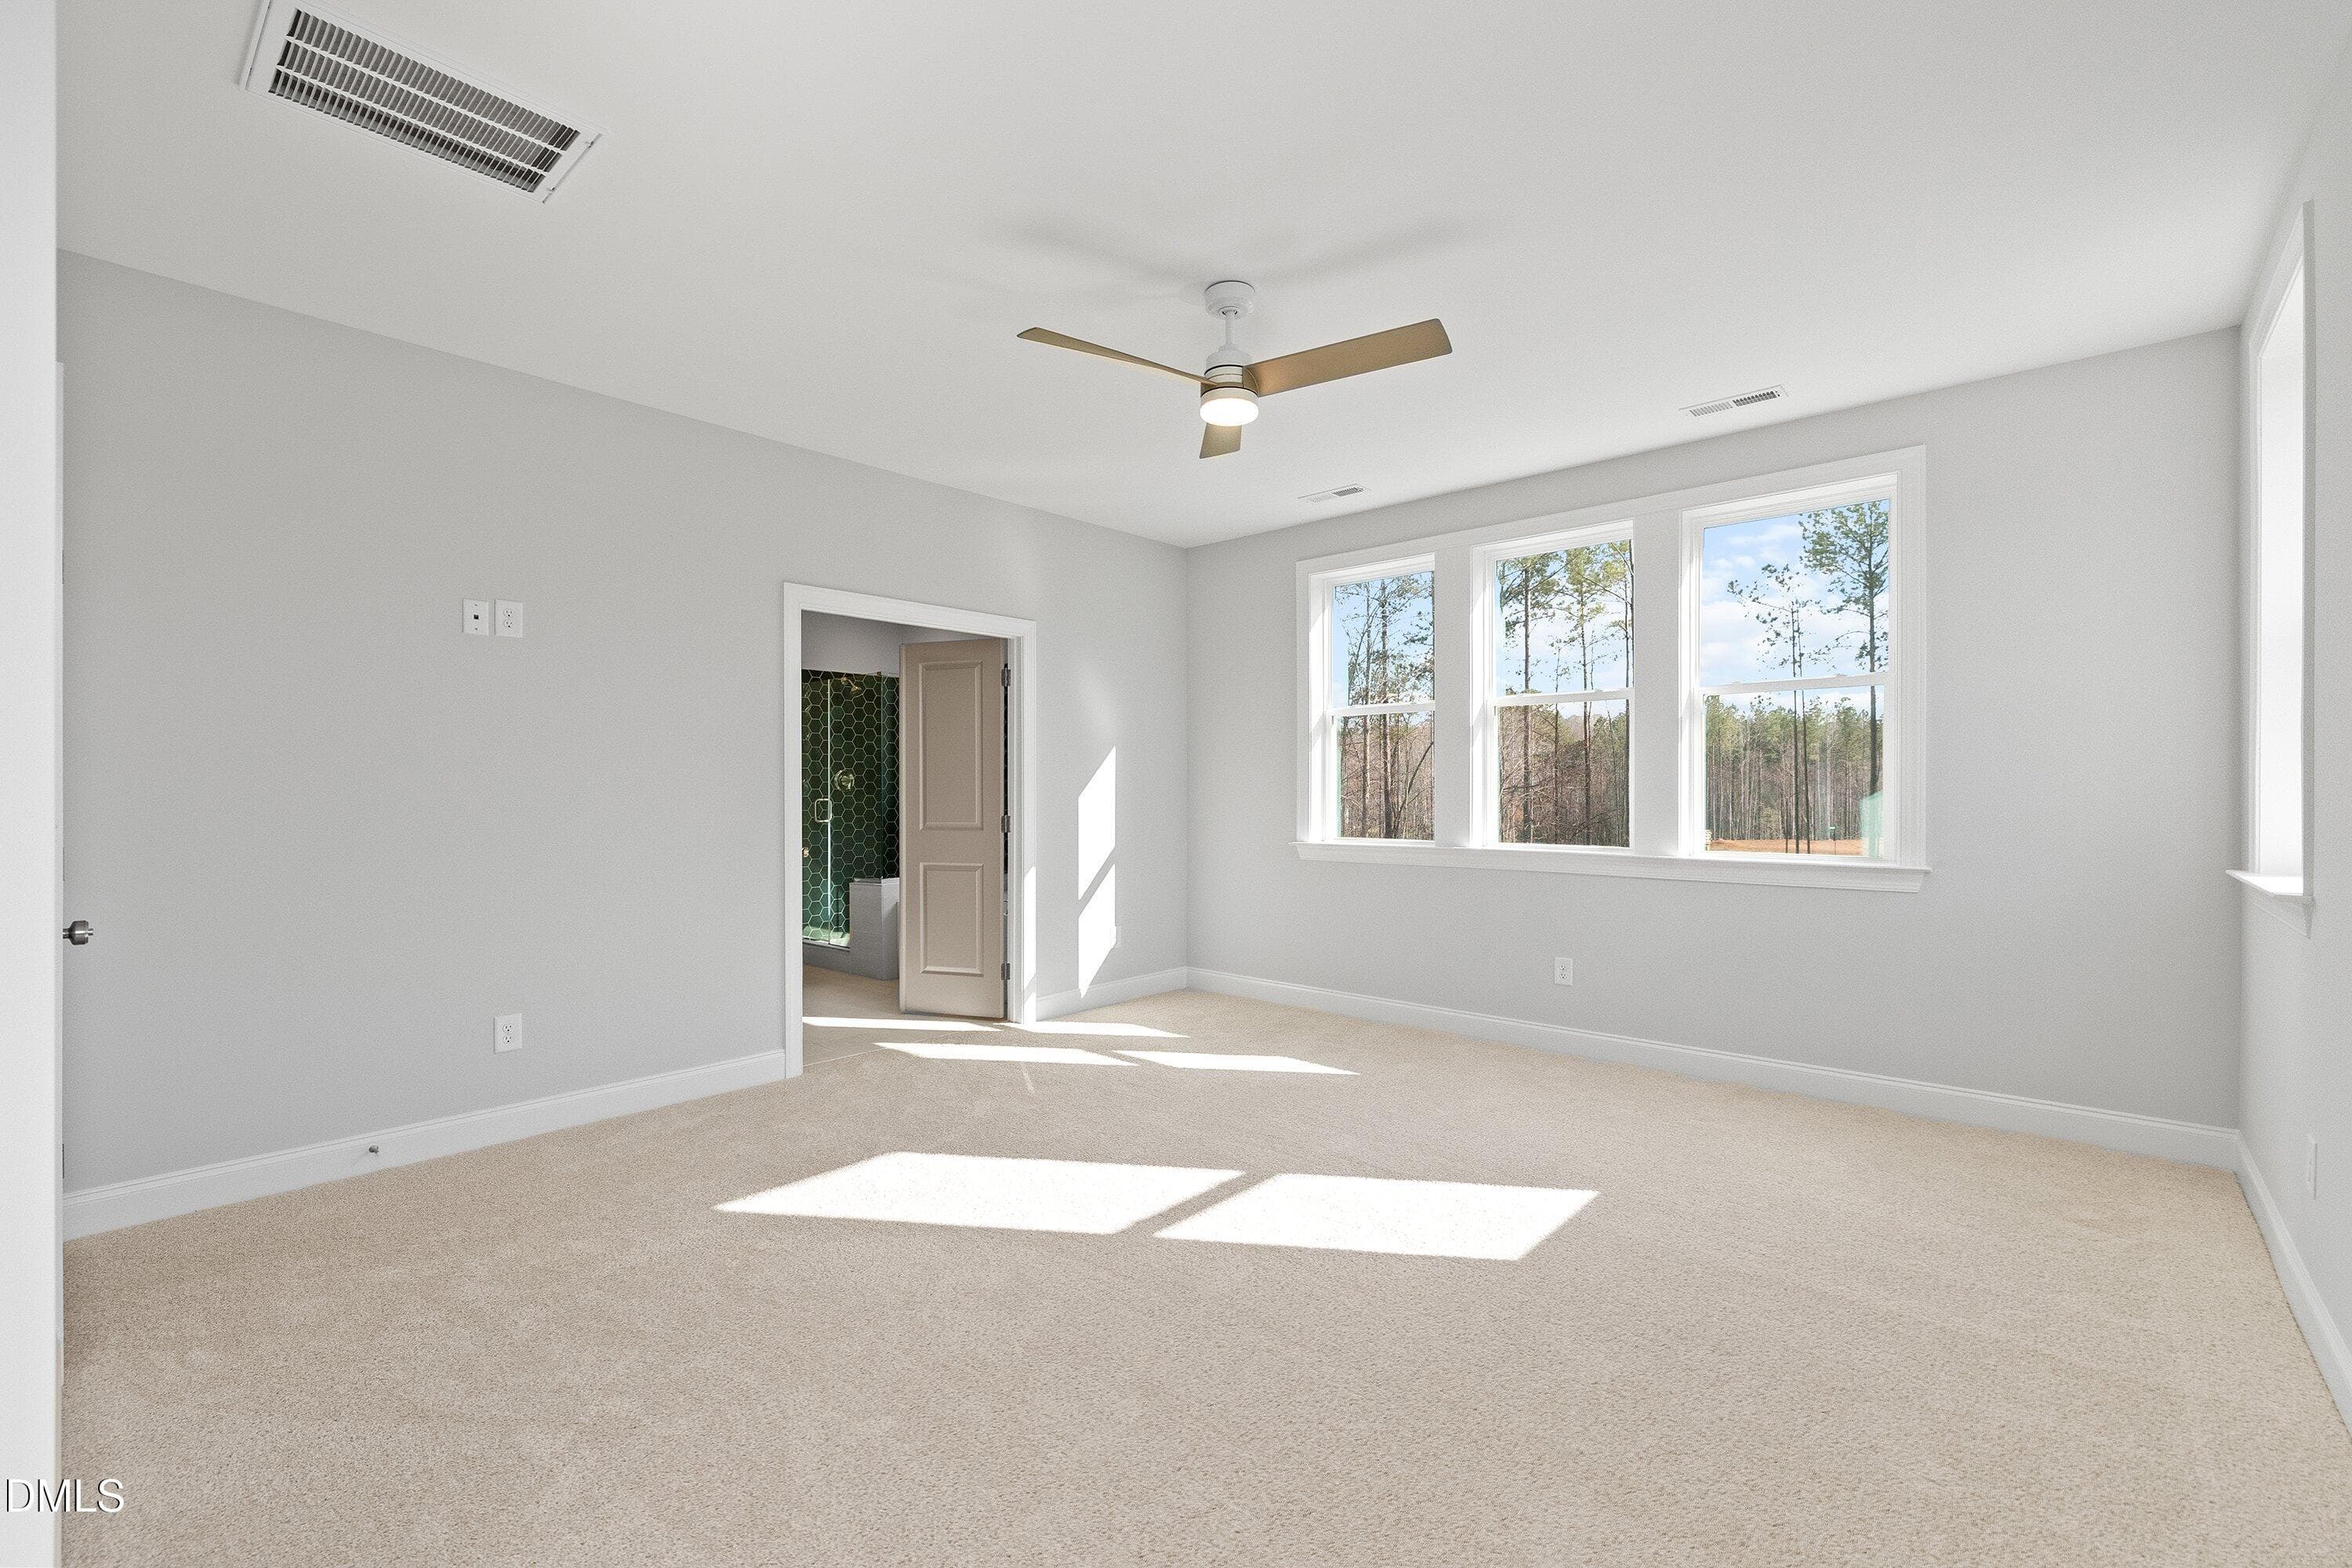
Upstairs primary bedroom - 45 W Victoria Ridge Drive 32, Selma, NC 27576
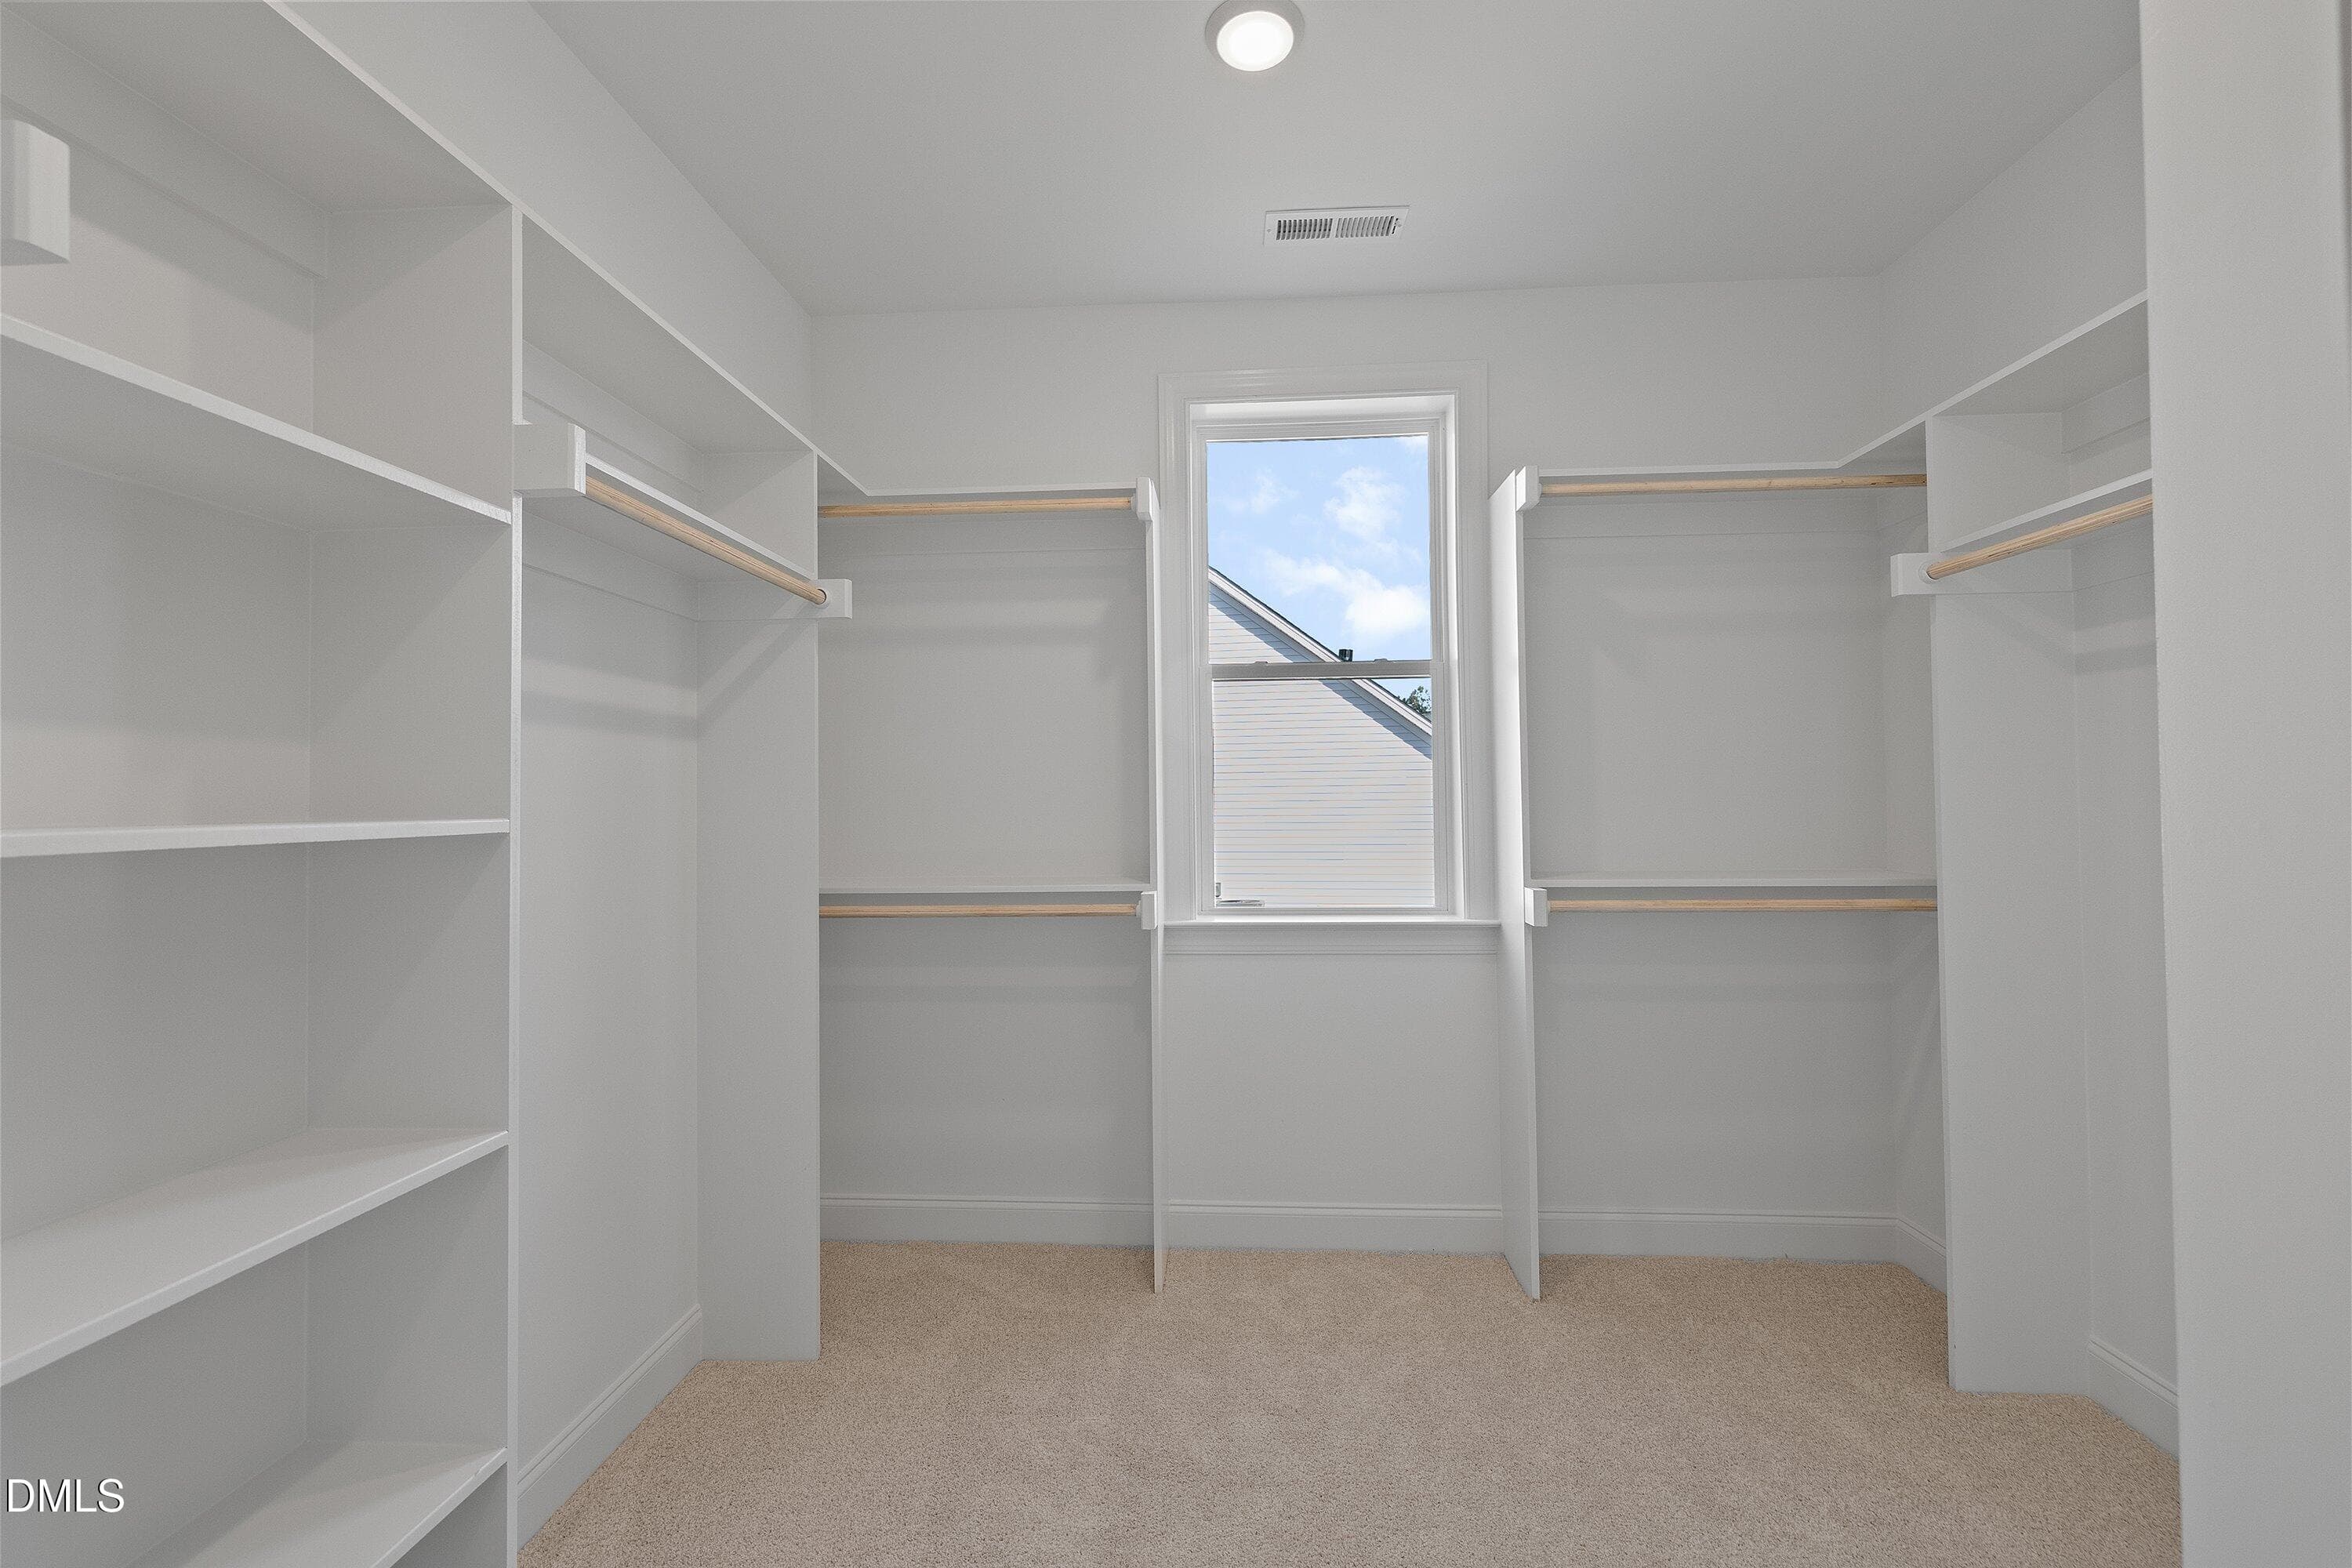
Walk in clost - 45 W Victoria Ridge Drive 32, Selma, NC 27576
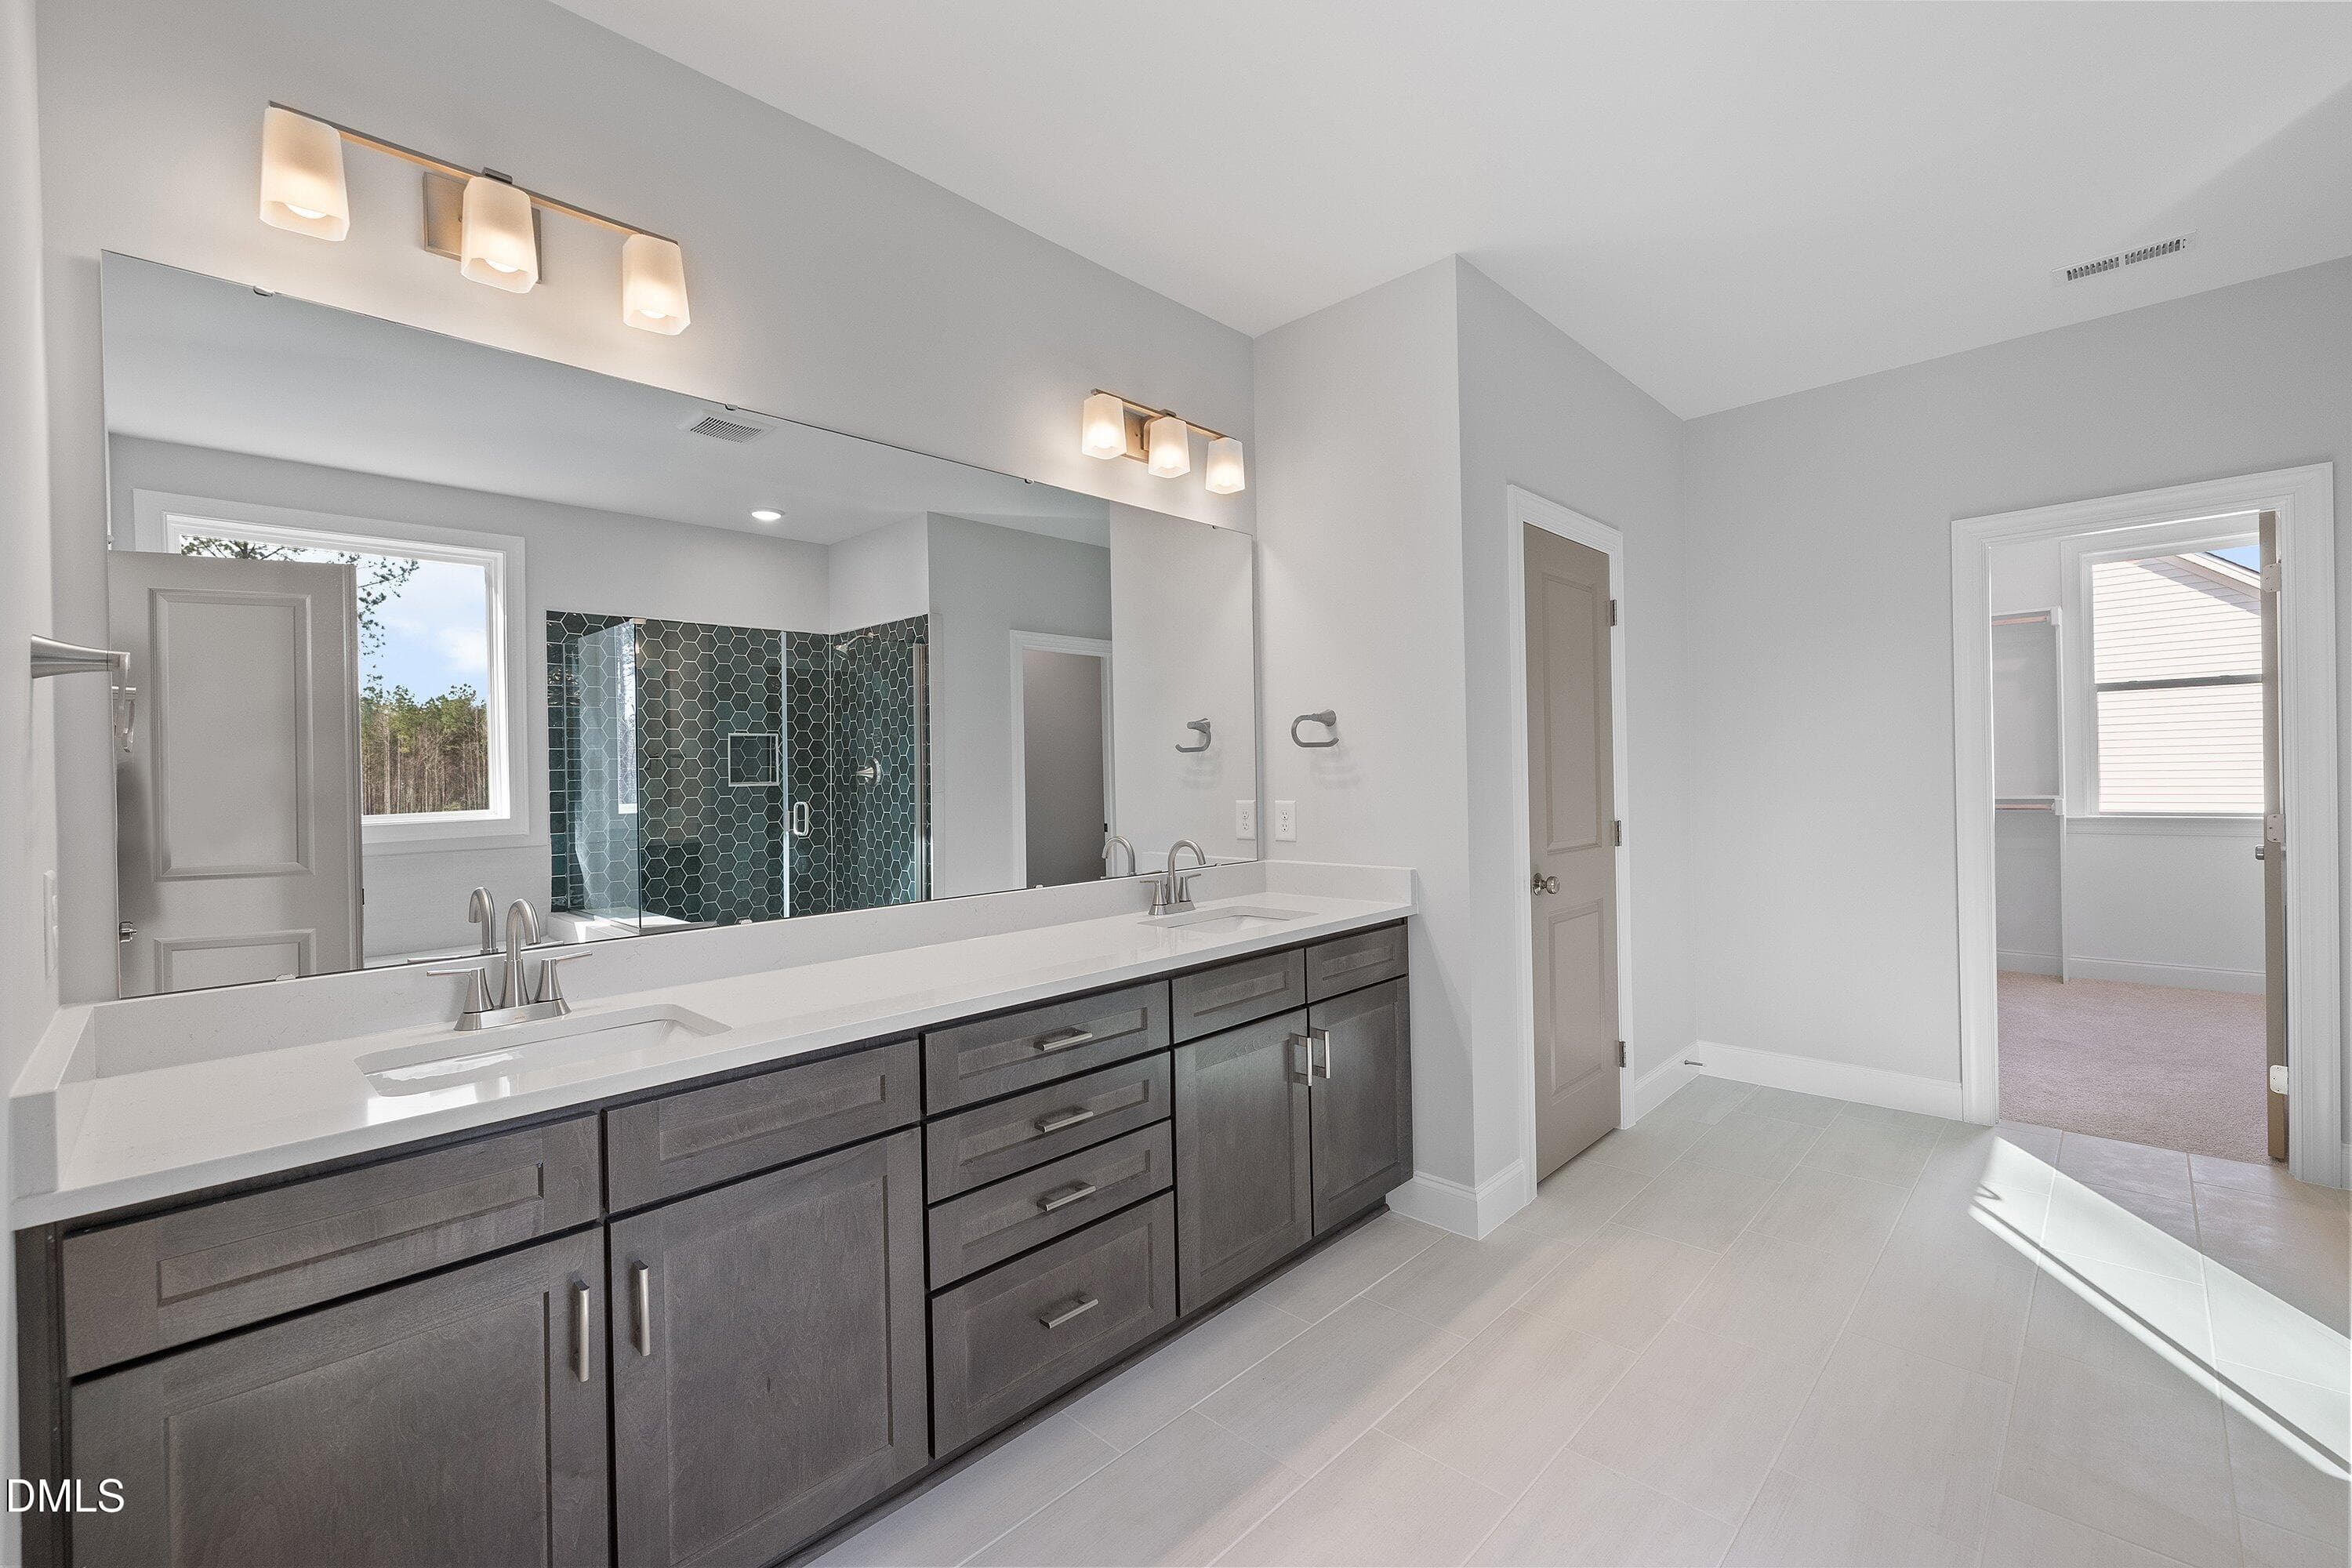
Vanity - 45 W Victoria Ridge Drive 32, Selma, NC 27576
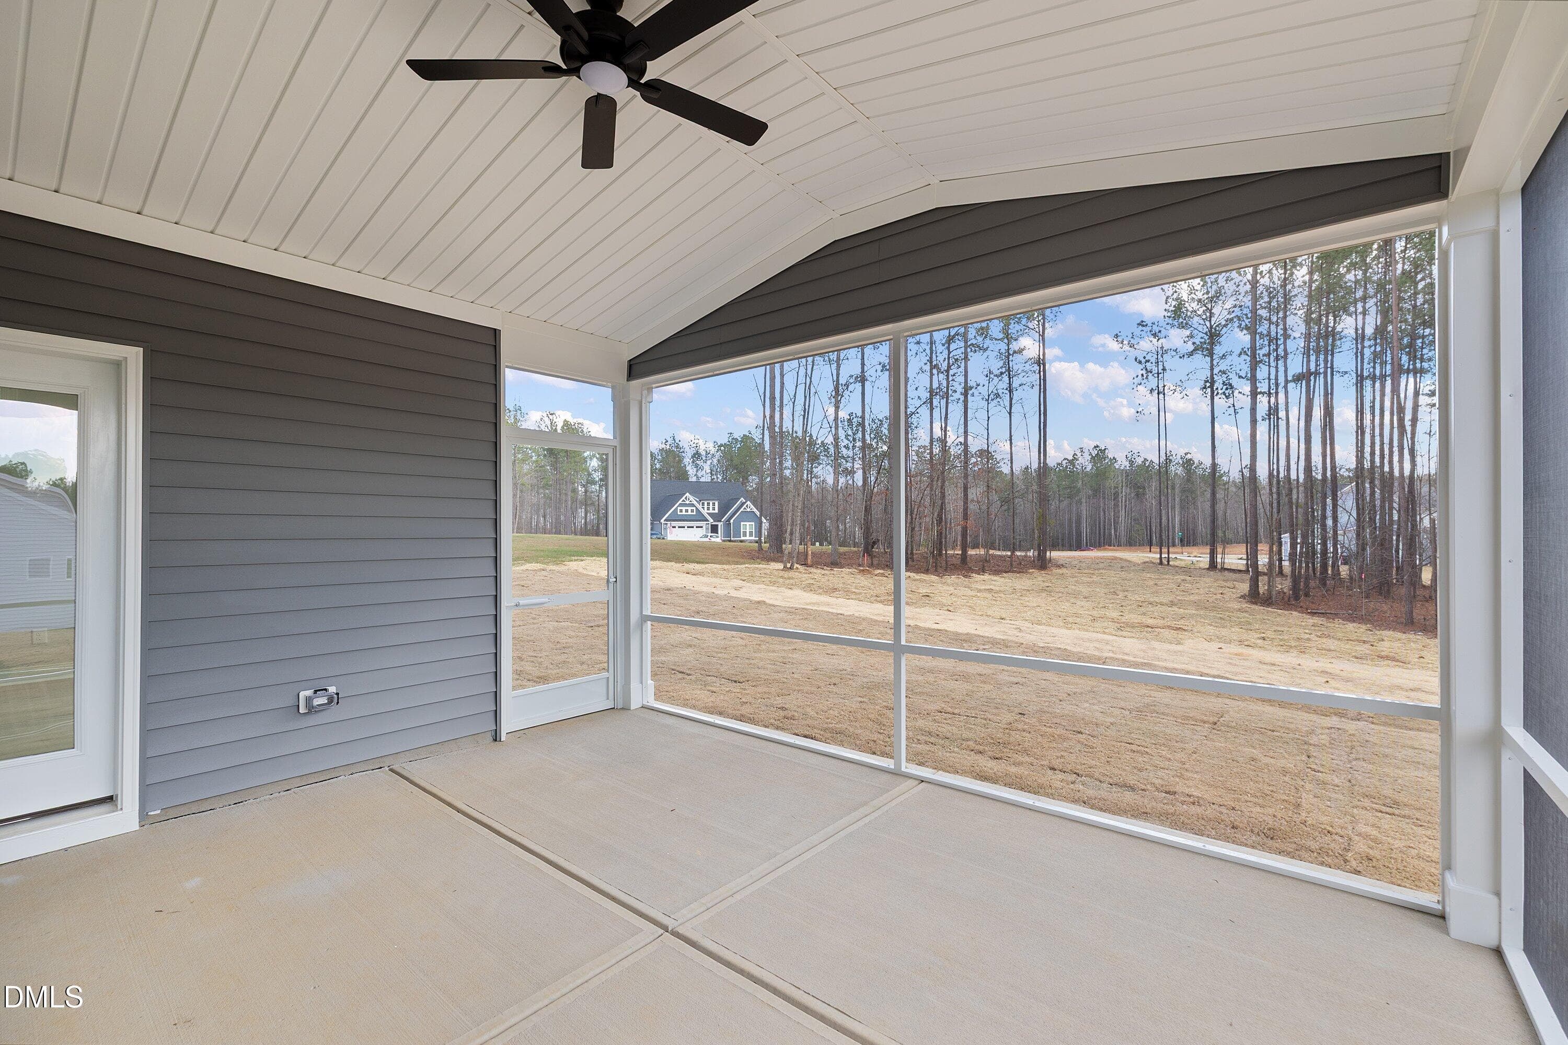
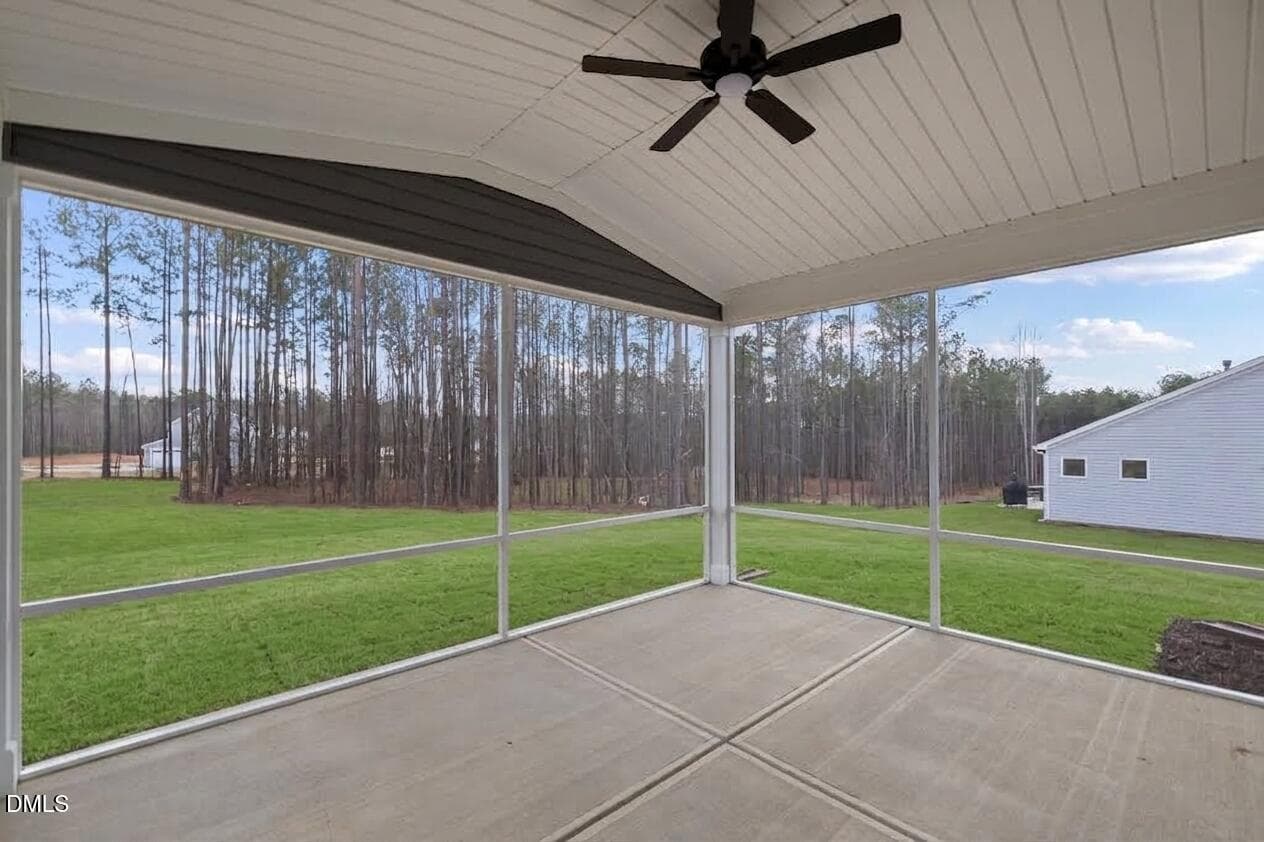
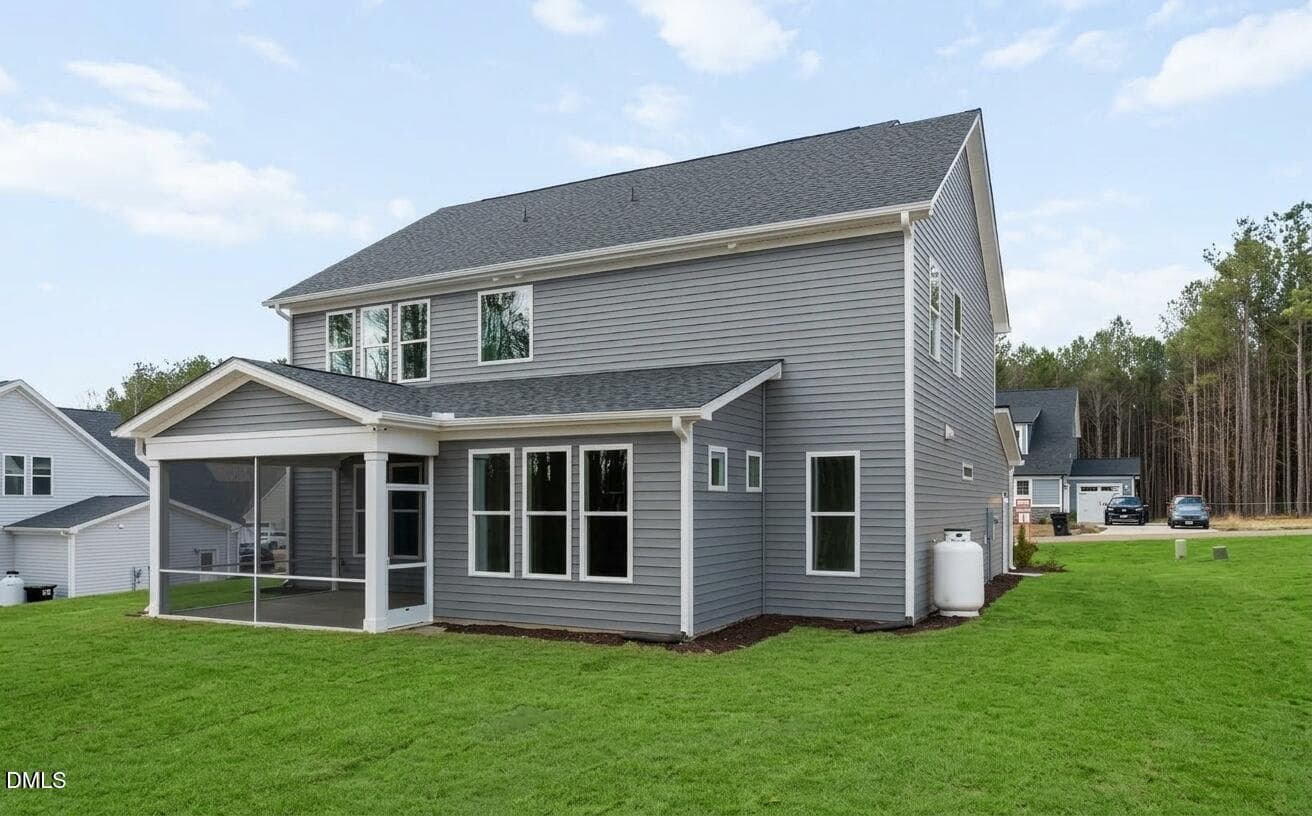
Covered Porch - 45 W Victoria Ridge Drive 32, Selma, NC 27576
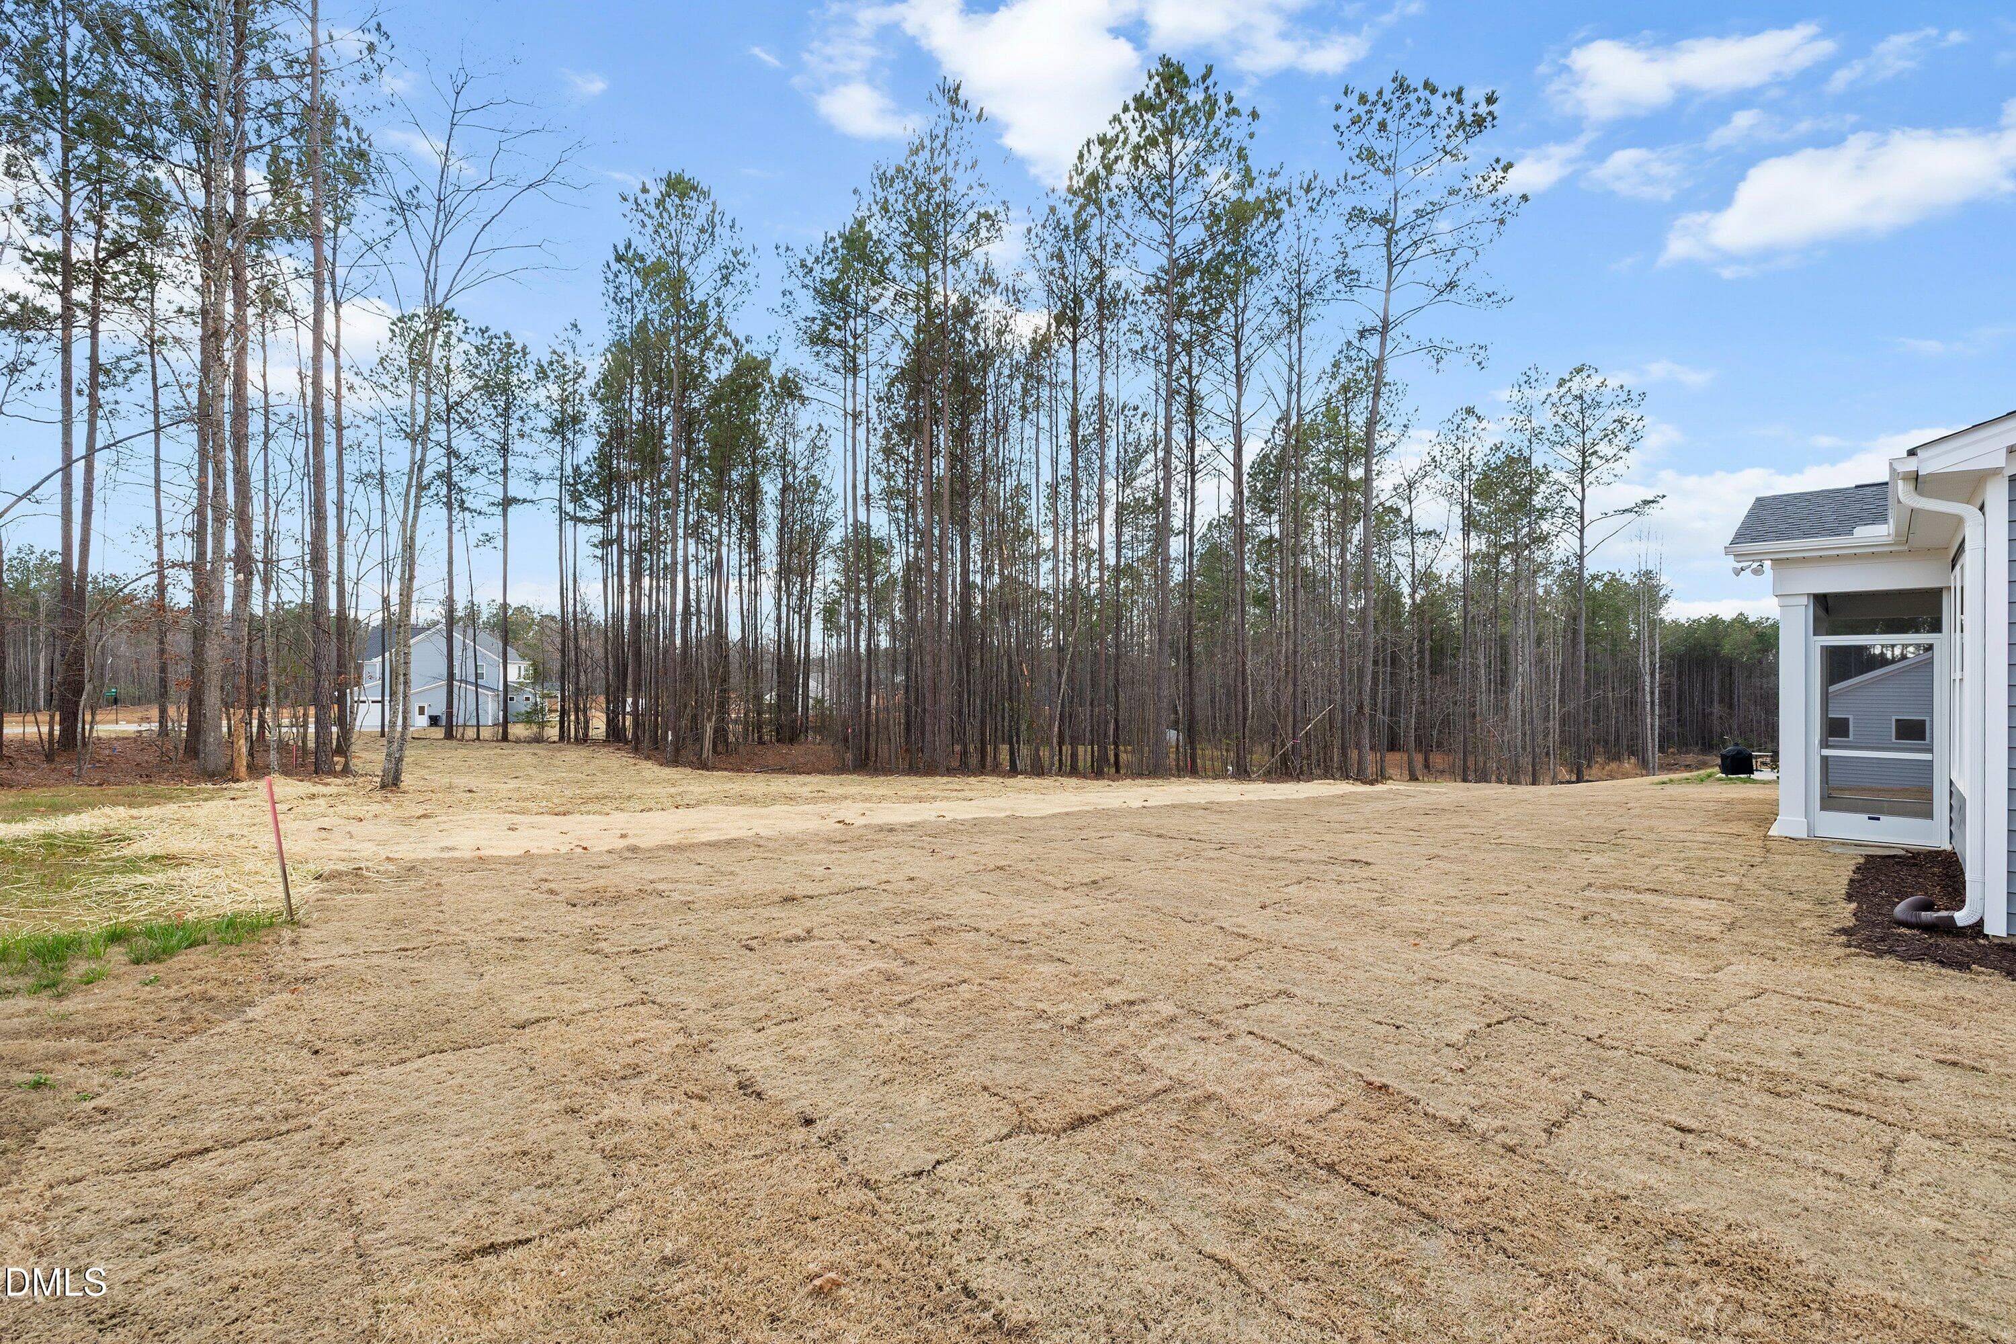
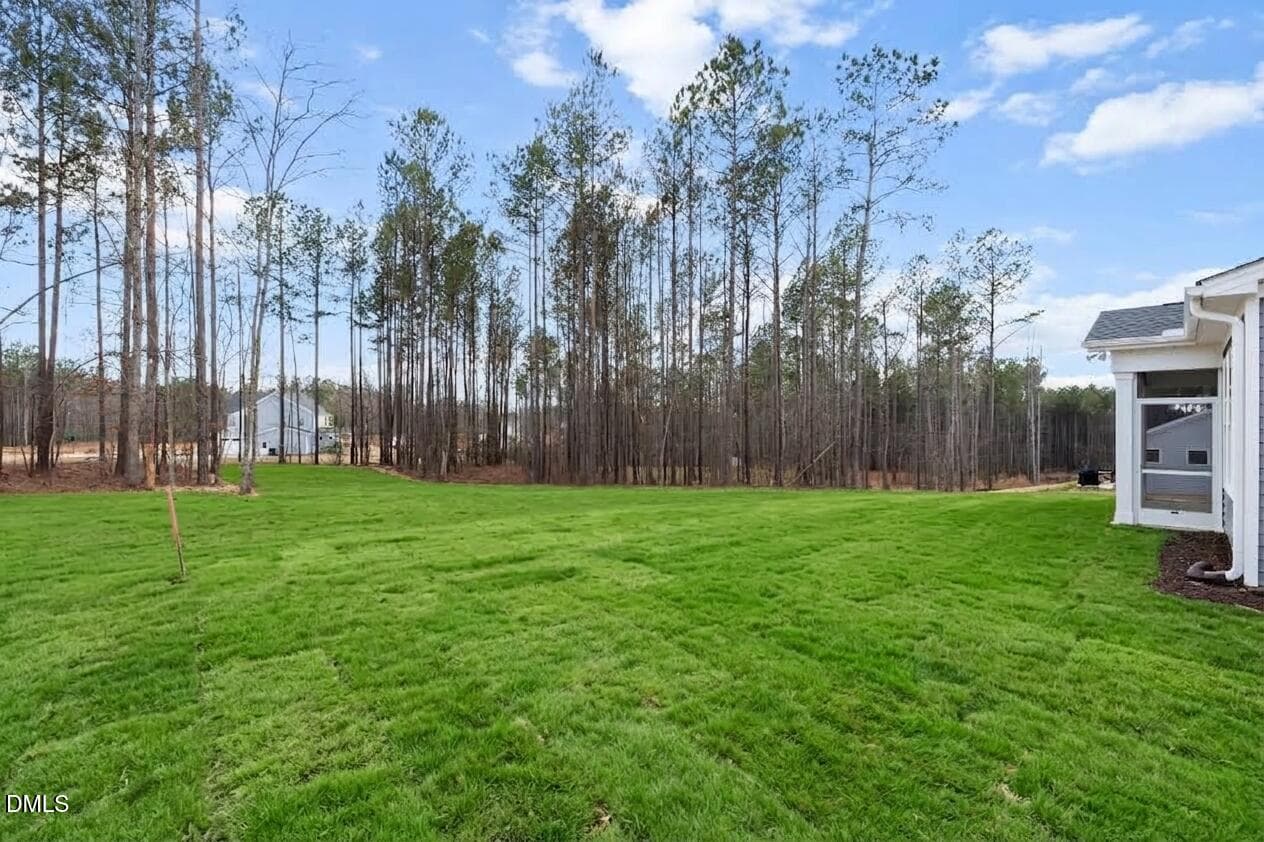
Flat backyard - 45 W Victoria Ridge Drive 32, Selma, NC 27576
44-W Victoria Rdg Selma_5165 - 45 W Victoria Ridge Drive 32, Selma, NC 27576
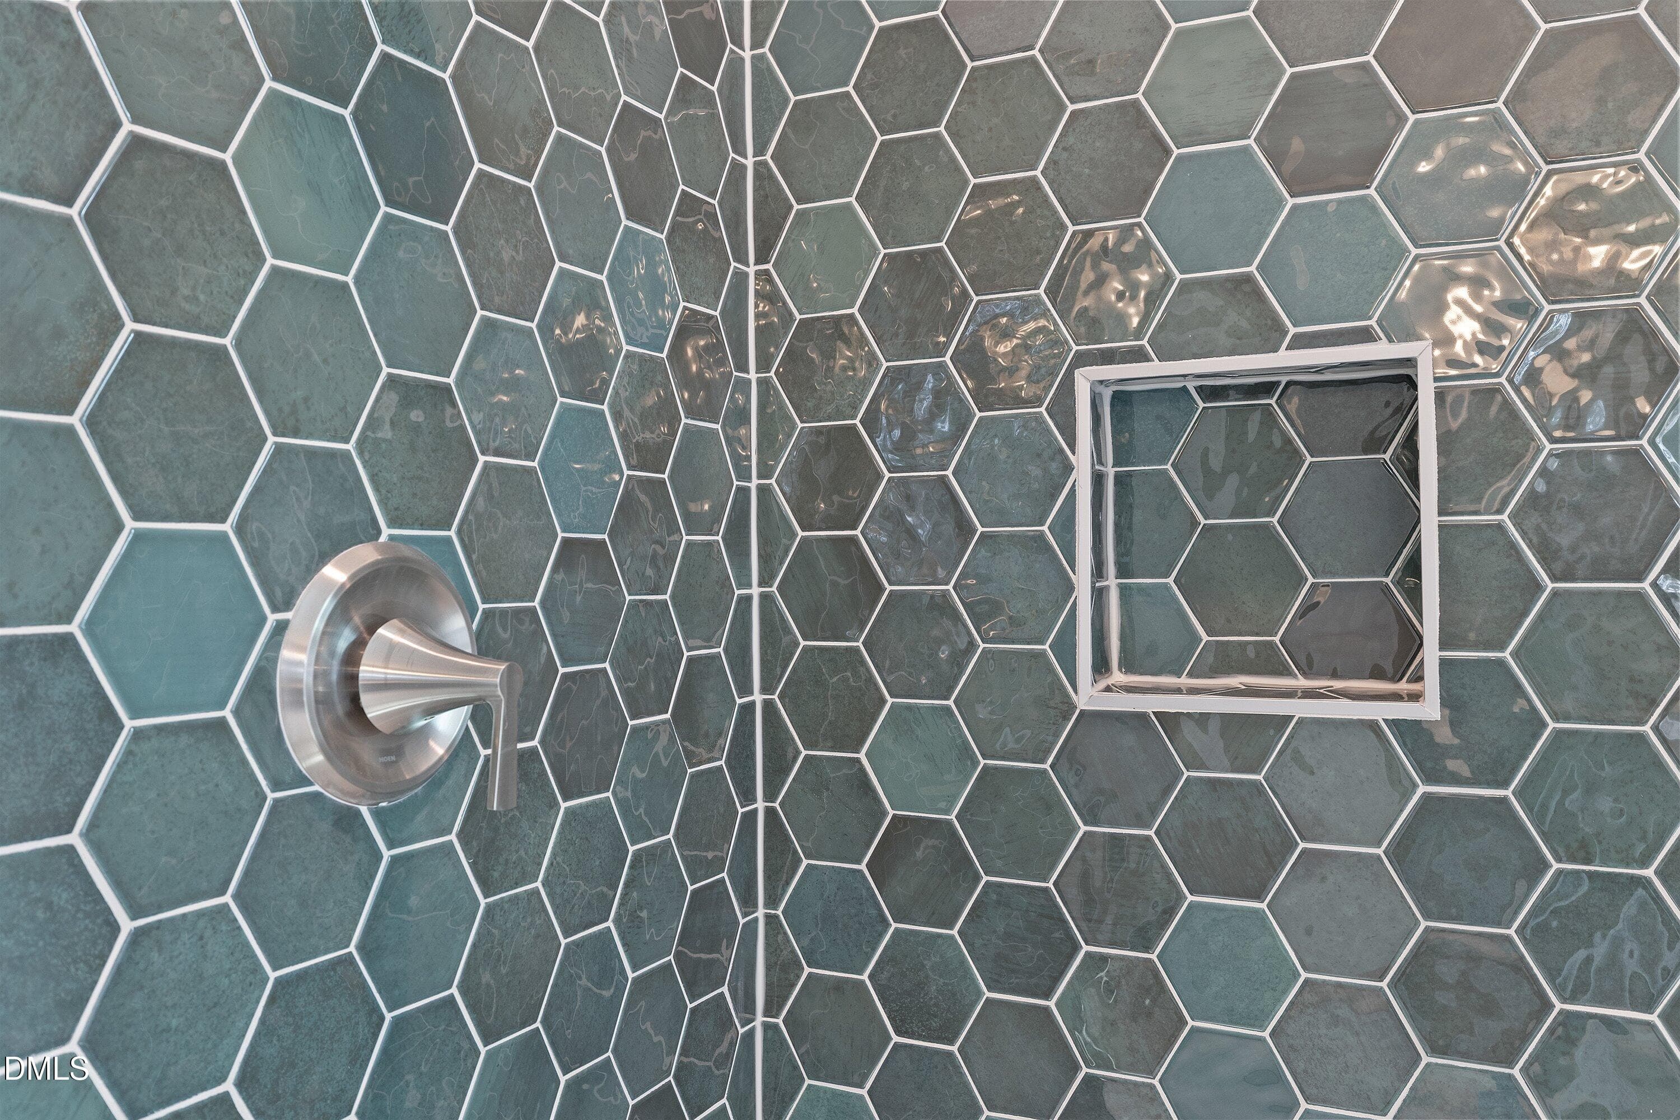
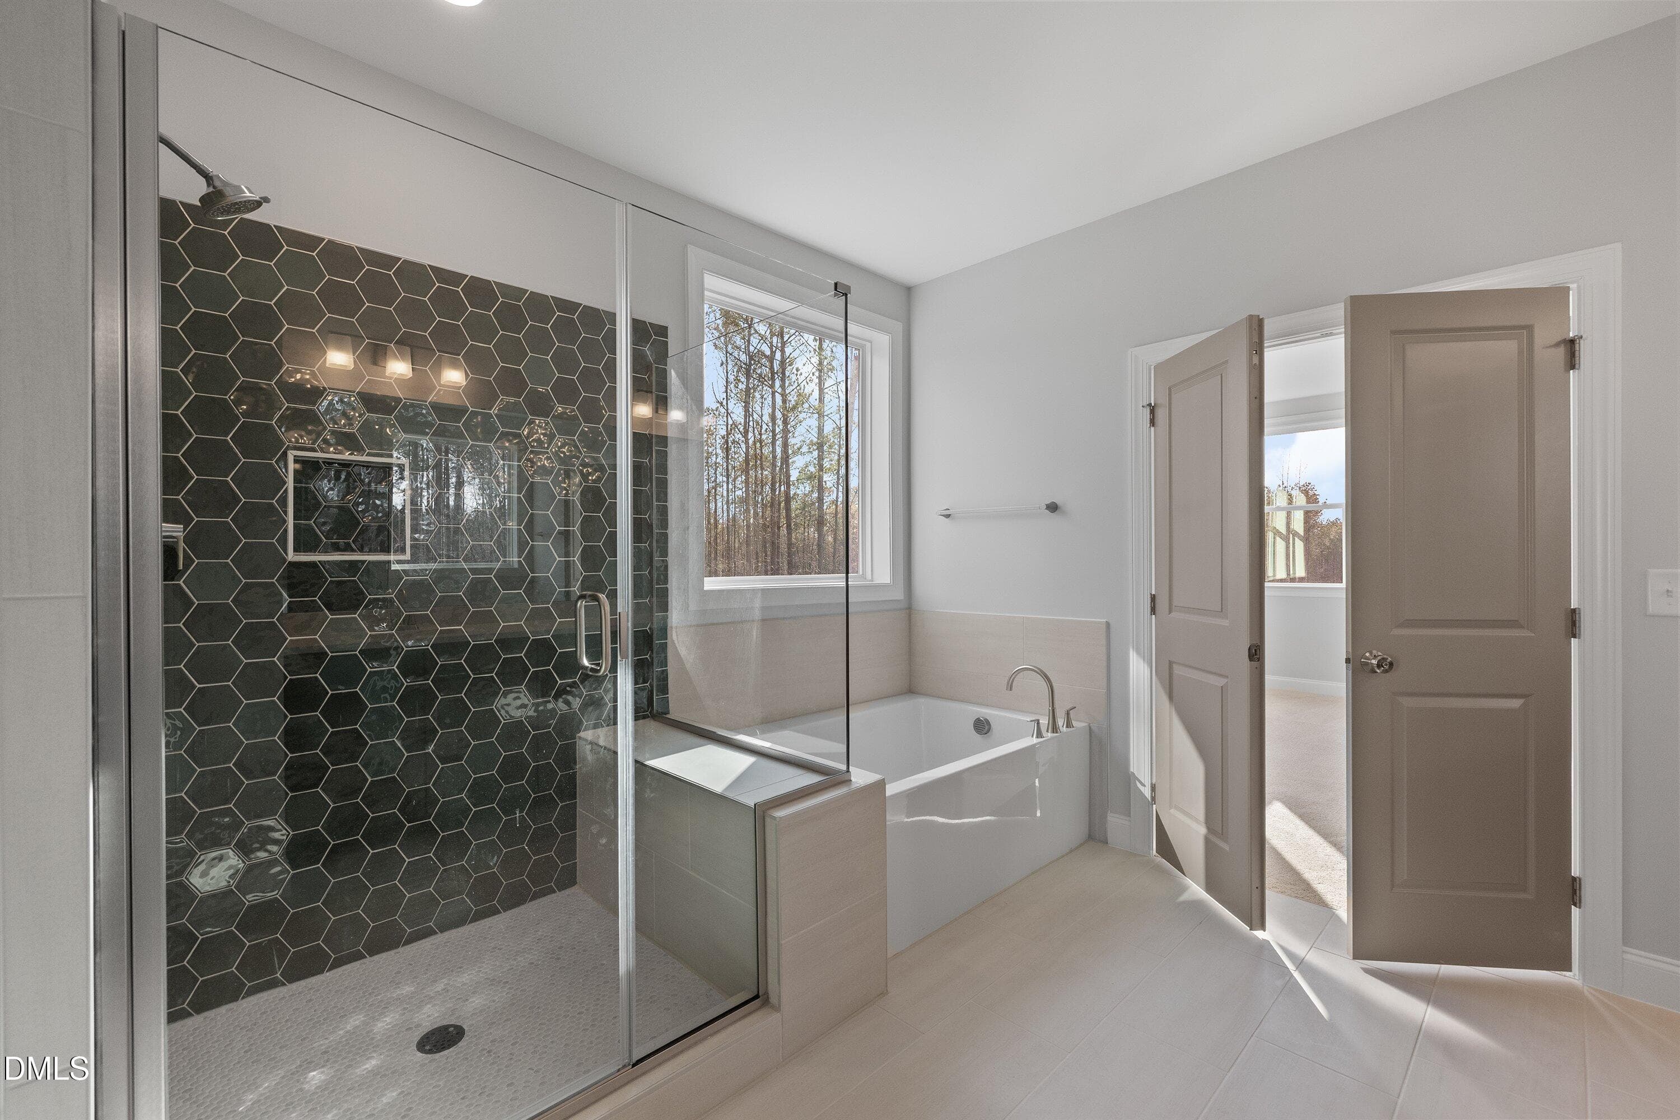
Gorgeous shower - 45 W Victoria Ridge Drive 32, Selma, NC 27576
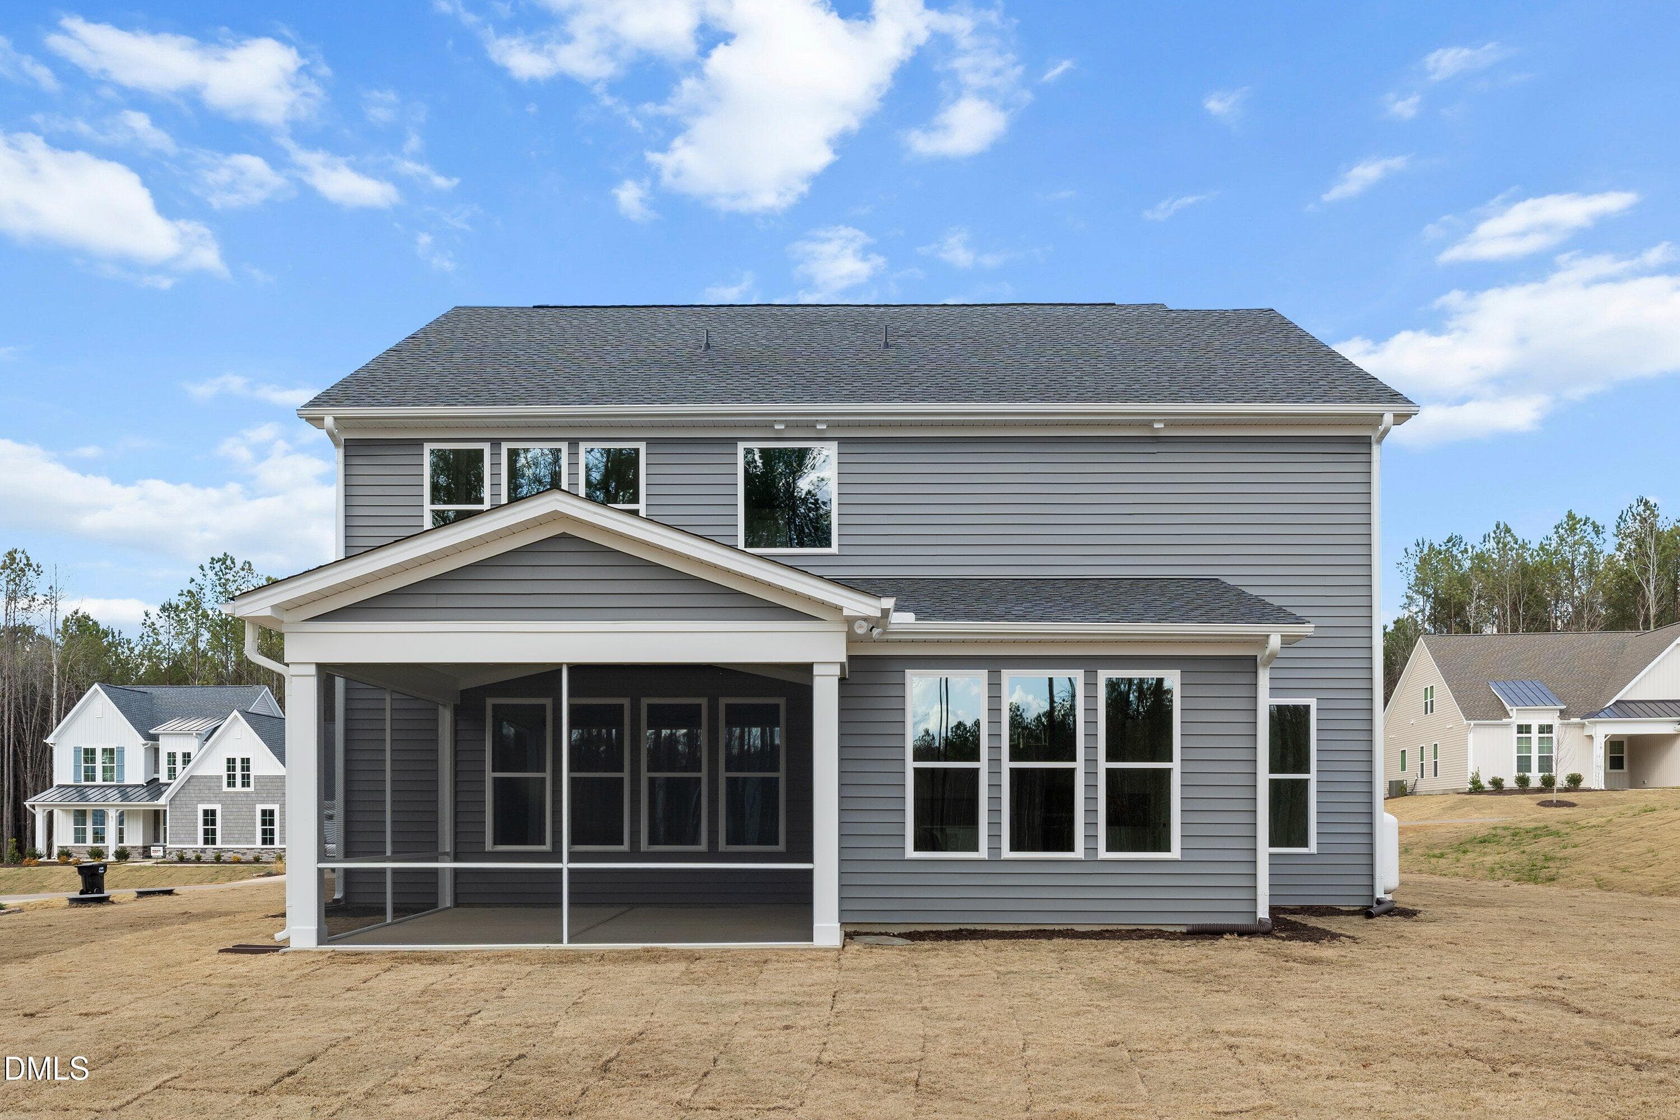
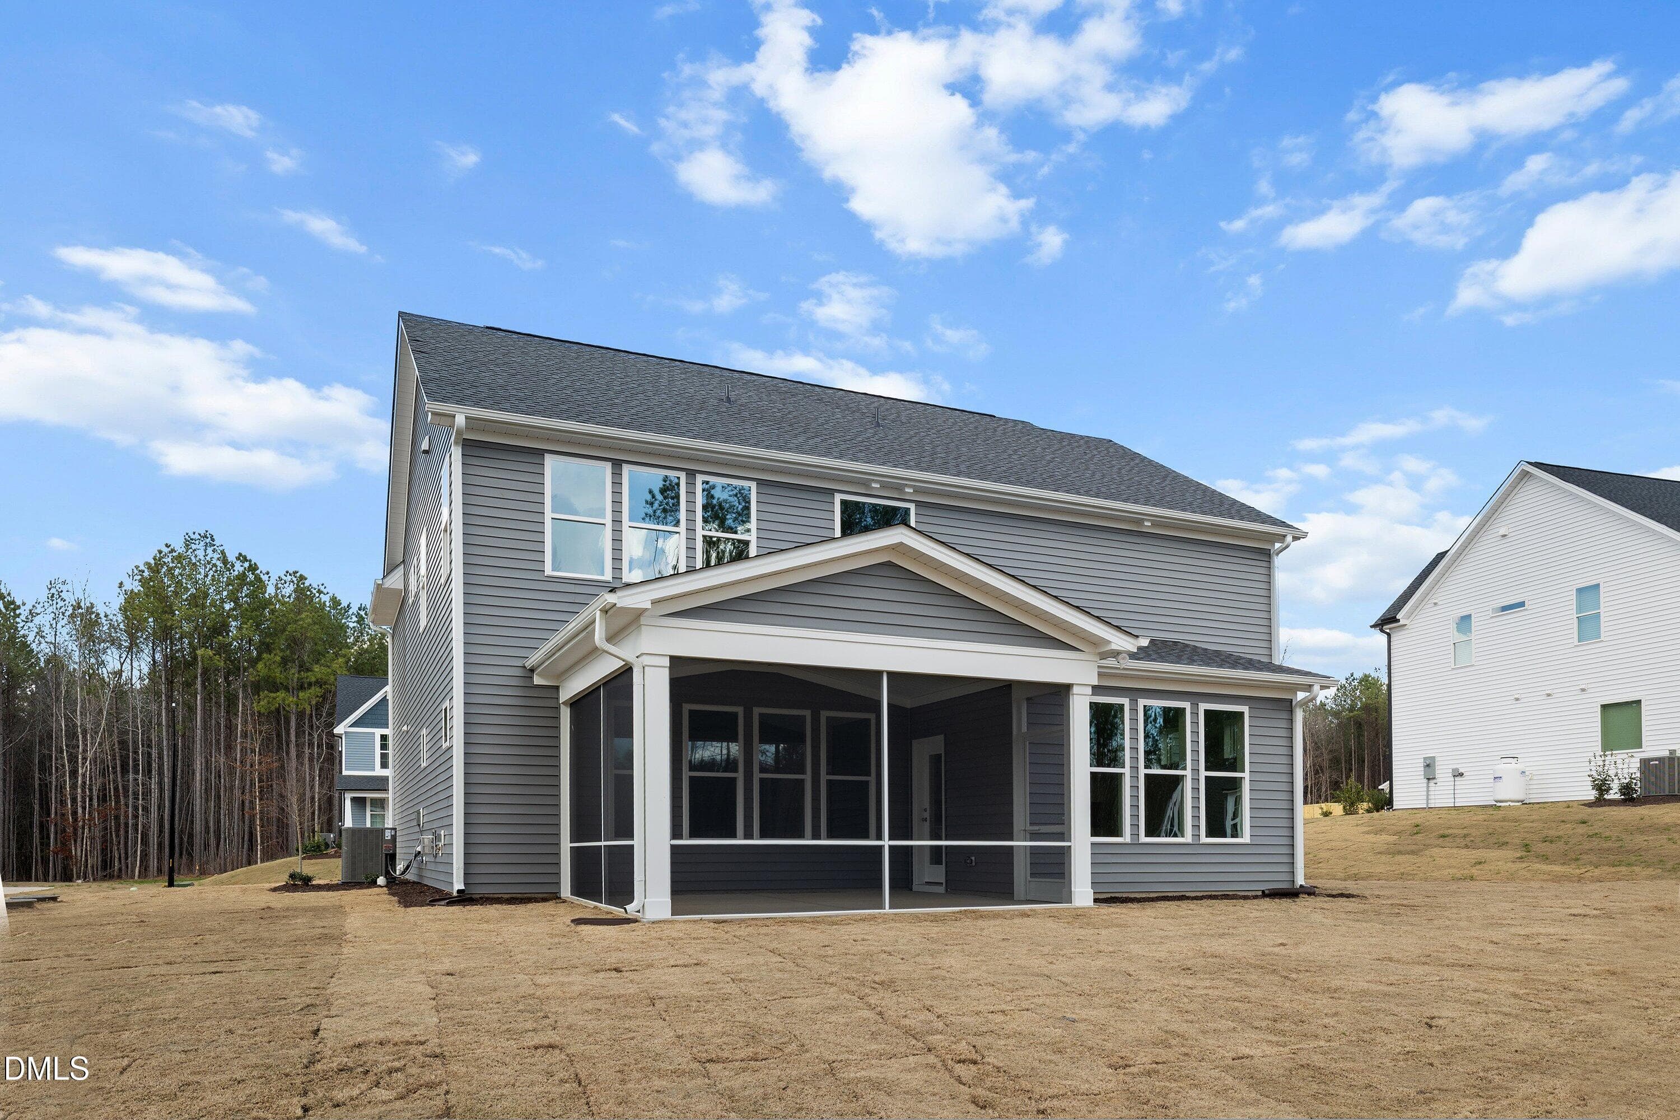
Back of the house - 45 W Victoria Ridge Drive 32, Selma, NC 27576
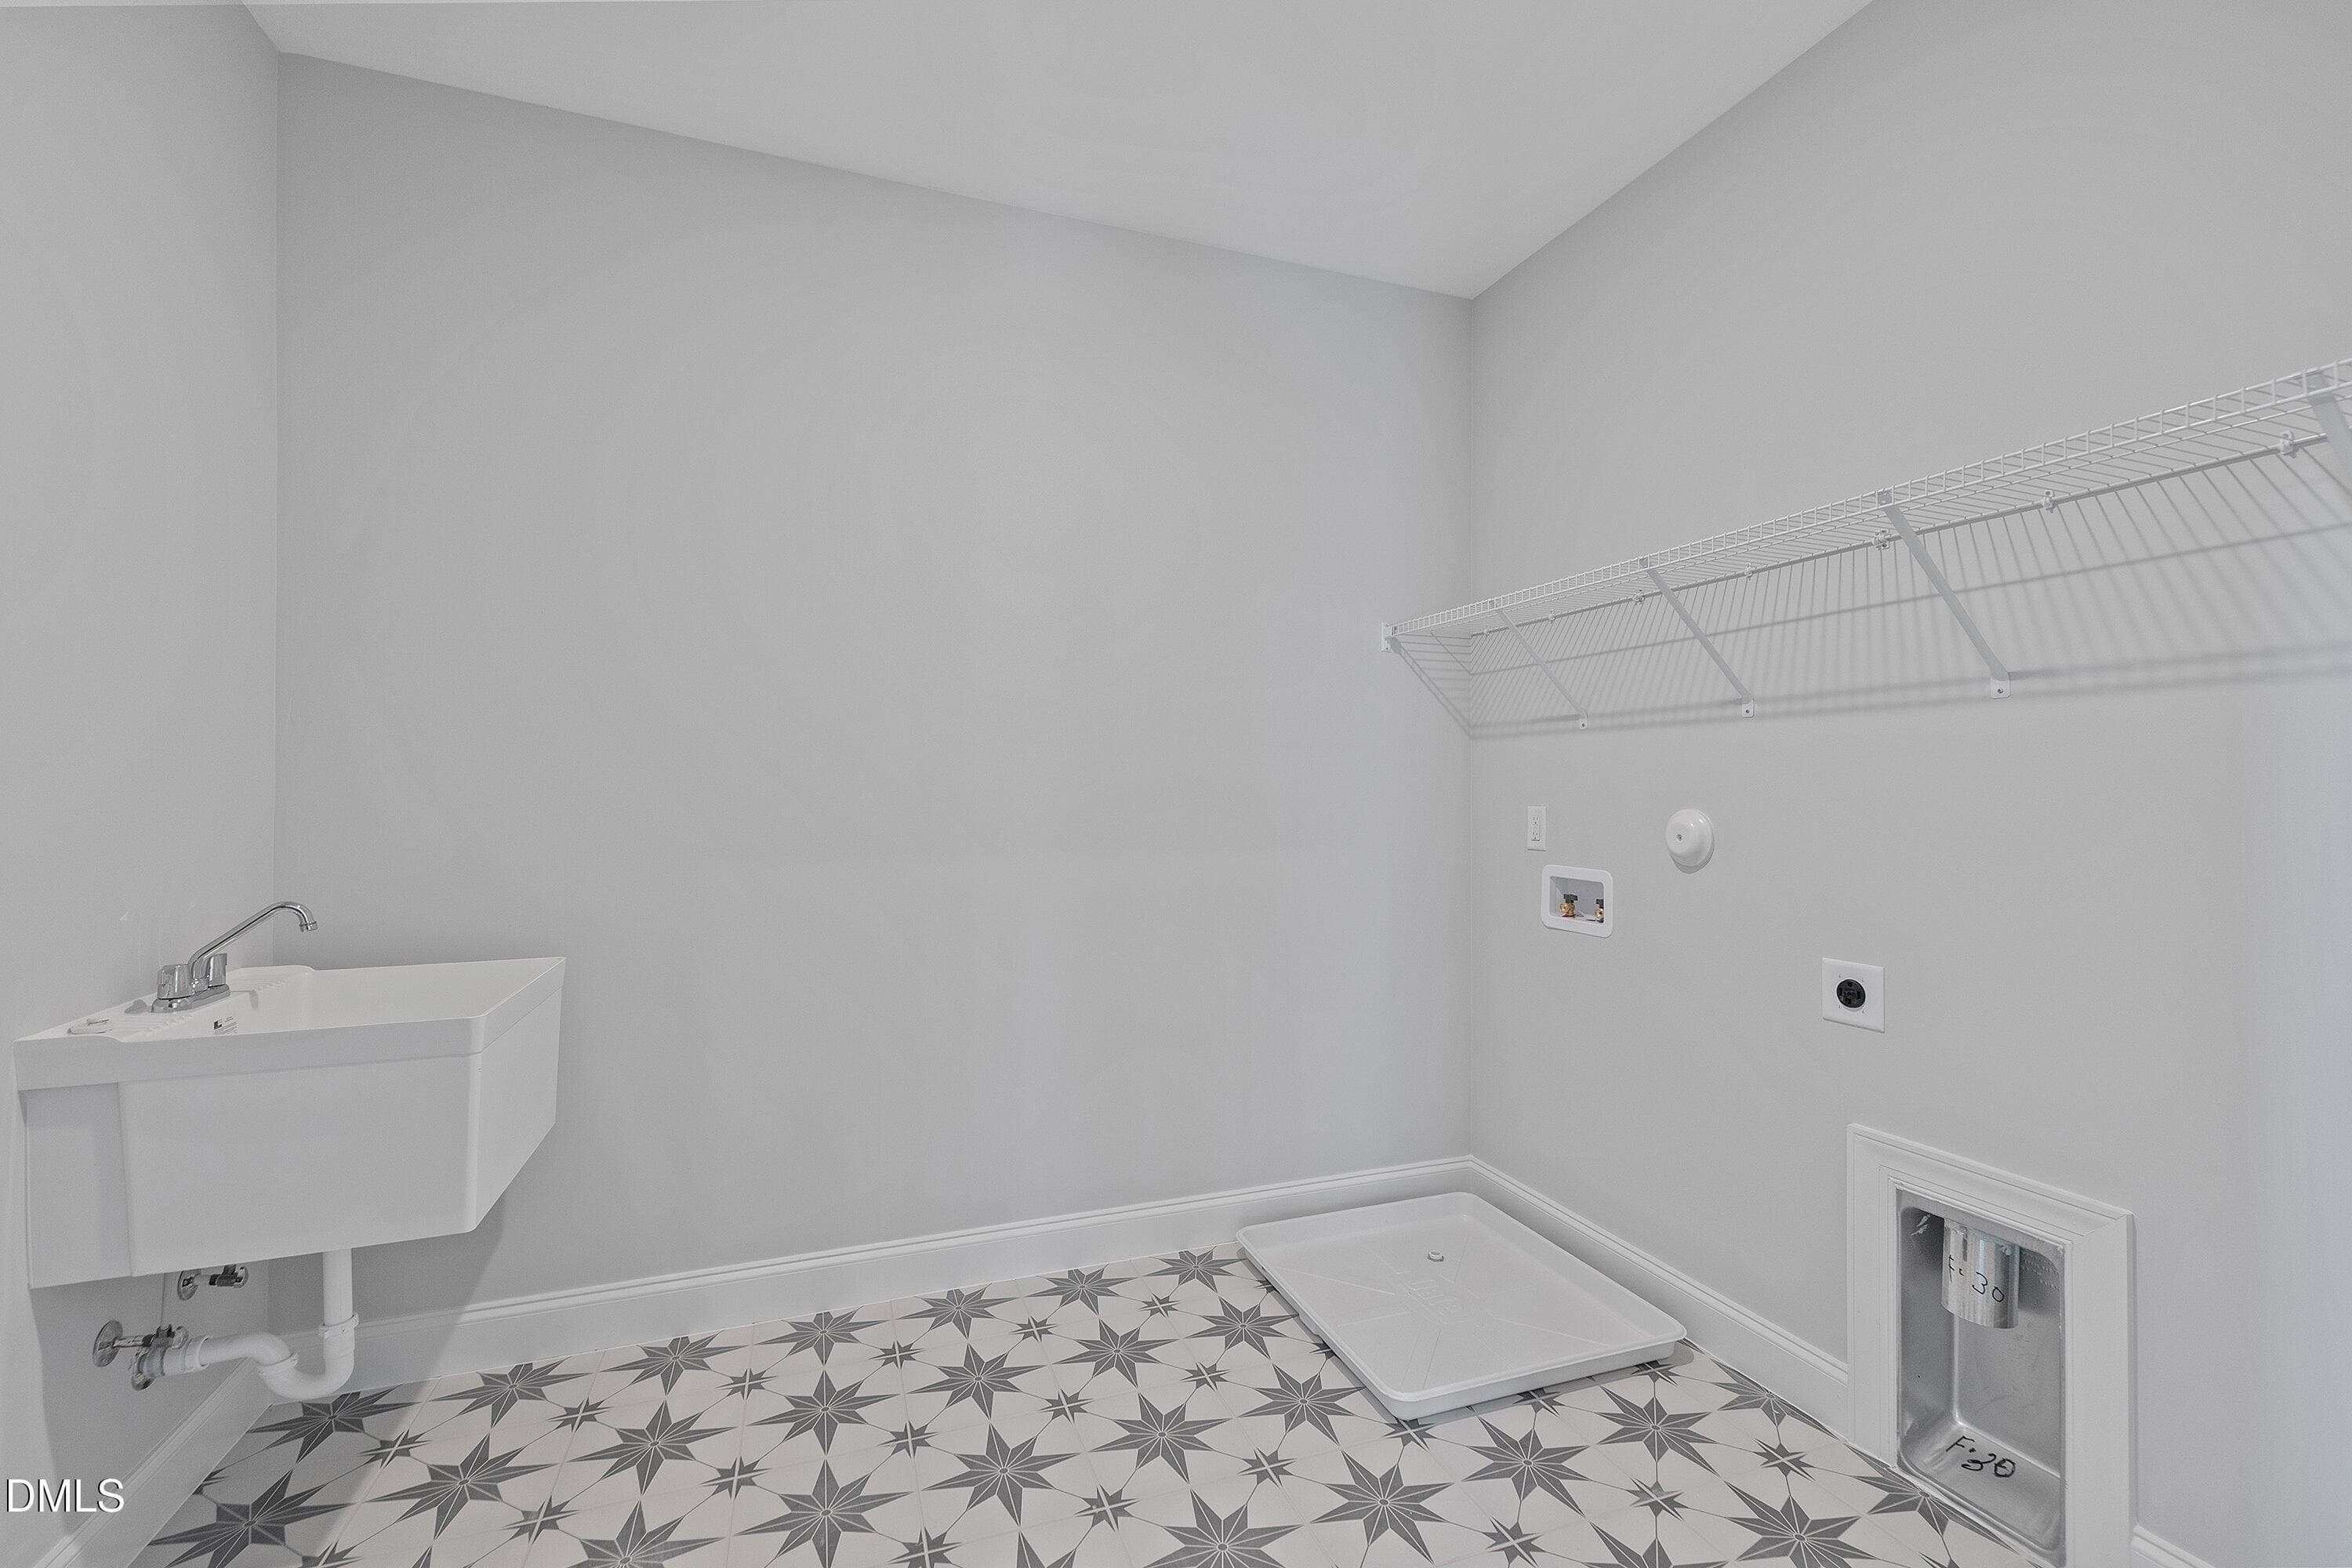
Laundry room - 45 W Victoria Ridge Drive 32, Selma, NC 27576
Back of the house - 45 W Victoria Ridge Drive 32, Selma, NC 27576
Guest Bath - 45 W Victoria Ridge Drive 32, Selma, NC 27576
Covered Porch - 45 W Victoria Ridge Drive 32, Selma, NC 27576
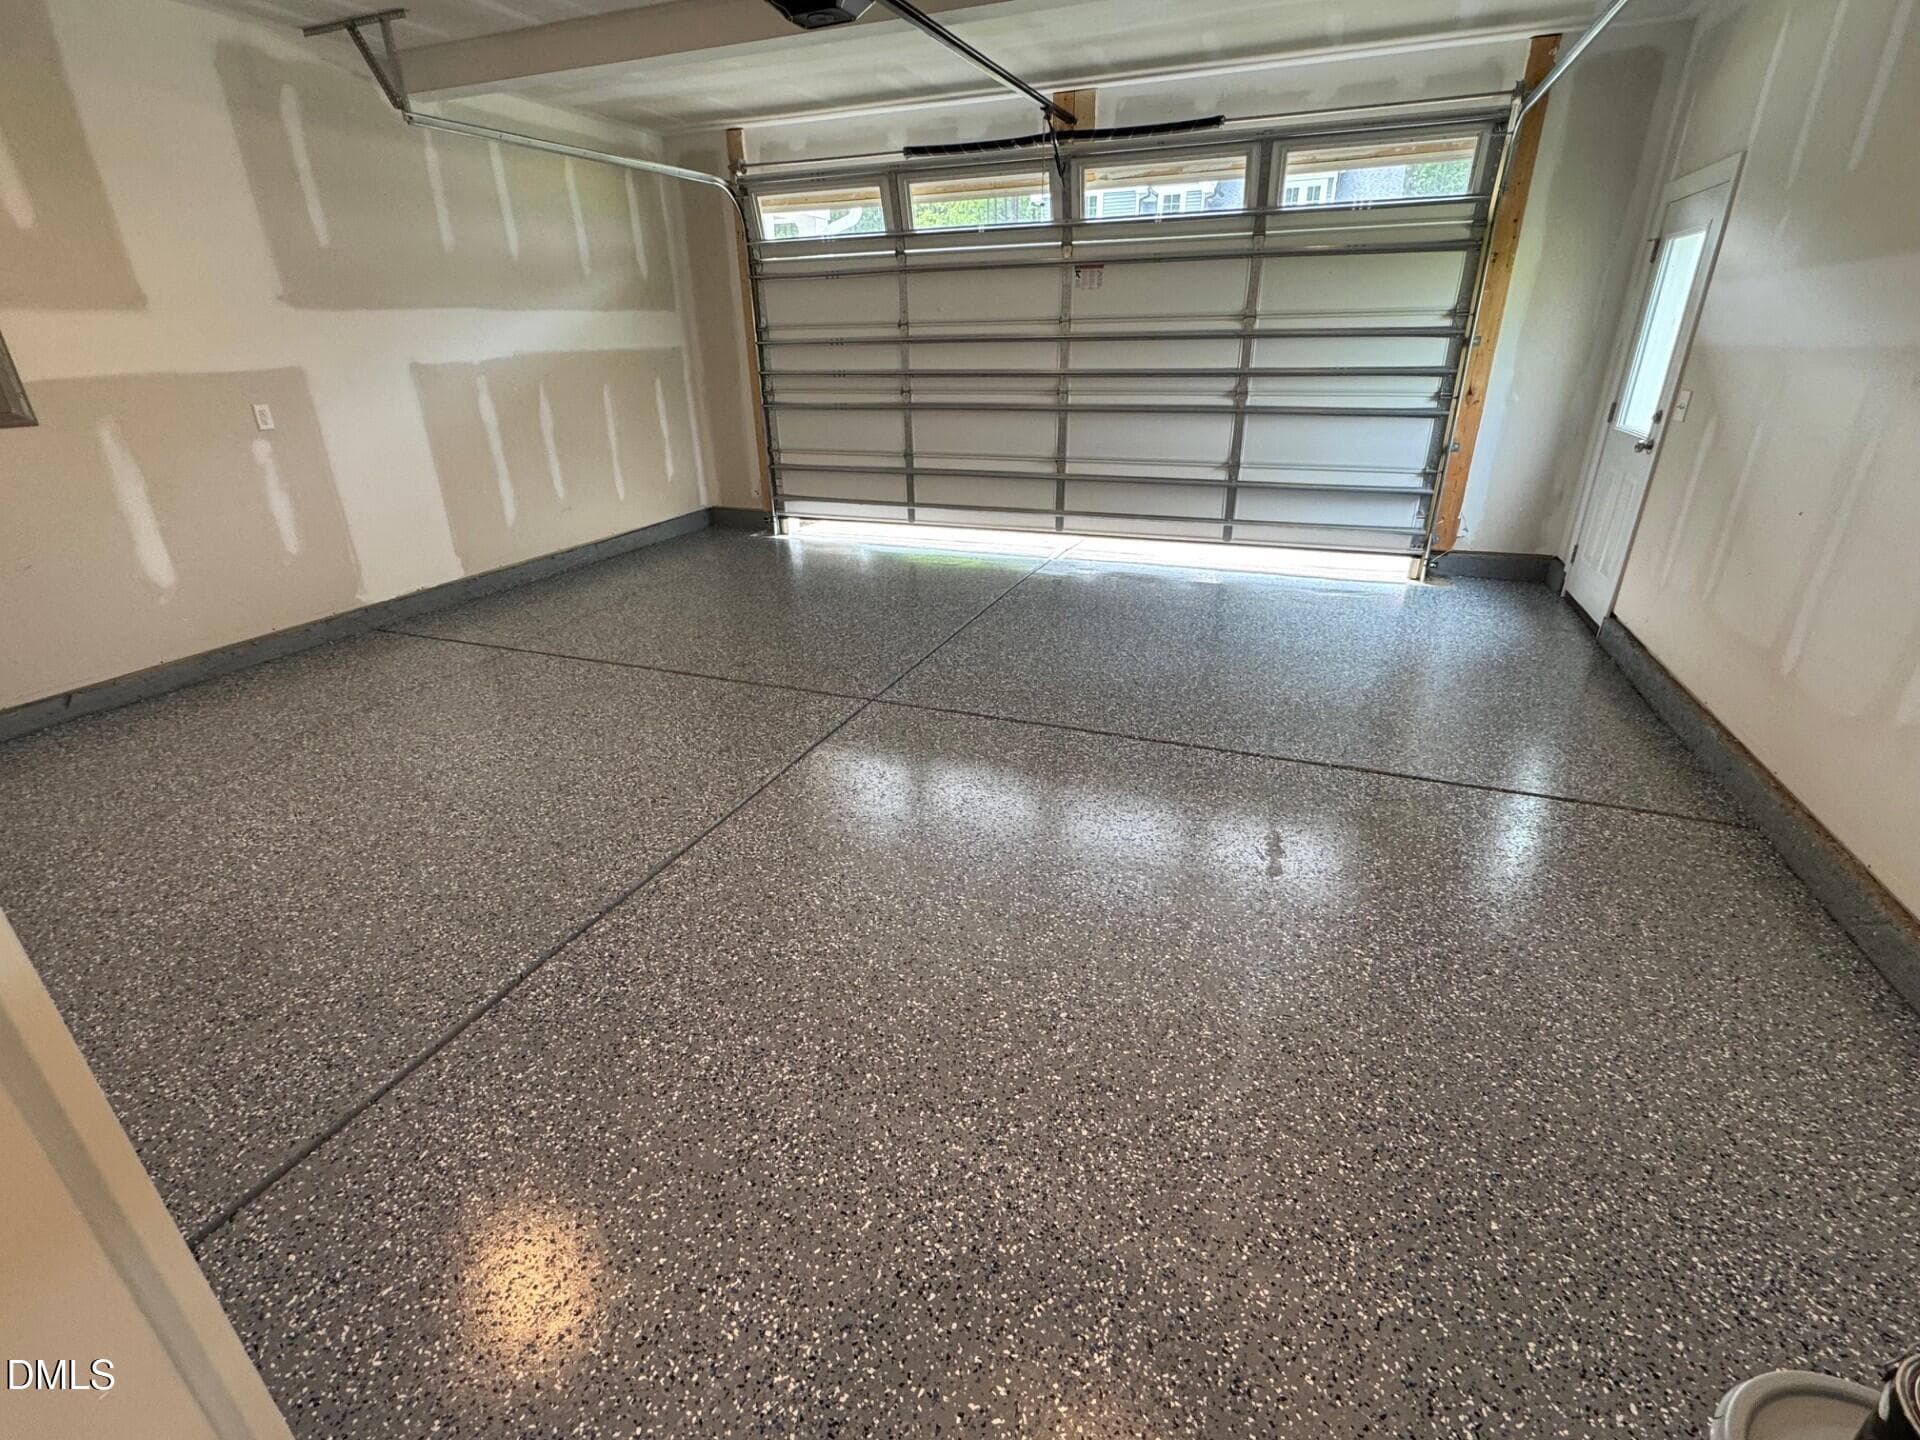
Epoxy Garage - 45 W Victoria Ridge Drive 32, Selma, NC 27576
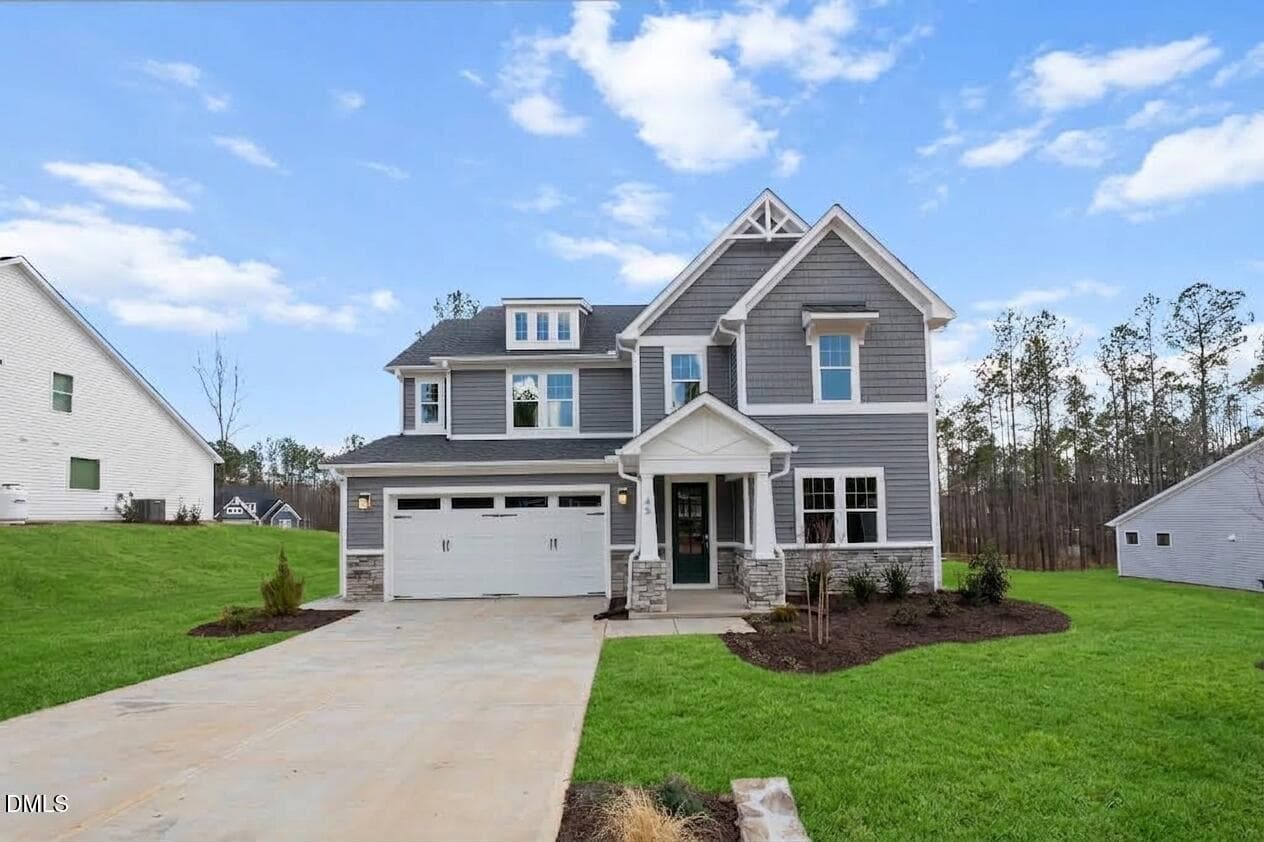
BR032.3 - 45 W Victoria Ridge Drive 32, Selma, NC 27576
BR032.4 - 45 W Victoria Ridge Drive 32, Selma, NC 27576
37 photos

$573,000

45 W Victoria Ridge Drive 32, Selma, NC 27576
Selma, NC 27576
Listed by Ashley Violet Riva · Fonville Morisey & Barefoot
Bedrooms
4
Bathrooms
3
Living area
N/A
Year built
2026

About this home

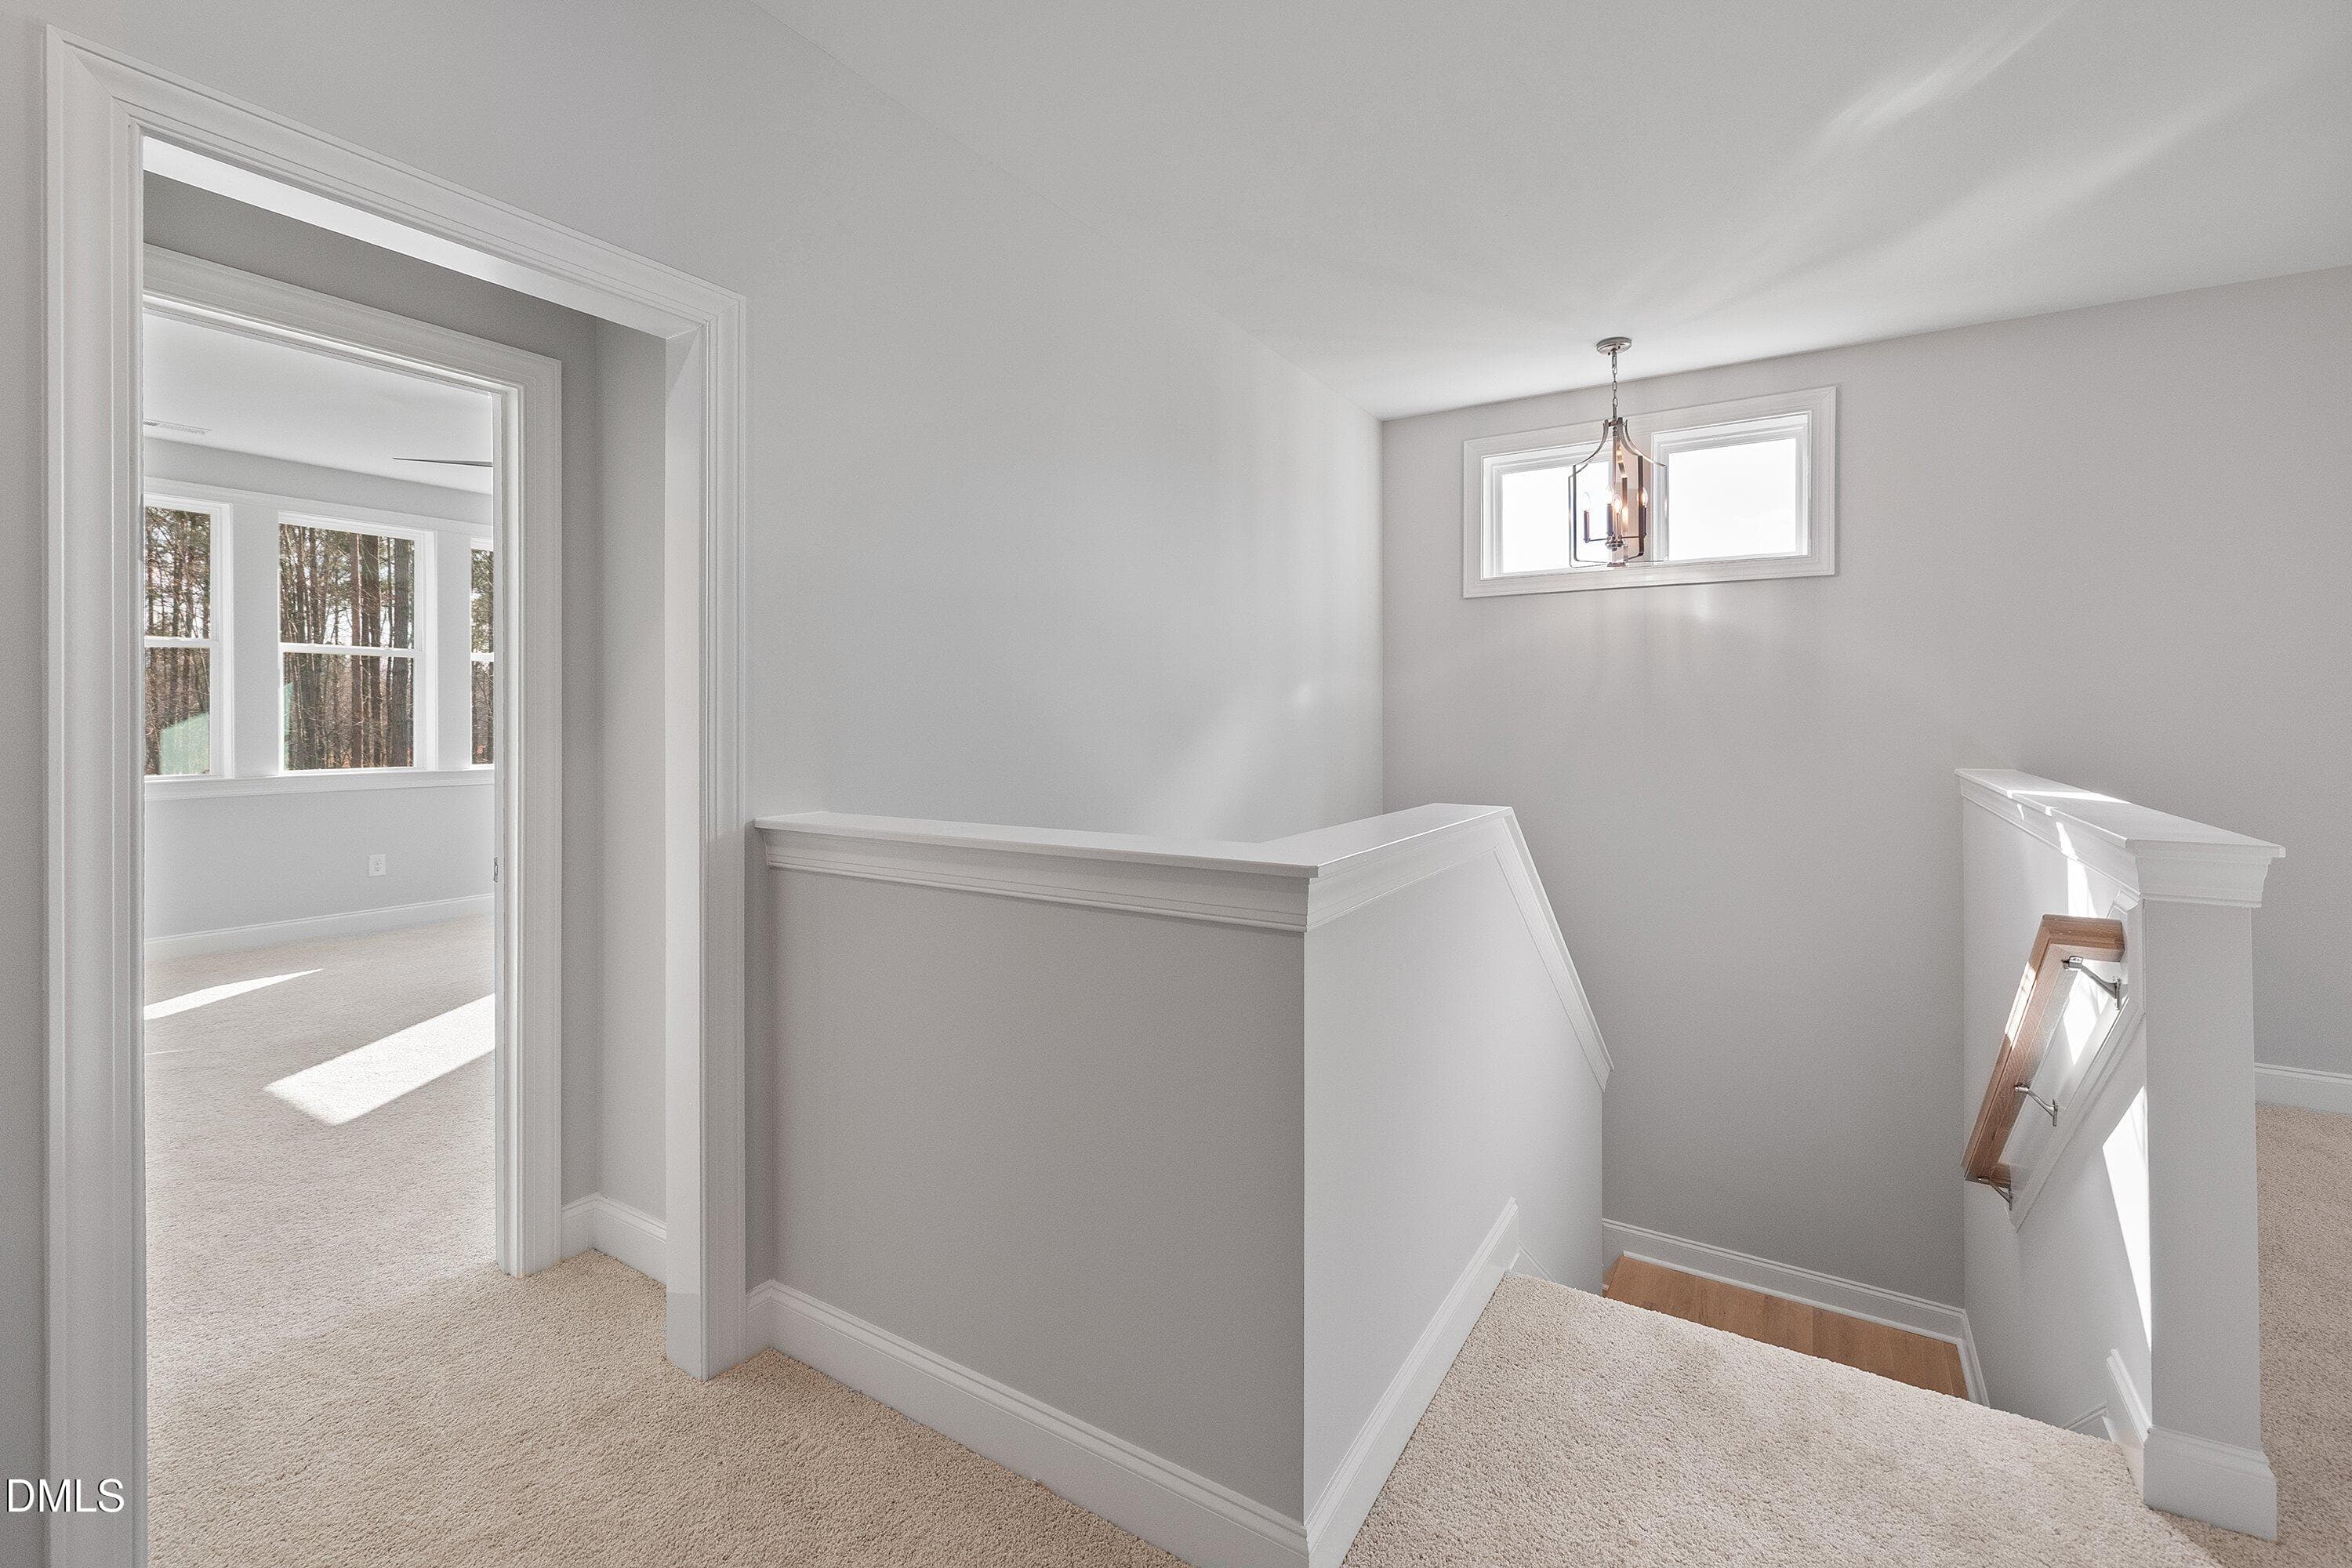
MOVE-IN READY! Beautiful Hampton plan with all of the upgrades! Large foyer with wainscoting, a bedroom and private bathroom on the main floor, which is perfect for overnight guests. It's easy to imagine entertaining family and friends indoors and out on just over a half acre, flat homesite. The screened-in covered porch out back is perfect for gatherings or when you need a little solitude. Venture into the open living room, kitchen and dining area, and you'll quickly understand why this plan is loved by so many. Tall windows across the back allowing lots of natural light and a great view of the backyard. The gourmet kitchen features a 36'' gas cooktop and range hood, wall microwave and oven, large walk-in pantry, soft-close cabinets, quartz countertops, and the huge island that overlooks the spacious family room. It's the perfect spot for family and guests to gather. Easily work from home in the adorable pocket office off the kitchen. The 9 ft. ceilings continue upstairs making every room feel even more spacious. The primary suite includes a roomy bedroom and a gorgeous, super-sized bathroom with a tile shower and walk-in closet. Two additional bedrooms, another bathroom, laundry room and a loft complete the upstairs. This home features a 2-car front load garage with freshly epoxied flooring, side service door and utility sink. Baylee Ridge is 2.5 miles from Flowers Plantation!

Highlights

FireplaceNew construction

Property details

MLS
Doorify MLS
MLS #
10133151
Property type
Single Family Residence
Subdivision
Baylee Ridge
Status
Active
Days on market
340
On market date
November 14, 2025
Stories
N/A
Total bathrooms
3
Garage spaces
2
Parking spaces
4
Lot size
0.57 acres
Loading map…

Nearby schools

Within 10 miles. School directory data from the National Center for Education Statistics (NCES), accessed via the Urban Institute Education Data API. Local Score is calculated by INNOVATE Real Estate; where a state rating is shown, it comes from that state's own official school report card.

Elementary
River Dell Elementary
1.38 mi away · Grades -1-5
Zoned school (attendance boundary, 2015-16 data)
3.7
Local Score (state rating (2025) blended 70/30 with student-teacher ratio) -- not an official state rating
State rating: B (2025)
Enrollment
935
Student:teacher ratio
15.6:1
District
Johnston County Public Schools
Middle
Archer Lodge Middle
2.77 mi away · Grades 6-8
Zoned school (attendance boundary, 2015-16 data)
2.7
Local Score (state rating (2025) blended 70/30 with student-teacher ratio) -- not an official state rating
State rating: C (2025)
Enrollment
1,227
Student:teacher ratio
19.2:1
District
Johnston County Public Schools
High
Corinth Holders High
3.44 mi away · Grades 9-12
Zoned school (attendance boundary, 2015-16 data)
3.4
Local Score (state rating (2025) blended 70/30 with student-teacher ratio) -- not an official state rating
State rating: B (2025)
Enrollment
2,140
Student:teacher ratio
19.5:1
District
Johnston County Public Schools

Walkability

Blended score for Selma's center, calculated by INNOVATE Real Estate from two sources: the EPA's National Walkability Index (street network, transit, land-use mix) and Google Places amenity data (what's actually reachable on foot from this point). 60% EPA National Walkability Index + 40% nearby-amenity density (Google Places).

18
Very car-dependent
out of 100
EPA National Walkability Index
4.5 / 20 -- Least walkable
Google Places amenity density
10 / 100
Restaurants & cafes0
Grocery stores0
Parks0
Schools2
Transit stops0
Pharmacies0

Mortgage calculator

Estimate only - actual rate and payment depend on your lender, credit, and loan program.

$
%
%
Adjust tax / insurance estimates
% / yr
$
/mo
Est. monthly payment
$3,601/mo
$114,600 down
$458,400 loan
Principal & interest$2,973
Property tax (est.)$478
Home insurance (est.)$150

Similar homes you might like

Data source: Listing information provided by Doorify MLS via Trestle/CoreLogic. Last updated 2 days ago.

Information herein deemed reliable but not guaranteed; all measurements, school assignments, HOA fees, taxes, and feature lists are approximate and should be independently verified. Equal Housing Opportunity.