

$1,375,000
About this home
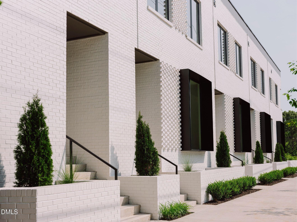
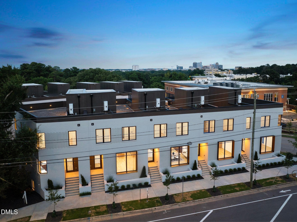
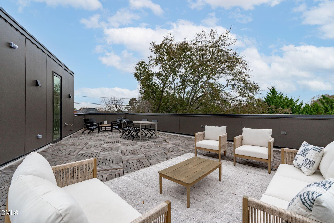
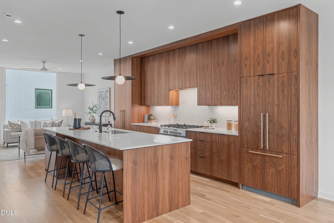
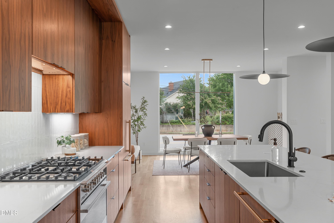
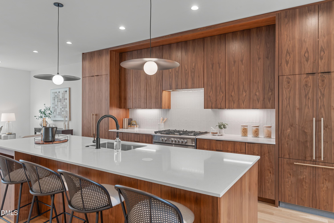
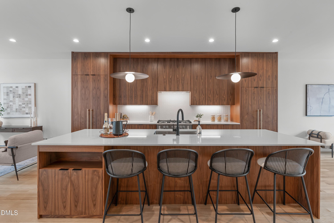
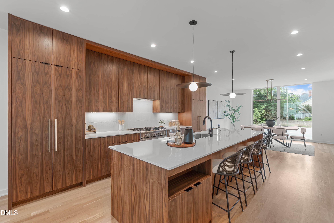
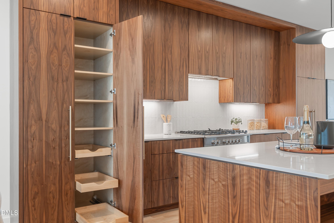
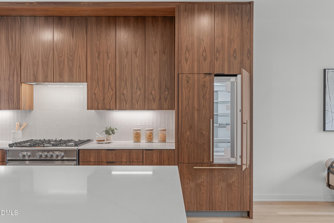
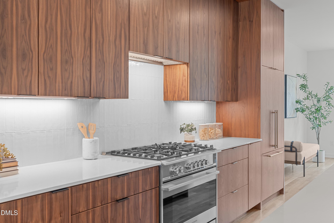
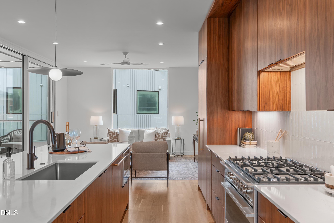
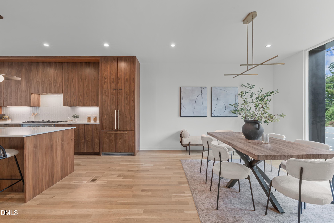
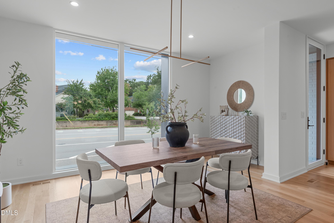
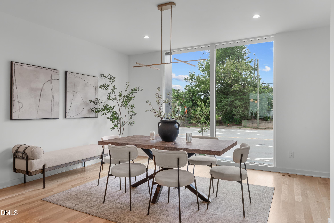
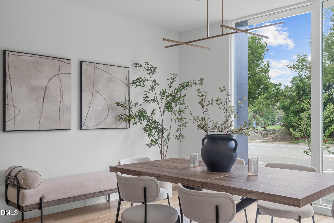
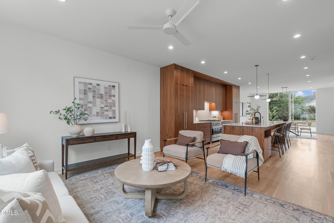
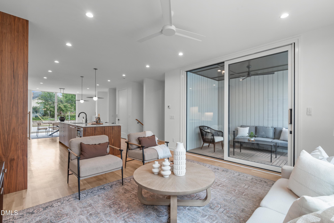
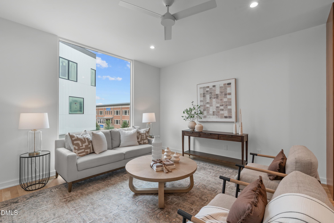
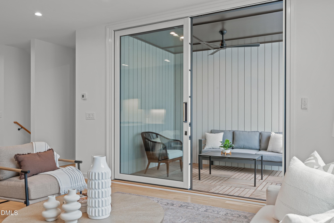
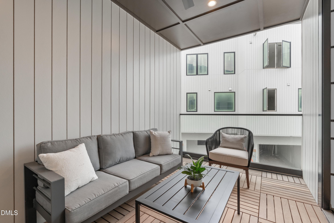
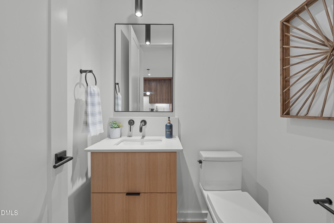
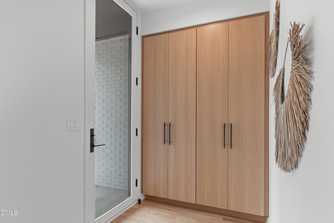
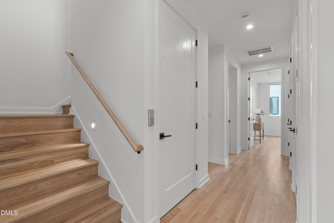
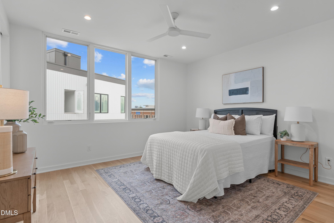
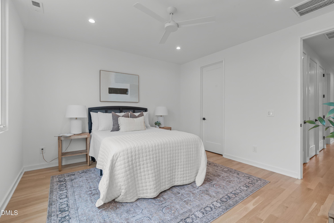
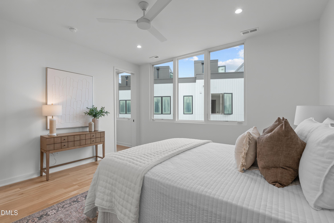
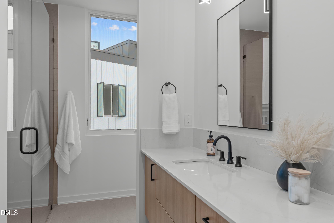
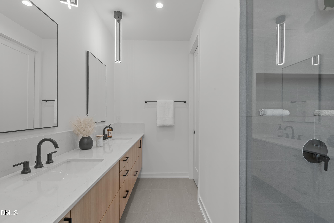
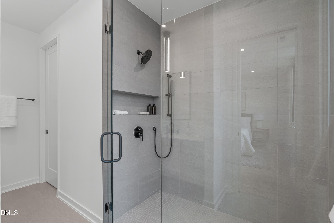
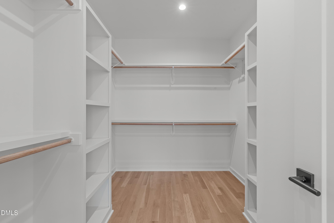
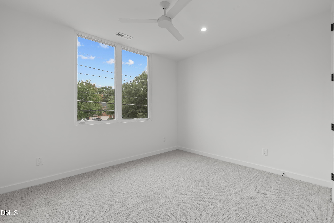
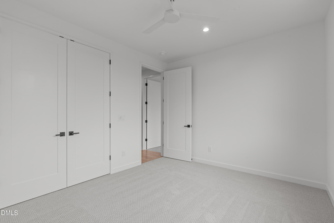
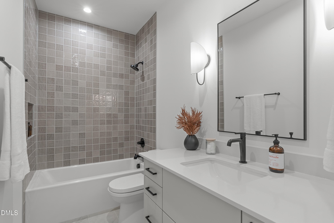
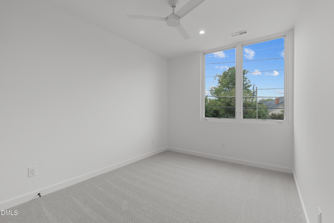
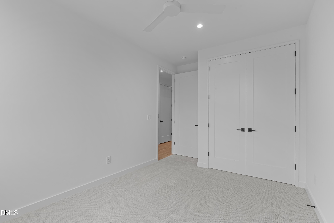
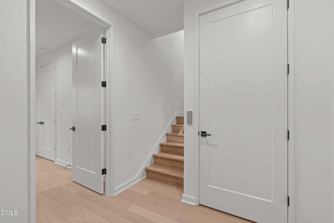
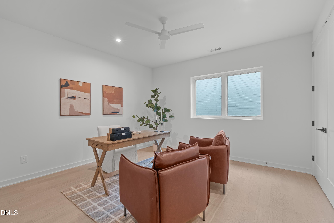
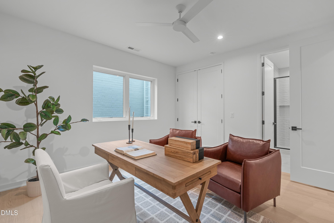
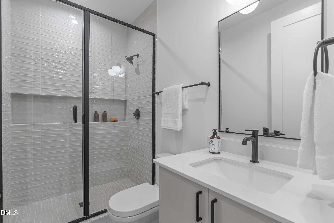
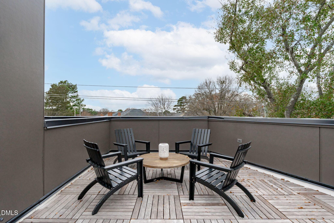
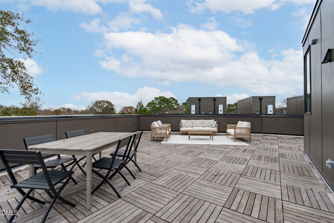
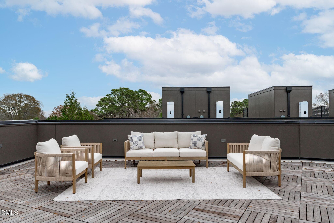
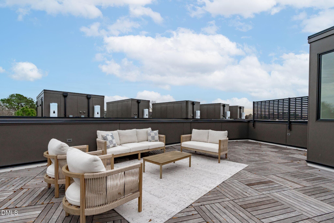
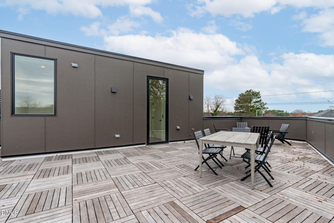
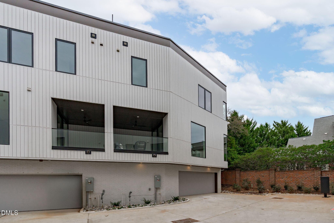
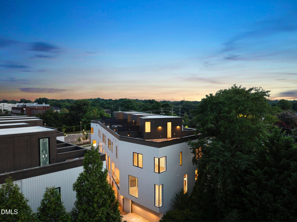
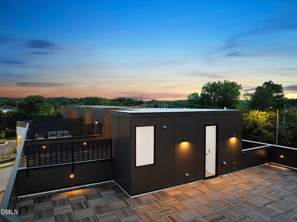
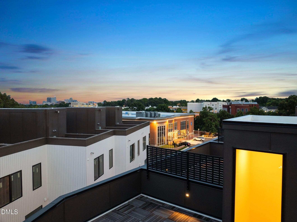
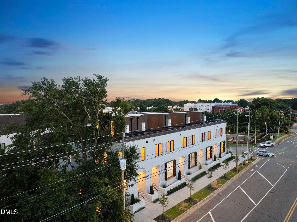
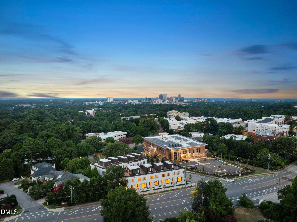
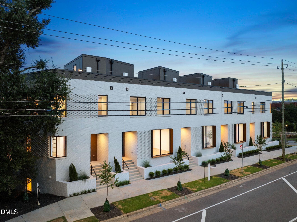
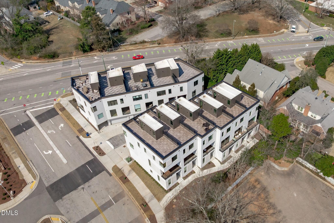
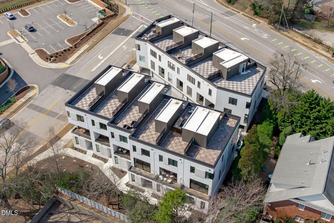
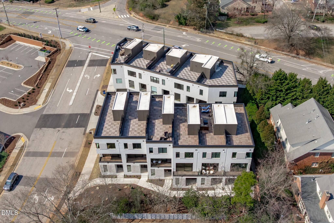
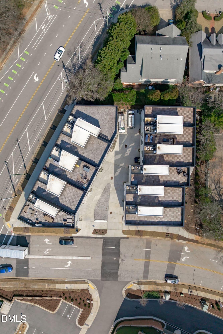
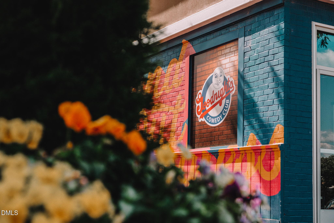
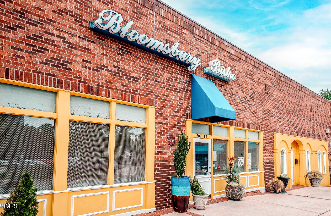
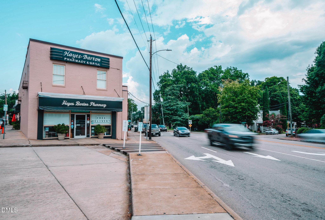
The final opportunity to own Oberlin Heights' only remaining townhome with both a private elevator and a two-car garage. Now nearly sold out, Oberlin Heights brings rare new construction townhome living to one of Raleigh's most coveted corridors near Historic Hayes Barton, Five Points and the Village District. Designed by award-winning firm The Raleigh Architecture Co. and crafted by local builders, this modern brownstone-inspired collection pairs timeless Oak City character with low-maintenance ease, elevated finishes and the kind of location buyers wait for. This residence showcases some of the community's most sought-after upgrades, including a private elevator, two-car garage, Thermador appliances, paneled refrigeration, designer cabinetry, premium surfaces and thoughtfully curated finishes throughout. High ceilings, oversized windows and open-concept living spaces create a bright, sophisticated backdrop for everyday living and effortless entertaining. Spacious bedroom suites offer comfort and privacy, while rooftop terrace access provides an ideal setting to enjoy Raleigh's skyline and sunset views. Set Inside the Beltline near Historic Hayes Barton, Five Points, Glenwood South and the Village District, Oberlin Heights delivers the rare combination of coveted access, striking architecture and understated luxury without the upkeep of an older home. For buyers seeking a truly distinctive new construction townhome in one of Raleigh's most established neighborhoods, this is the final opportunity of its kind at Oberlin Heights. Come home today.
Highlights
Property details
- MLS #
- 10129643
- Property type
- Townhouse
- Subdivision
- Oberlin Heights
- Status
- Active
- Days on market
- 323
- On market date
- November 21, 2025
- Stories
- N/A
- Total bathrooms
- 3.5
- Garage spaces
- 2
- Parking spaces
- 2
- Lot size
- 0.0281 acres
Location
Get directions →Nearby schools
Within 10 miles. School directory data from the National Center for Education Statistics (NCES), accessed via the Urban Institute Education Data API. Local Score is calculated by INNOVATE Real Estate; where a state rating is shown, it comes from that state's own official school report card (e.g. NC Dept. of Public Instruction, SC Report Card).
- Enrollment
- 664
- Student:teacher ratio
- 13.6:1
- District
- Wake County Schools
- Enrollment
- 1,202
- Student:teacher ratio
- 15.2:1
- District
- Wake County Schools
- Enrollment
- 2,098
- Student:teacher ratio
- 16.1:1
- District
- Wake County Schools
Walkability
Blended score for Raleigh's center, calculated by INNOVATE Real Estate from two sources: the EPA's National Walkability Index (street network, transit, land-use mix) and Google Places amenity data (what's actually reachable on foot from this point). 60% EPA National Walkability Index + 40% nearby-amenity density (Google Places).
Market position
How this listing compares to current activity in Raleigh, from live MLS data.
Mortgage calculator
Estimate only - actual rate and payment depend on your lender, credit, and loan program.
Adjust tax / insurance estimates
Similar homes you might like


Data source: Listing information provided by Doorify MLS via Trestle/CoreLogic. Last updated July 18, 2026.
Information herein deemed reliable but not guaranteed; all measurements, school assignments, HOA fees, taxes, and feature lists are approximate and should be independently verified. Equal Housing Opportunity.