
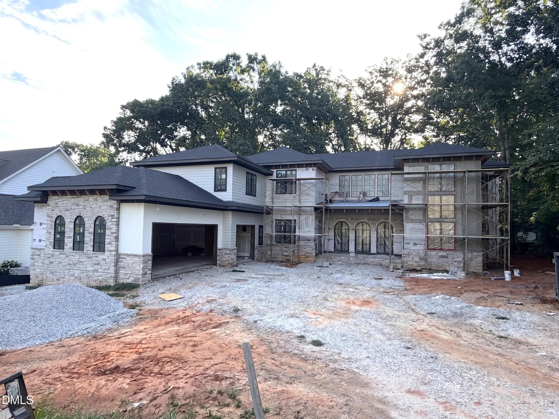
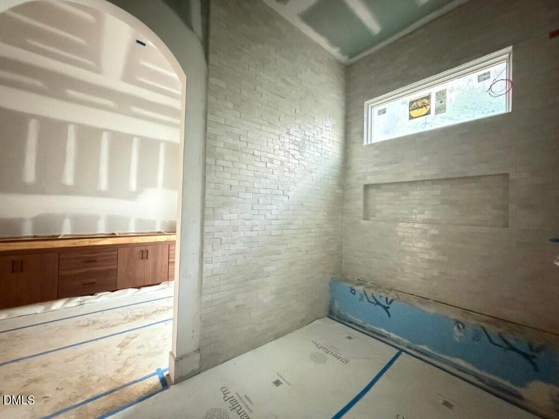
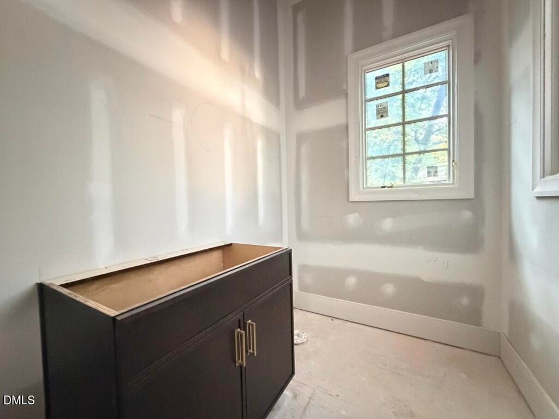
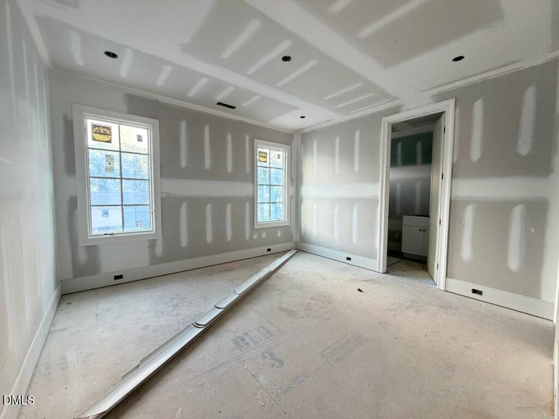
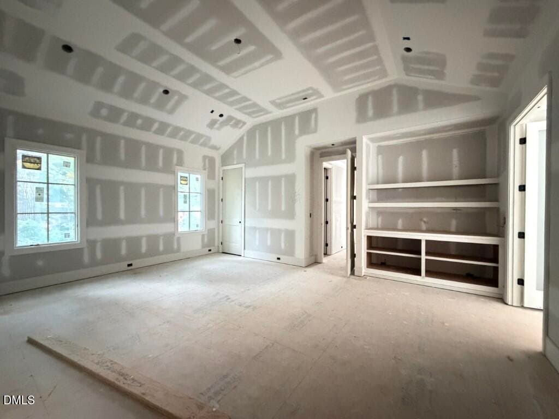
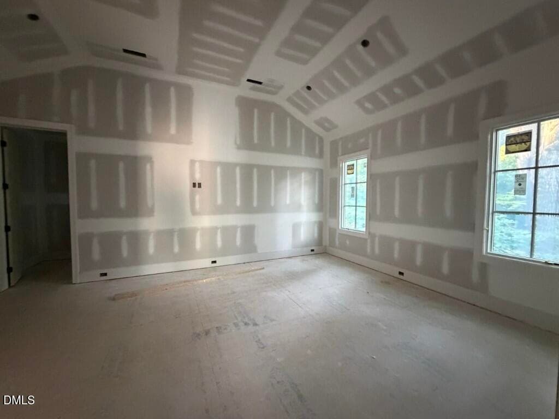
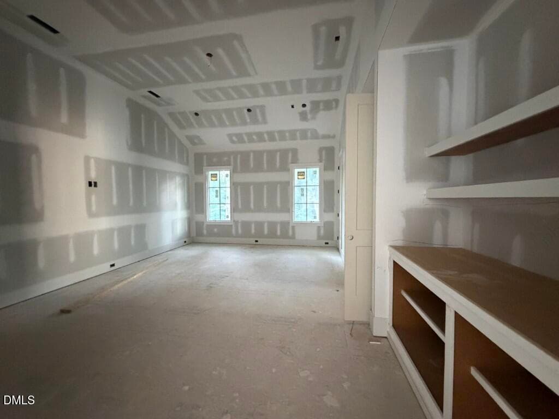
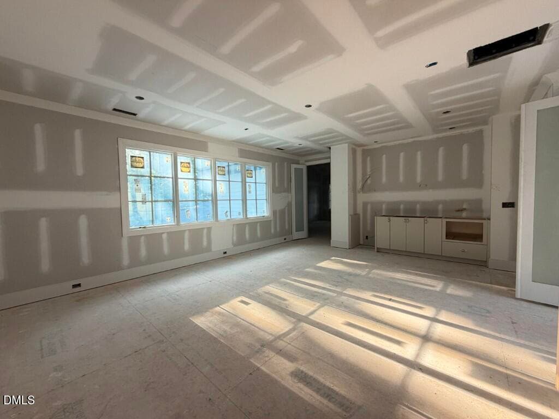
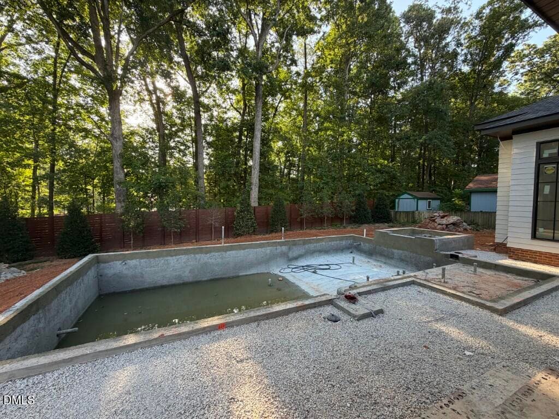
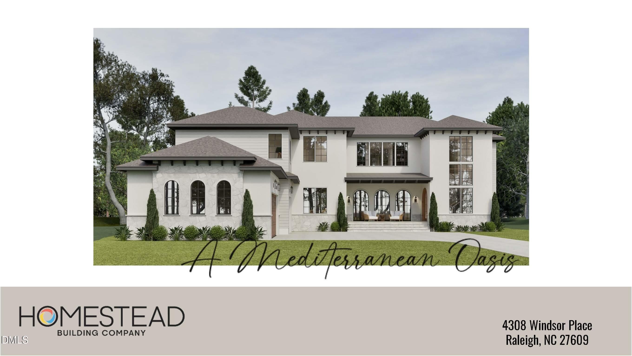
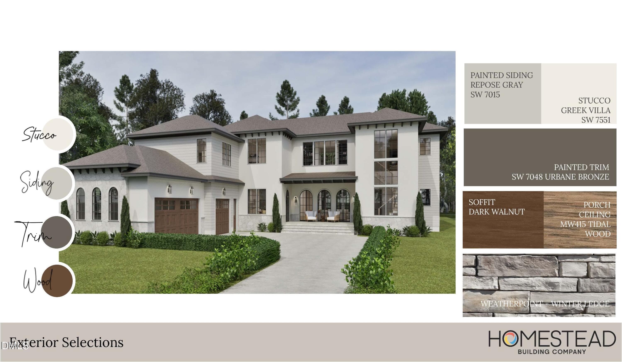
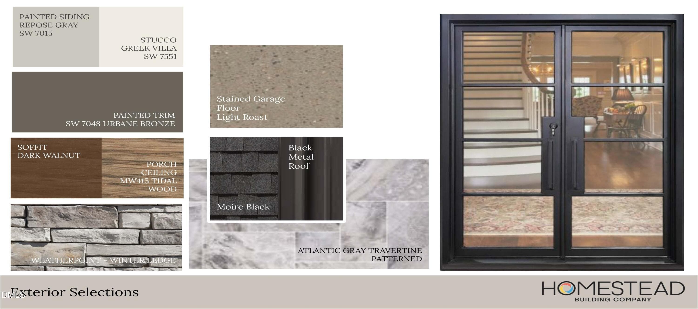
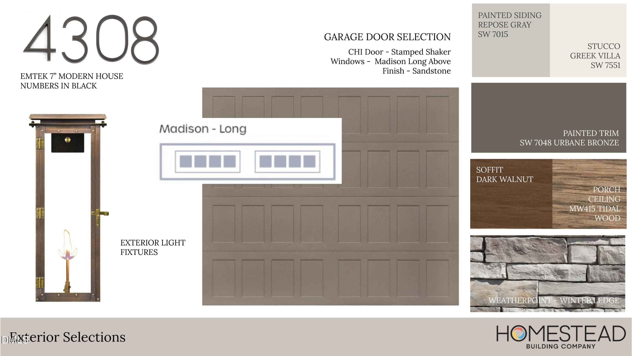
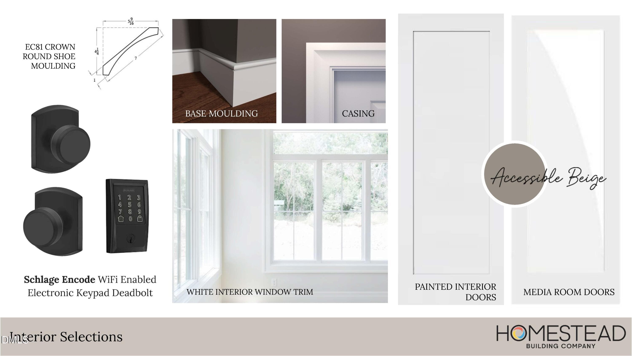
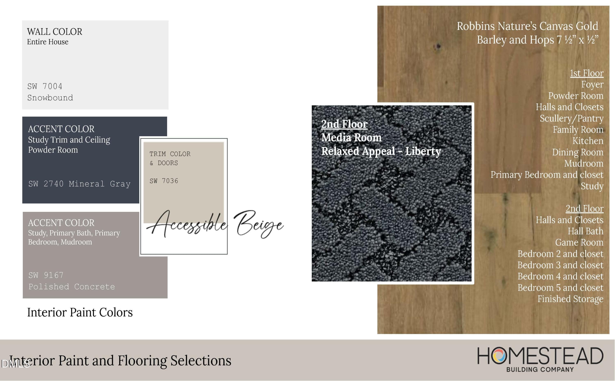
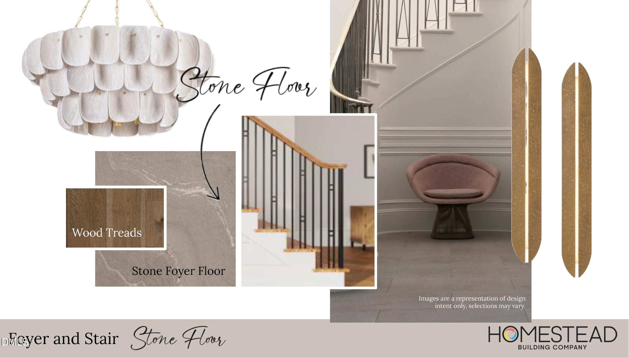
Exterior - 4308 Windsor Place, Raleigh, NC 27609, Raleigh
IMG_7110 (Medium) - 4308 Windsor Place, Raleigh, NC 27609, Raleigh
IMG_7131 (Medium) - 4308 Windsor Place, Raleigh, NC 27609, Raleigh
IMG_7094 (Medium) - 4308 Windsor Place, Raleigh, NC 27609, Raleigh
IMG_7098 (Medium) - 4308 Windsor Place, Raleigh, NC 27609, Raleigh
IMG_7109 (Medium) - 4308 Windsor Place, Raleigh, NC 27609, Raleigh
IMG_7096 (Medium) - 4308 Windsor Place, Raleigh, NC 27609, Raleigh
IMG_7095 (Medium) - 4308 Windsor Place, Raleigh, NC 27609, Raleigh
IMG_7103 (Medium) - 4308 Windsor Place, Raleigh, NC 27609, Raleigh
IMG_7104 (Medium) - 4308 Windsor Place, Raleigh, NC 27609, Raleigh
IMG_7105 (Medium) - 4308 Windsor Place, Raleigh, NC 27609, Raleigh
IMG_7106 (Medium) - 4308 Windsor Place, Raleigh, NC 27609, Raleigh
IMG_7108 (Medium) - 4308 Windsor Place, Raleigh, NC 27609, Raleigh
IMG_7107 (Medium) - 4308 Windsor Place, Raleigh, NC 27609, Raleigh
IMG_7111 (Medium) - 4308 Windsor Place, Raleigh, NC 27609, Raleigh
IMG_7124 (Medium) - 4308 Windsor Place, Raleigh, NC 27609, Raleigh
IMG_7125 (Medium) - 4308 Windsor Place, Raleigh, NC 27609, Raleigh
IMG_7126 (Medium) - 4308 Windsor Place, Raleigh, NC 27609, Raleigh
IMG_7127 (Medium) - 4308 Windsor Place, Raleigh, NC 27609, Raleigh
IMG_7128 (Medium) - 4308 Windsor Place, Raleigh, NC 27609, Raleigh
IMG_7117 (Medium) - 4308 Windsor Place, Raleigh, NC 27609, Raleigh
IMG_7115 (Medium) - 4308 Windsor Place, Raleigh, NC 27609, Raleigh
IMG_7116 (Medium) - 4308 Windsor Place, Raleigh, NC 27609, Raleigh
IMG_7119 (Medium) - 4308 Windsor Place, Raleigh, NC 27609, Raleigh
IMG_7118 (Medium) - 4308 Windsor Place, Raleigh, NC 27609, Raleigh
IMG_7133 (Medium) - 4308 Windsor Place, Raleigh, NC 27609, Raleigh
IMG_7134 (Medium) - 4308 Windsor Place, Raleigh, NC 27609, Raleigh
IMG_7132 (Medium) - 4308 Windsor Place, Raleigh, NC 27609, Raleigh
IMG_7130 (Medium) - 4308 Windsor Place, Raleigh, NC 27609, Raleigh
IMG_7122 (Medium) - 4308 Windsor Place, Raleigh, NC 27609, Raleigh
IMG_7129 (Medium) - 4308 Windsor Place, Raleigh, NC 27609, Raleigh
IMG_7092 (Medium) - 4308 Windsor Place, Raleigh, NC 27609, Raleigh
IMG_7120 (Medium) - 4308 Windsor Place, Raleigh, NC 27609, Raleigh
IMG_7102 (Medium) - 4308 Windsor Place, Raleigh, NC 27609, Raleigh
IMG_7112 (Medium) - 4308 Windsor Place, Raleigh, NC 27609, Raleigh
IMG_7114 (Medium) - 4308 Windsor Place, Raleigh, NC 27609, Raleigh
IMG_7090 (Medium) - 4308 Windsor Place, Raleigh, NC 27609, Raleigh
IMG_7097 (Medium) - 4308 Windsor Place, Raleigh, NC 27609, Raleigh
IMG_7100 (Medium) - 4308 Windsor Place, Raleigh, NC 27609, Raleigh
IMG_7099 (Medium) - 4308 Windsor Place, Raleigh, NC 27609, Raleigh
IMG_7101 (Medium) - 4308 Windsor Place, Raleigh, NC 27609, Raleigh
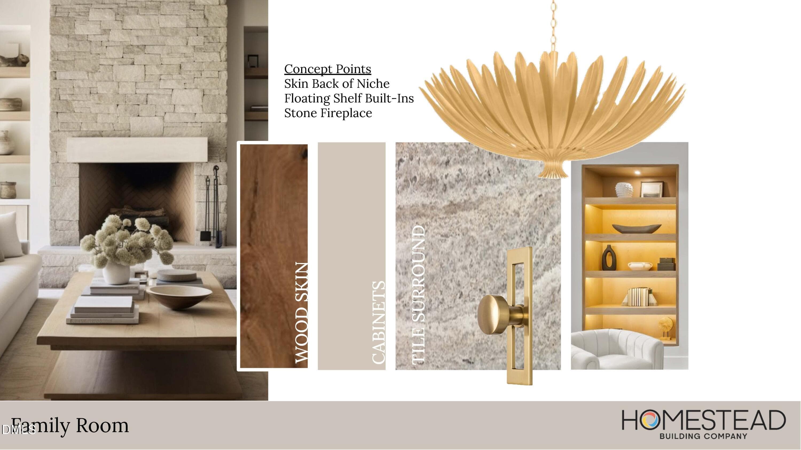
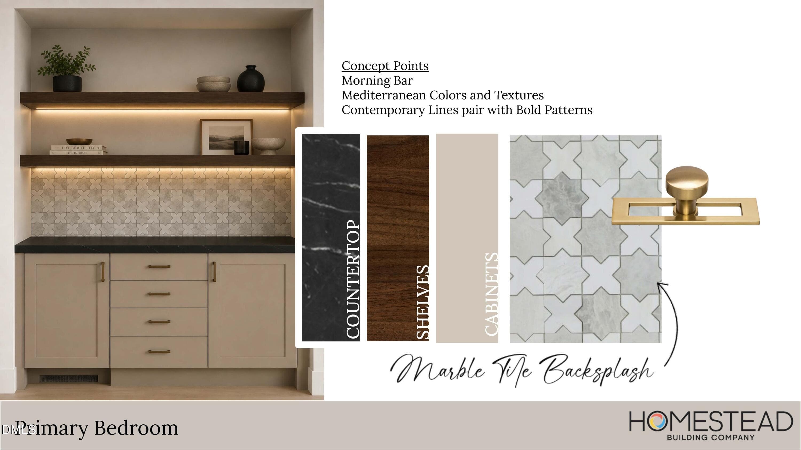
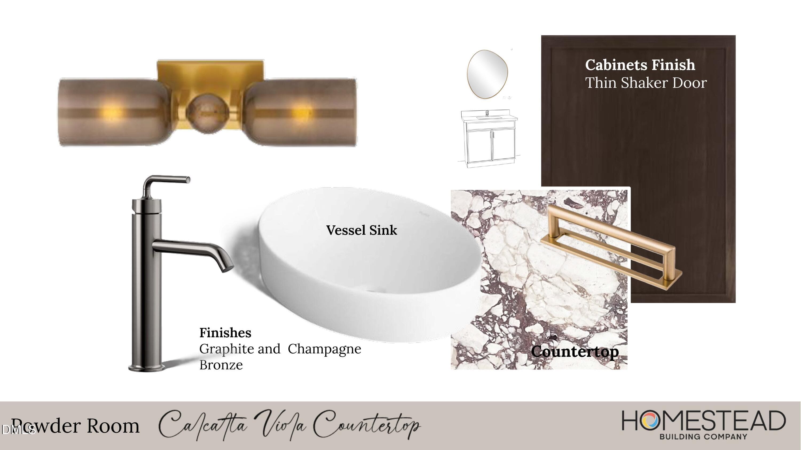
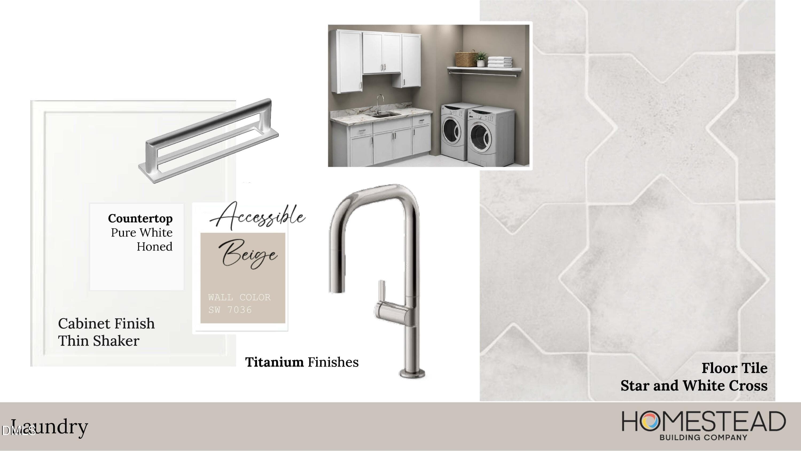
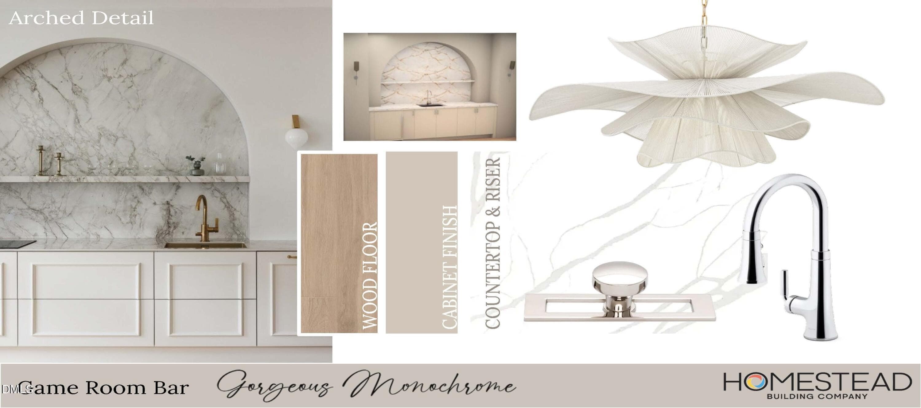
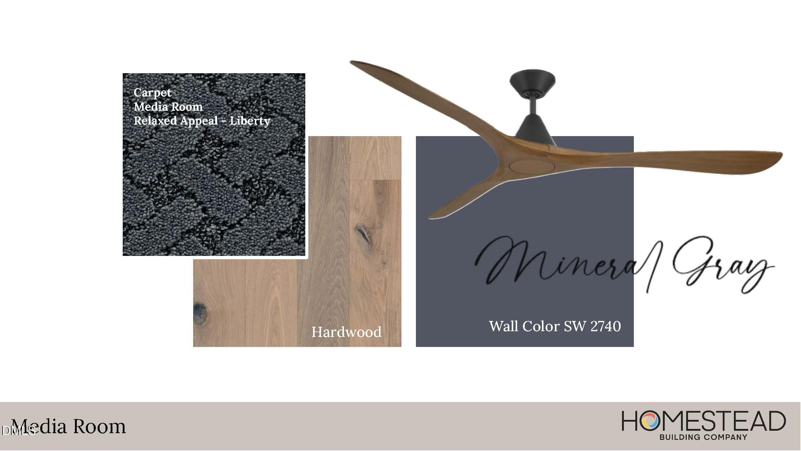
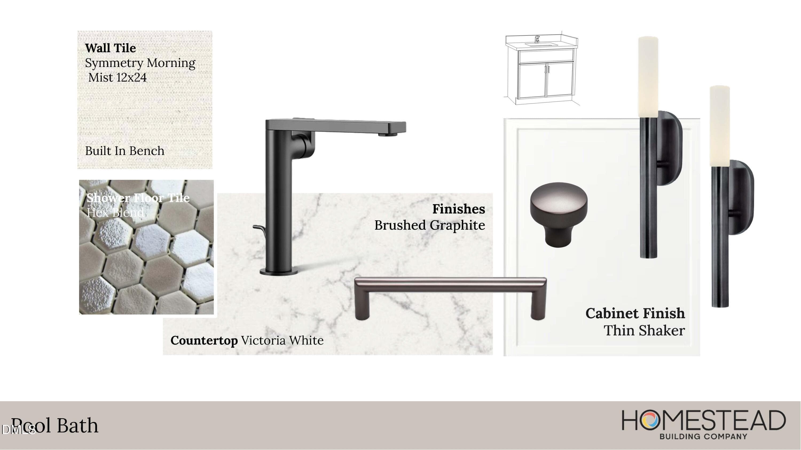
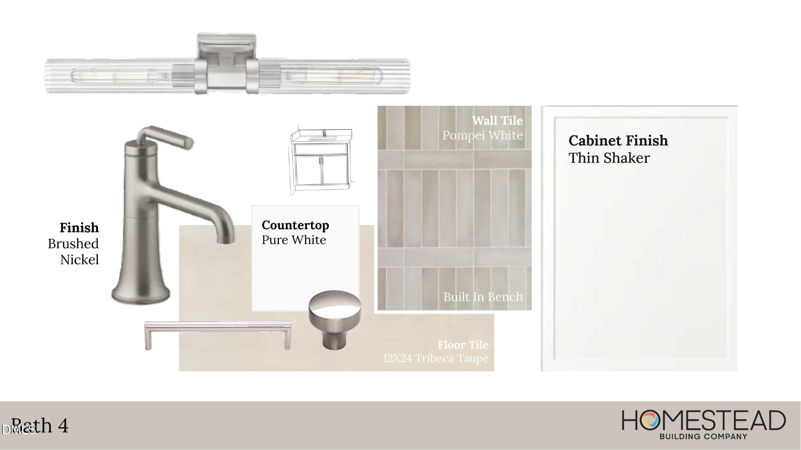
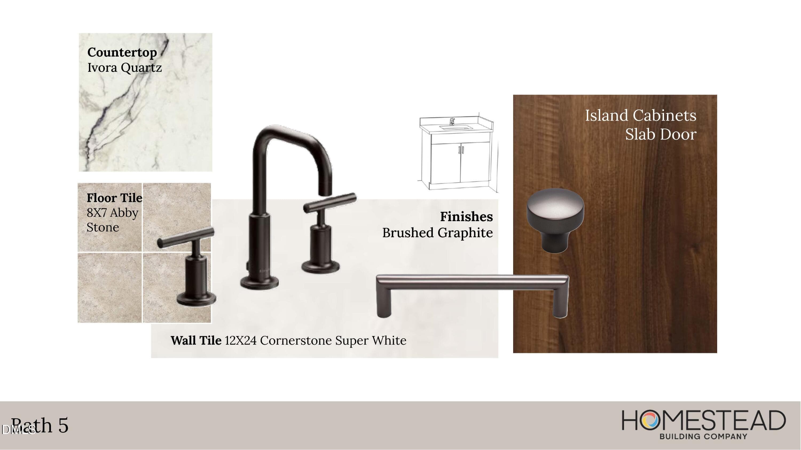
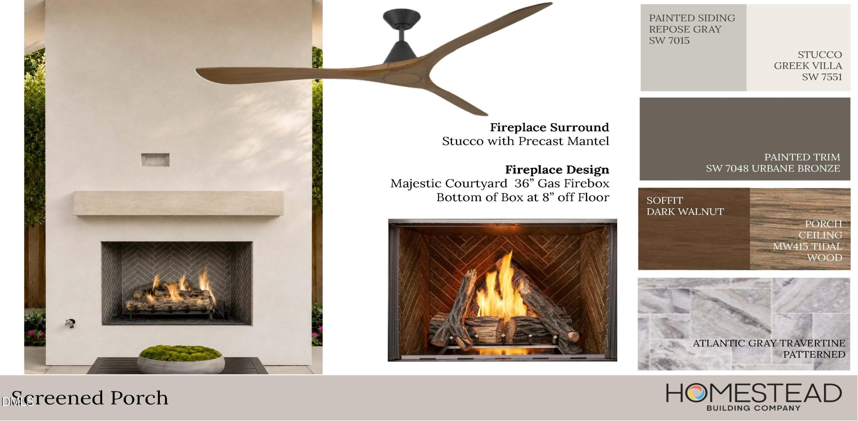
Design Board (1) - 4308 Windsor Place, Raleigh, NC 27609, Raleigh
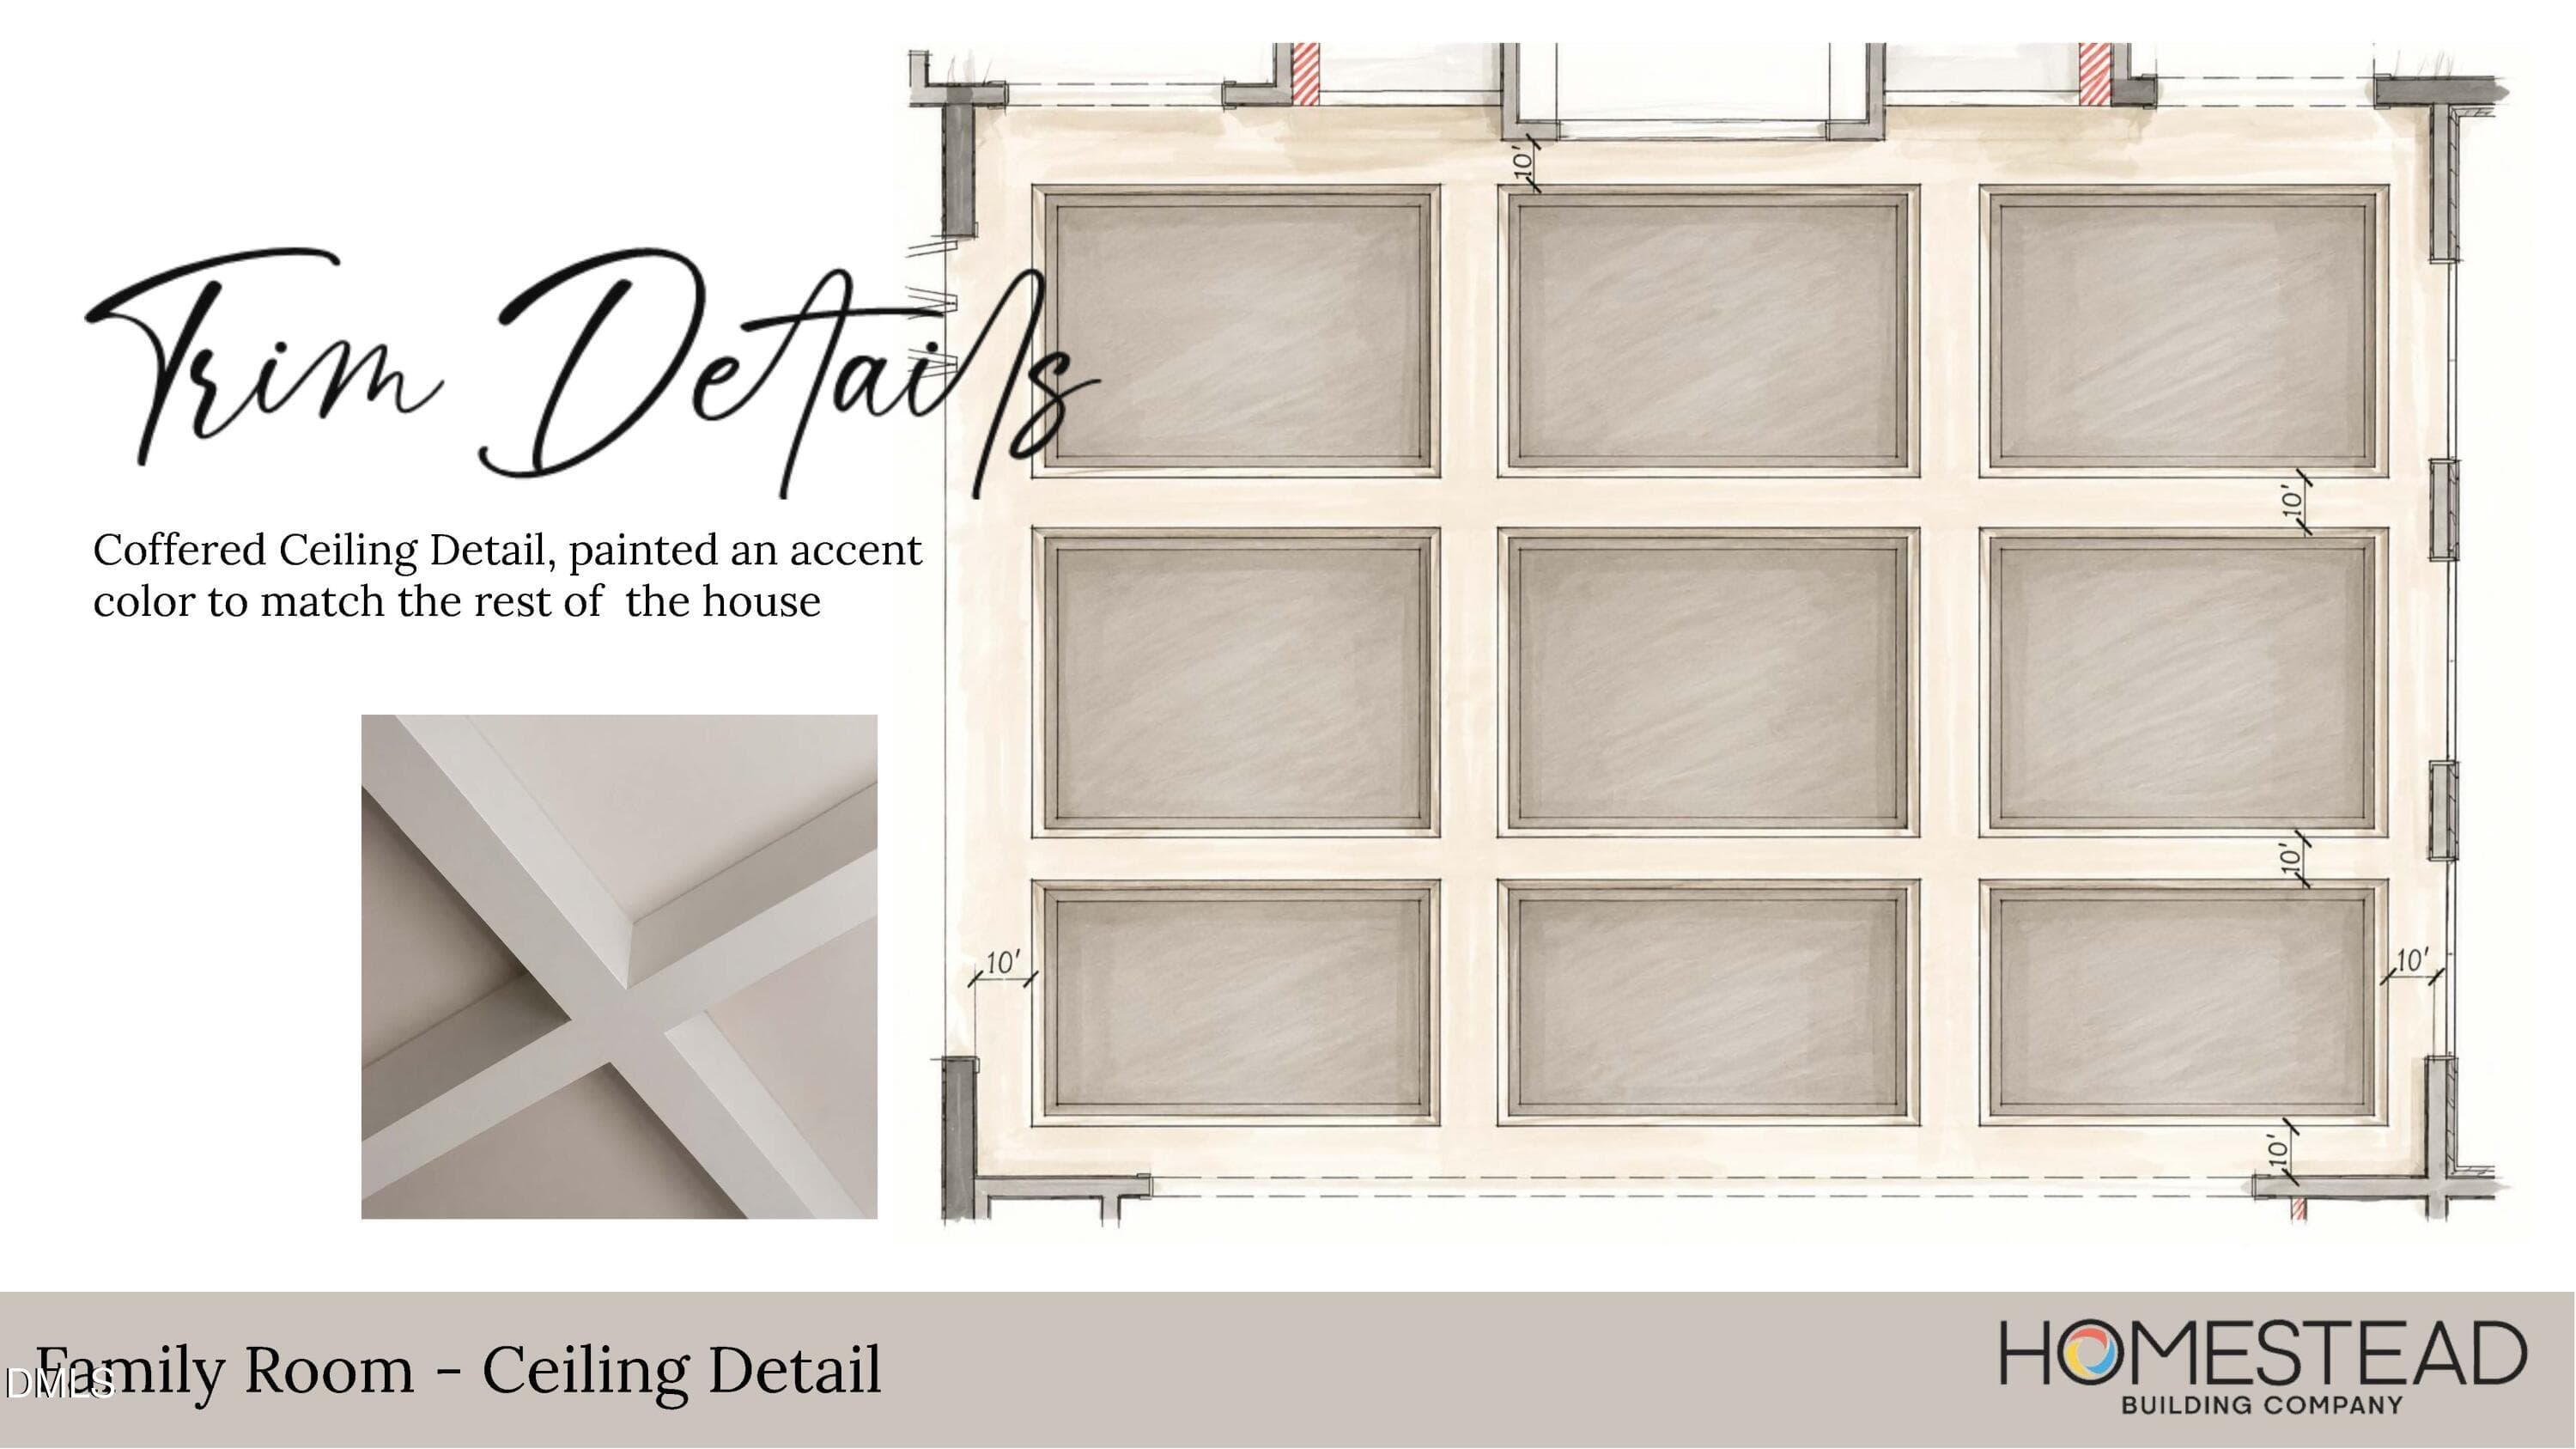
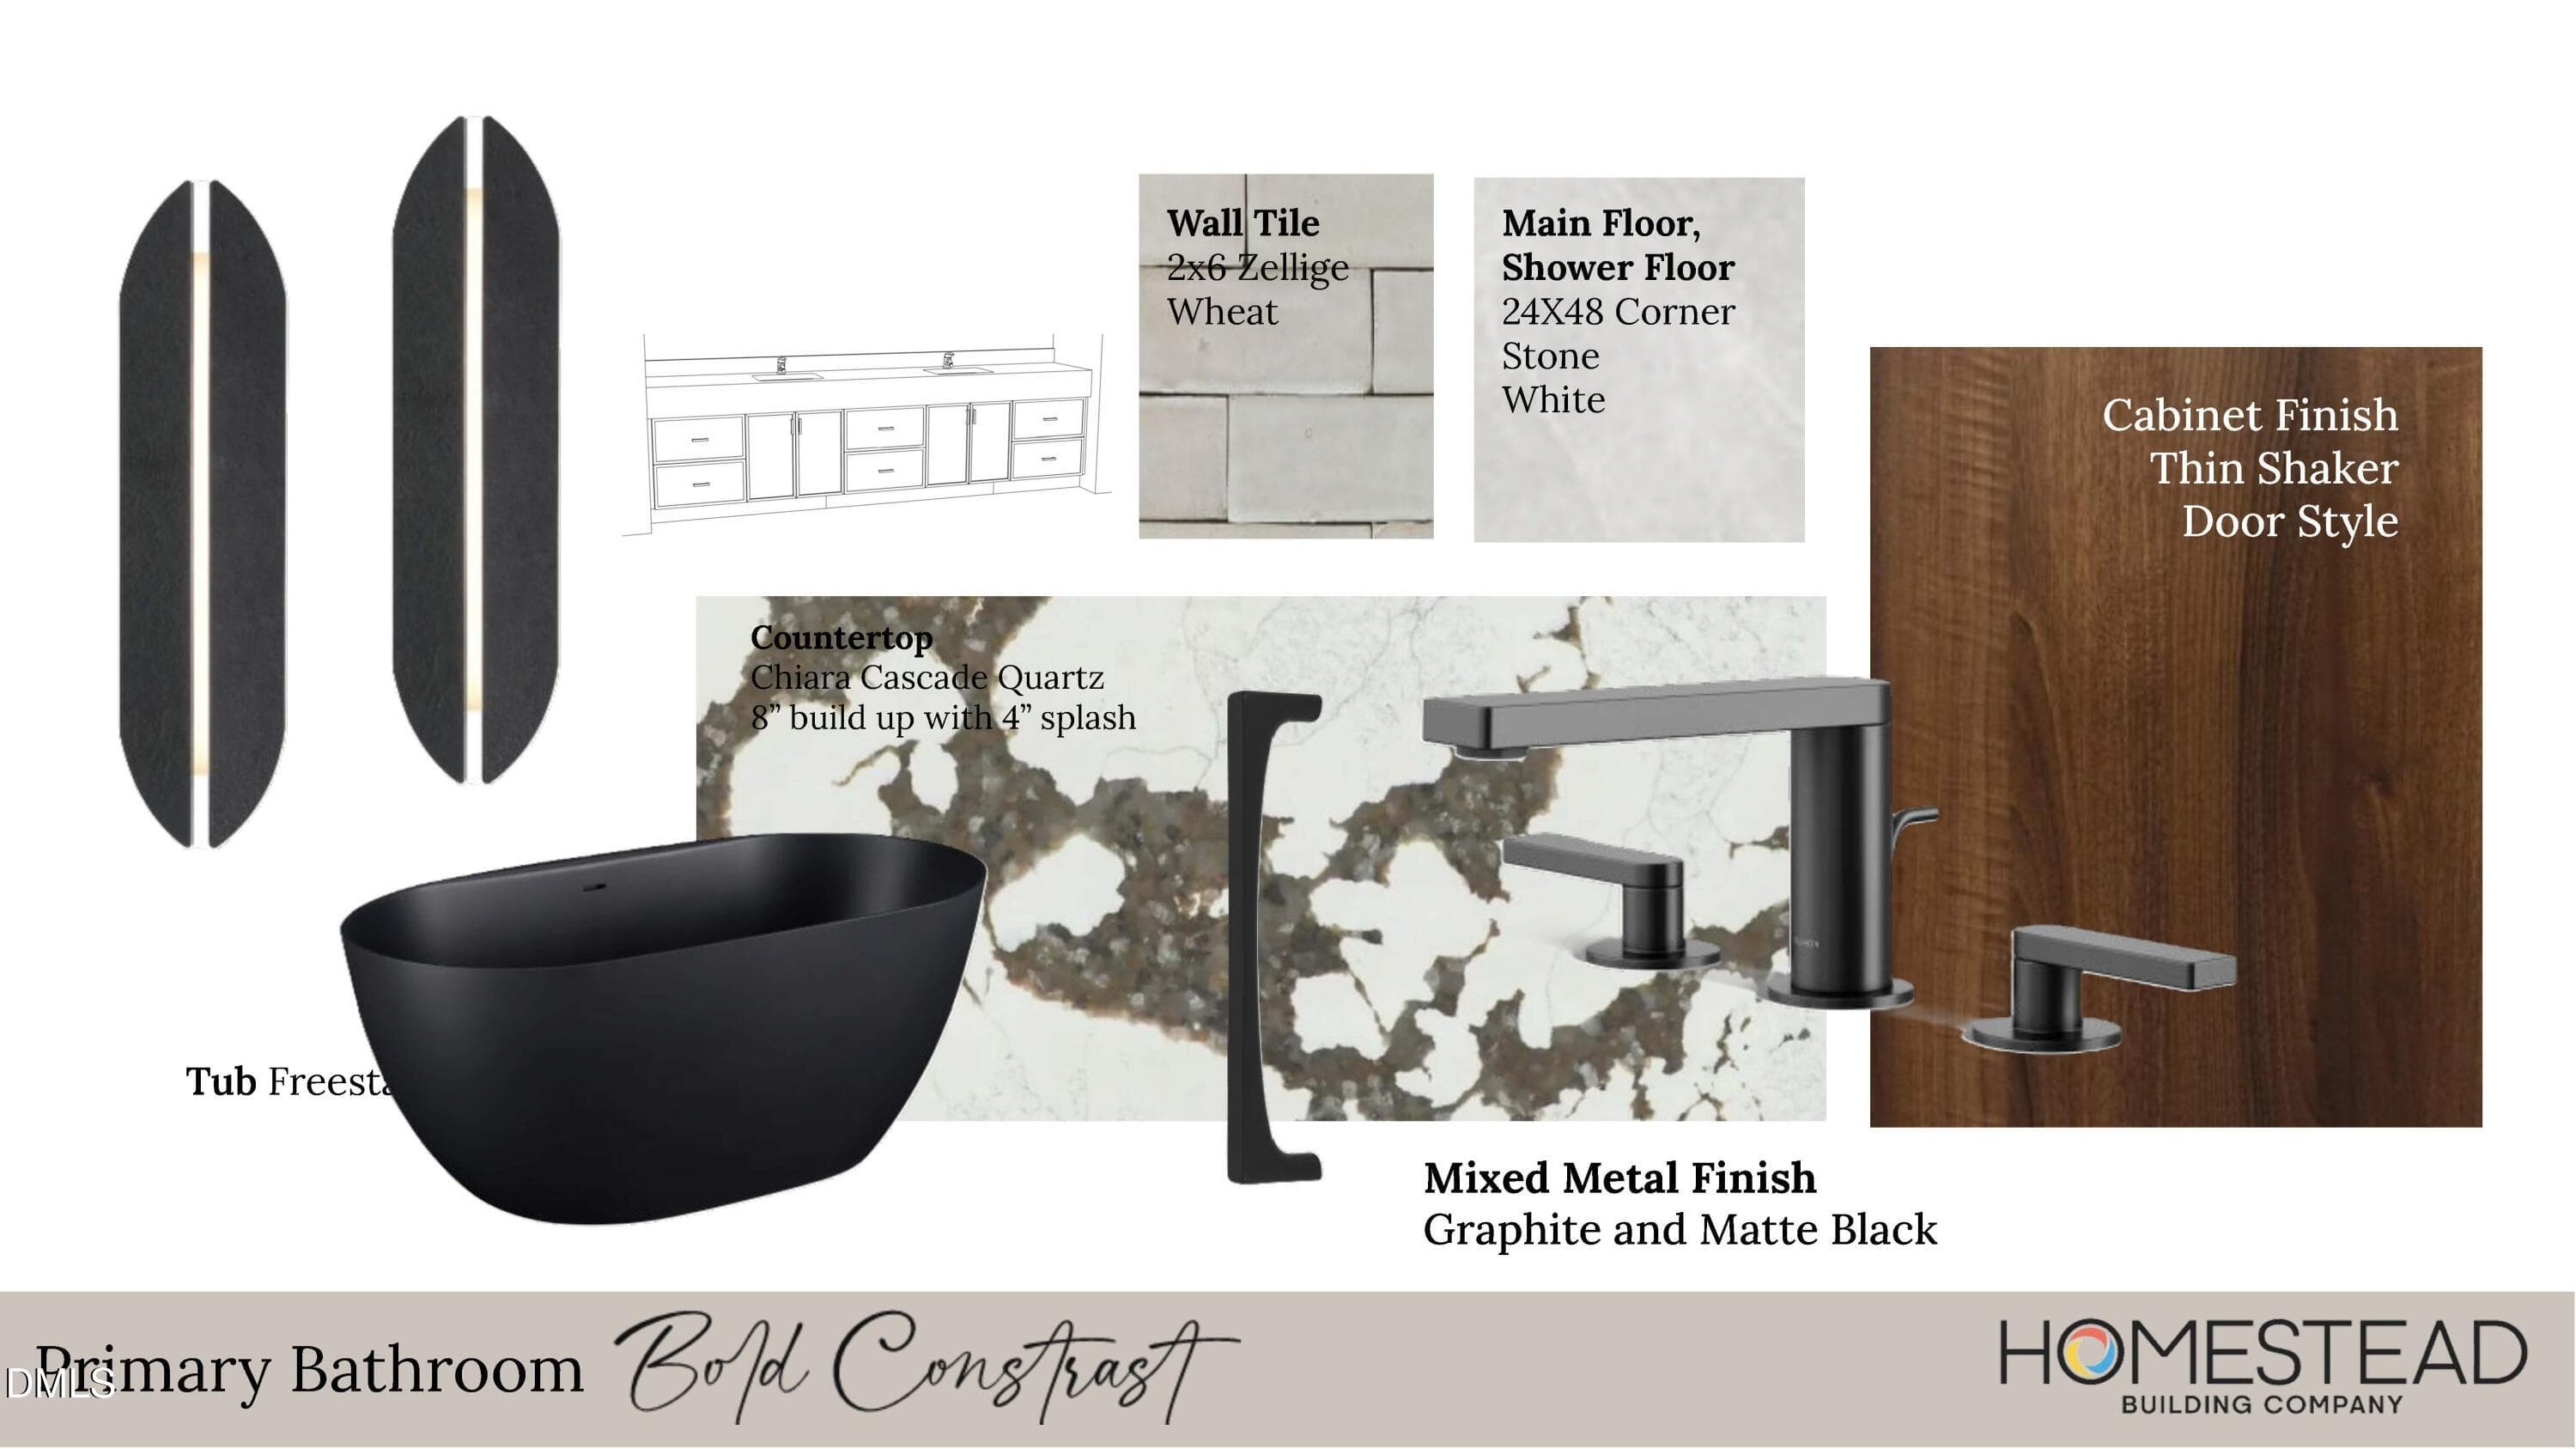
Design Board (2) - 4308 Windsor Place, Raleigh, NC 27609, Raleigh
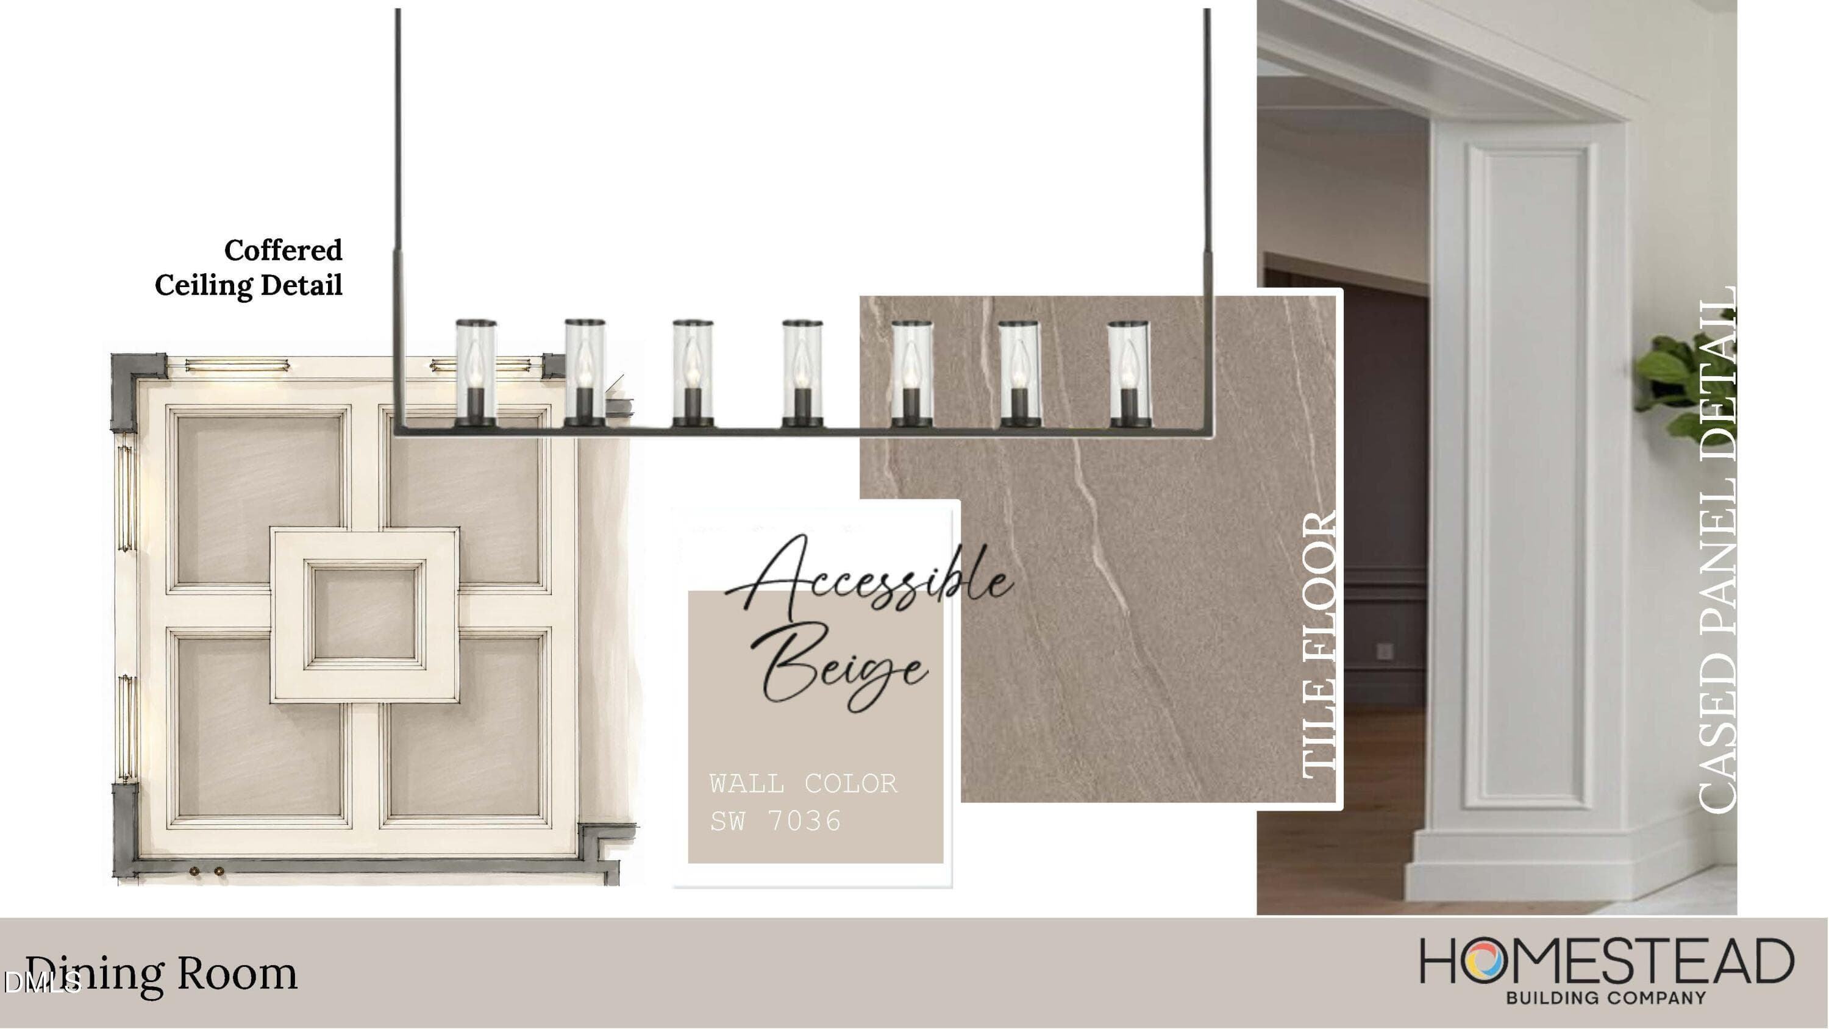
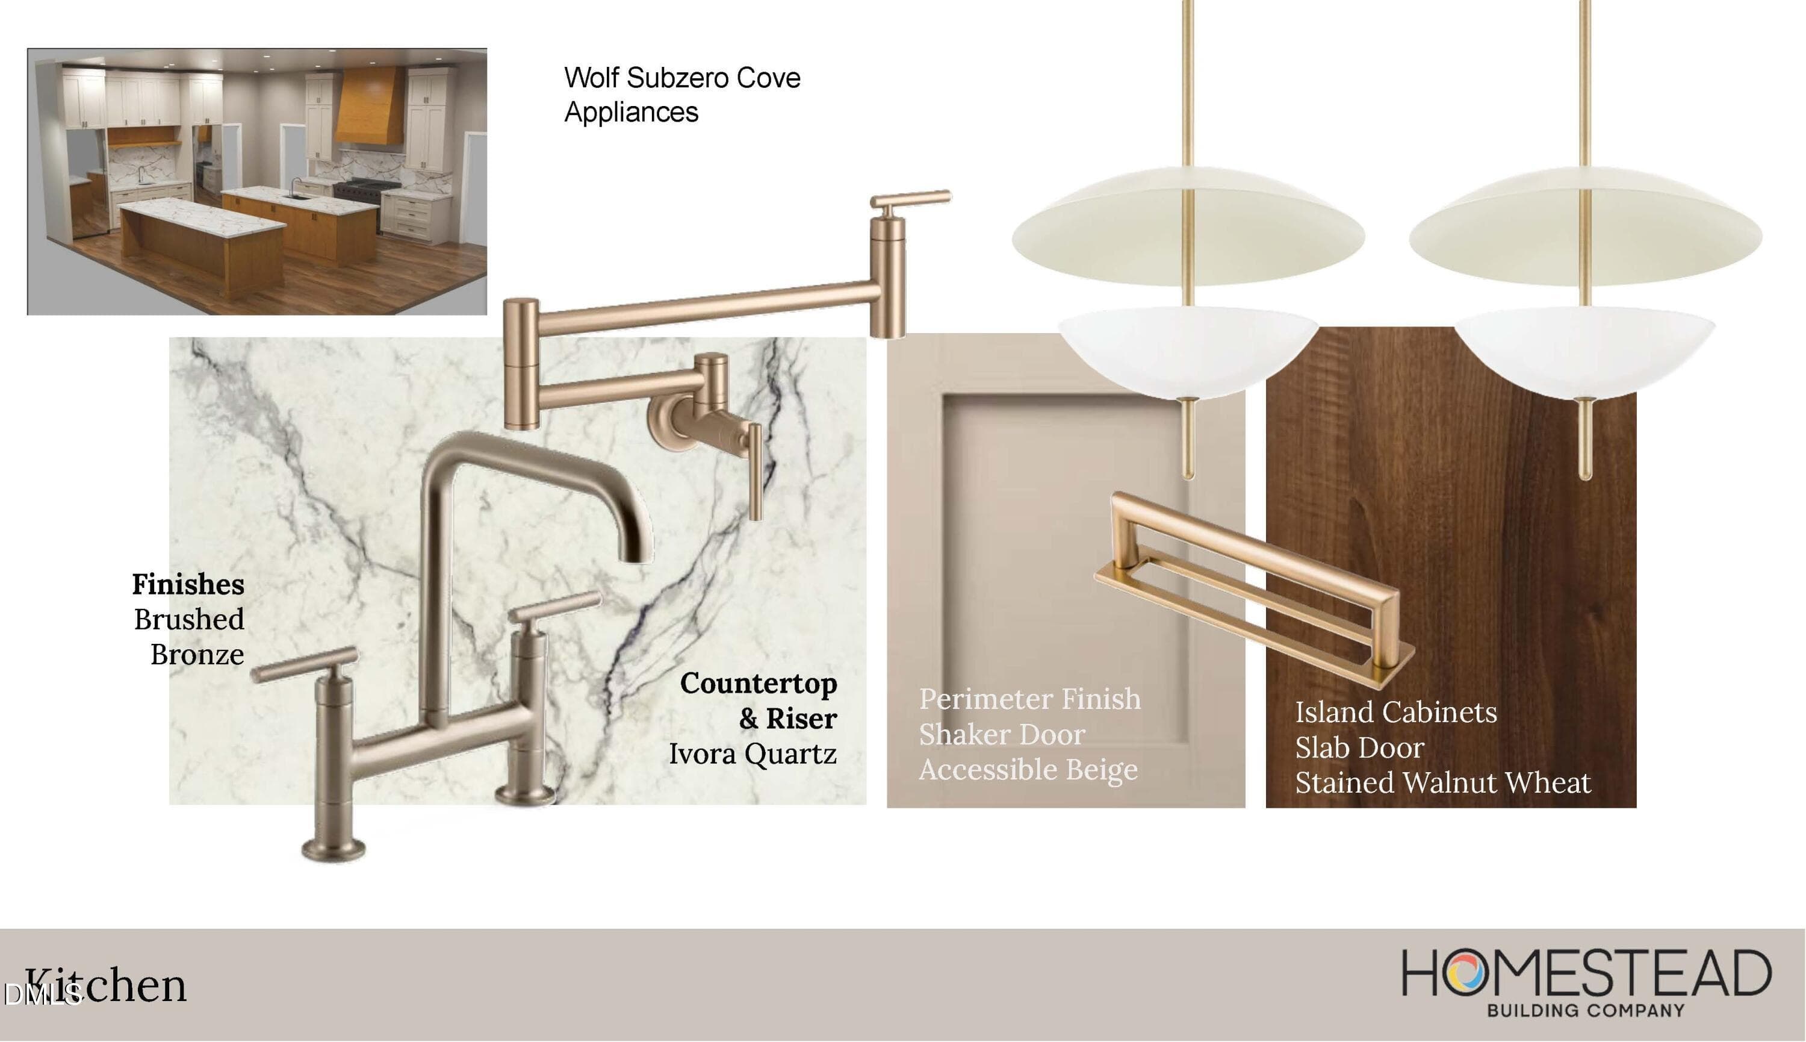
Design Board (3) - 4308 Windsor Place, Raleigh, NC 27609, Raleigh
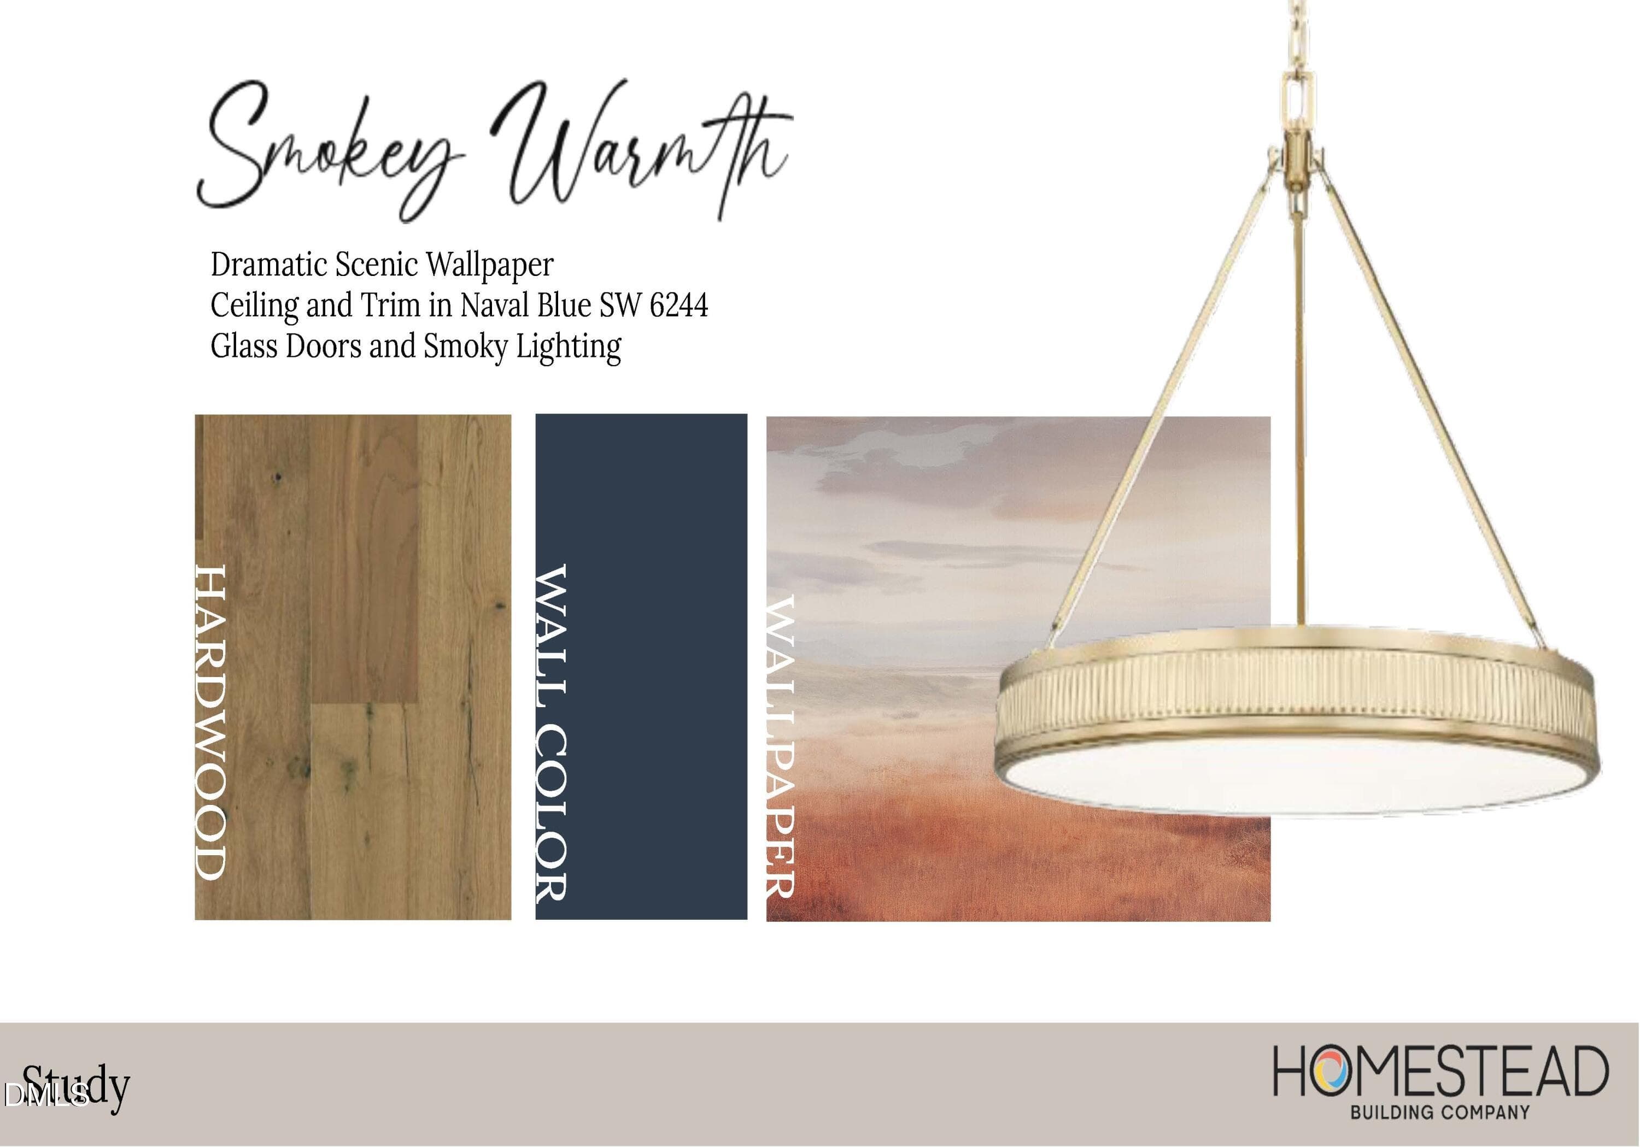
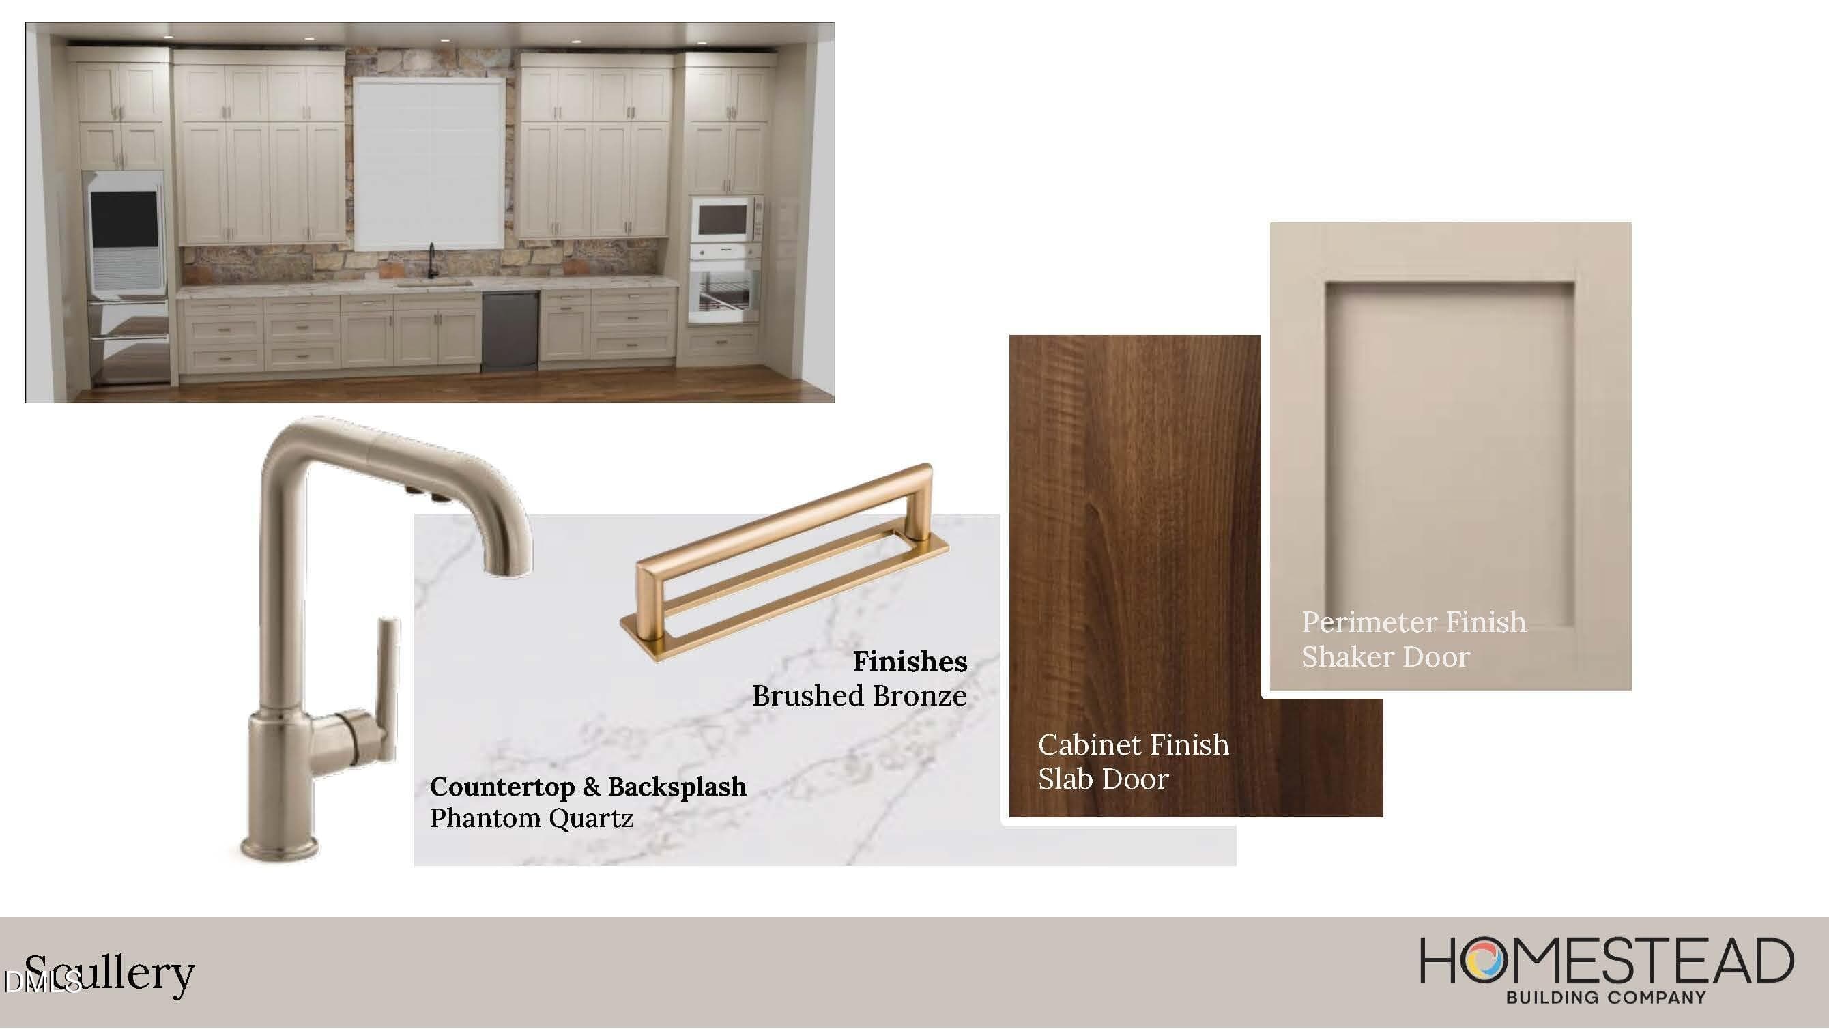
Design Board (4) - 4308 Windsor Place, Raleigh, NC 27609, Raleigh
Design Board (5) - 4308 Windsor Place, Raleigh, NC 27609, Raleigh
Design Board (6) - 4308 Windsor Place, Raleigh, NC 27609, Raleigh
Design Board (7) - 4308 Windsor Place, Raleigh, NC 27609, Raleigh
Design Board (8) - 4308 Windsor Place, Raleigh, NC 27609, Raleigh
Design Board (9) - 4308 Windsor Place, Raleigh, NC 27609, Raleigh
Design Board (10) - 4308 Windsor Place, Raleigh, NC 27609, Raleigh
Design Board (11) - 4308 Windsor Place, Raleigh, NC 27609, Raleigh
Design Board (12) - 4308 Windsor Place, Raleigh, NC 27609, Raleigh
Design Board (13) - 4308 Windsor Place, Raleigh, NC 27609, Raleigh
Design Board (14) - 4308 Windsor Place, Raleigh, NC 27609, Raleigh
Design Board (15) - 4308 Windsor Place, Raleigh, NC 27609, Raleigh
Design Board (16) - 4308 Windsor Place, Raleigh, NC 27609, Raleigh
Design Board (17) - 4308 Windsor Place, Raleigh, NC 27609, Raleigh
Design Board (18) - 4308 Windsor Place, Raleigh, NC 27609, Raleigh
Design Board (19) - 4308 Windsor Place, Raleigh, NC 27609, Raleigh
Design Board (20) - 4308 Windsor Place, Raleigh, NC 27609, Raleigh
Design Board (21) - 4308 Windsor Place, Raleigh, NC 27609, Raleigh
Design Board (22) - 4308 Windsor Place, Raleigh, NC 27609, Raleigh
Design Board (23) - 4308 Windsor Place, Raleigh, NC 27609, Raleigh
Design Board (24) - 4308 Windsor Place, Raleigh, NC 27609, Raleigh
Design Board (25) - 4308 Windsor Place, Raleigh, NC 27609, Raleigh
66 photos

$4,250,000

4308 Windsor Place, Raleigh, NC 27609
Raleigh, NC 27609
Listed by Jim Allen · Coldwell Banker HPW
Bedrooms
5
Bathrooms
7
Living area
N/A
Year built
2026

About this home

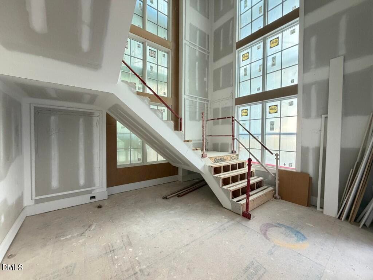
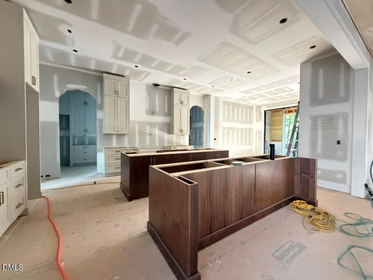
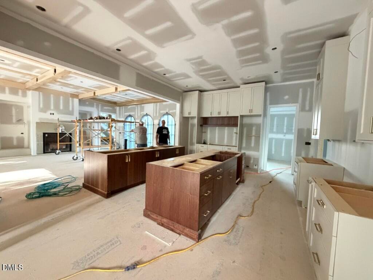
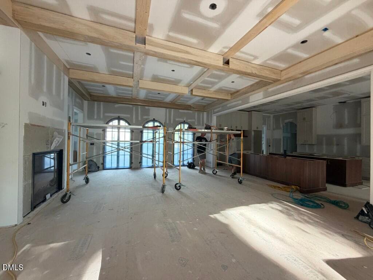
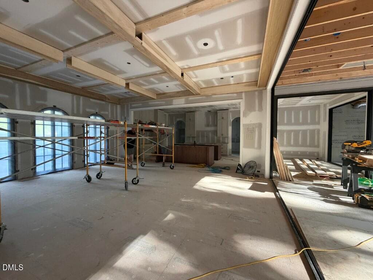
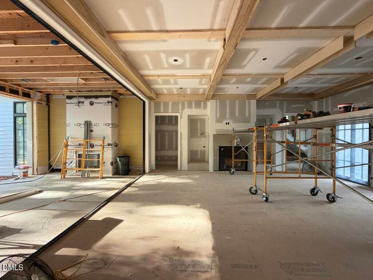
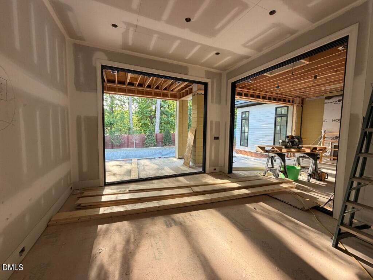
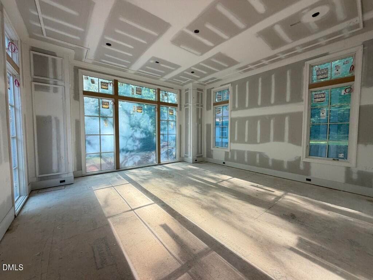
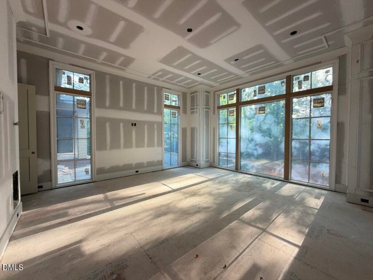
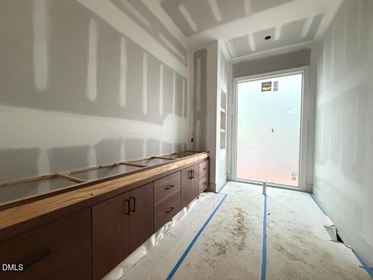
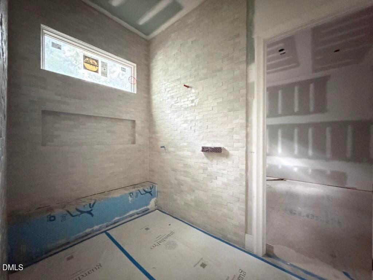
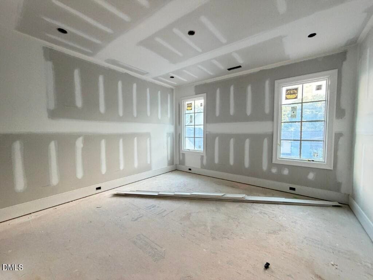
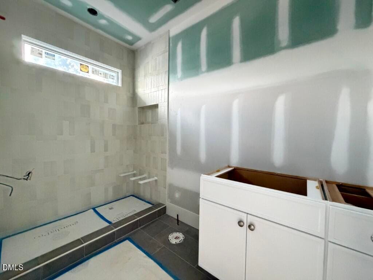
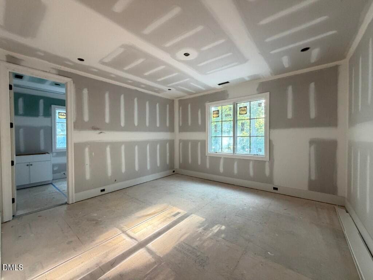
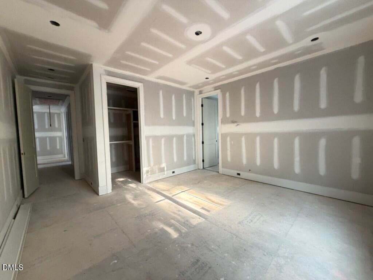
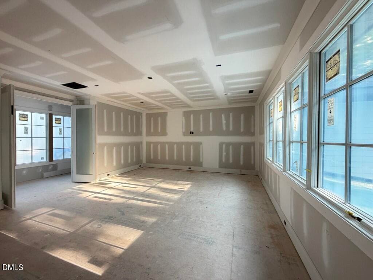
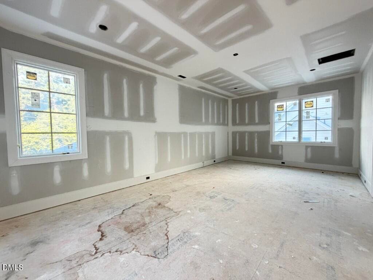
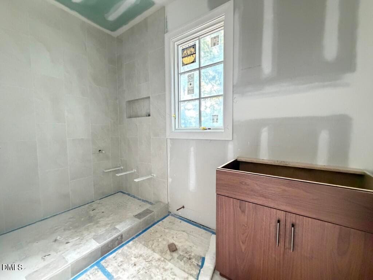
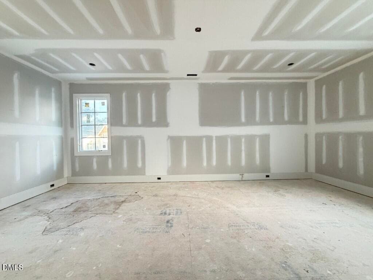
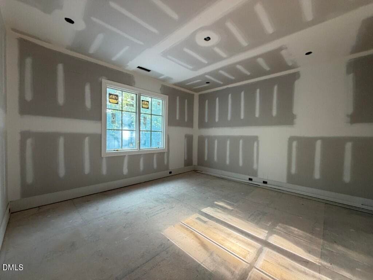
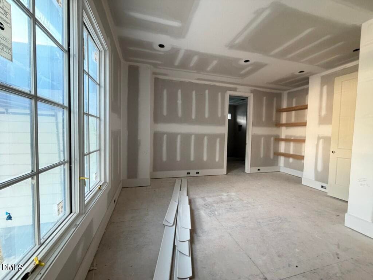
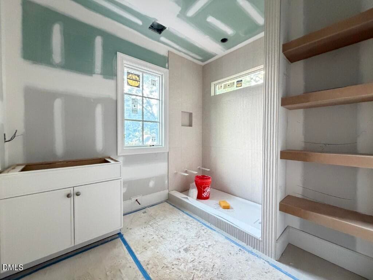
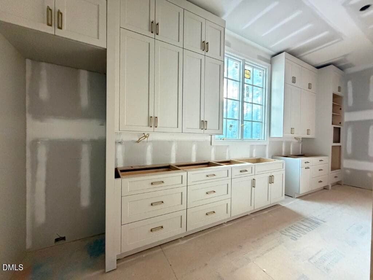
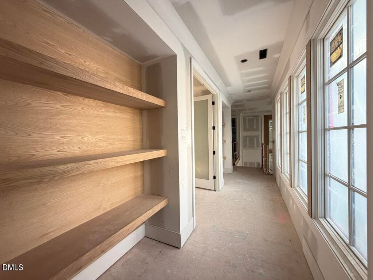
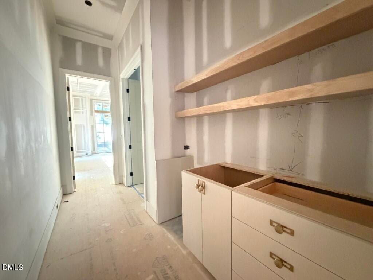
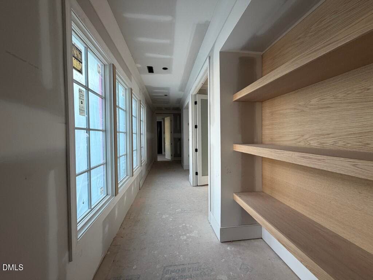
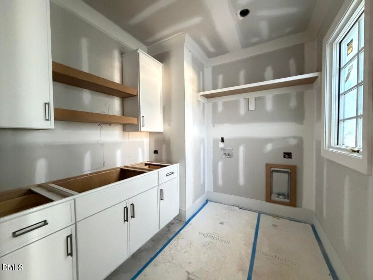
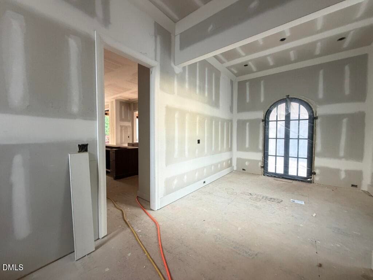
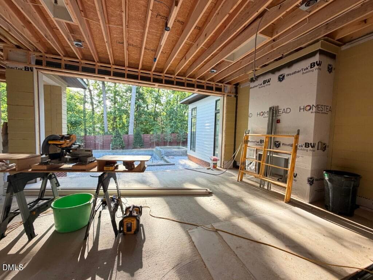
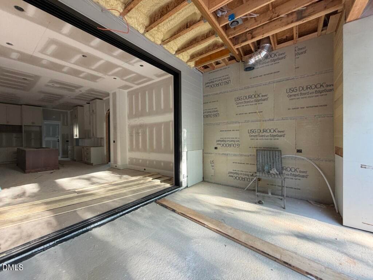
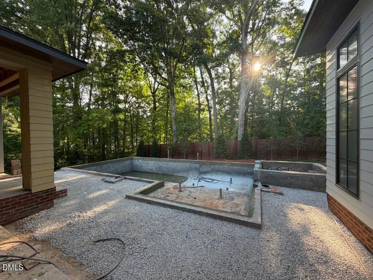
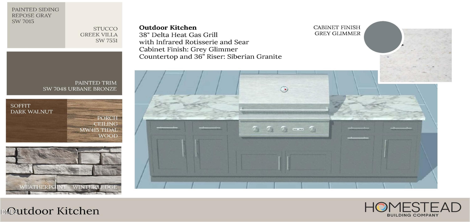
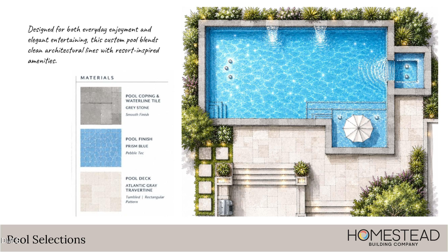
2026 Parade House! Built by Award-Winning Homestead Building Company, this Transitional Mediterranean masterpiece in Farrior Hills offers 5,831 square feet of timeless luxury, natural light, and architectural distinction. Designed for sophisticated living, it features an in-ground heated gunite saltwater pool and spa, a covered Lanai with Phantom retractable screens, and a fully equipped outdoor kitchen--perfect for year-round entertaining. Inside, enjoy 11 foot ceilings, Pella windows, and a chef's kitchen with double islands, 48 inch professional range, 42 inch built-in refrigerator, arched scullery entry with second sink and dishwasher, and a wet bar with wine refrigerator. The main level includes a pool bath with walk-in shower and expansive living areas that open seamlessly to the outdoors. Upstairs offers four en-suite bedrooms, a media room, and a game room. Refined details--arched openings, smooth stucco finishes, iron accents, and transitional lines--create a modern Mediterranean aesthetic of warmth and sophistication. Hurry--still time for buyer input on selections!

Highlights

FireplaceNew construction

Property details

MLS #
10128317
Property type
Single Family Residence
Subdivision
Farrior Hills
Status
Active
Days on market
358
On market date
October 17, 2025
Stories
N/A
Total bathrooms
7
Garage spaces
3
Parking spaces
6
Lot size
0.45 acres
Loading map…

Nearby schools

Within 10 miles. School directory data from the National Center for Education Statistics (NCES), accessed via the Urban Institute Education Data API. Local Score is calculated by INNOVATE Real Estate; where a state rating is shown, it comes from that state's own official school report card (e.g. NC Dept. of Public Instruction, SC Report Card).

Elementary
Douglas Elementary
0.1 mi away · Grades -1-5
Zoned school (attendance boundary, 2015-16 data)
3.3
Local Score (state rating (2025) blended 70/30 with student-teacher ratio) -- not an official state rating
State rating: C (2025)
Enrollment
562
Student:teacher ratio
12.5:1
District
Wake County Schools
Middle
Carroll Middle
0.69 mi away · Grades 6-8
Zoned school (attendance boundary, 2015-16 data)
2.6
Local Score (state rating (2025) blended 70/30 with student-teacher ratio) -- not an official state rating
State rating: D (2025)
Enrollment
901
Student:teacher ratio
14.3:1
District
Wake County Schools
High
Sanderson High
1.69 mi away · Grades 9-12
Zoned school (attendance boundary, 2015-16 data)
3.0
Local Score (state rating (2025) blended 70/30 with student-teacher ratio) -- not an official state rating
State rating: C (2025)
Enrollment
1,610
Student:teacher ratio
16.8:1
District
Wake County Schools

Walkability

Blended score for Raleigh's center, calculated by INNOVATE Real Estate from two sources: the EPA's National Walkability Index (street network, transit, land-use mix) and Google Places amenity data (what's actually reachable on foot from this point). 60% EPA National Walkability Index + 40% nearby-amenity density (Google Places).

77
Walkable
out of 100
EPA National Walkability Index
12.8 / 20 -- Above average walkable
Google Places amenity density
95 / 100
Restaurants & cafes20
Grocery stores3
Parks3
Schools9
Transit stops20
Pharmacies9

Market position

How this listing compares to current activity in Raleigh, from live MLS data.

On the market 358 days -- 255 more days than Raleigh's current average of 103 days.
For reference, the median list price across 2,844 active listings in Raleigh right now is $375,000.

Mortgage calculator

Estimate only - actual rate and payment depend on your lender, credit, and loan program.

$
%
%
Adjust tax / insurance estimates
% / yr
$
/mo
Est. monthly payment
$25,744/mo
$850,000 down
$3,400,000 loan
Principal & interest$22,052
Property tax (est.)$3,542
Home insurance (est.)$150

Similar homes you might like

Data source: Listing information provided by Doorify MLS via Trestle/CoreLogic. Last updated August 17, 2026.

Information herein deemed reliable but not guaranteed; all measurements, school assignments, HOA fees, taxes, and feature lists are approximate and should be independently verified. Equal Housing Opportunity.