
5856 Carriage (5) - 5856 Carriage Gate Drive, Raleigh, NC 27603, Raleigh
Golden Hour - Edited - 5856 Carriage Gate Drive, Raleigh, NC 27603, Raleigh
5856 Carriage Gate-21 - 5856 Carriage Gate Drive, Raleigh, NC 27603, Raleigh
5856 Carriage Gate-22 - 5856 Carriage Gate Drive, Raleigh, NC 27603, Raleigh
5856 Carriage Gate-23 - 5856 Carriage Gate Drive, Raleigh, NC 27603, Raleigh
5856 Carriage Gate-31 - 5856 Carriage Gate Drive, Raleigh, NC 27603, Raleigh
5856 Carriage Gate-32 - 5856 Carriage Gate Drive, Raleigh, NC 27603, Raleigh
5856 Carriage Gate-33 - 5856 Carriage Gate Drive, Raleigh, NC 27603, Raleigh
5856 Carriage Gate-38 - 5856 Carriage Gate Drive, Raleigh, NC 27603, Raleigh
5856 Carriage Gate-36 - 5856 Carriage Gate Drive, Raleigh, NC 27603, Raleigh
5856 Carriage Gate-39 - 5856 Carriage Gate Drive, Raleigh, NC 27603, Raleigh
5856 Carriage Gate-40 - 5856 Carriage Gate Drive, Raleigh, NC 27603, Raleigh
5856 Carriage Gate-30 - 5856 Carriage Gate Drive, Raleigh, NC 27603, Raleigh
5856 Carriage Gate-34 - 5856 Carriage Gate Drive, Raleigh, NC 27603, Raleigh
5856 Carriage Gate-41 - 5856 Carriage Gate Drive, Raleigh, NC 27603, Raleigh
5856 Carriage Gate-28 - 5856 Carriage Gate Drive, Raleigh, NC 27603, Raleigh
5856 Carriage Gate-37 - 5856 Carriage Gate Drive, Raleigh, NC 27603, Raleigh
5856 Carriage Gate-29 - 5856 Carriage Gate Drive, Raleigh, NC 27603, Raleigh
5856 Carriage Gate-49 - 5856 Carriage Gate Drive, Raleigh, NC 27603, Raleigh
5856 Carriage Gate-50 - 5856 Carriage Gate Drive, Raleigh, NC 27603, Raleigh
5856 Carriage Gate-52 - 5856 Carriage Gate Drive, Raleigh, NC 27603, Raleigh
5856 Carriage Gate-51 - 5856 Carriage Gate Drive, Raleigh, NC 27603, Raleigh
5856 Carriage Gate-55 - 5856 Carriage Gate Drive, Raleigh, NC 27603, Raleigh
5856 Carriage Gate-47 - 5856 Carriage Gate Drive, Raleigh, NC 27603, Raleigh
5856 Carriage Gate-25 - 5856 Carriage Gate Drive, Raleigh, NC 27603, Raleigh
5856 Carriage Gate-26 - 5856 Carriage Gate Drive, Raleigh, NC 27603, Raleigh
5856 Carriage Gate-27 - 5856 Carriage Gate Drive, Raleigh, NC 27603, Raleigh
5856 Carriage Gate-59 - 5856 Carriage Gate Drive, Raleigh, NC 27603, Raleigh
5856 Carriage Gate-60 - 5856 Carriage Gate Drive, Raleigh, NC 27603, Raleigh
5856 Carriage Gate-62 - 5856 Carriage Gate Drive, Raleigh, NC 27603, Raleigh
5856 Carriage Gate-63 - 5856 Carriage Gate Drive, Raleigh, NC 27603, Raleigh
5856 Carriage Gate-24 - 5856 Carriage Gate Drive, Raleigh, NC 27603, Raleigh
5856 Carriage Gate-64 - 5856 Carriage Gate Drive, Raleigh, NC 27603, Raleigh
5856 Carriage Gate-65 - 5856 Carriage Gate Drive, Raleigh, NC 27603, Raleigh
5856 Carriage Gate-67 - 5856 Carriage Gate Drive, Raleigh, NC 27603, Raleigh
5856 Carriage Gate-68 - 5856 Carriage Gate Drive, Raleigh, NC 27603, Raleigh
5856 Carriage Gate-66 - 5856 Carriage Gate Drive, Raleigh, NC 27603, Raleigh
5856 Carriage Gate-69 - 5856 Carriage Gate Drive, Raleigh, NC 27603, Raleigh
5856 Carriage Gate-70 - 5856 Carriage Gate Drive, Raleigh, NC 27603, Raleigh
5856 Carriage Gate-73 - 5856 Carriage Gate Drive, Raleigh, NC 27603, Raleigh
5856 Carriage Gate-74 - 5856 Carriage Gate Drive, Raleigh, NC 27603, Raleigh
5856 Carriage Gate-71 - 5856 Carriage Gate Drive, Raleigh, NC 27603, Raleigh
5856 Carriage Gate-75 - 5856 Carriage Gate Drive, Raleigh, NC 27603, Raleigh
5856 Carriage Gate-76 - 5856 Carriage Gate Drive, Raleigh, NC 27603, Raleigh
5856 Carriage Gate-77 - 5856 Carriage Gate Drive, Raleigh, NC 27603, Raleigh
5856 Carriage Gate-42 - 5856 Carriage Gate Drive, Raleigh, NC 27603, Raleigh
5856 Carriage Gate-45 - 5856 Carriage Gate Drive, Raleigh, NC 27603, Raleigh
5856 Carriage Gate-46 - 5856 Carriage Gate Drive, Raleigh, NC 27603, Raleigh
5856 Carriage Gate-78 - 5856 Carriage Gate Drive, Raleigh, NC 27603, Raleigh
5856 Carriage (8) - 5856 Carriage Gate Drive, Raleigh, NC 27603, Raleigh
5856 Carriage Gate-58 - 5856 Carriage Gate Drive, Raleigh, NC 27603, Raleigh
5856 Carriage (12) - 5856 Carriage Gate Drive, Raleigh, NC 27603, Raleigh
5856 Carriage (9) - 5856 Carriage Gate Drive, Raleigh, NC 27603, Raleigh
5856 Carriage (2) - 5856 Carriage Gate Drive, Raleigh, NC 27603, Raleigh
5856 Carriage (11) - 5856 Carriage Gate Drive, Raleigh, NC 27603, Raleigh
5856 Carriage (4) - 5856 Carriage Gate Drive, Raleigh, NC 27603, Raleigh
5856 Carriage (10) - 5856 Carriage Gate Drive, Raleigh, NC 27603, Raleigh
5856 Carriage (7) - 5856 Carriage Gate Drive, Raleigh, NC 27603, Raleigh
5856 Carriage Gate-43 - 5856 Carriage Gate Drive, Raleigh, NC 27603, Raleigh
5856 Carriage Gate-44 - 5856 Carriage Gate Drive, Raleigh, NC 27603, Raleigh
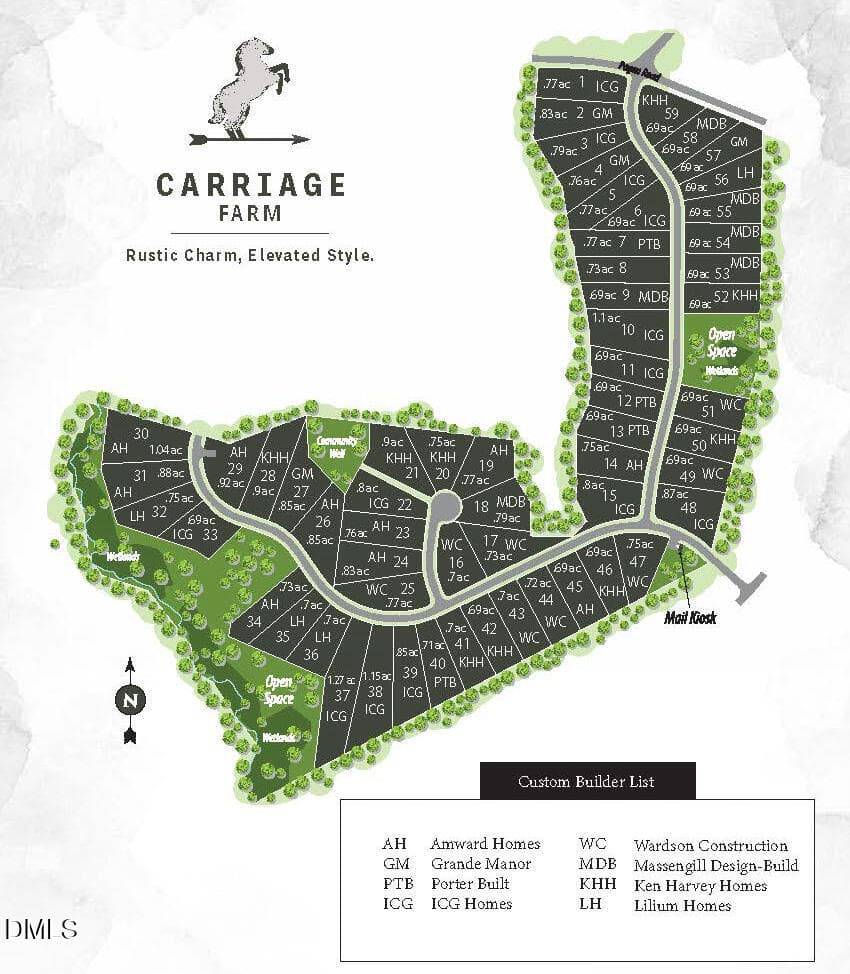
Carriage Farm-Sitemap - 5856 Carriage Gate Drive, Raleigh, NC 27603, Raleigh
61 photos

$1,425,000

5856 Carriage Gate Drive, Raleigh, NC 27603
Raleigh, NC 27603
Listed by Jim Allen · Coldwell Banker HPW
Bedrooms
4
Bathrooms
4.5
Living area
N/A
Year built
2026

About this home

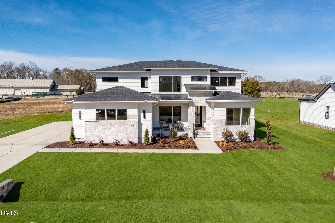
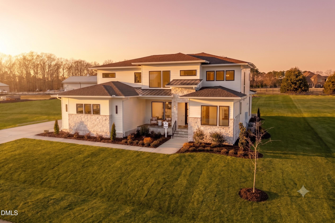
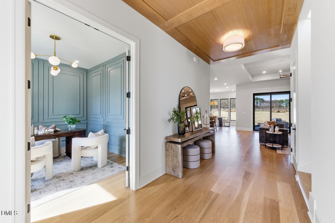
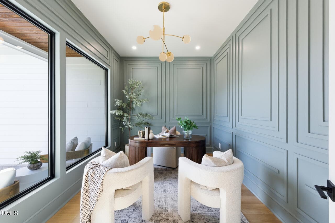
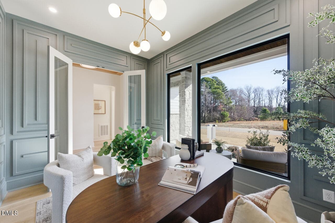
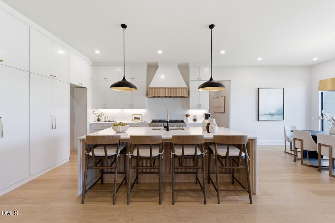
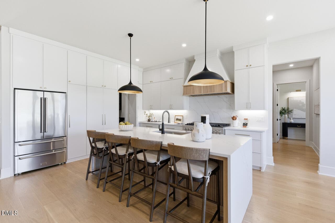
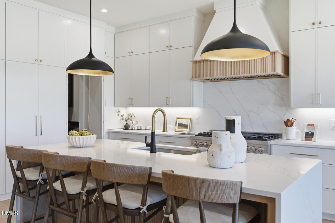
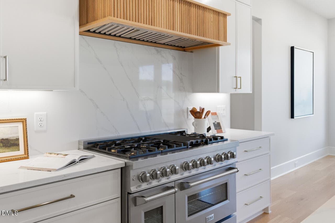
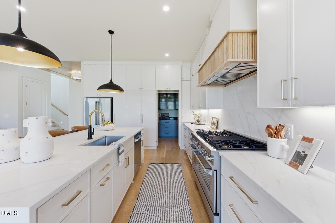
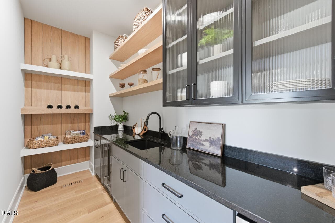
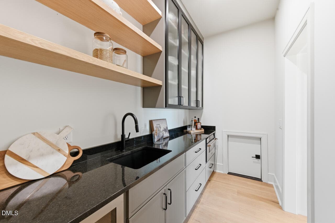
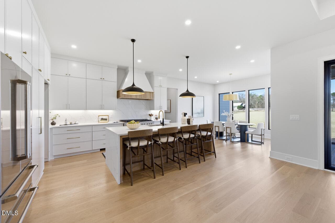
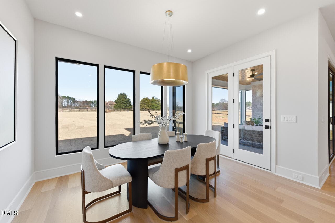
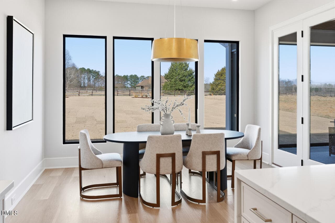
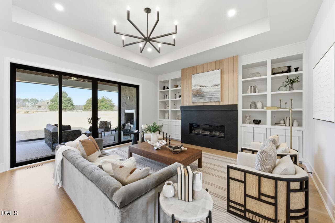
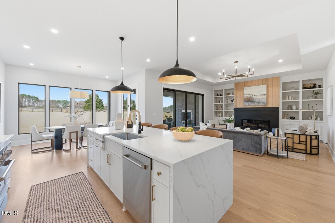
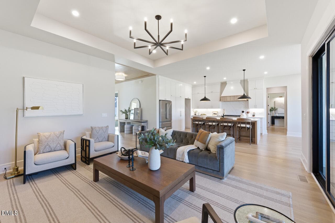
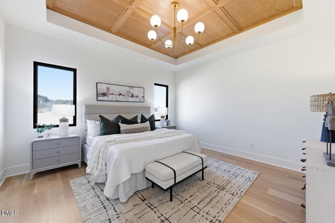
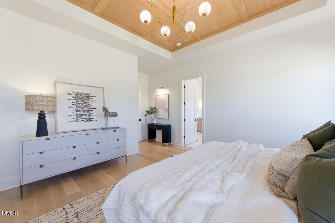
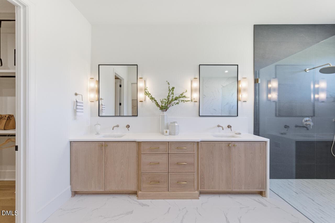
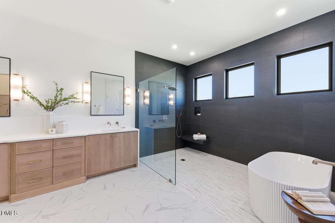
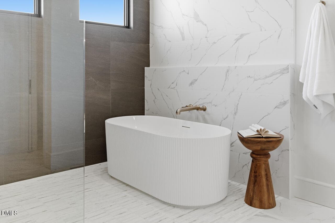
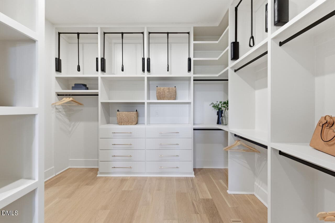
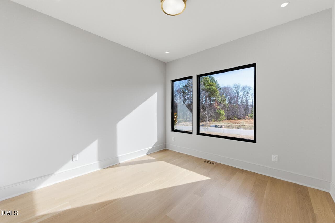
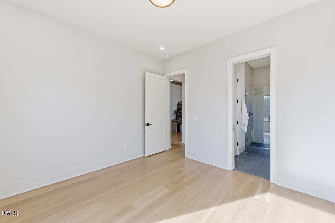
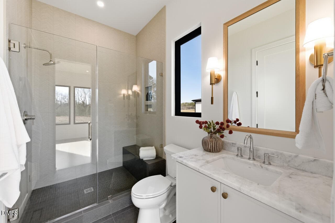
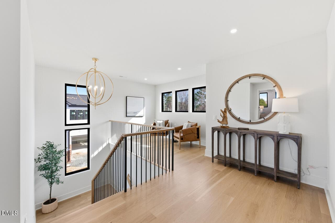
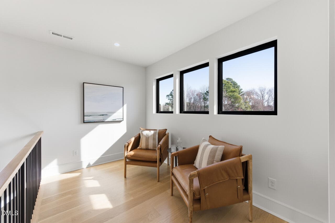
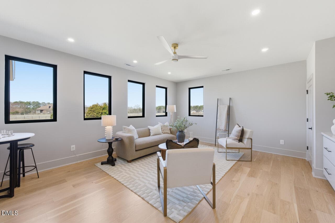
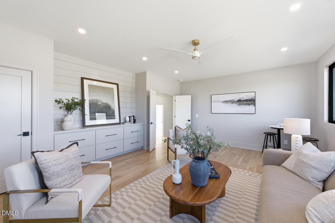
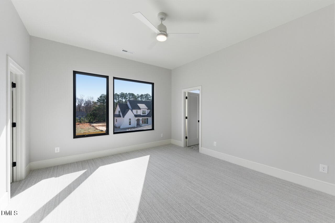
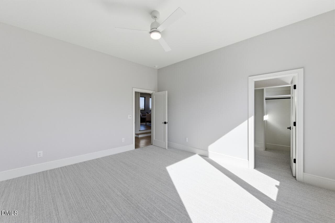
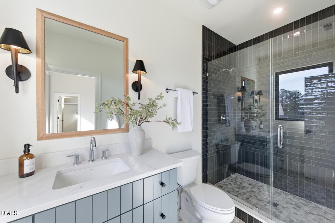
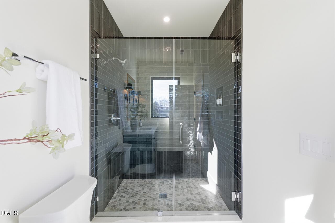
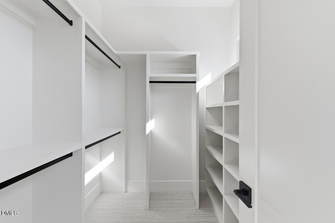
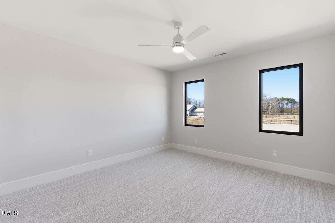
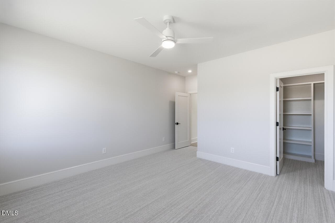
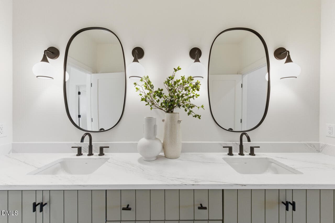
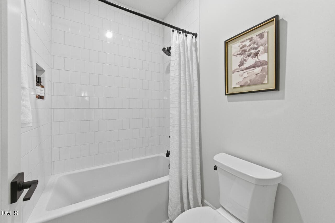
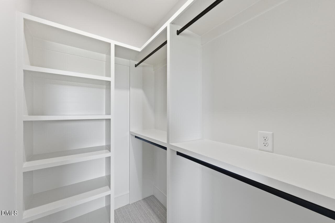
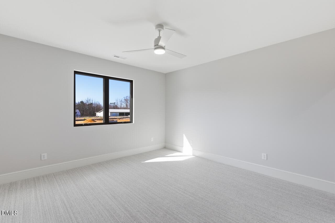
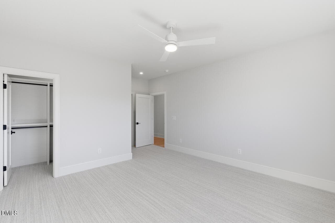
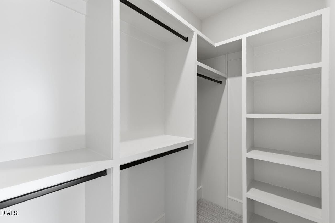
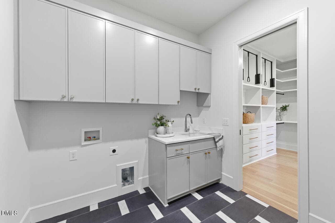
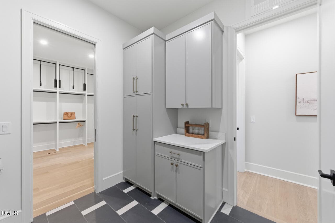
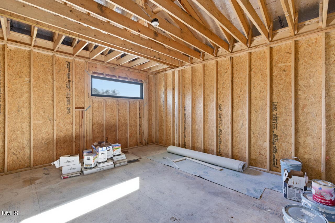
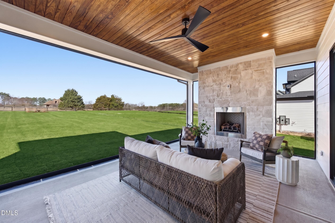
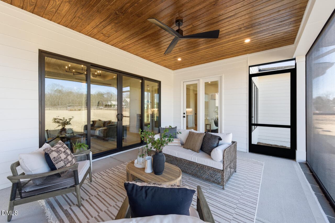
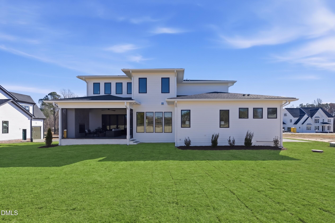
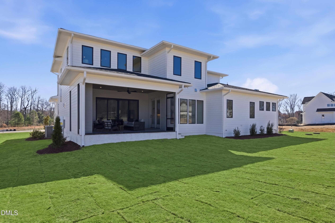
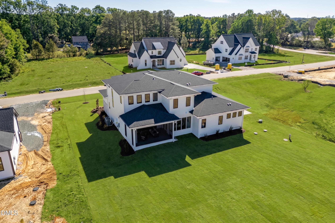
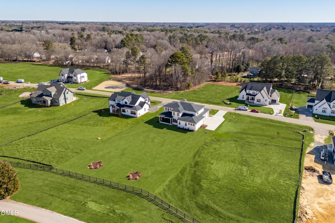
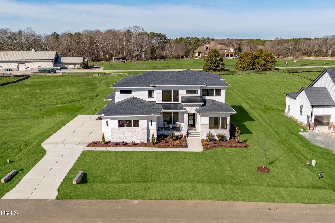
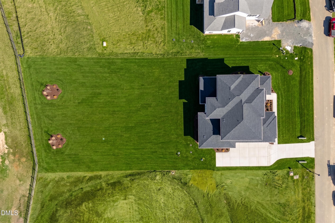
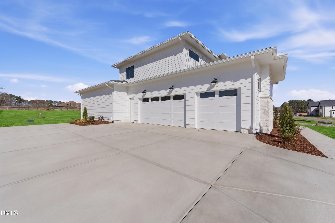
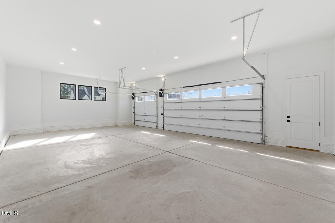
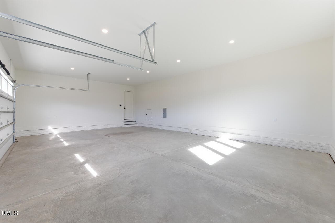
Welcome to 5856 Carriage Gate Drive in the boutique luxury community of Carriage Farm. This custom-built residence offers 4-bedrooms, 4.5-baths, and 4,162 square feet, perfectly situated on a .69-acre homesite that will accommodate a pool, complete with a 3-car side-entry garage. Perfectly positioned just south of downtown Raleigh, this location offers a rare blend of privacy and everyday convenience. Just minutes from the heart of Downtown Raleigh, you'll enjoy easy access to award-winning restaurants, breweries, shopping, museums, and year-round events. Outdoor enthusiasts will love being close to Lake Wheeler and Historic Yates Mill County Park. Commuters appreciate the quick connections to I-40 and major routes. Raleigh-Durham International Airport is just a 20-25 minute drive. Wide-plank hardwood floors extend throughout the main living areas, including the primary suite. The gourmet kitchen is a true showpiece, featuring custom painted cabinetry extending to the ceiling with under-cabinet lighting, a designer tile backsplash, and a large quartz-topped center island with barstool seating. The ZLINE stainless appliance package includes a dual-fuel range. The oversized scullery enhances functionality with a wine fridge, additional appliances, and a convenient grocery chute. The main-level primary suite serves as a luxurious retreat, complete with wide-plank hardwood floors and an elegant tray ceiling. The spa-inspired en-suite bath showcases a stained dual vanity with quartz countertops and designer sconces, along with a beautifully designed wet area featuring a zero-entry tiled shower with frameless glass and a freestanding soaking tub. A spacious walk-in closet provides abundant storage and offers direct access to the laundry room for added convenience. The family room is warm yet sophisticated, anchored by a linear fireplace with a stone surround, custom mantle, and flanking built-ins. A designer chandelier adds architectural interest, while expansive glass sliders fill the space with natural light and create effortless indoor-outdoor flow--perfect for both everyday living and entertaining. The screened porch is designed for year-round enjoyment, featuring a stained tongue-and-groove ceiling and a stone fireplace that creates a cozy outdoor gathering space. Overlooking the expansive .69-acre homesite with ample room for a future pool, the backyard provides endless possibilities for creating your own private outdoor oasis. Upstairs offers exceptional versatility with a spacious recreational room complete with a wet bar, a study loft ideal for a home office or reading nook, generous secondary bedrooms, and a walk-in storage area. Experience the perfect blend of peaceful surroundings and city convenience -- schedule your private tour today!

Highlights

FireplaceNew construction

Property details

MLS #
10126240
Property type
Single Family Residence
Subdivision
Carriage Farm
Status
Active
Days on market
368
On market date
October 7, 2025
Stories
N/A
Total bathrooms
4.5
Garage spaces
3
Parking spaces
6
Lot size
0.692 acres
Loading map…

Nearby schools

Within 10 miles. School directory data from the National Center for Education Statistics (NCES), accessed via the Urban Institute Education Data API. Local Score is calculated by INNOVATE Real Estate; where a state rating is shown, it comes from that state's own official school report card (e.g. NC Dept. of Public Instruction, SC Report Card).

Elementary
Rand Road Elementary
3.55 mi away · Grades -1-5
Zoned school (attendance boundary, 2015-16 data)
3.3
Local Score (state rating (2025) blended 70/30 with student-teacher ratio) -- not an official state rating
State rating: C (2025)
Enrollment
471
Student:teacher ratio
12.7:1
District
Wake County Schools
Middle
North Garner Middle
7.28 mi away · Grades 6-8
Zoned school (attendance boundary, 2015-16 data)
2.3
Local Score (state rating (2025) blended 70/30 with student-teacher ratio) -- not an official state rating
State rating: D (2025)
Enrollment
959
Student:teacher ratio
16.8:1
District
Wake County Schools
High
Garner High
6.6 mi away · Grades 9-12
Zoned school (attendance boundary, 2015-16 data)
3.3
Local Score (state rating (2025) blended 70/30 with student-teacher ratio) -- not an official state rating
State rating: C (2025)
Enrollment
1,689
Student:teacher ratio
14.8:1
District
Wake County Schools

Walkability

Blended score for Raleigh's center, calculated by INNOVATE Real Estate from two sources: the EPA's National Walkability Index (street network, transit, land-use mix) and Google Places amenity data (what's actually reachable on foot from this point). 60% EPA National Walkability Index + 40% nearby-amenity density (Google Places).

18
Very car-dependent
out of 100
EPA National Walkability Index
5.5 / 20 -- Least walkable
Google Places amenity density
3 / 100
Restaurants & cafes1
Grocery stores0
Parks0
Schools0
Transit stops0
Pharmacies0

Market position

How this listing compares to current activity in Raleigh, from live MLS data.

On the market 368 days -- 265 more days than Raleigh's current average of 103 days.
For reference, the median list price across 2,844 active listings in Raleigh right now is $375,000.

Mortgage calculator

Estimate only - actual rate and payment depend on your lender, credit, and loan program.

$
%
%
Adjust tax / insurance estimates
% / yr
$
/mo
Est. monthly payment
$8,732/mo
$285,000 down
$1,140,000 loan
Principal & interest$7,394
Property tax (est.)$1,188
Home insurance (est.)$150

Similar homes you might like

Data source: Listing information provided by Doorify MLS via Trestle/CoreLogic. Last updated 26 days ago.

Information herein deemed reliable but not guaranteed; all measurements, school assignments, HOA fees, taxes, and feature lists are approximate and should be independently verified. Equal Housing Opportunity.