
$624,999
About this home
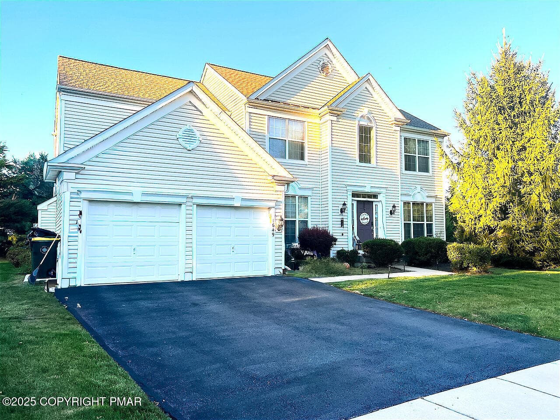
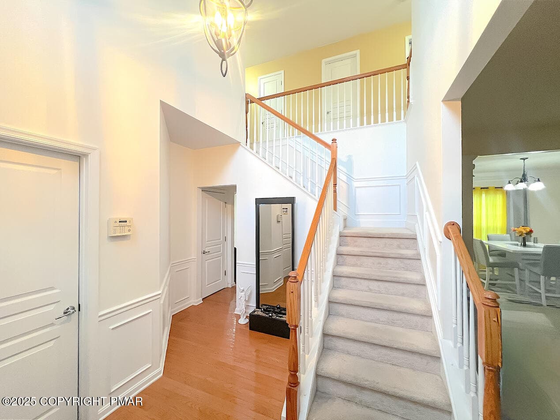
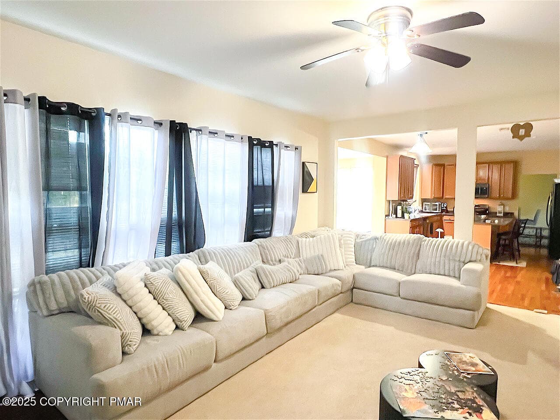
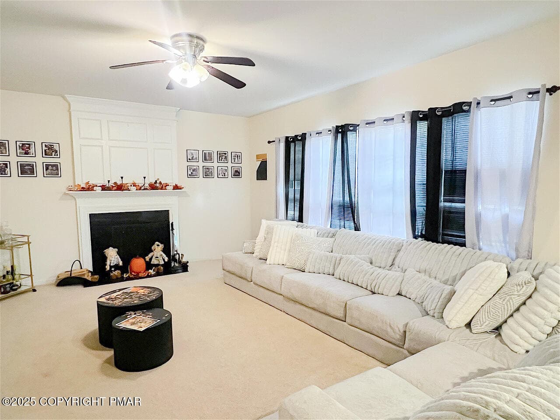
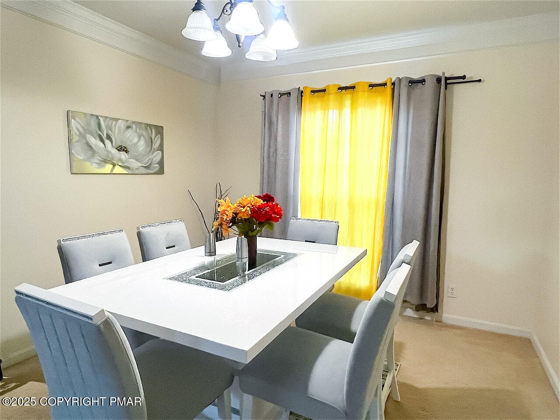
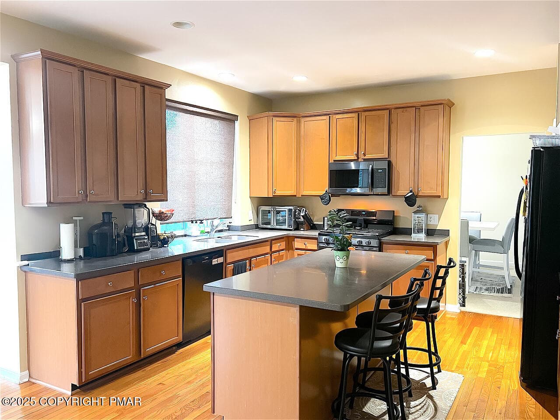
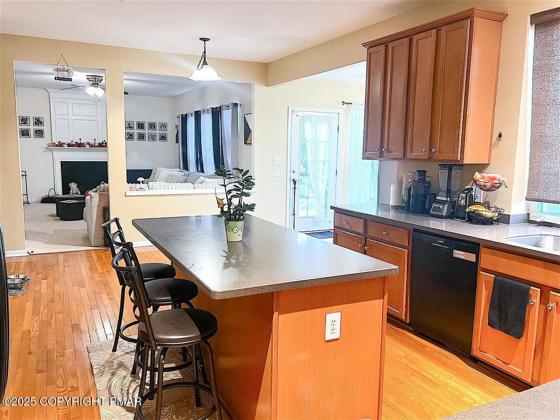
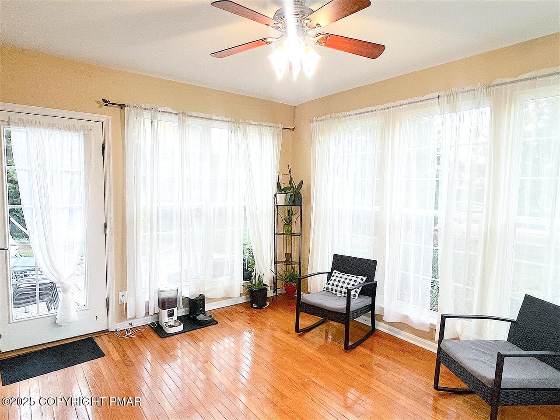
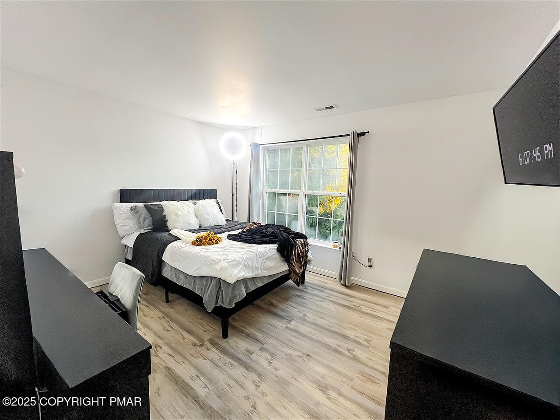
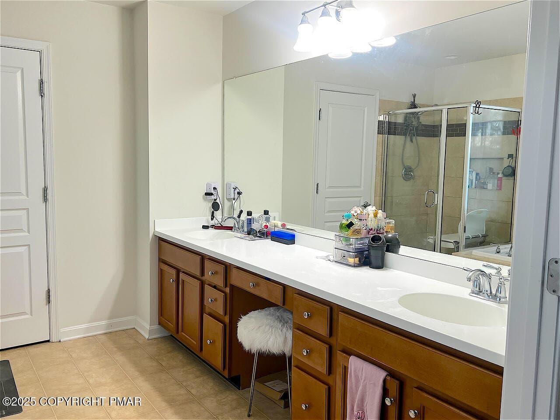
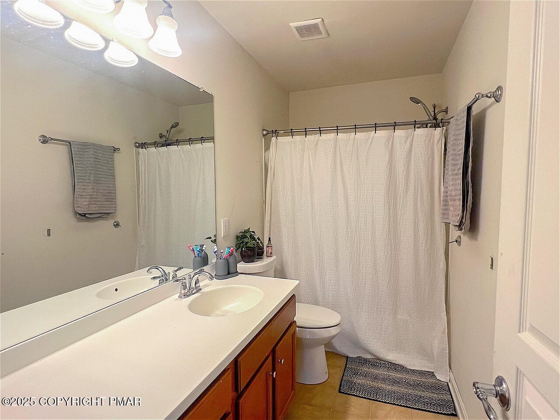
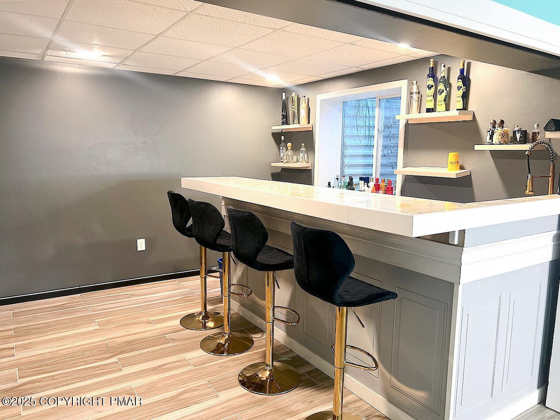
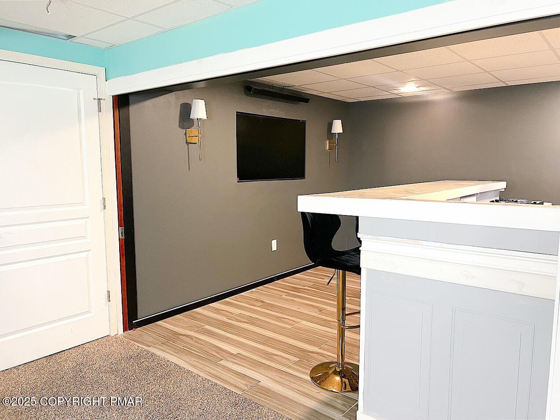
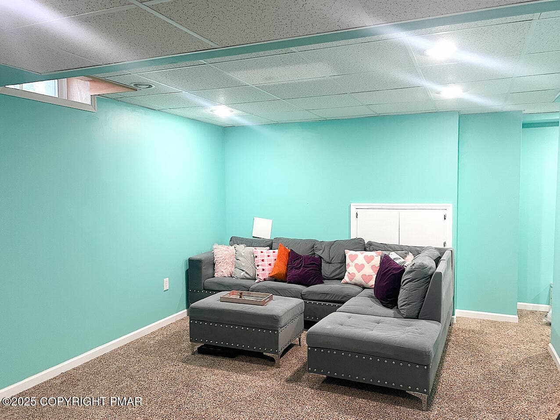
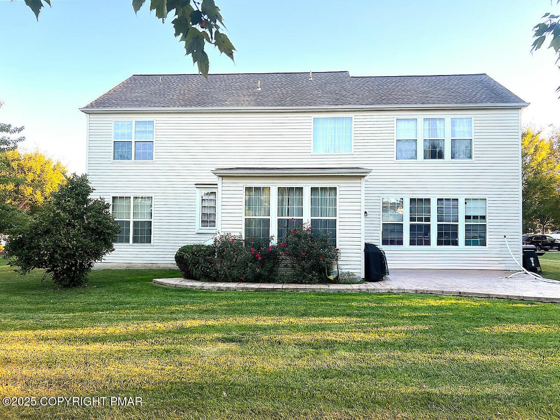
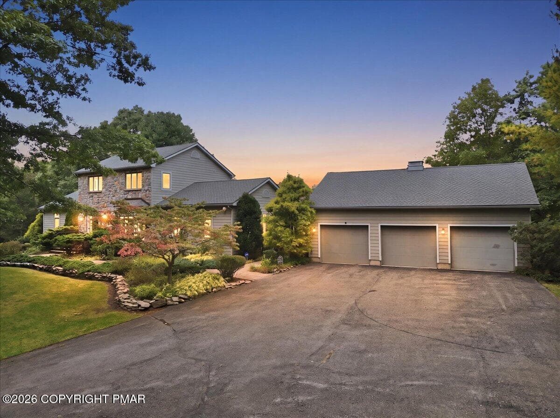
*Pictures and Video coming soon* Step into the timeless elegance of your dream home located in the prestigious Coldwater Crossing community, part of the esteemed Parkland School District. From the moment you enter, you're greeted by a breathtaking foyer with elegant chair railing molding and polished hardwood floors, setting the stage for what lies beyond. The heart of this home is its impressive kitchen, featuring a cozy fireplace that adds warmth and character. The space flows seamlessly into a bright sunroom, perfect for morning coffee, and an elegant dining room ideal for intimate gatherings. Upstairs, indulge in the serene primary suite with an ensuite bath and generous walk-in-closet. Three additional bedrooms and a full bath ensure ample space for family and guests. Te lower level offers a fully finished basement with a media and entertainment room, perfect for unforgettable movie nights. Step outside to your private backyard retreat. A large stamped concrete patio waits, perfect for lively outdoor BBQ's and relaxation under the stars. With a two-car garage and additional storage shed, storage space is never an issue. Coldwater Crossing enhances your lifestyle with exceptional amenities, including a clubhouse, pool, basketball, pickleball, playground and more. This isn't just a home, it's an opportunity to become a part of a vibrant community. Make this extraordinary property yours today!
Highlights
Property details
- MLS
- Pocono Mountains Association of REALTORS®
- MLS #
- PM-136330
- Property type
- Single Family Residence
- Subdivision
- Other
- Status
- Active
- Days on market
- 376
- On market date
- October 7, 2025
- Stories
- N/A
- Total bathrooms
- 2.5
- Garage spaces
- 2
- Parking spaces
- 4
- Lot size
- 0.35 acres
Location
Get directions →Nearby schools
Within 10 miles. School directory data from the National Center for Education Statistics (NCES), accessed via the Urban Institute Education Data API. Local Score is calculated by INNOVATE Real Estate; where a state rating is shown, it comes from that state's own official school report card.
- Enrollment
- 446
- Student:teacher ratio
- 12.4:1
- District
- Parkland SD
- Enrollment
- 1,088
- Student:teacher ratio
- 14.5:1
- District
- East Penn SD
- Enrollment
- 469
- Student:teacher ratio
- 11.4:1
- District
- Brandywine Heights Area SD
Walkability
Blended score for Breinigsville's center, calculated by INNOVATE Real Estate from two sources: the EPA's National Walkability Index (street network, transit, land-use mix) and Google Places amenity data (what's actually reachable on foot from this point). 60% EPA National Walkability Index + 40% nearby-amenity density (Google Places).
Mortgage calculator
Estimate only - actual rate and payment depend on your lender, credit, and loan program.
Adjust tax / insurance estimates
Similar homes you might like

Data source: Listing information provided by Pocono Mountains Association of REALTORS® via Trestle/CoreLogic. Last updated 26 days ago.
Information herein deemed reliable but not guaranteed; all measurements, school assignments, HOA fees, taxes, and feature lists are approximate and should be independently verified. Equal Housing Opportunity.