
$379,000
About this home
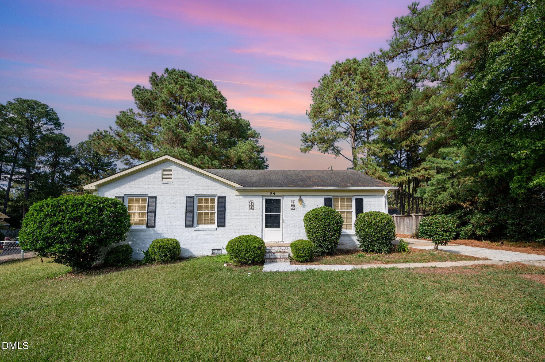
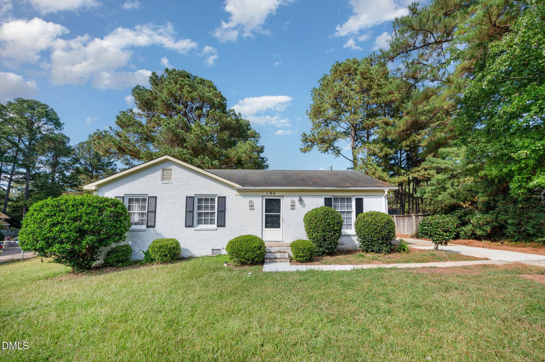
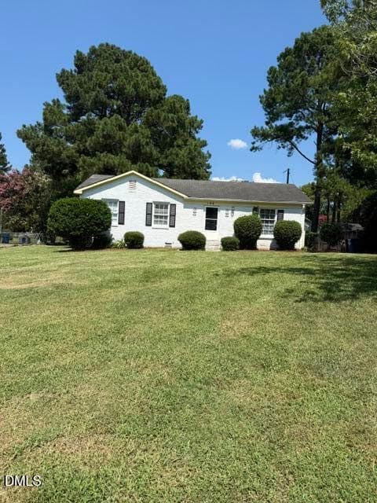
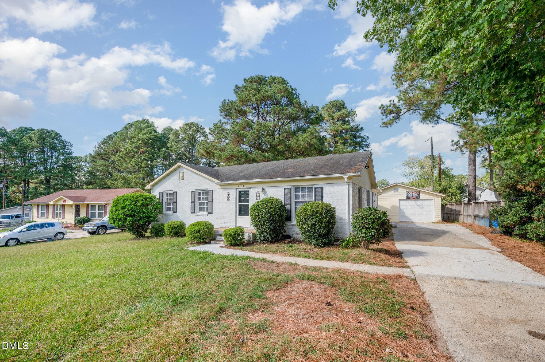
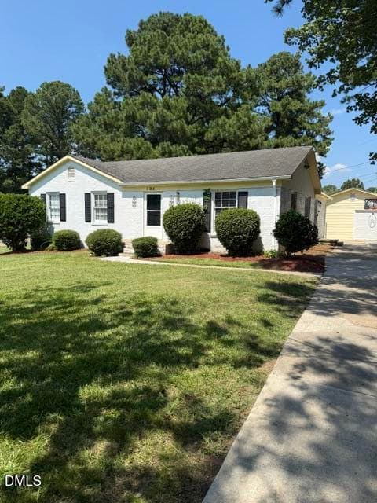
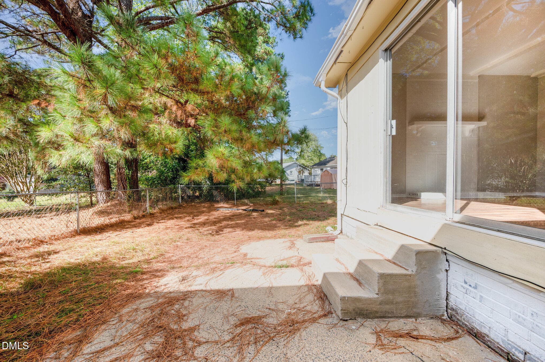
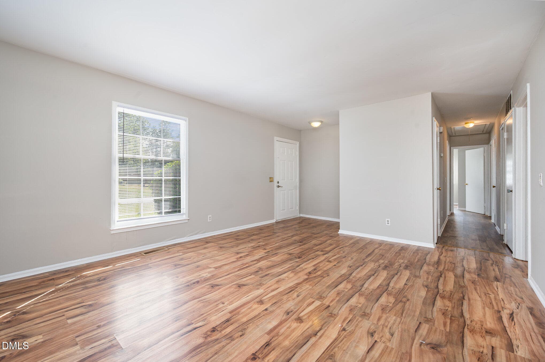
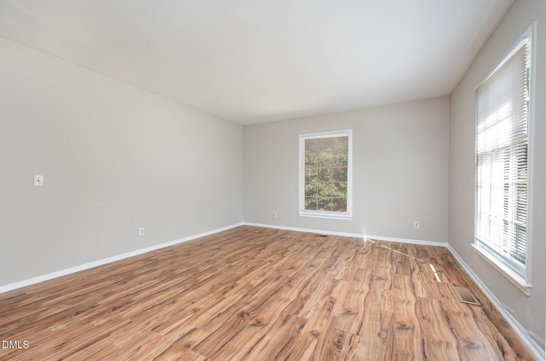
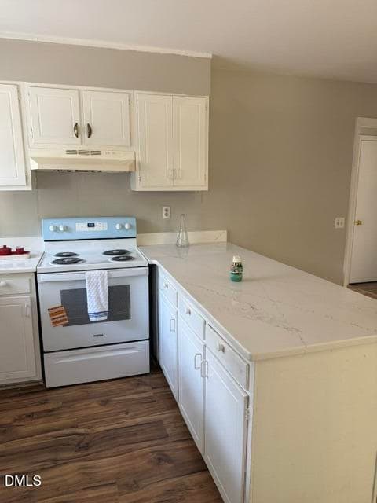
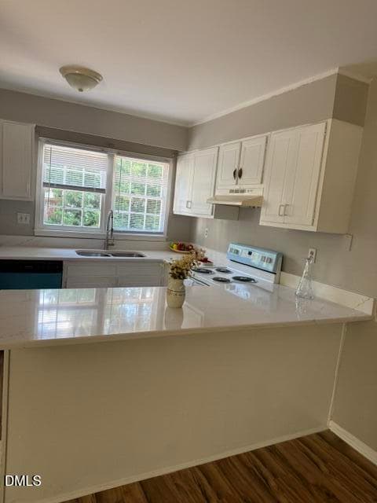
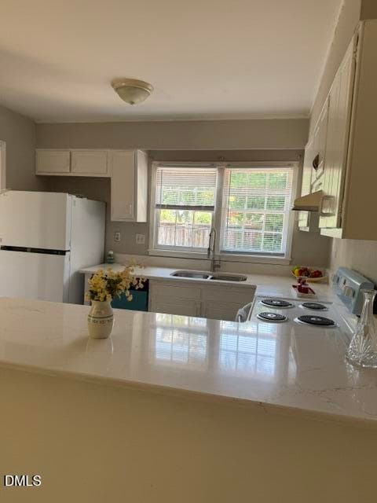
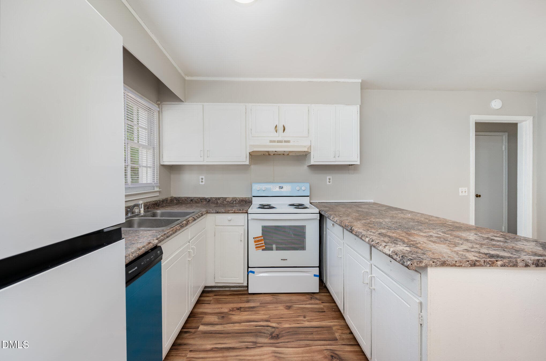
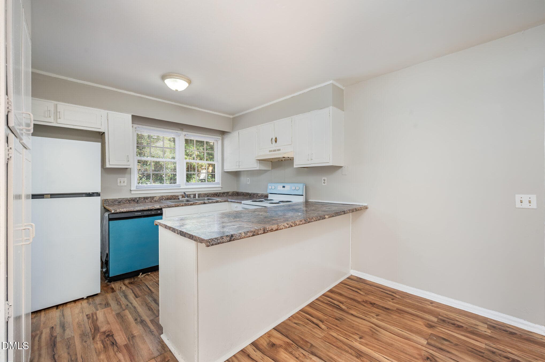
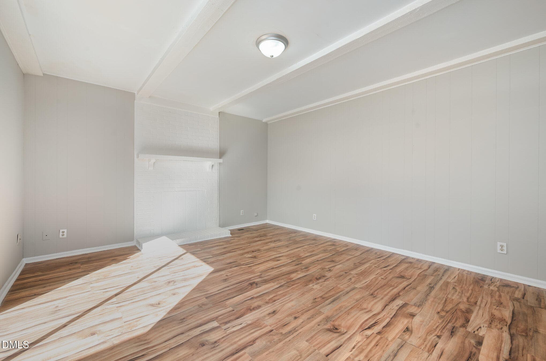
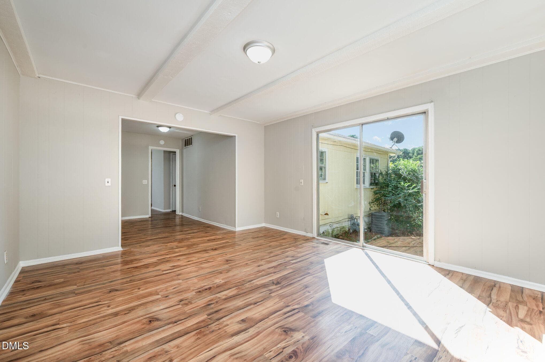
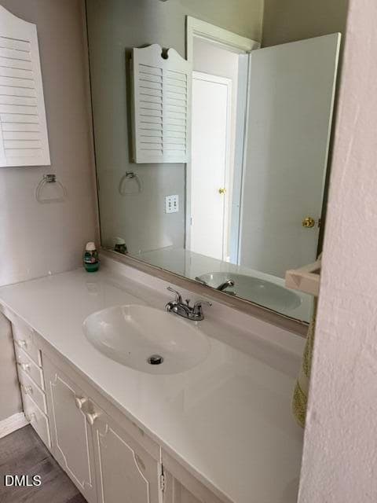
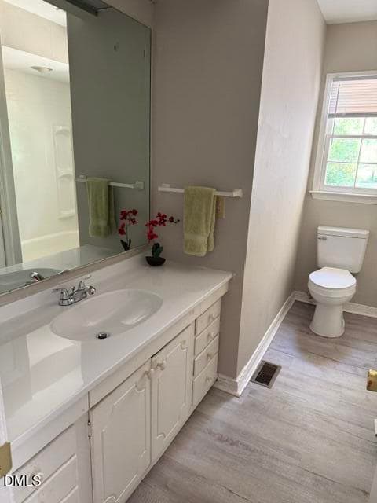
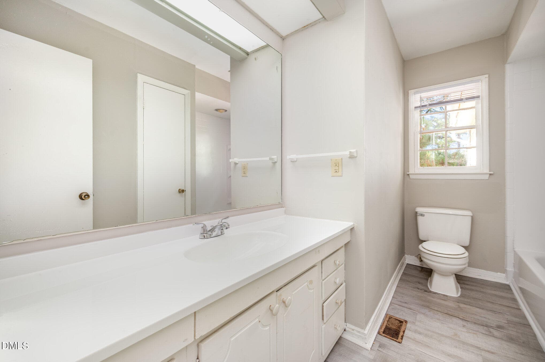
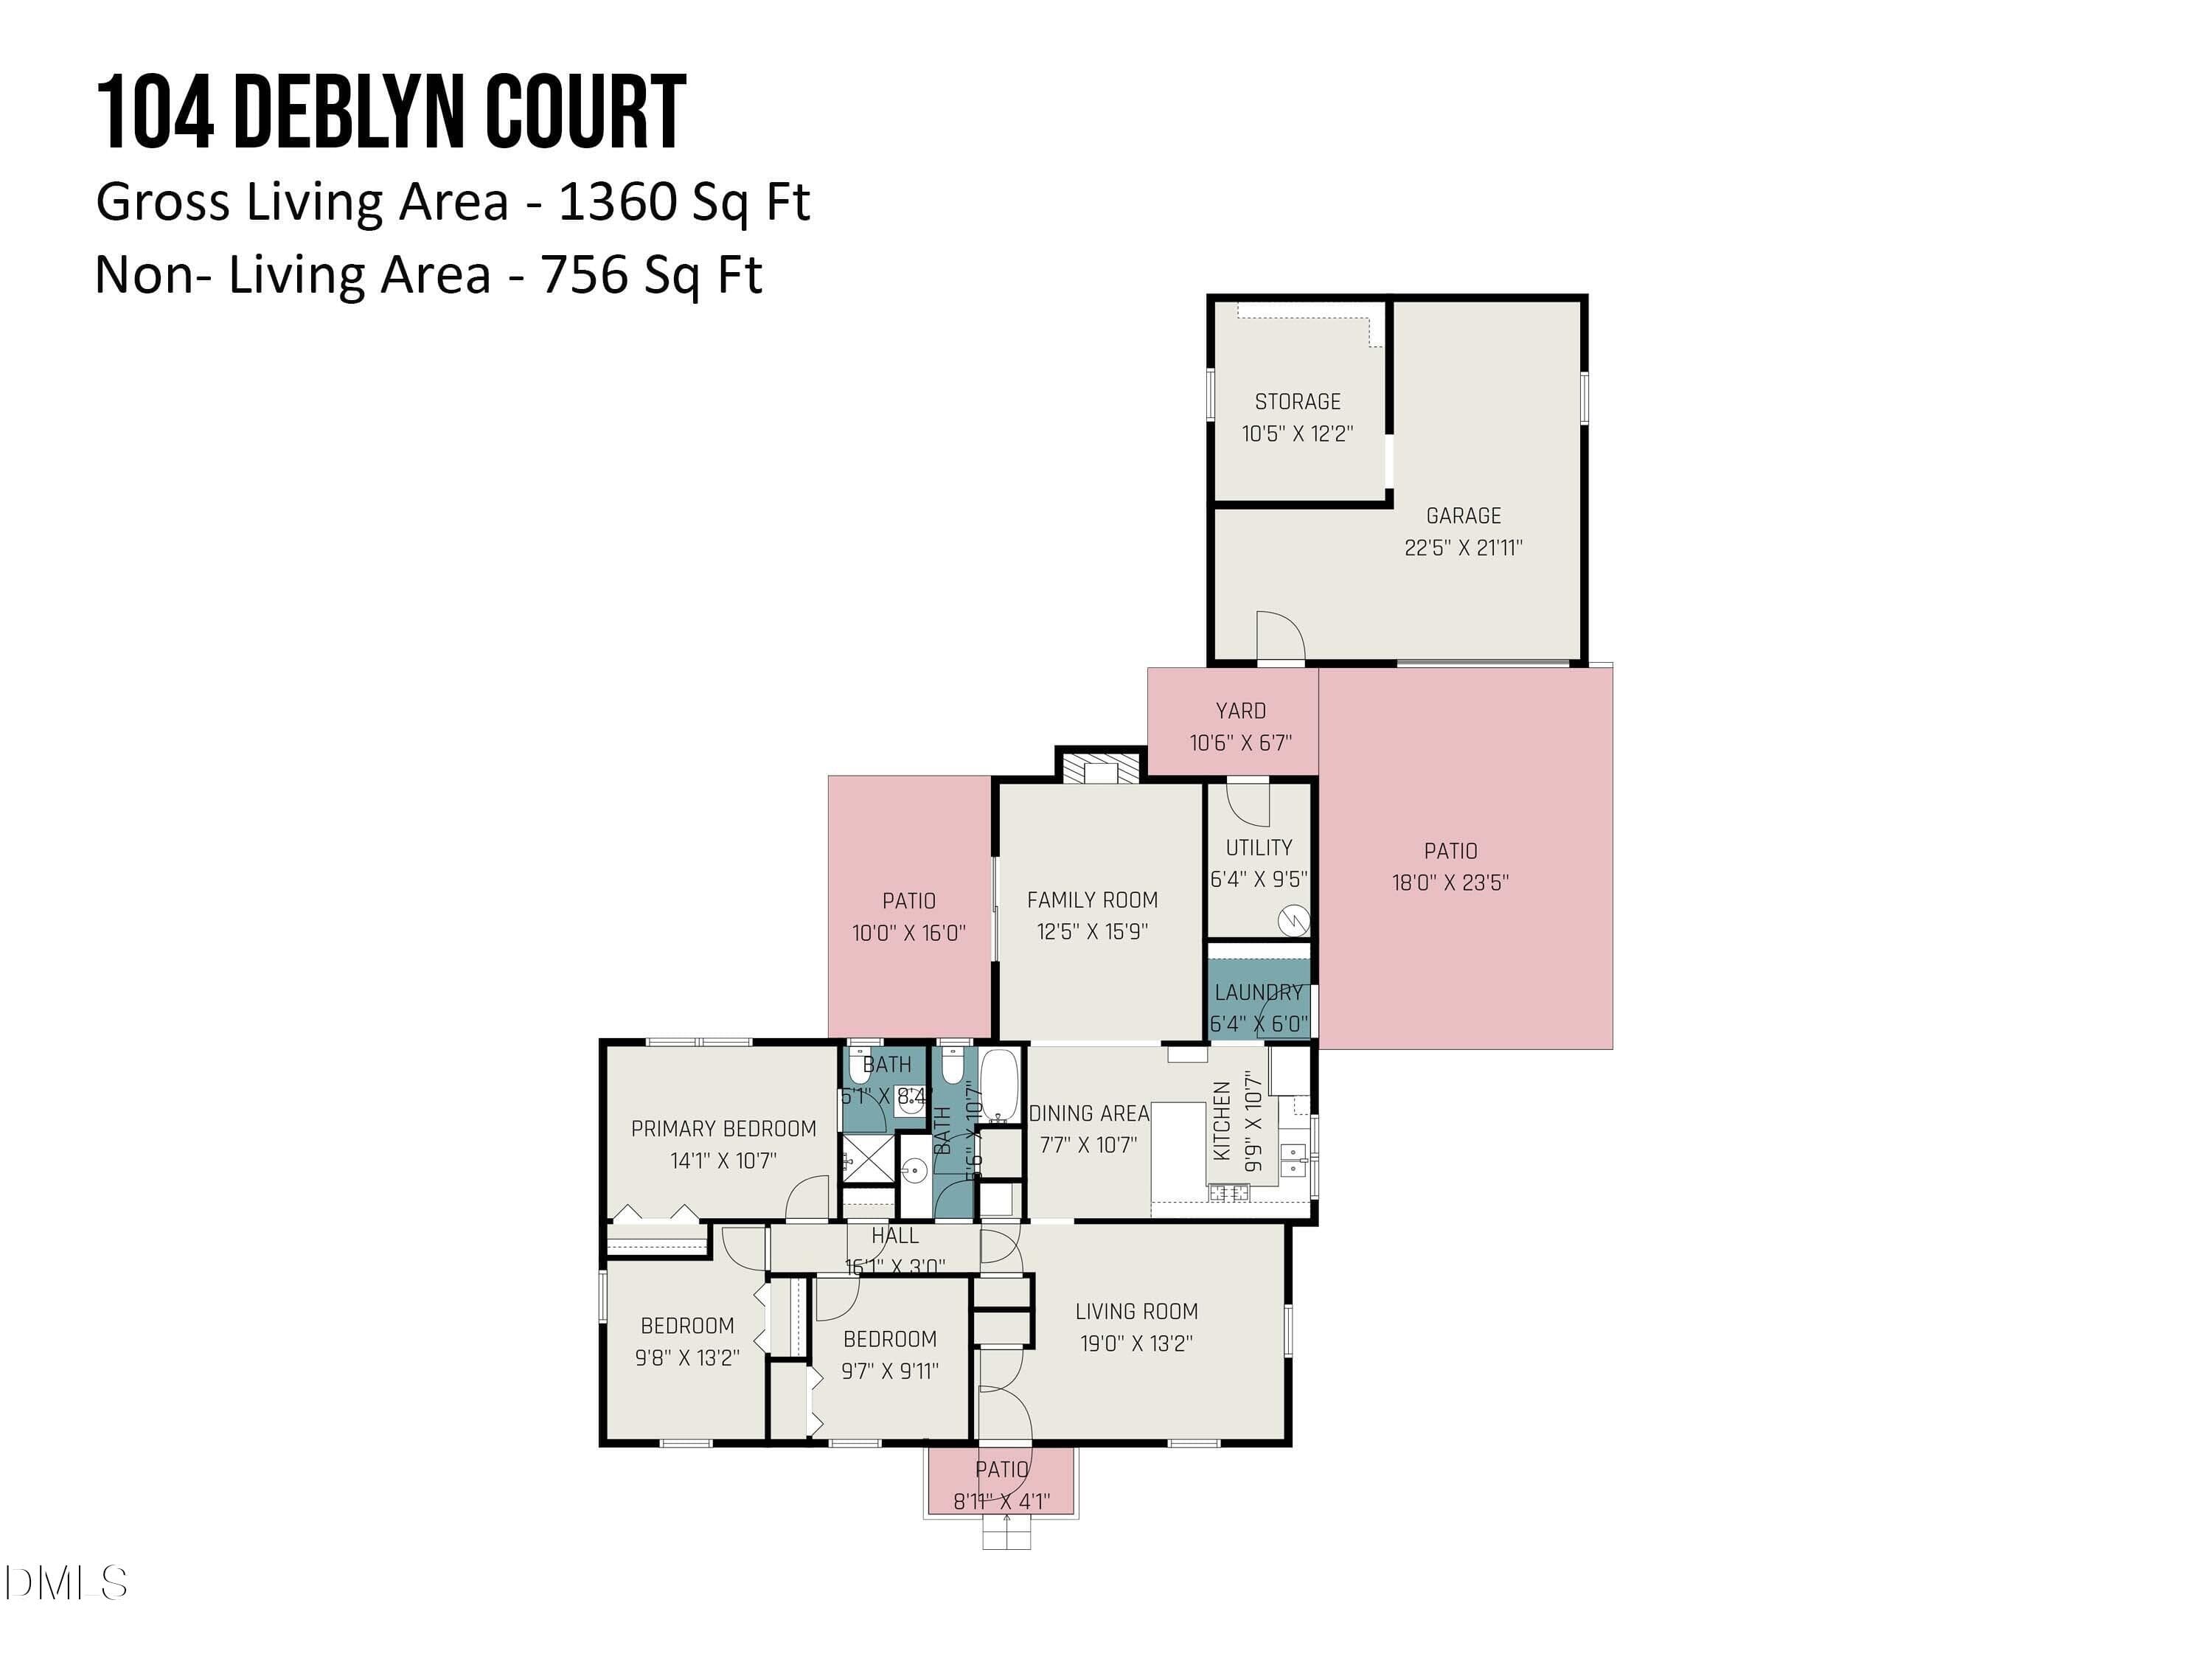
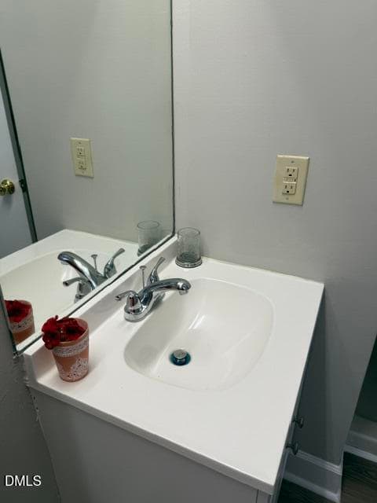
Welcome to Parkwood, a vibrant and established neighborhood in South Durham where parks, trails, and a peaceful pond create a scenic and connected community lifestyle. Nestled at the end of a quiet cul-de-sac, this inviting one-story home features 3 bedrooms, 2 full bathrooms, and a flexible layout designed for both comfort and convenience. Inside, luxury vinyl flooring flows throughout, offering durability and modern appeal. The home includes a living room, a cozy family room, and a dedicated dining area—plenty of space to gather, relax, or entertain. The kitchen features newly updated granite countertops with new sink and faucet, built-in pantry, and brand-NEW appliances including Refrigerator and Dishwasher (Sept 2025) and cooktop Stove (Oct 2025). A conveniently located laundry area sits just off the kitchen for added functionality. Storage is thoughtfully designed, with a coat closet near the entry, a linen closet in the hallway, and another in the hall bathroom which also just had a toilet replaced, which features a tile tub/shower combo and NEW Vanity (Sept 2025). The Primary suite includes its own private full bathroom with a new vanity installed with a shower, creating a quiet retreat away from the main living areas. Step outside to a detached garage complete with a workshop/storage area—ideal for hobbies, tools, or overflow storage. The generous fenced lot offers room to garden, play, or simply enjoy the outdoors. Parkwood offers a truly special setting with access to parks, a playground, trails, and a tranquil pond—all just steps away. You're also minutes from Southpoint Mall, Research Triangle Park, Duke, UNC, and major highways, making commuting and errands effortless. This well-maintained home blends timeless charm with everyday functionality in one of South Durham's most loved neighborhoods. Come experience the Parkwood lifestyle for yourself!
Property details
- MLS #
- 10126242
- Property type
- Single Family Residence
- Subdivision
- Buttonwood Acres
- Status
- Active
- Days on market
- 156
- On market date
- May 6, 2026
- Stories
- N/A
- Total bathrooms
- 2
- Garage spaces
- 1
- Parking spaces
- N/A
- Lot size
- 0.3 acres
Location
Get directions →Nearby schools
Within 10 miles. School directory data from the National Center for Education Statistics (NCES), accessed via the Urban Institute Education Data API. Local Score is calculated by INNOVATE Real Estate; where a state rating is shown, it comes from that state's own official school report card (e.g. NC Dept. of Public Instruction, SC Report Card).
- Enrollment
- 635
- Student:teacher ratio
- 14.4:1
- District
- Durham Public Schools
- Enrollment
- 665
- Student:teacher ratio
- 13.3:1
- District
- Durham Public Schools
- Enrollment
- 352
- Student:teacher ratio
- 14.1:1
- District
- Durham Public Schools
Walkability
Blended score for Durham's center, calculated by INNOVATE Real Estate from two sources: the EPA's National Walkability Index (street network, transit, land-use mix) and Google Places amenity data (what's actually reachable on foot from this point). EPA National Walkability Index only -- nearby-amenity data not cached yet for this area.
Market position
How this listing compares to current activity in Durham, from live MLS data.
Mortgage calculator
Estimate only - actual rate and payment depend on your lender, credit, and loan program.
Adjust tax / insurance estimates
Similar homes you might like


Data source: Listing information provided by Doorify MLS via Trestle/CoreLogic. Last updated September 3, 2026.
Information herein deemed reliable but not guaranteed; all measurements, school assignments, HOA fees, taxes, and feature lists are approximate and should be independently verified. Equal Housing Opportunity.