01 (8) - 103 Medfield Court, Chapel Hill, NC 27517, Chapel Hill
06 - 103 Medfield Court, Chapel Hill, NC 27517, Chapel Hill
2LR - 103 Medfield Court, Chapel Hill, NC 27517, Chapel Hill
2LR1 - 103 Medfield Court, Chapel Hill, NC 27517, Chapel Hill
2LR3 - 103 Medfield Court, Chapel Hill, NC 27517, Chapel Hill
3Kit - 103 Medfield Court, Chapel Hill, NC 27517, Chapel Hill
103medfieldcourt-_cammelhurse_cammelspho - 103 Medfield Court, Chapel Hill, NC 27517, Chapel Hill
3DR1 - 103 Medfield Court, Chapel Hill, NC 27517, Chapel Hill
3 kit GR - 103 Medfield Court, Chapel Hill, NC 27517, Chapel Hill
4 - 103 Medfield Court, Chapel Hill, NC 27517, Chapel Hill
6mbr - 103 Medfield Court, Chapel Hill, NC 27517, Chapel Hill
6mbr2 - 103 Medfield Court, Chapel Hill, NC 27517, Chapel Hill
6mbr3 - 103 Medfield Court, Chapel Hill, NC 27517, Chapel Hill
7mba - 103 Medfield Court, Chapel Hill, NC 27517, Chapel Hill
7mba2 - 103 Medfield Court, Chapel Hill, NC 27517, Chapel Hill
7mba1 - 103 Medfield Court, Chapel Hill, NC 27517, Chapel Hill
8br3 - 103 Medfield Court, Chapel Hill, NC 27517, Chapel Hill
8br2 - 103 Medfield Court, Chapel Hill, NC 27517, Chapel Hill
8br4 - 103 Medfield Court, Chapel Hill, NC 27517, Chapel Hill
9ba - 103 Medfield Court, Chapel Hill, NC 27517, Chapel Hill
51 - 103 Medfield Court, Chapel Hill, NC 27517, Chapel Hill
23 - 103 Medfield Court, Chapel Hill, NC 27517, Chapel Hill
11ext - 103 Medfield Court, Chapel Hill, NC 27517, Chapel Hill
11ext1 - 103 Medfield Court, Chapel Hill, NC 27517, Chapel Hill
11ext2 - 103 Medfield Court, Chapel Hill, NC 27517, Chapel Hill
11ext3 - 103 Medfield Court, Chapel Hill, NC 27517, Chapel Hill
65 - 103 Medfield Court, Chapel Hill, NC 27517, Chapel Hill
04 - 103 Medfield Court, Chapel Hill, NC 27517, Chapel Hill
30 photos

$600,000

103 Medfield Court, Chapel Hill, NC 27517
Chapel Hill, NC 27517
Listed by Susan Hertz · Berkshire Hathaway HomeService
Bedrooms
4
Bathrooms
2.5
Living area
N/A
Year built
2018

About this home

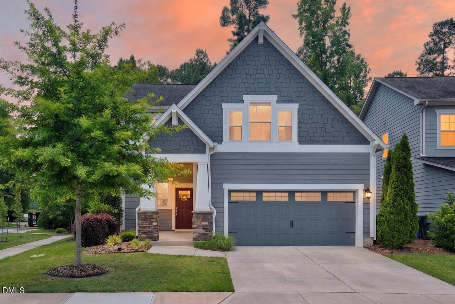
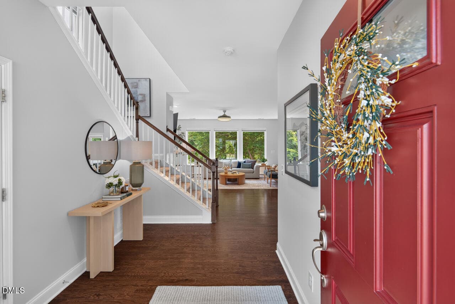
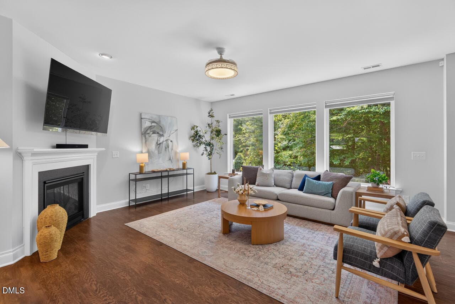
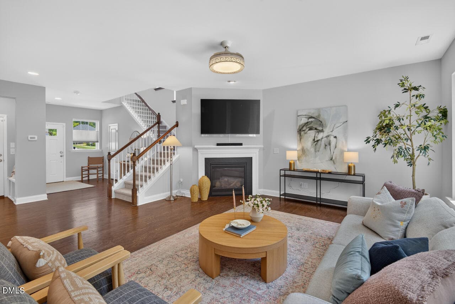
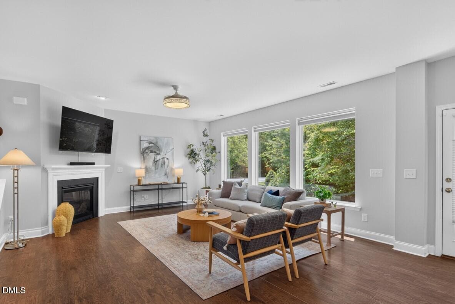
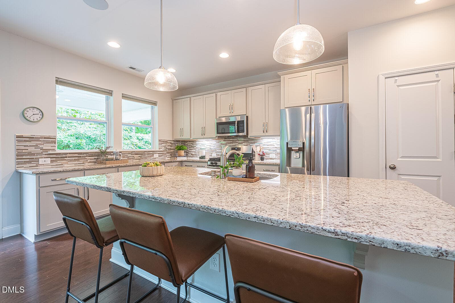
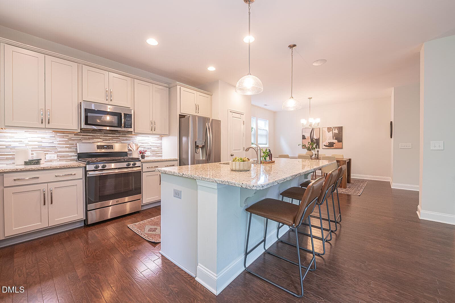
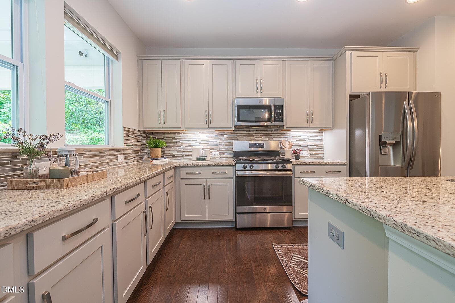
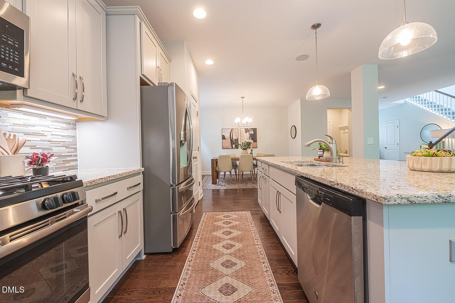
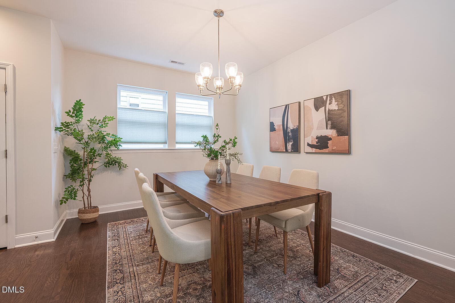
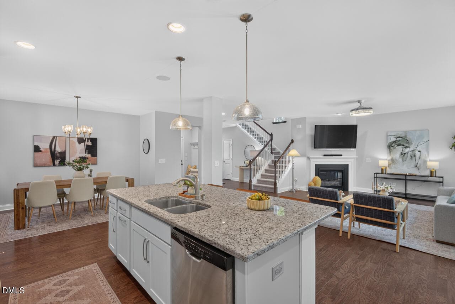
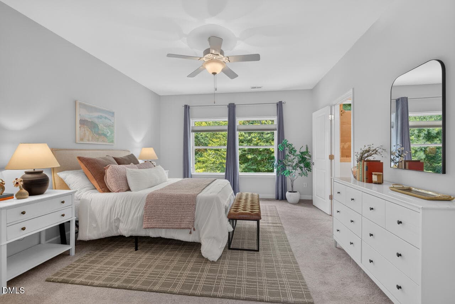
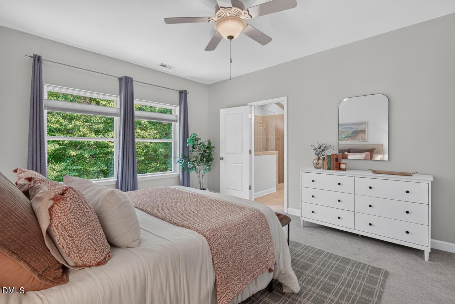
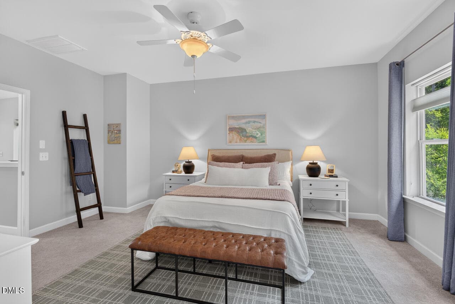
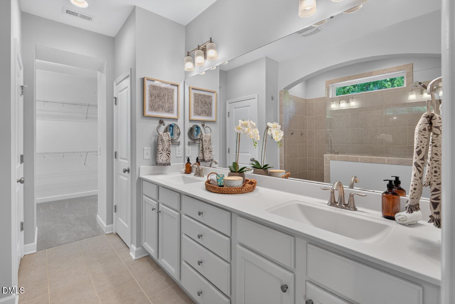
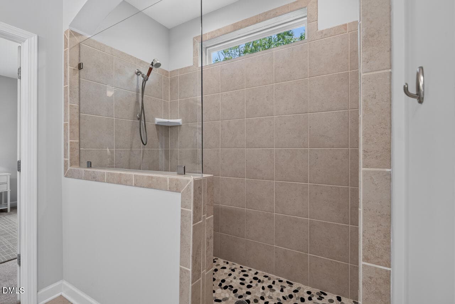
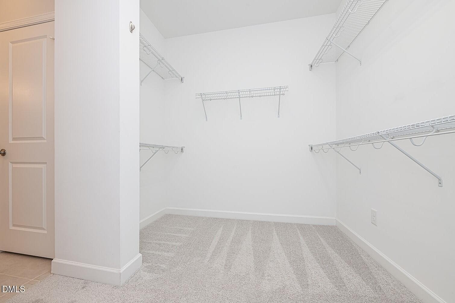
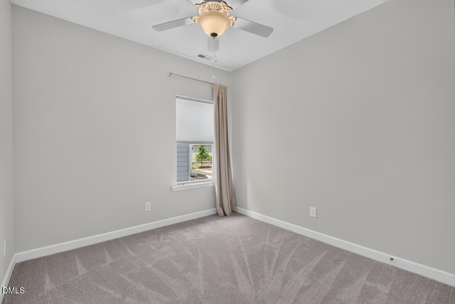
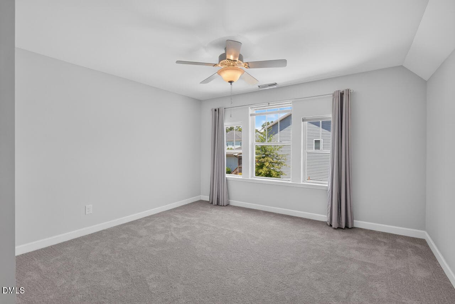
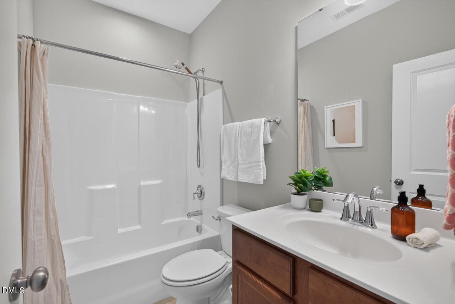
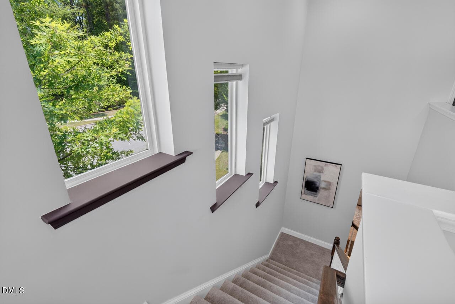
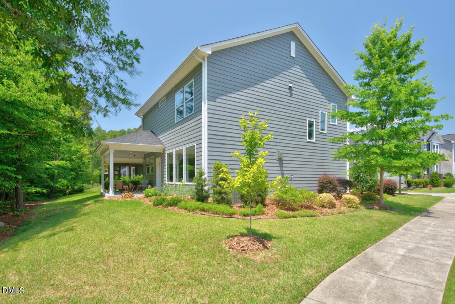
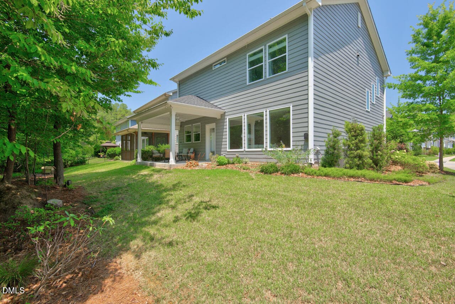
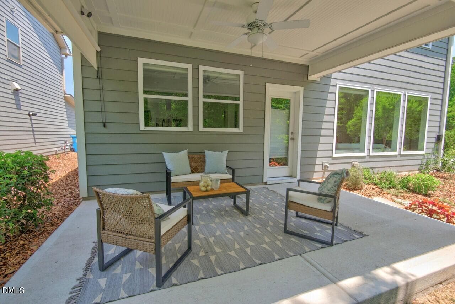
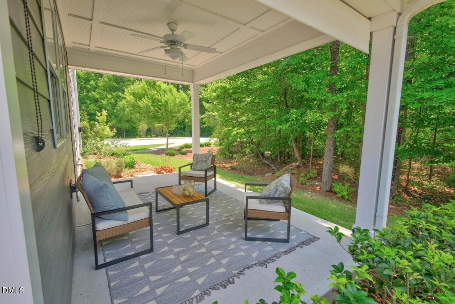
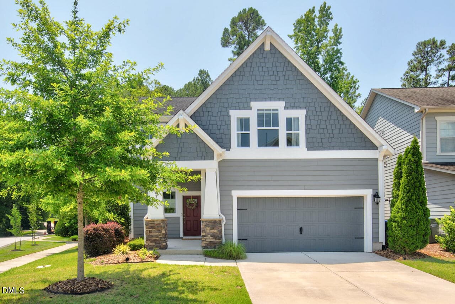
Move-in ready with new carpet and refreshed interior paint! Gather. Relax. Enjoy the view. This delightful David Weekley home delivers an easy, open lifestyle with bright living spaces, hardwoods throughout the main level, and expansive windows that showcase protected woods and bring the beauty of nature indoors The thoughtfully designed floor plan creates seamless flow between the family room, gourmet kitchen, and dining area—perfect for everyday living or entertaining. An inviting family room with cozy corner fireplace creates a welcoming gathering space, while the beautifully designed kitchen blends style and function with quartz countertops, spacious island, deep double sinks, gas range and pantry. Upstairs, a cheerful loft offers flexible space for reading, work, or play. The spacious primary suite provides a relaxing retreat with large walk-in closet, dual vanities, and oversized shower. Programmable on-demand hot water in the primary bath and kitchen. One of this home's true delights is its peaceful natural setting, complete with wooded views, abundant wildlife, and desirable east/west sun exposure. Enjoy morning coffee or weekend BBQs from the covered patio overlooking woods instead of neighboring homes. Tucked into a charming neighborhood with easy access to I-40, Meadowmont, UNC, dining, golf, and shopping at The Streets at Southpoint.

Highlights

Fireplace

Property details

MLS #
10168849
Property type
Single Family Residence
Subdivision
Chapel Run
Status
Active
Days on market
141
On market date
May 21, 2026
Stories
N/A
Total bathrooms
2.5
Garage spaces
2
Parking spaces
N/A
Lot size
0.11 acres
Loading map…

Nearby schools

Within 10 miles. School directory data from the National Center for Education Statistics (NCES), accessed via the Urban Institute Education Data API. Local Score is calculated by INNOVATE Real Estate; where a state rating is shown, it comes from that state's own official school report card (e.g. NC Dept. of Public Instruction, SC Report Card).

Elementary
Creekside Elementary
1.26 mi away · Grades 0-5
Zoned school (attendance boundary, 2015-16 data)
2.6
Local Score (state rating (2025) blended 70/30 with student-teacher ratio) -- not an official state rating
State rating: D (2025)
Enrollment
788
Student:teacher ratio
14.3:1
District
Durham Public Schools
Middle
Rogers-Herr Middle
5.41 mi away · Grades 6-8
Zoned school (attendance boundary, 2015-16 data)
4.0
Local Score (state rating (2025) blended 70/30 with student-teacher ratio) -- not an official state rating
State rating: B (2025)
Enrollment
642
Student:teacher ratio
14.9:1
District
Durham Public Schools
High
C E Jordan High
1.94 mi away · Grades 9-12
Zoned school (attendance boundary, 2015-16 data)
3.0
Local Score (state rating (2025) blended 70/30 with student-teacher ratio) -- not an official state rating
State rating: C (2025)
Enrollment
1,939
Student:teacher ratio
17.6:1
District
Durham Public Schools

Walkability

Blended score for Chapel Hill's center, calculated by INNOVATE Real Estate from two sources: the EPA's National Walkability Index (street network, transit, land-use mix) and Google Places amenity data (what's actually reachable on foot from this point). 60% EPA National Walkability Index + 40% nearby-amenity density (Google Places).

33
Car-dependent
out of 100
EPA National Walkability Index
6.3 / 20 -- Below average walkable
Google Places amenity density
35 / 100
Restaurants & cafes0
Grocery stores0
Parks1
Schools4
Transit stops4
Pharmacies1

Market position

How this listing compares to current activity in Chapel Hill, from live MLS data.

On the market 141 days -- 15 more days than Chapel Hill's current average of 126 days.
For reference, the median list price across 634 active listings in Chapel Hill right now is $532,000.

Mortgage calculator

Estimate only - actual rate and payment depend on your lender, credit, and loan program.

$
%
%
Adjust tax / insurance estimates
% / yr
$
/mo
Est. monthly payment
$3,763/mo
$120,000 down
$480,000 loan
Principal & interest$3,113
Property tax (est.)$500
Home insurance (est.)$150

Similar homes you might like

Data source: Listing information provided by Doorify MLS via Trestle/CoreLogic. Last updated August 31, 2026.

Information herein deemed reliable but not guaranteed; all measurements, school assignments, HOA fees, taxes, and feature lists are approximate and should be independently verified. Equal Housing Opportunity.