
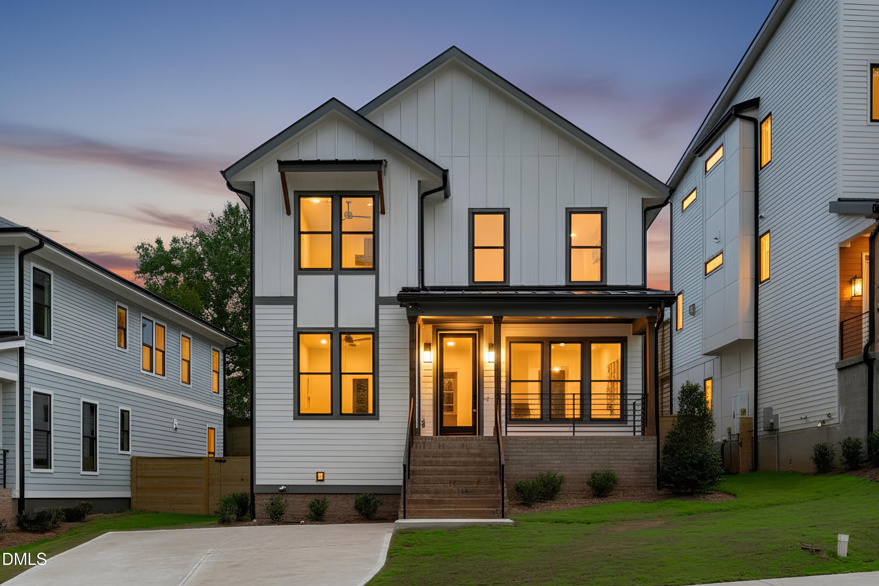
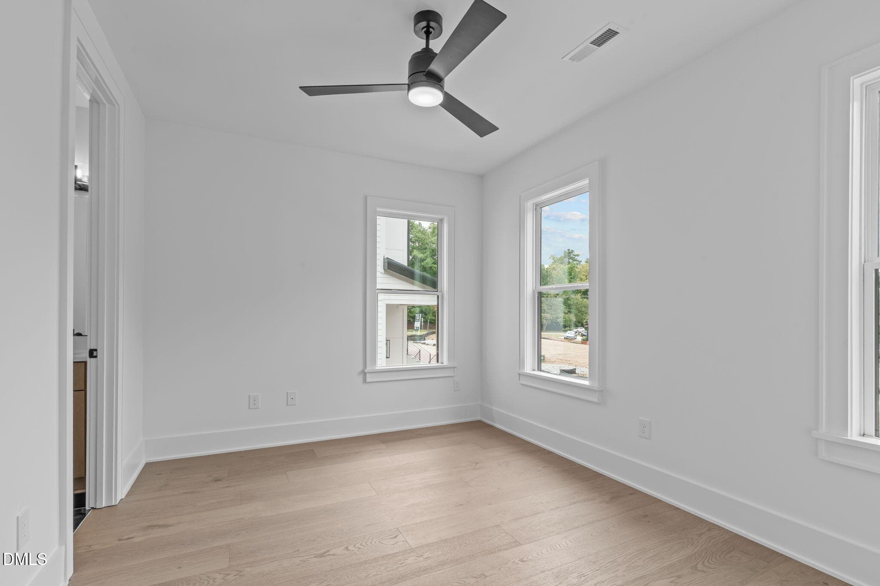
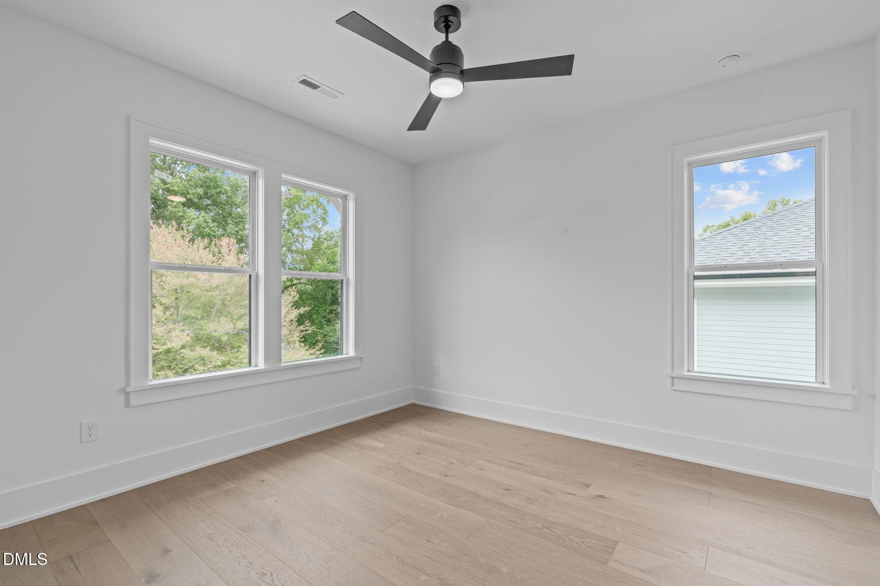
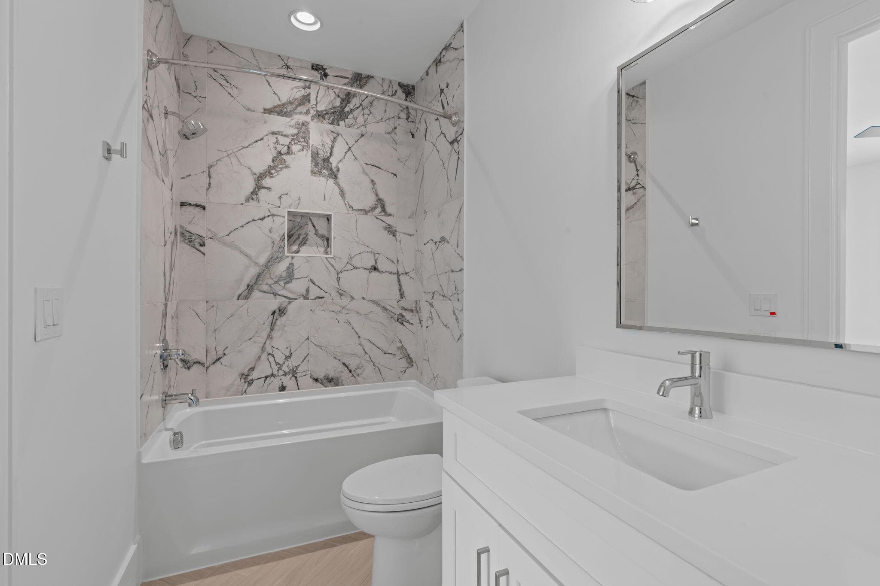
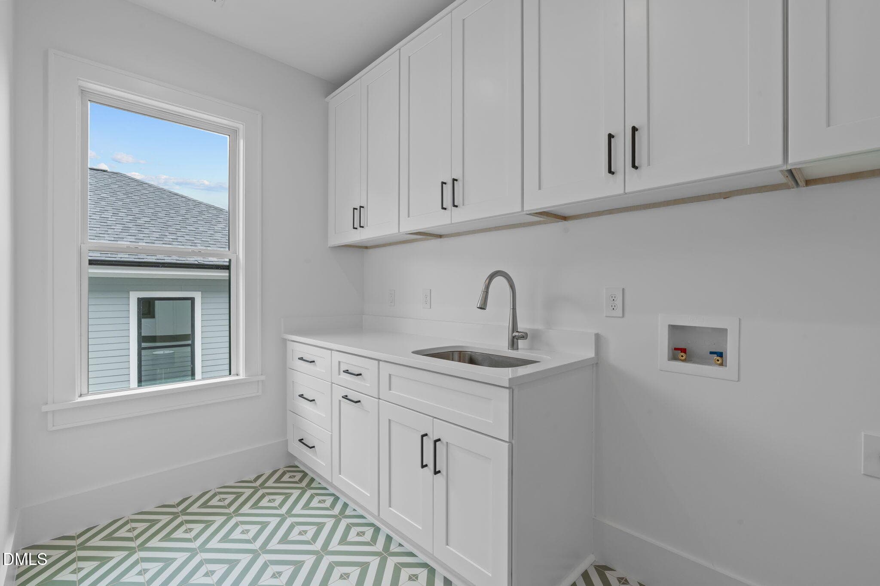

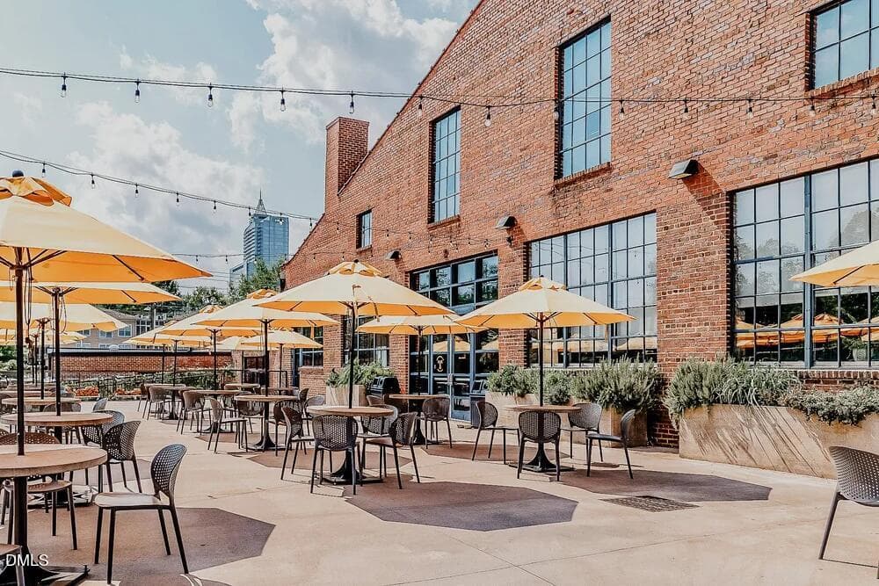
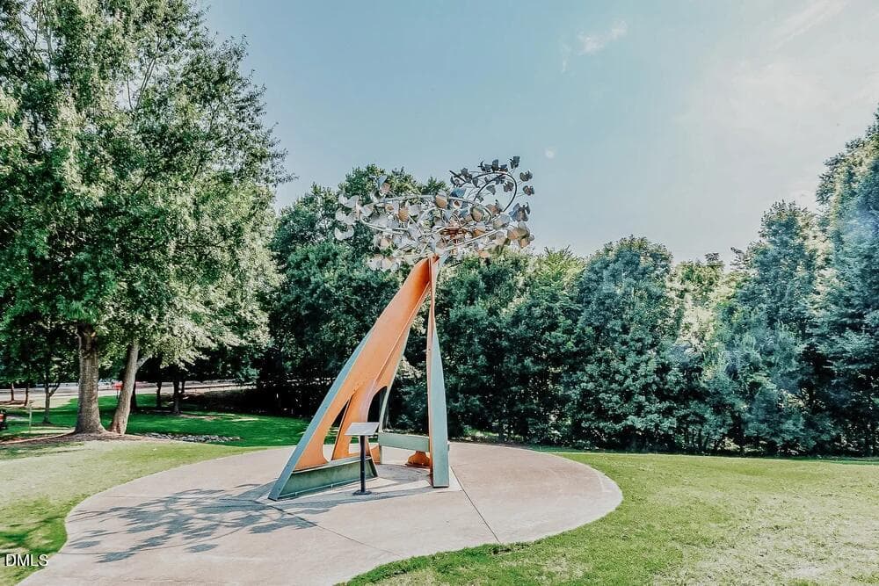
1012 Oakway Virtual 1 - 1012 Addison Place, Raleigh, NC 27610, Raleigh
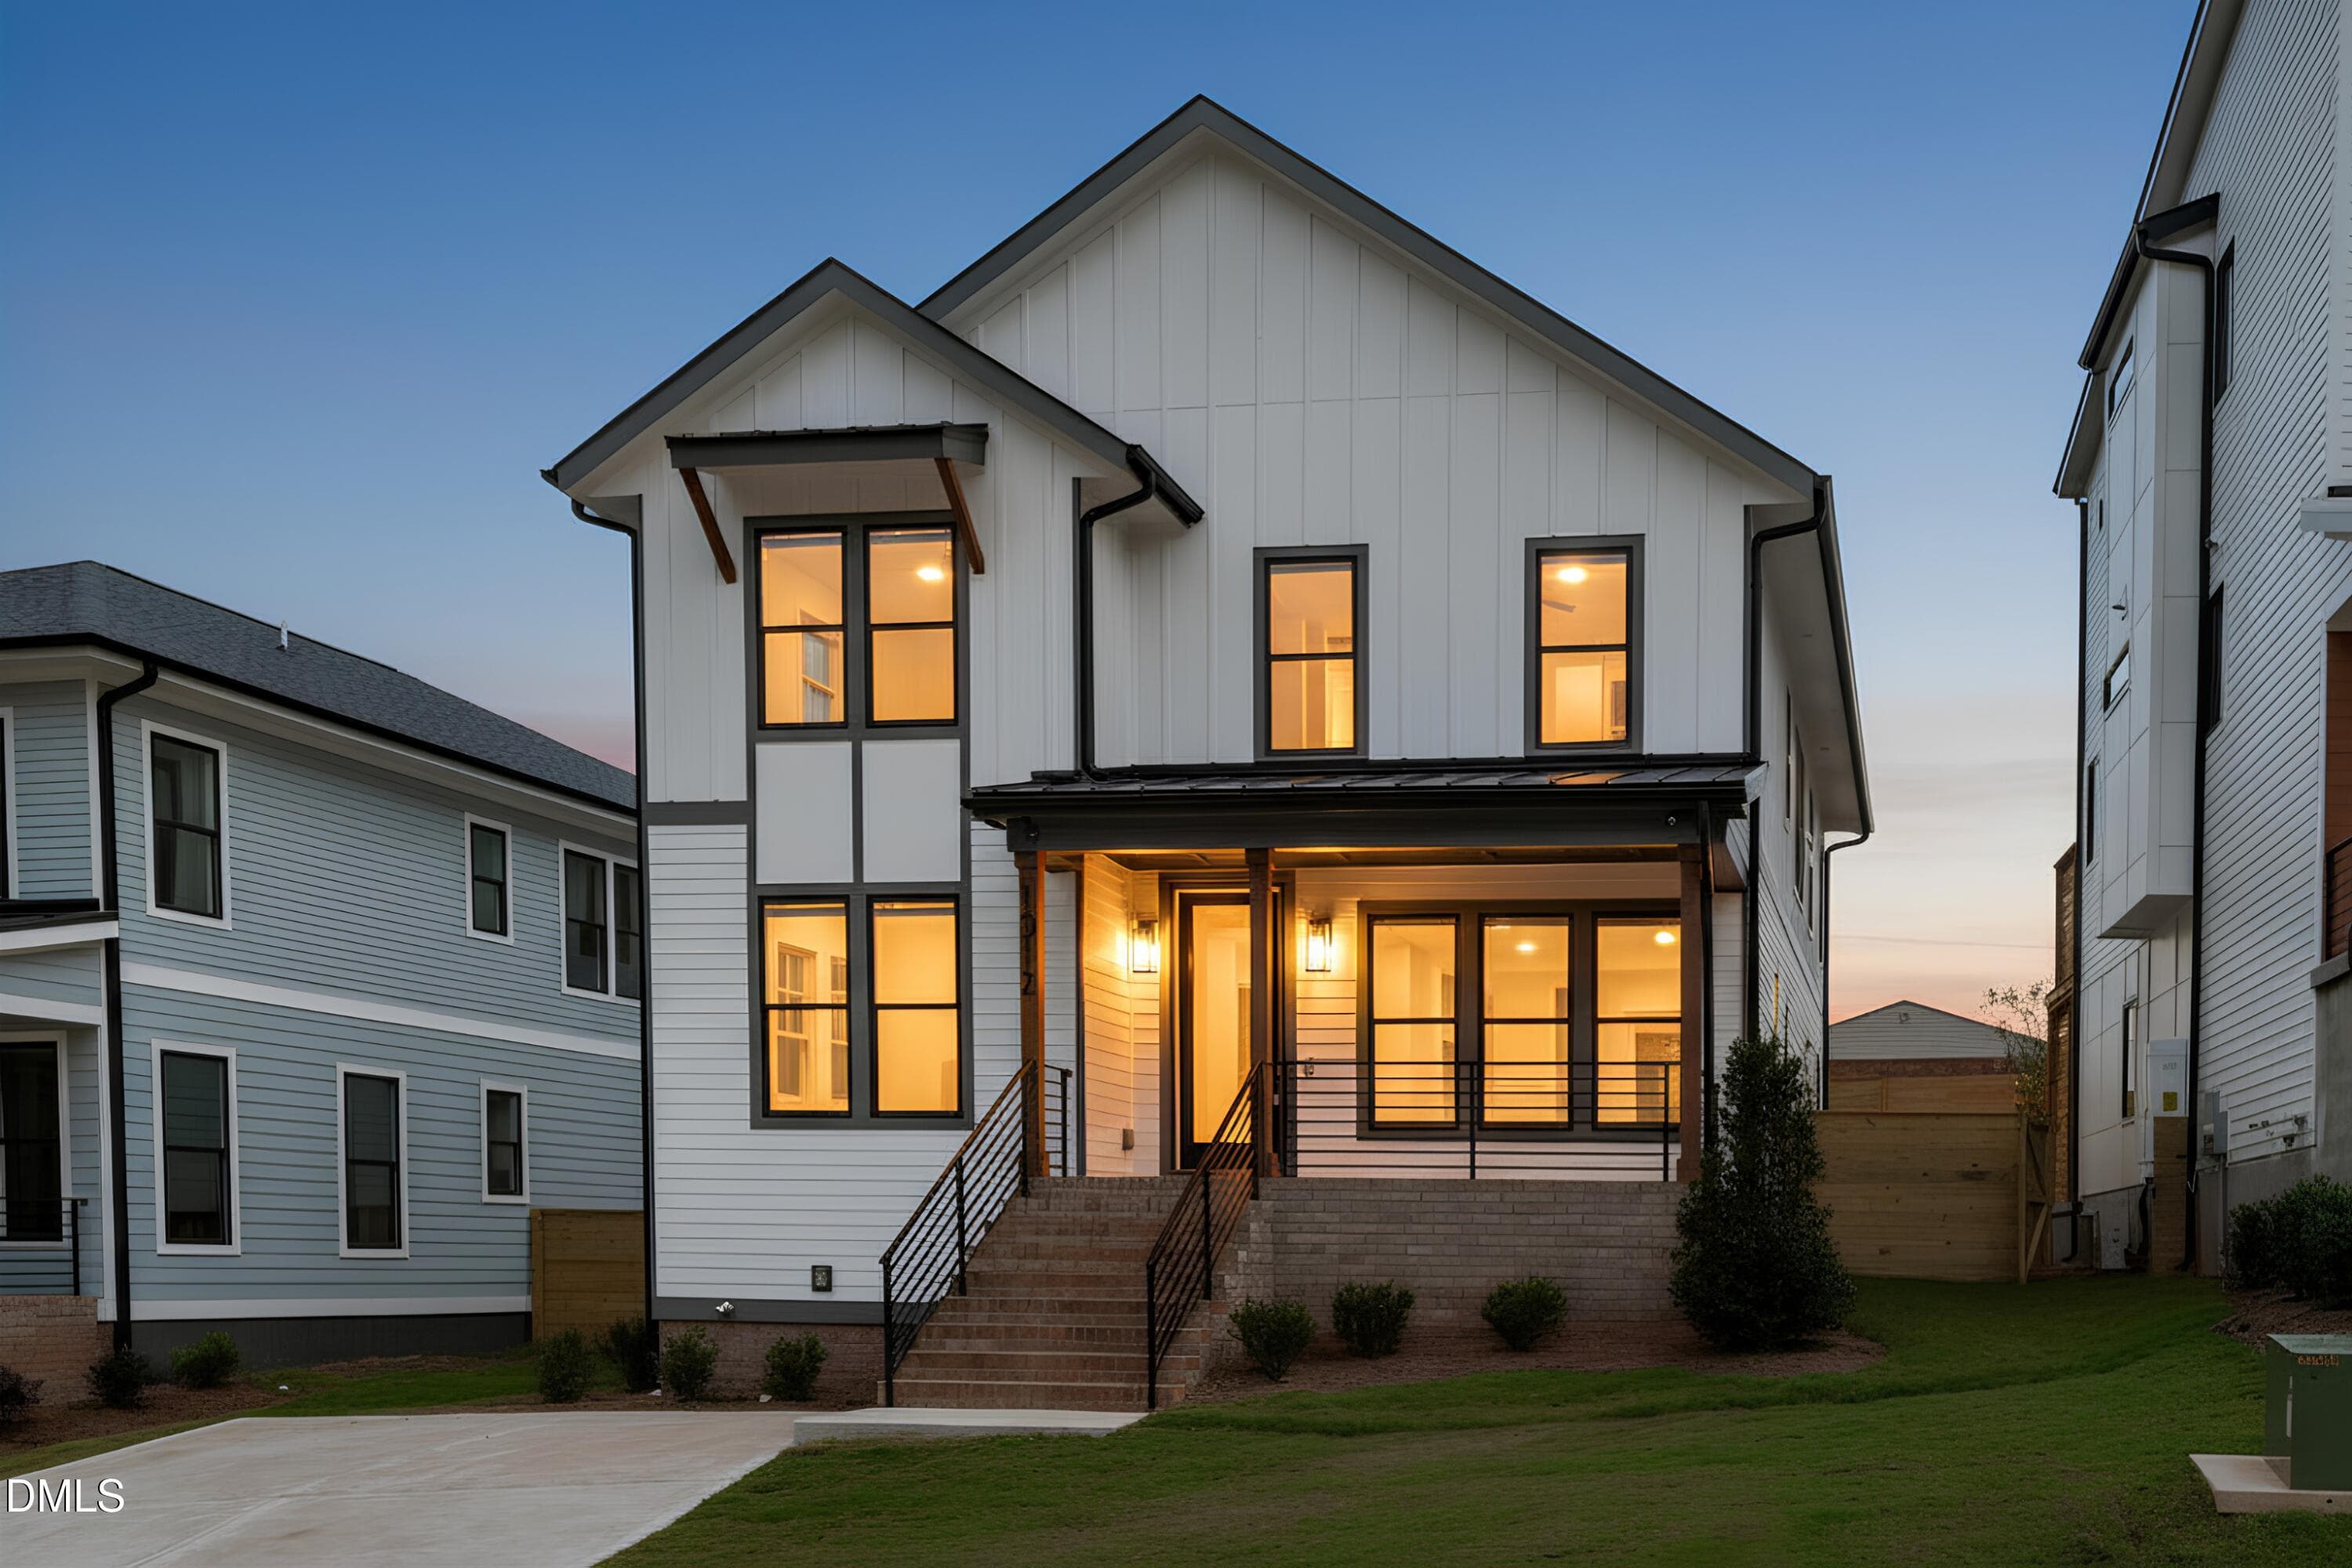
1012 Oakway Virtual 2 - 1012 Addison Place, Raleigh, NC 27610, Raleigh
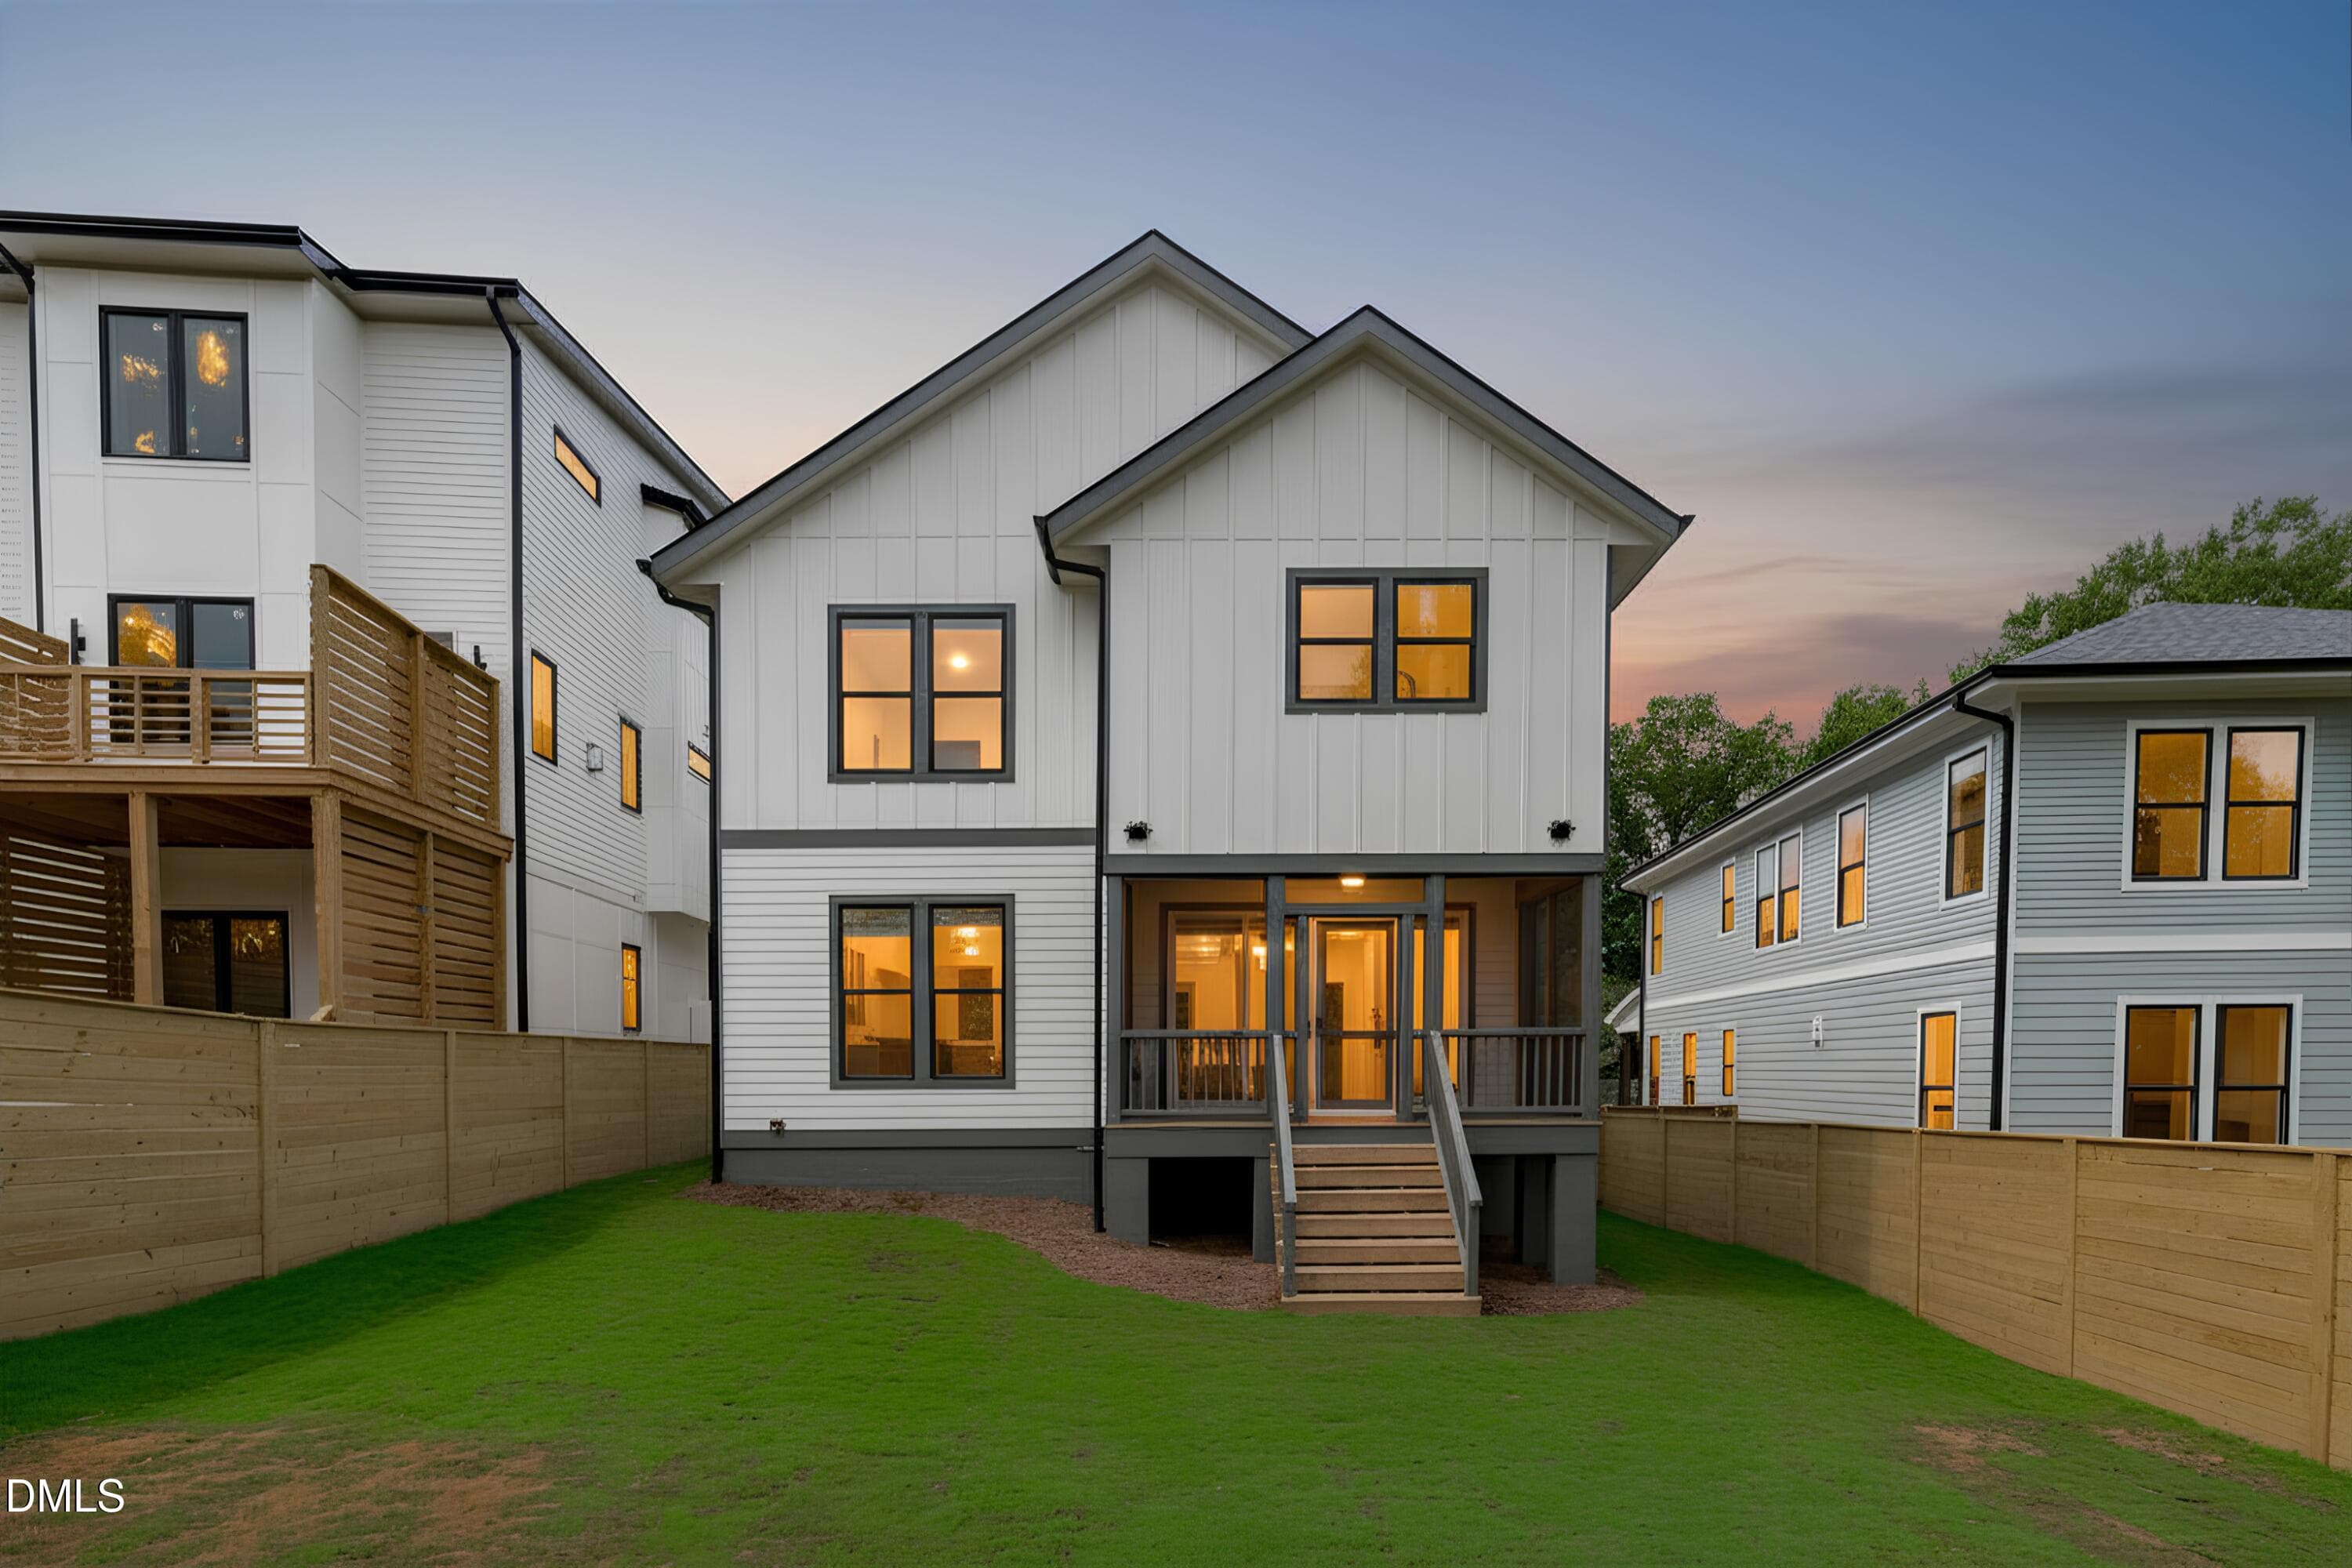
1012 Oakway Virtual 3 - 1012 Addison Place, Raleigh, NC 27610, Raleigh
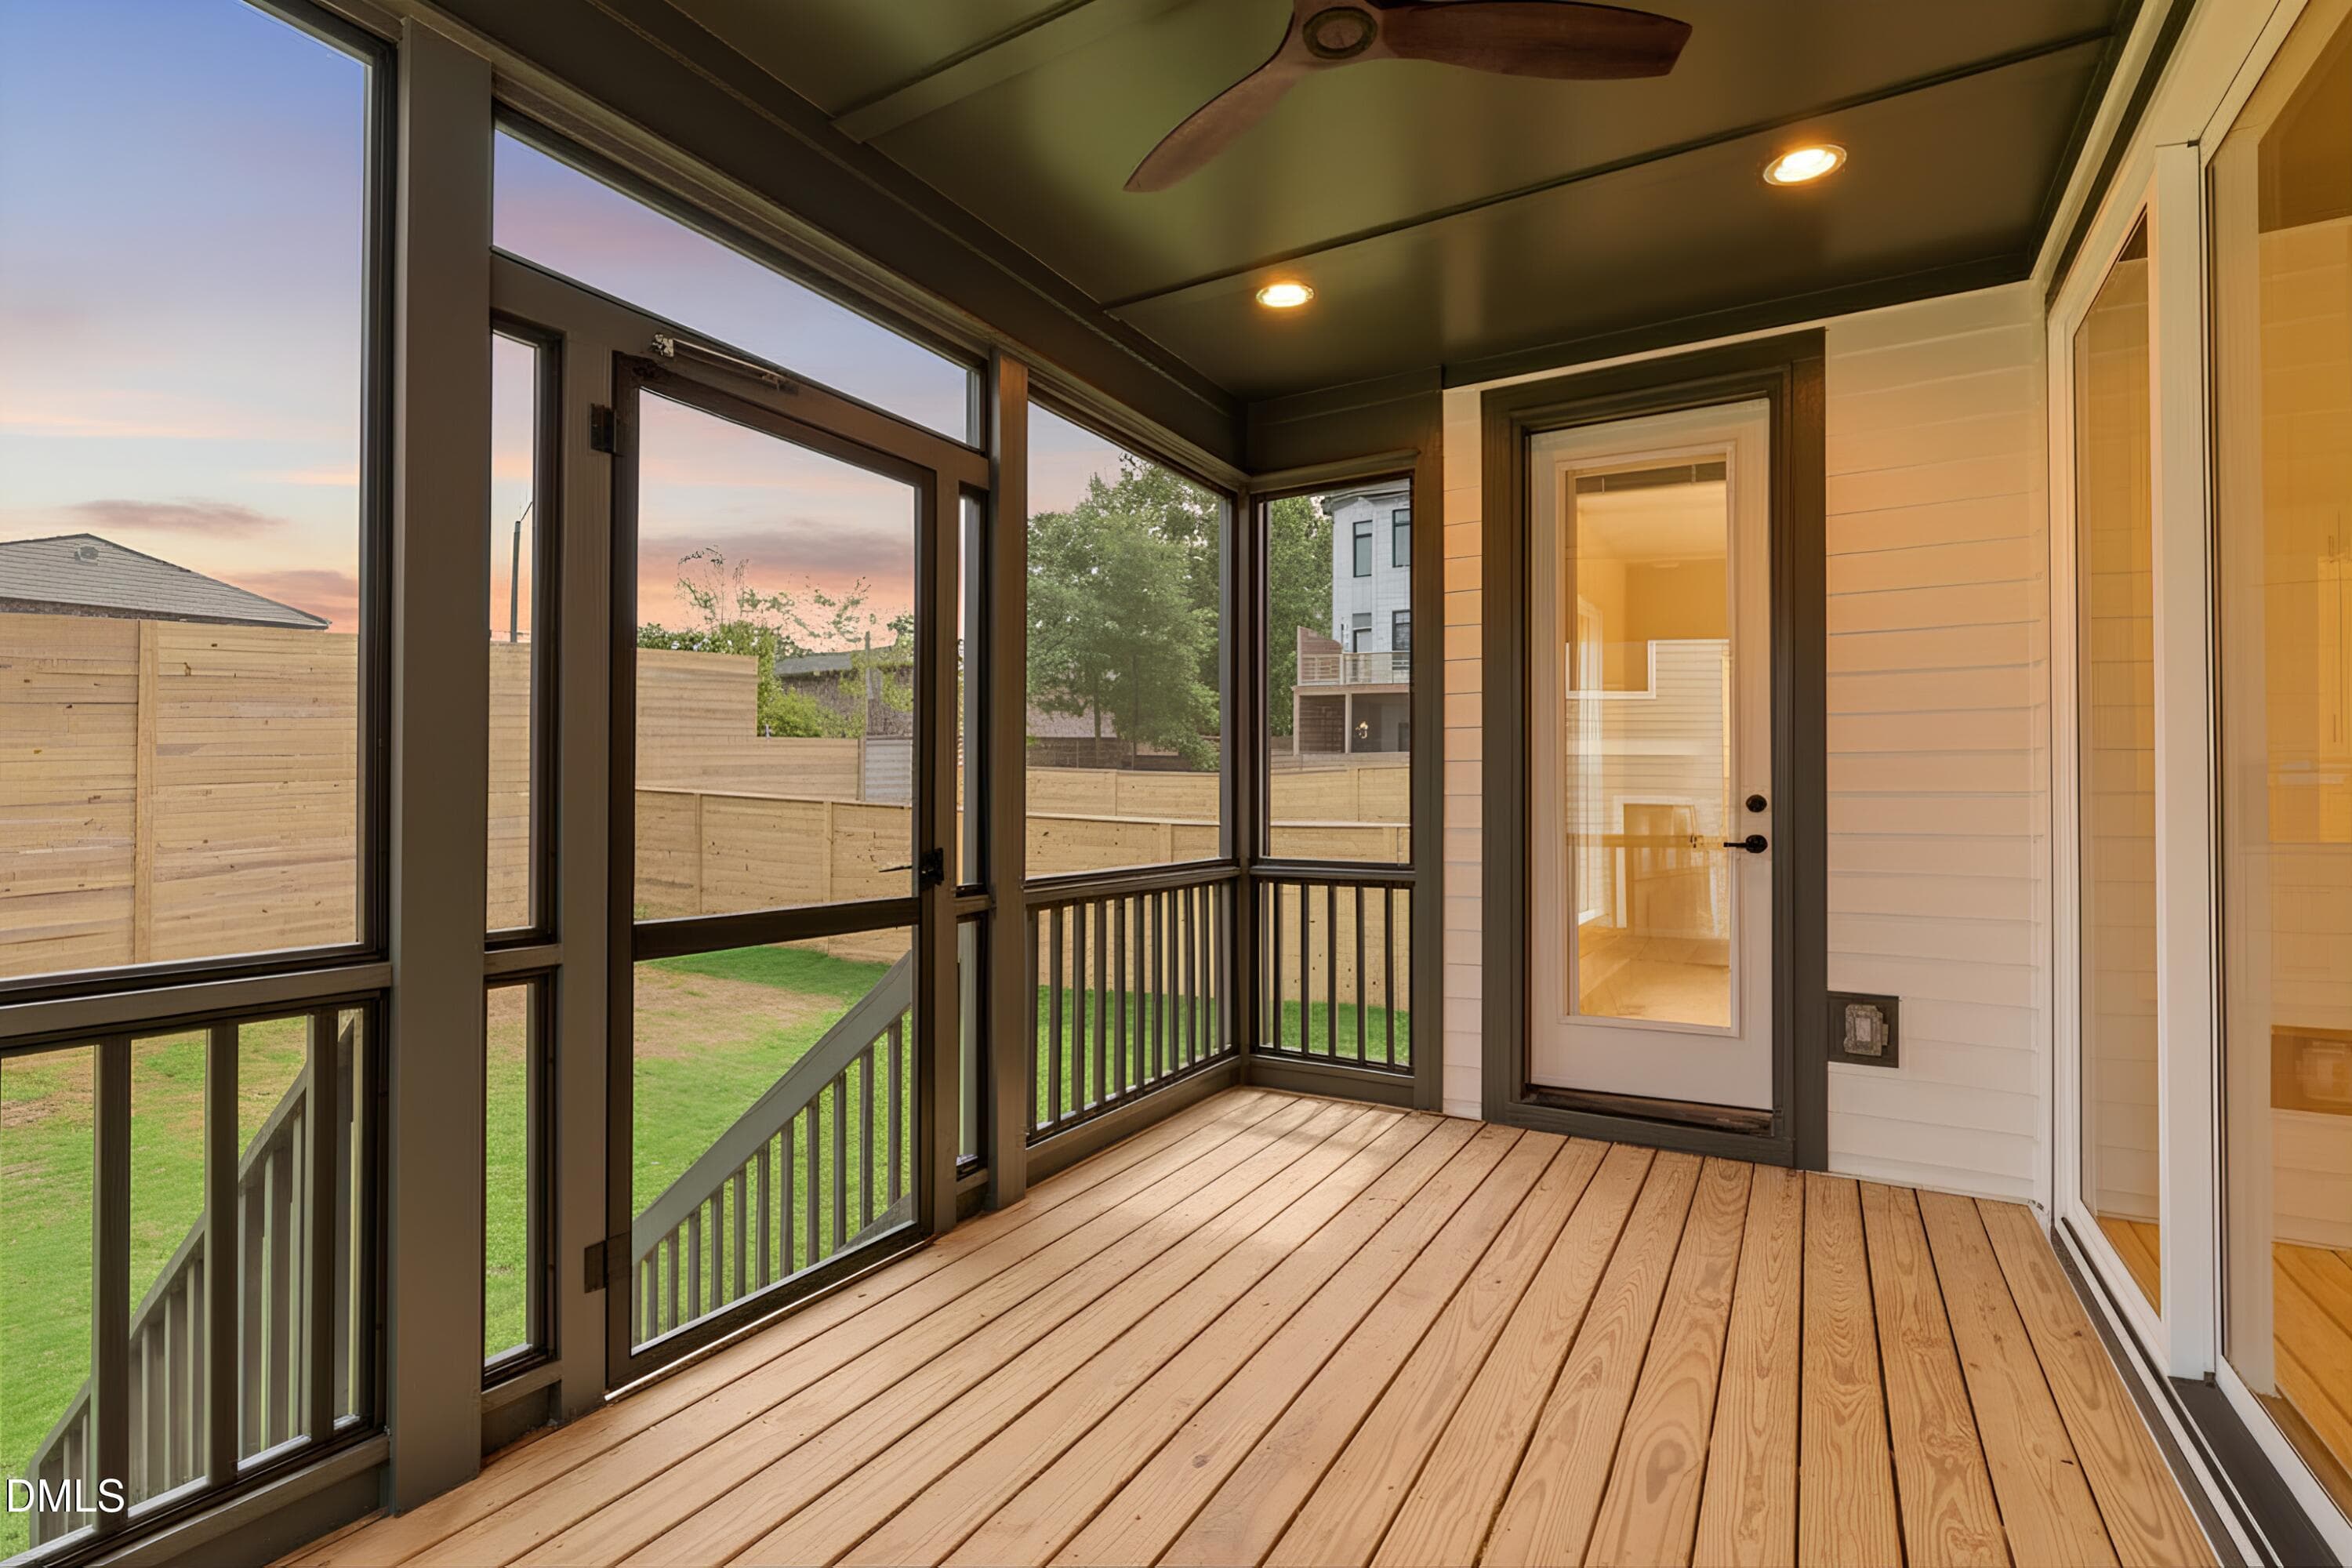
1012 Oakway Virtual 4 - 1012 Addison Place, Raleigh, NC 27610, Raleigh
A-1 - 1012 Addison Place, Raleigh, NC 27610, Raleigh
A-3 - 1012 Addison Place, Raleigh, NC 27610, Raleigh
A-4 - 1012 Addison Place, Raleigh, NC 27610, Raleigh
A-5 - 1012 Addison Place, Raleigh, NC 27610, Raleigh
A-6 - 1012 Addison Place, Raleigh, NC 27610, Raleigh
A-8 - 1012 Addison Place, Raleigh, NC 27610, Raleigh
A-9 - 1012 Addison Place, Raleigh, NC 27610, Raleigh
A-7 - 1012 Addison Place, Raleigh, NC 27610, Raleigh
A-26 - 1012 Addison Place, Raleigh, NC 27610, Raleigh
A-25 - 1012 Addison Place, Raleigh, NC 27610, Raleigh
A-27 - 1012 Addison Place, Raleigh, NC 27610, Raleigh
A-28 - 1012 Addison Place, Raleigh, NC 27610, Raleigh
A-48 - 1012 Addison Place, Raleigh, NC 27610, Raleigh
A-20 - 1012 Addison Place, Raleigh, NC 27610, Raleigh
A-16 - 1012 Addison Place, Raleigh, NC 27610, Raleigh
A-17 - 1012 Addison Place, Raleigh, NC 27610, Raleigh
A-23 - 1012 Addison Place, Raleigh, NC 27610, Raleigh
A-21 - 1012 Addison Place, Raleigh, NC 27610, Raleigh
A-14 - 1012 Addison Place, Raleigh, NC 27610, Raleigh
A-15 - 1012 Addison Place, Raleigh, NC 27610, Raleigh
A-11 - 1012 Addison Place, Raleigh, NC 27610, Raleigh
A-29 - 1012 Addison Place, Raleigh, NC 27610, Raleigh
A-32 - 1012 Addison Place, Raleigh, NC 27610, Raleigh
A-35 - 1012 Addison Place, Raleigh, NC 27610, Raleigh
A-36 - 1012 Addison Place, Raleigh, NC 27610, Raleigh
A-38 - 1012 Addison Place, Raleigh, NC 27610, Raleigh
A-37 - 1012 Addison Place, Raleigh, NC 27610, Raleigh
A-40 - 1012 Addison Place, Raleigh, NC 27610, Raleigh
A-39 - 1012 Addison Place, Raleigh, NC 27610, Raleigh
A-41 - 1012 Addison Place, Raleigh, NC 27610, Raleigh
A-42 - 1012 Addison Place, Raleigh, NC 27610, Raleigh
A-43 - 1012 Addison Place, Raleigh, NC 27610, Raleigh
A-44 - 1012 Addison Place, Raleigh, NC 27610, Raleigh
A-45 - 1012 Addison Place, Raleigh, NC 27610, Raleigh
A-47 - 1012 Addison Place, Raleigh, NC 27610, Raleigh
A-31 - 1012 Addison Place, Raleigh, NC 27610, Raleigh
A-30 - 1012 Addison Place, Raleigh, NC 27610, Raleigh
A-12 - 1012 Addison Place, Raleigh, NC 27610, Raleigh
A-49 - 1012 Addison Place, Raleigh, NC 27610, Raleigh
B-1 - 1012 Addison Place, Raleigh, NC 27610, Raleigh
B-3 - 1012 Addison Place, Raleigh, NC 27610, Raleigh
B-2 - 1012 Addison Place, Raleigh, NC 27610, Raleigh
B-5 - 1012 Addison Place, Raleigh, NC 27610, Raleigh
B-4 - 1012 Addison Place, Raleigh, NC 27610, Raleigh
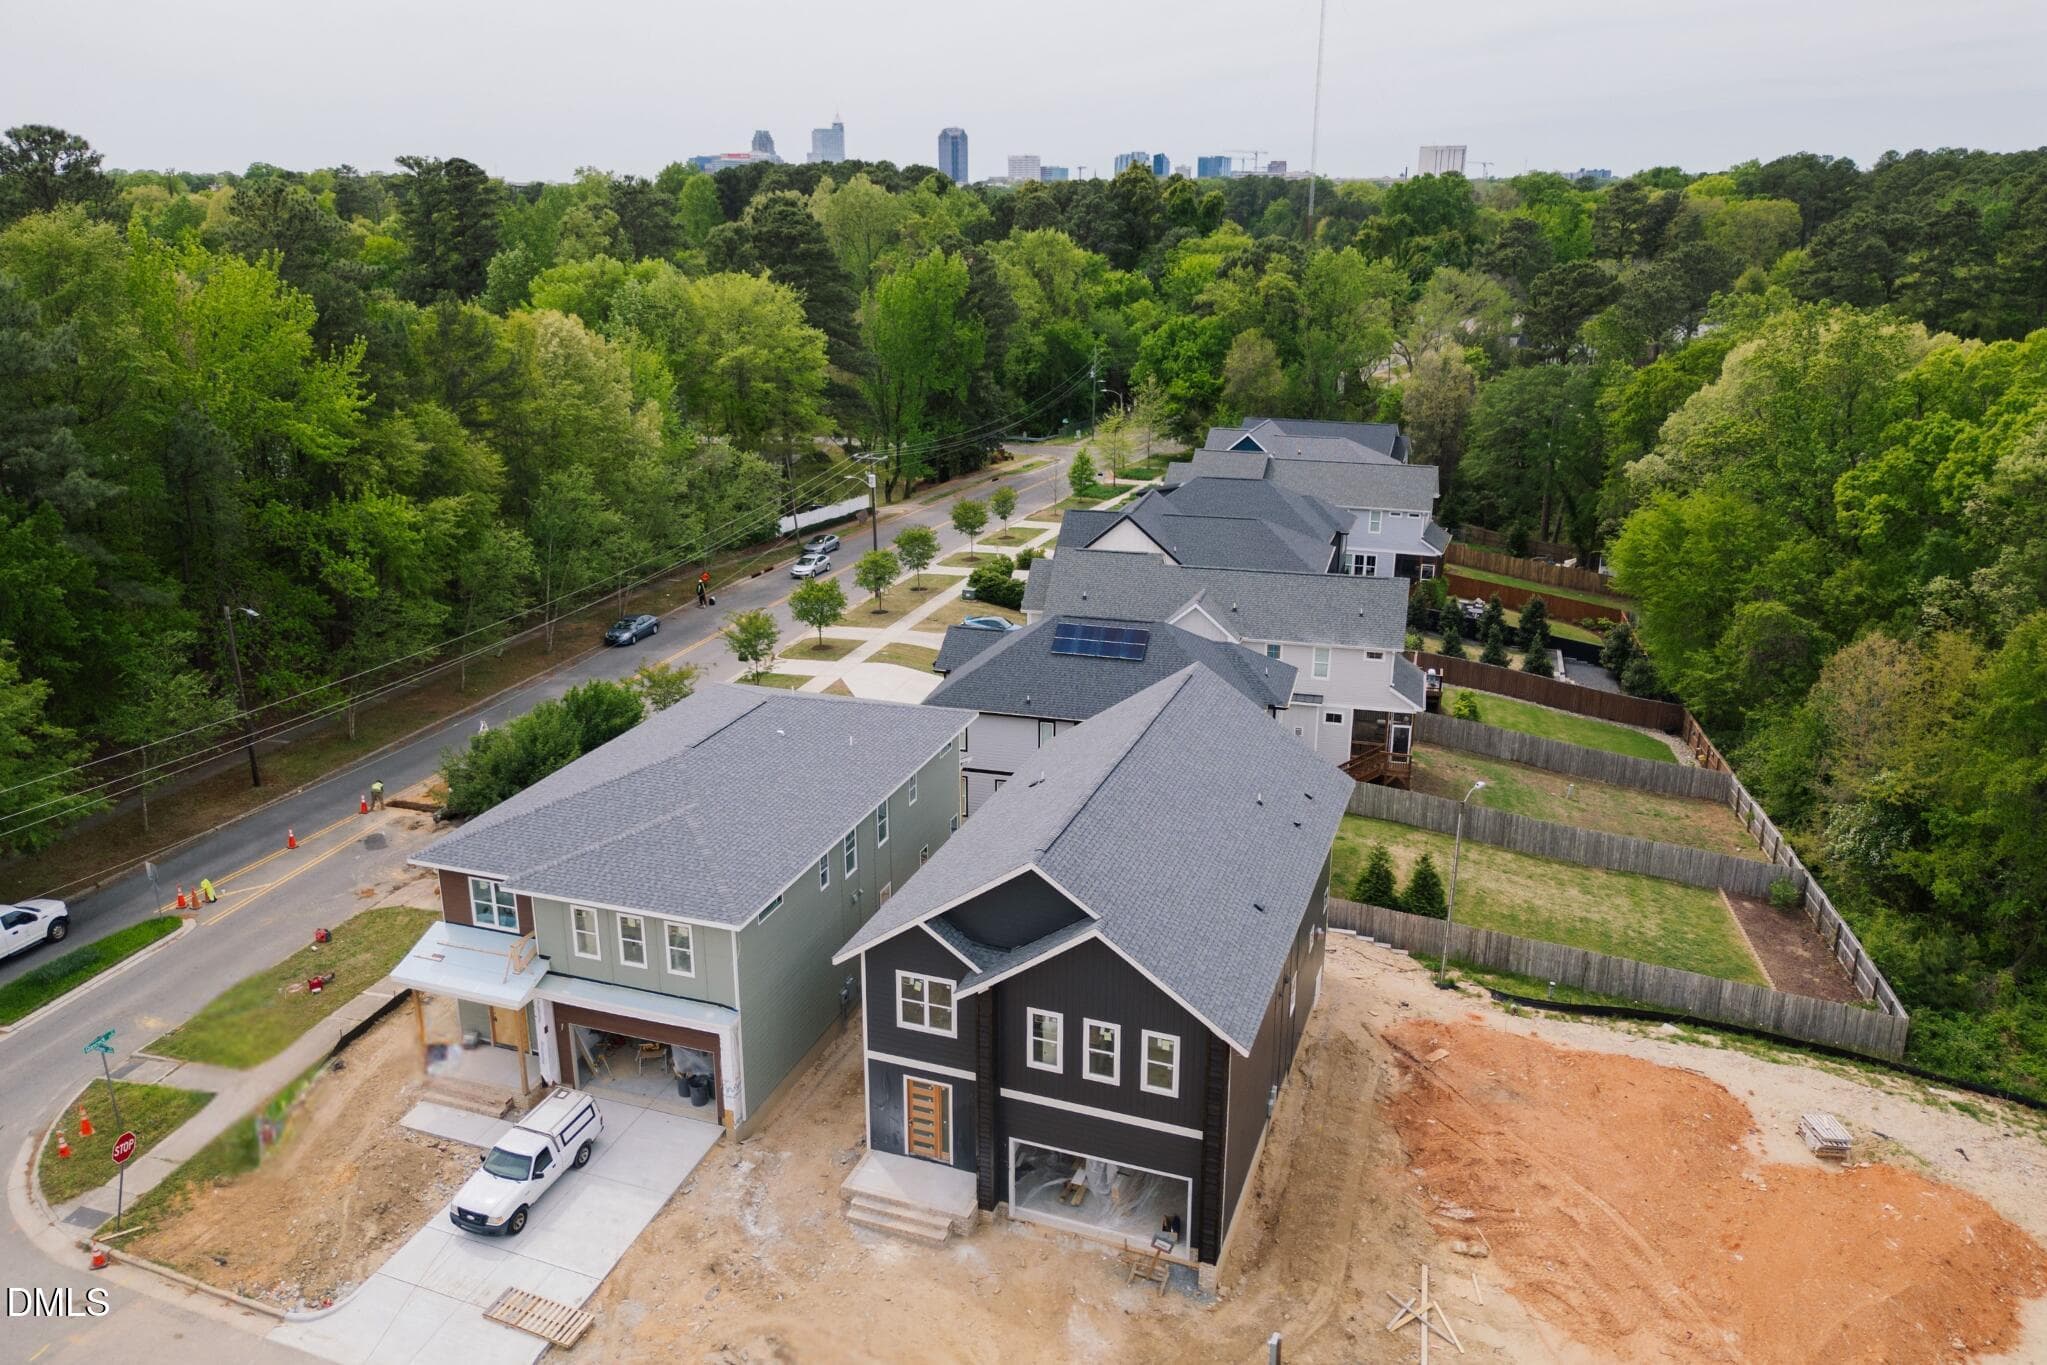
Oakway_Aerial_CU_1 - 1012 Addison Place, Raleigh, NC 27610, Raleigh
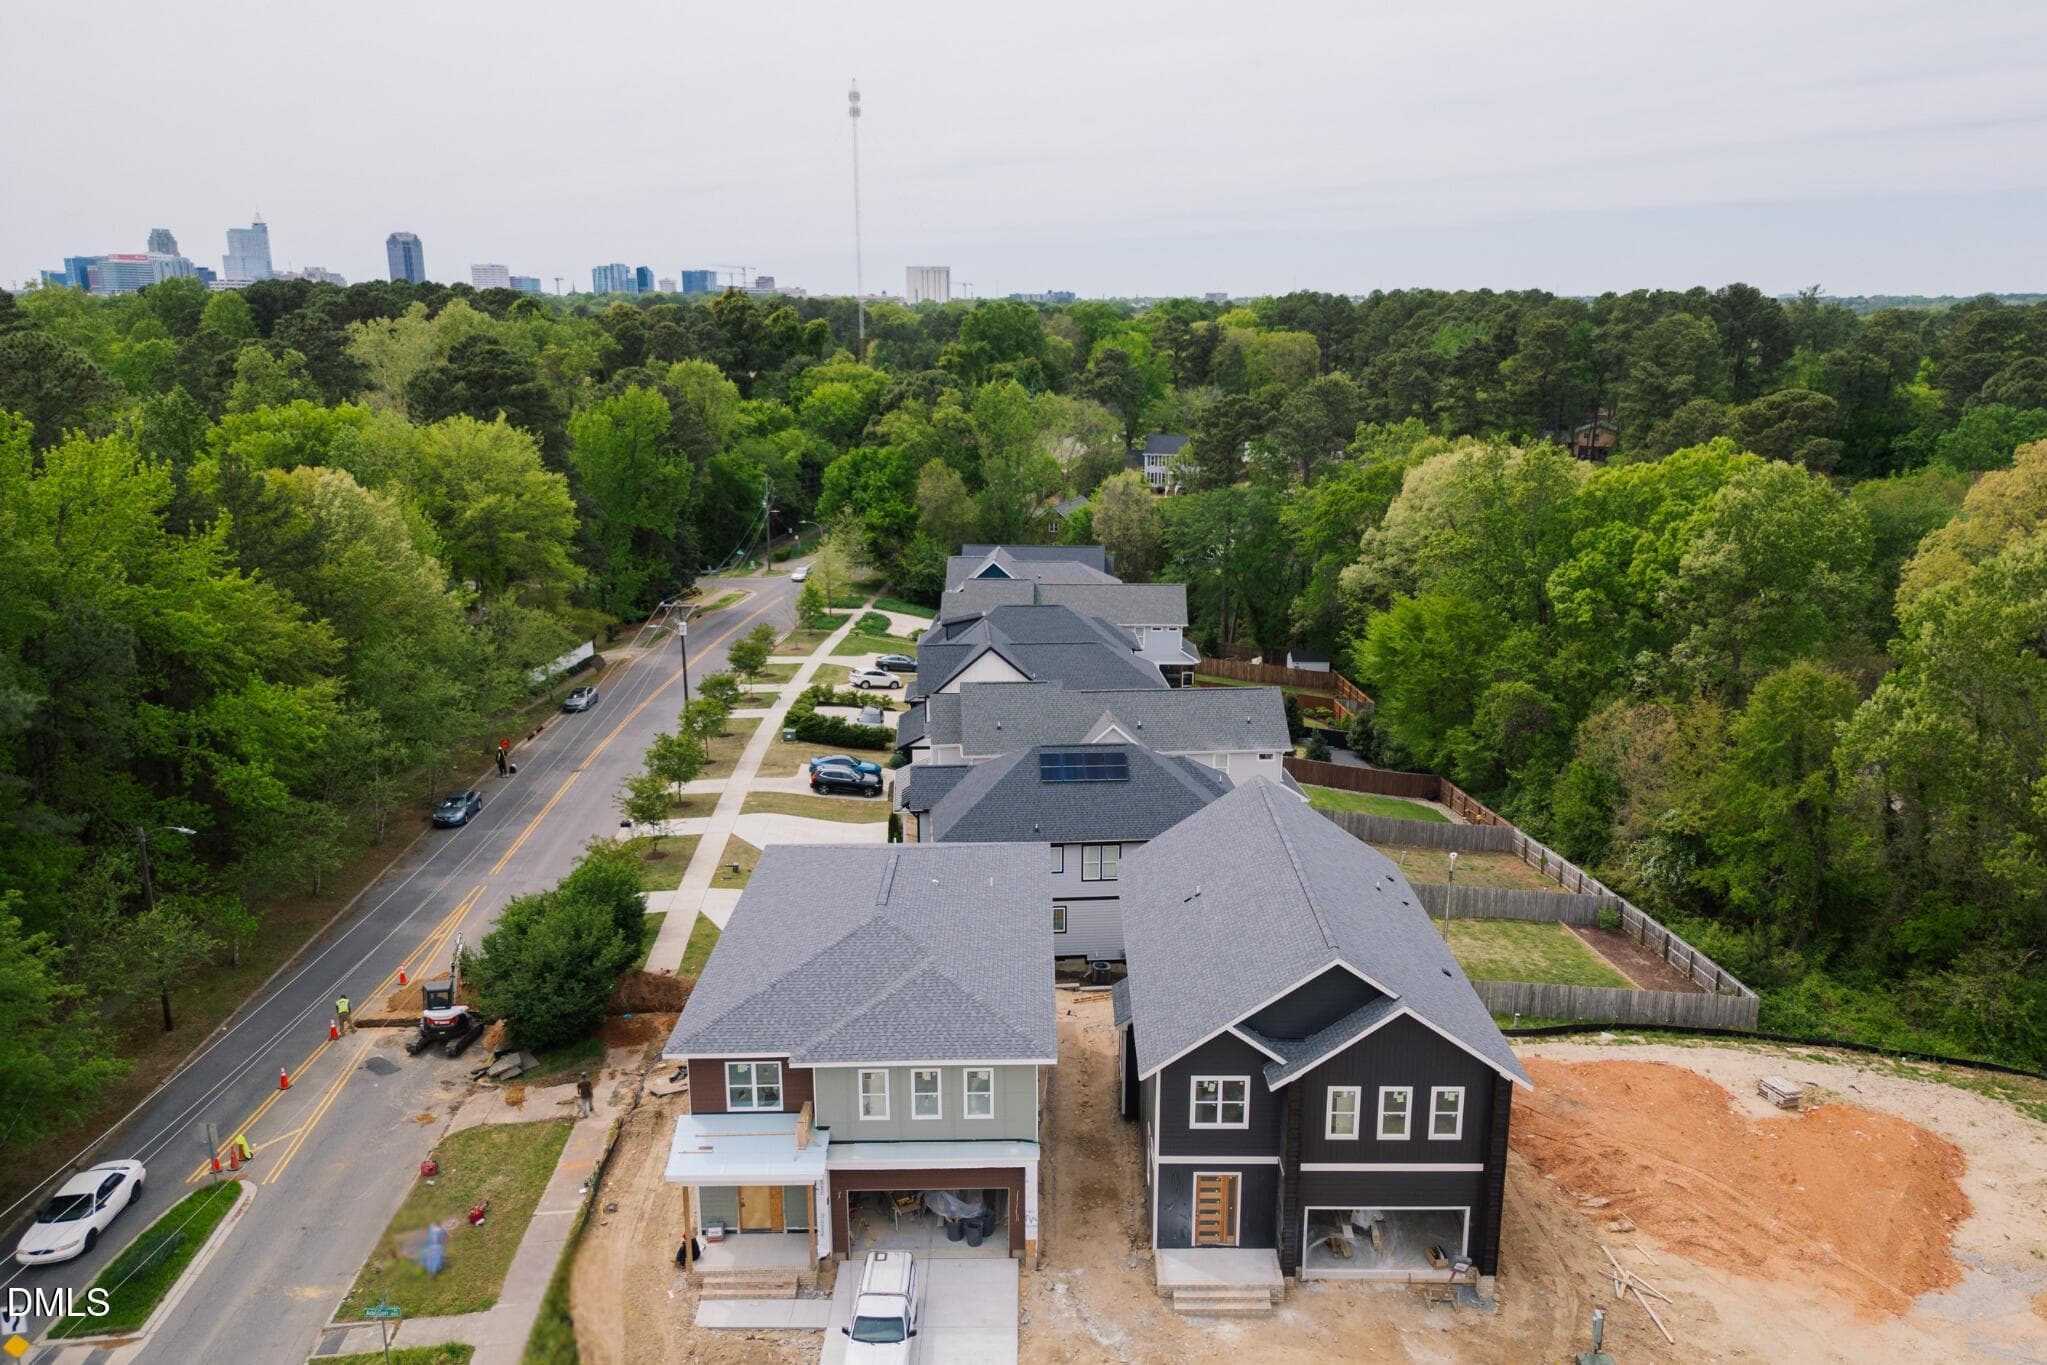
Oakway_Aerial_CU_2 - 1012 Addison Place, Raleigh, NC 27610, Raleigh
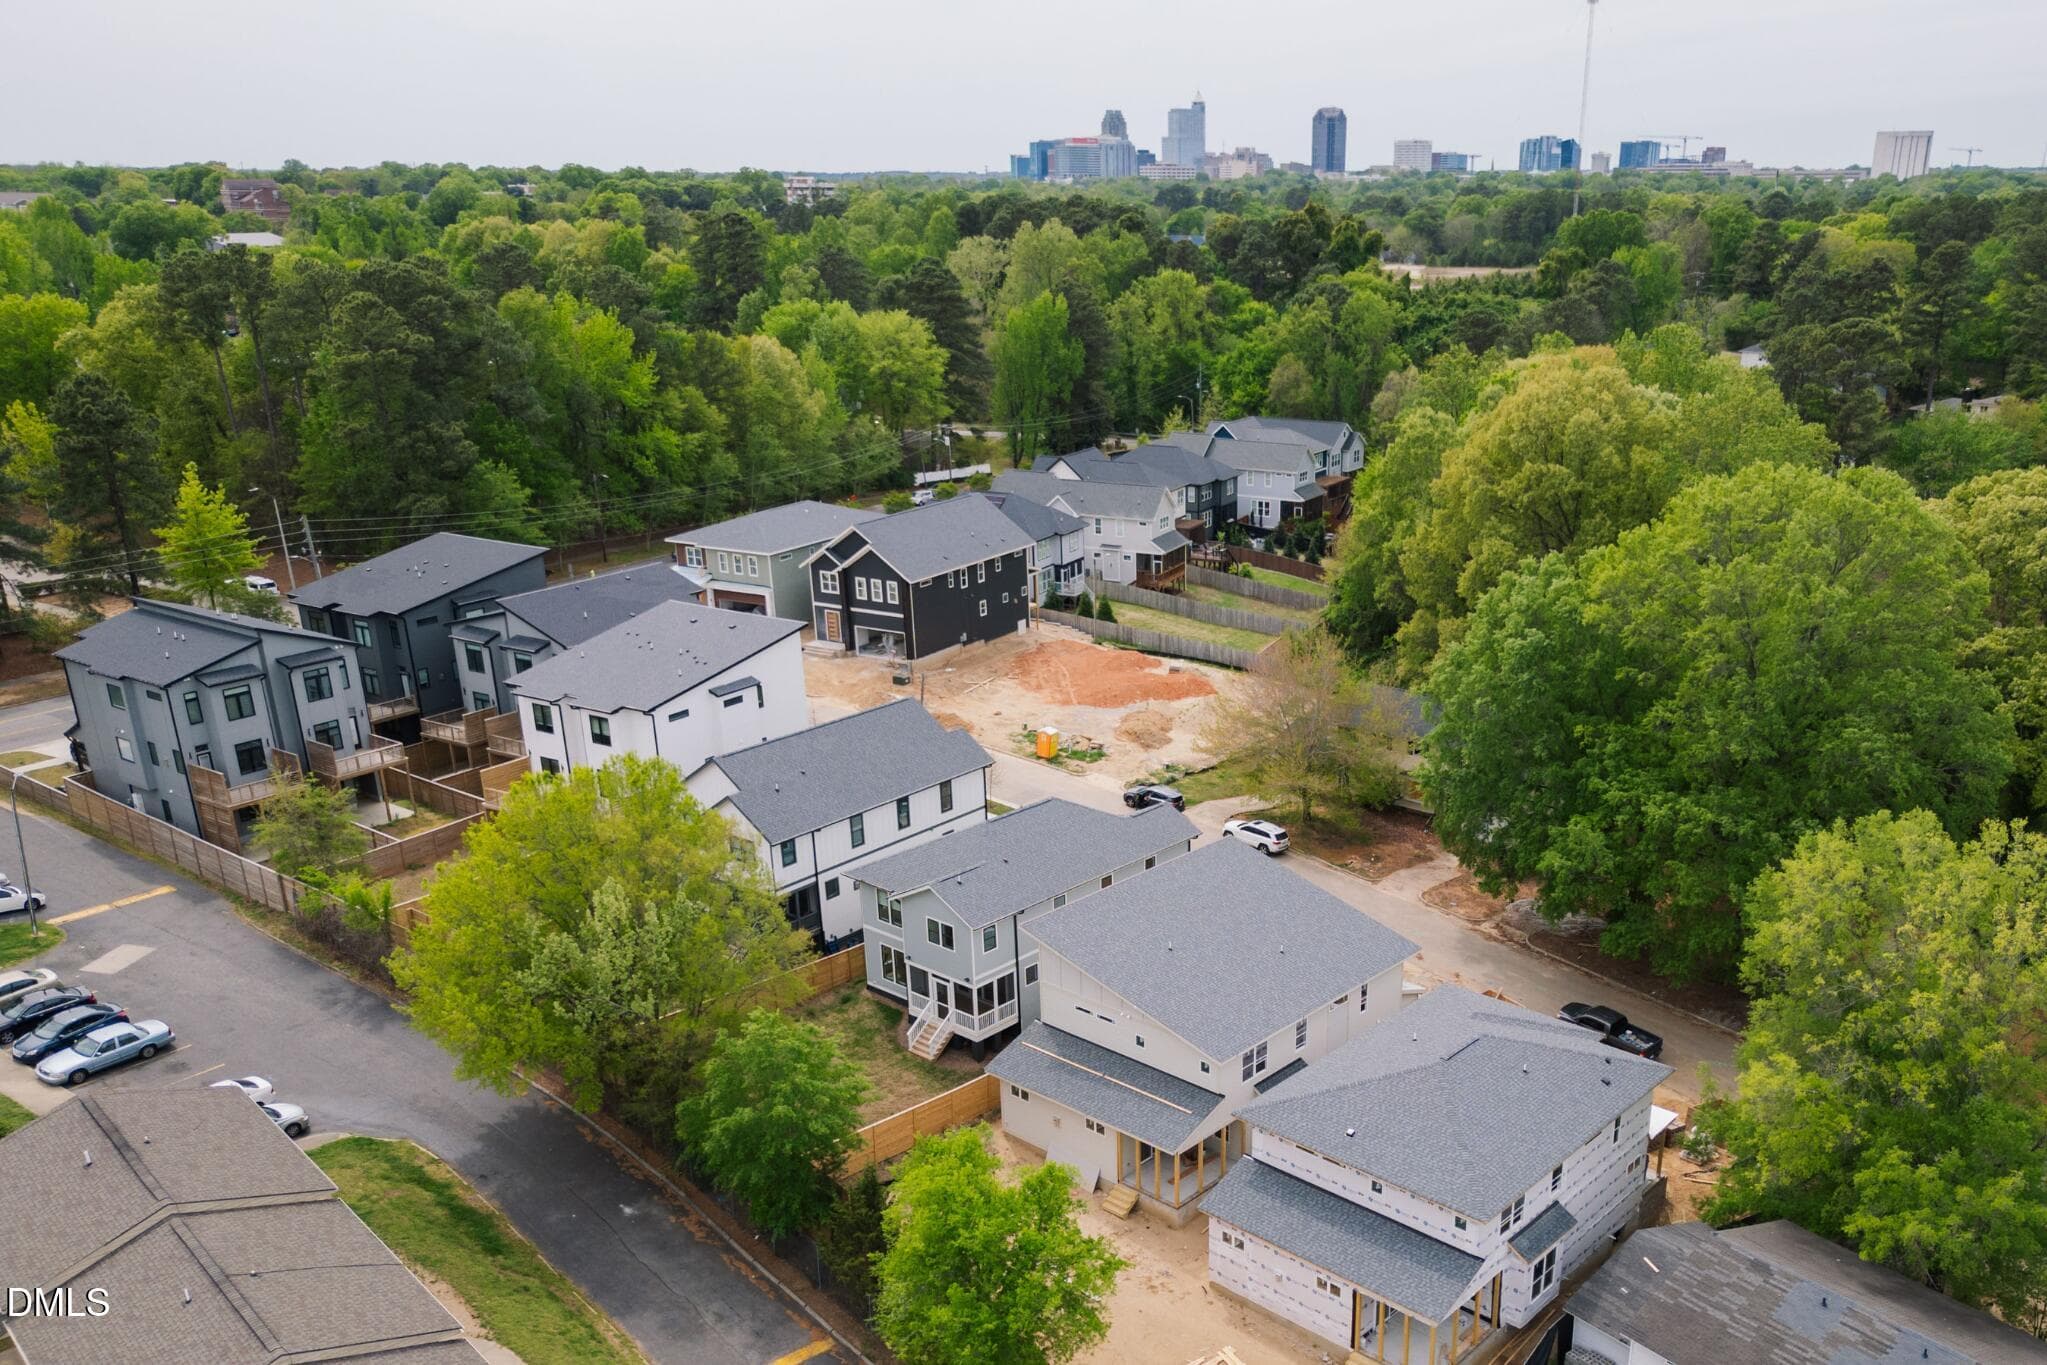
Oakway_Aerial_CU_3 - 1012 Addison Place, Raleigh, NC 27610, Raleigh
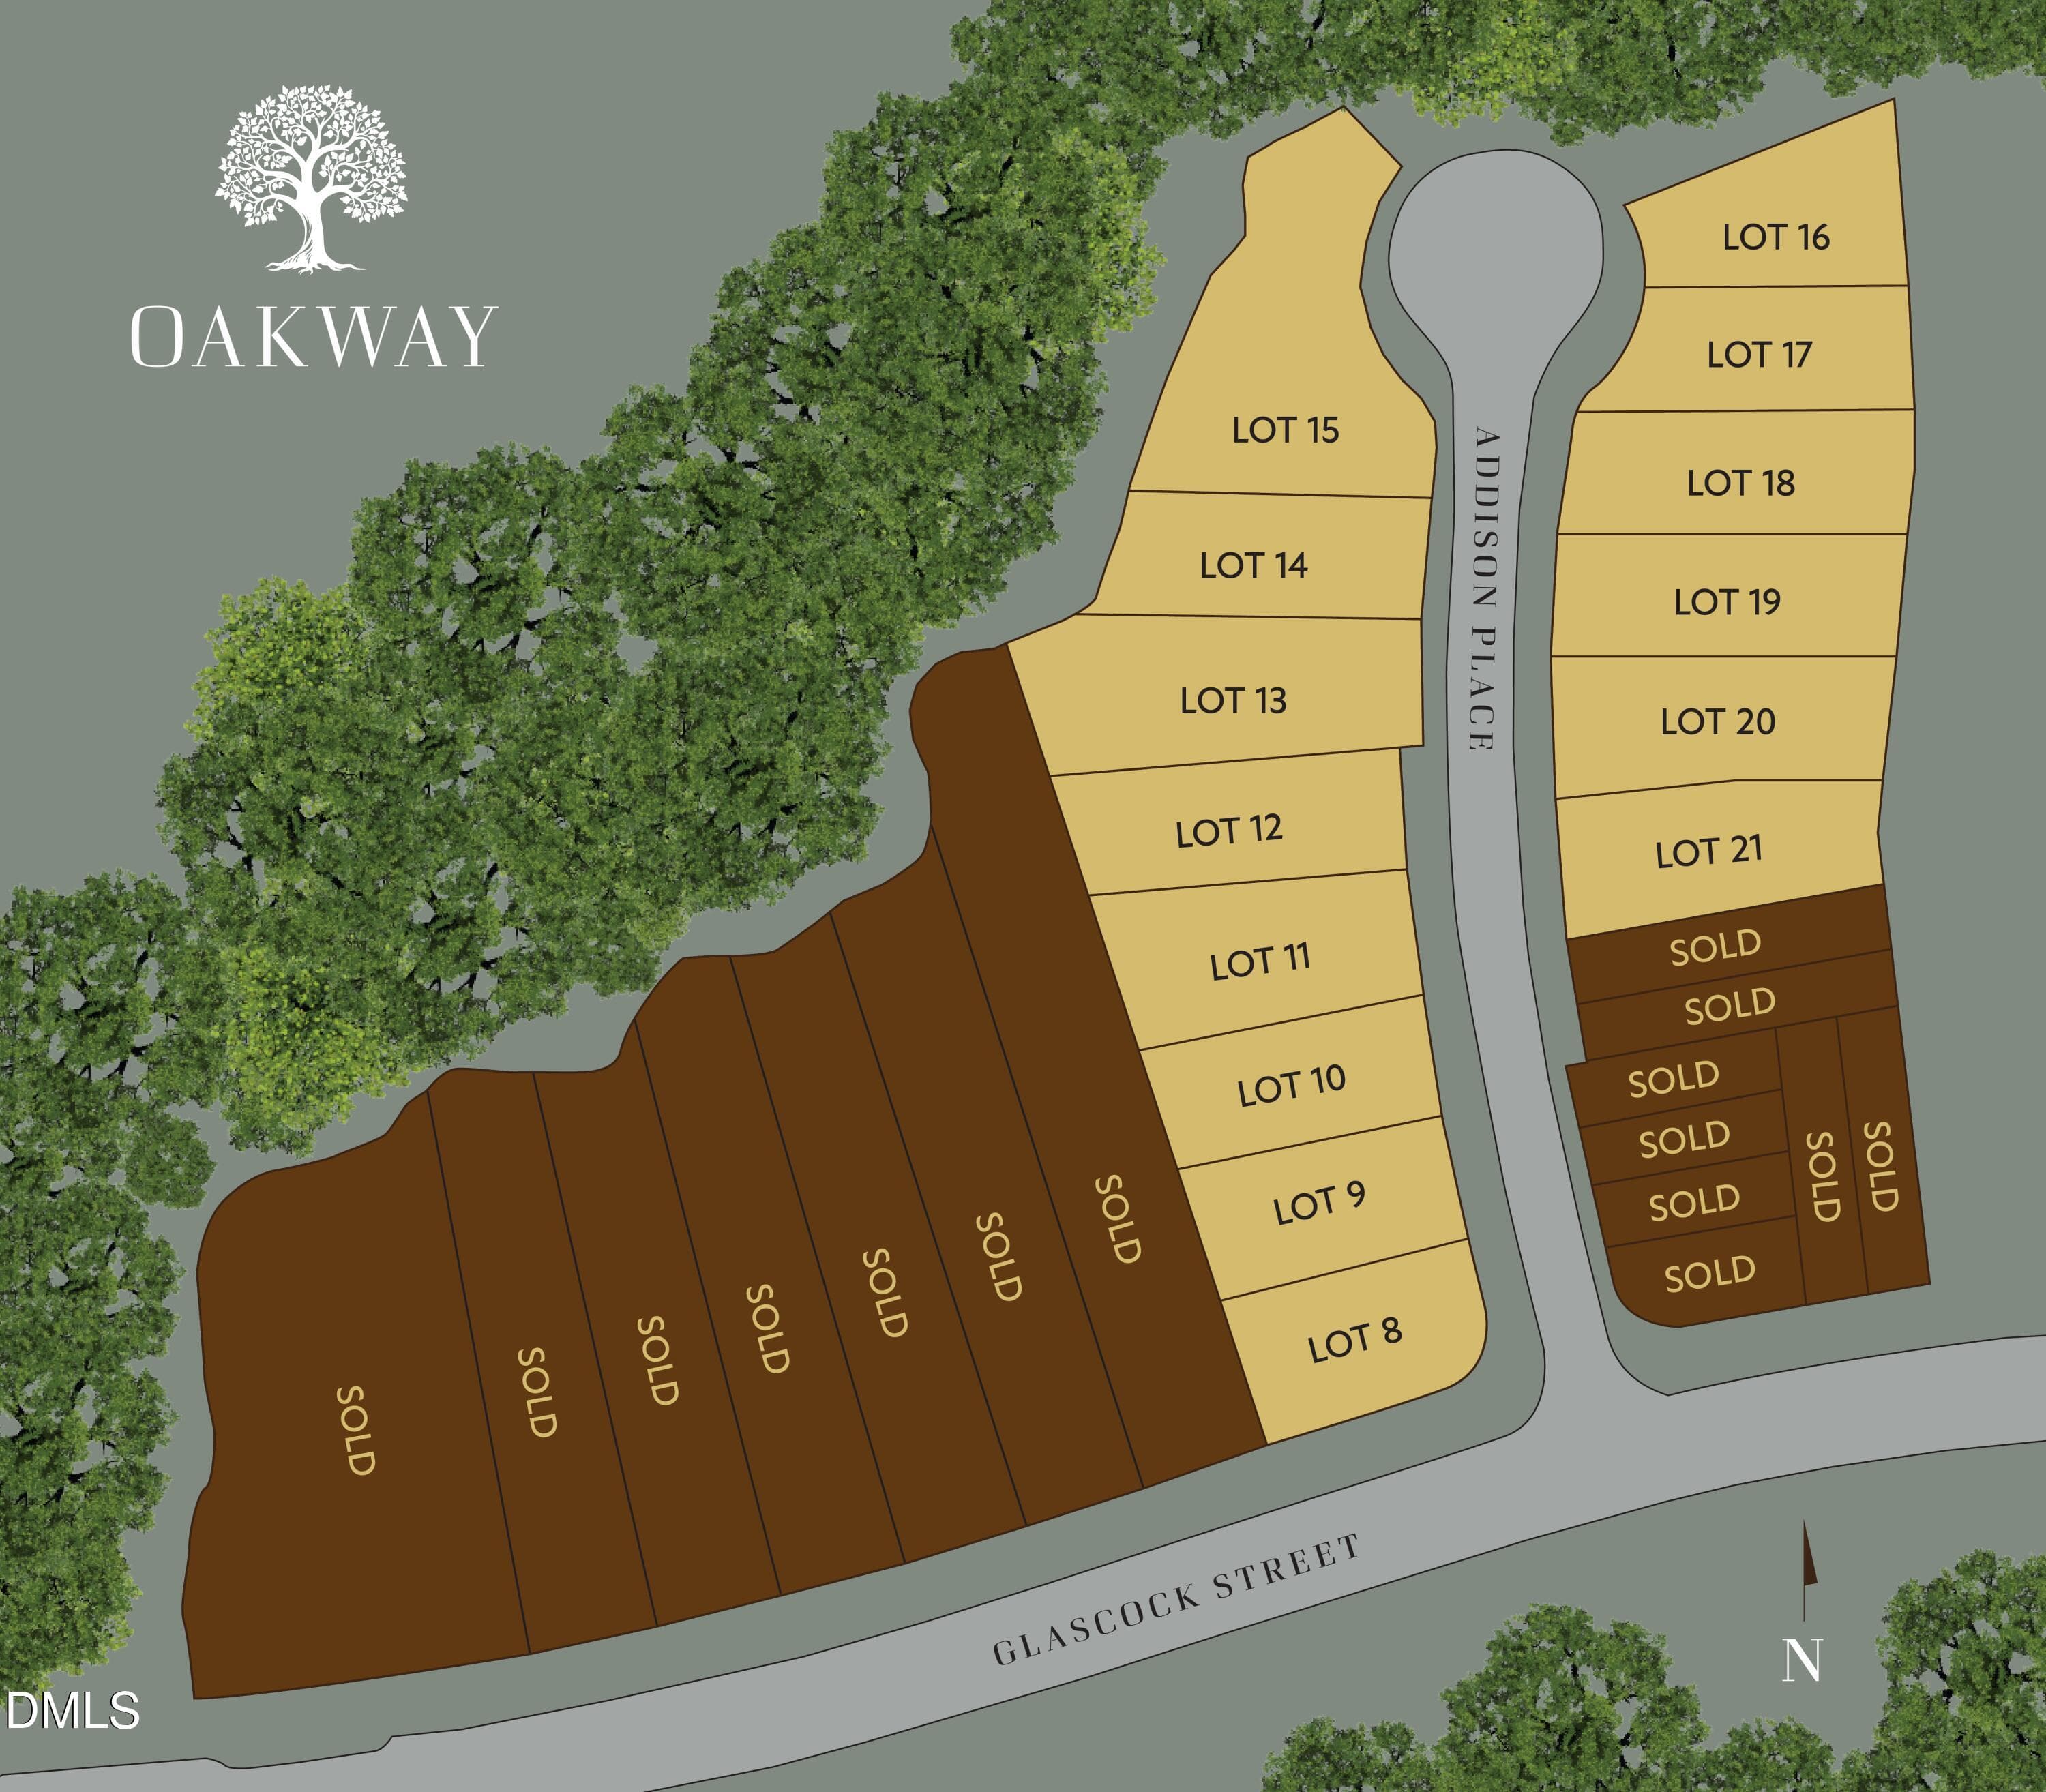
Oakway_2.0_Site_Map_v2_2 24 26 - 1012 Addison Place, Raleigh, NC 27610, Raleigh
OT_Lifestyle_32 - 1012 Addison Place, Raleigh, NC 27610, Raleigh
OT_Lifestyle_2 - 1012 Addison Place, Raleigh, NC 27610, Raleigh
OT_Lifestyle_34 - 1012 Addison Place, Raleigh, NC 27610, Raleigh
OT_Lifestyle_44 - 1012 Addison Place, Raleigh, NC 27610, Raleigh
OT_Lifestyle_36 - 1012 Addison Place, Raleigh, NC 27610, Raleigh
OT_Lifestyle_42 - 1012 Addison Place, Raleigh, NC 27610, Raleigh
OT_Lifestyle_41 - 1012 Addison Place, Raleigh, NC 27610, Raleigh
59 photos

$980,000

1012 Addison Place, Raleigh, NC 27610
Raleigh, NC 27610
Listed by Johnny Chappell · Compass -- Raleigh
Bedrooms
5
Bathrooms
4
Living area
N/A
Year built
2025

About this home

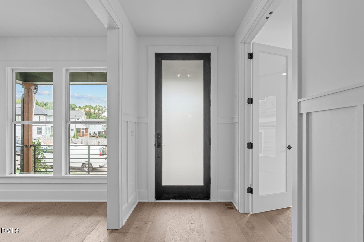
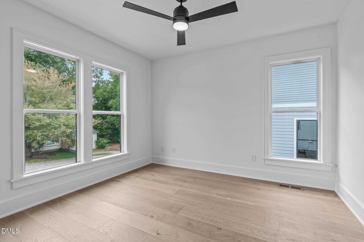
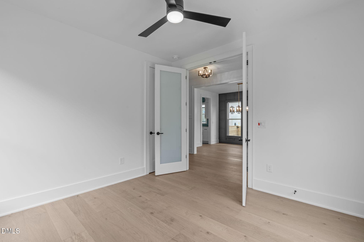
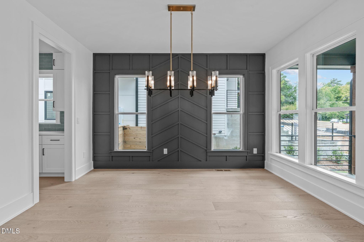
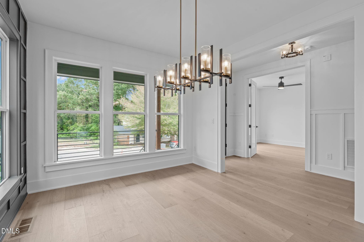
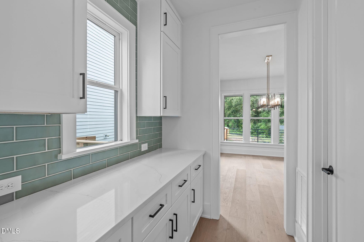
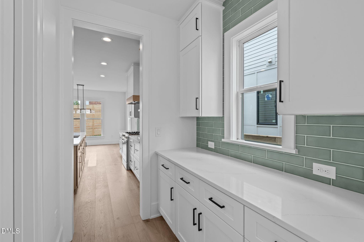
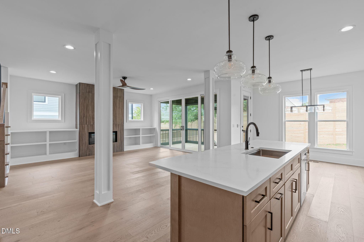
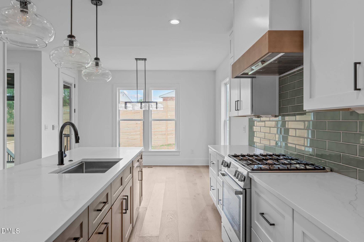
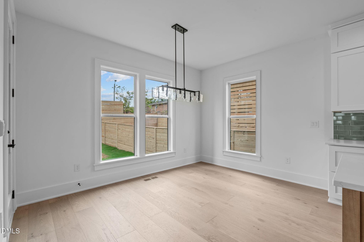
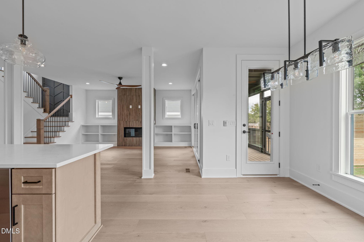
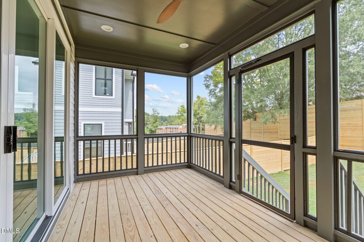
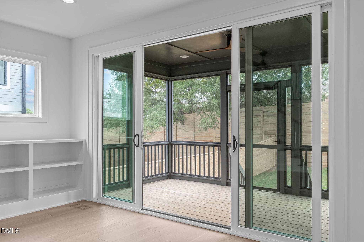
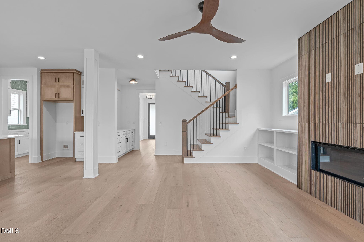
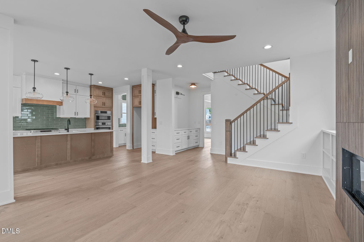
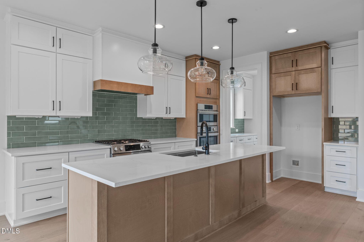
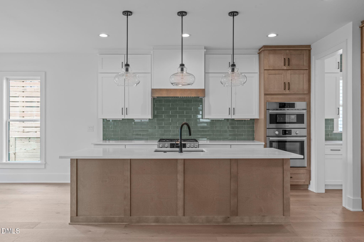
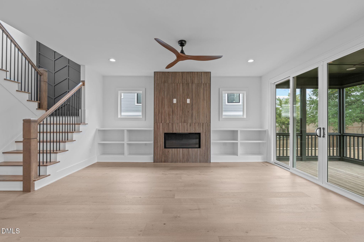
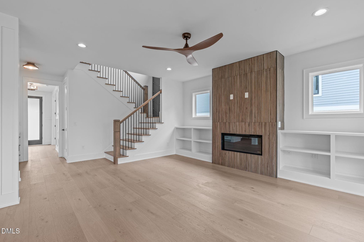
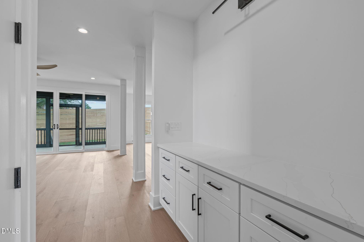
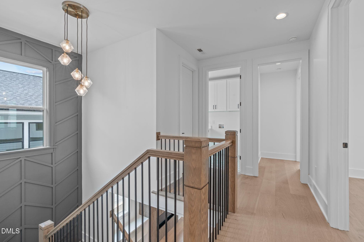
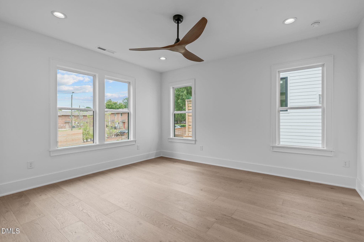
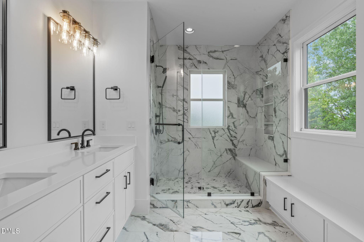
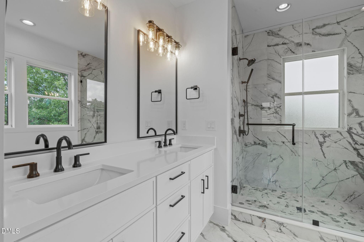
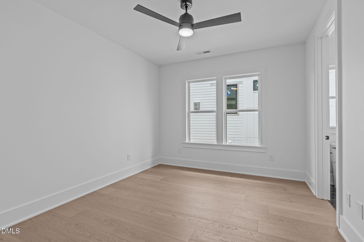
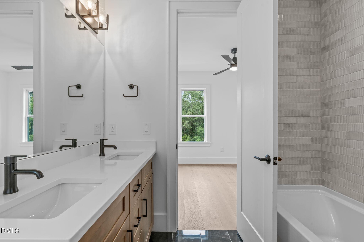
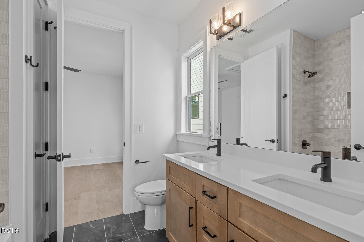
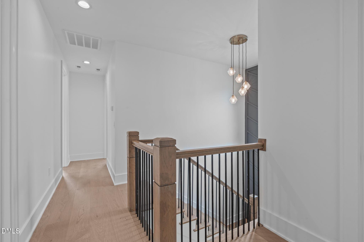
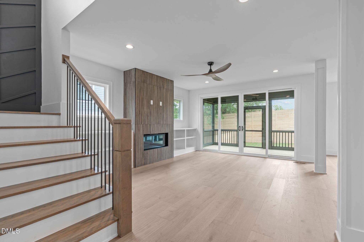
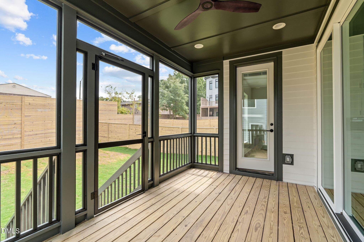
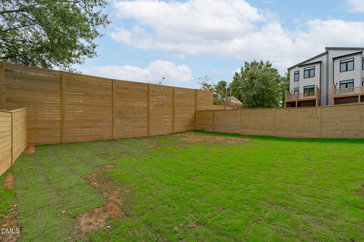
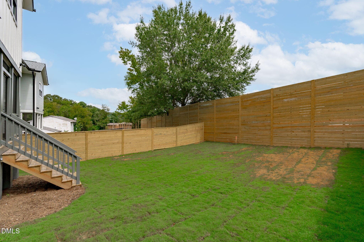
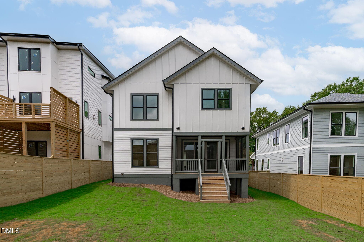
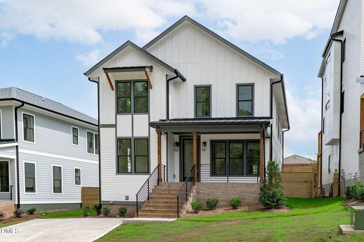
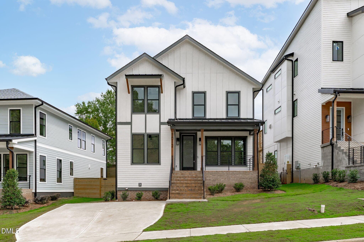
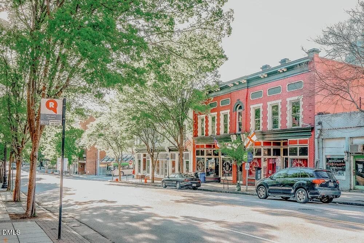
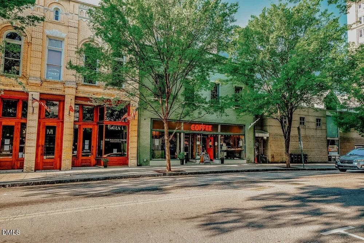
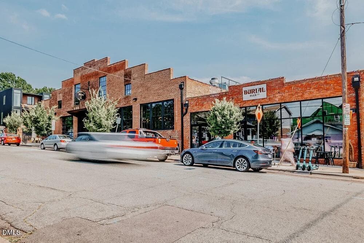
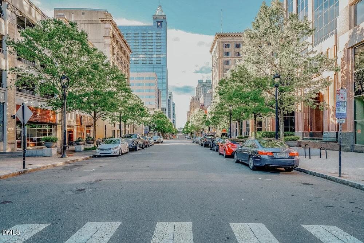
Welcome to Oakway, where life is not only lived but artfully arranged. Here, a curated collection of single-family residences rises just minutes from the heart of Downtown Raleigh, yet feels worlds away. Each home is a posh, private retreat-exuding elegance, celebrating scale and setting the stage for inspired DTR living. Brought to market by local experts and delivered by esteemed local builders, Oakway offers homeowners unmatched urban proximity and unparalleled peace of mind. Step inside and let light lead the way. Open-concept layouts stretch beyond 2,700 square feet, blending grandeur and grace. At the heart of every home, a chef's kitchen hums along, allowing an oversized island, refined fixtures and seamless connection to expansive dining and living spaces to handle a crowd. Walls of windows invite sunlight to stretch across wide rooms, while fireplaces anchor evenings with quiet luxury. Every suite is a sanctuary, offering privacy and potential in equal measure, whether for family, guests, or your own serene escape. Beyond the interiors, outdoor living unfolds in a rare fashion for DTR. Screened-in porches are poised for alfresco dinners, and large, fenced-in backyards promise ample private green space to stretch your legs and your imagination. Commuter-friendly garages and driveways add ease, while elevated touches like bidets, bespoke built-ins, and modern fixtures remind you that no detail has been overlooked. This Downtown Raleigh home collection doubles down on its delivery, hosting both single-family hideaways and designer, duet-style townhomes in perfect harmony. Elevated elegance comes with easy access to one of NC's fastest-growing metro areas; a combo as rare as it is refreshing. Here, the name becomes a promise and an invitation. Steps from Raleigh's celebrated dining, shopping, and cultural scene yet set apart in a quiet cul-de-sac community, Oakway delivers a lifestyle you'll never run out of reasons to love. From eateries scattered through Seaboard Station and Smoky Hollow to quintessential Oak City charm in nearby Historic Oakwood and Mordecai, DTR's newest neighborhood offers a way of living defined by luxury yet softened by leisurely ease. There are many ways to live in Downtown Raleigh. But only one Oakway. Tour move-in-ready homes today. Contains virtually generated twilight images.

Highlights

FireplaceNew construction

Property details

MLS #
10122984
Property type
Single Family Residence
Subdivision
Not in a Subdivision
Status
Active
Days on market
385
On market date
September 19, 2025
Stories
N/A
Total bathrooms
4
Garage spaces
N/A
Parking spaces
N/A
Lot size
0.12 acres
Loading map…

Nearby schools

Within 10 miles. School directory data from the National Center for Education Statistics (NCES), accessed via the Urban Institute Education Data API. Local Score is calculated by INNOVATE Real Estate; where a state rating is shown, it comes from that state's own official school report card (e.g. NC Dept. of Public Instruction, SC Report Card).

Elementary
Conn Elementary
0.51 mi away · Grades -1-5
Zoned school (attendance boundary, 2015-16 data)
4.3
Local Score (state rating (2025) blended 70/30 with student-teacher ratio) -- not an official state rating
State rating: B (2025)
Enrollment
462
Student:teacher ratio
11.8:1
District
Wake County Schools
Middle
Ligon Middle
1.64 mi away · Grades 6-8
Zoned school (attendance boundary, 2015-16 data)
3.0
Local Score (state rating (2025) blended 70/30 with student-teacher ratio) -- not an official state rating
State rating: C (2025)
Enrollment
952
Student:teacher ratio
15.1:1
District
Wake County Schools
High
Enloe High
0.82 mi away · Grades 9-12
Zoned school (attendance boundary, 2015-16 data)
3.7
Local Score (state rating (2025) blended 70/30 with student-teacher ratio) -- not an official state rating
State rating: B (2025)
Enrollment
2,416
Student:teacher ratio
17.0:1
District
Wake County Schools

Walkability

Blended score for Raleigh's center, calculated by INNOVATE Real Estate from two sources: the EPA's National Walkability Index (street network, transit, land-use mix) and Google Places amenity data (what's actually reachable on foot from this point). 60% EPA National Walkability Index + 40% nearby-amenity density (Google Places).

83
Highly walkable
out of 100
EPA National Walkability Index
14.2 / 20 -- Above average walkable
Google Places amenity density
100 / 100
Restaurants & cafes20
Grocery stores8
Parks11
Schools15
Transit stops20
Pharmacies2

Market position

How this listing compares to current activity in Raleigh, from live MLS data.

On the market 385 days -- 282 more days than Raleigh's current average of 103 days.
For reference, the median list price across 2,844 active listings in Raleigh right now is $375,000.

Mortgage calculator

Estimate only - actual rate and payment depend on your lender, credit, and loan program.

$
%
%
Adjust tax / insurance estimates
% / yr
$
/mo
Est. monthly payment
$6,052/mo
$196,000 down
$784,000 loan
Principal & interest$5,085
Property tax (est.)$817
Home insurance (est.)$150

Similar homes you might like

Data source: Listing information provided by Doorify MLS via Trestle/CoreLogic. Last updated 23 days ago.

Information herein deemed reliable but not guaranteed; all measurements, school assignments, HOA fees, taxes, and feature lists are approximate and should be independently verified. Equal Housing Opportunity.