
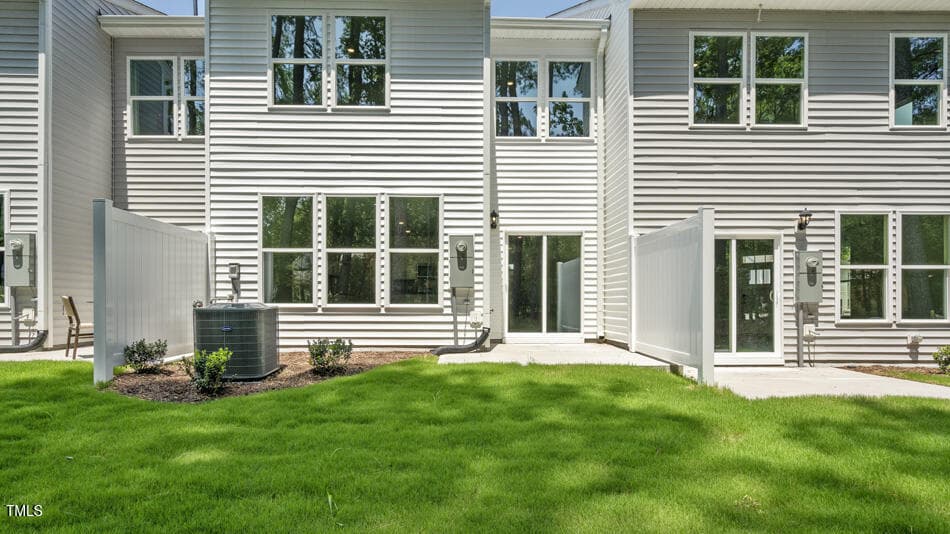
copper-run-lot-2-008 edited - 1946 Hinesley Drive, Durham, NC 27703, Durham
copper-run-lot-2-004 edited - 1946 Hinesley Drive, Durham, NC 27703, Durham
copper-run-lot-2-001 edited - 1946 Hinesley Drive, Durham, NC 27703, Durham
copper-run-lot-2-002 - 1946 Hinesley Drive, Durham, NC 27703, Durham
copper-run-lot-2-003 - 1946 Hinesley Drive, Durham, NC 27703, Durham
copper-run-lot-2-005 - 1946 Hinesley Drive, Durham, NC 27703, Durham
copper-run-lot-2-006 - 1946 Hinesley Drive, Durham, NC 27703, Durham
copper-run-lot-2-007 - 1946 Hinesley Drive, Durham, NC 27703, Durham
copper-run-lot-2-009 - 1946 Hinesley Drive, Durham, NC 27703, Durham
copper-run-lot-2-011 - 1946 Hinesley Drive, Durham, NC 27703, Durham
copper-run-lot-2-012 - 1946 Hinesley Drive, Durham, NC 27703, Durham
copper-run-lot-2-013 - 1946 Hinesley Drive, Durham, NC 27703, Durham
copper-run-lot-2-014 - 1946 Hinesley Drive, Durham, NC 27703, Durham
copper-run-lot-2-010 - 1946 Hinesley Drive, Durham, NC 27703, Durham
copper-run-lot-2-016 - 1946 Hinesley Drive, Durham, NC 27703, Durham
copper-run-lot-2-017 - 1946 Hinesley Drive, Durham, NC 27703, Durham
copper-run-lot-2-018 - 1946 Hinesley Drive, Durham, NC 27703, Durham
copper-run-lot-2-019 - 1946 Hinesley Drive, Durham, NC 27703, Durham
copper-run-lot-2-015 - 1946 Hinesley Drive, Durham, NC 27703, Durham
copper-run-lot-2-021 - 1946 Hinesley Drive, Durham, NC 27703, Durham
copper-run-lot-2-022 - 1946 Hinesley Drive, Durham, NC 27703, Durham
copper-run-lot-2-023 - 1946 Hinesley Drive, Durham, NC 27703, Durham
copper-run-lot-2-020 - 1946 Hinesley Drive, Durham, NC 27703, Durham
copper-run-lot-2-026 - 1946 Hinesley Drive, Durham, NC 27703, Durham
copper-run-lot-2-024 - 1946 Hinesley Drive, Durham, NC 27703, Durham
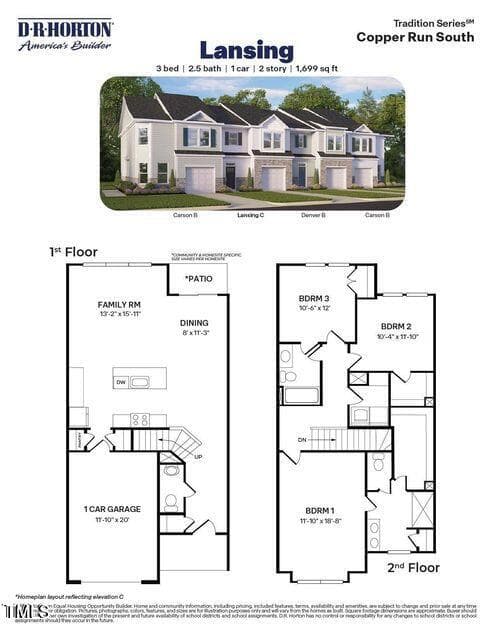
Lansing Floor Plans - 1946 Hinesley Drive, Durham, NC 27703, Durham
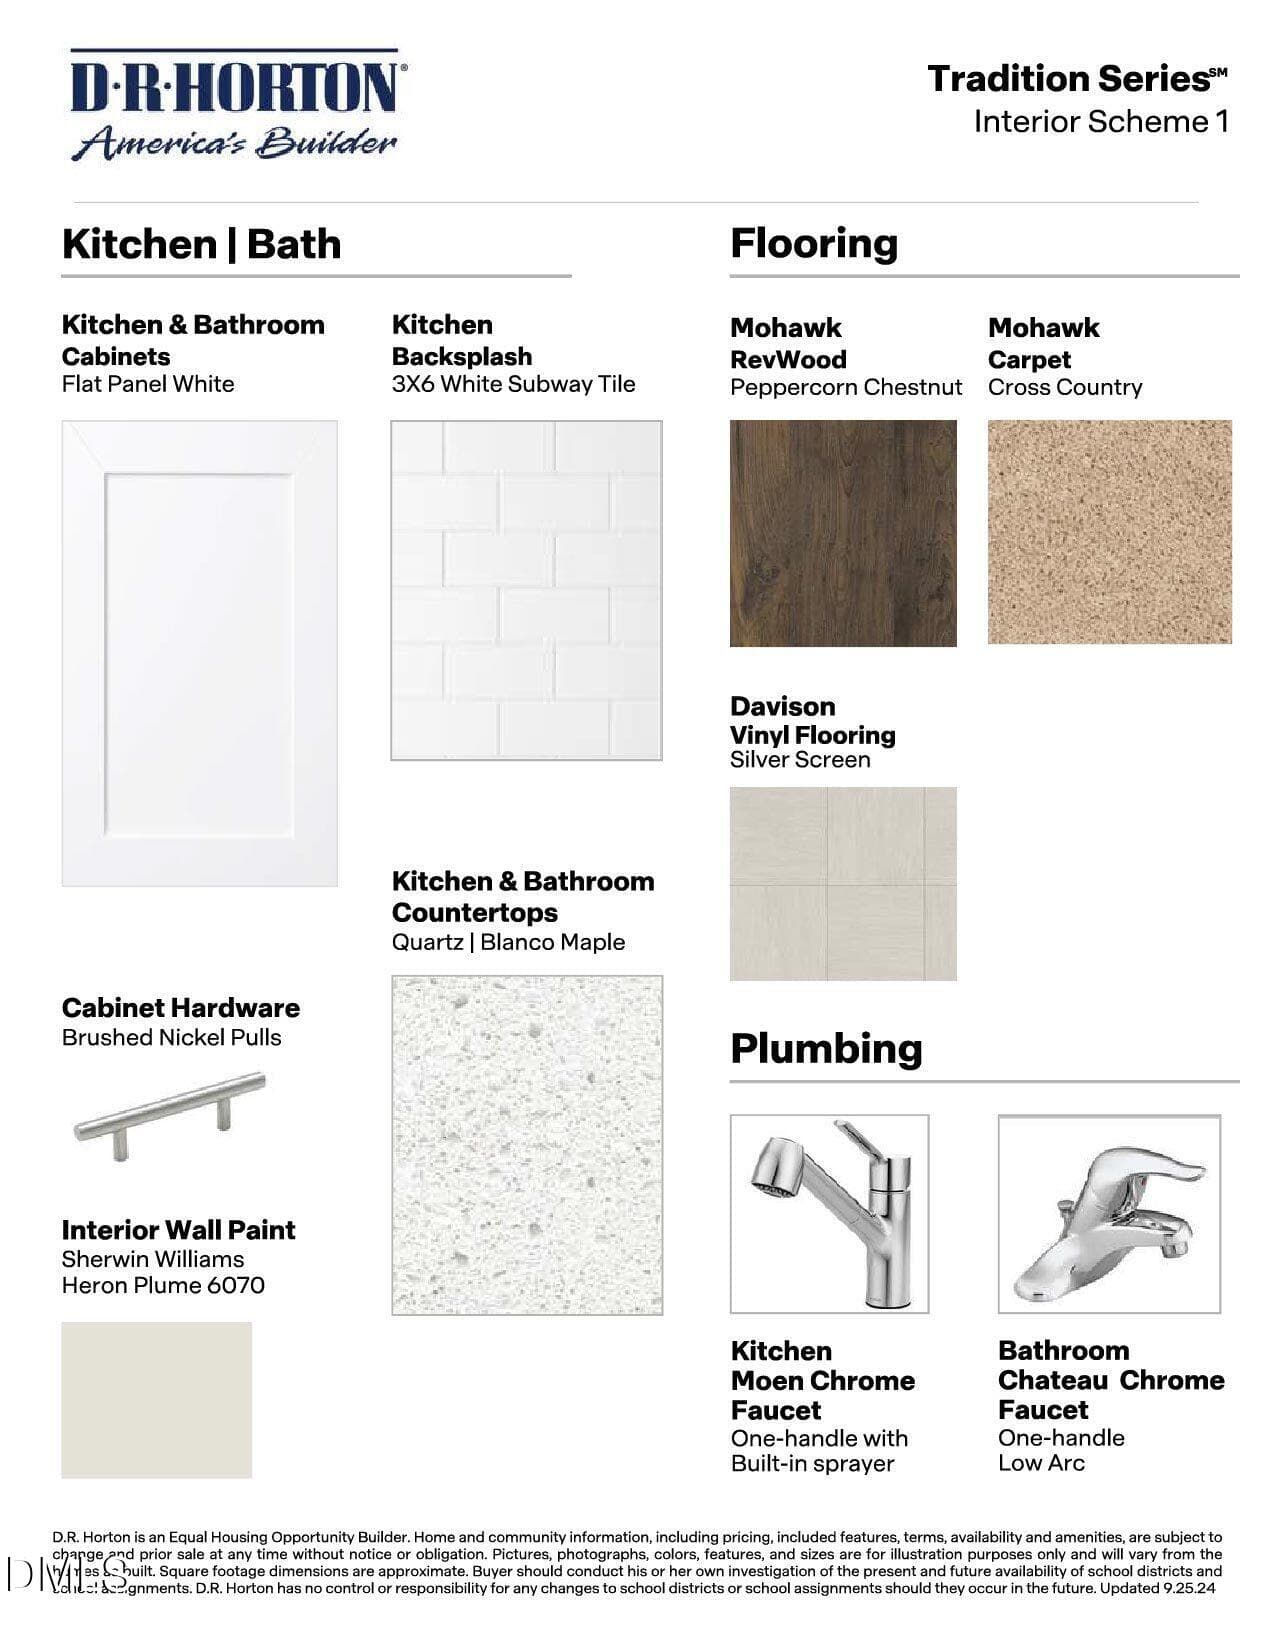
Tradition Series_NS_Quartz_Interior 1 - 1946 Hinesley Drive, Durham, NC 27703, Durham
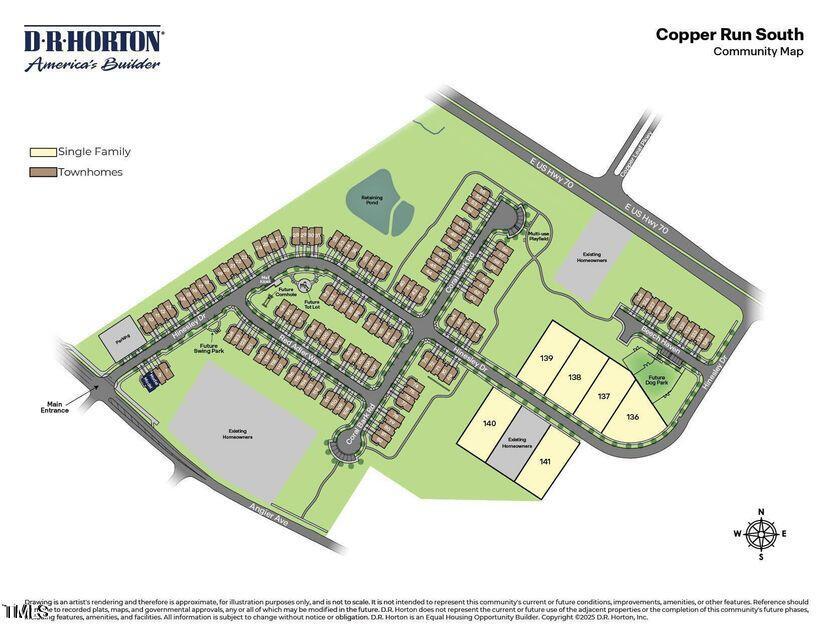
Copper Run South Site Map - 1946 Hinesley Drive, Durham, NC 27703, Durham
28 photos

$319,990

1946 Hinesley Drive, Durham, NC 27703
Durham, NC 27703
Listed by Kenneth Ward · D.R. Horton, Inc.
Bedrooms
3
Bathrooms
2.5
Living area
N/A
Year built
2025

About this home

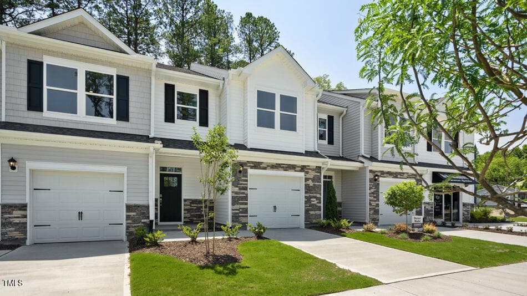
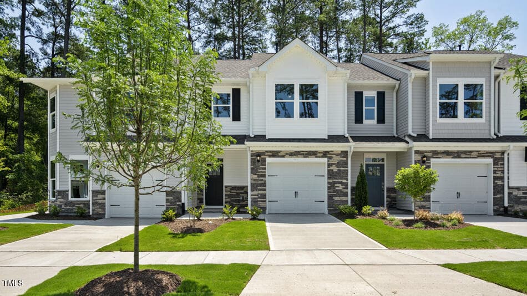
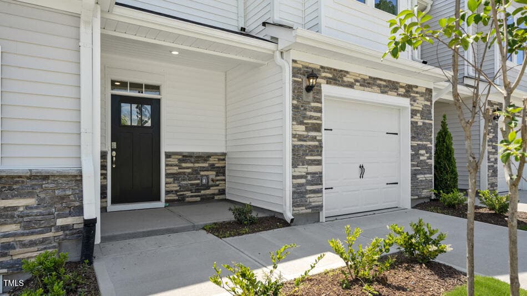
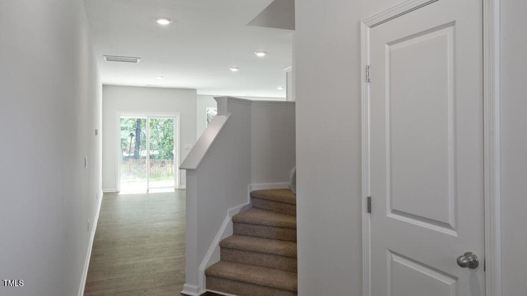
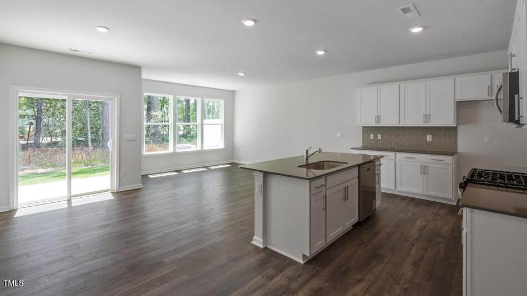
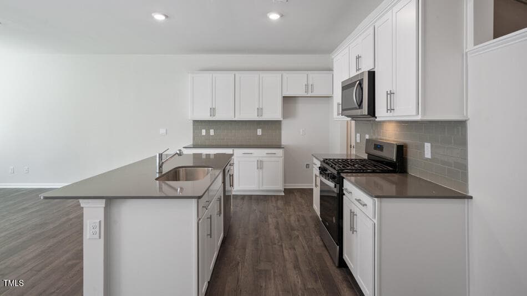
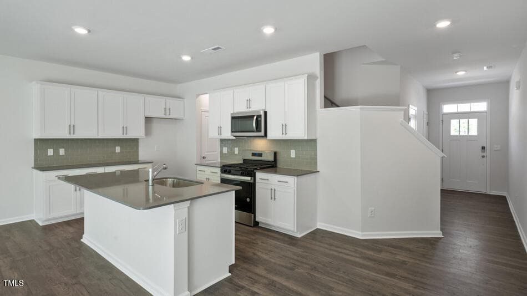
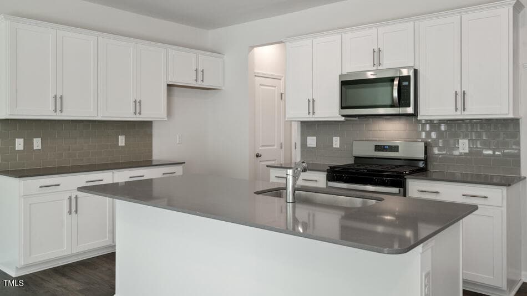
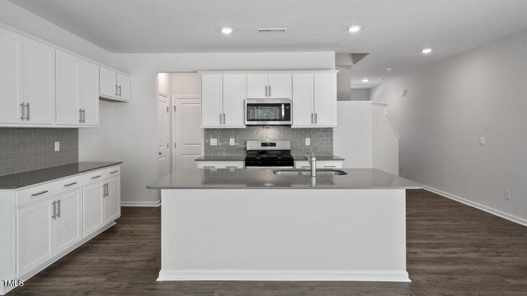
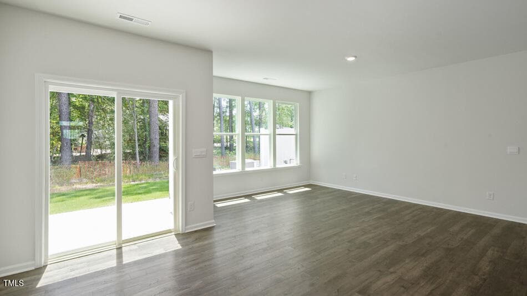
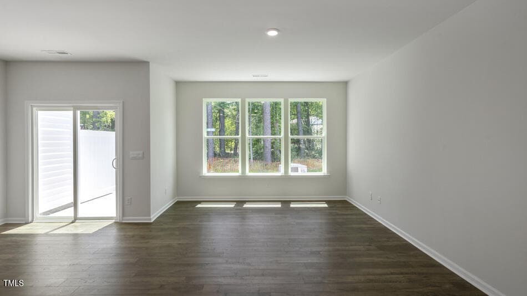
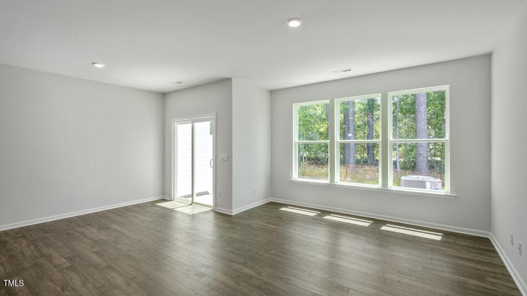
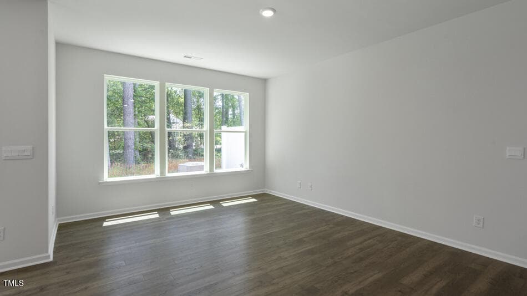
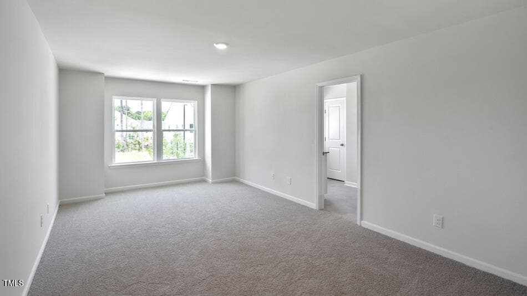
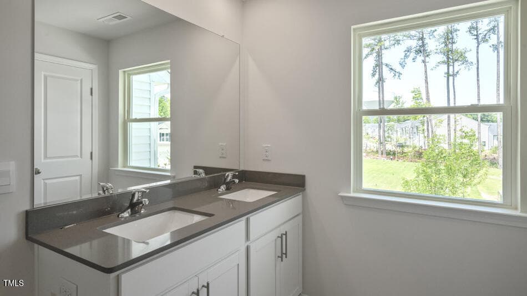
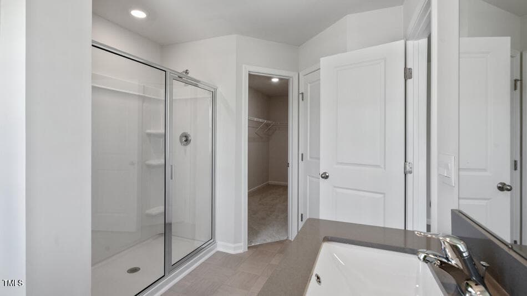
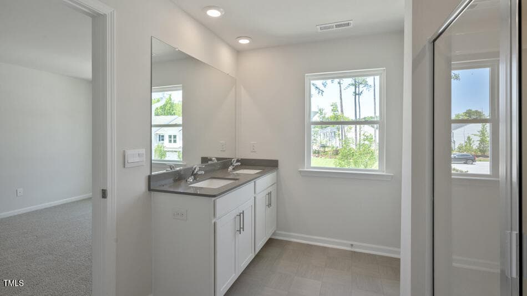
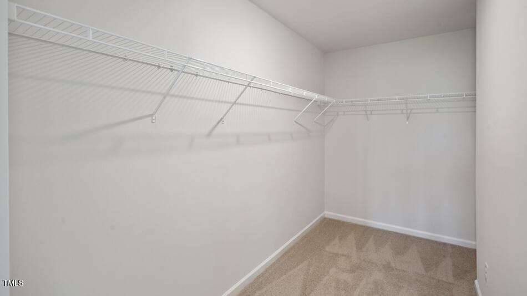
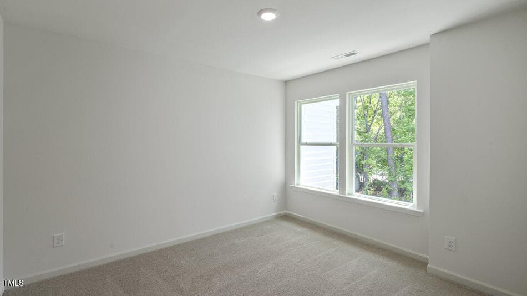
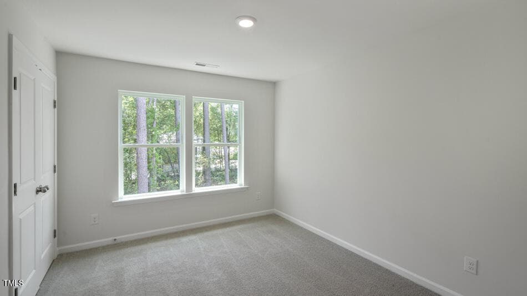
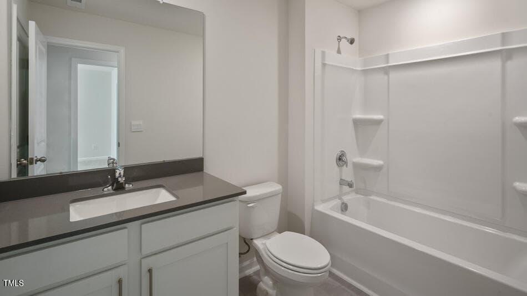
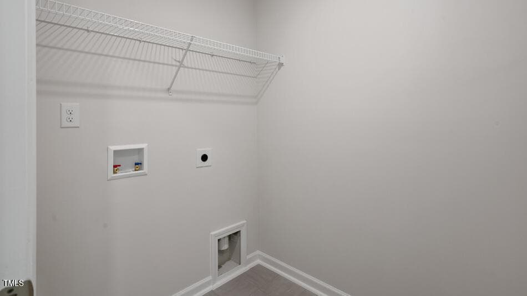
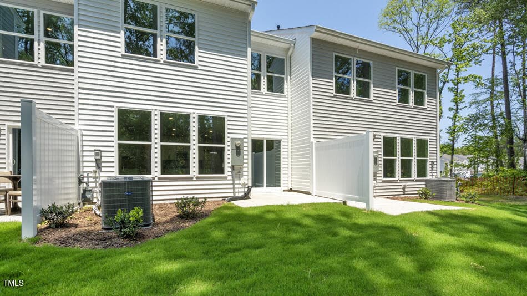
Discover 1946 Hinesley Drive at Copper Run South. This Lansing townhome offers 3 bedrooms, 2.5 bathrooms, approximately 1,699 square feet, and a 1-car garage. The main level features a connected and inviting layout, with the kitchen flowing into the dining and living areas to create a comfortable space for everyday living and entertaining. Quartz countertops, stainless steel appliances, shaker-style cabinetry with crown molding, and a ceramic tile backsplash bring both style and functionality to the kitchen. Upstairs, the primary suite provides a private retreat with a walk-in closet, dual vanities, and a walk-in shower. Two additional bedrooms offer flexible options for guests, a home office, or hobbies, while a centrally located laundry area adds convenience. A well-balanced layout and modern finishes throughout make this home both practical and easy to enjoy. *Photos are not of actual home or interior features and are representative of floor plan only.*

Highlights

New construction

Property details

MLS #
10122685
Property type
Townhouse
Subdivision
Copper Run South
Status
Active
Days on market
386
On market date
September 18, 2025
Stories
N/A
Total bathrooms
2.5
Garage spaces
1
Parking spaces
N/A
Lot size
N/A
Loading map…

Nearby schools

Within 10 miles. School directory data from the National Center for Education Statistics (NCES), accessed via the Urban Institute Education Data API. Local Score is calculated by INNOVATE Real Estate; where a state rating is shown, it comes from that state's own official school report card (e.g. NC Dept. of Public Instruction, SC Report Card).

Elementary
Bethesda Elementary
0.44 mi away · Grades -1-5
Zoned school (attendance boundary, 2015-16 data)
2.6
Local Score (state rating (2025) blended 70/30 with student-teacher ratio) -- not an official state rating
State rating: D (2025)
Enrollment
654
Student:teacher ratio
12.8:1
District
Durham Public Schools
Middle
Lowe's Grove Middle
4.29 mi away · Grades 6-8
Zoned school (attendance boundary, 2015-16 data)
1.9
Local Score (state rating (2025) blended 70/30 with student-teacher ratio) -- not an official state rating
State rating: F (2025)
Enrollment
665
Student:teacher ratio
13.3:1
District
Durham Public Schools
High
City of Medicine Academy
8.15 mi away · Grades 9-12
Zoned school (attendance boundary, 2015-16 data)
4.7
Local Score (state rating (2025) blended 70/30 with student-teacher ratio) -- not an official state rating
State rating: A (2025)
Enrollment
352
Student:teacher ratio
14.1:1
District
Durham Public Schools

Walkability

Blended score for Durham's center, calculated by INNOVATE Real Estate from two sources: the EPA's National Walkability Index (street network, transit, land-use mix) and Google Places amenity data (what's actually reachable on foot from this point). 60% EPA National Walkability Index + 40% nearby-amenity density (Google Places).

48
Somewhat walkable
out of 100
EPA National Walkability Index
8.3 / 20 -- Below average walkable
Google Places amenity density
58 / 100
Restaurants & cafes11
Grocery stores0
Parks1
Schools8
Transit stops7
Pharmacies0

Market position

How this listing compares to current activity in Durham, from live MLS data.

On the market 386 days -- 276 more days than Durham's current average of 110 days.
For reference, the median list price across 1,678 active listings in Durham right now is $375,000.

Mortgage calculator

Estimate only - actual rate and payment depend on your lender, credit, and loan program.

$
%
%
Adjust tax / insurance estimates
% / yr
$
/mo
Est. monthly payment
$2,077/mo
$63,998 down
$255,992 loan
Principal & interest$1,660
Property tax (est.)$267
Home insurance (est.)$150

Similar homes you might like

Data source: Listing information provided by Doorify MLS via Trestle/CoreLogic. Last updated 29 days ago.

Information herein deemed reliable but not guaranteed; all measurements, school assignments, HOA fees, taxes, and feature lists are approximate and should be independently verified. Equal Housing Opportunity.
