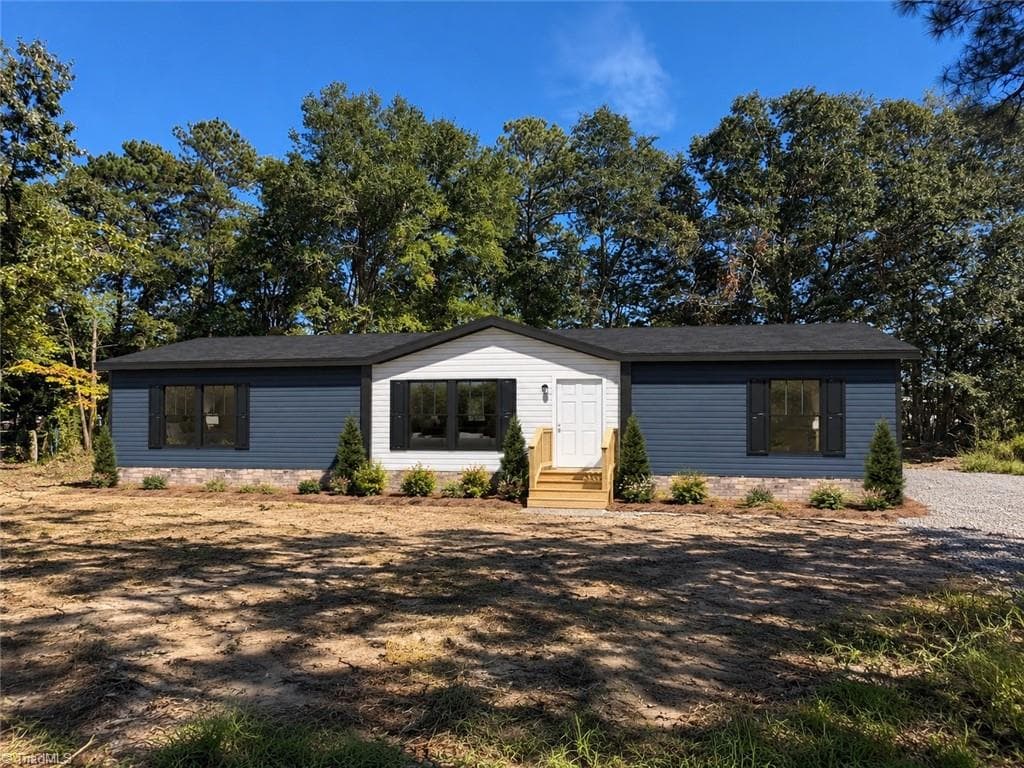
Photo 1 - 3927 Hamilton Street, Hope Mills, NC 28348, Hope Mills
Photo 2 - 3927 Hamilton Street, Hope Mills, NC 28348, Hope Mills
Photo 3 - 3927 Hamilton Street, Hope Mills, NC 28348, Hope Mills
Photo 4 - 3927 Hamilton Street, Hope Mills, NC 28348, Hope Mills
Photo 5 - 3927 Hamilton Street, Hope Mills, NC 28348, Hope Mills
Photo 6 - 3927 Hamilton Street, Hope Mills, NC 28348, Hope Mills
Photo 7 - 3927 Hamilton Street, Hope Mills, NC 28348, Hope Mills
Photo 8 - 3927 Hamilton Street, Hope Mills, NC 28348, Hope Mills
Photo 9 - 3927 Hamilton Street, Hope Mills, NC 28348, Hope Mills
Photo 10 - 3927 Hamilton Street, Hope Mills, NC 28348, Hope Mills
Photo 11 - 3927 Hamilton Street, Hope Mills, NC 28348, Hope Mills
Photo 12 - 3927 Hamilton Street, Hope Mills, NC 28348, Hope Mills
Photo 13 - 3927 Hamilton Street, Hope Mills, NC 28348, Hope Mills
Photo 14 - 3927 Hamilton Street, Hope Mills, NC 28348, Hope Mills
Photo 15 - 3927 Hamilton Street, Hope Mills, NC 28348, Hope Mills
Photo 16 - 3927 Hamilton Street, Hope Mills, NC 28348, Hope Mills
Photo 17 - 3927 Hamilton Street, Hope Mills, NC 28348, Hope Mills
Photo 18 - 3927 Hamilton Street, Hope Mills, NC 28348, Hope Mills
Photo 19 - 3927 Hamilton Street, Hope Mills, NC 28348, Hope Mills
Photo 20 - 3927 Hamilton Street, Hope Mills, NC 28348, Hope Mills
Photo 21 - 3927 Hamilton Street, Hope Mills, NC 28348, Hope Mills
Photo 22 - 3927 Hamilton Street, Hope Mills, NC 28348, Hope Mills
Photo 23 - 3927 Hamilton Street, Hope Mills, NC 28348, Hope Mills
Photo 24 - 3927 Hamilton Street, Hope Mills, NC 28348, Hope Mills
Photo 25 - 3927 Hamilton Street, Hope Mills, NC 28348, Hope Mills
Photo 26 - 3927 Hamilton Street, Hope Mills, NC 28348, Hope Mills
Photo 27 - 3927 Hamilton Street, Hope Mills, NC 28348, Hope Mills
Photo 28 - 3927 Hamilton Street, Hope Mills, NC 28348, Hope Mills
Photo 29 - 3927 Hamilton Street, Hope Mills, NC 28348, Hope Mills
Photo 30 - 3927 Hamilton Street, Hope Mills, NC 28348, Hope Mills
Photo 31 - 3927 Hamilton Street, Hope Mills, NC 28348, Hope Mills
Photo 32 - 3927 Hamilton Street, Hope Mills, NC 28348, Hope Mills
Photo 33 - 3927 Hamilton Street, Hope Mills, NC 28348, Hope Mills
Photo 34 - 3927 Hamilton Street, Hope Mills, NC 28348, Hope Mills
Photo 35 - 3927 Hamilton Street, Hope Mills, NC 28348, Hope Mills
Photo 36 - 3927 Hamilton Street, Hope Mills, NC 28348, Hope Mills
Photo 37 - 3927 Hamilton Street, Hope Mills, NC 28348, Hope Mills
Photo 38 - 3927 Hamilton Street, Hope Mills, NC 28348, Hope Mills
Photo 39 - 3927 Hamilton Street, Hope Mills, NC 28348, Hope Mills
Photo 40 - 3927 Hamilton Street, Hope Mills, NC 28348, Hope Mills
Photo 41 - 3927 Hamilton Street, Hope Mills, NC 28348, Hope Mills
Photo 42 - 3927 Hamilton Street, Hope Mills, NC 28348, Hope Mills
Photo 43 - 3927 Hamilton Street, Hope Mills, NC 28348, Hope Mills
Photo 44 - 3927 Hamilton Street, Hope Mills, NC 28348, Hope Mills
Photo 45 - 3927 Hamilton Street, Hope Mills, NC 28348, Hope Mills
Photo 46 - 3927 Hamilton Street, Hope Mills, NC 28348, Hope Mills
Photo 47 - 3927 Hamilton Street, Hope Mills, NC 28348, Hope Mills
Photo 48 - 3927 Hamilton Street, Hope Mills, NC 28348, Hope Mills
Photo 49 - 3927 Hamilton Street, Hope Mills, NC 28348, Hope Mills
Photo 50 - 3927 Hamilton Street, Hope Mills, NC 28348, Hope Mills
50 photos

$287,700

3927 Hamilton Street, Hope Mills, NC 28348
Hope Mills, NC 28348
Listed by LONGLEAF TEAM POWERED BY LONGLEAF PROPERTIES · LONGLEAF PROPERTIES OF SANDHILLS LLC.
Bedrooms
3
Bathrooms
2.1
Living area
N/A
Year built
2026

About this home

Brand New Construction Townhomes that are MOVE-IN READY with blinds and a refrigerator in the heart of Hope Mills! Welcome home to these stunning new construction townhomes offering 1765 sq ft of thoughtfully designed living space. Featuring 3 spacious bedrooms, 2.5 bathrooms, and office/flex space, and a one car garage, this open floor plan is perfect for modern living and entertaining. Step into the beautiful kitchen complete with blinds, a large island, stainless steel appliances, soft close cabinets and drawers, and an oversized pantry, ideal for storing all your small kitchen appliances and more. Upstairs, enjoy a luxurious primary suite with a generous walk-in closet and bathroom featuring a dual sink vanity. Two additional bedrooms, a full bath, and a large laundry room provide plenty of space and convenience for the whole family. Located in the heart of downtown Hope Mills, you'll love being close to schools, parks, shopping, dining, major highways, and Ft. Bragg. This is the low-maintenance, high-style lifestyle you've been dreaming of! **ALL closing costs will be covered when the buyer uses builder preferred lender, Christy Strickland w/ Atlantic Bay Mortgage, 910-574-2105.

Highlights

New construction

Property details

MLS #
LP748659
Property type
Townhouse
Subdivision
Hope Mills
Status
Active
Days on market
357
On market date
September 3, 2025
Stories
N/A
Total bathrooms
3
Garage spaces
1
Parking spaces
N/A
Lot size
N/A
Loading map…

Nearby schools

Within 10 miles · public school directory data (NCES)

Elementary
Rockfish Elementary
0.68 mi away · Grades -1-5
Zoned school (attendance boundary, 2015-16 data)
4.0
Local Score (state rating (2025) blended 70/30 with student-teacher ratio) -- not an official state rating
State rating: B (2025)
Enrollment
662
Student:teacher ratio
13.8:1
District
Cumberland County Schools
Middle
Hope Mills Middle
0.39 mi away · Grades 6-8
Zoned school (attendance boundary, 2015-16 data)
3.3
Local Score (state rating (2025) blended 70/30 with student-teacher ratio) -- not an official state rating
State rating: C (2025)
Enrollment
527
Student:teacher ratio
12.9:1
District
Cumberland County Schools
High
Cross Creek Early College
8.01 mi away · Grades 9-12
Zoned school (attendance boundary, 2015-16 data)
4.1
Local Score (state rating (2025) blended 70/30 with student-teacher ratio) -- not an official state rating
State rating: A (2025)
Enrollment
246
Student:teacher ratio
18.9:1
District
Cumberland County Schools

Mortgage calculator

Estimate only - actual rate and payment depend on your lender, credit, and loan program.

$
%
%
Adjust tax / insurance estimates
% / yr
$
/mo
Est. monthly payment
$1,883/mo
$57,540 down
$230,160 loan
Principal & interest$1,493
Property tax (est.)$240
Home insurance (est.)$150

Similar homes you might like

Data source: Listing information provided by Doorify MLS via Trestle/CoreLogic. Last updated 3 days ago.

Information herein deemed reliable but not guaranteed; all measurements, school assignments, HOA fees, taxes, and feature lists are approximate and should be independently verified. Equal Housing Opportunity.