
$280,000
About this home
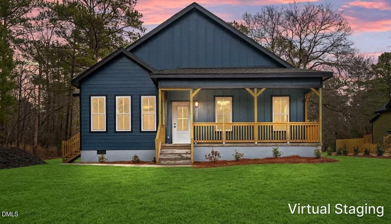
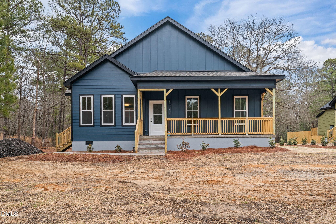
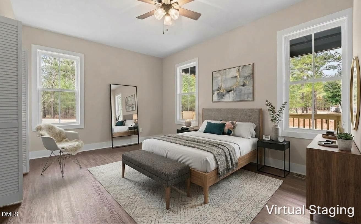
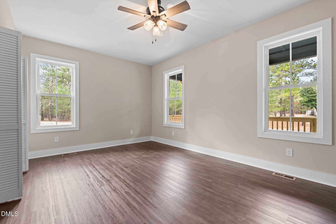
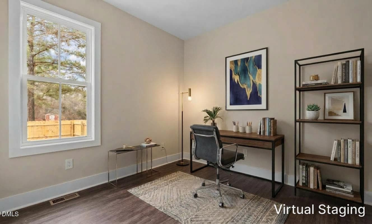
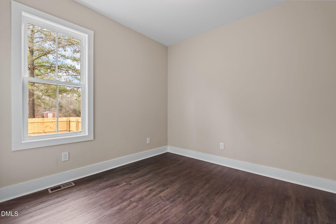
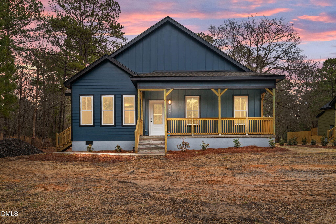
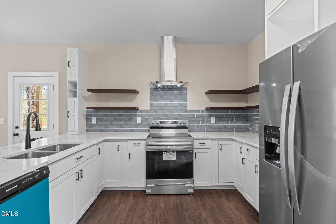
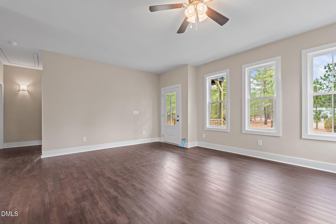
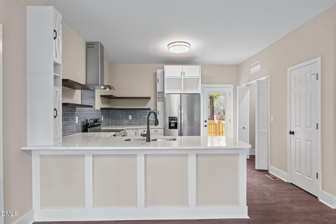
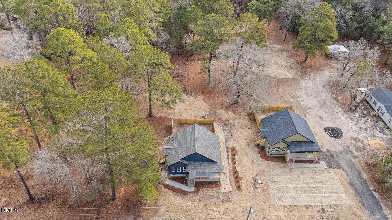
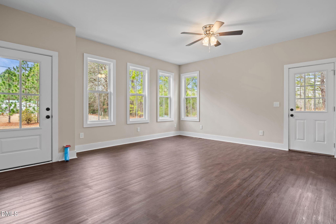
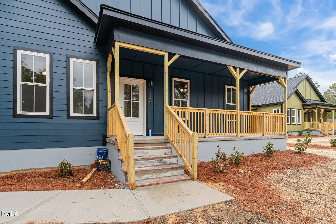
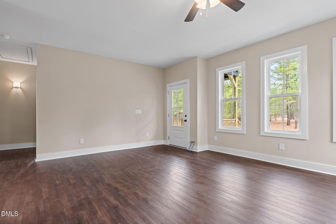
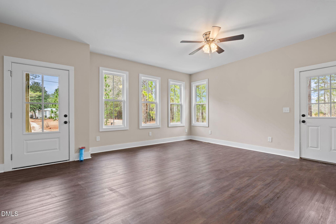
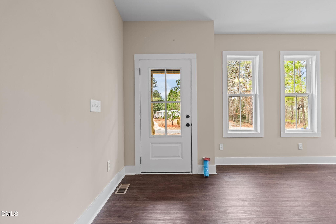
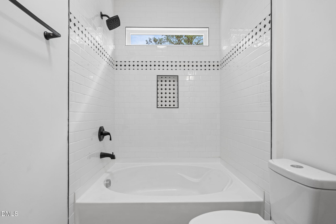
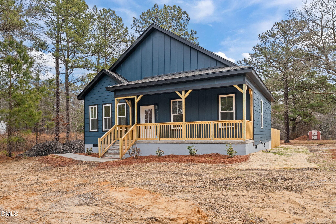
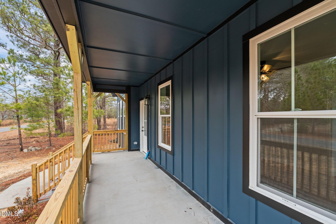
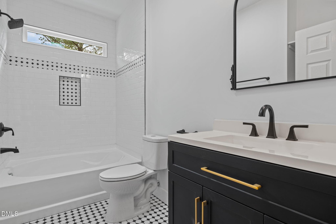
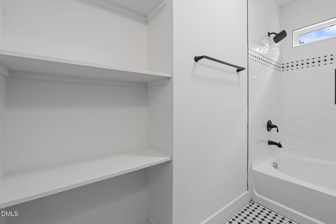
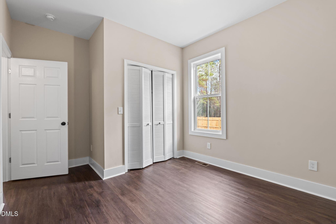
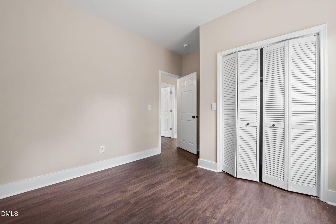
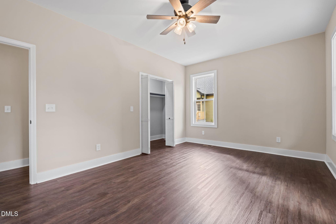
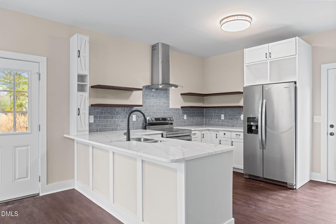
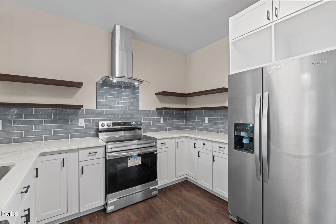
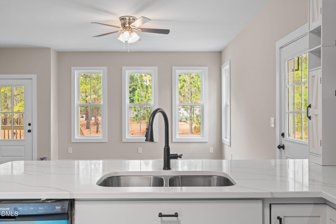
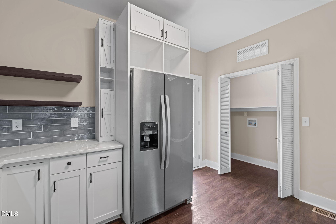
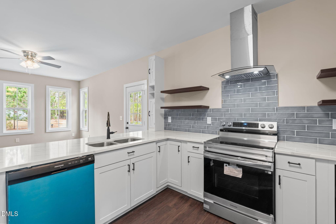
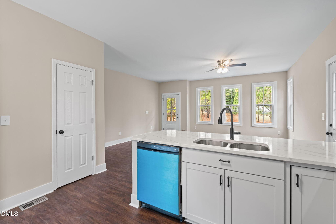
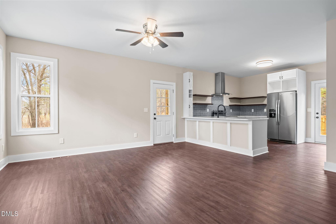
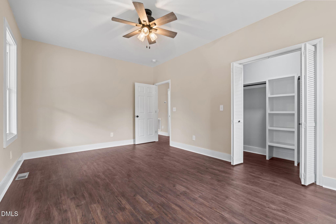
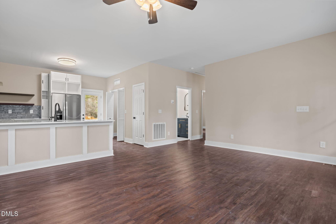
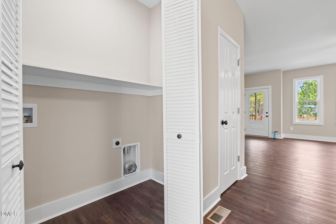
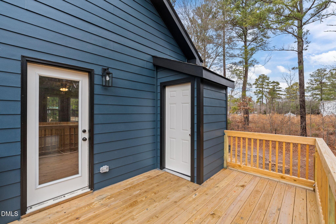
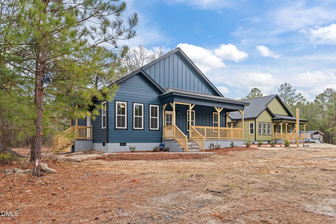
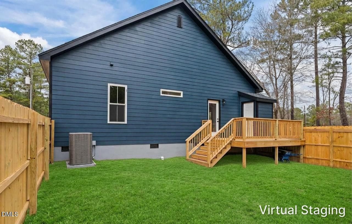
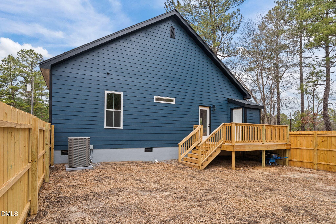
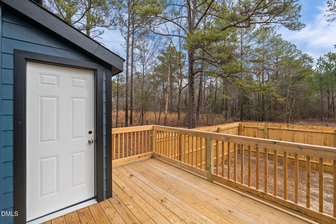
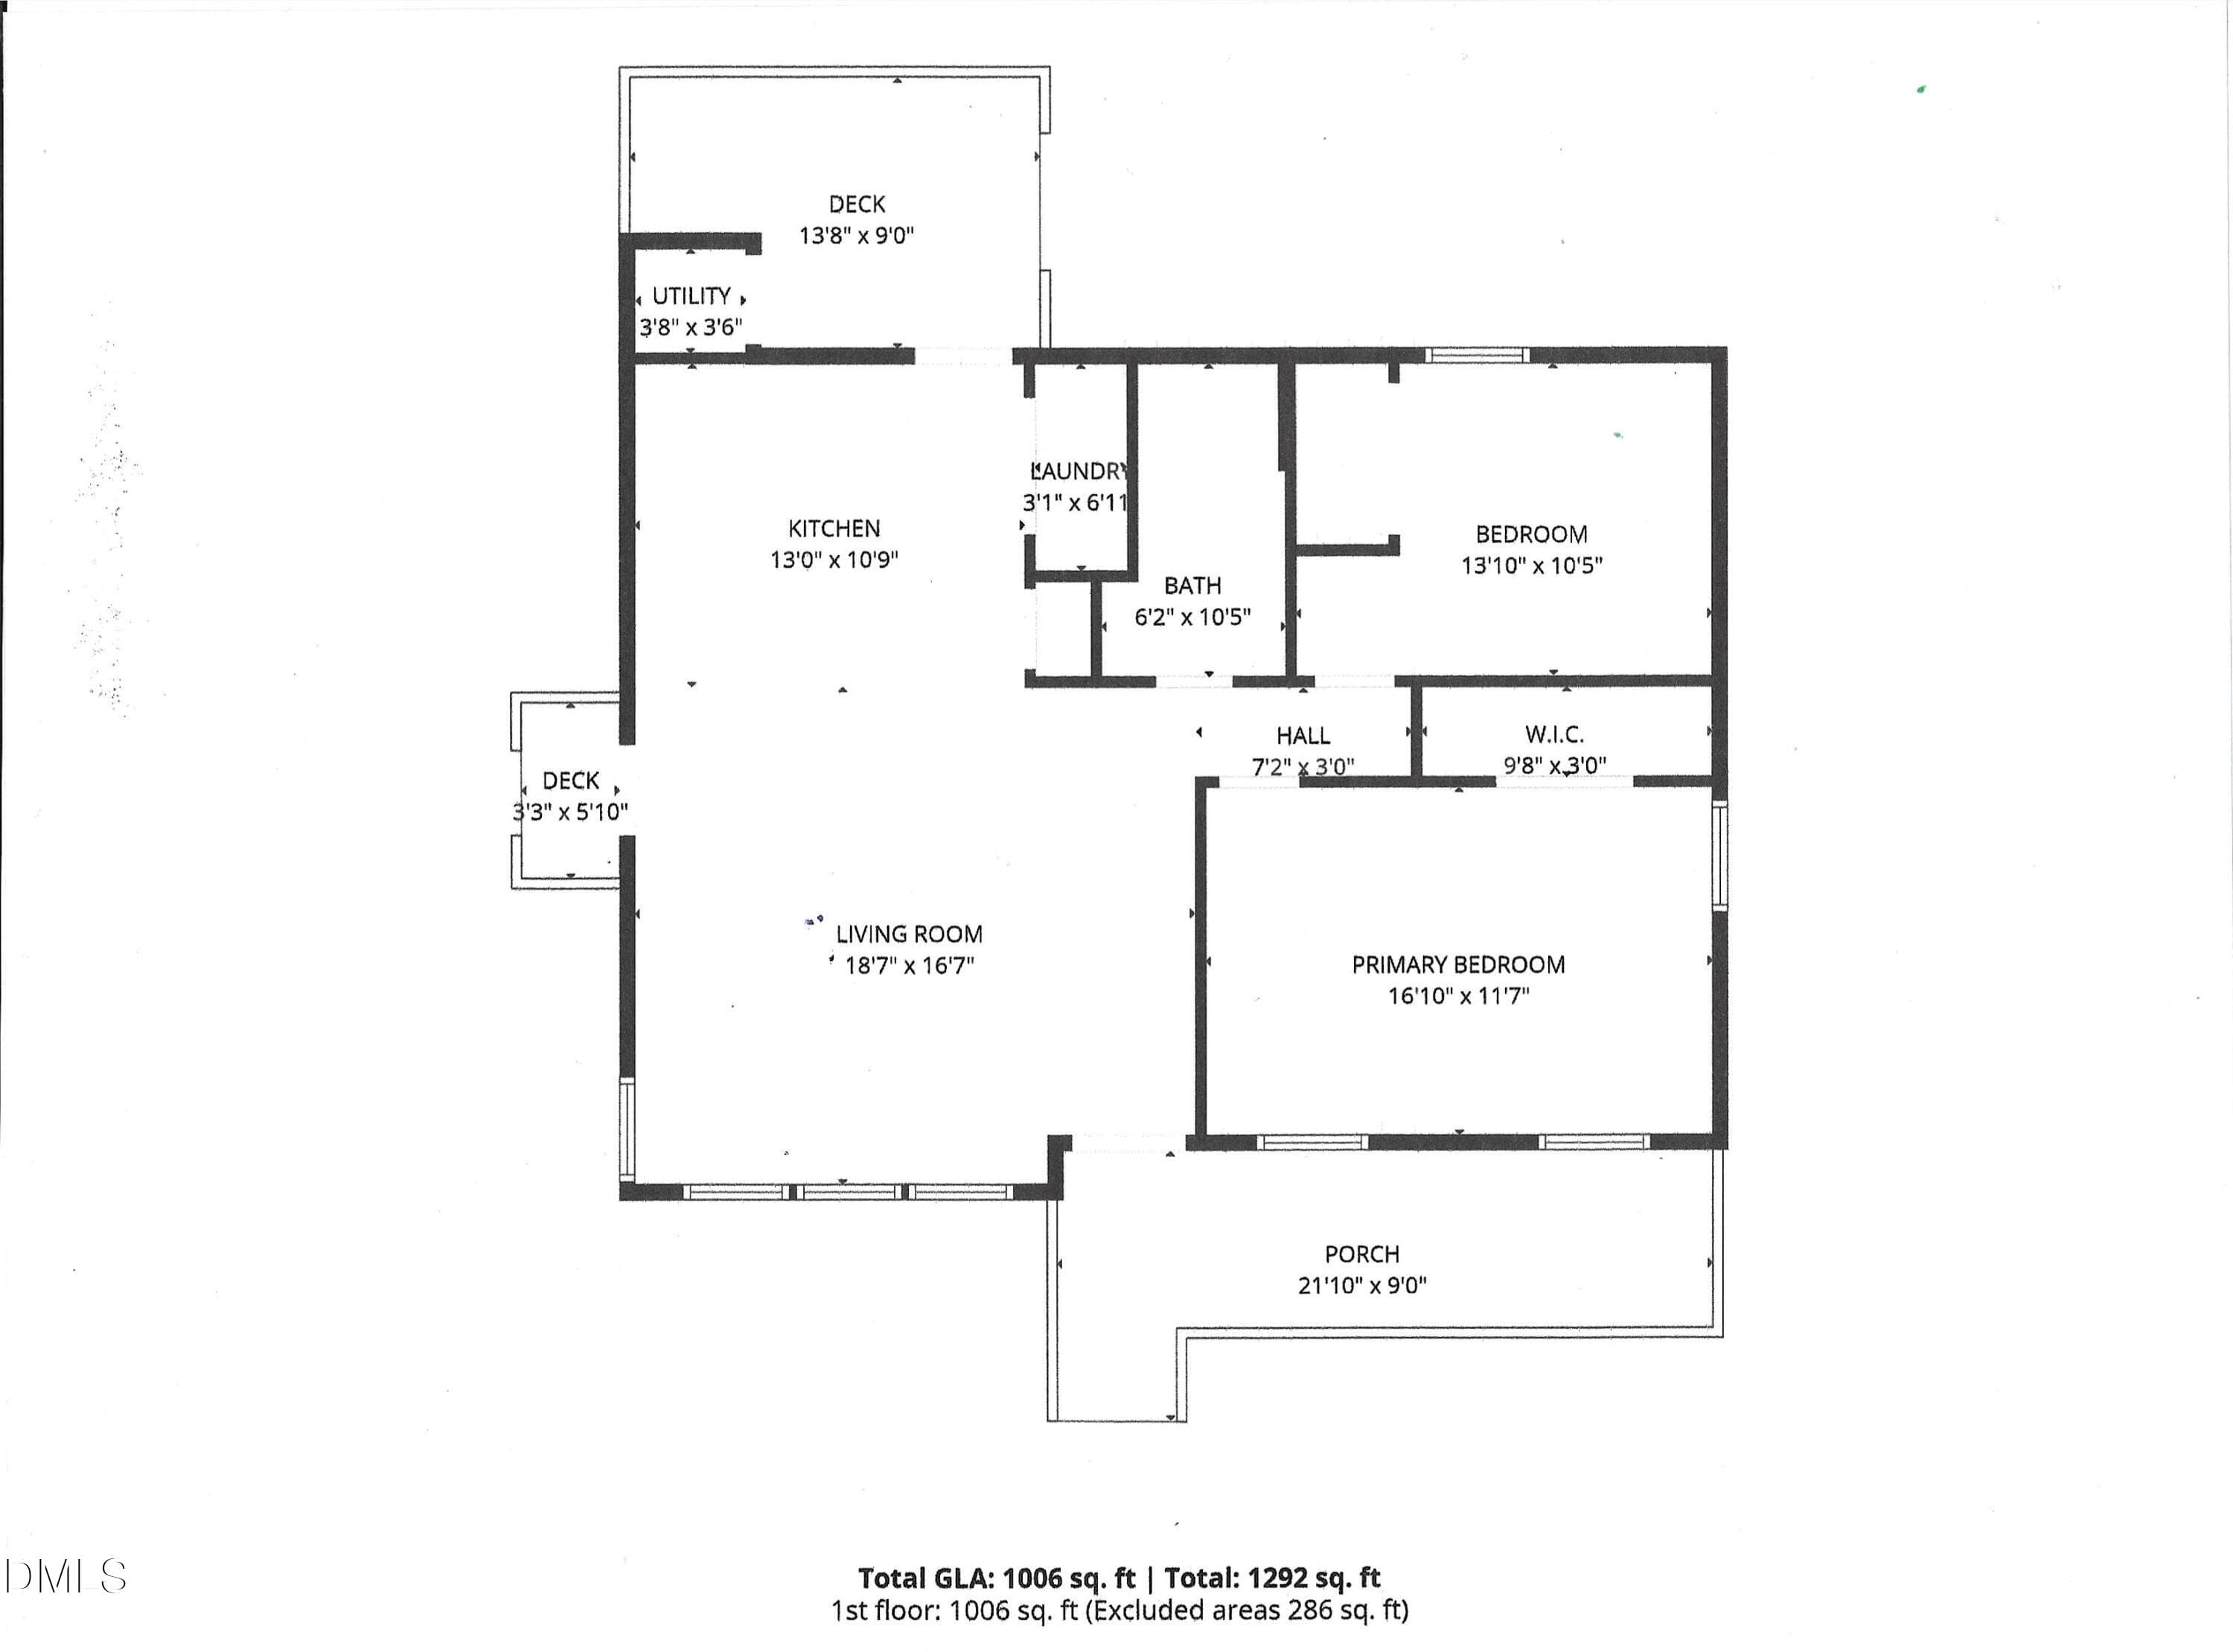
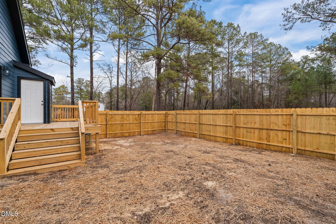
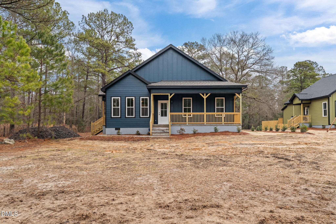
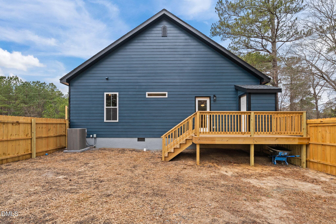
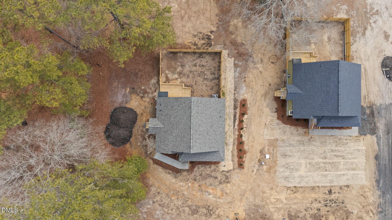
NEW CONSTRUCTION | 0.78 ACRE | NO HOA | UNDER $300K Looking for new construction without giving up land, privacy and freedom? Welcome to 147 Creek Bend Drive in Vass, NC, a brand-new 2-bedroom, 1-bath ranch home in Riverview Acres offering 994 square feet of thoughtfully designed living space on a spacious 0.78-acre lot—with NO HOA. Inside, the open living area features large windows that bring in abundant natural light and views of the surrounding trees, creating an inviting space that feels connected to the outdoors. The modern kitchen is a standout with quartz countertops, white cabinetry, stainless steel appliances, a subway-tile backsplash and floating wood shelves. Durable luxury vinyl plank flooring continues throughout the home for a clean, low-maintenance finish. The primary bedroom is located on the main level, and the home's one-story layout makes everyday living simple and convenient. Outside, the fenced backyard and large lot give you room for pets, gardening, outdoor entertaining, a fire-pit area or simply enjoying your own space without HOA restrictions. Built in 2026, this home offers the advantages of brand-new construction, modern systems, energy-efficient appliances and low-maintenance living without the price tag of many larger-area new construction homes. And the location adds even more value. Enjoy the quieter pace of Vass while remaining convenient to Southern Pines, Pinehurst and Fort Liberty, as well as shopping, dining, healthcare, golf and major commuting routes. New construction. Nearly an acre. No HOA. Fenced yard. Modern finishes. Under $300,000. That combination is increasingly difficult to find. If you've been searching for an affordable new construction home with land near Southern Pines, Pinehurst or Fort Liberty, put 147 Creek Bend Drive on your must-see list.
Highlights
Property details
- MLS
- Doorify MLS
- MLS #
- 10148500
- Property type
- Single Family Residence
- Subdivision
- Riverview Acres
- Status
- Active
- Days on market
- 235
- On market date
- February 26, 2026
- Stories
- N/A
- Total bathrooms
- 1
- Garage spaces
- N/A
- Parking spaces
- 4
- Lot size
- 0.78 acres
Location
Get directions →Nearby schools
Within 10 miles. School directory data from the National Center for Education Statistics (NCES), accessed via the Urban Institute Education Data API. Local Score is calculated by INNOVATE Real Estate; where a state rating is shown, it comes from that state's own official school report card.
- Enrollment
- 456
- Student:teacher ratio
- 14.7:1
- District
- Moore County Schools
- Enrollment
- 588
- Student:teacher ratio
- 17.3:1
- District
- Moore County Schools
- Enrollment
- 1,377
- Student:teacher ratio
- 19.1:1
- District
- Moore County Schools
Walkability
Blended score for Vass's center, calculated by INNOVATE Real Estate from two sources: the EPA's National Walkability Index (street network, transit, land-use mix) and Google Places amenity data (what's actually reachable on foot from this point). 60% EPA National Walkability Index + 40% nearby-amenity density (Google Places).
Mortgage calculator
Estimate only - actual rate and payment depend on your lender, credit, and loan program.
Adjust tax / insurance estimates
Similar homes you might like
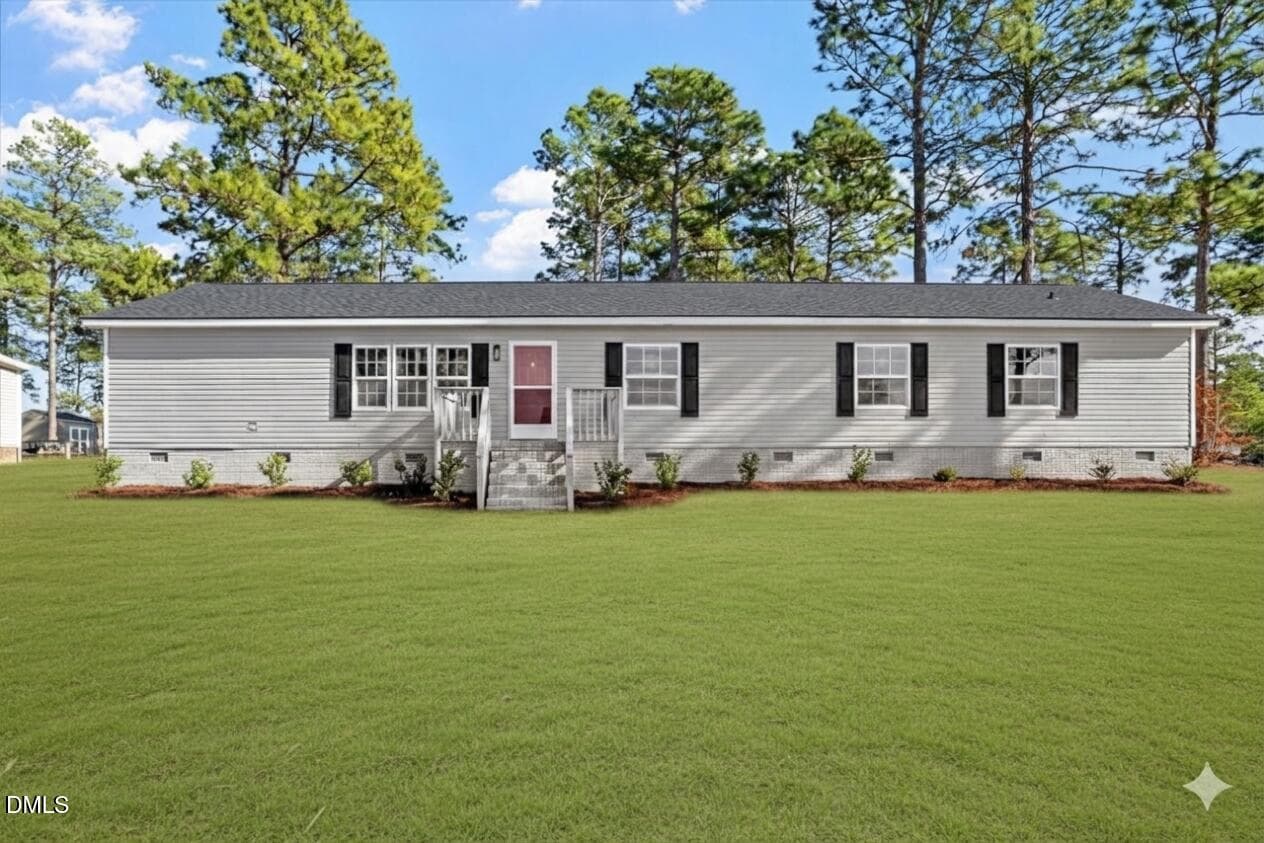
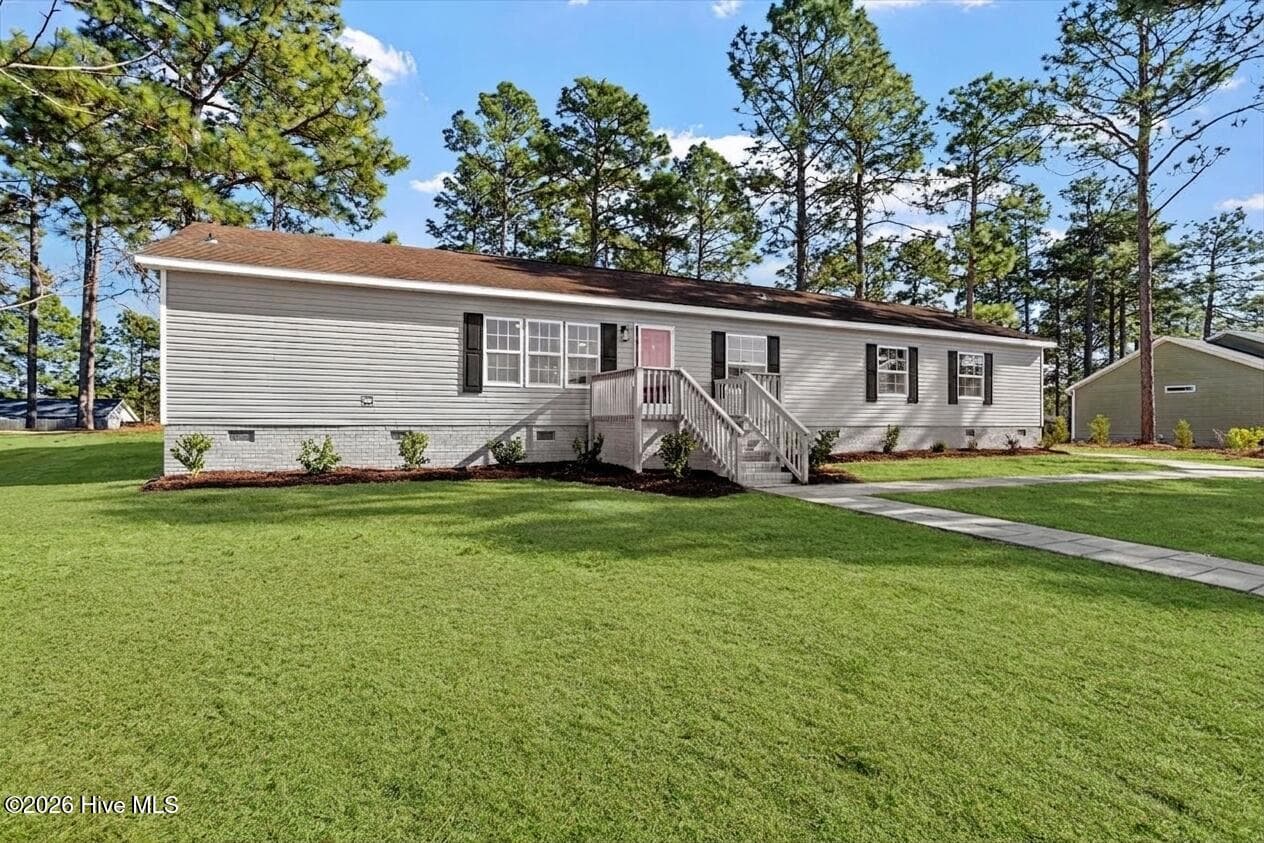
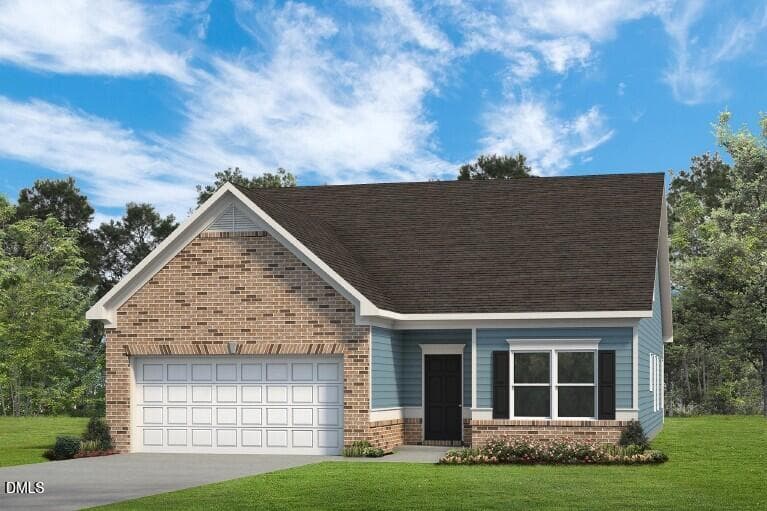
Data source: Listing information provided by Doorify MLS via Trestle/CoreLogic. Last updated 27 days ago.
Information herein deemed reliable but not guaranteed; all measurements, school assignments, HOA fees, taxes, and feature lists are approximate and should be independently verified. Equal Housing Opportunity.