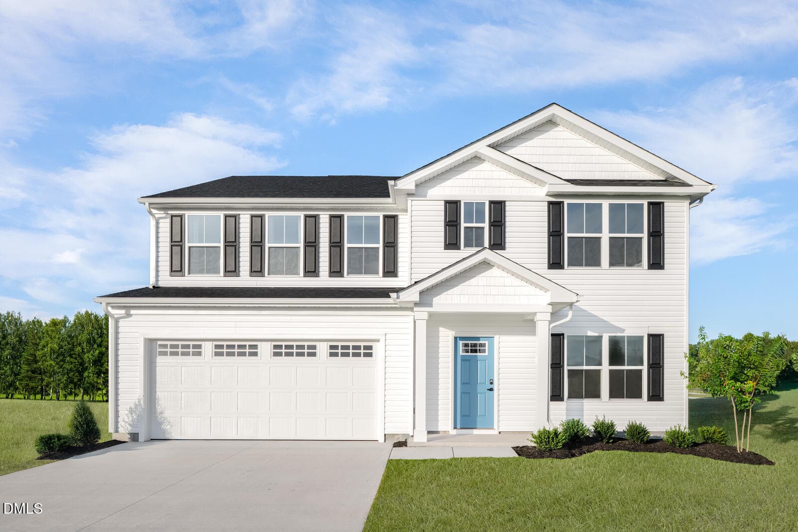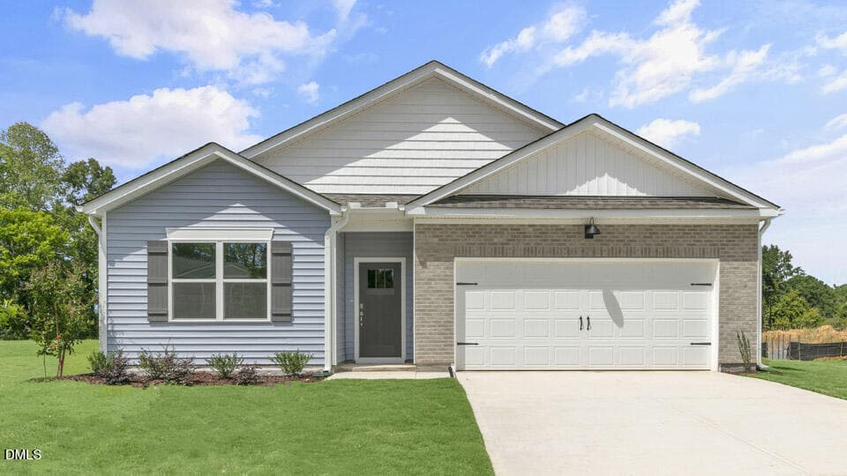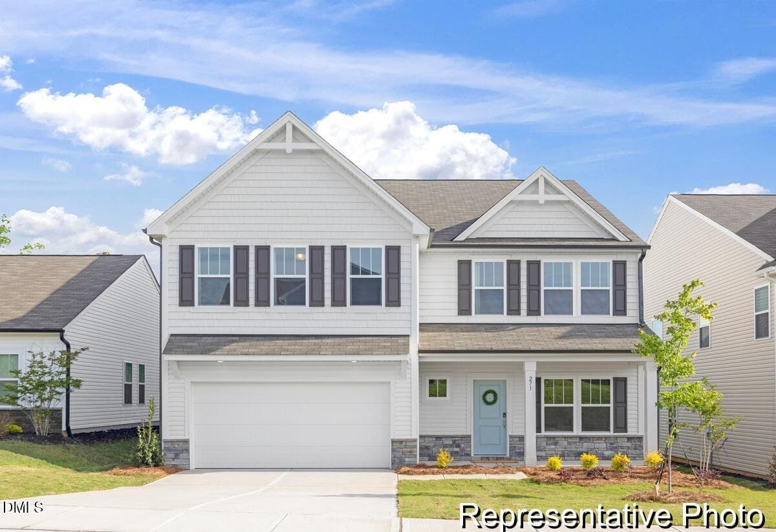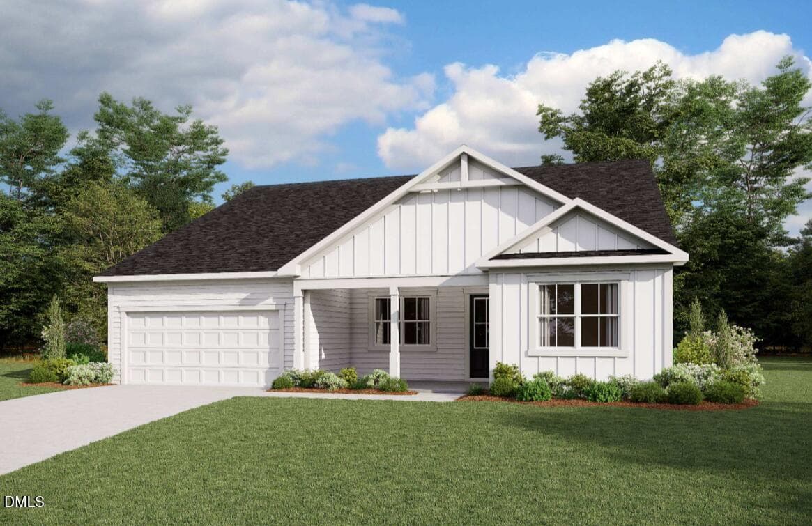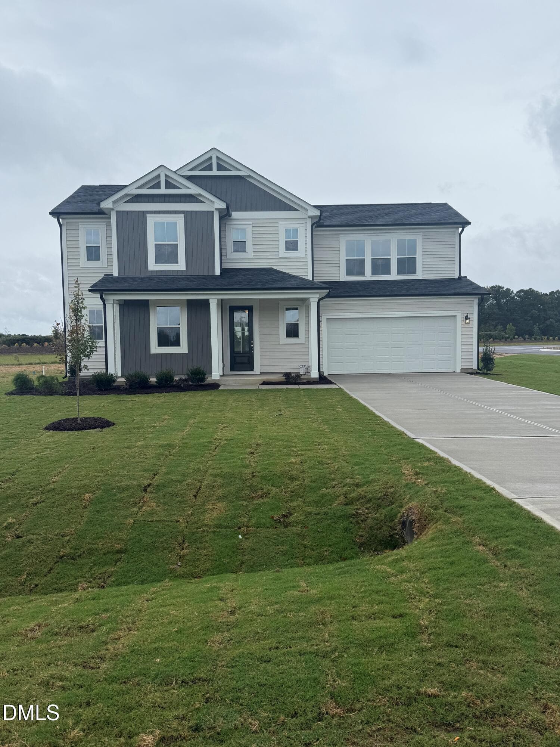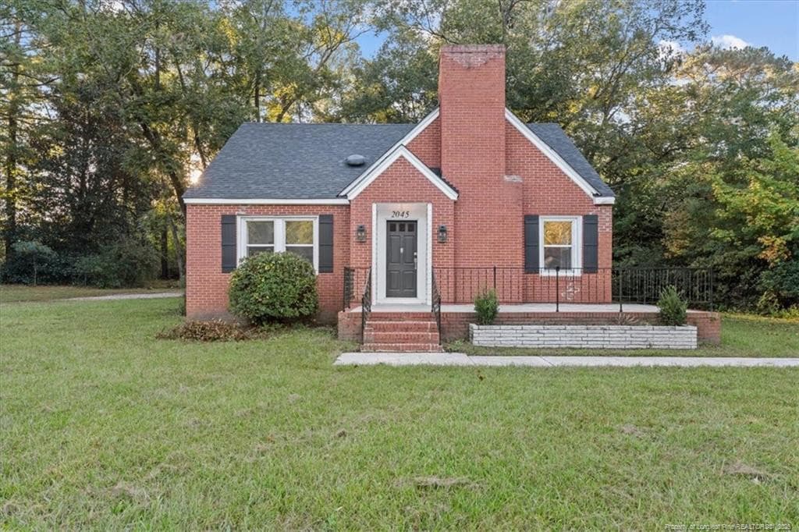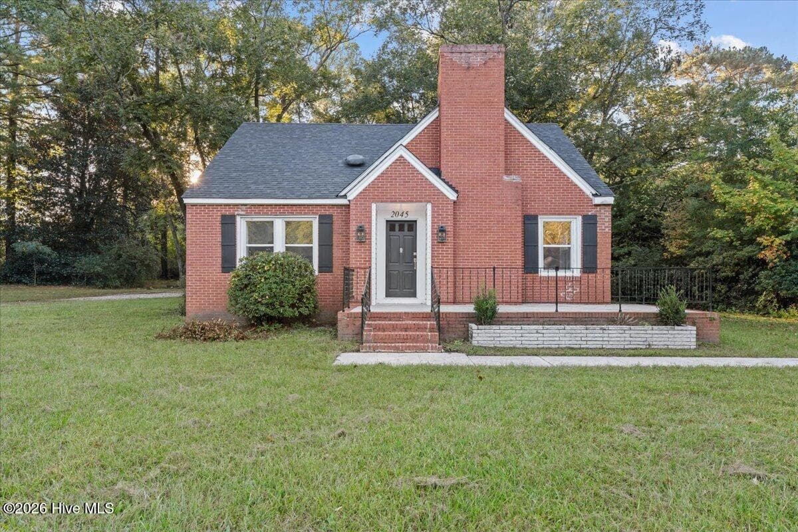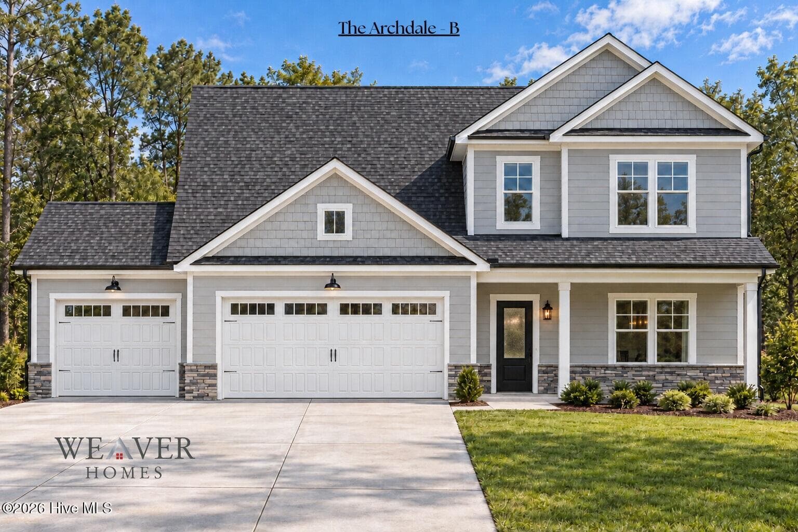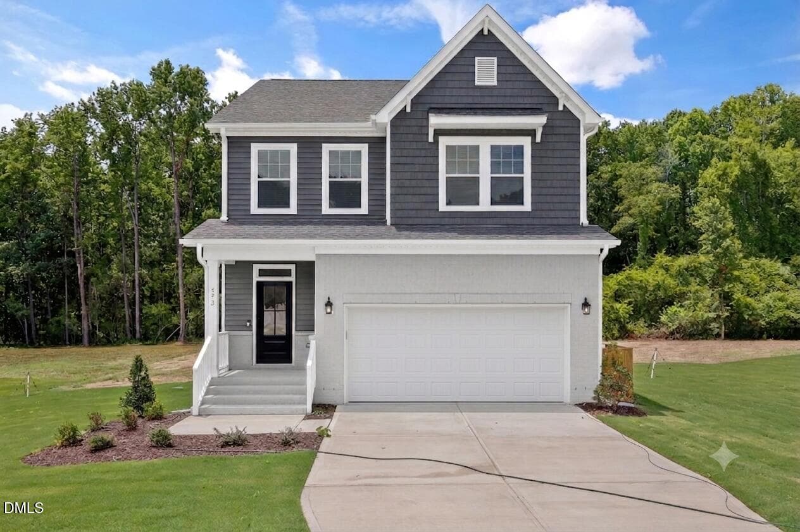
Exterior Front - 552 Beacon Hill Road, Lillington, NC 27546
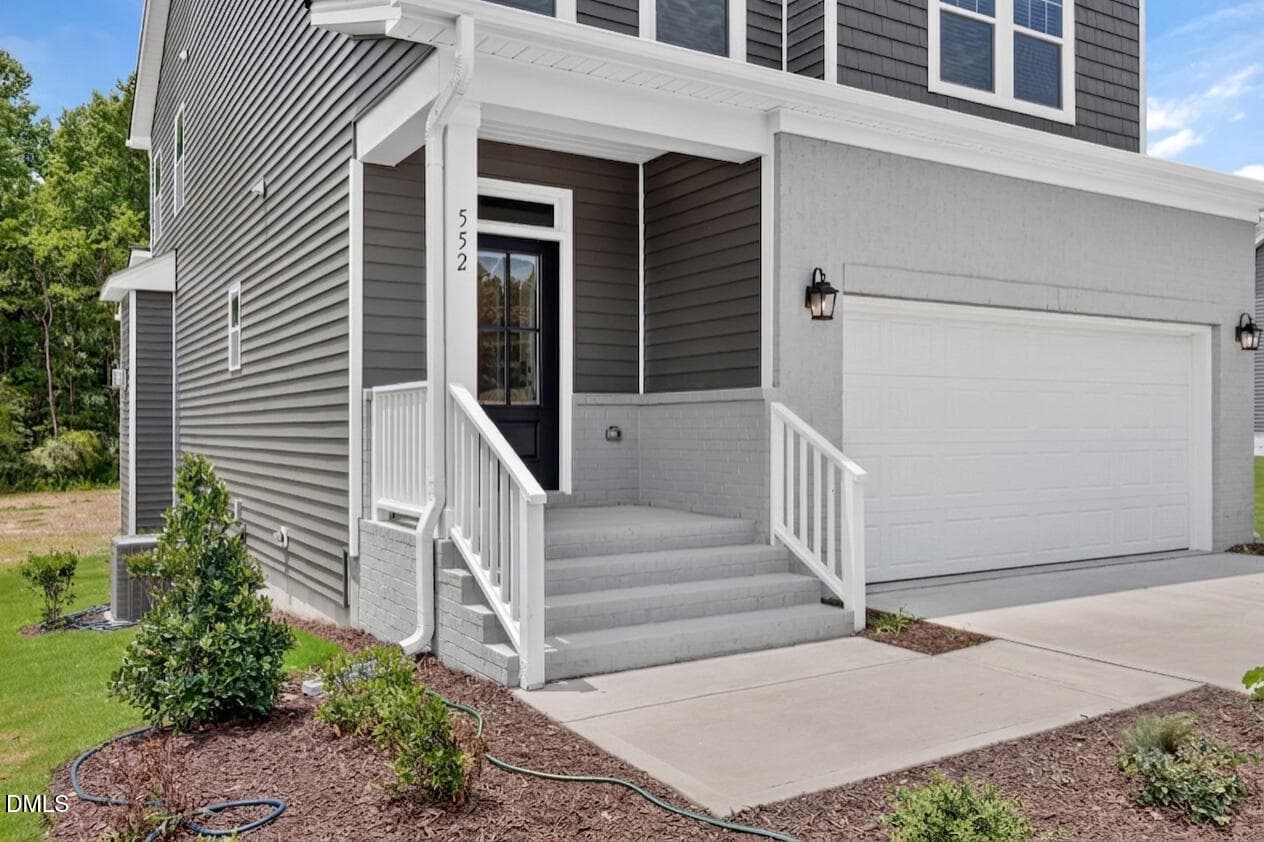
Front Porch - 552 Beacon Hill Road, Lillington, NC 27546
Smart Package Delivery - 552 Beacon Hill Road, Lillington, NC 27546
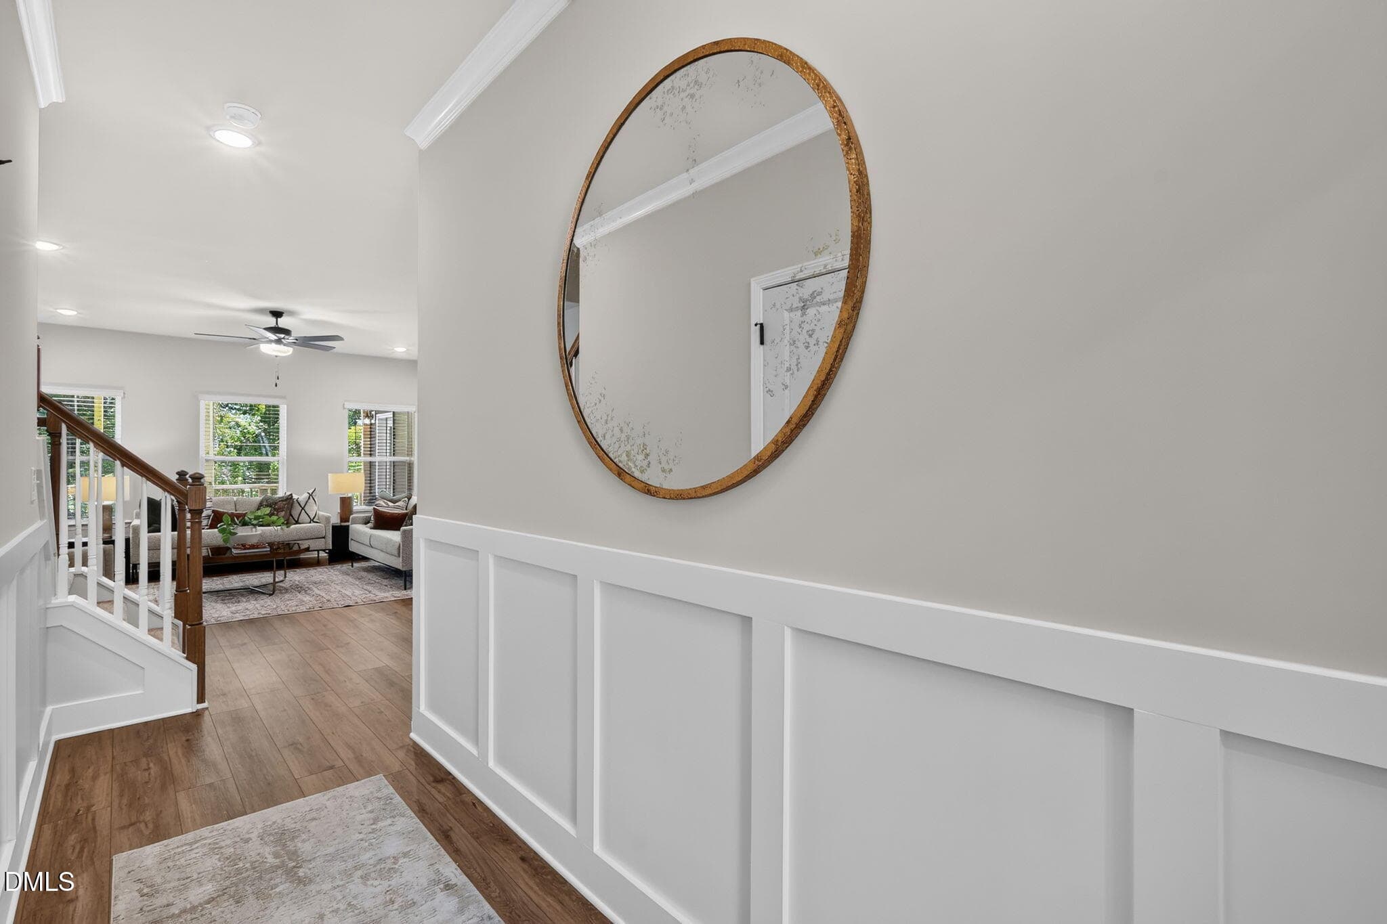
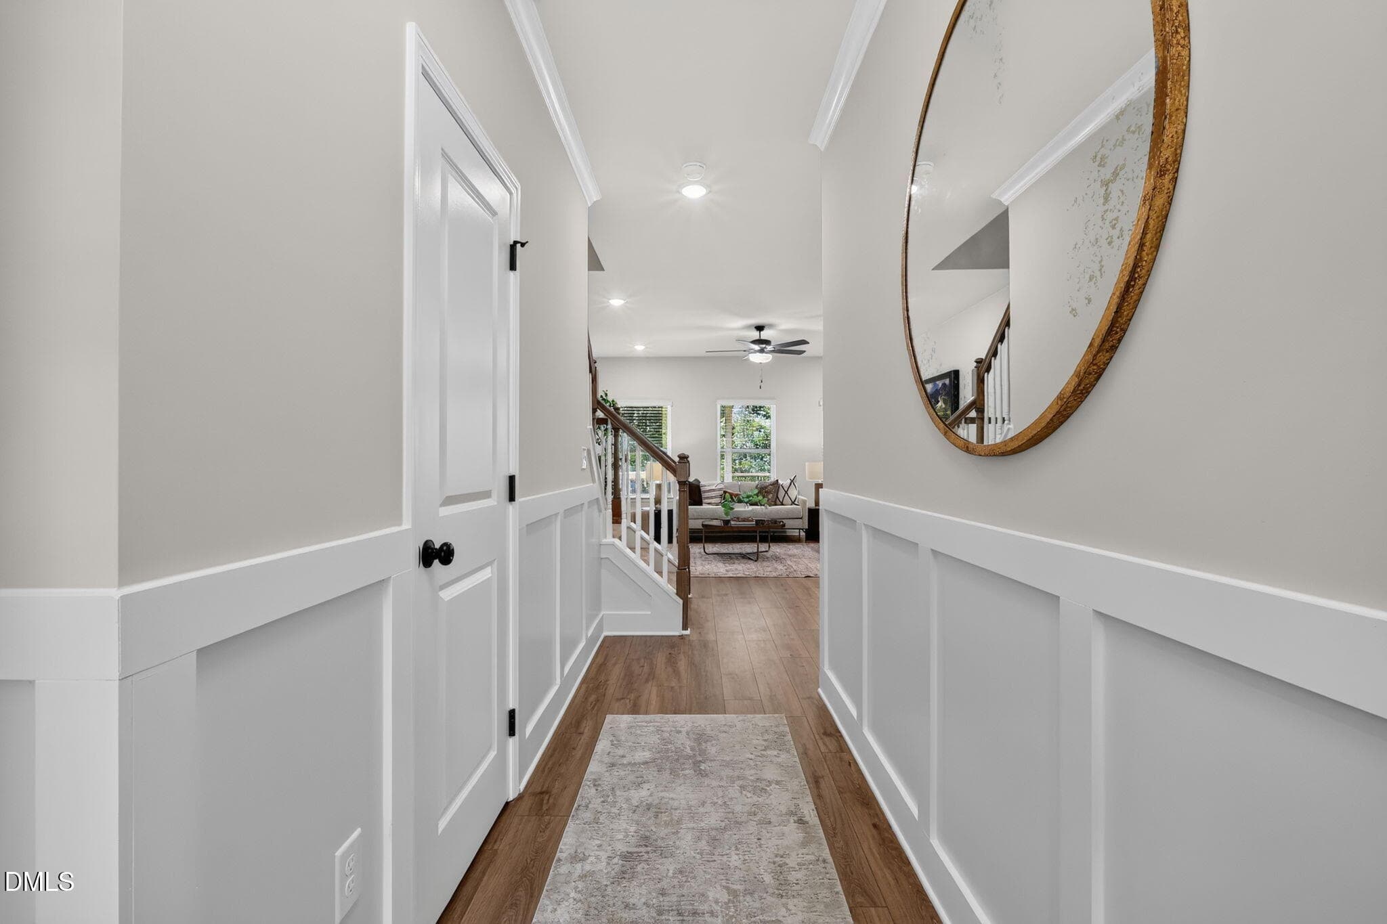
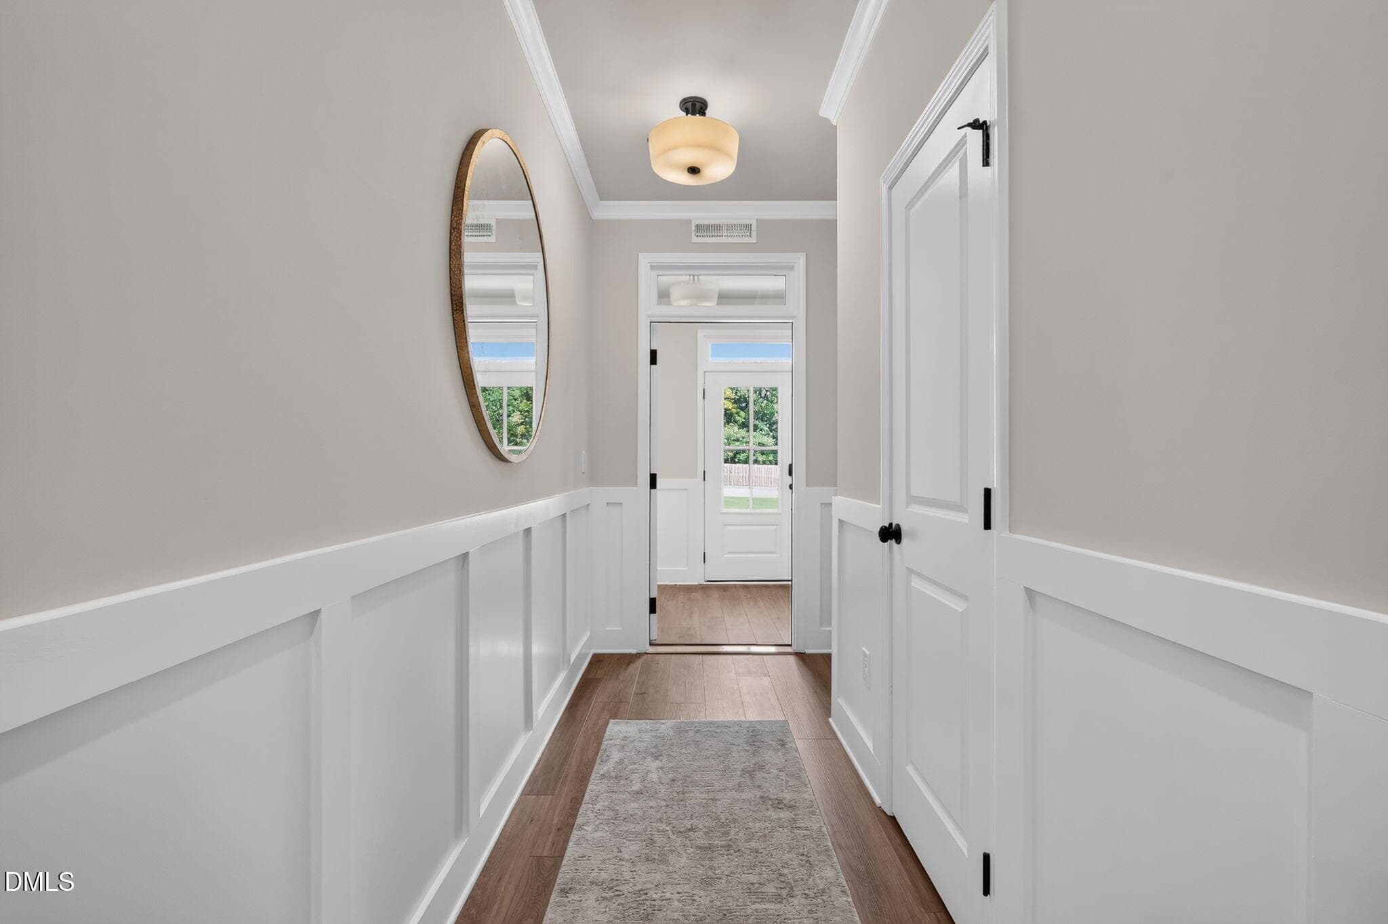
Foyer - 552 Beacon Hill Road, Lillington, NC 27546
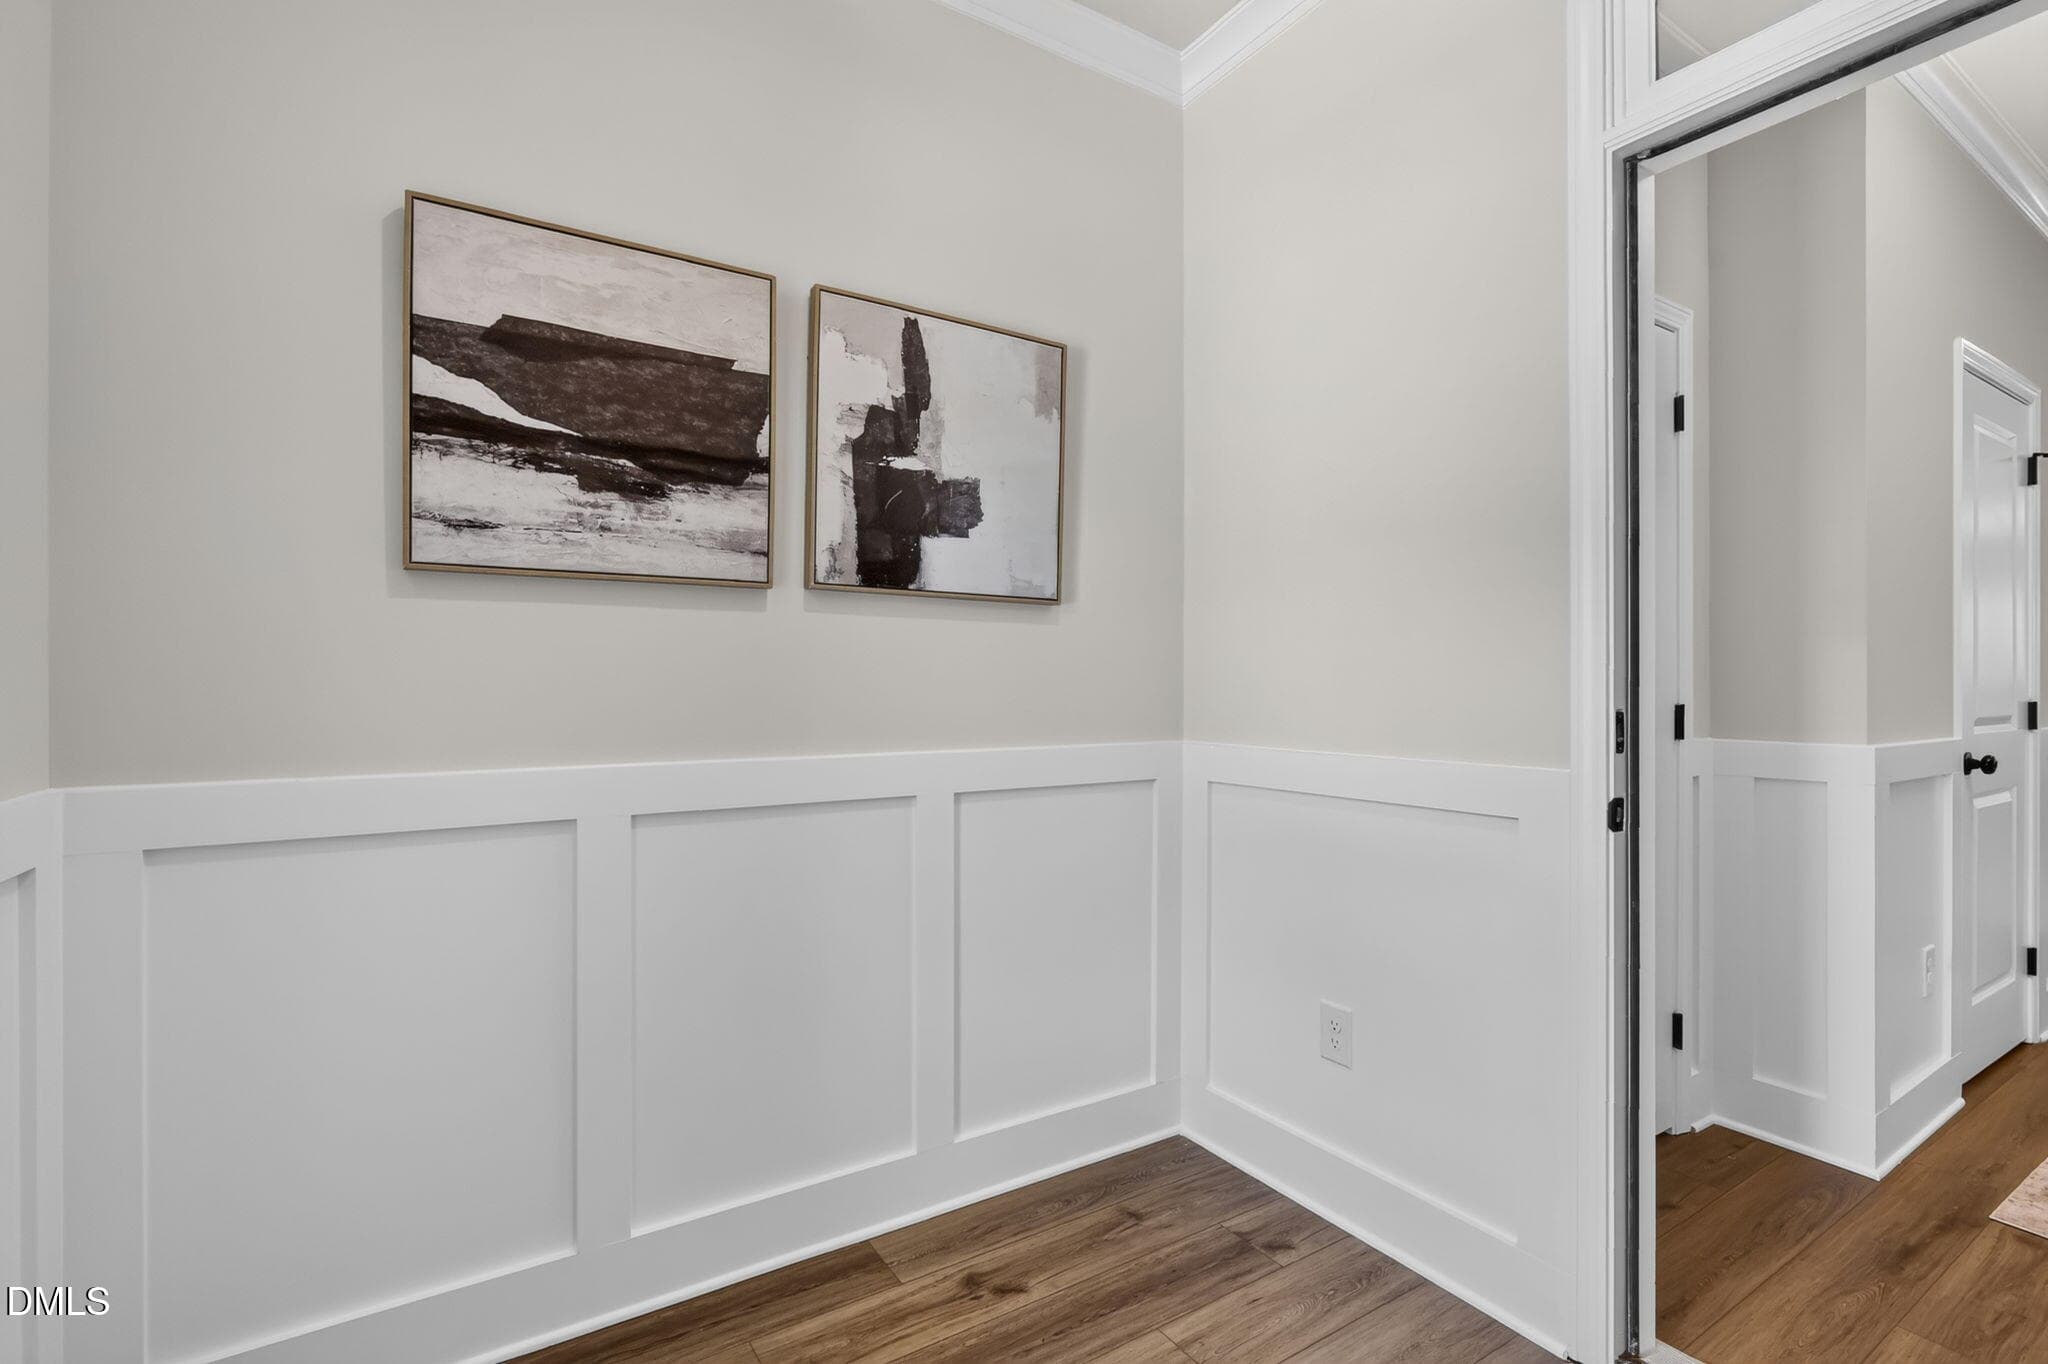
Entry Hall - 552 Beacon Hill Road, Lillington, NC 27546
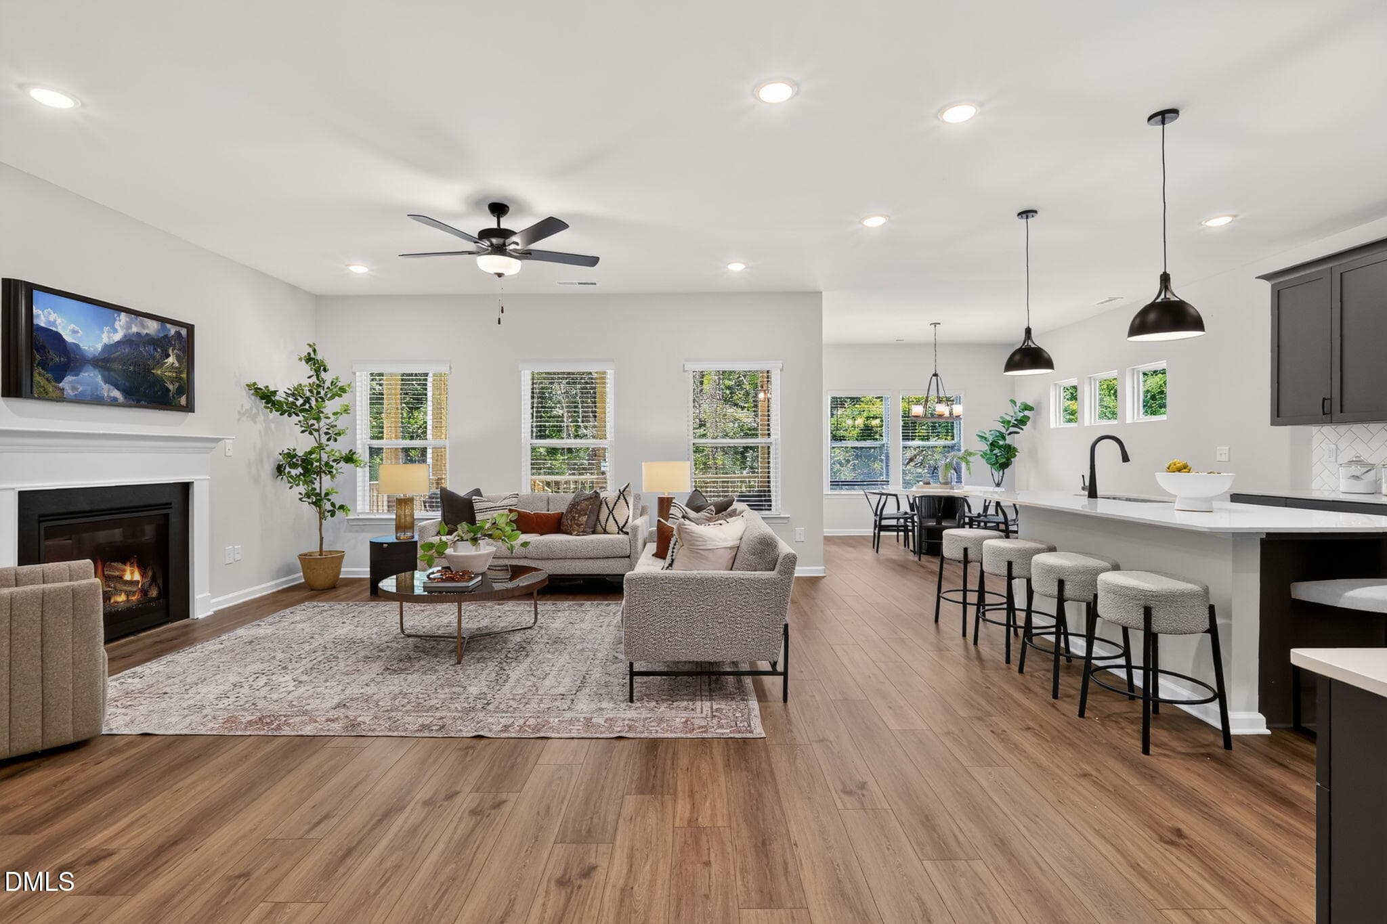
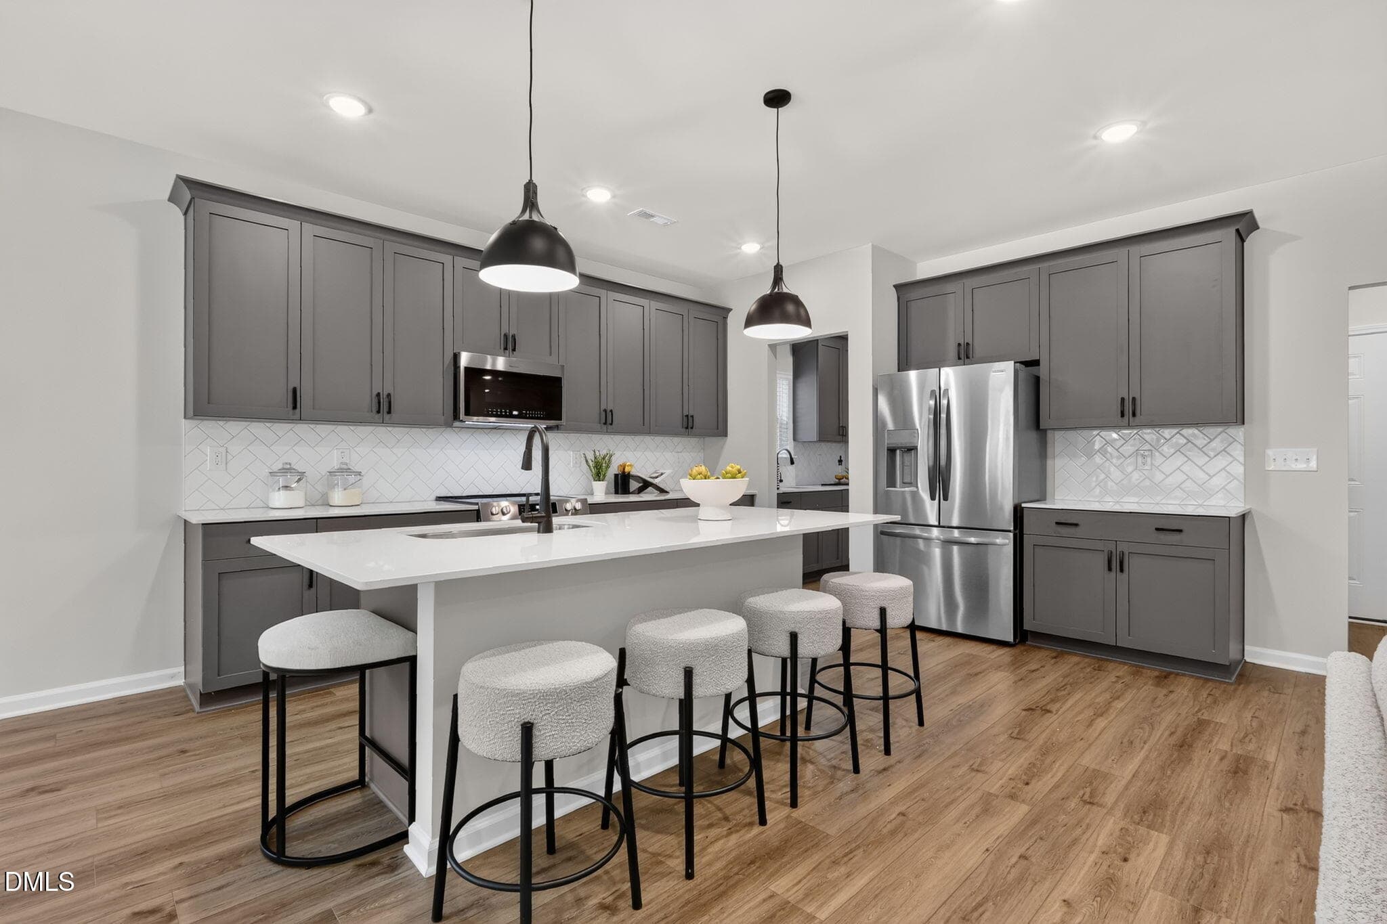
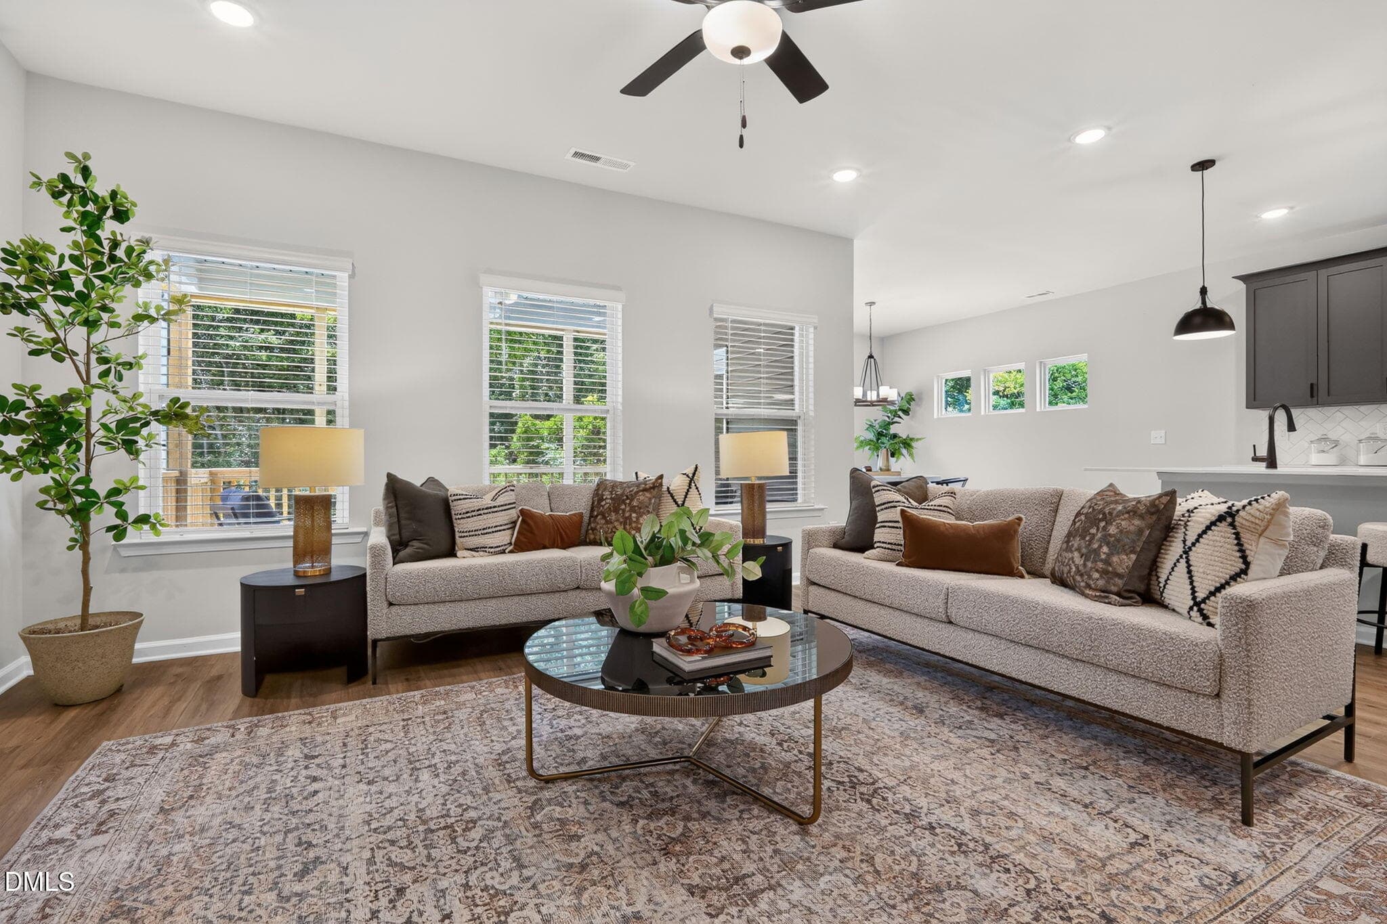
Open Concept - 552 Beacon Hill Road, Lillington, NC 27546
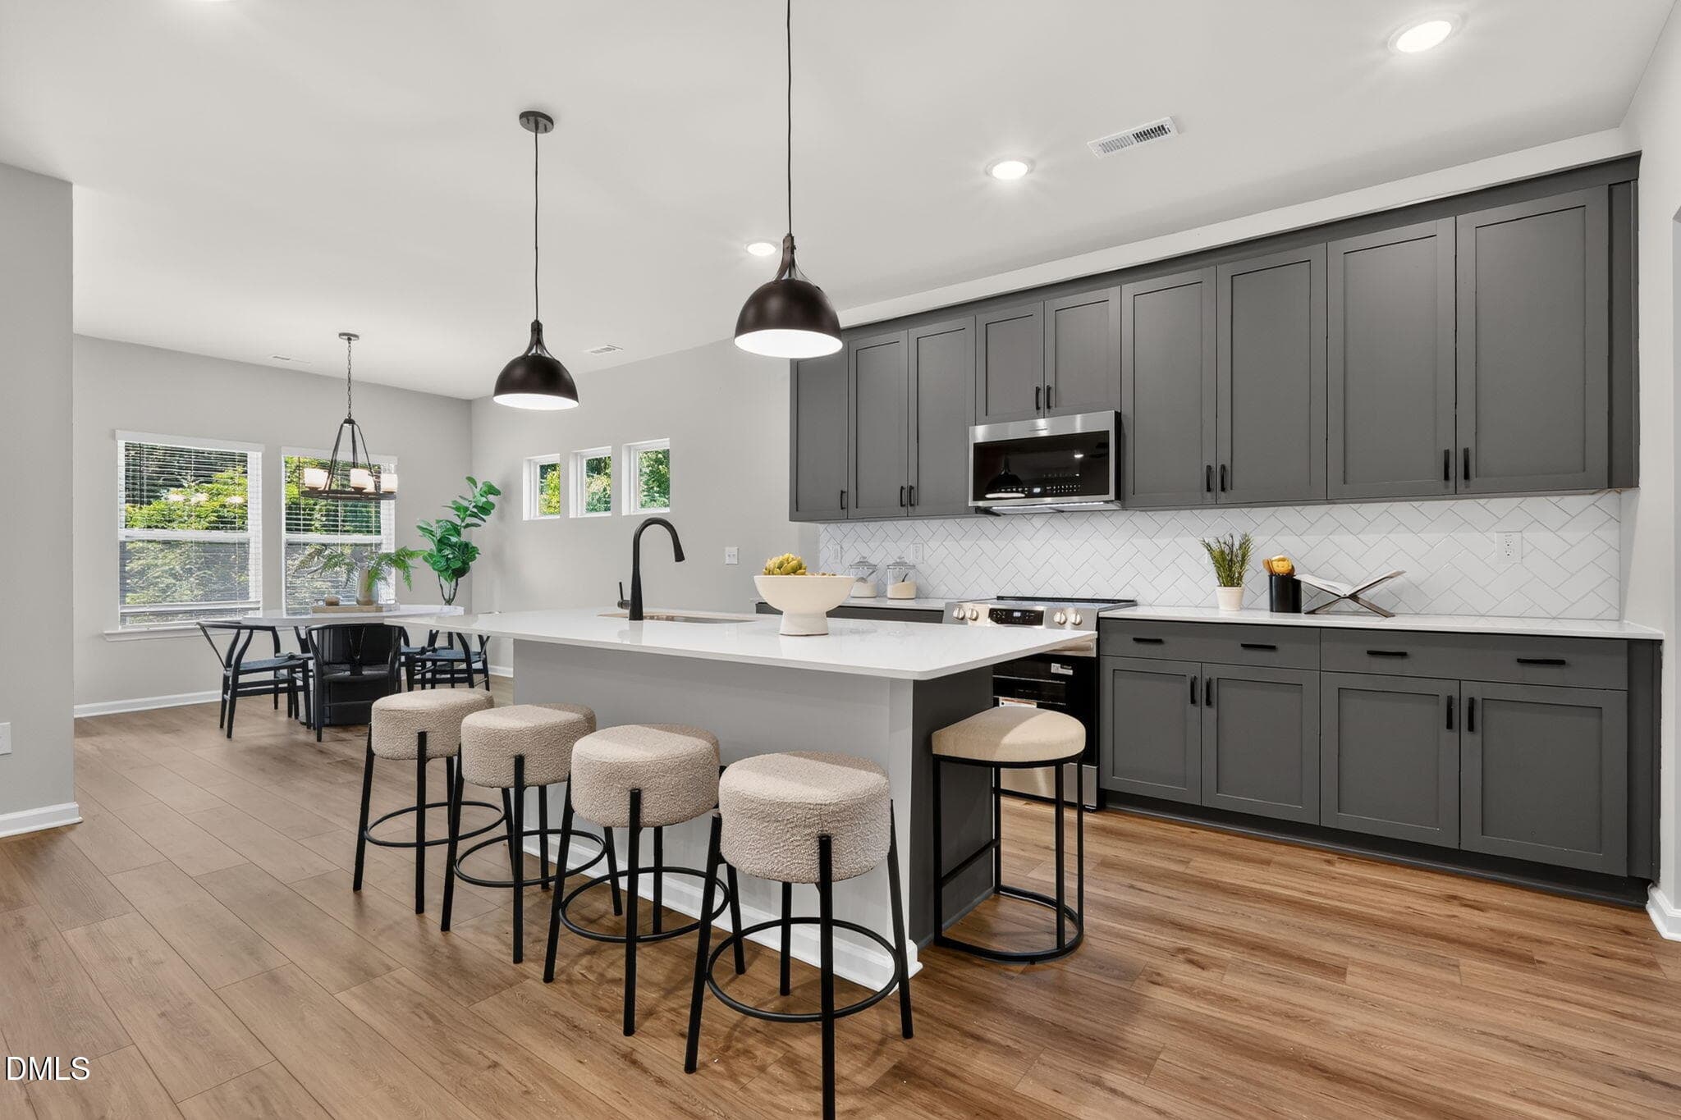
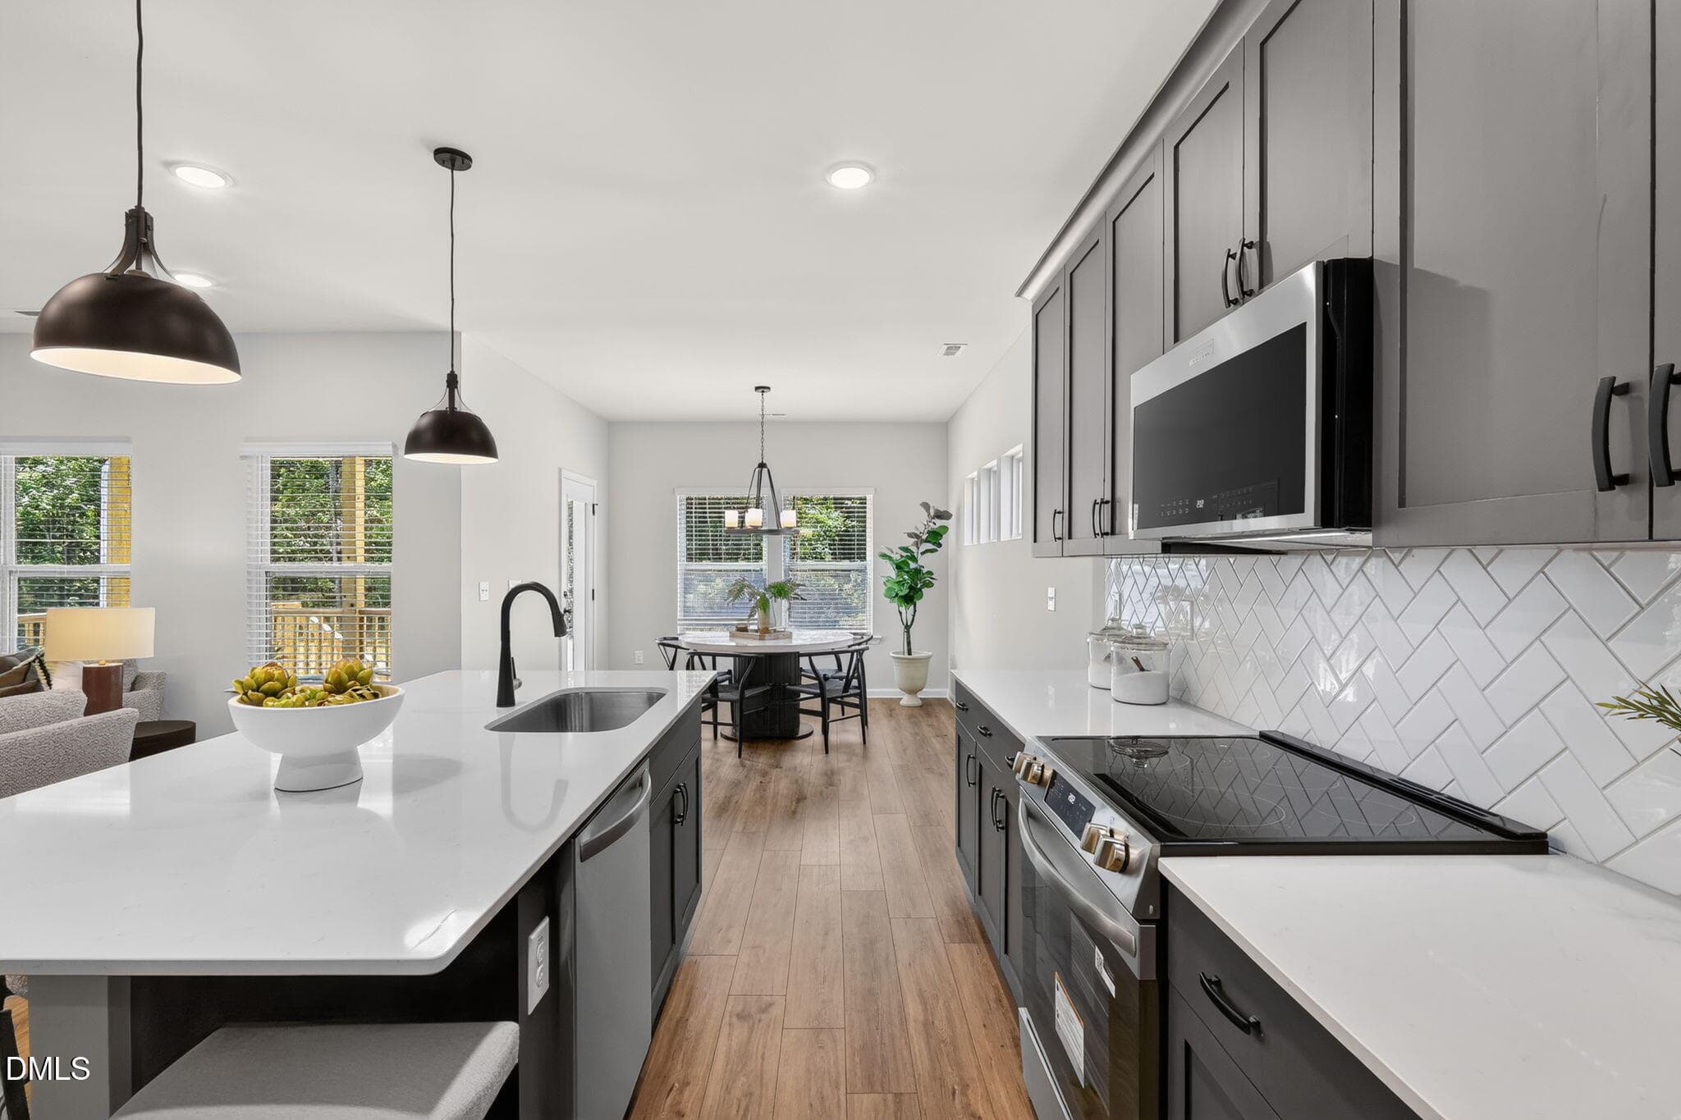
Kitchen and Cafe - 552 Beacon Hill Road, Lillington, NC 27546
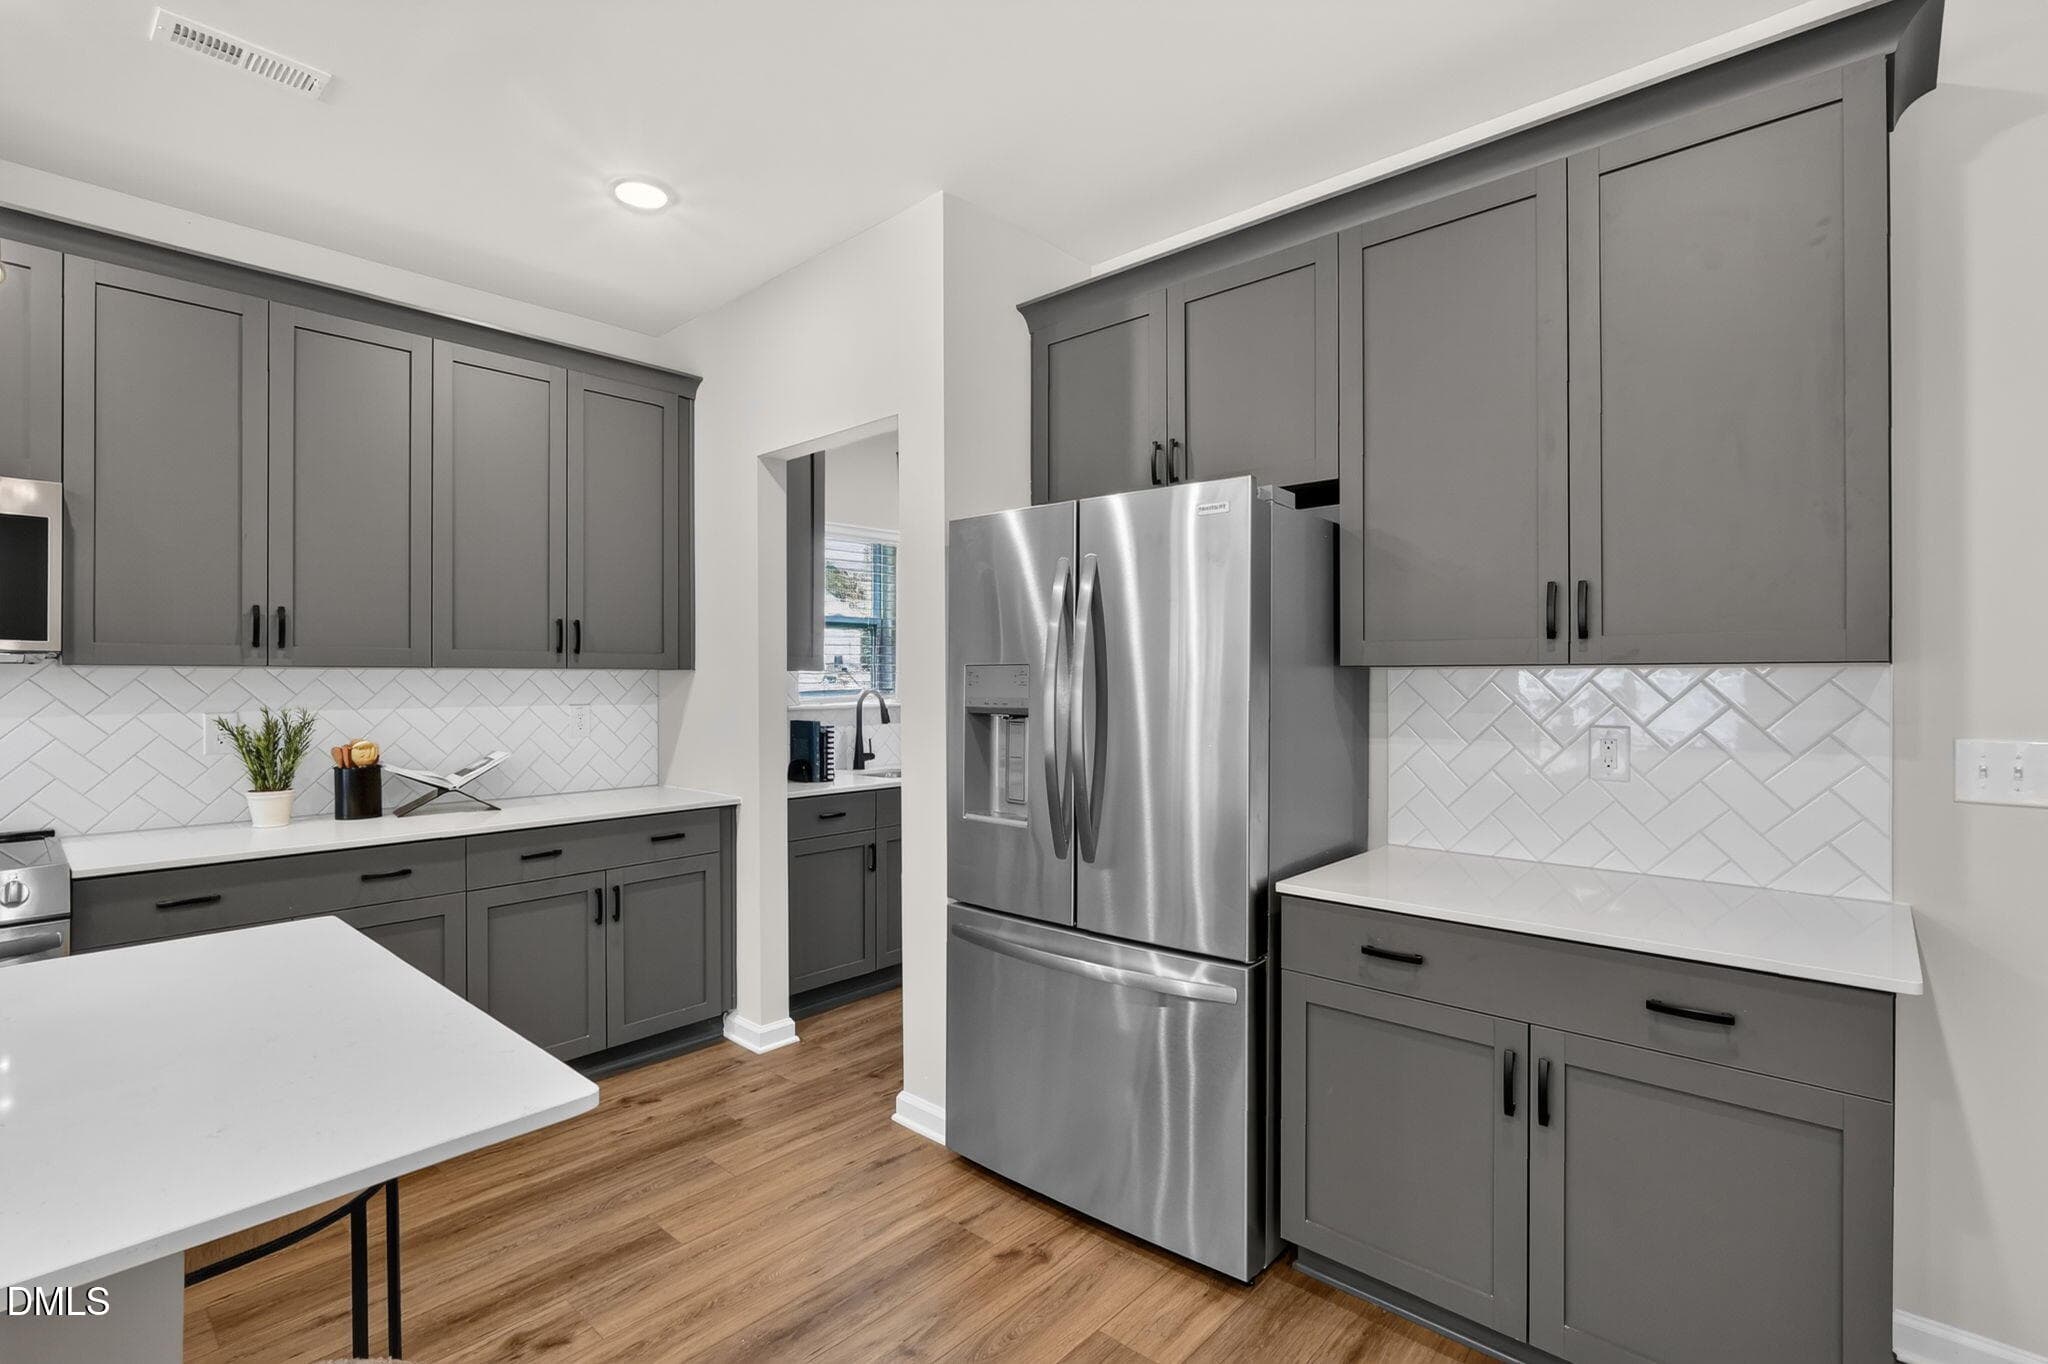
Chef's Kitchen - 552 Beacon Hill Road, Lillington, NC 27546
Well Appointed - 552 Beacon Hill Road, Lillington, NC 27546
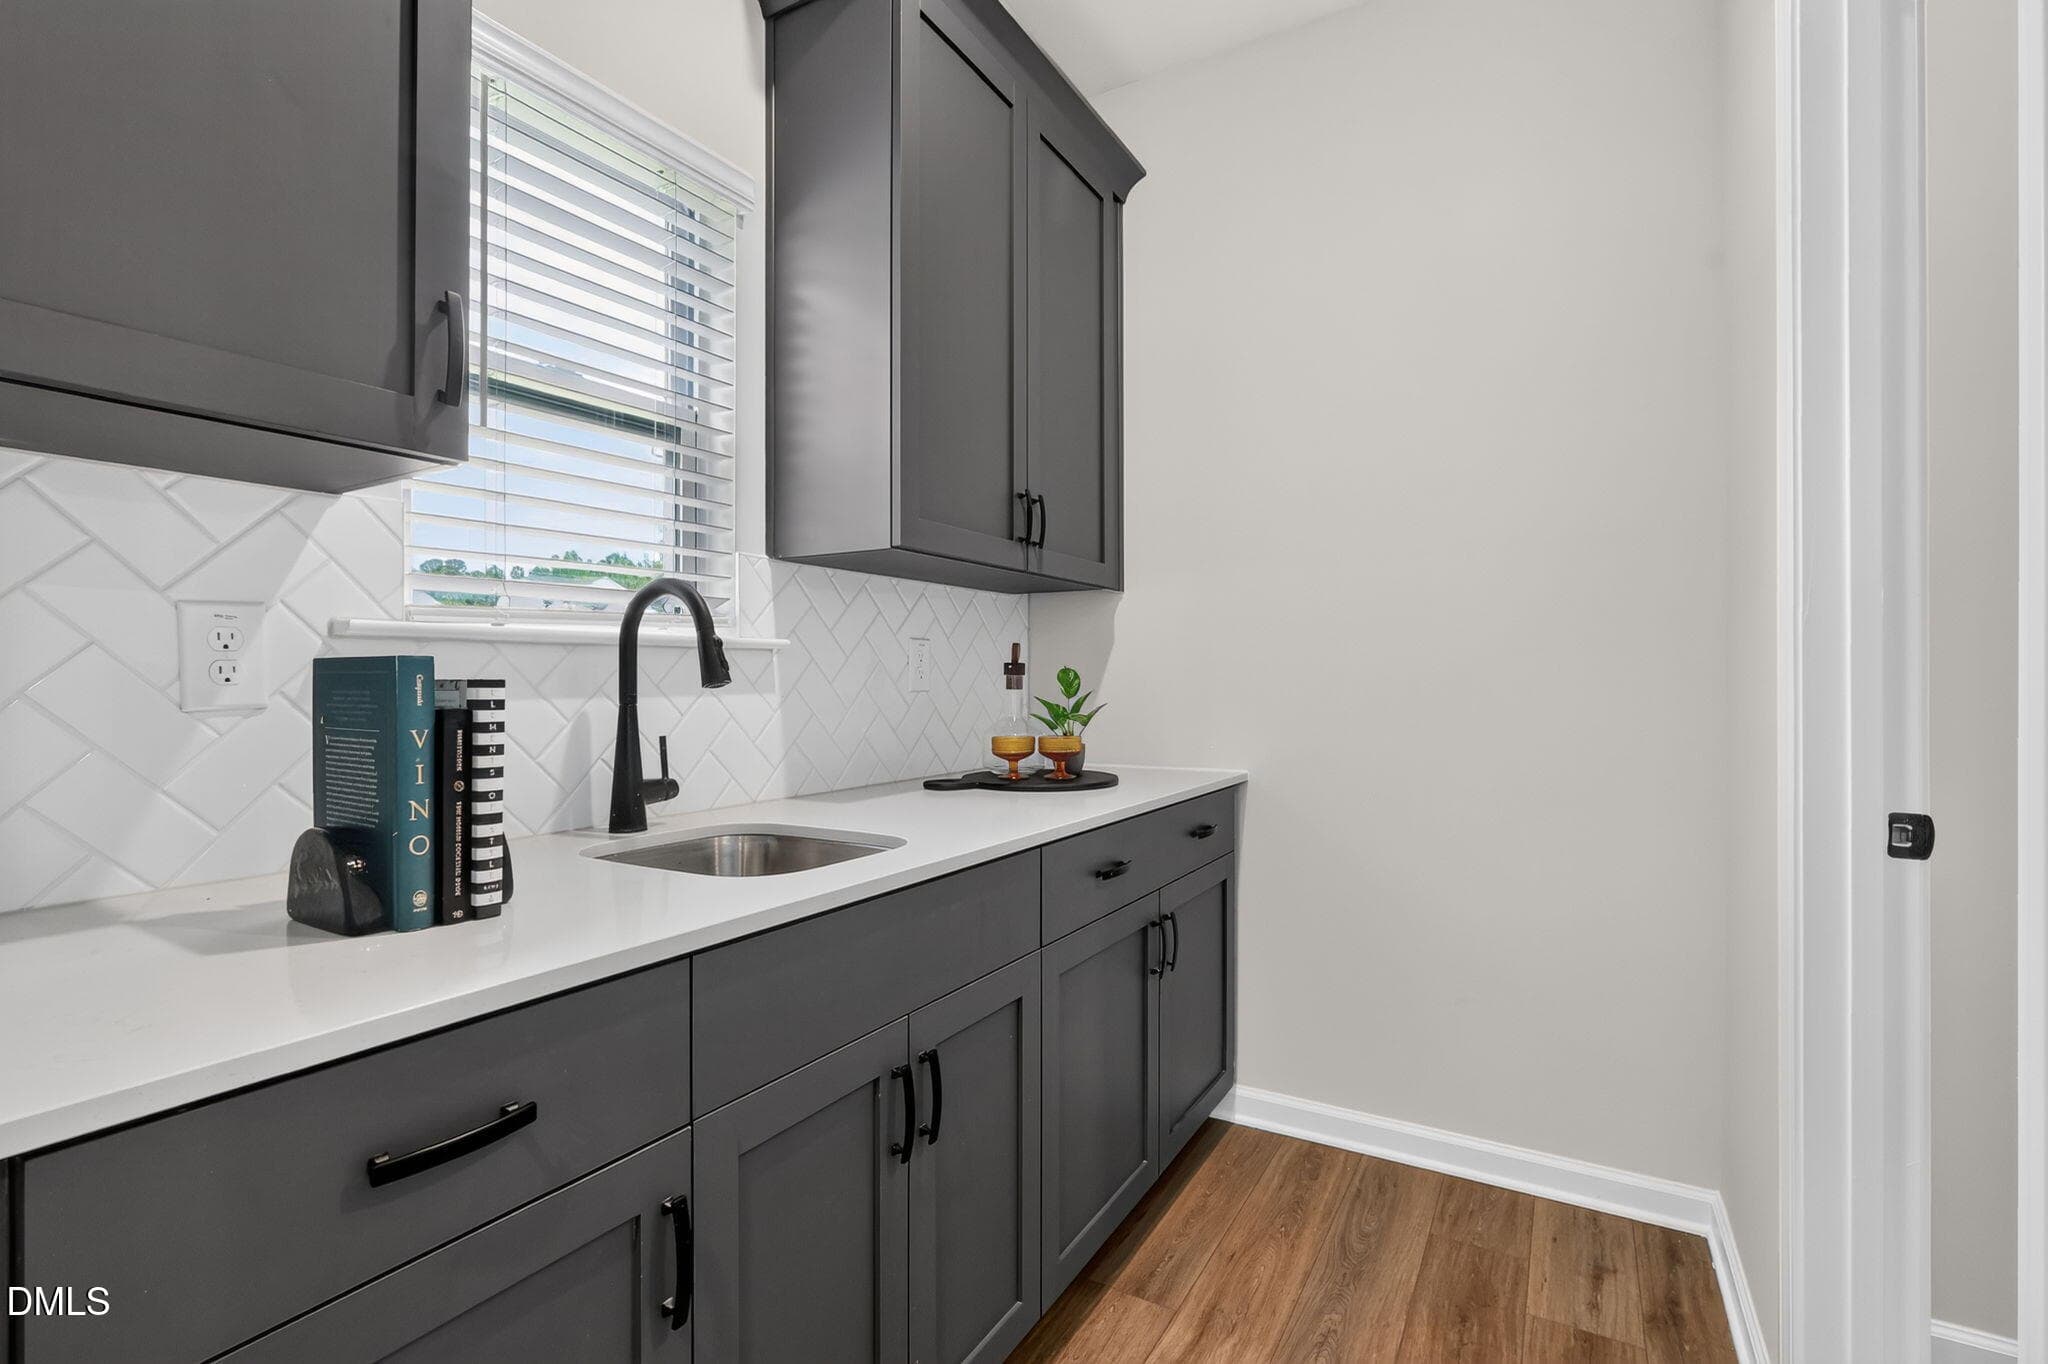
Messy Kitchen - 552 Beacon Hill Road, Lillington, NC 27546
Storage and Prep Space - 552 Beacon Hill Road, Lillington, NC 27546
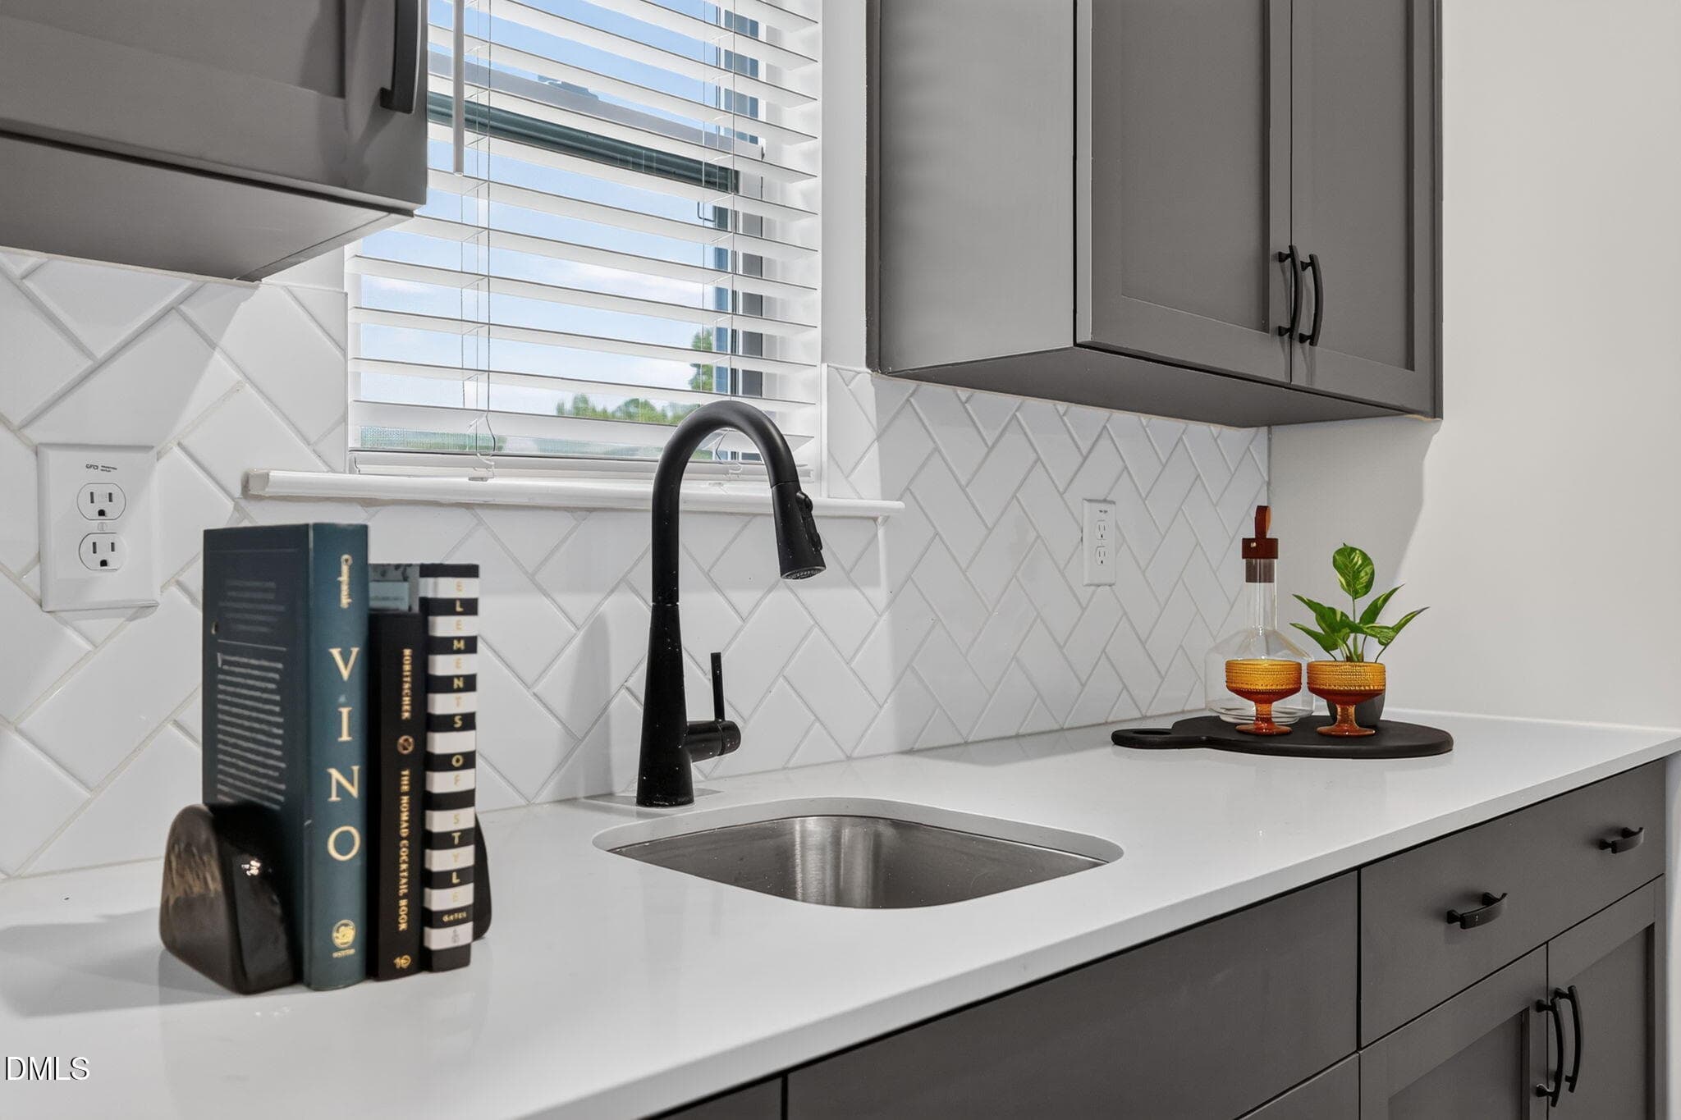
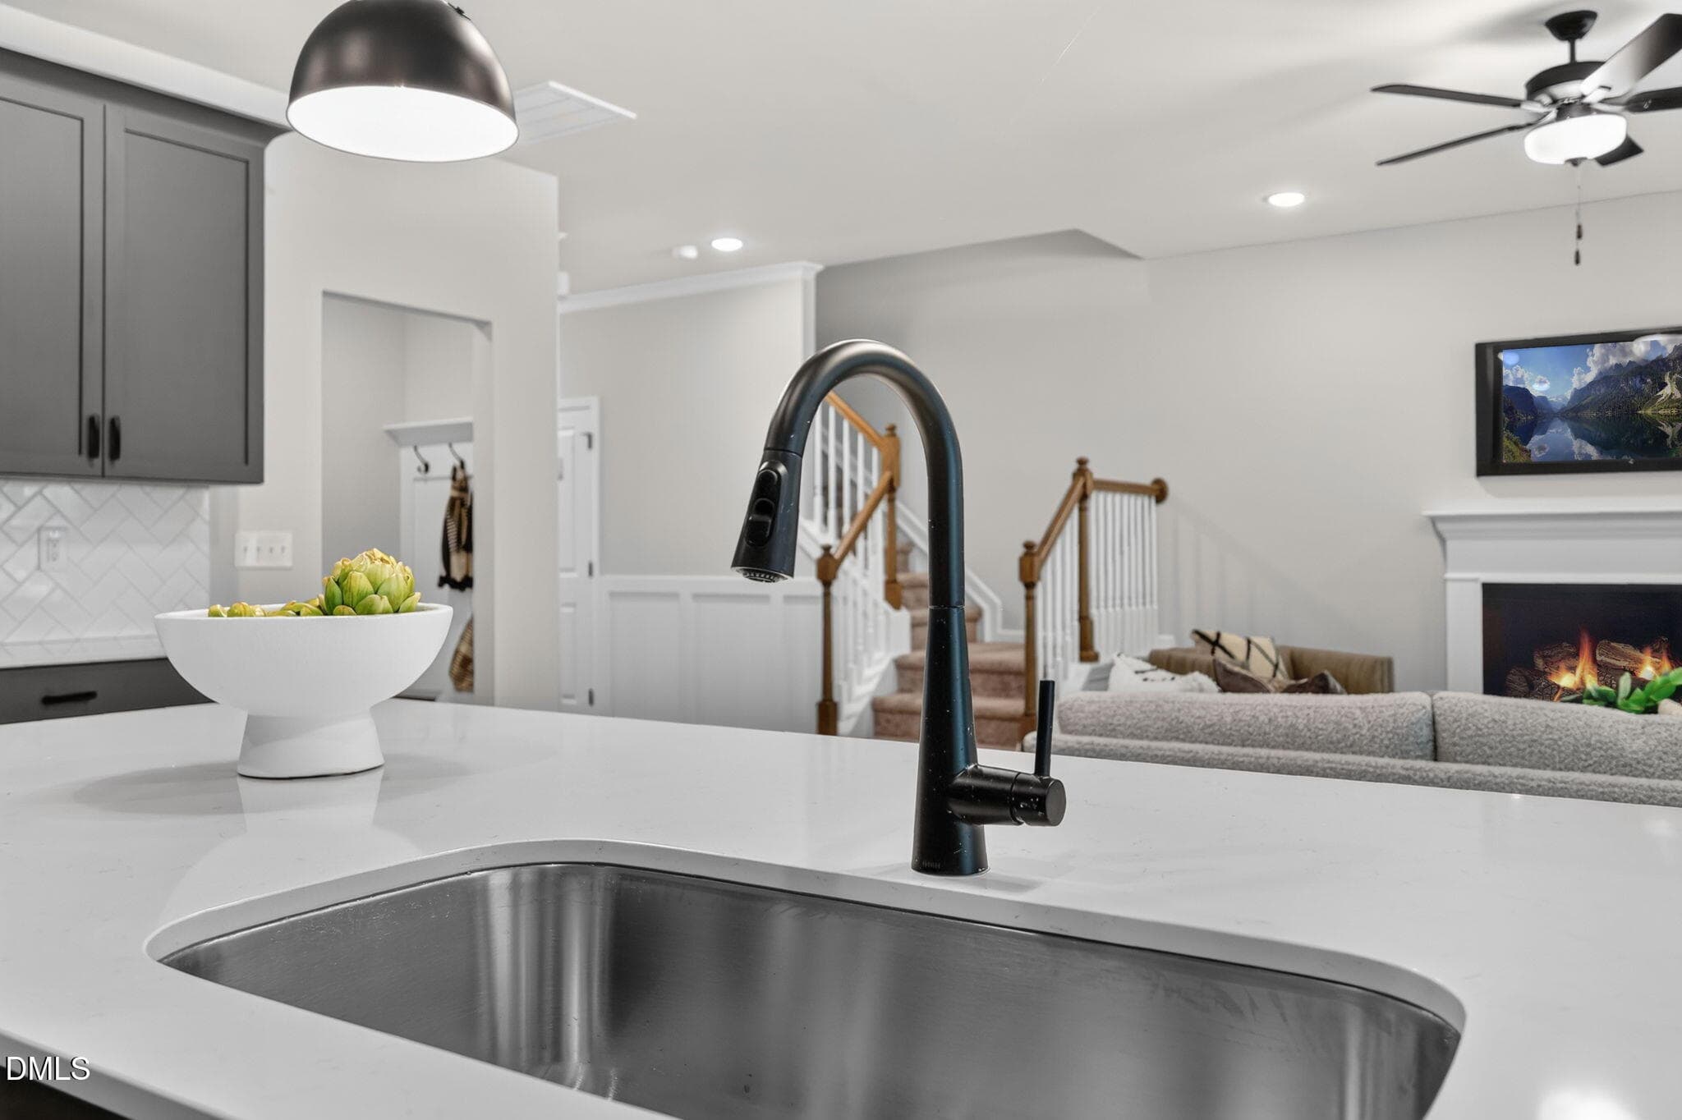
Single Bowl Basin - 552 Beacon Hill Road, Lillington, NC 27546
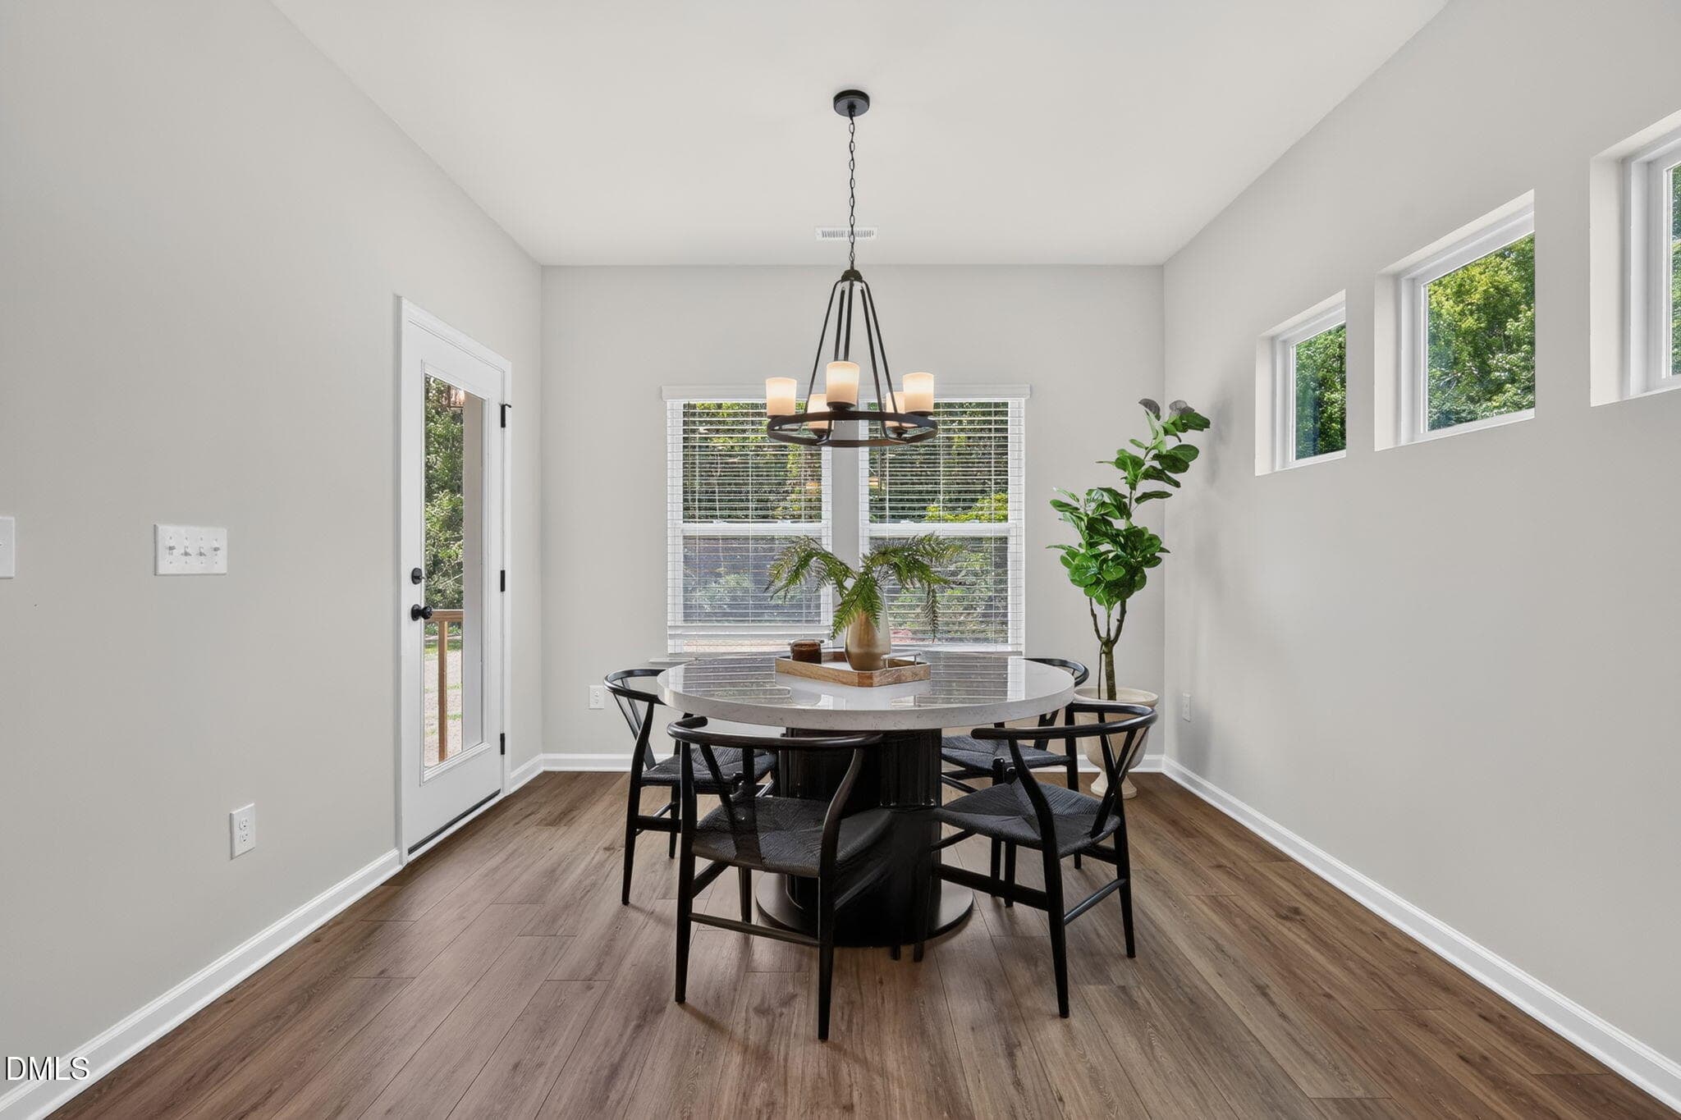
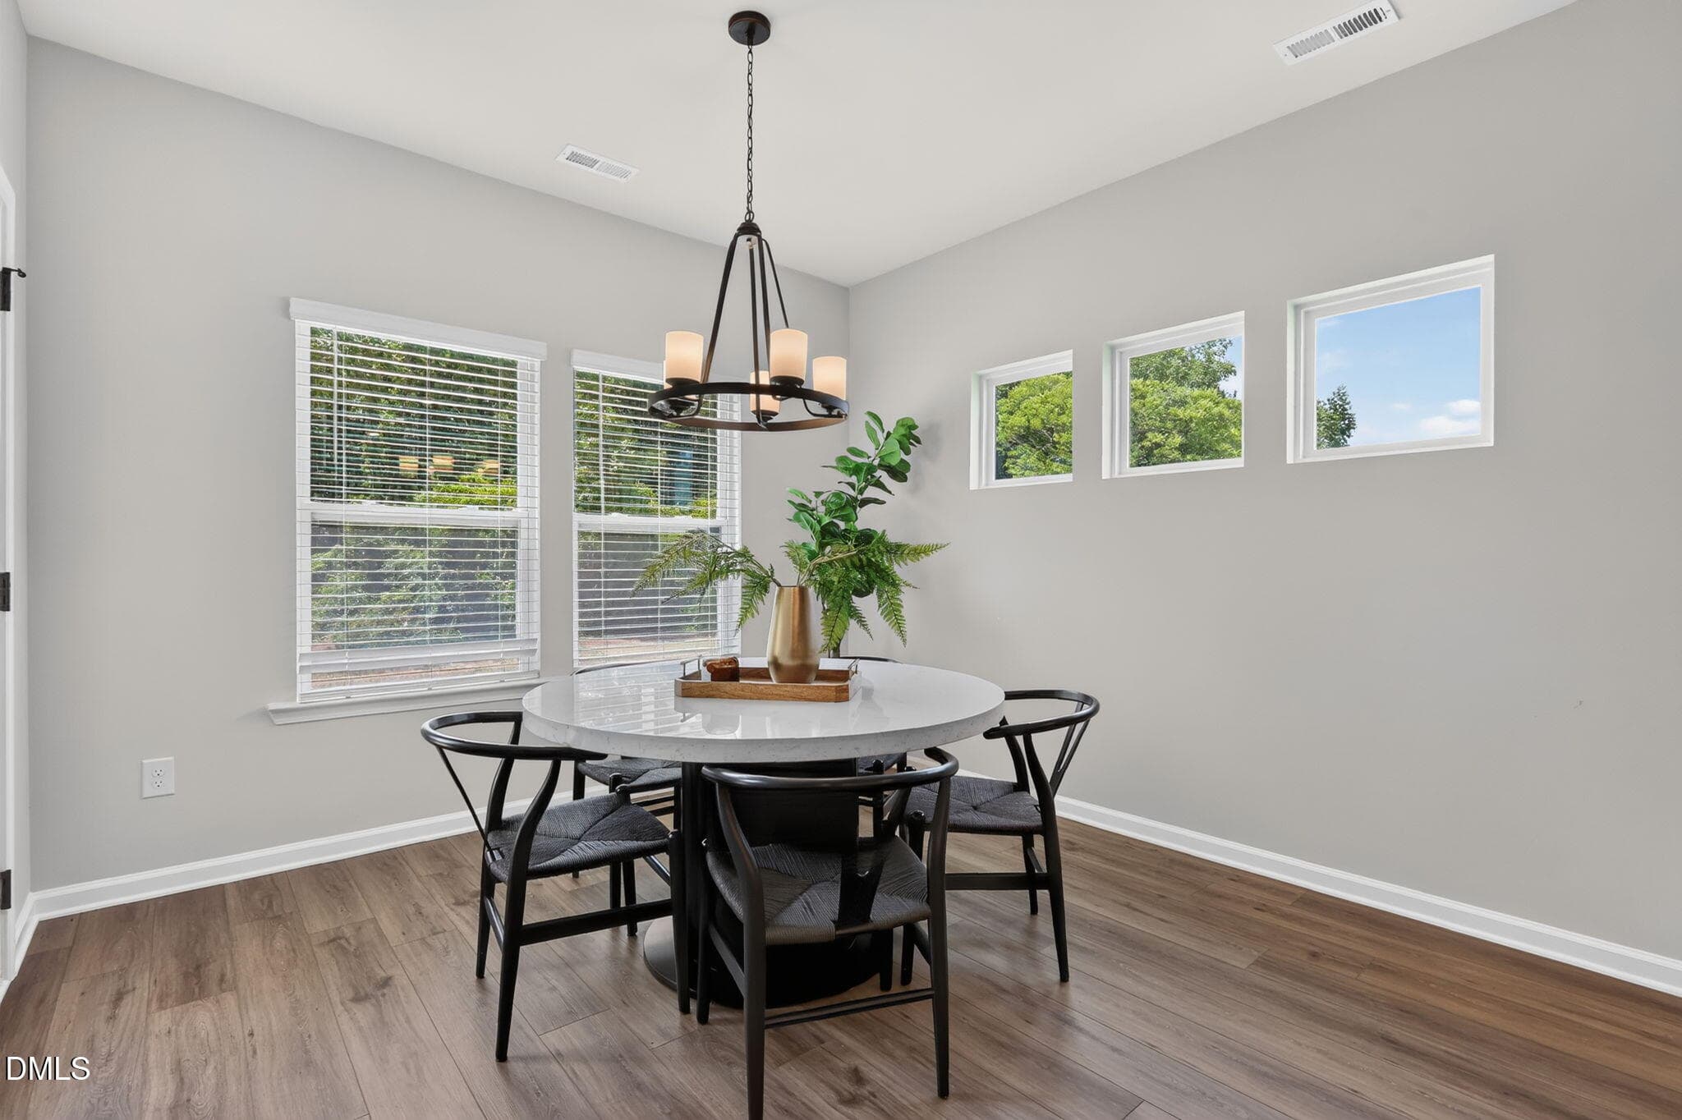
Cafe Flooded with Natural Light - 552 Beacon Hill Road, Lillington, NC 27546
Cafe - 552 Beacon Hill Road, Lillington, NC 27546
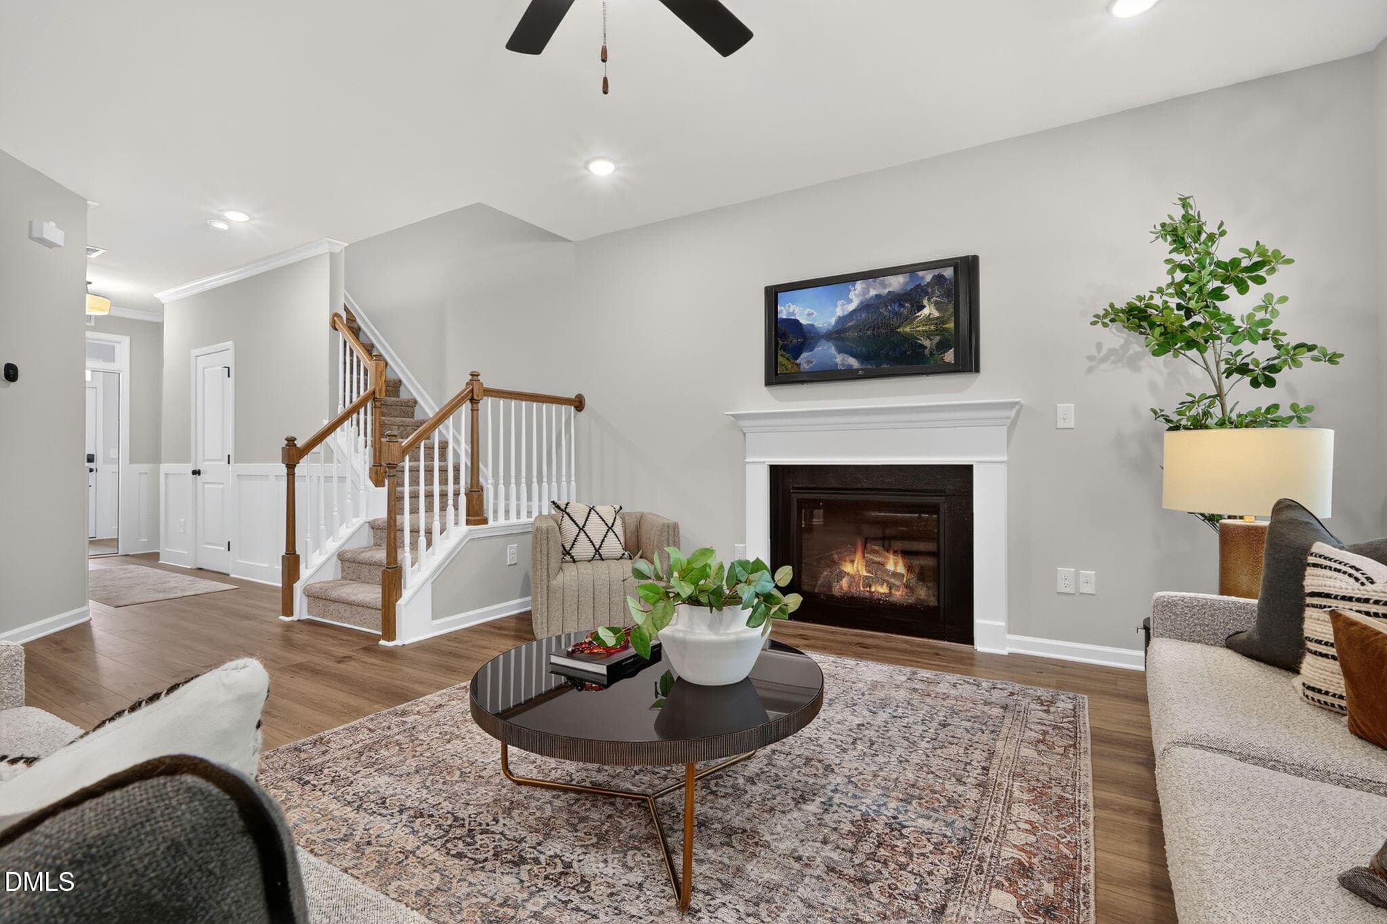
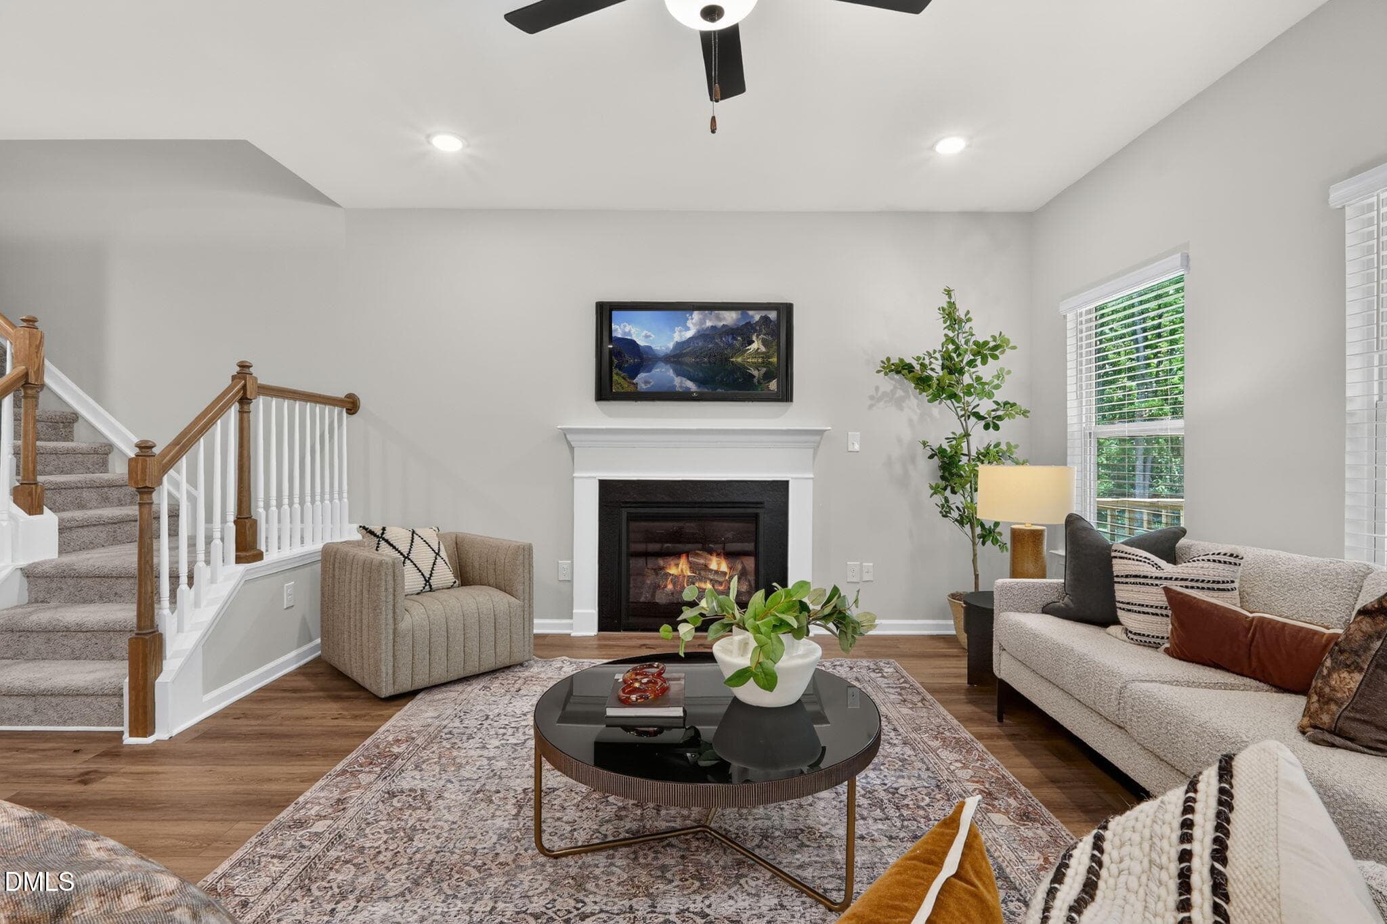
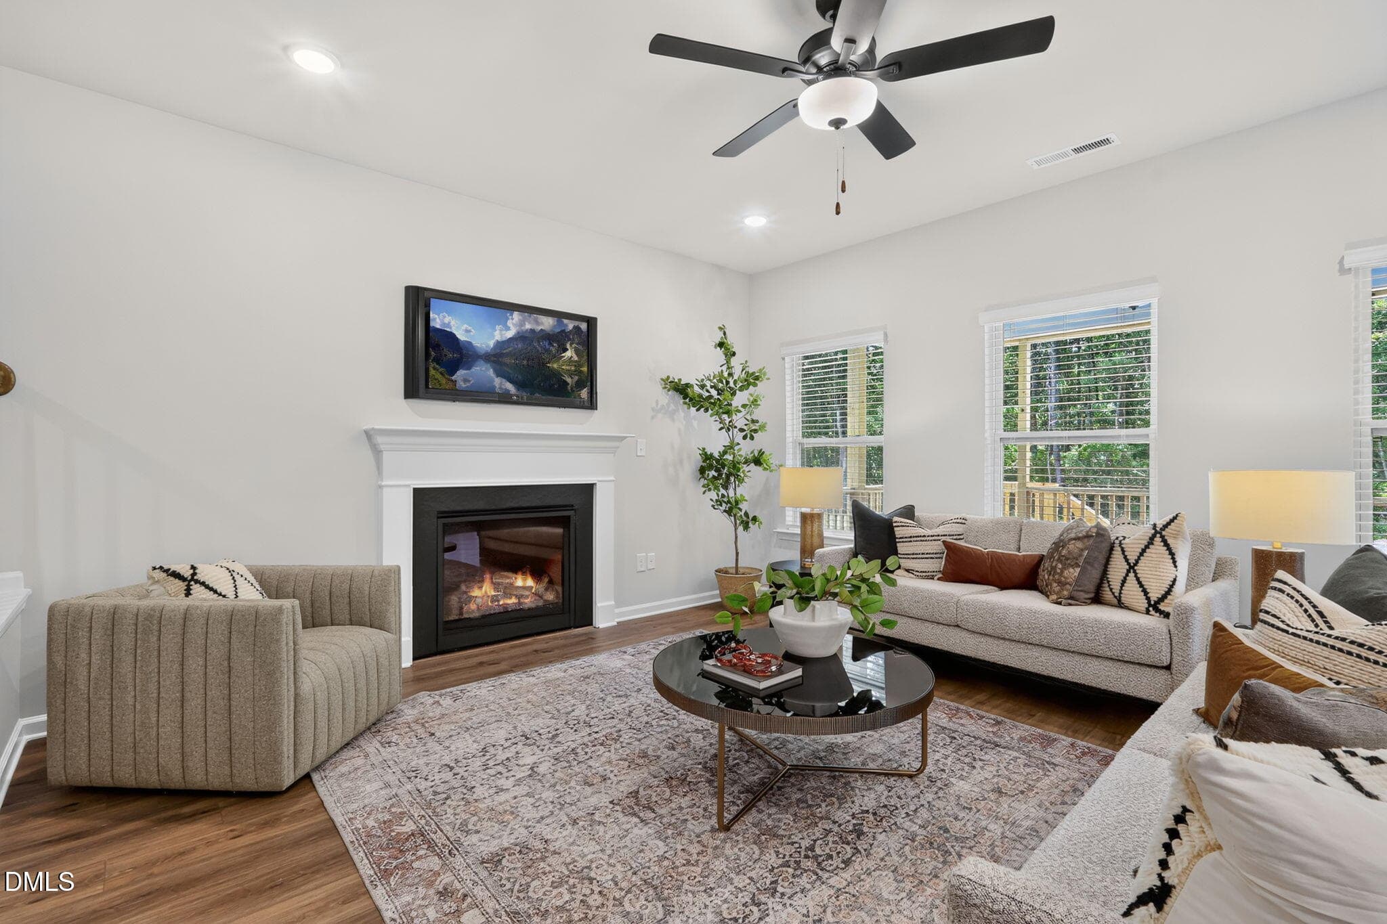
Gas Log Fireplace - 552 Beacon Hill Road, Lillington, NC 27546
Family Room - 552 Beacon Hill Road, Lillington, NC 27546
Ceiling Fan and Blinds Installed - 552 Beacon Hill Road, Lillington, NC 27546
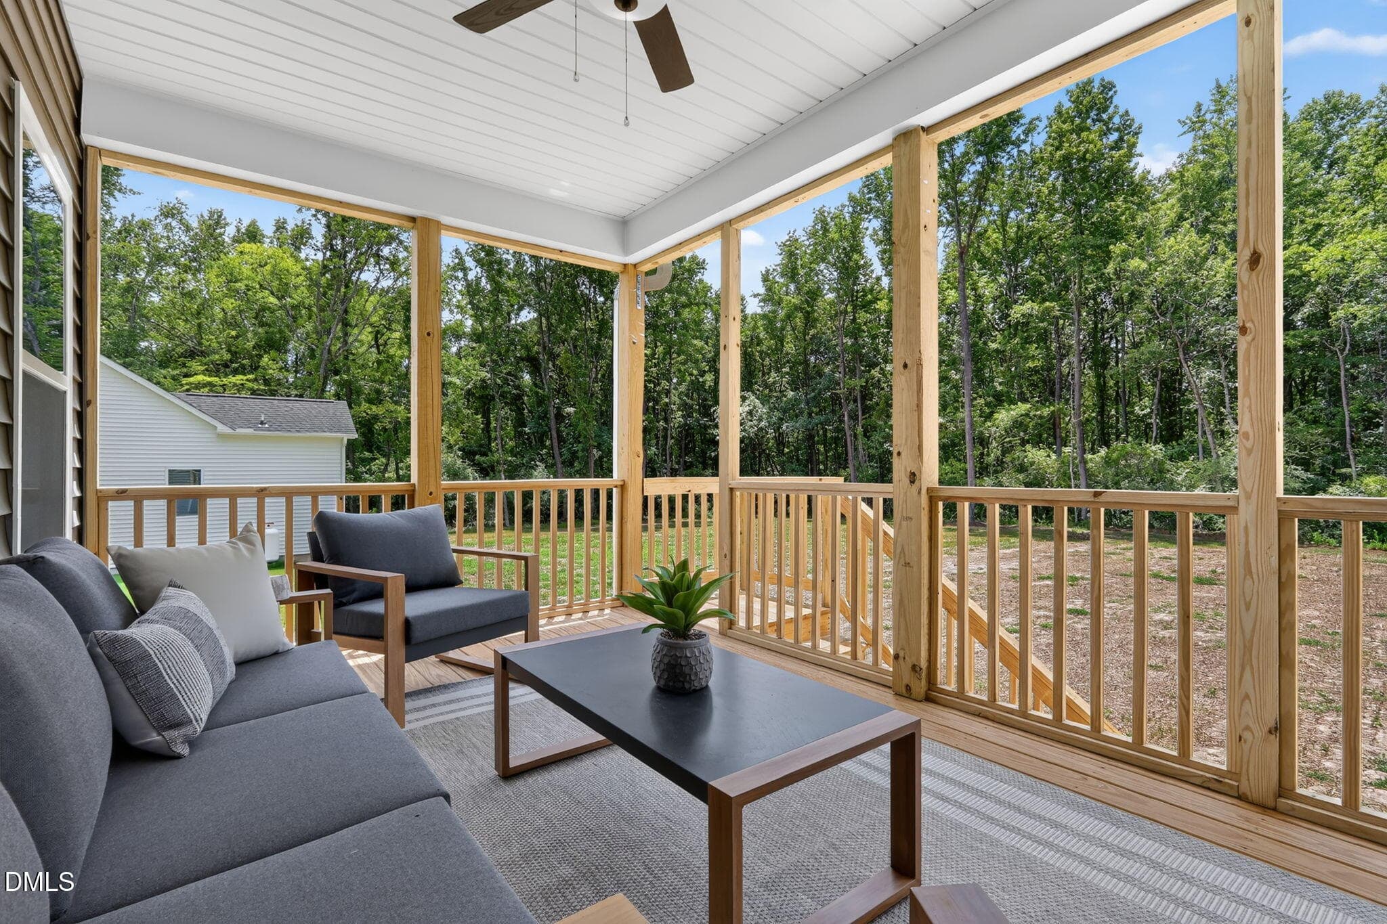
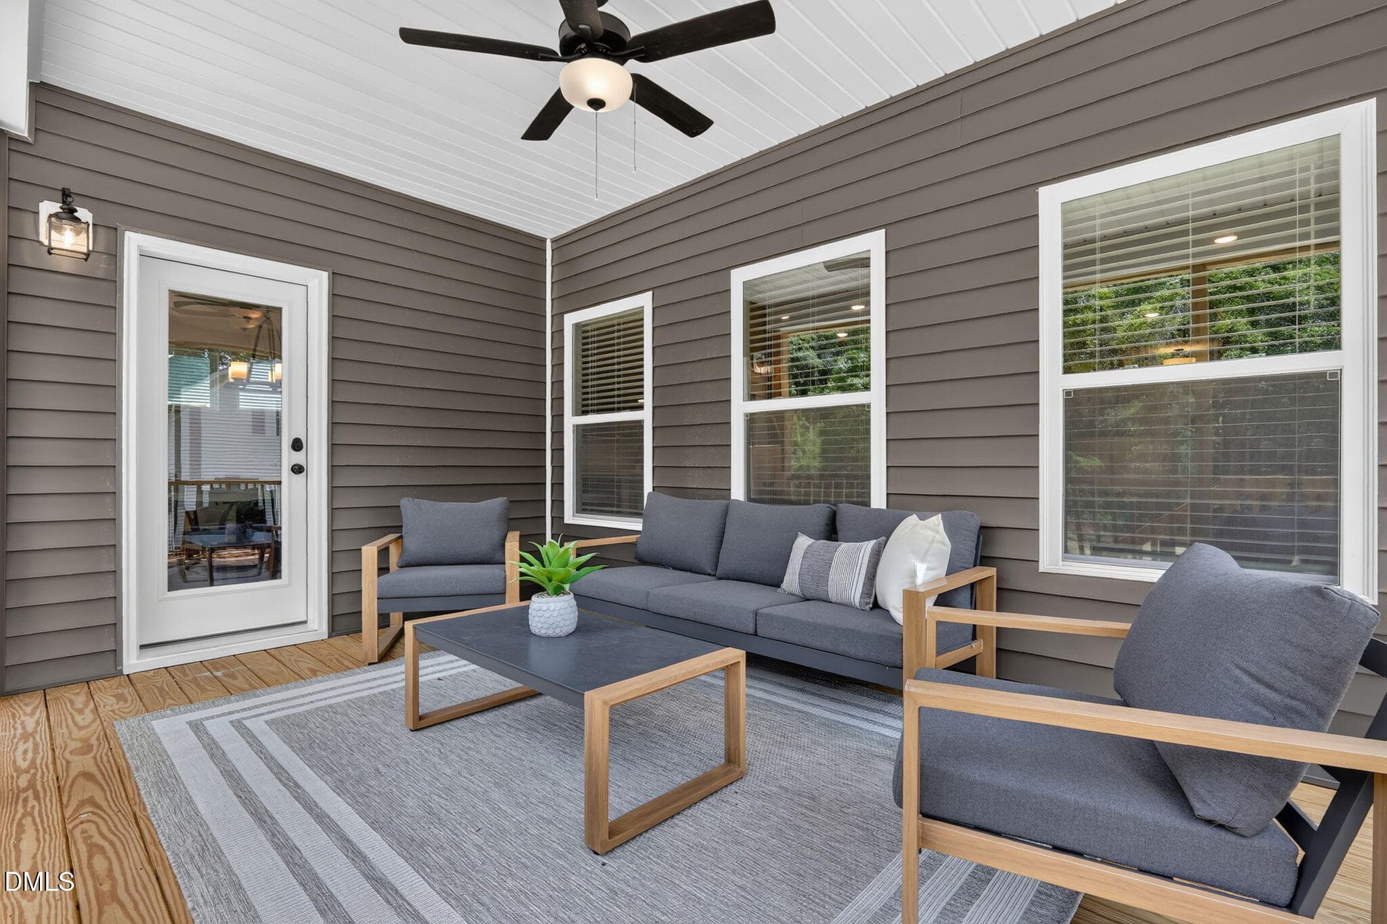
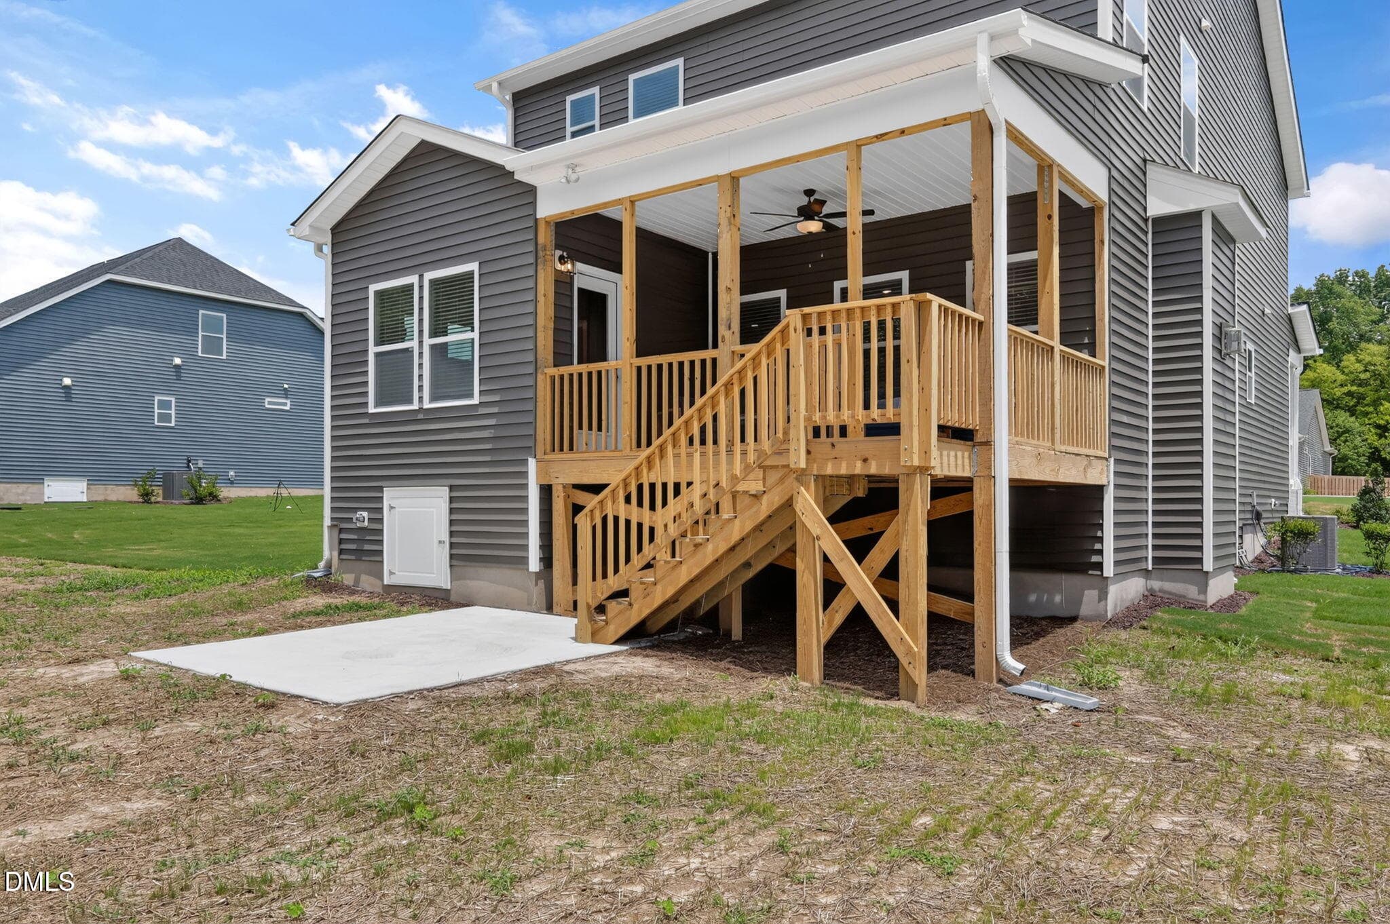
Oversized Rear Covered Deck - 552 Beacon Hill Road, Lillington, NC 27546
Rear Covered Deck - 552 Beacon Hill Road, Lillington, NC 27546
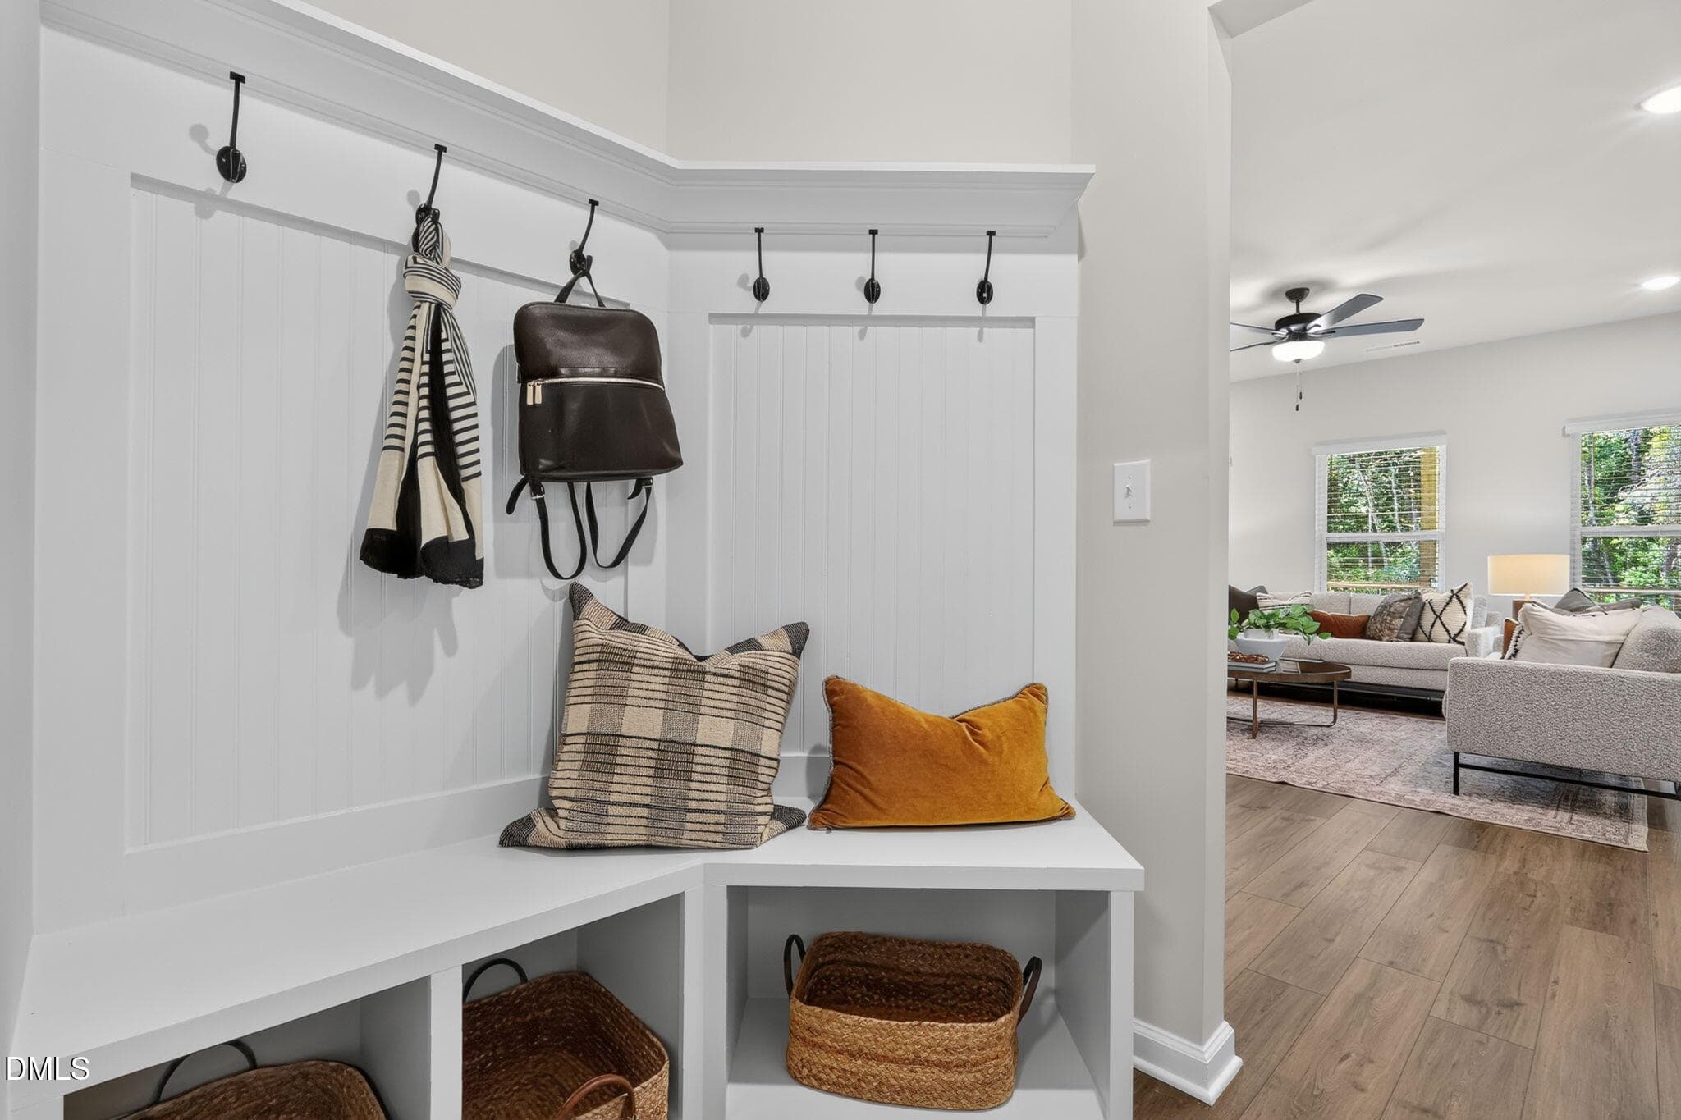
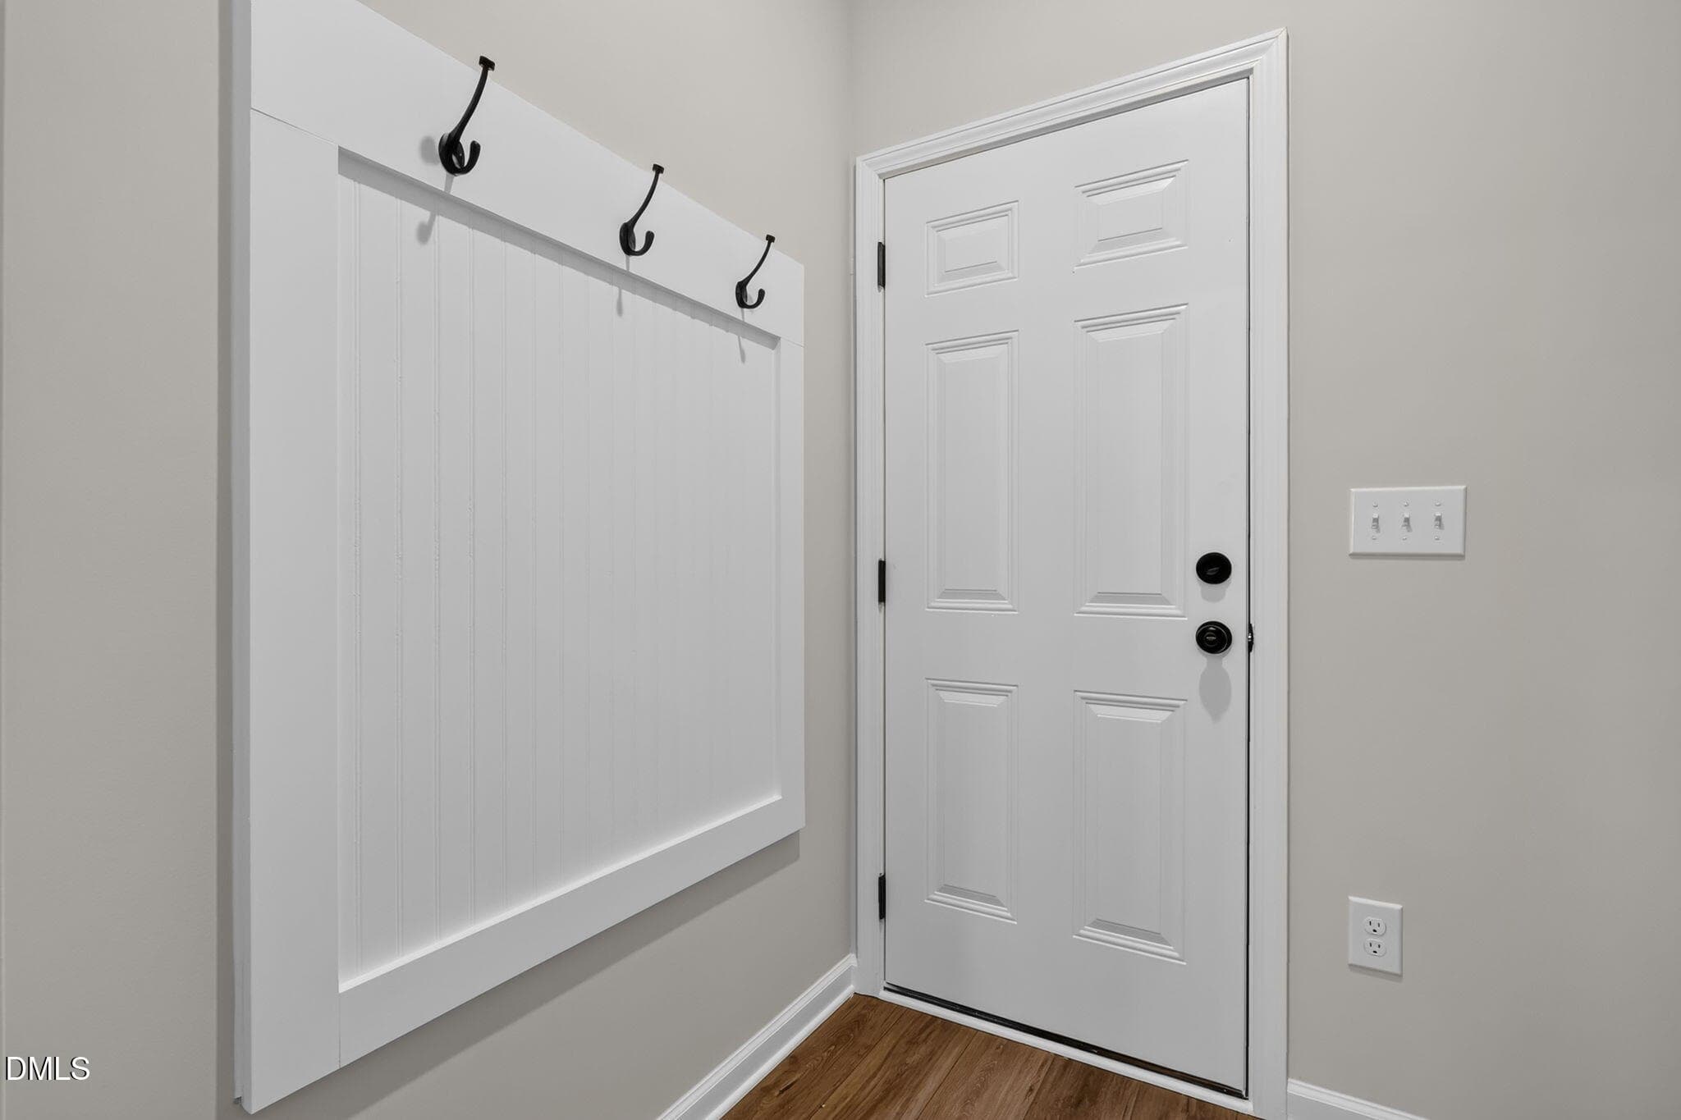
Convenient Drop Zone - 552 Beacon Hill Road, Lillington, NC 27546
Intentional Use of Space - 552 Beacon Hill Road, Lillington, NC 27546
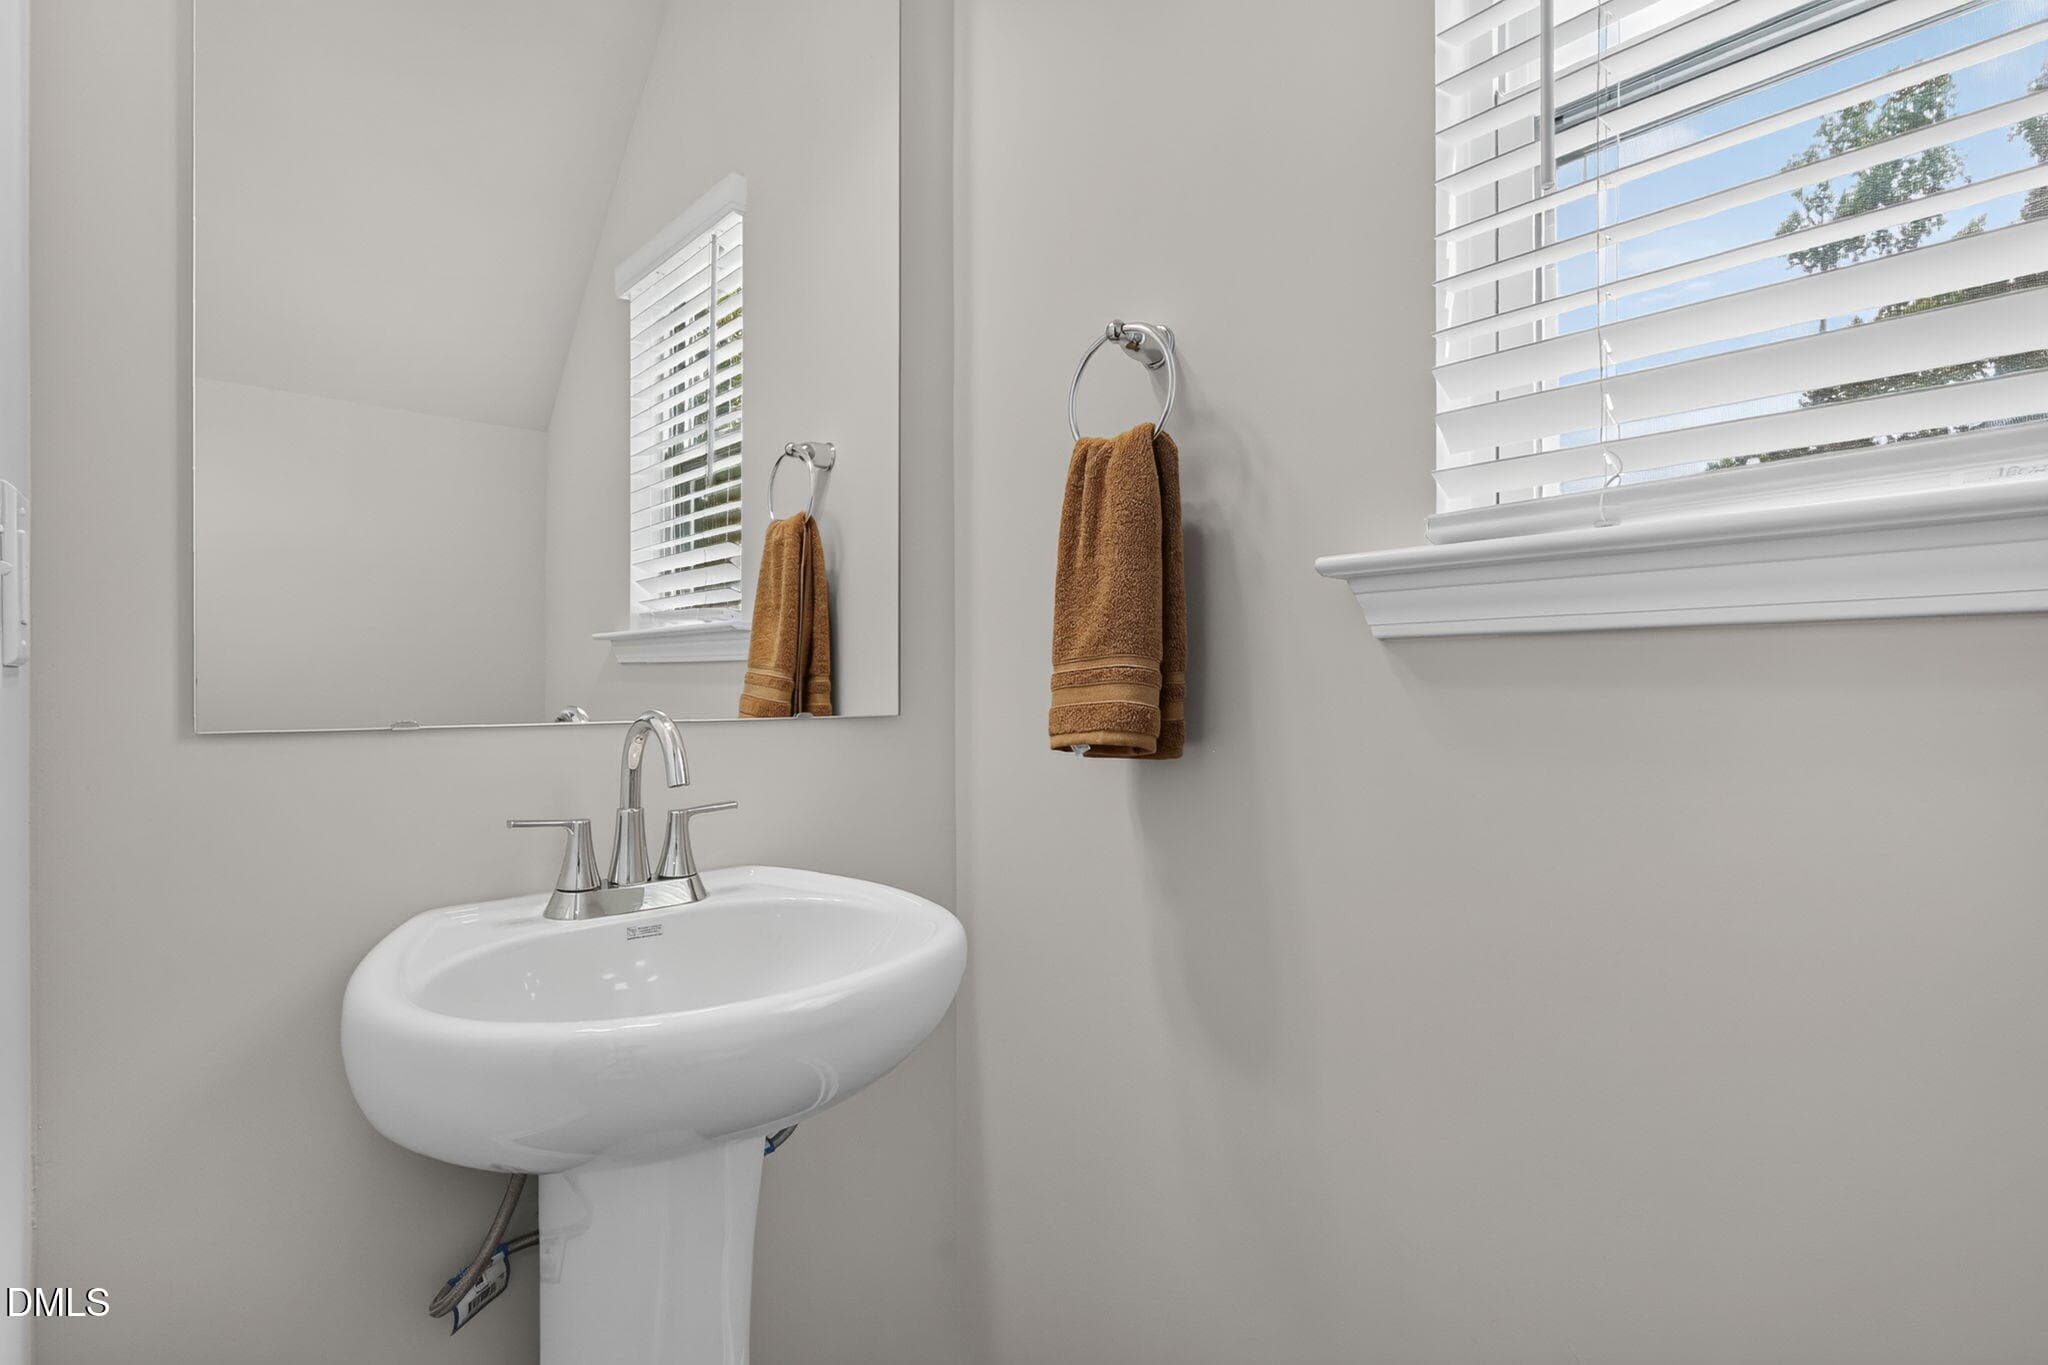
Powder Room on Main - 552 Beacon Hill Road, Lillington, NC 27546
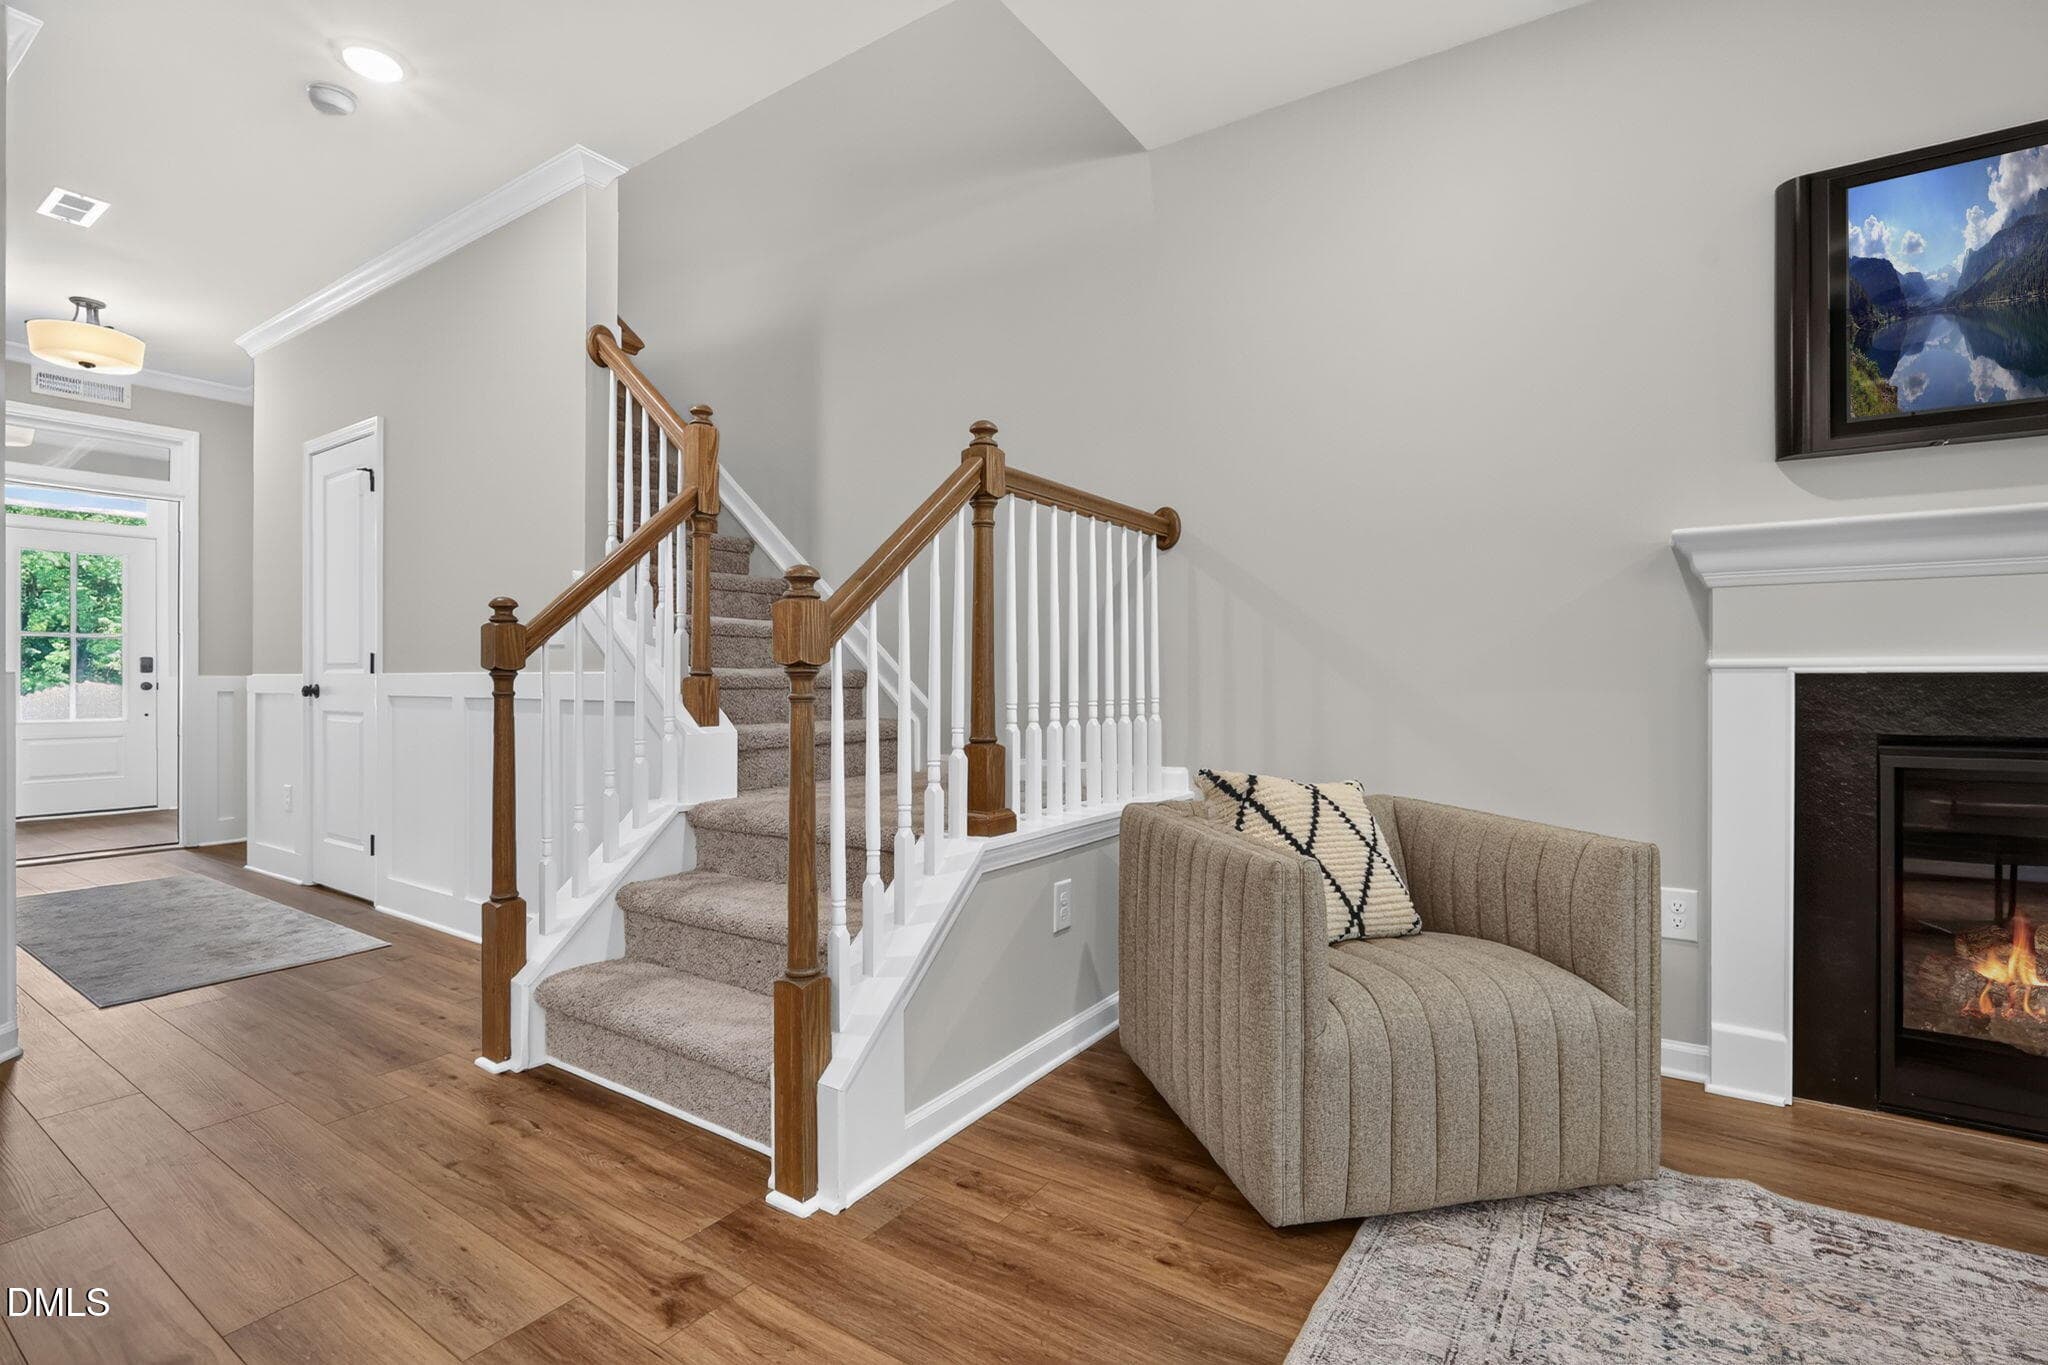
Open Rail Stairs - 552 Beacon Hill Road, Lillington, NC 27546
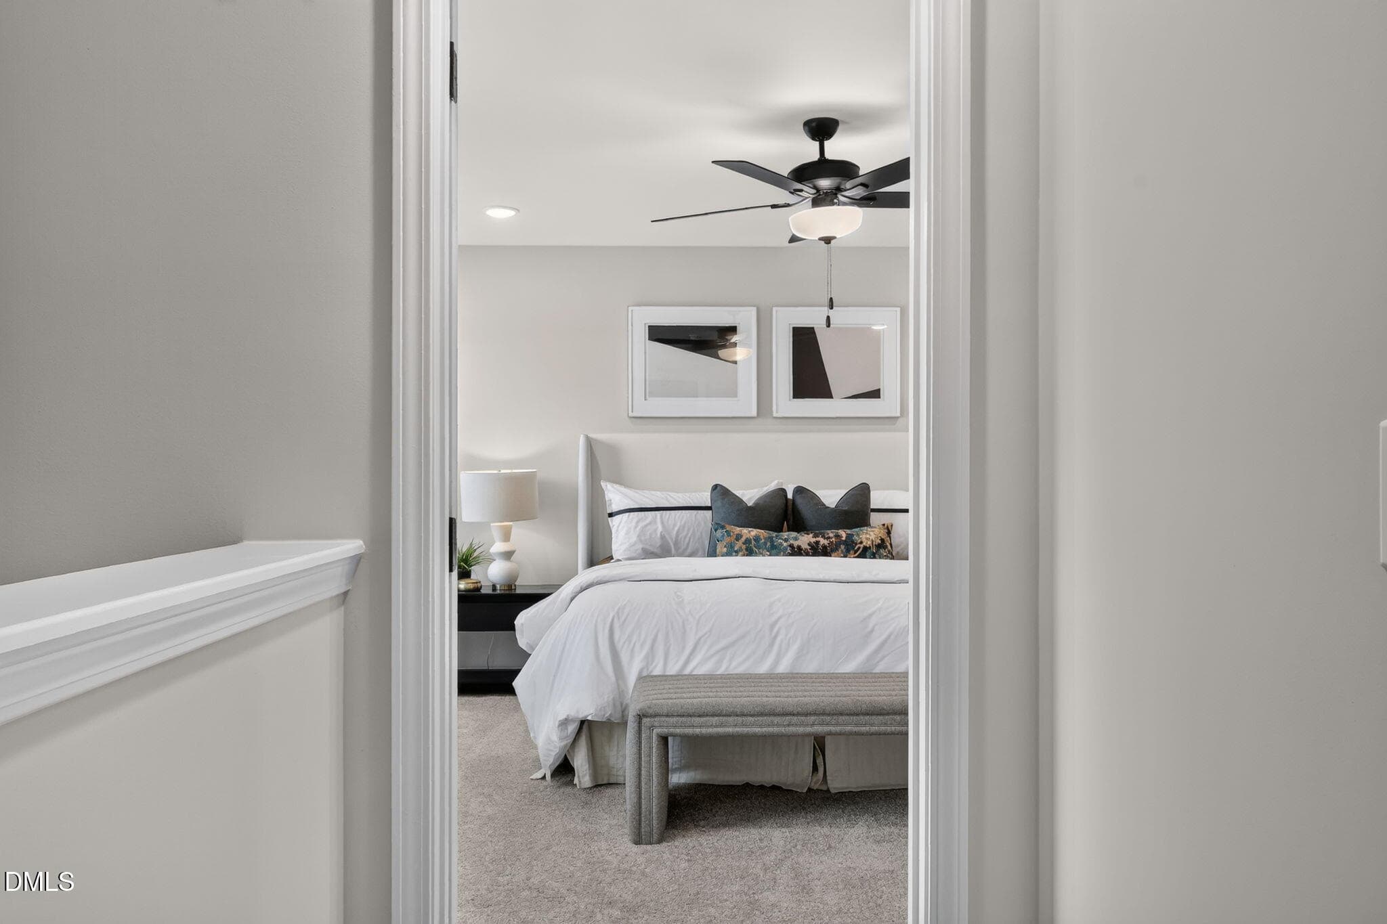
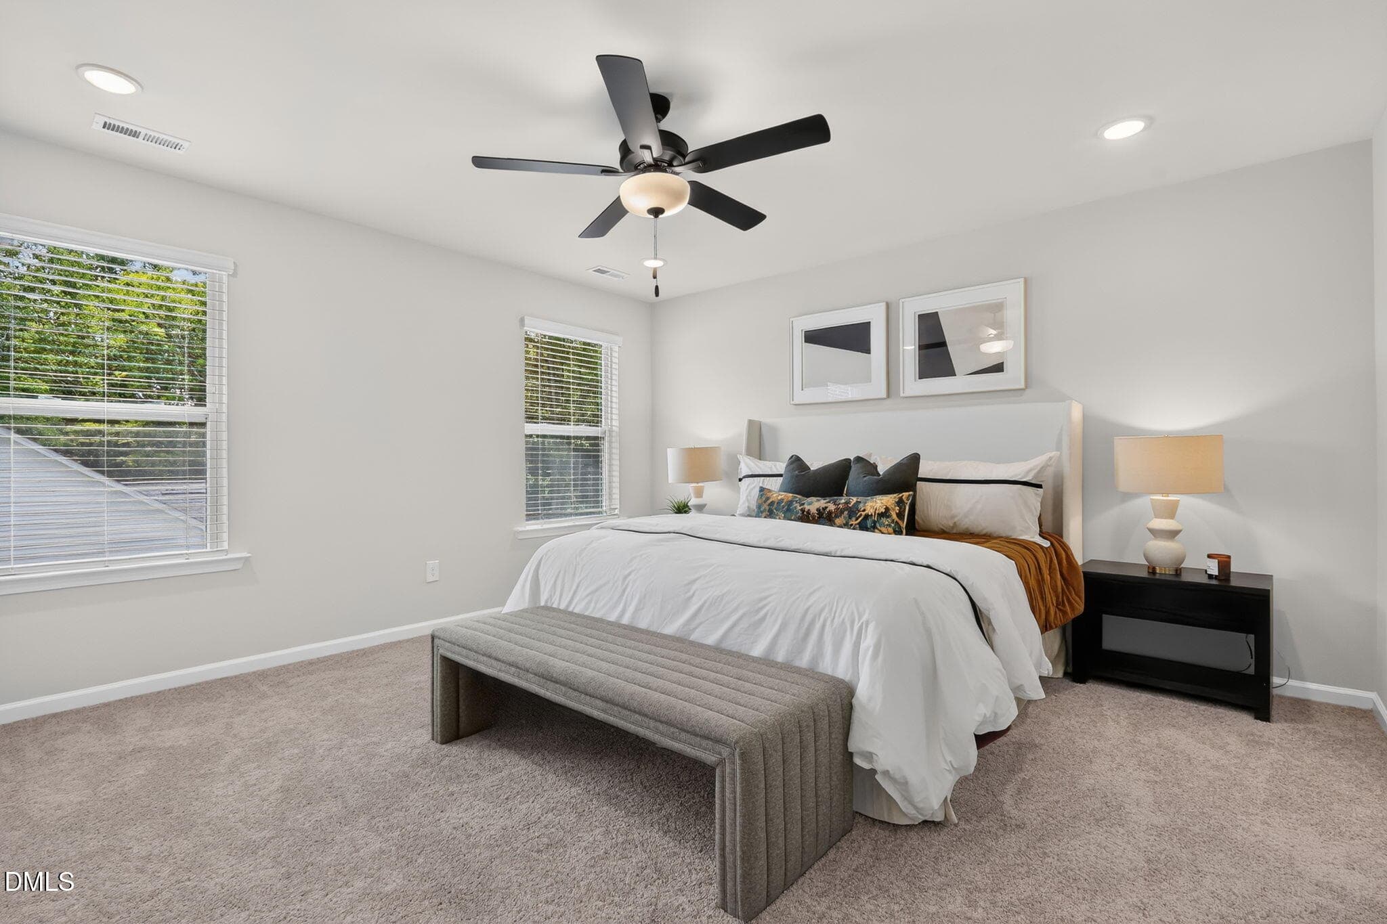
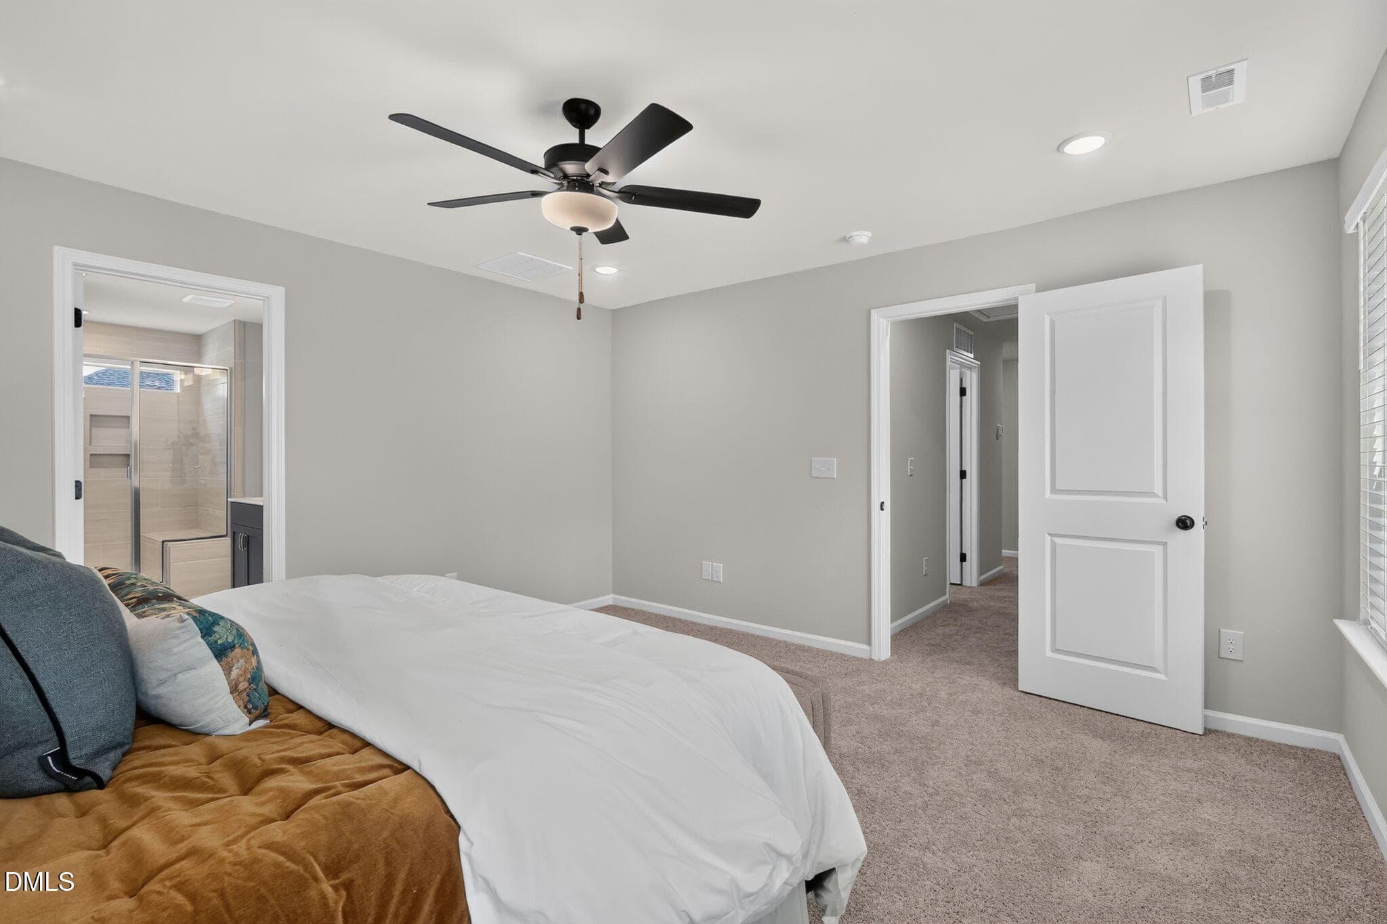
Primary Retreat - 552 Beacon Hill Road, Lillington, NC 27546
Natural Light - 552 Beacon Hill Road, Lillington, NC 27546
Blinds and Ceiling Fan Installed - 552 Beacon Hill Road, Lillington, NC 27546
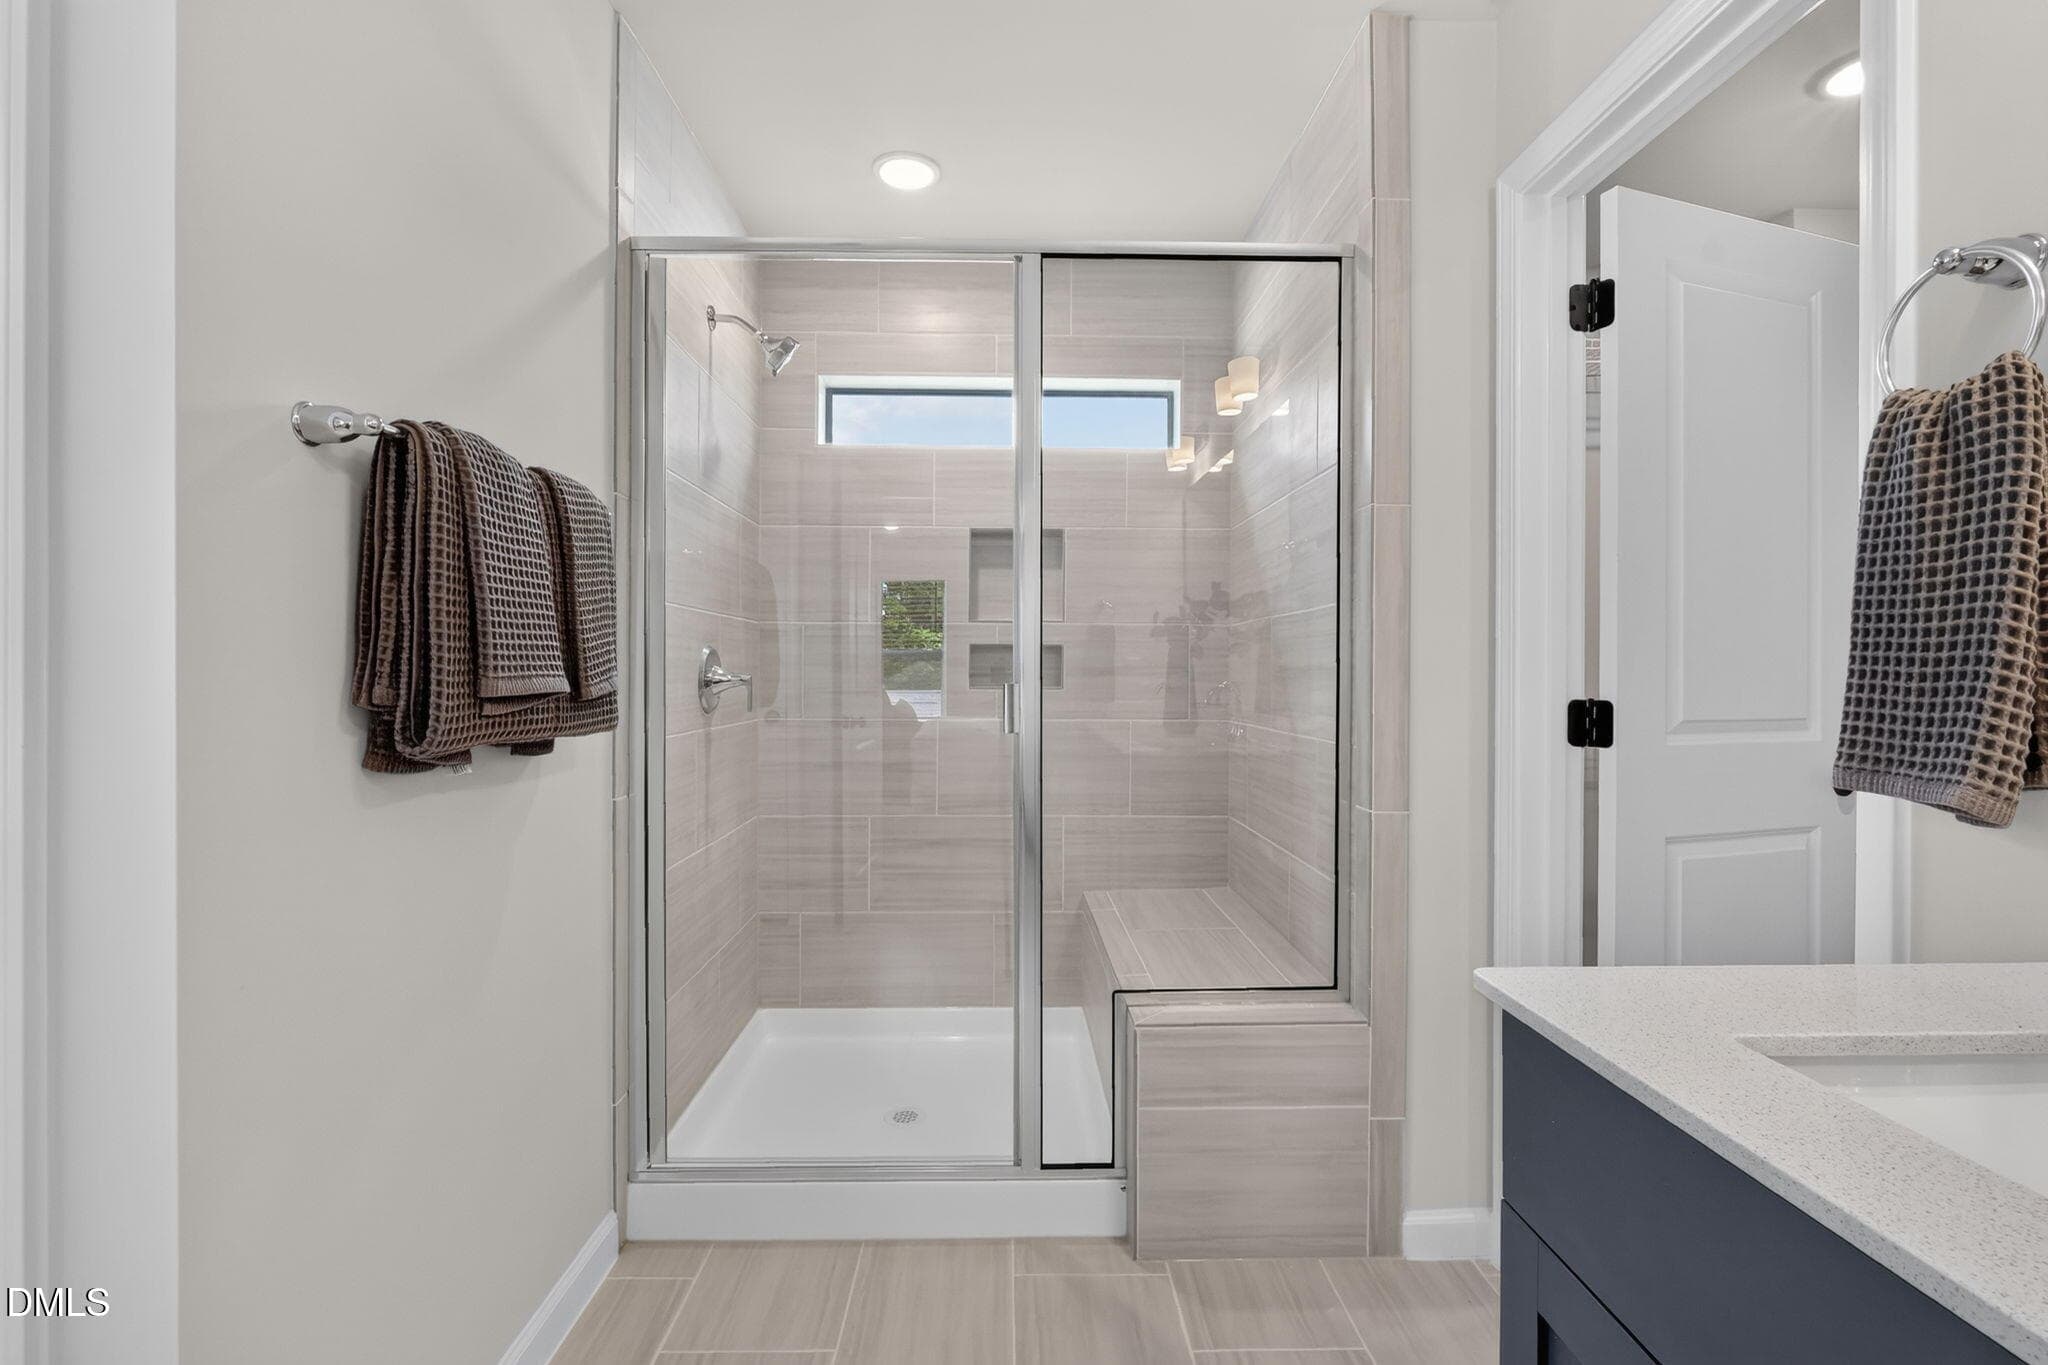
Wide Tiled Shower with Bench - 552 Beacon Hill Road, Lillington, NC 27546
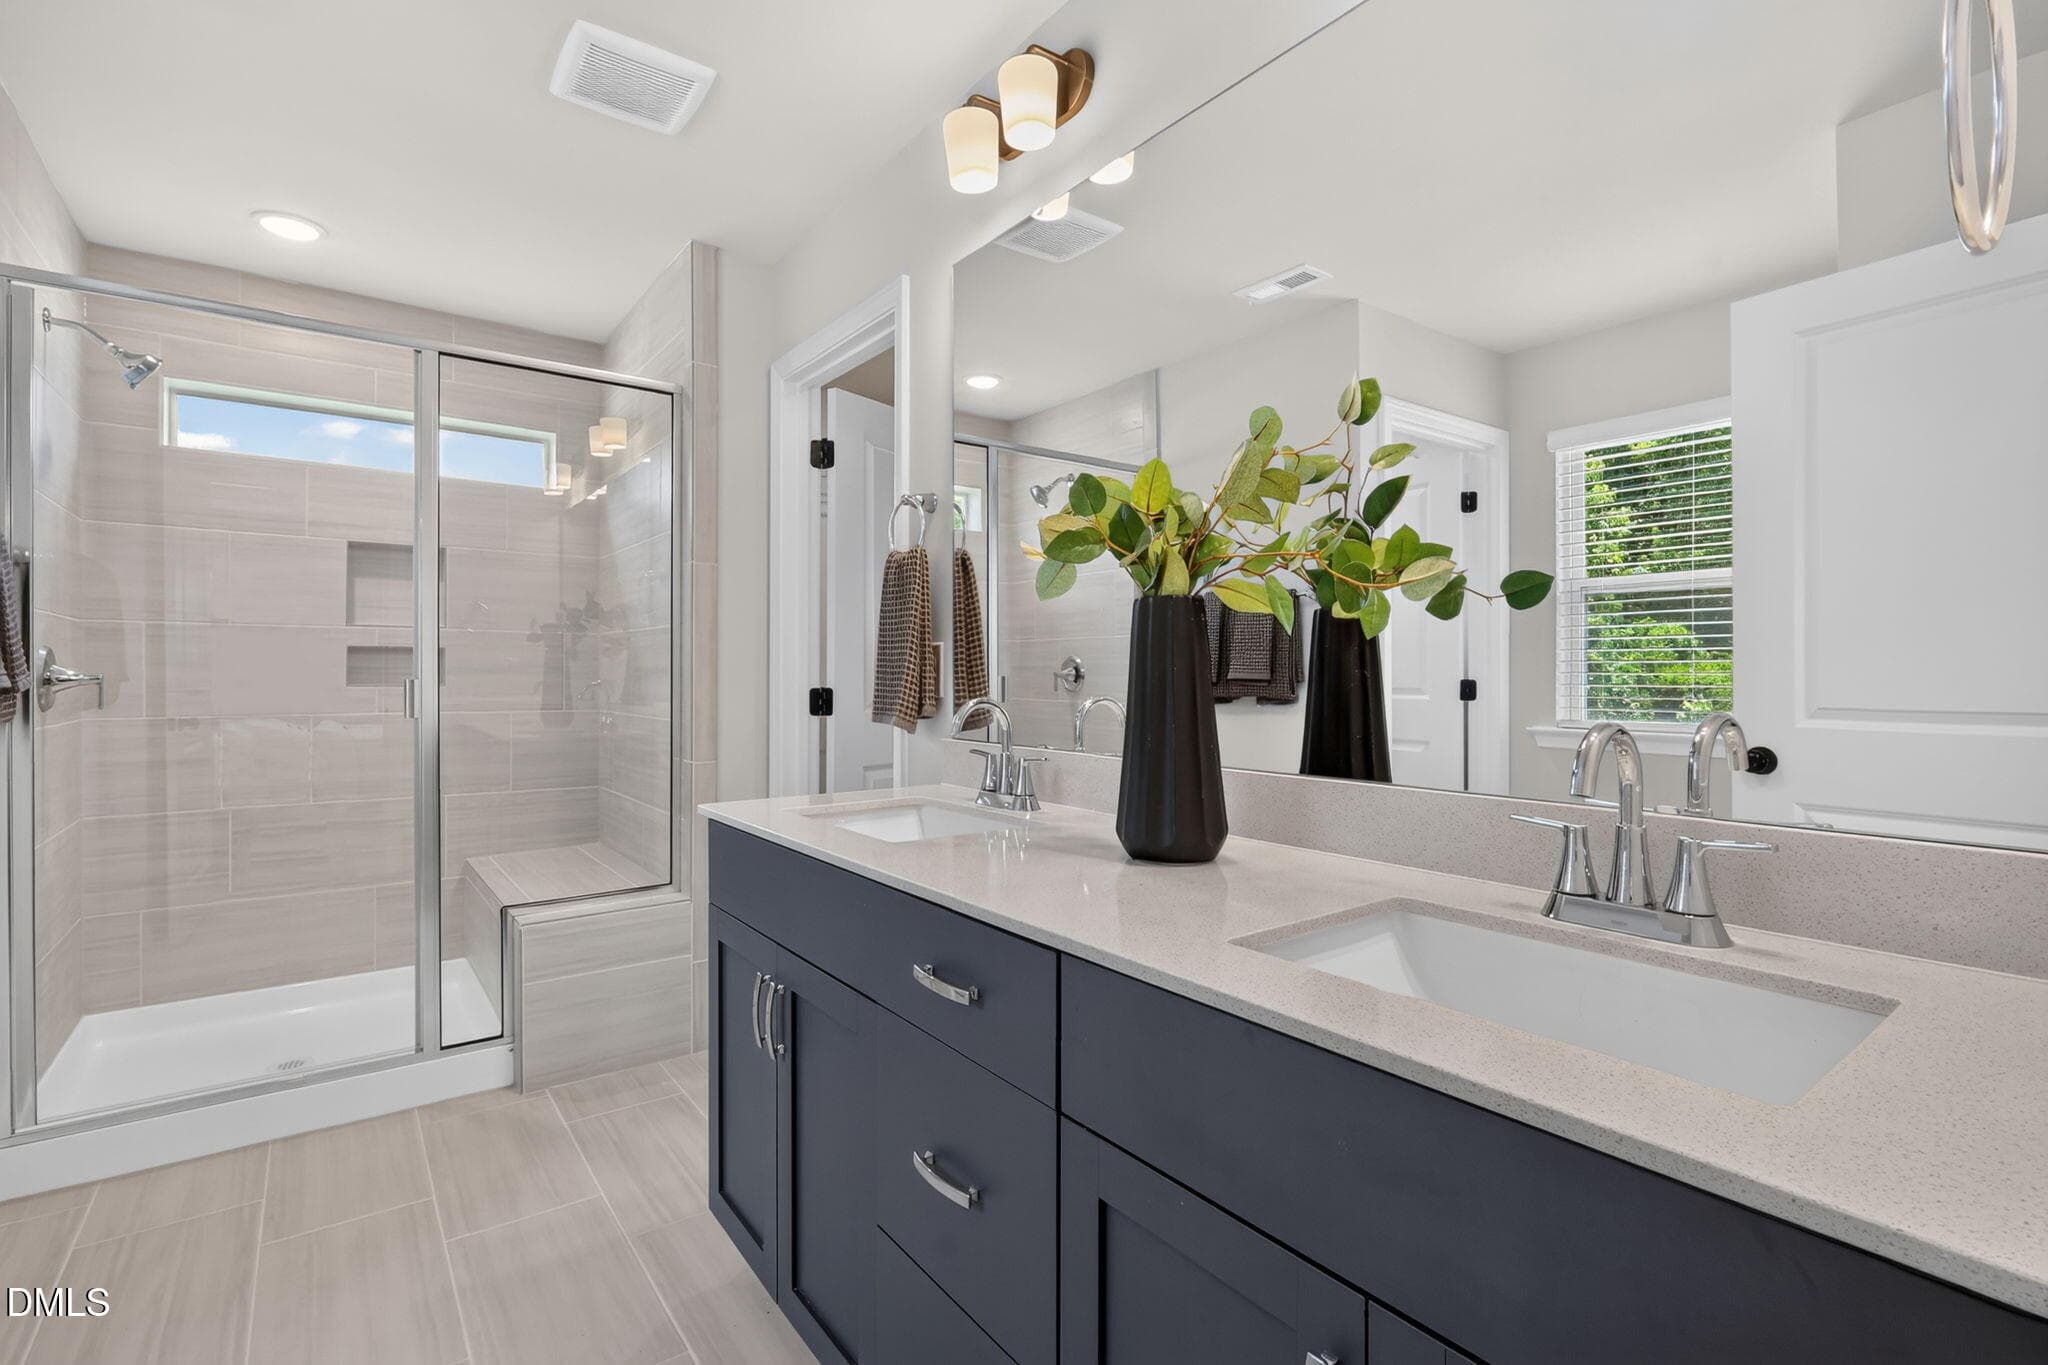
Luxurious Finishes - 552 Beacon Hill Road, Lillington, NC 27546
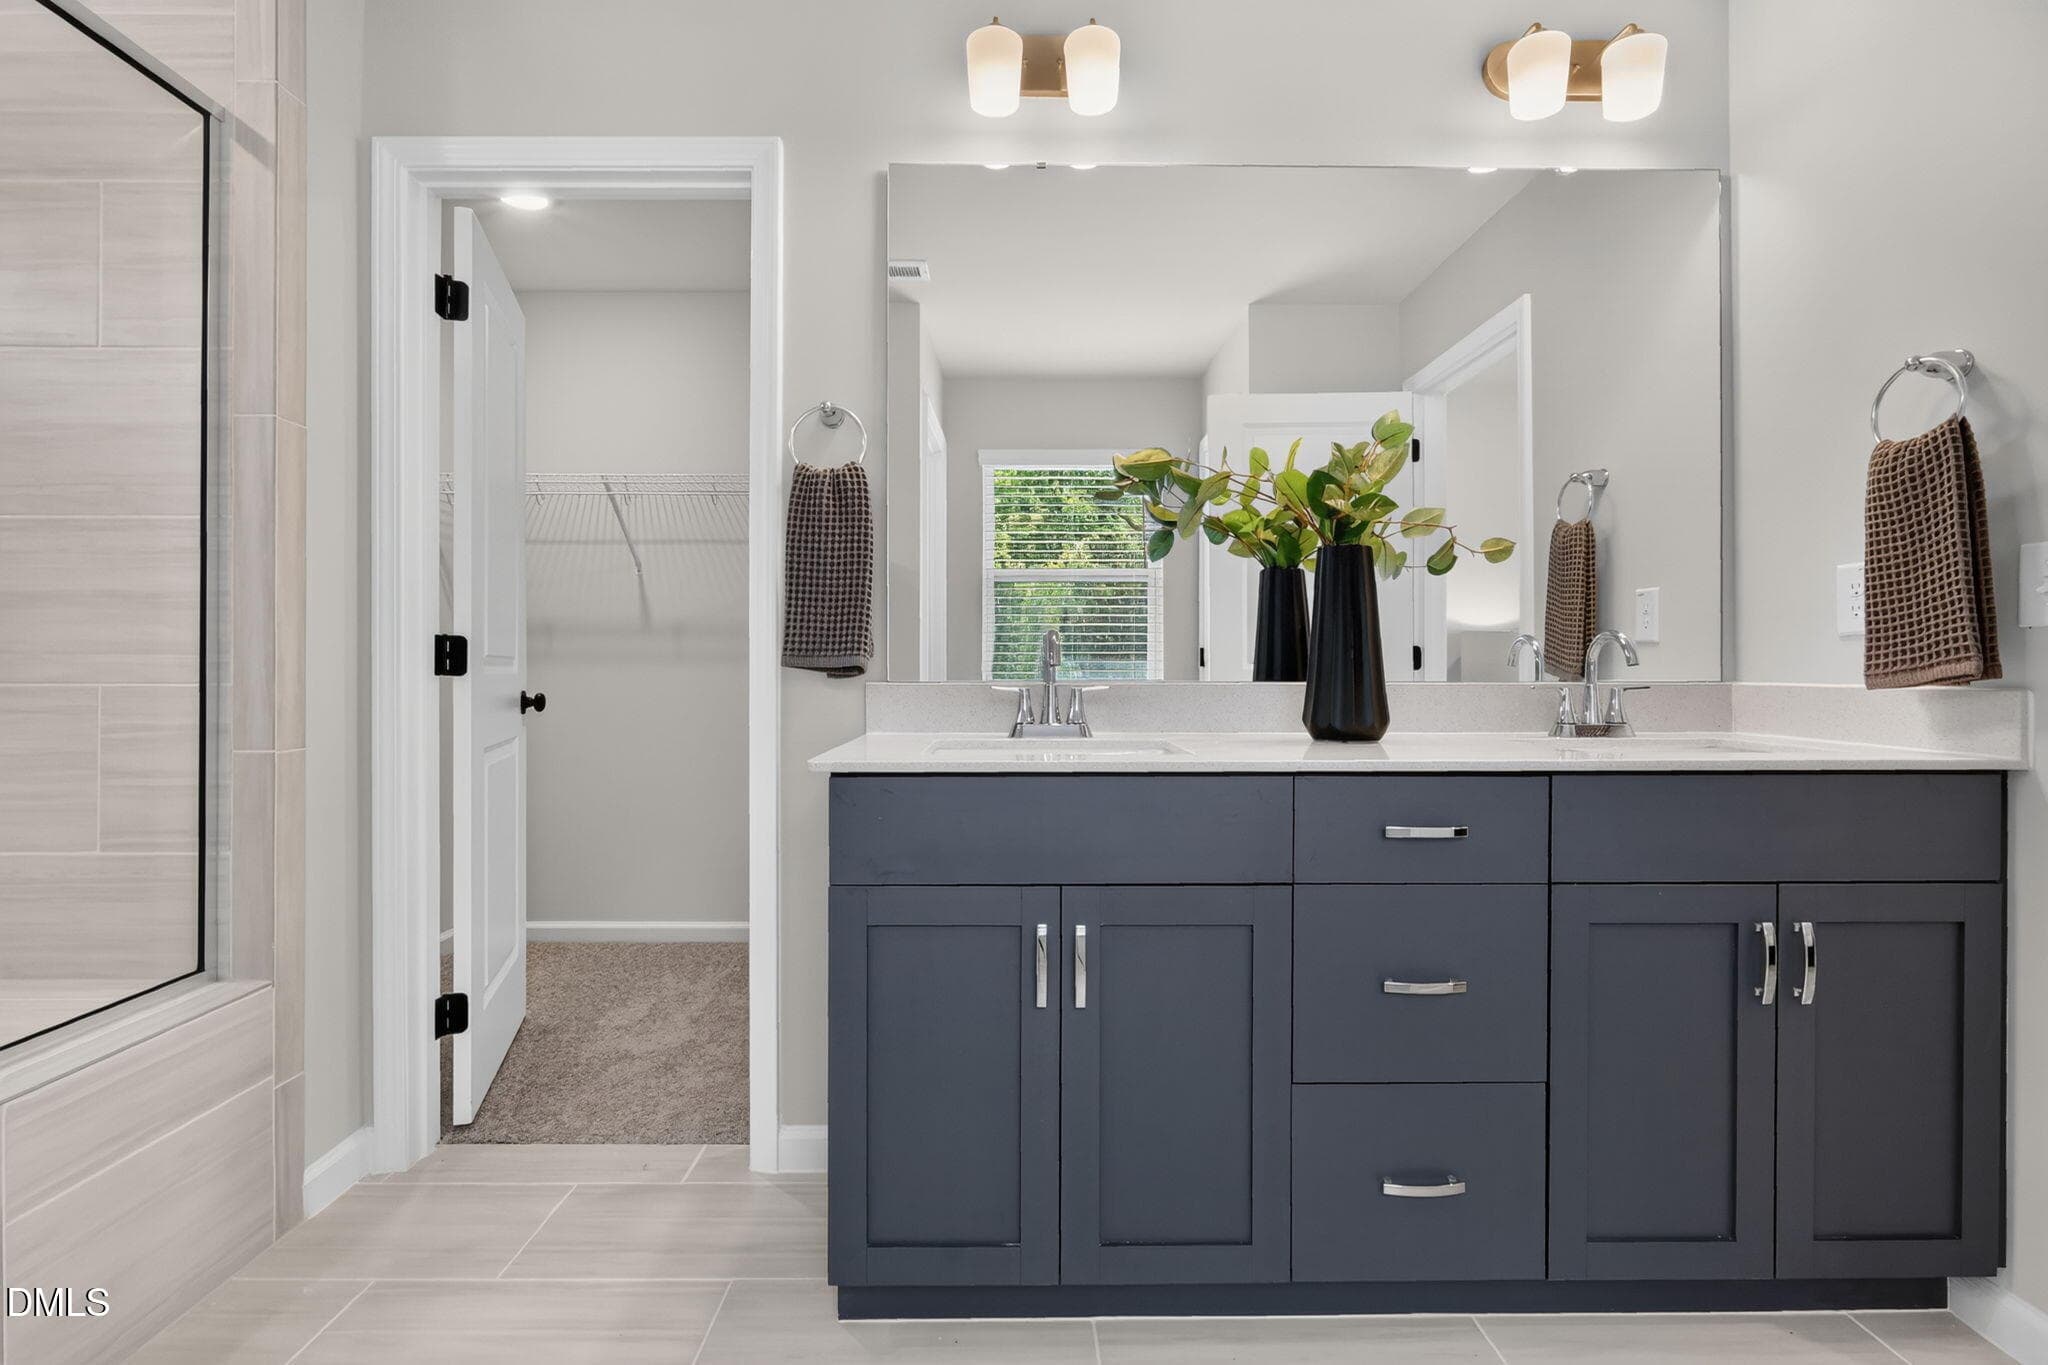
Primary En Suite - 552 Beacon Hill Road, Lillington, NC 27546
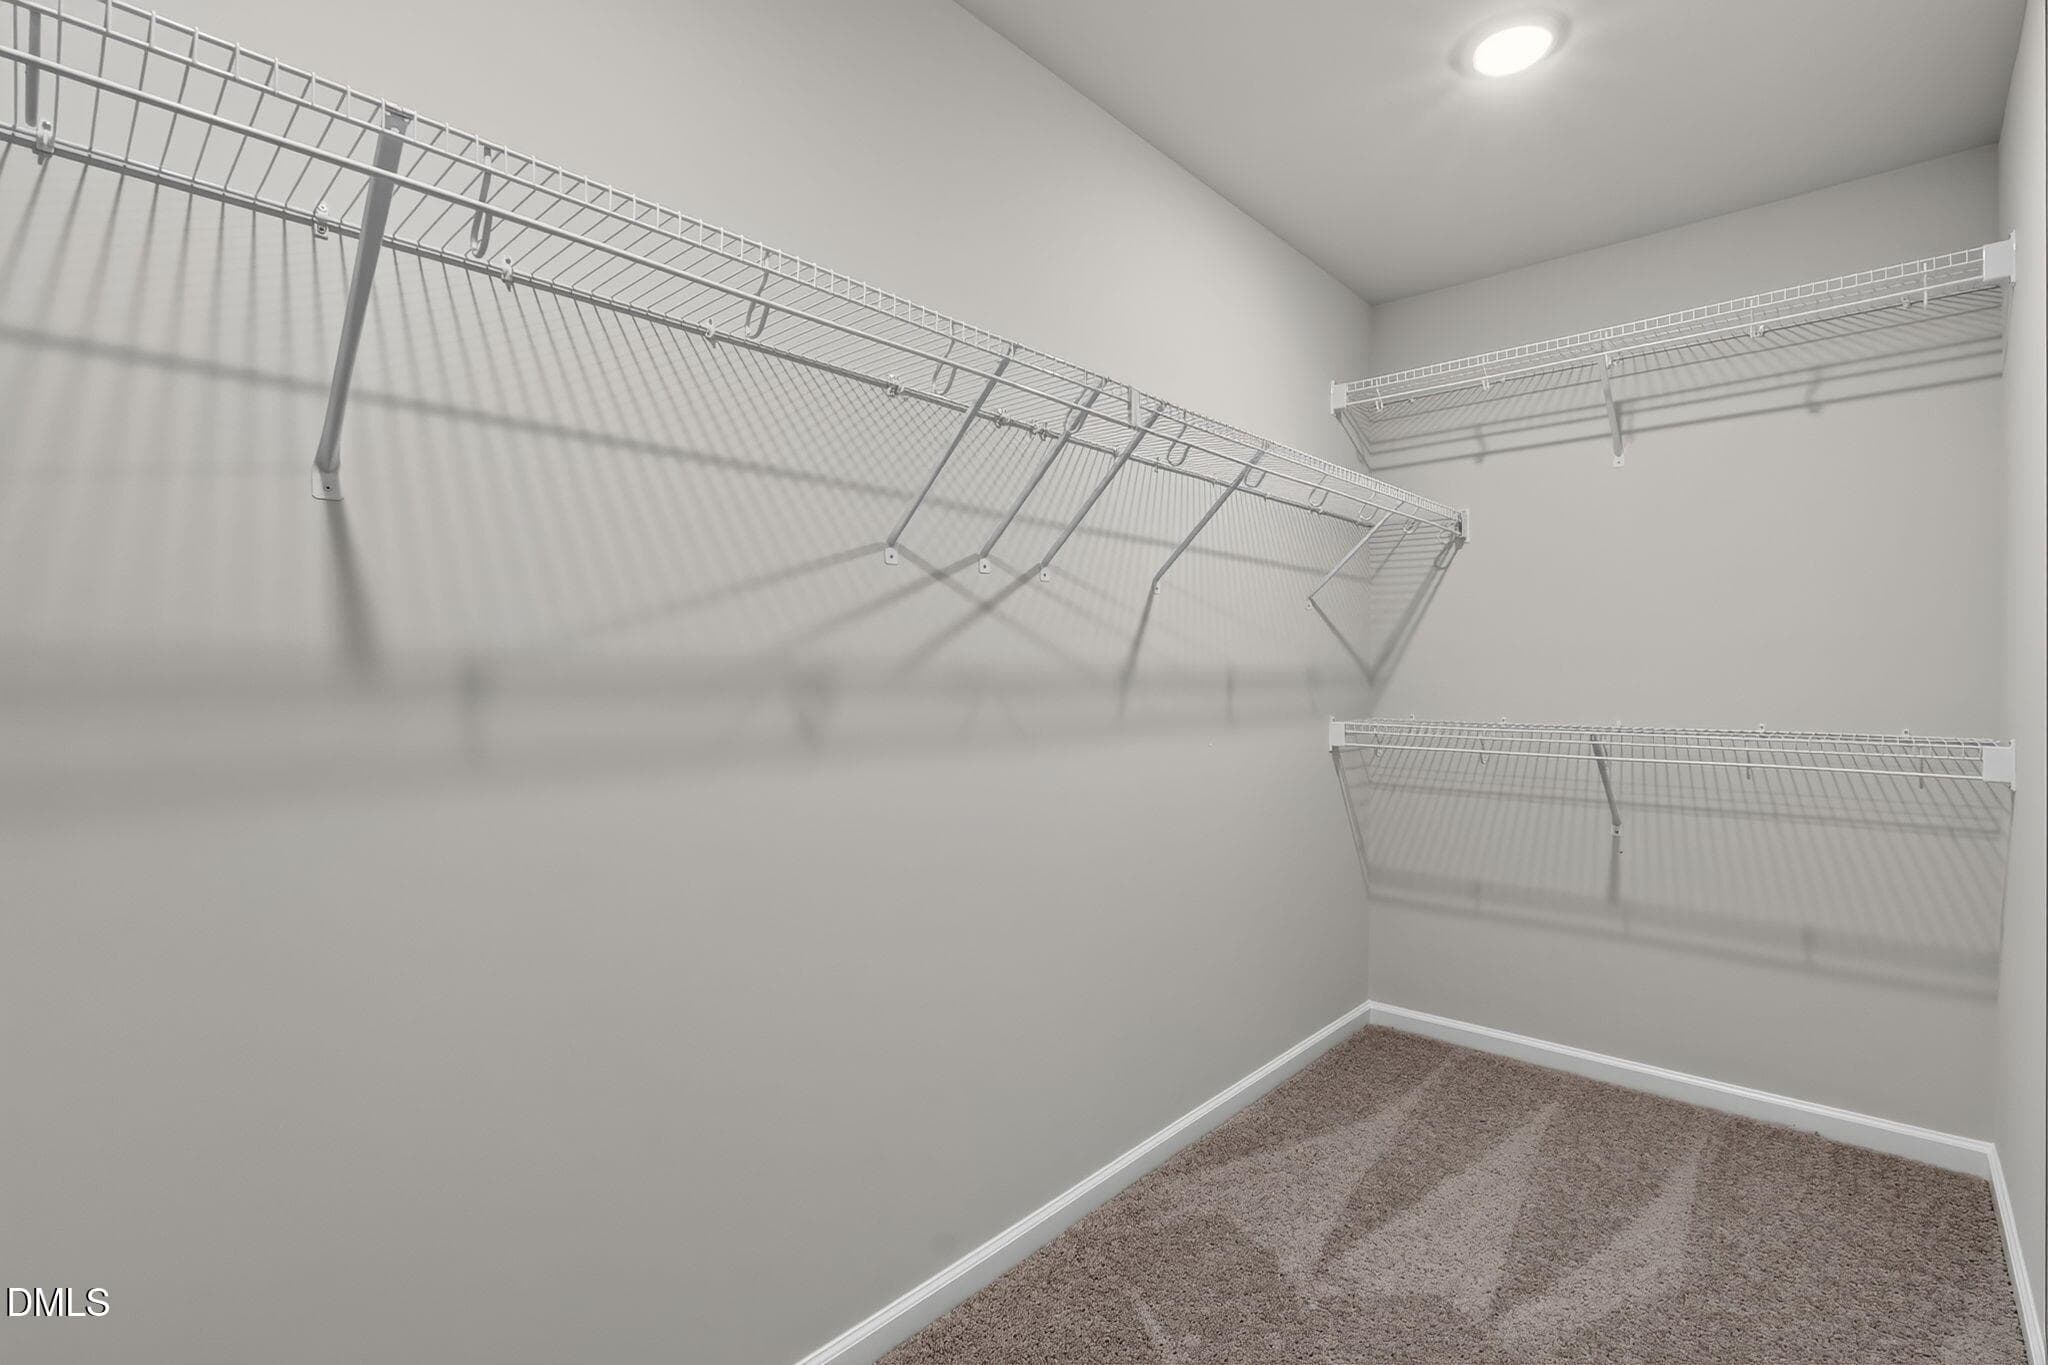
Expansive Walk-In Closet - 552 Beacon Hill Road, Lillington, NC 27546
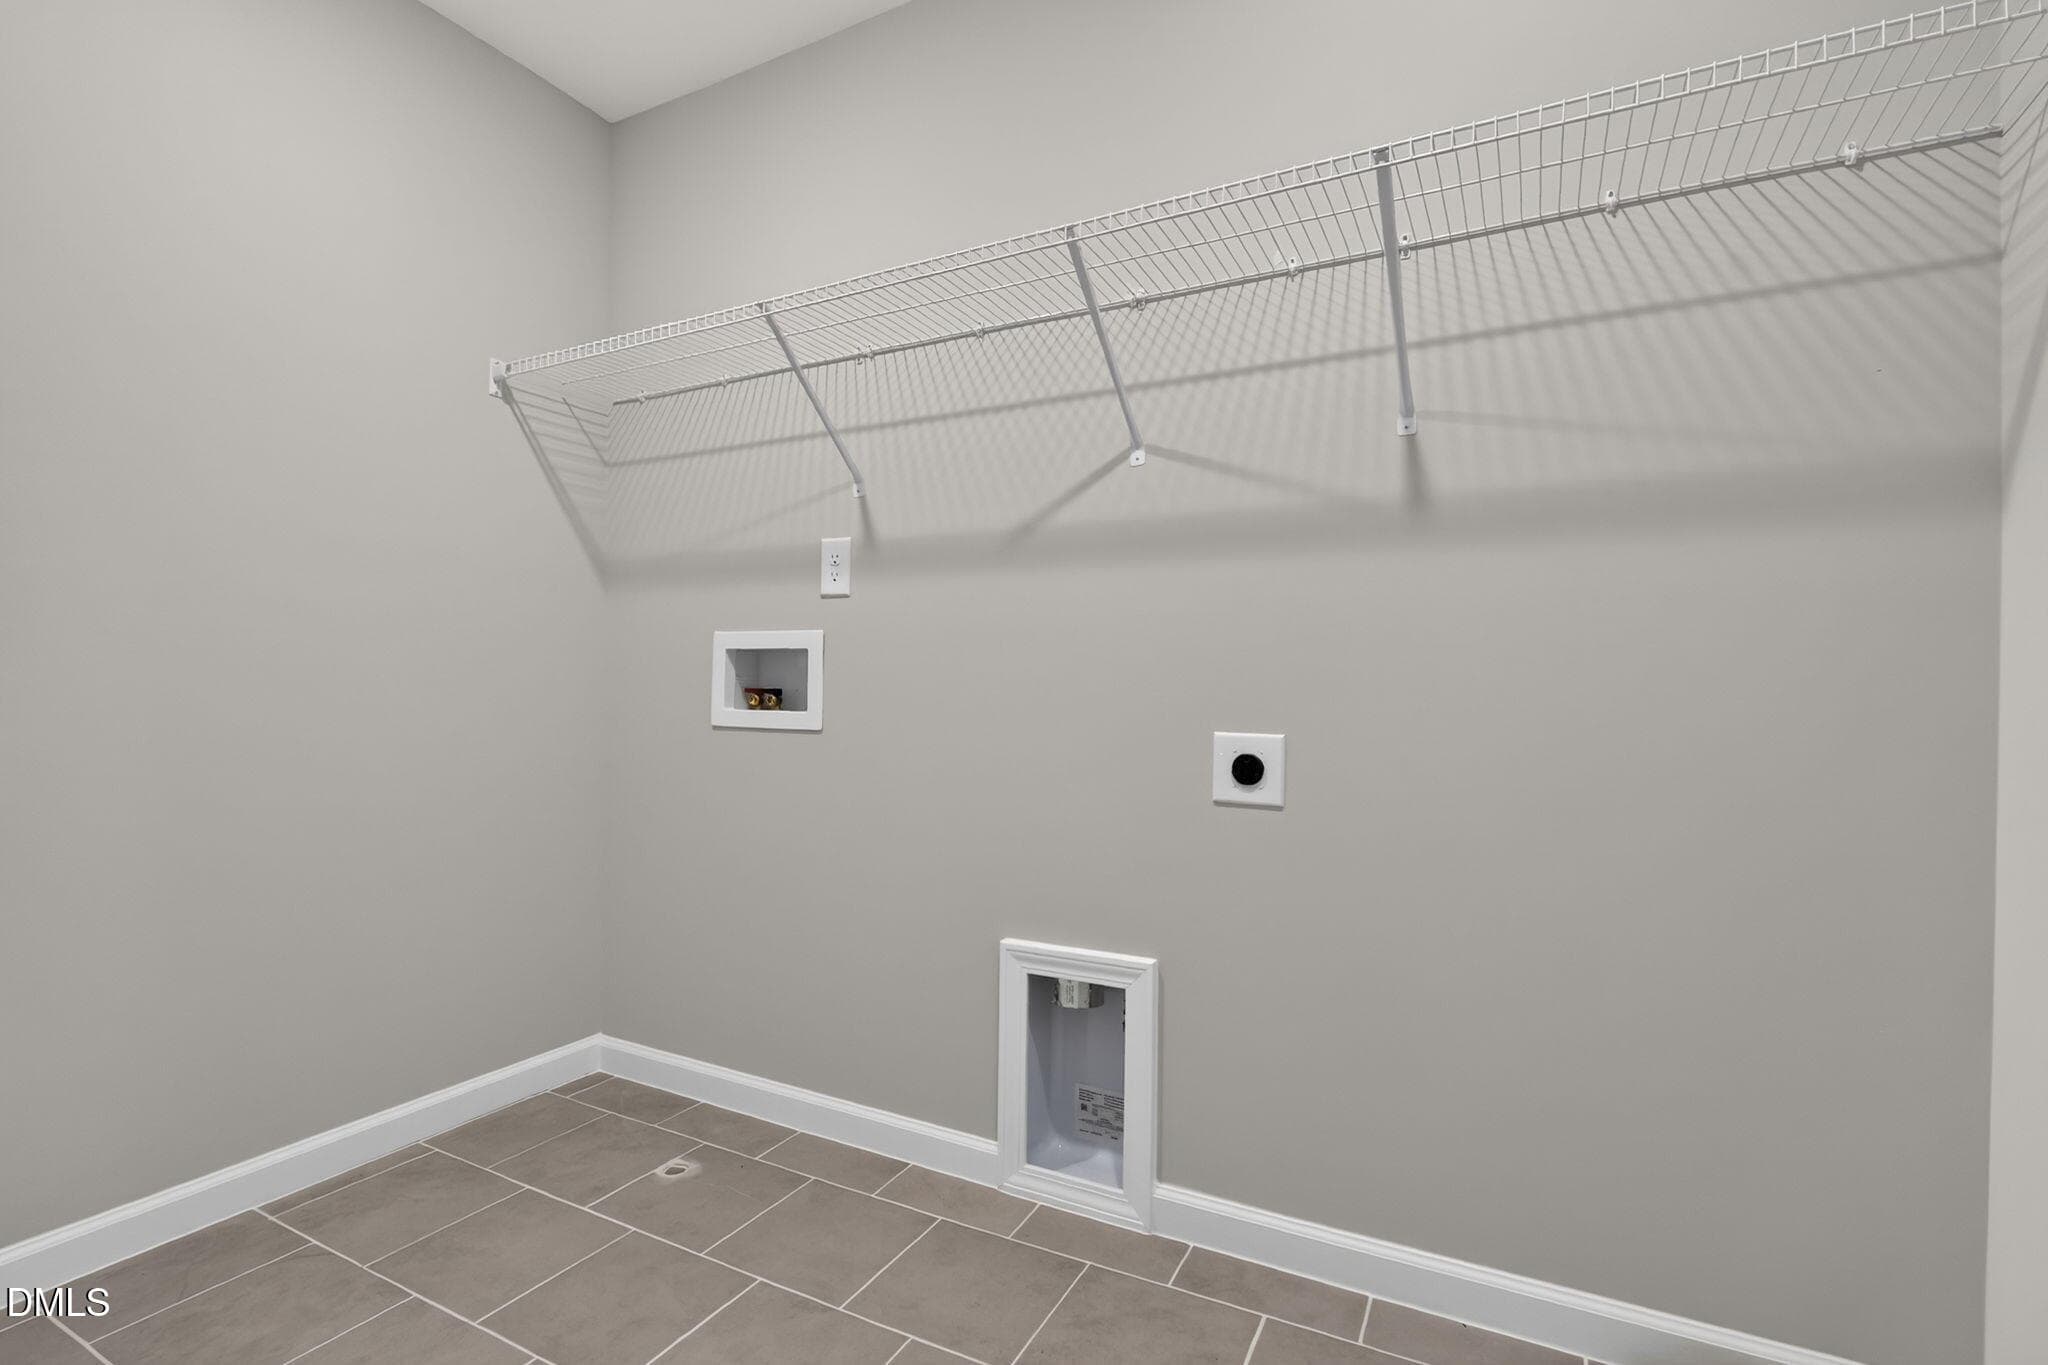
Large Laundry Room - 552 Beacon Hill Road, Lillington, NC 27546
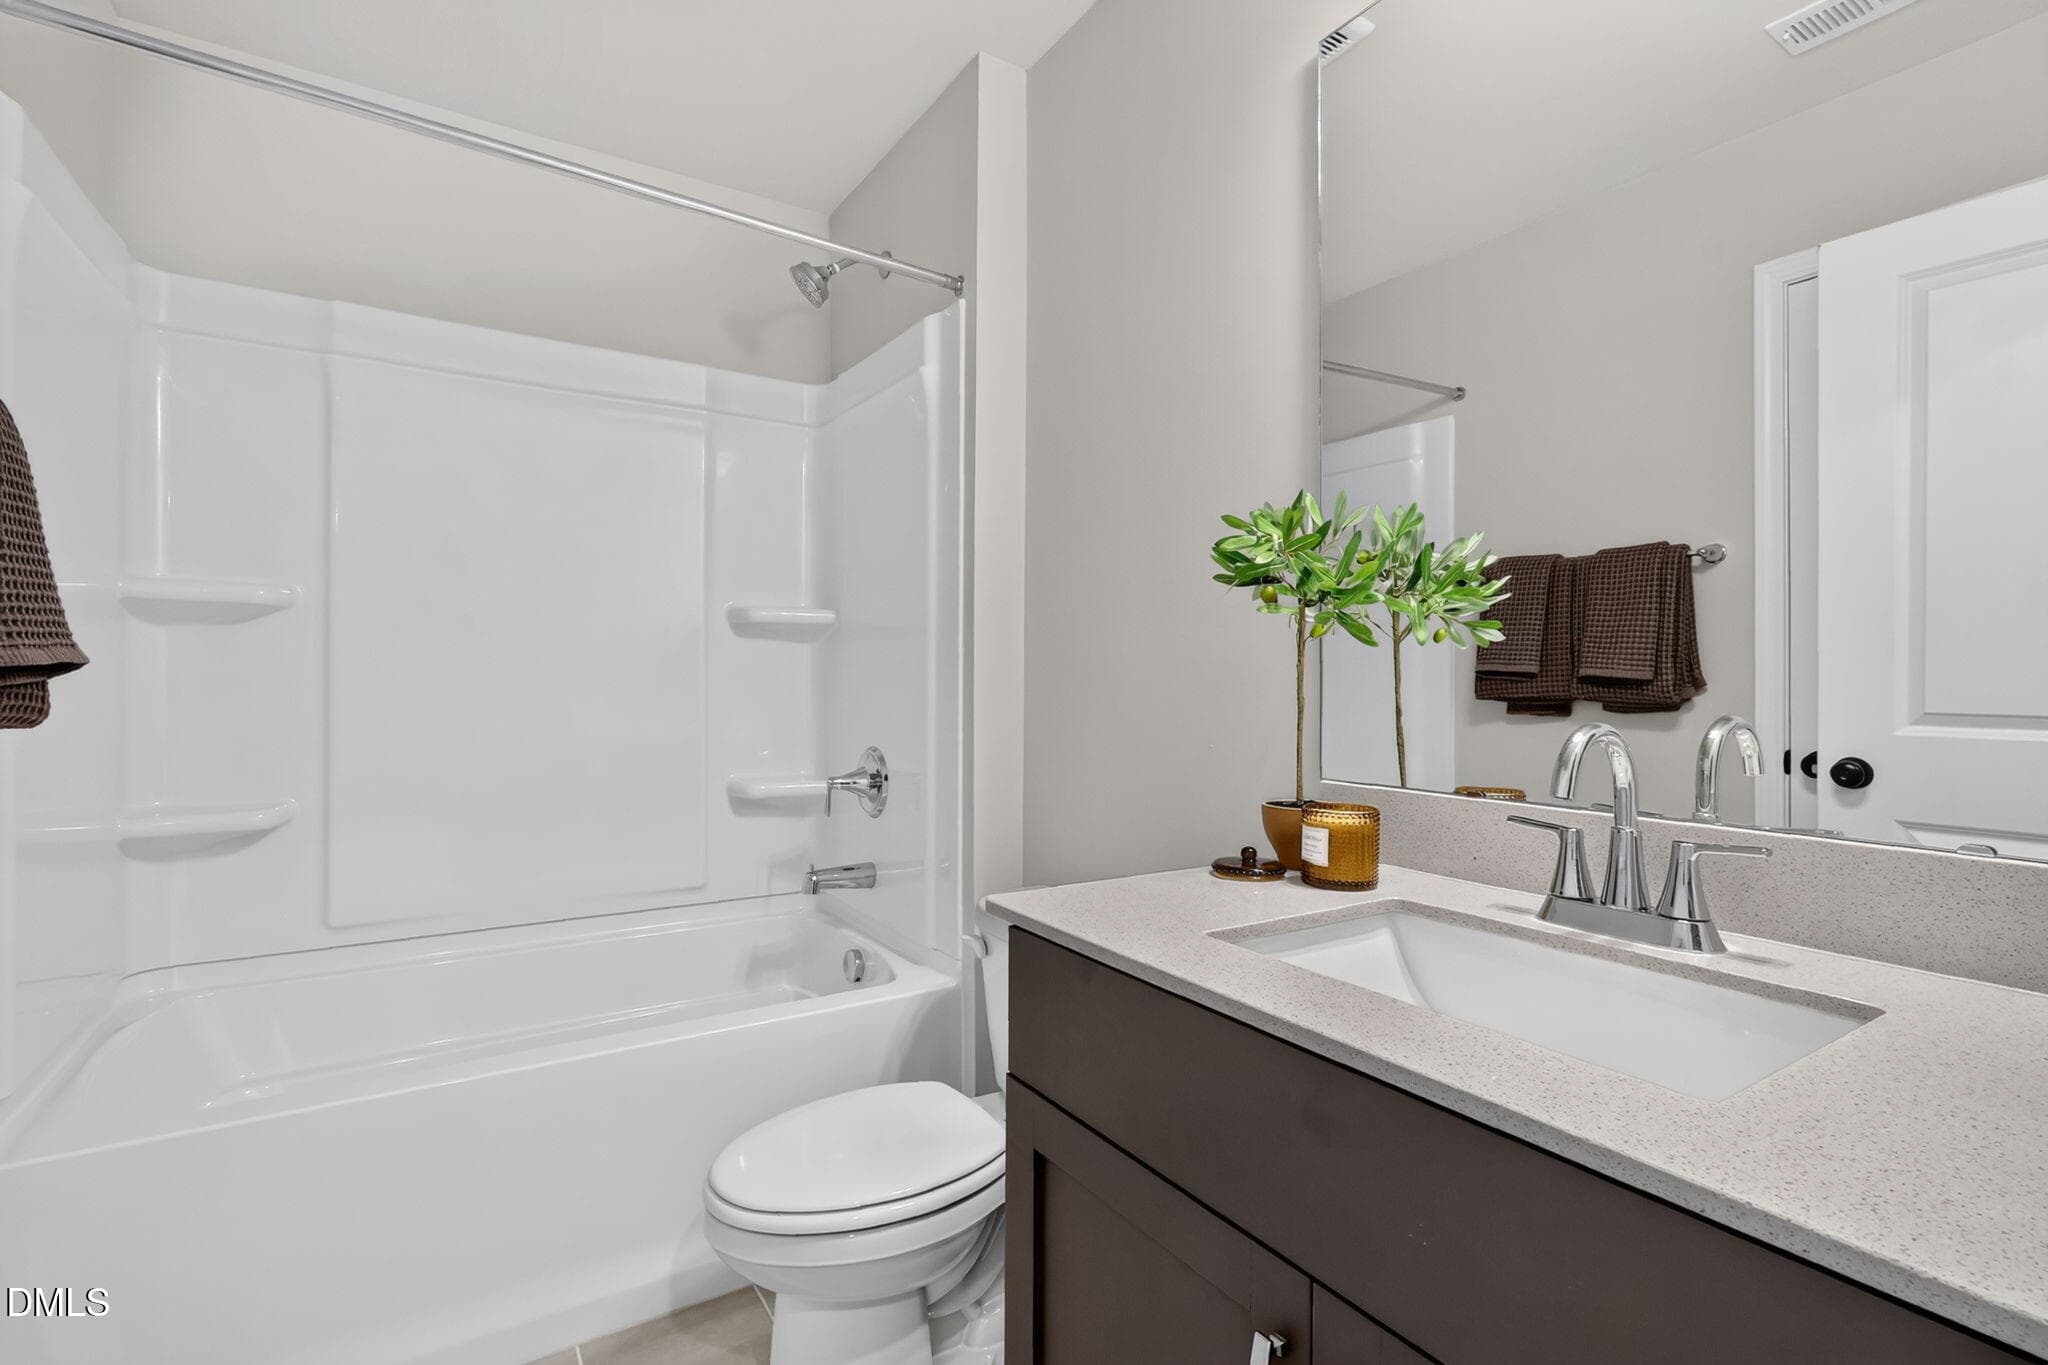
Hall Bath - 552 Beacon Hill Road, Lillington, NC 27546
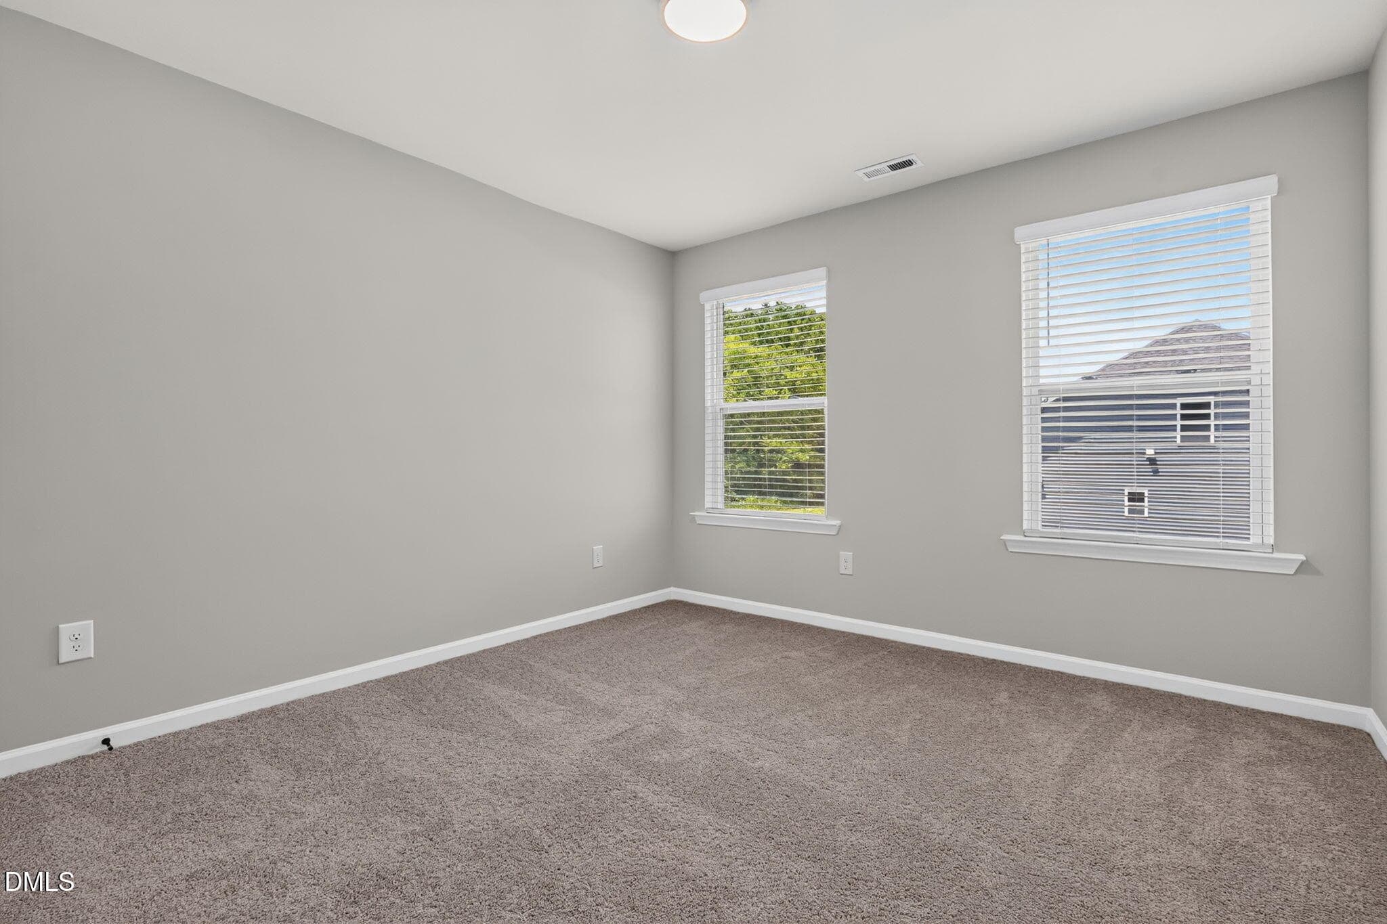
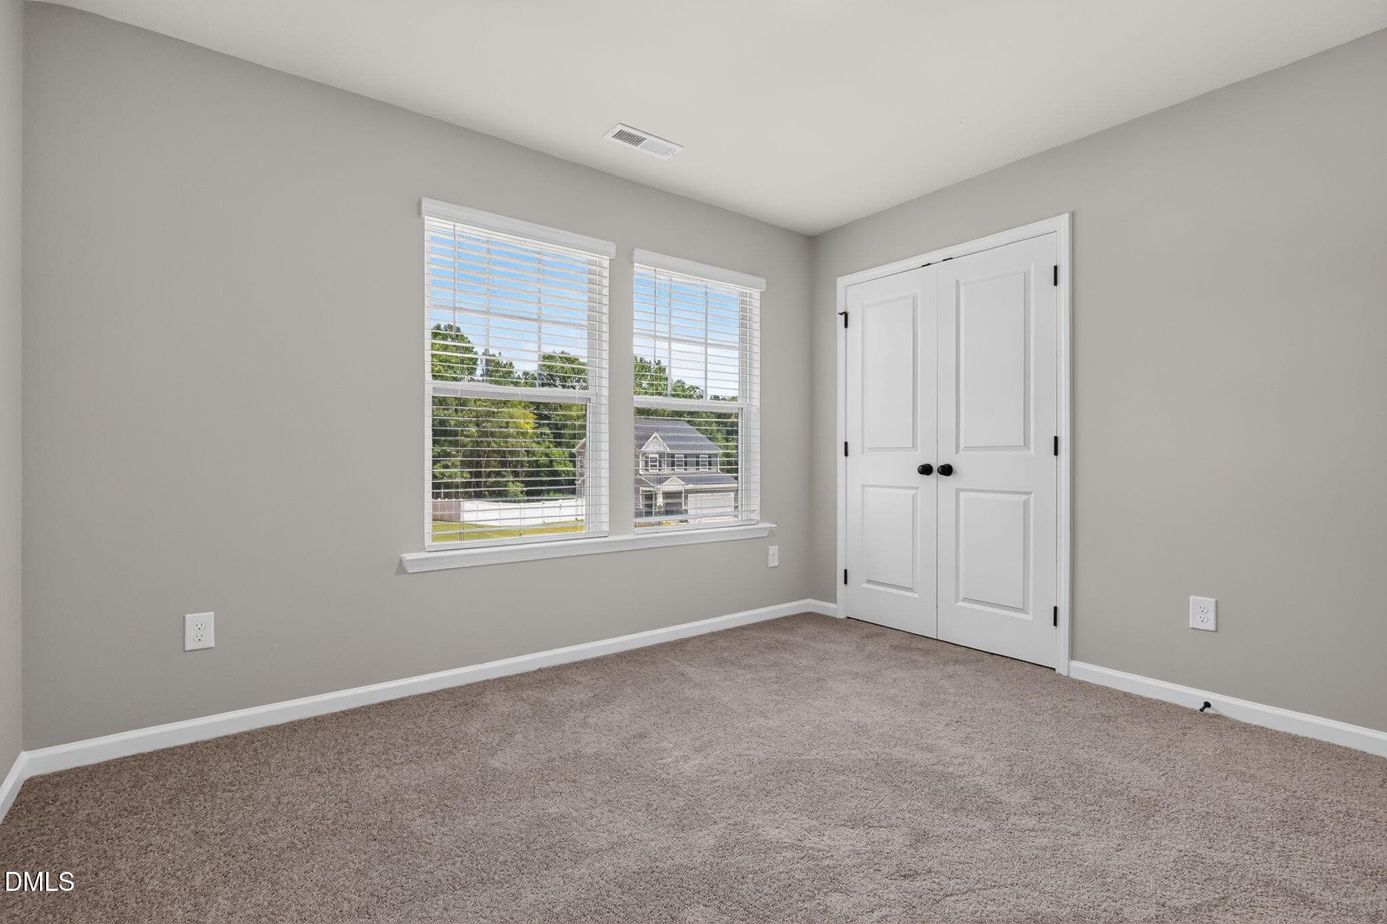
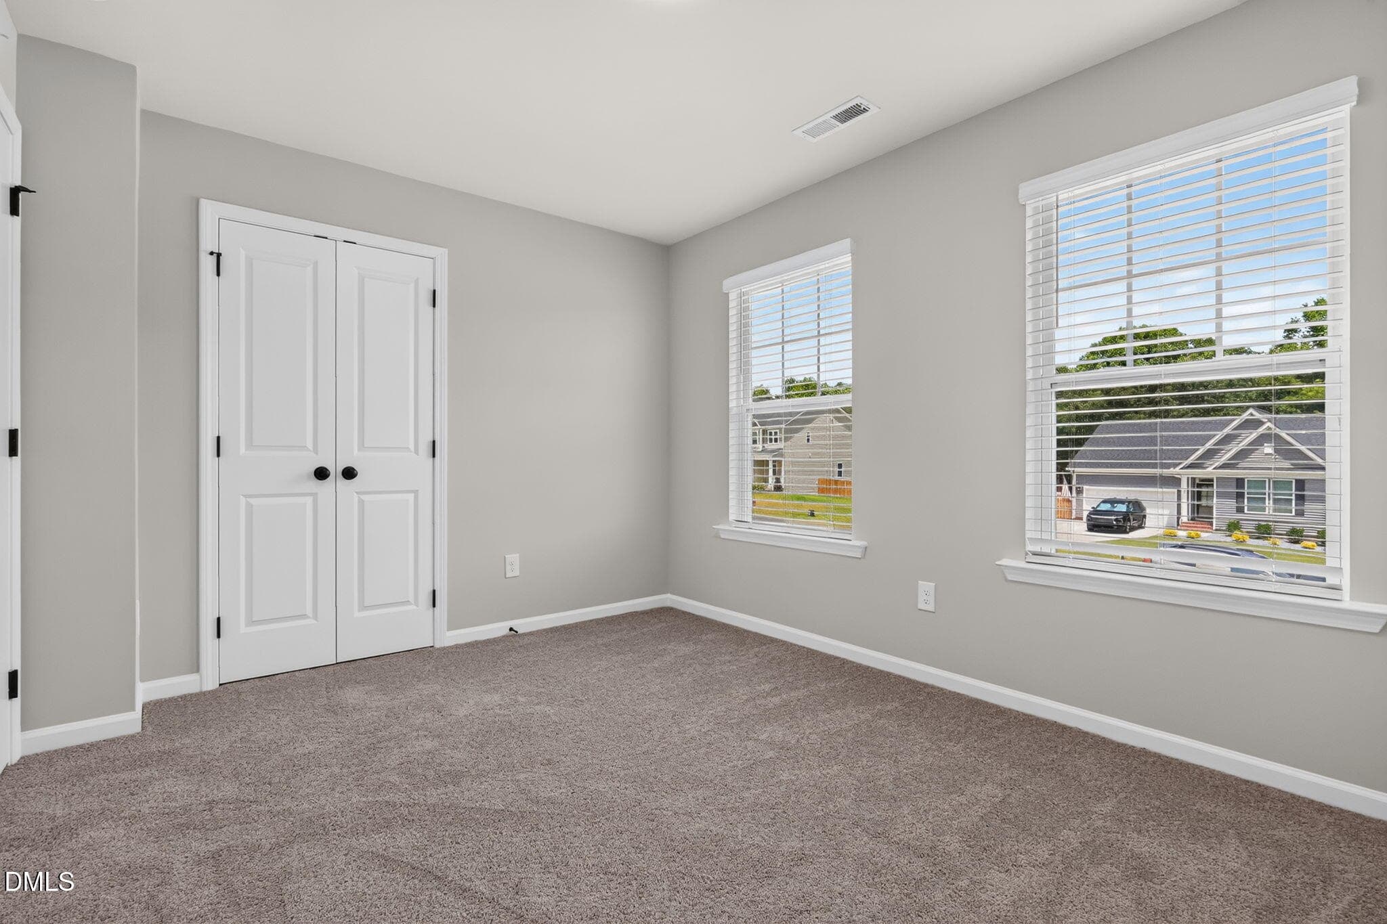
Secondary Bedroom - 552 Beacon Hill Road, Lillington, NC 27546
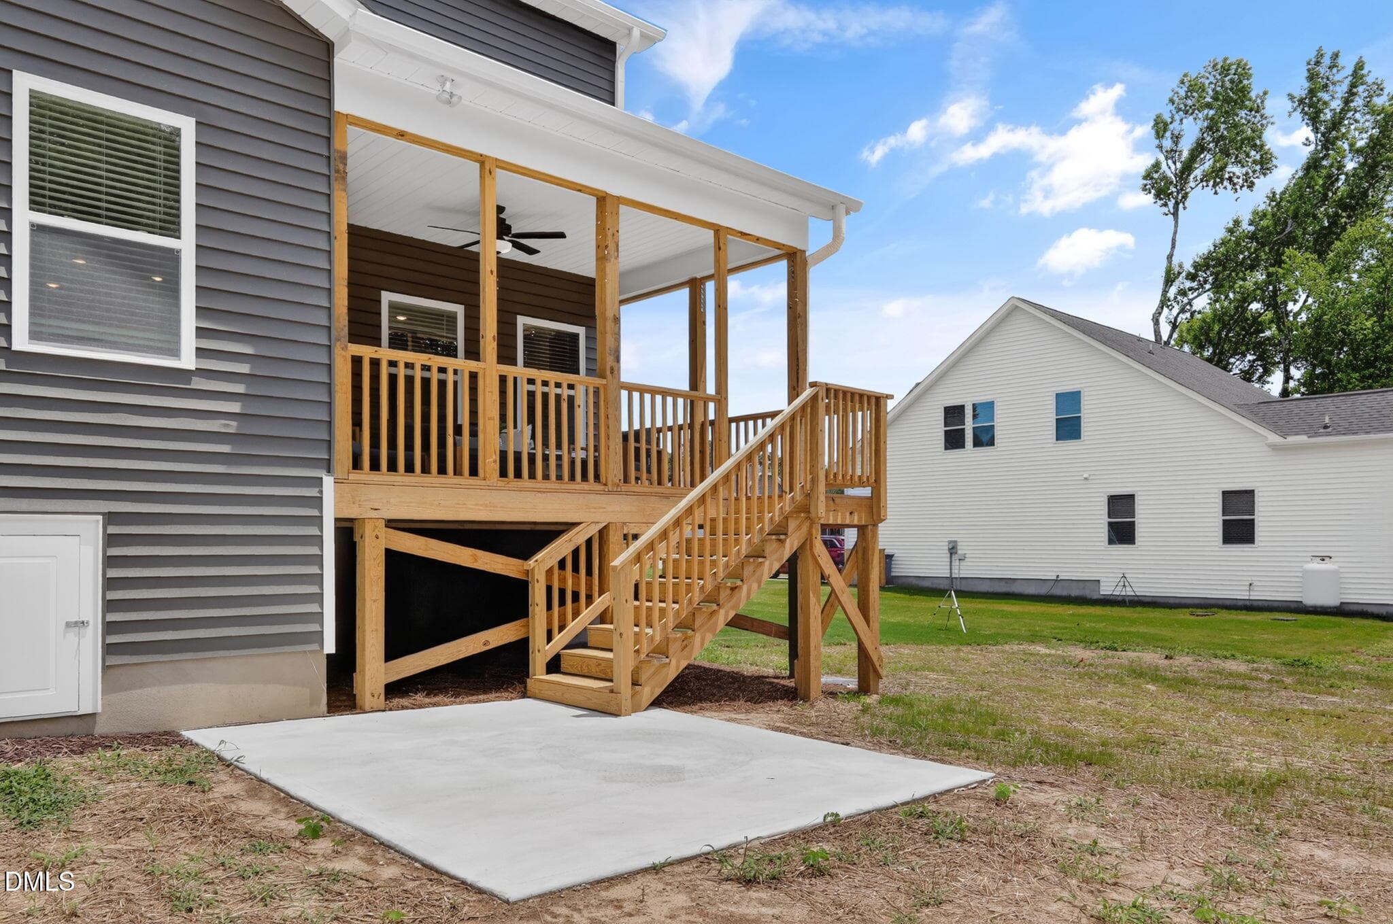
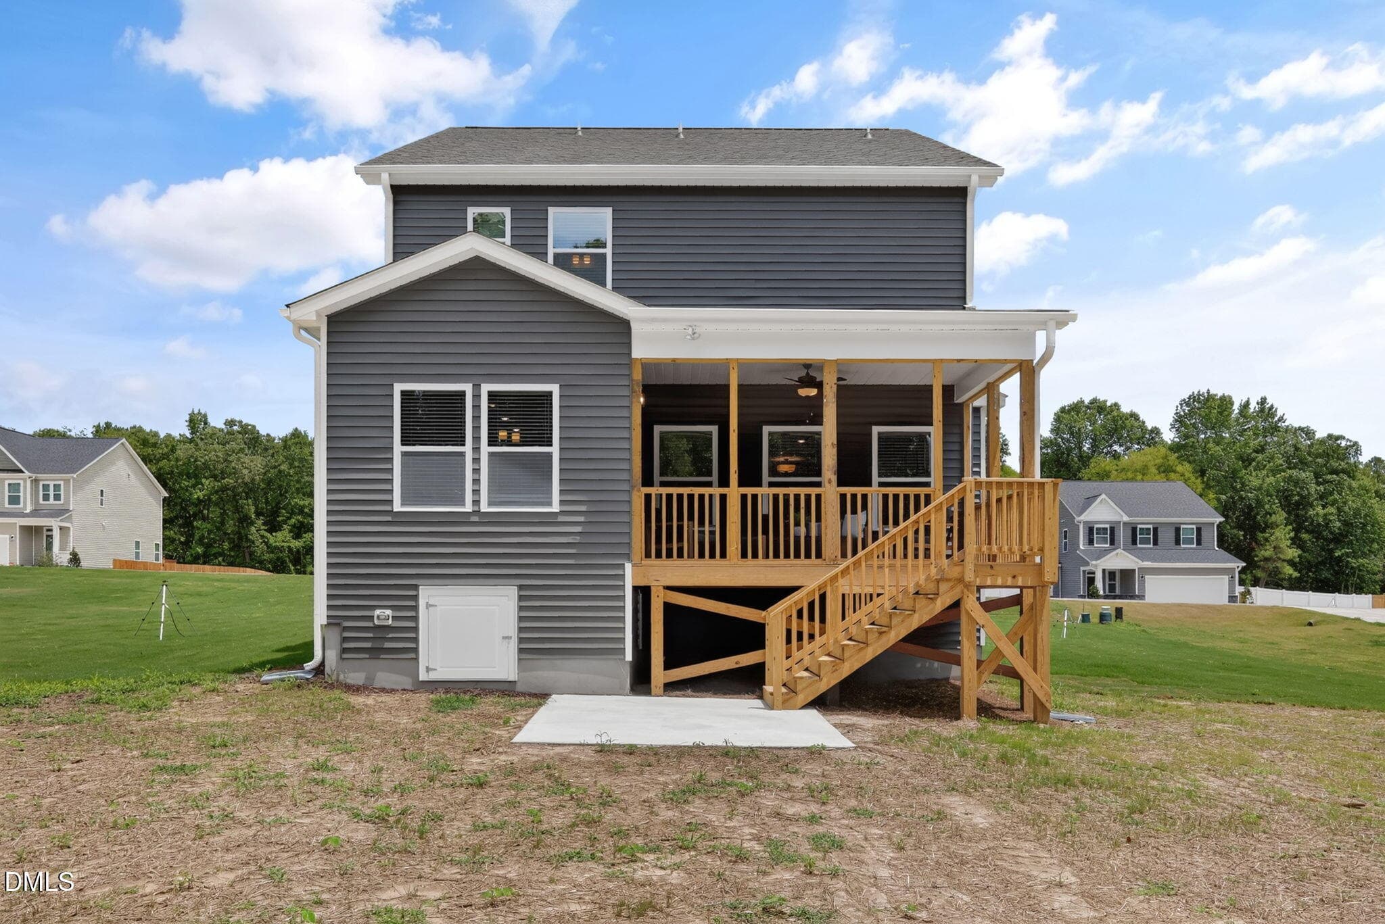
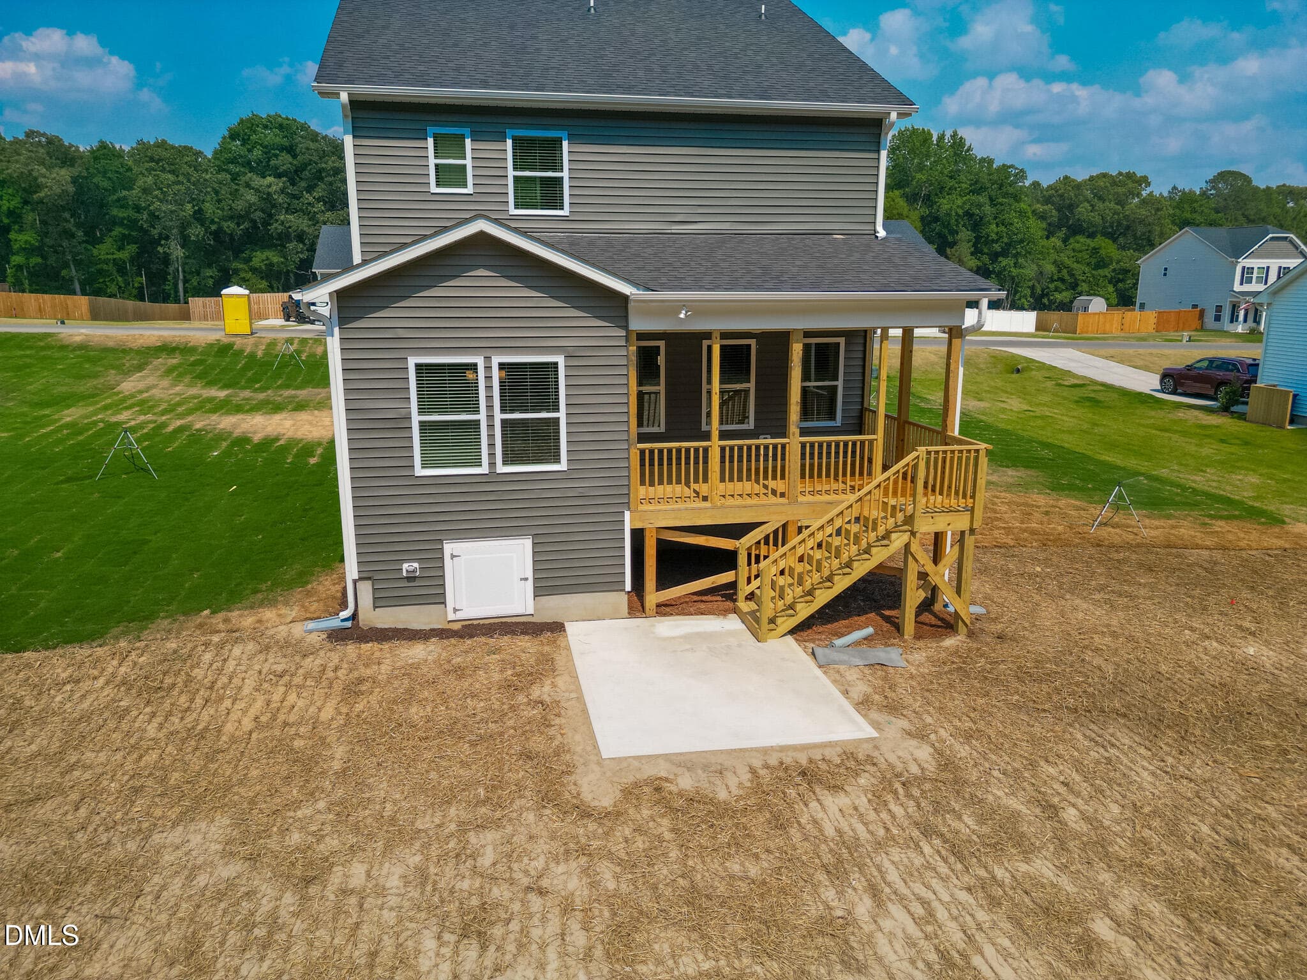
Rear Covered Deck and Patio - 552 Beacon Hill Road, Lillington, NC 27546
Rear Exterior - 552 Beacon Hill Road, Lillington, NC 27546
Rear Covered Deck and Patio - 552 Beacon Hill Road, Lillington, NC 27546
Rear Aerial - 552 Beacon Hill Road, Lillington, NC 27546
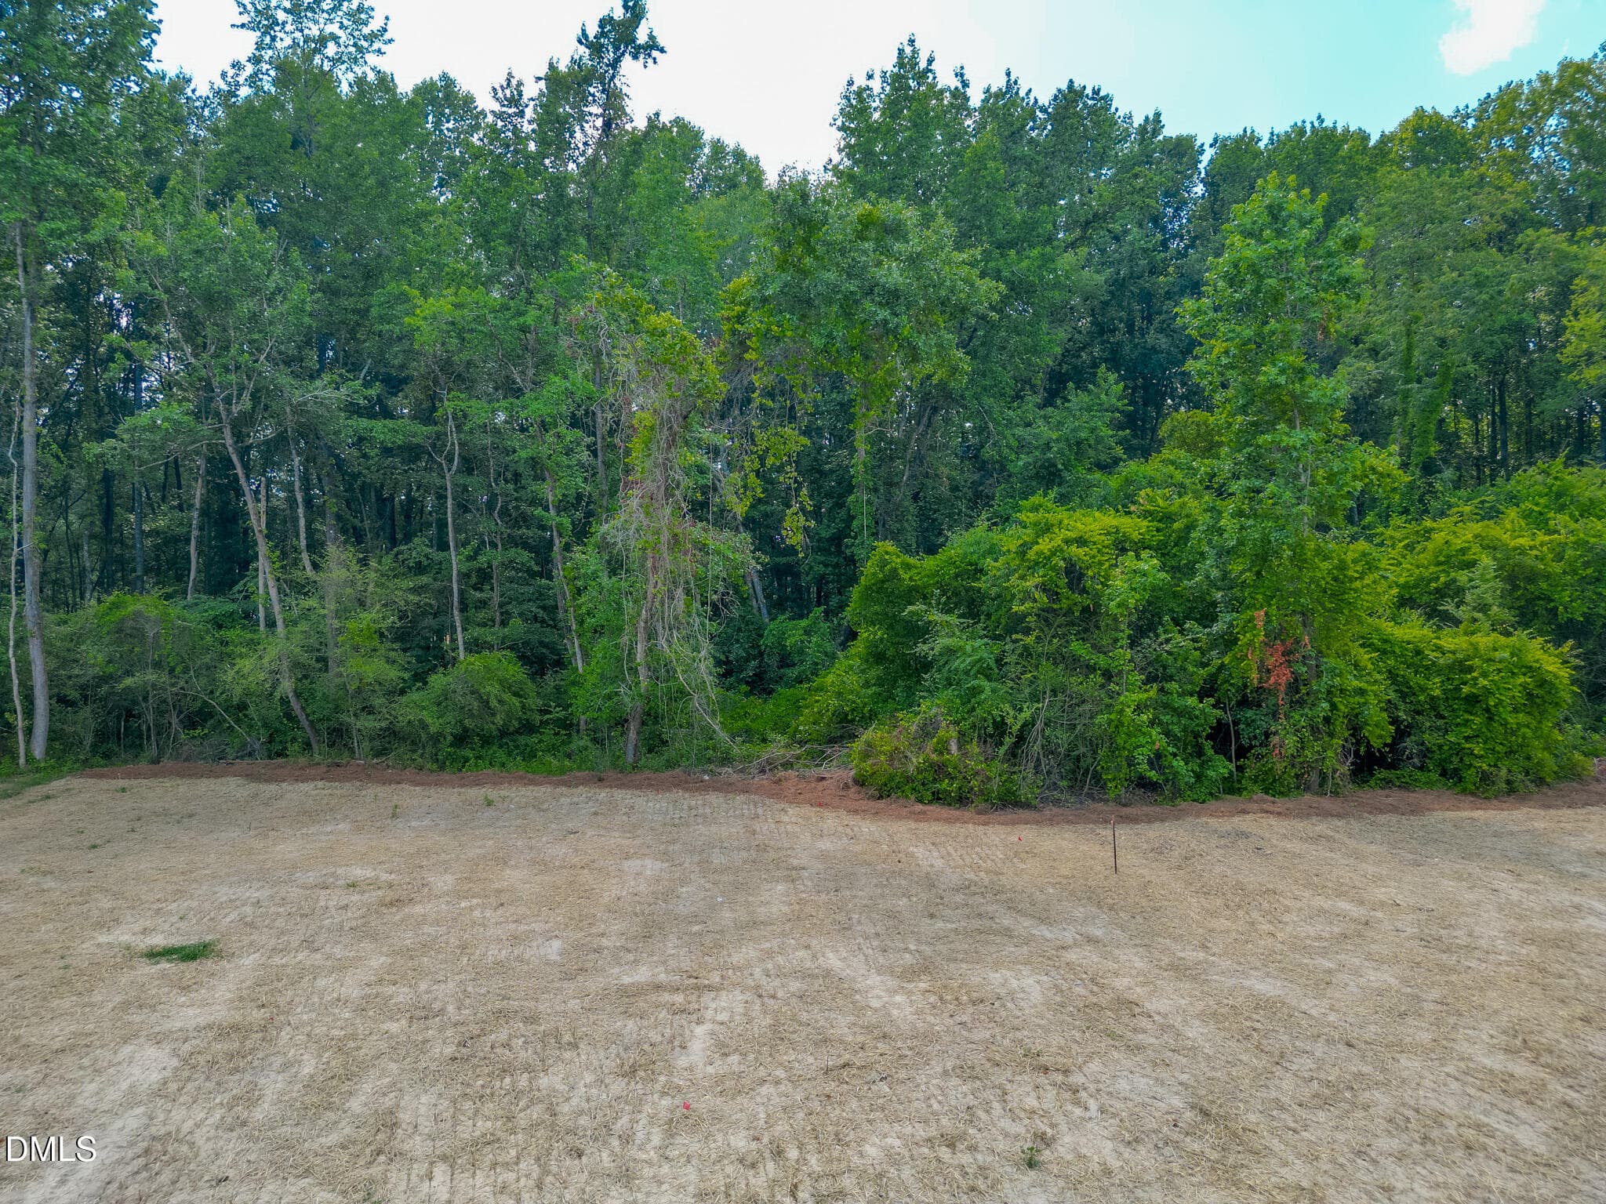
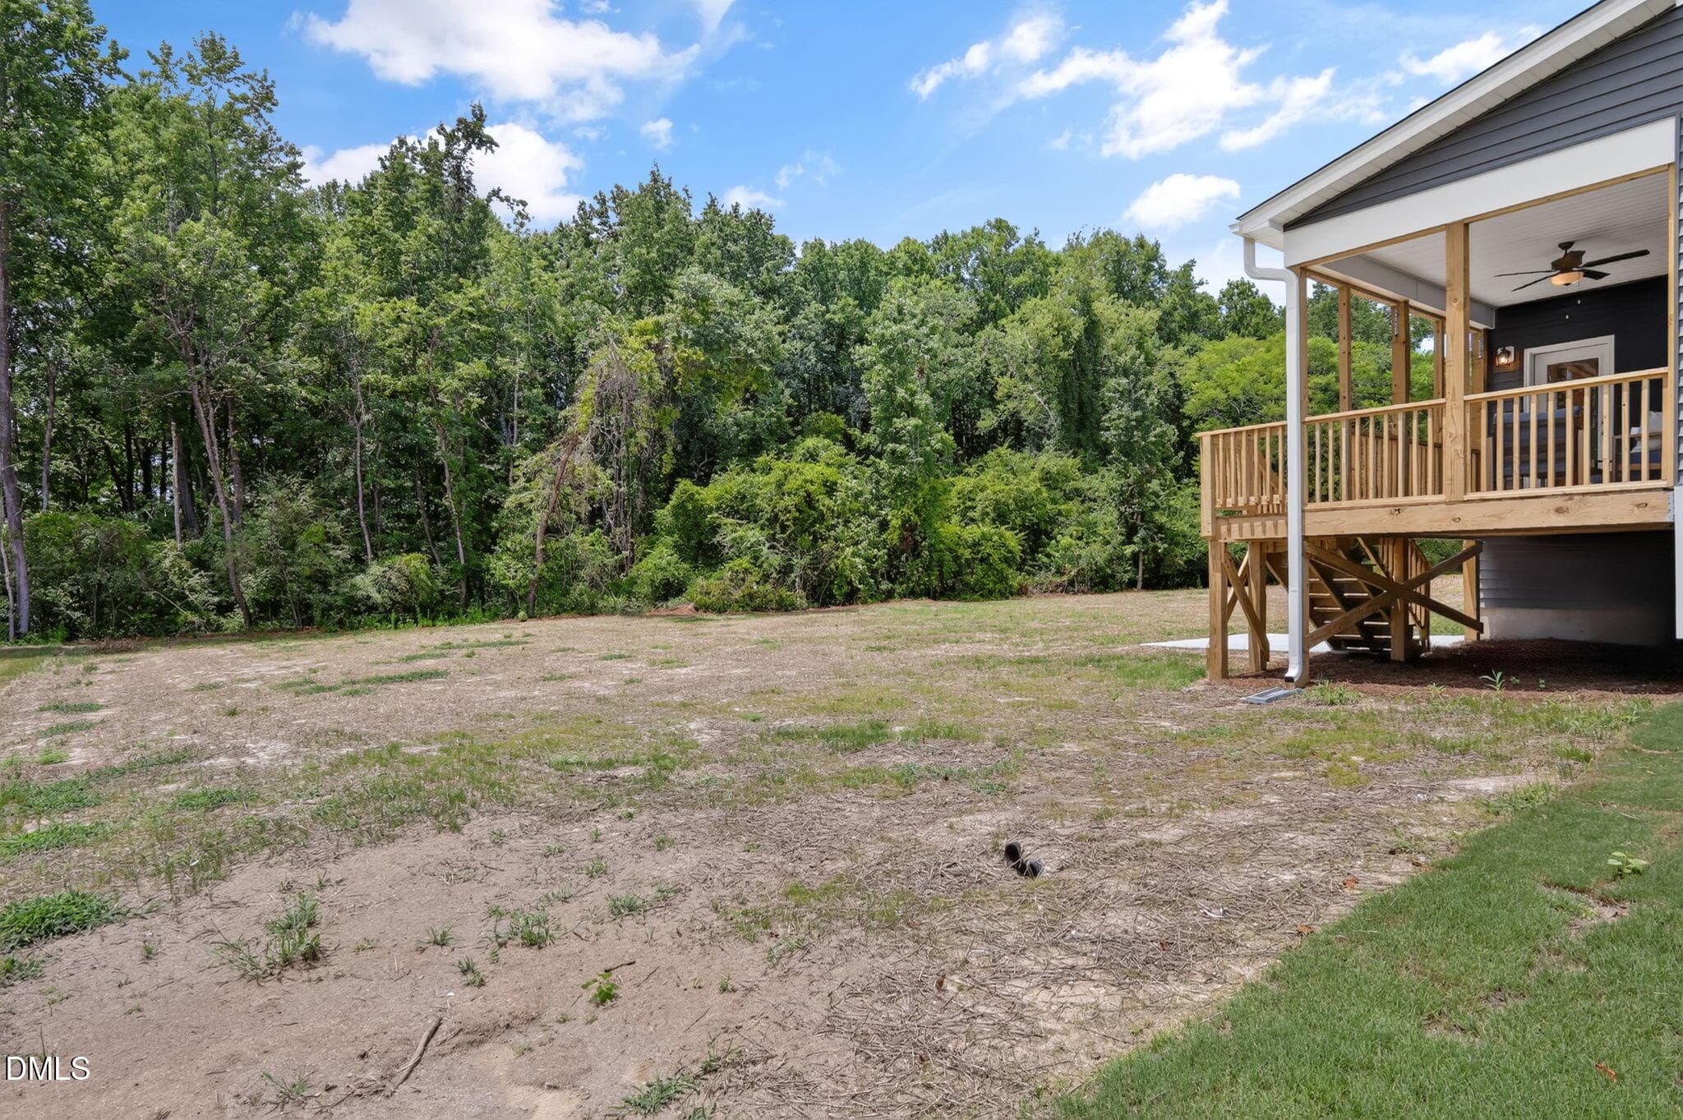
Just Over a Half Acre - 552 Beacon Hill Road, Lillington, NC 27546
Wooded Backyard - 552 Beacon Hill Road, Lillington, NC 27546
44 photos

$394,700

552 Beacon Hill Road, Lillington, NC 27546
Lillington, NC 27546
Listed by Madison Shelton Nicholson · New Home Inc LLC
Bedrooms
4
Bathrooms
2.5
Living area
N/A
Year built
2025

About this home

Move in Ready! Experience timeless design and modern convenience at 552 Beacon Hill Rd, Lillington, in the Duncan's Creek community. The Smithfield plan offers 4 bedrooms, 2.5 baths, 2,010 sq. ft., and a 2-car garage, perfectly tailored to the way families live today. The French Country-inspired exterior sets the tone for an inviting interior. The main floor features a wrap-around kitchen island, an Extended Café for family meals or entertaining, and a Messy Kitchen that keeps clutter out of sight. A Pocket Office adds a private, flexible space for work or study, while the Smart Door Delivery Center provides security and convenience for everyday living. Upstairs, the owner's suite offers relaxation and privacy with a spa-inspired bath that includes a tiled walk-in shower with bench seating, dual vanities, and two large walk-in closets. Three additional bedrooms provide comfort for family or guests. With Smart, New, and Healthy features, this home is built for long-term value. The smart home package includes a Ring doorbell, Ecobee thermostat, Wi-Fi garage opener, and Cat 6 cabling. Healthy living comes standard with MERV 11 air filtration, fresh air ventilation, and low-VOC paints. Energy efficiency is guaranteed through ecoSelect® certification, TechShield roofing, and tight construction methods for comfort and savings. Best of all, the Smithfield is located in Duncan's Creek—Lillington's top-selling community. This sought-after neighborhood combines a welcoming atmosphere with convenient access to schools, shopping, and recreation, making it one of the most desirable places to live in the area. This home isn't just a place to live—it's a foundation for creating lasting memories. Whether hosting friends, working on projects in the garage, or enjoying quiet evenings on the porch, the Smithfield is designed for the way you live today and tomorrow.

Highlights

New construction

Property details

MLS
Doorify MLS
MLS #
10120344
Property type
Single Family Residence
Subdivision
Duncans Creek
Status
Active
Days on market
407
On market date
September 6, 2025
Stories
N/A
Total bathrooms
2.5
Garage spaces
2
Parking spaces
6
Lot size
0.61 acres
Loading map…

Nearby schools

Within 10 miles. School directory data from the National Center for Education Statistics (NCES), accessed via the Urban Institute Education Data API. Local Score is calculated by INNOVATE Real Estate; where a state rating is shown, it comes from that state's own official school report card.

Elementary
Boone Trail Elementary
3.41 mi away · Grades -1-5
Zoned school (attendance boundary, 2015-16 data)
2.6
Local Score (state rating (2025) blended 70/30 with student-teacher ratio) -- not an official state rating
State rating: D (2025)
Enrollment
483
Student:teacher ratio
12.4:1
District
Harnett County Schools
Middle
Western Harnett Middle
7.32 mi away · Grades 6-8
Zoned school (attendance boundary, 2015-16 data)
2.3
Local Score (state rating (2025) blended 70/30 with student-teacher ratio) -- not an official state rating
State rating: D (2025)
Enrollment
795
Student:teacher ratio
16.9:1
District
Harnett County Schools
High
Western Harnett High
7.01 mi away · Grades 9-12
Zoned school (attendance boundary, 2015-16 data)
2.7
Local Score (state rating (2025) blended 70/30 with student-teacher ratio) -- not an official state rating
State rating: C (2025)
Enrollment
1,322
Student:teacher ratio
18.4:1
District
Harnett County Schools

Walkability

Blended score for Lillington's center, calculated by INNOVATE Real Estate from two sources: the EPA's National Walkability Index (street network, transit, land-use mix) and Google Places amenity data (what's actually reachable on foot from this point). 60% EPA National Walkability Index + 40% nearby-amenity density (Google Places).

12
Very car-dependent
out of 100
EPA National Walkability Index
3.5 / 20 -- Least walkable
Google Places amenity density
3 / 100
Restaurants & cafes1
Grocery stores0
Parks0
Schools0
Transit stops0
Pharmacies0

Mortgage calculator

Estimate only - actual rate and payment depend on your lender, credit, and loan program.

$
%
%
Adjust tax / insurance estimates
% / yr
$
/mo
Est. monthly payment
$2,527/mo
$78,940 down
$315,760 loan
Principal & interest$2,048
Property tax (est.)$329
Home insurance (est.)$150

Similar homes you might like

Data source: Listing information provided by Doorify MLS via Trestle/CoreLogic. Last updated 9 days ago.

Information herein deemed reliable but not guaranteed; all measurements, school assignments, HOA fees, taxes, and feature lists are approximate and should be independently verified. Equal Housing Opportunity.