


$479,900
About this home
*Septic permit is for 4 bedrooms but lives like a 5 bedroom* Home is move-in ready! $15k Flex Cash and always closing costs (except prepaids) with use of preferred lender! Tucked away along a secluded no-access road, Ellington Estates features just 37 meticulously crafted homes, each set on a generously sized lot to provide ample space and serene surroundings. Experience the extraordinary allure and functionality of the 3040-floor plan by Adams Homes! Upon entry, a grand foyer welcomes you leading to a sophisticated formal dining room featuring a chair rail shadow box and coffered ceiling detail. The heart of the home lies in its seamlessly integrated kitchen and family room, creating a perfect hub for daily life and entertainment. Three versatile rooms offer ample space for living, working from home, or play. The kitchen dazzles with modern appliances, abundant cabinet storage, a pantry, and a central island that simplifies meal preparation. This home boasts a spacious master suite featuring a 5' ceramic tile shower with a double vanity and walk in closet that promises to satisfy your storage needs. Ascending to the second floor you find an additional bedroom and full bath, perfect for accommodating guests in style. A spacious bonus room that provides endless possibilities for customization crafted with Adams Homes' unwavering commitment to quality and meticulous attention to detail. Don't miss the chance to transform the 3040 floor plan into your ultimate dream home. $1,000 Builder deposit due at contract signing. Contact Hanan at 919.561.9429 to schedule a tour! Please confirm school assignment if important.
Highlights
Property details
- MLS #
- 10120169
- Property type
- Single Family Residence
- Subdivision
- Ellington Estates
- Status
- Active
- Days on market
- 402
- On market date
- September 5, 2025
- Stories
- N/A
- Total bathrooms
- 3.5
- Garage spaces
- 1
- Parking spaces
- N/A
- Lot size
- 0.69 acres
Location
Get directions →Nearby schools
Within 10 miles. School directory data from the National Center for Education Statistics (NCES), accessed via the Urban Institute Education Data API. Local Score is calculated by INNOVATE Real Estate; where a state rating is shown, it comes from that state's own official school report card (e.g. NC Dept. of Public Instruction, SC Report Card).
- Enrollment
- 446
- Student:teacher ratio
- 13.9:1
- District
- Franklin County Schools
- Enrollment
- 406
- Student:teacher ratio
- 15.6:1
- District
- Franklin County Schools
- Enrollment
- 190
- Student:teacher ratio
- 27.1:1
- District
- Franklin County Schools
Walkability
Blended score for Franklinton's center, calculated by INNOVATE Real Estate from two sources: the EPA's National Walkability Index (street network, transit, land-use mix) and Google Places amenity data (what's actually reachable on foot from this point). 60% EPA National Walkability Index + 40% nearby-amenity density (Google Places).
Market position
How this listing compares to current activity in Franklinton, from live MLS data.
Mortgage calculator
Estimate only - actual rate and payment depend on your lender, credit, and loan program.
Adjust tax / insurance estimates
Similar homes you might like
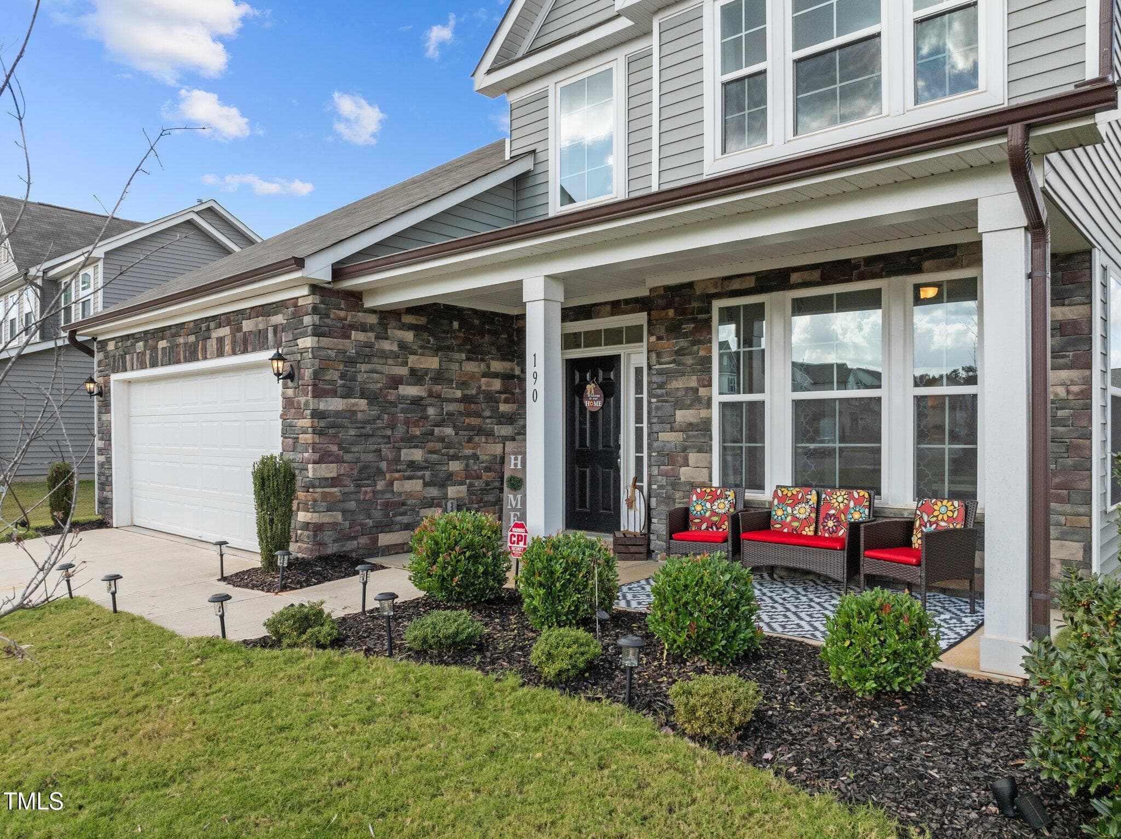
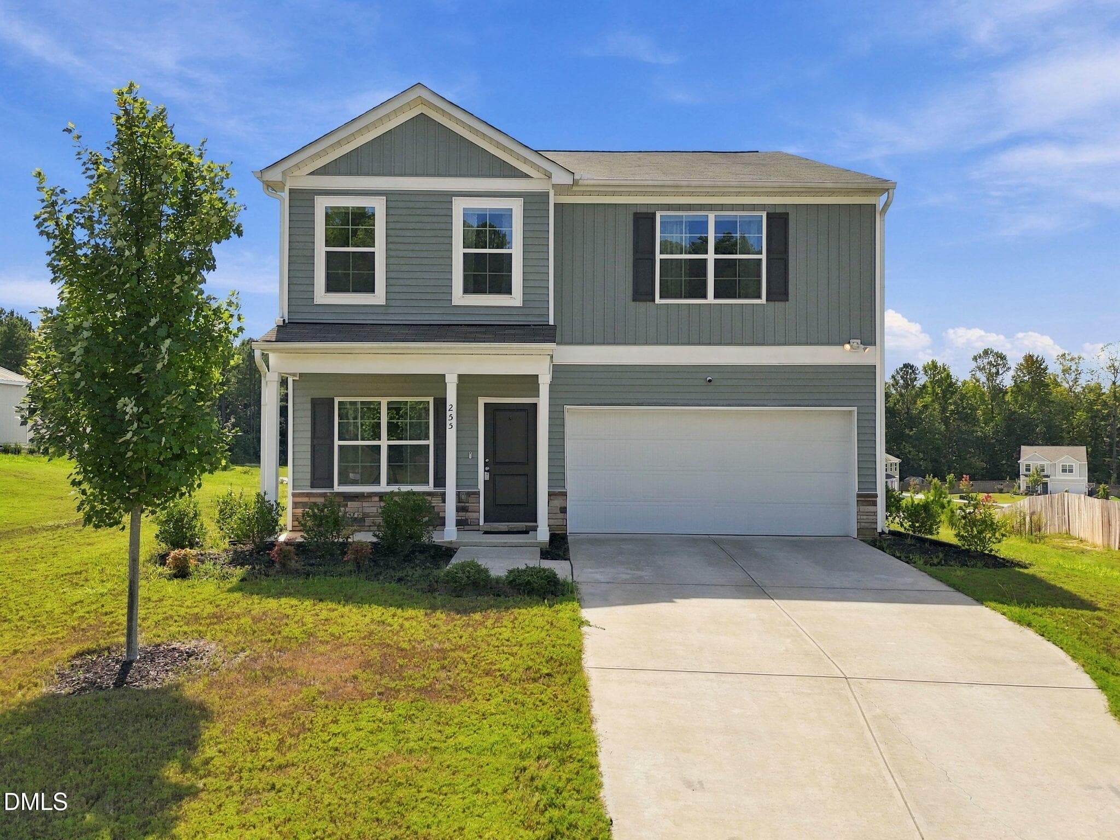
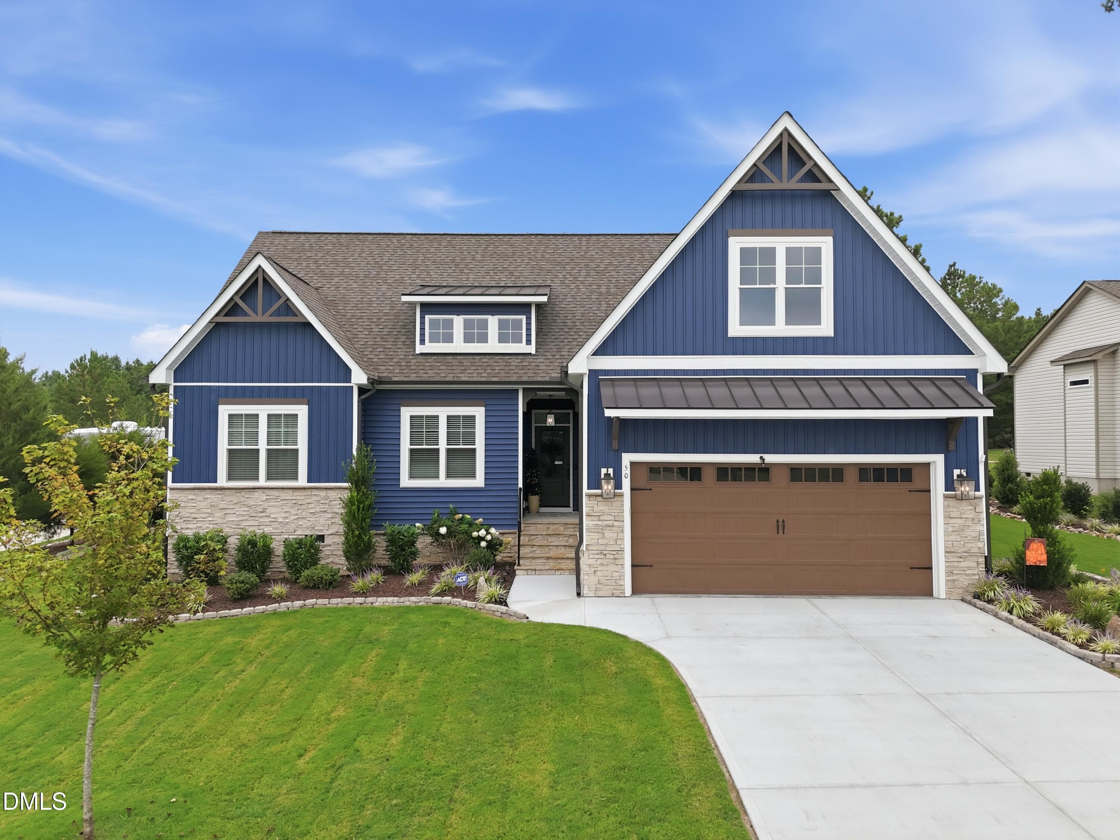
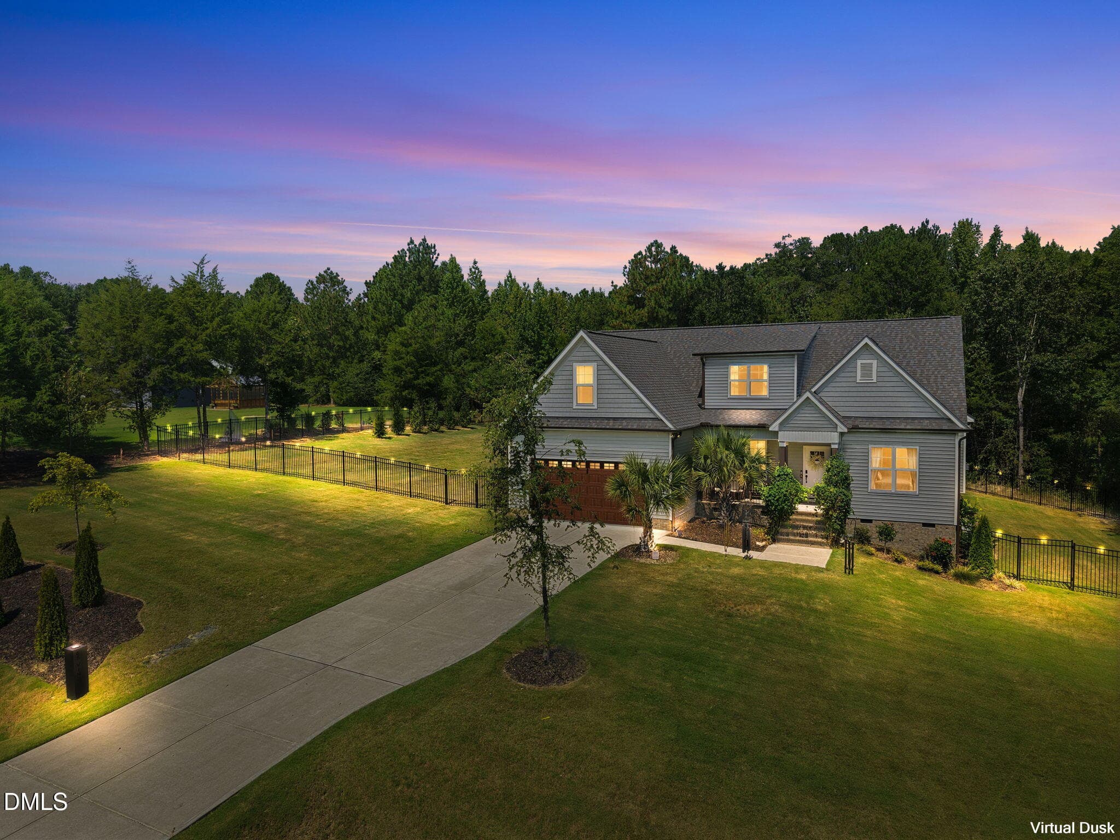


Data source: Listing information provided by Doorify MLS via Trestle/CoreLogic. Last updated September 4, 2026.
Information herein deemed reliable but not guaranteed; all measurements, school assignments, HOA fees, taxes, and feature lists are approximate and should be independently verified. Equal Housing Opportunity.