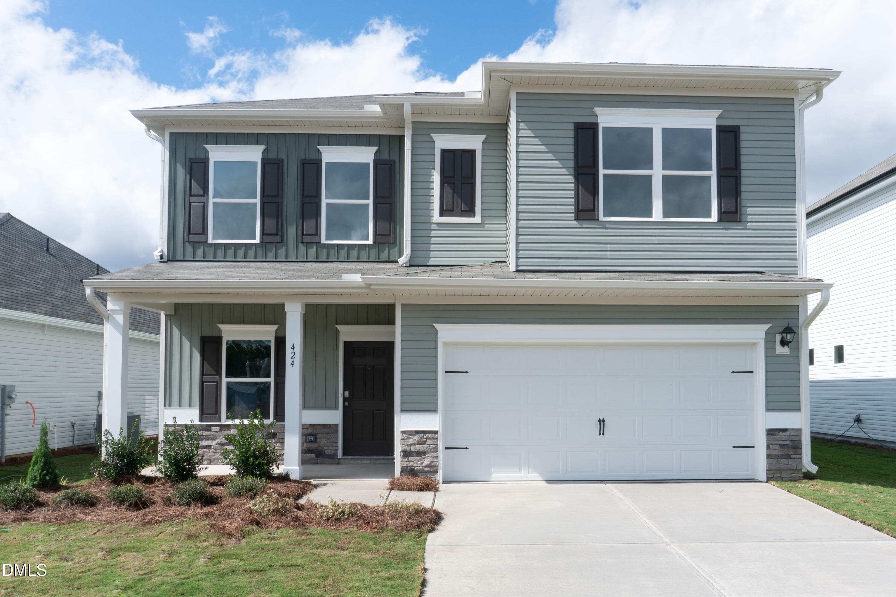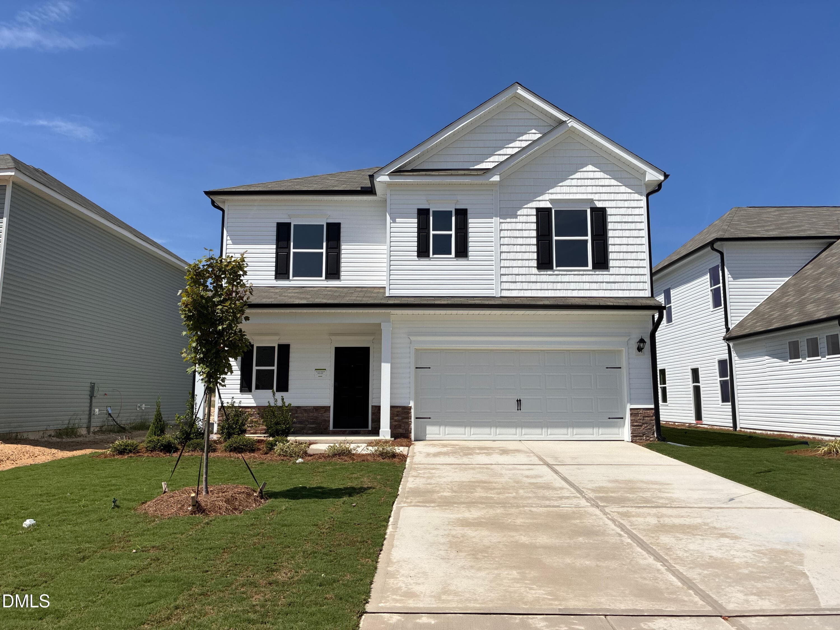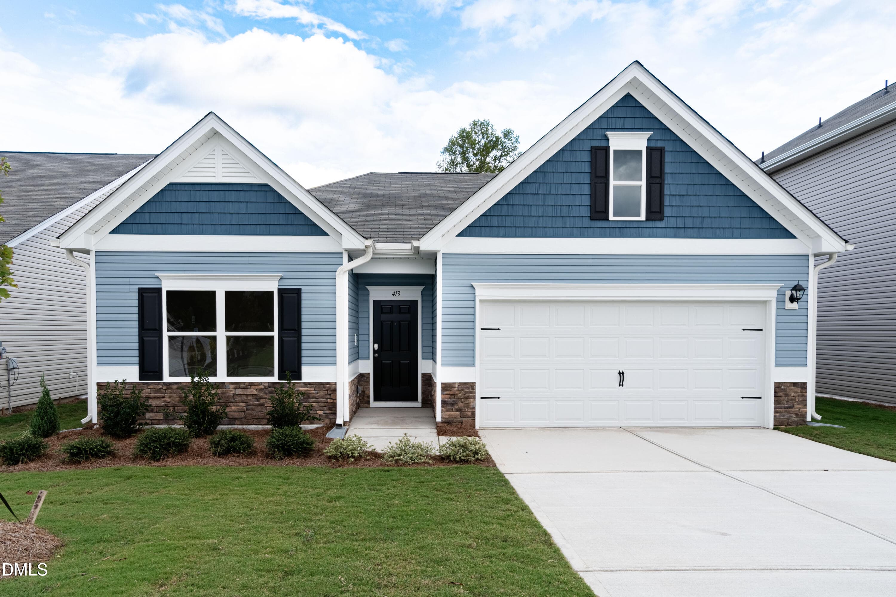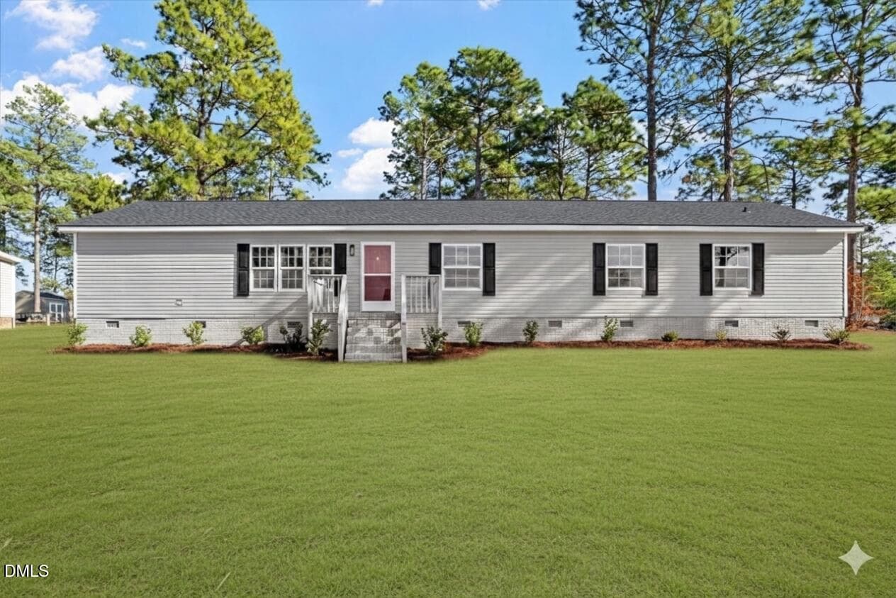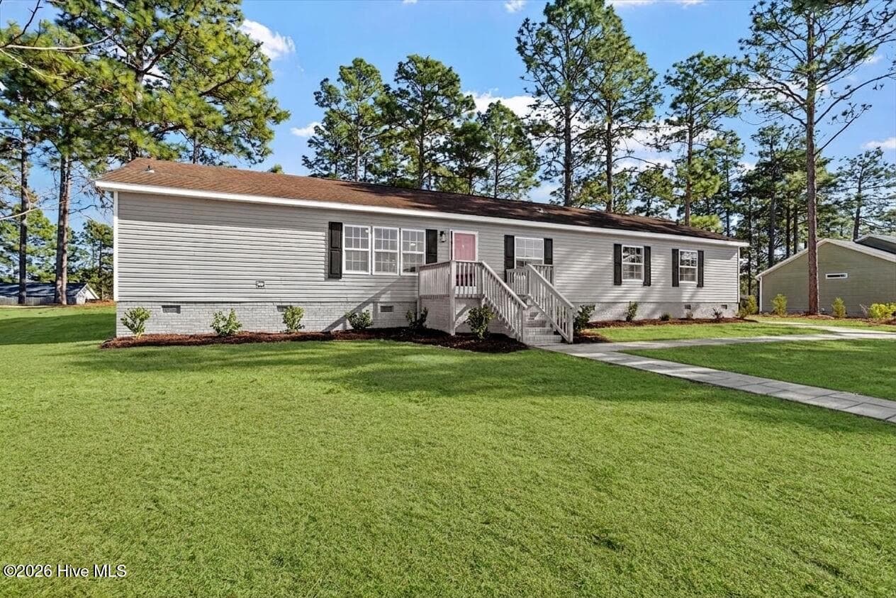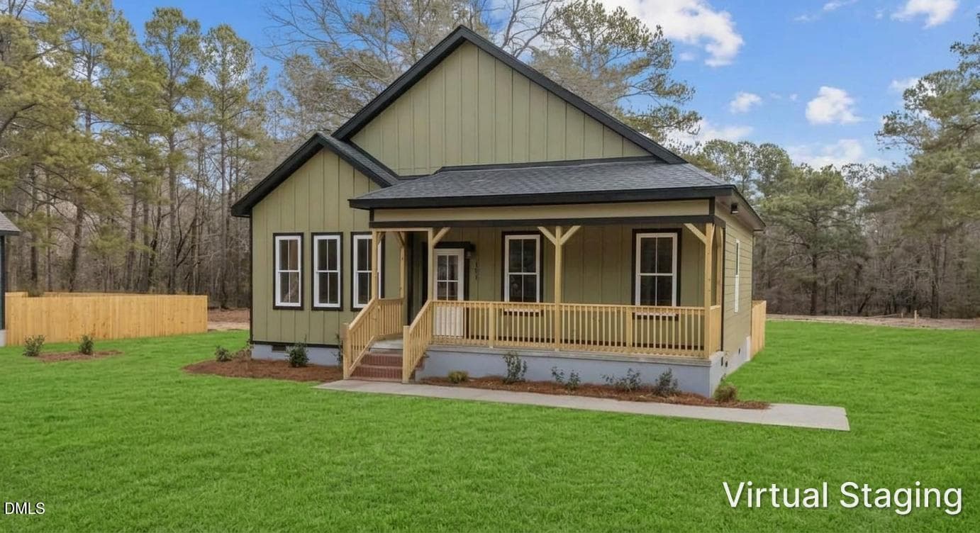
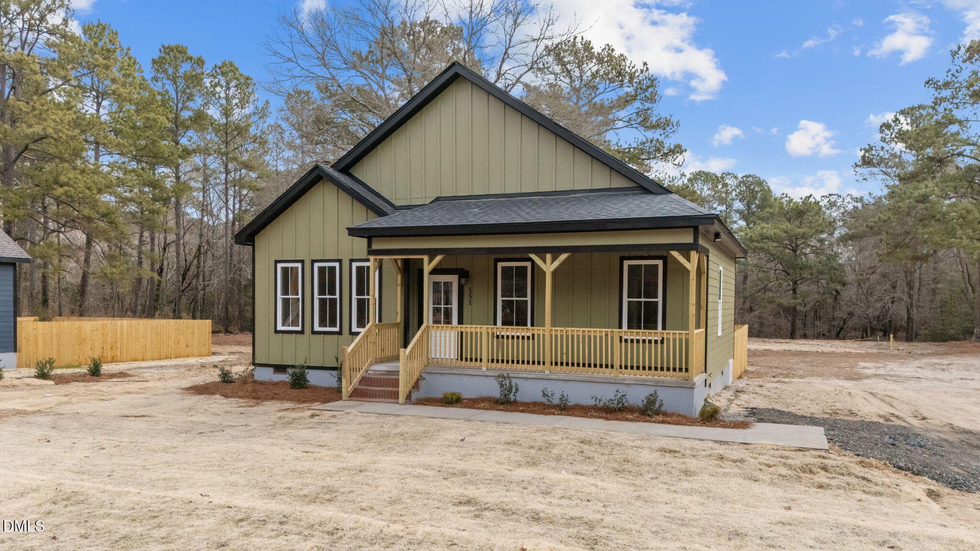
Welcome Home! - 151 Creek Bend Drive, Vass, NC 28394
Spacious Front Yard - 151 Creek Bend Drive, Vass, NC 28394
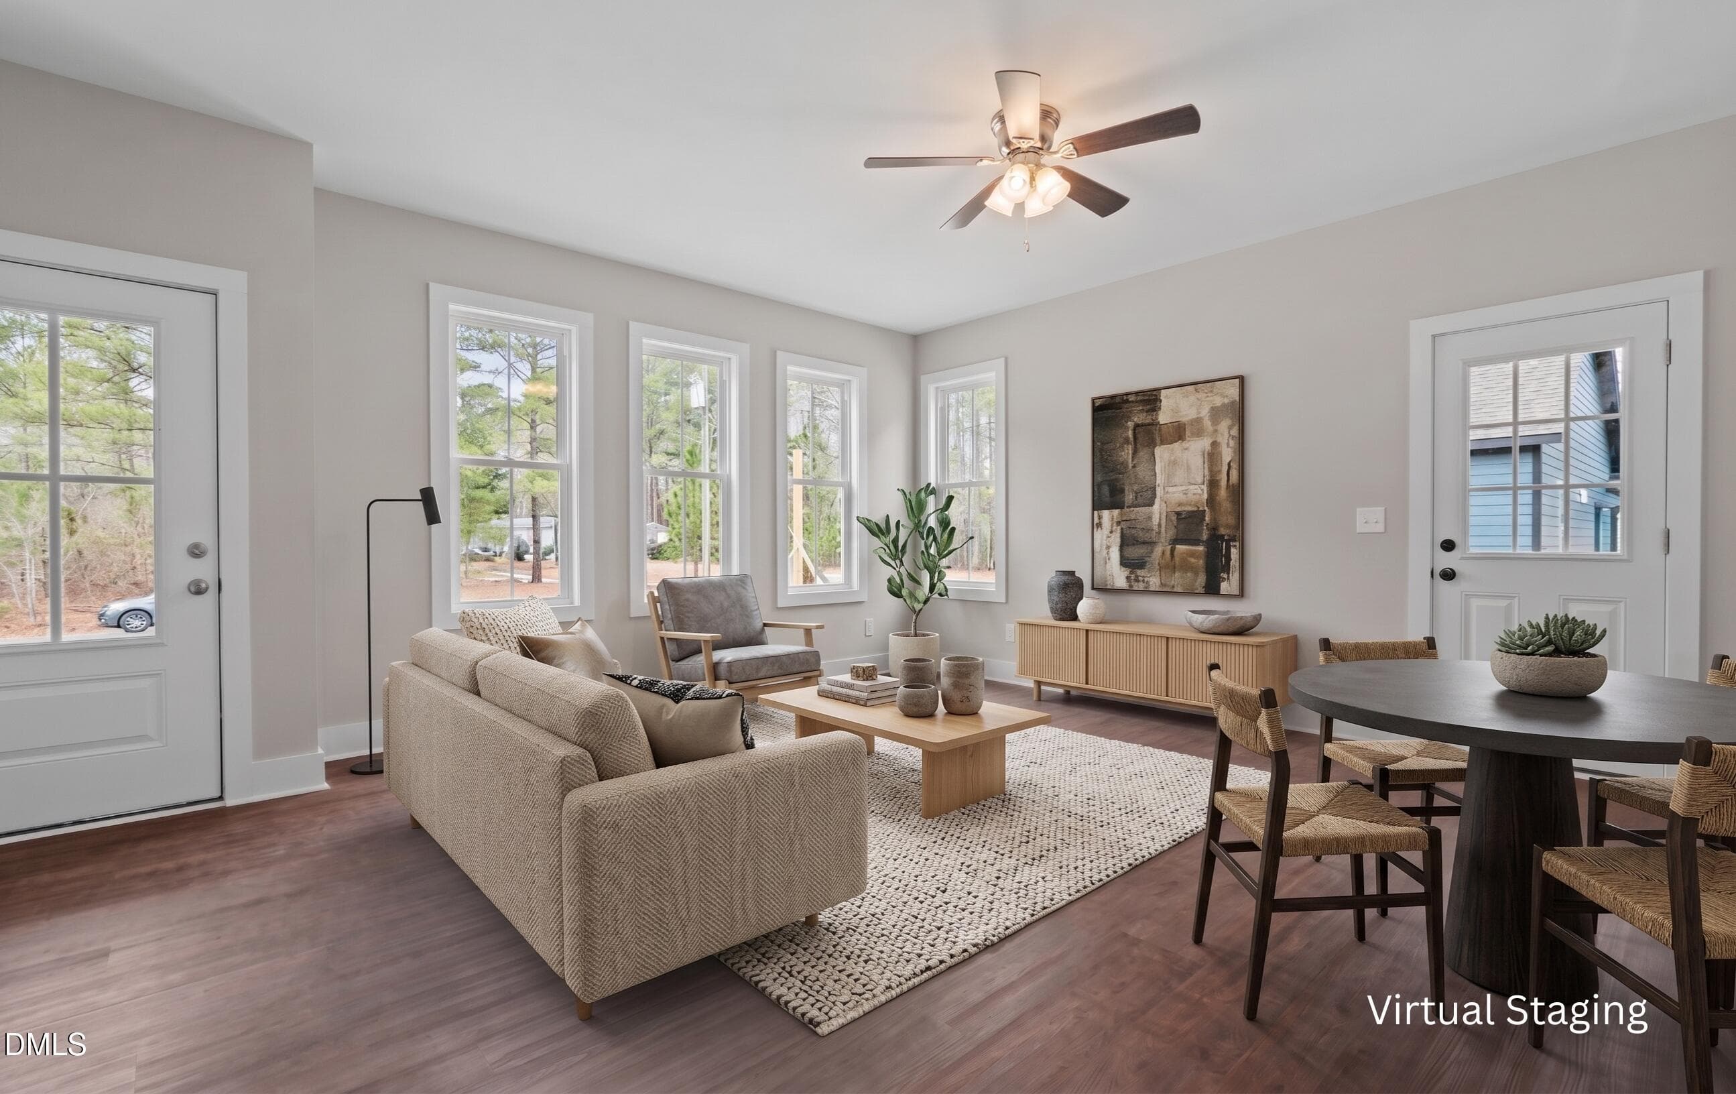
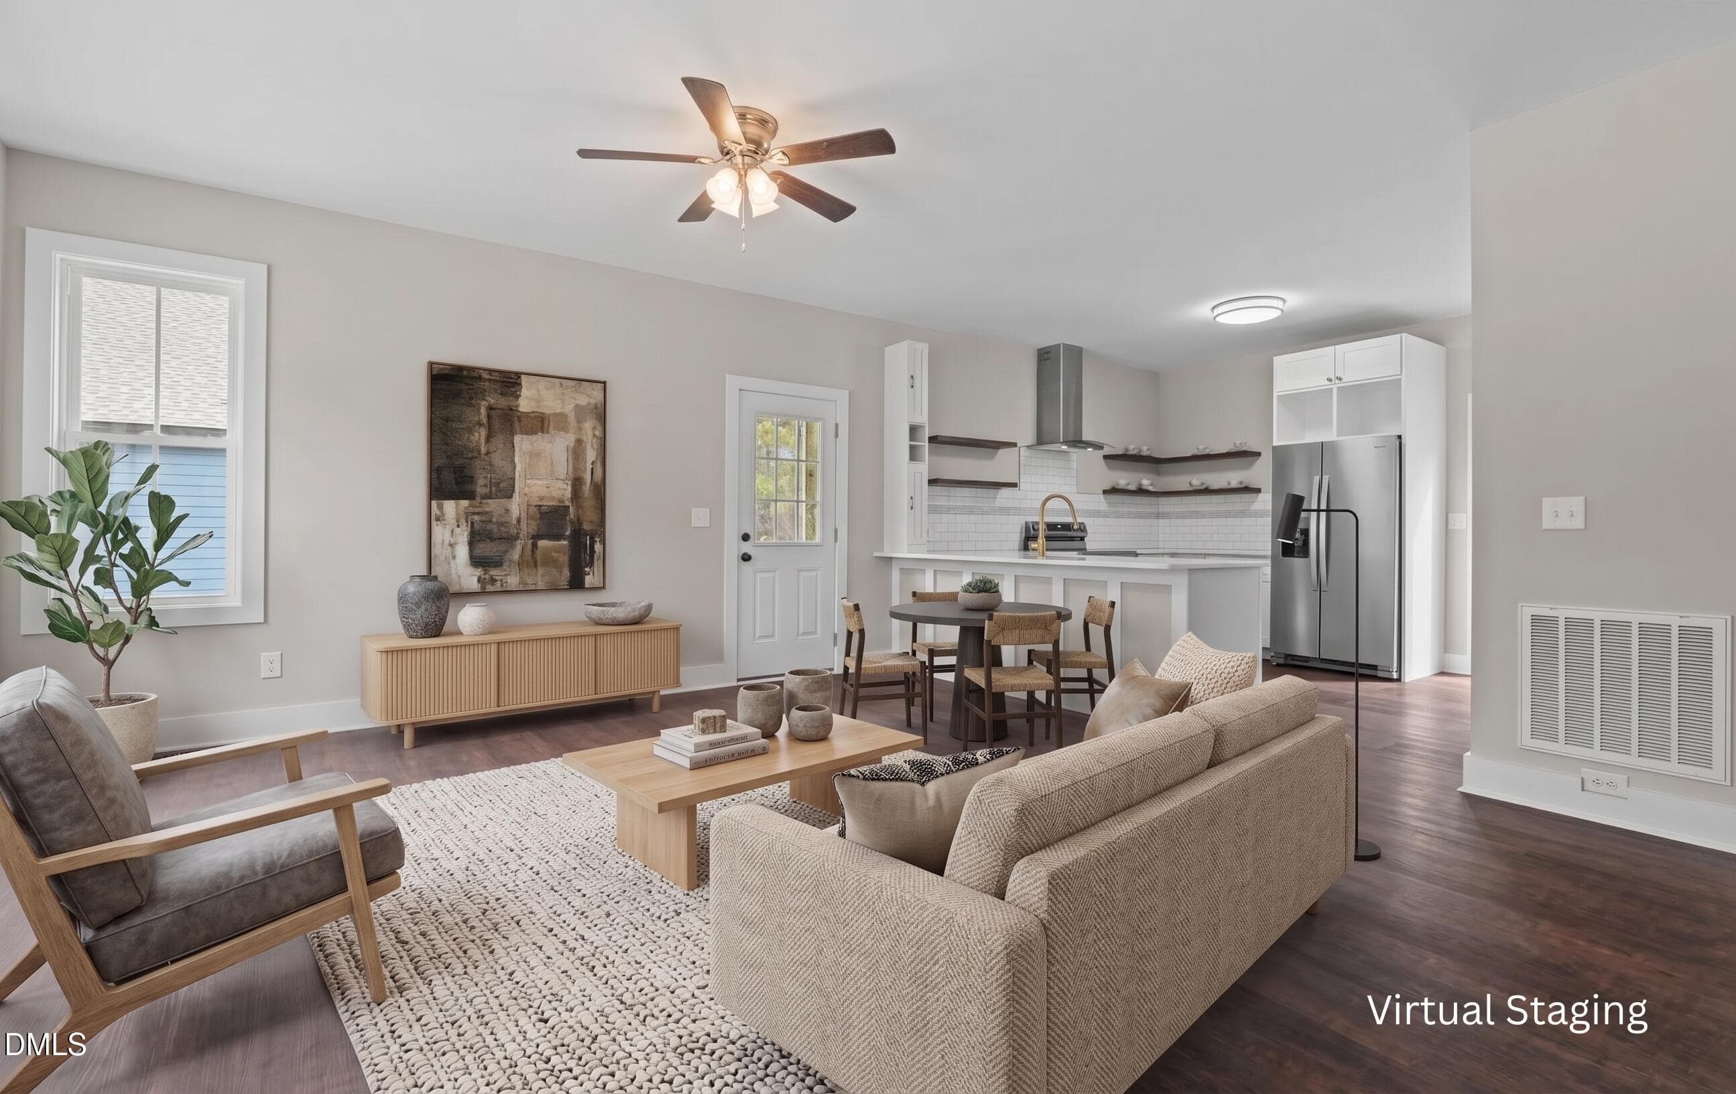
Living Room virtual staging - 151 Creek Bend Drive, Vass, NC 28394
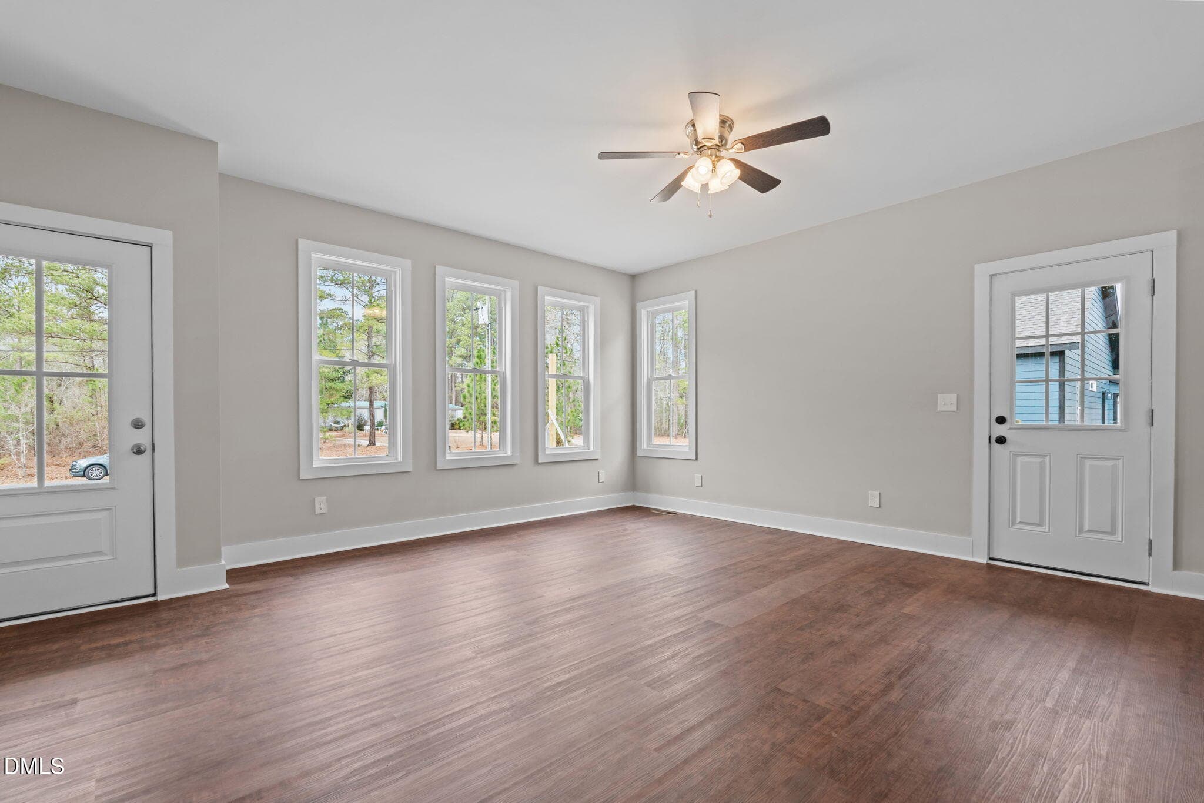
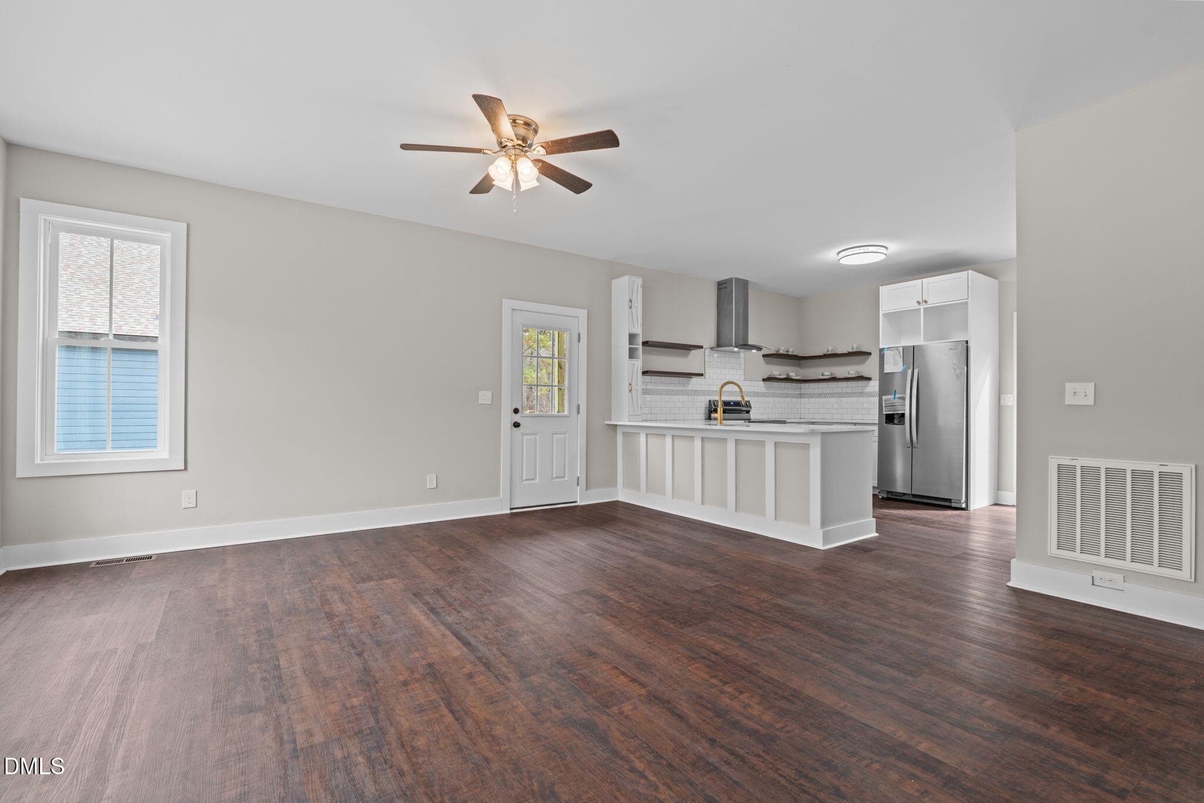
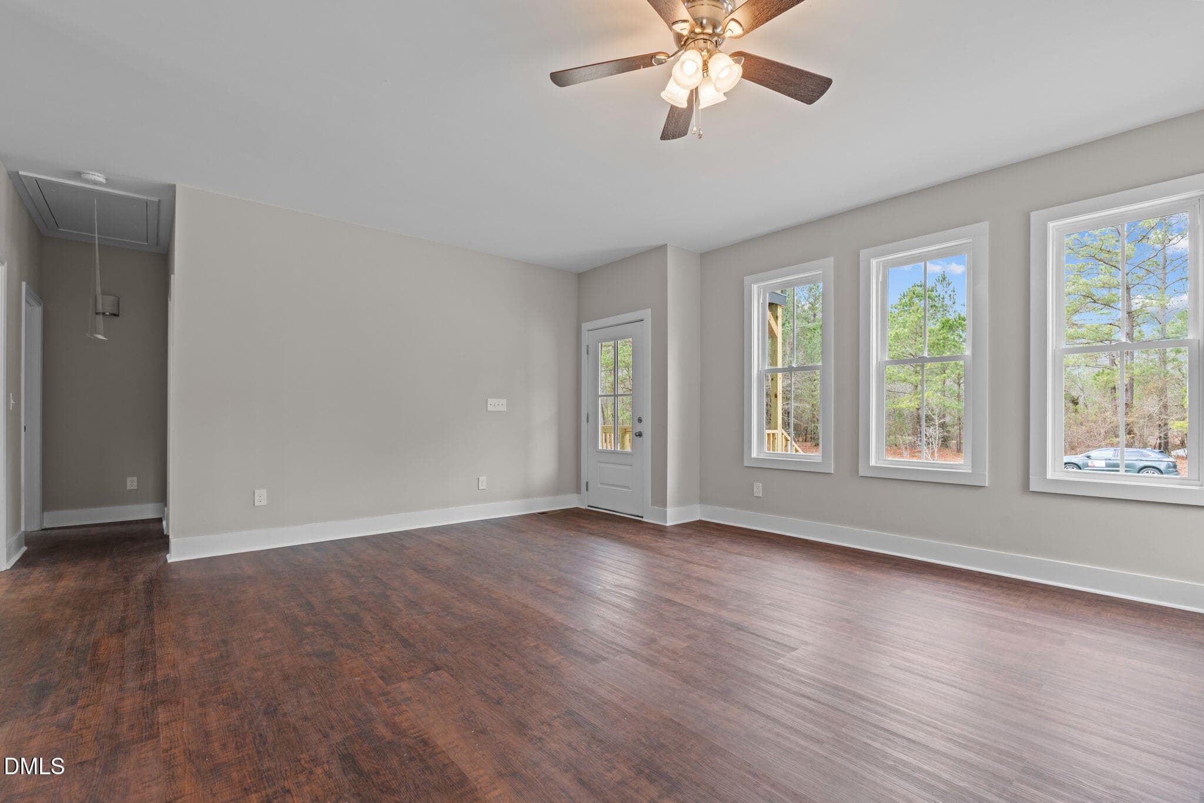
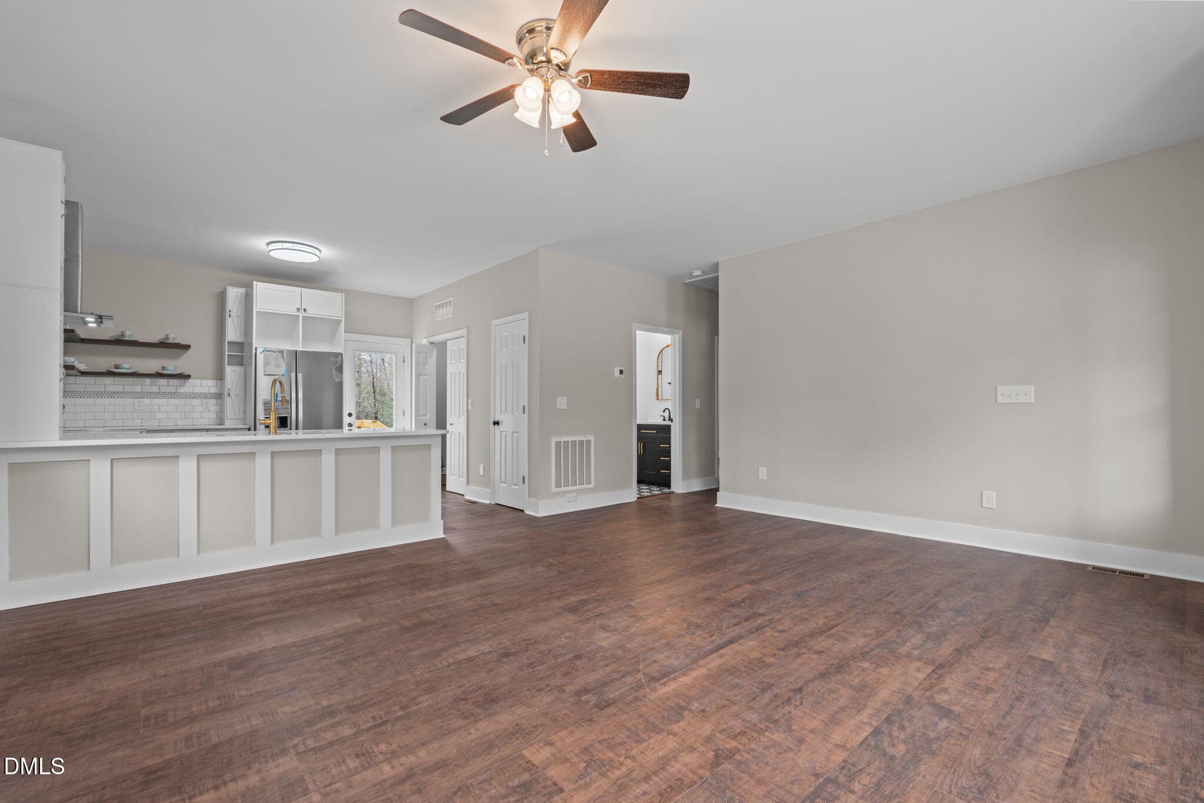
Living Room - 151 Creek Bend Drive, Vass, NC 28394
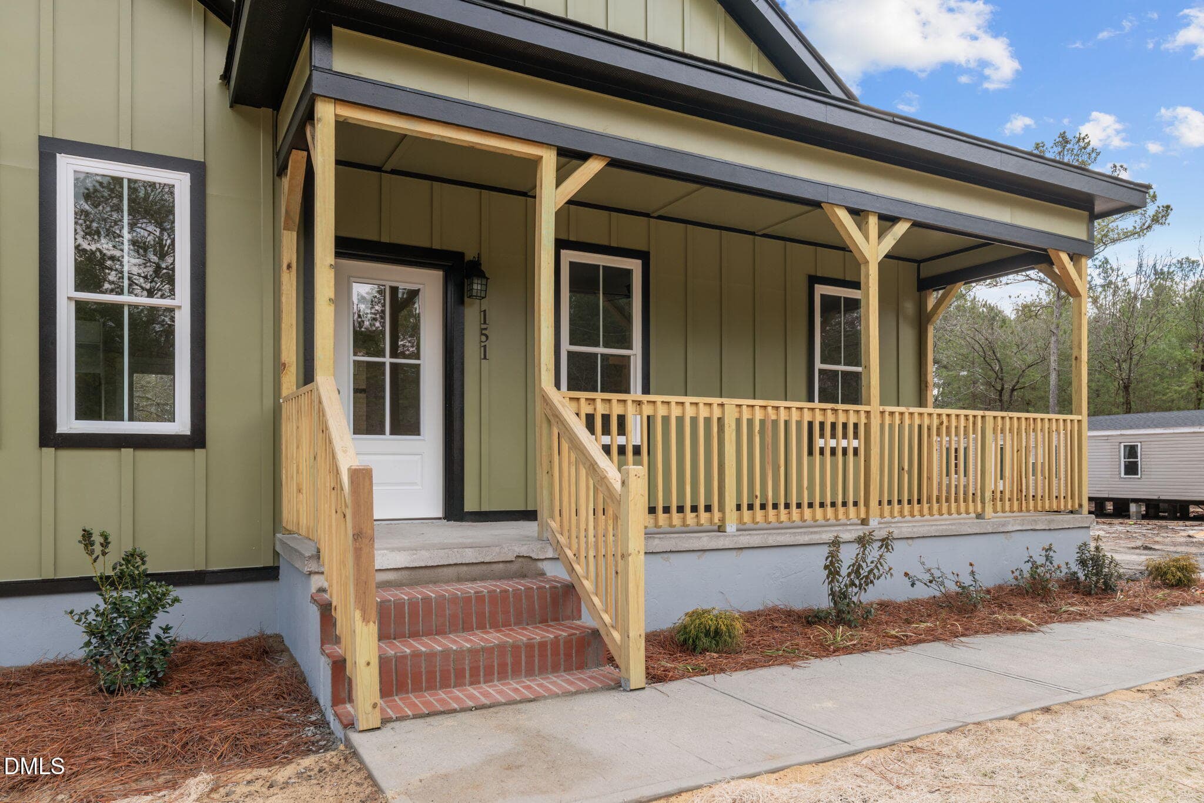
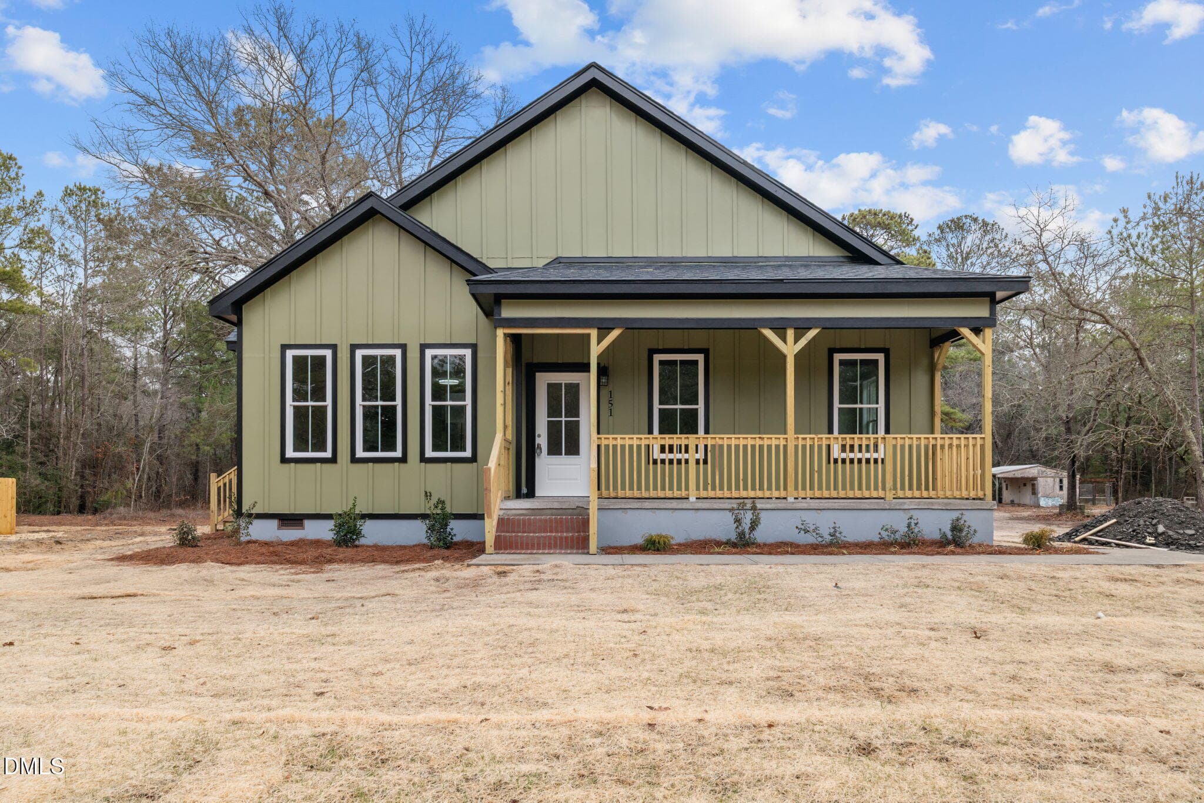
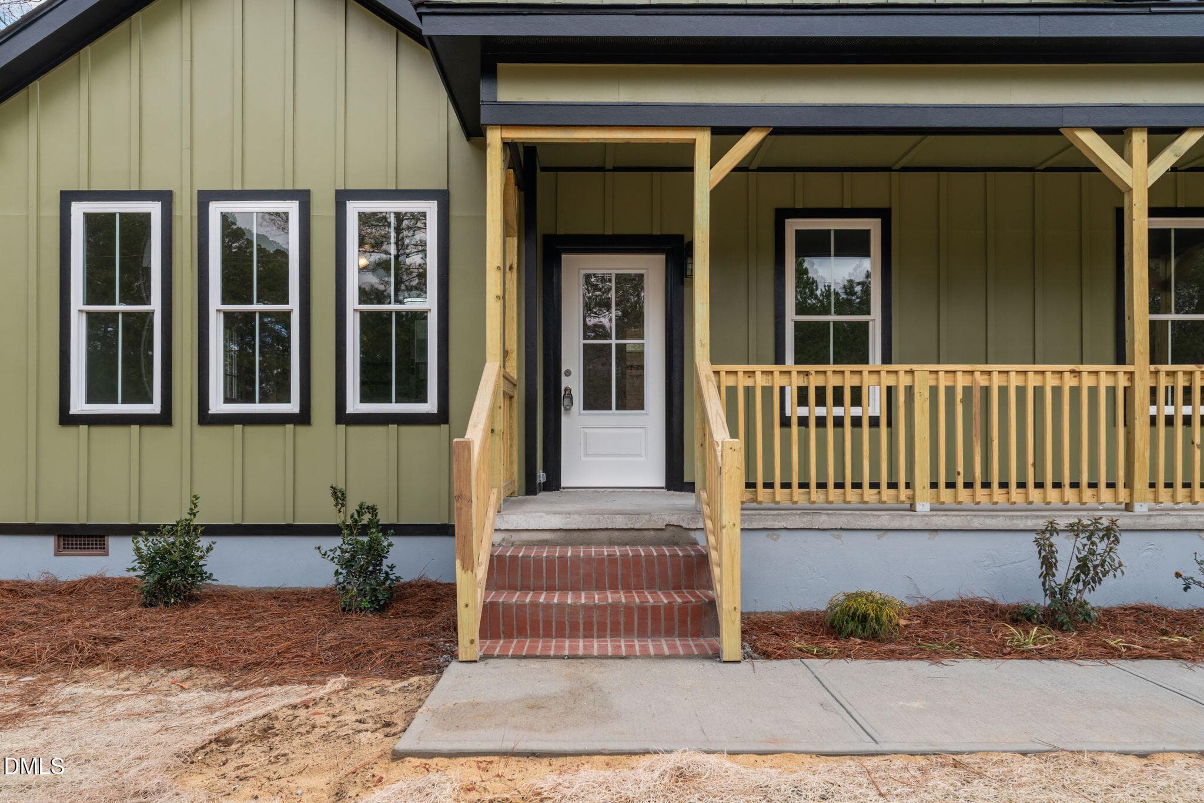
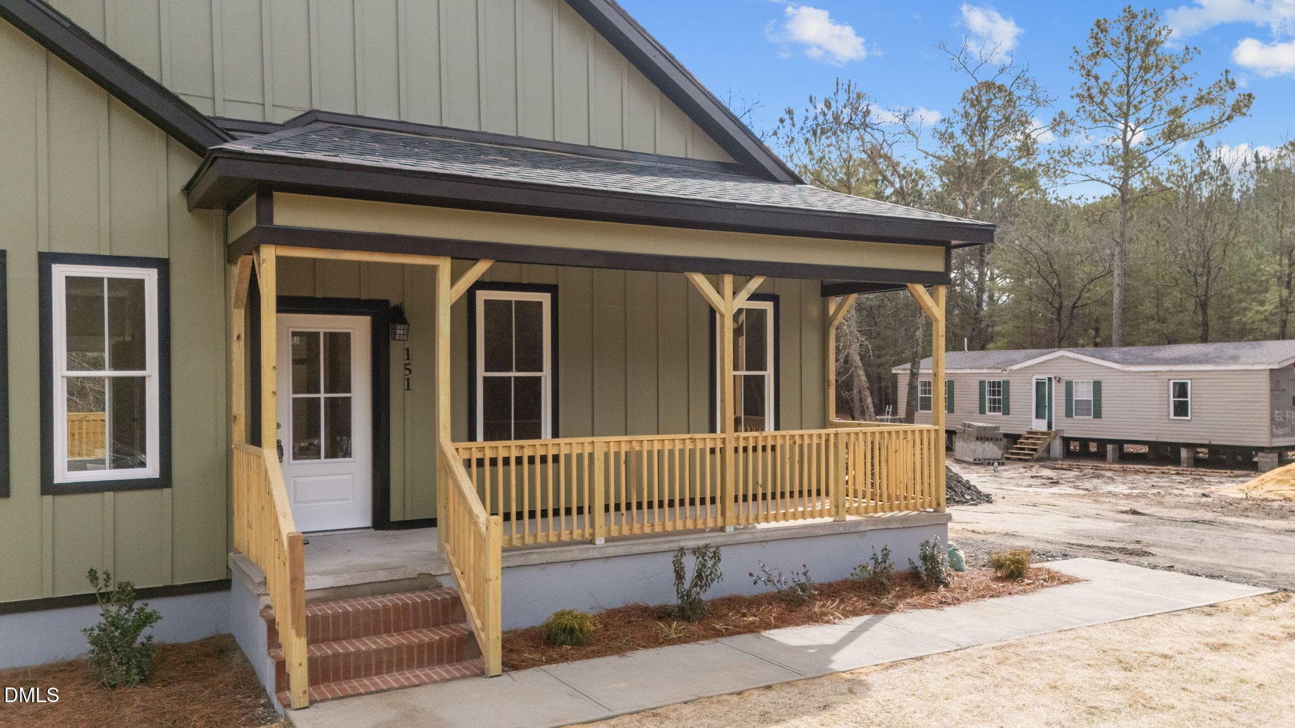
Front Covered Porch - 151 Creek Bend Drive, Vass, NC 28394
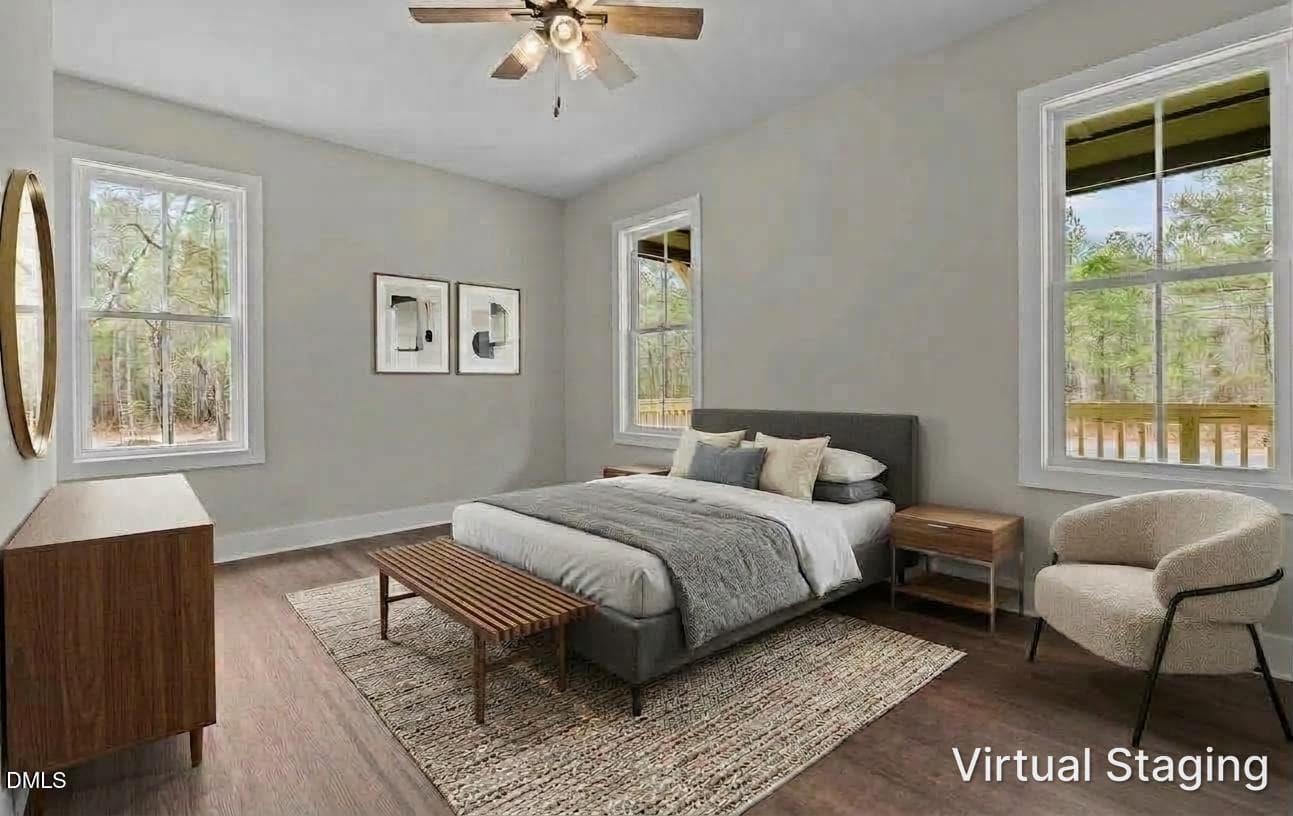
Primary Bedroom virtual staging - 151 Creek Bend Drive, Vass, NC 28394
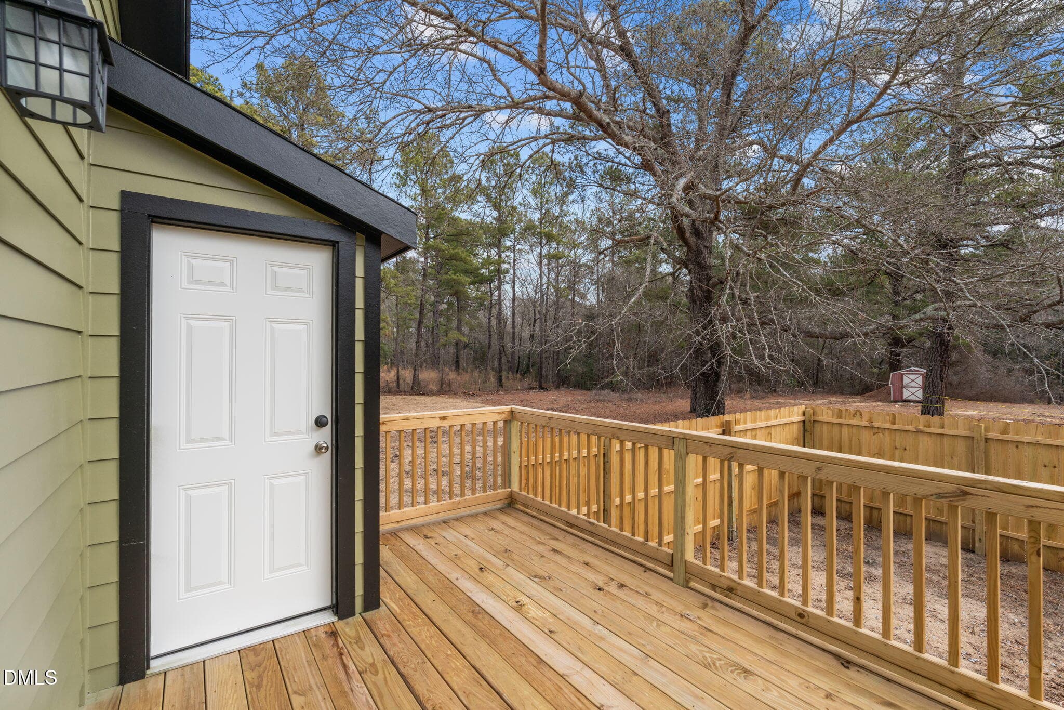
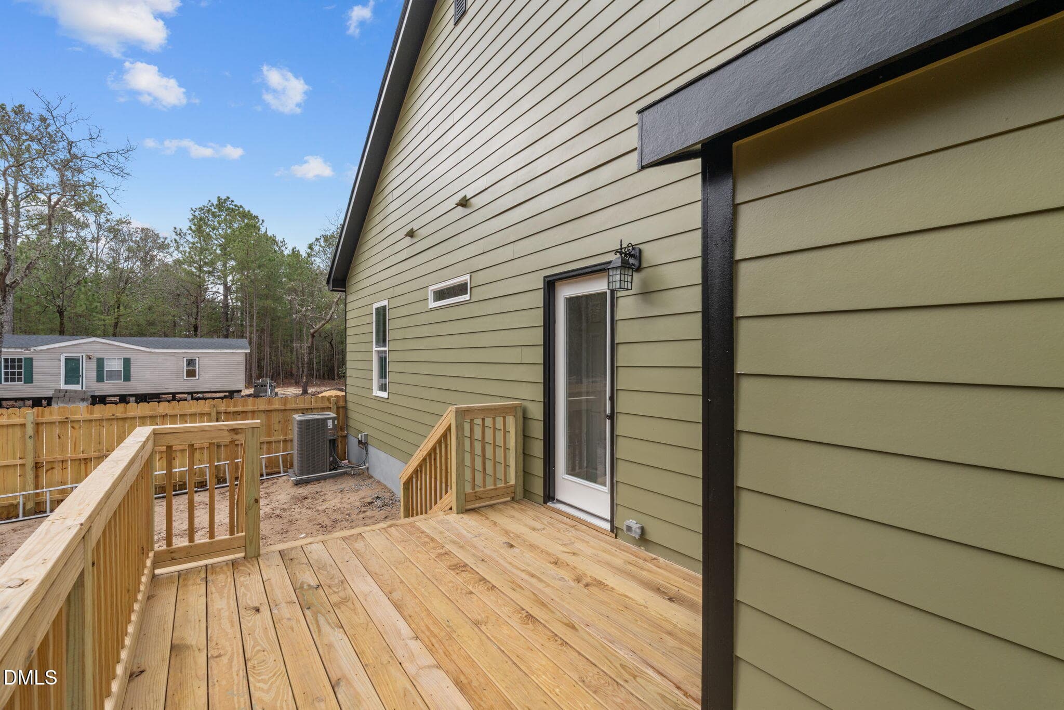
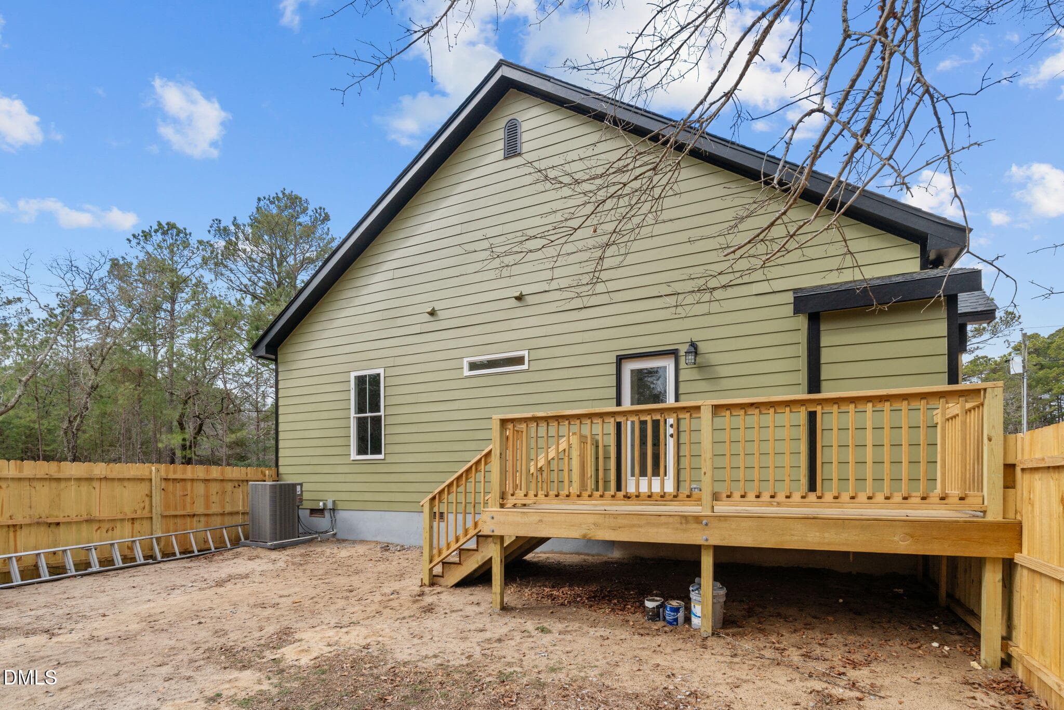
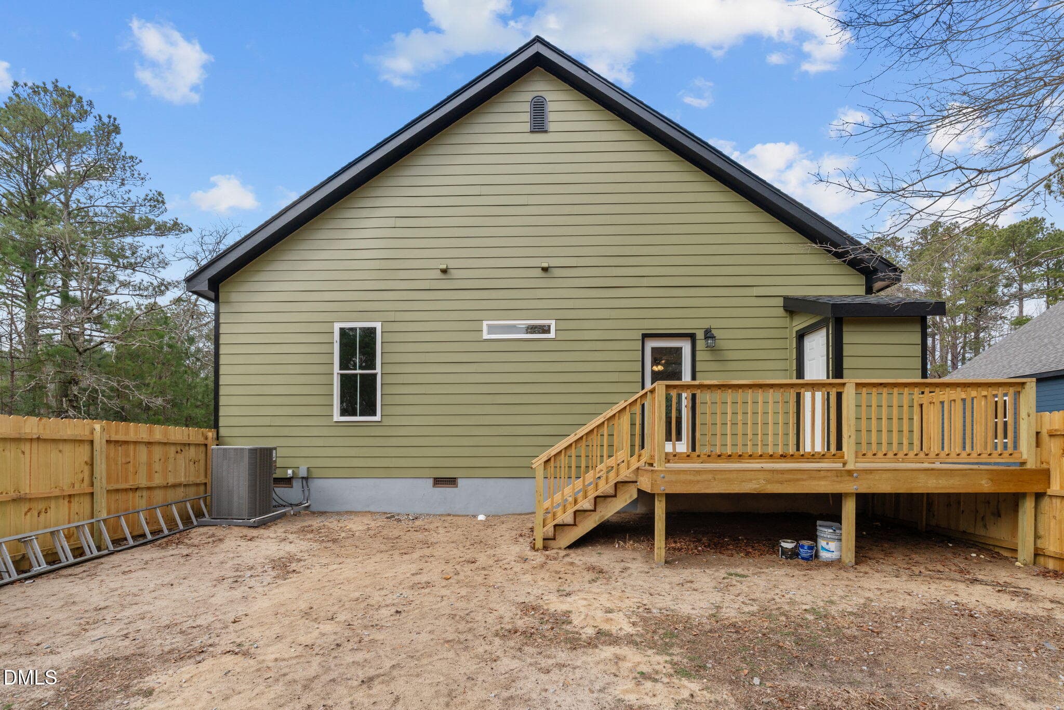
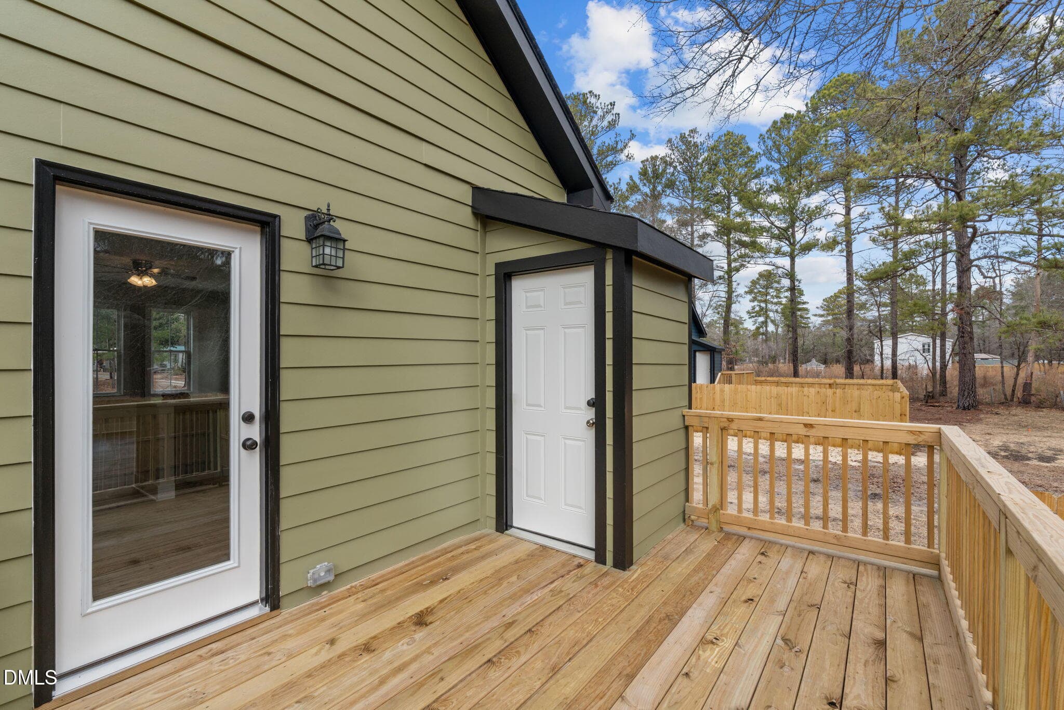
Rear Deck - 151 Creek Bend Drive, Vass, NC 28394
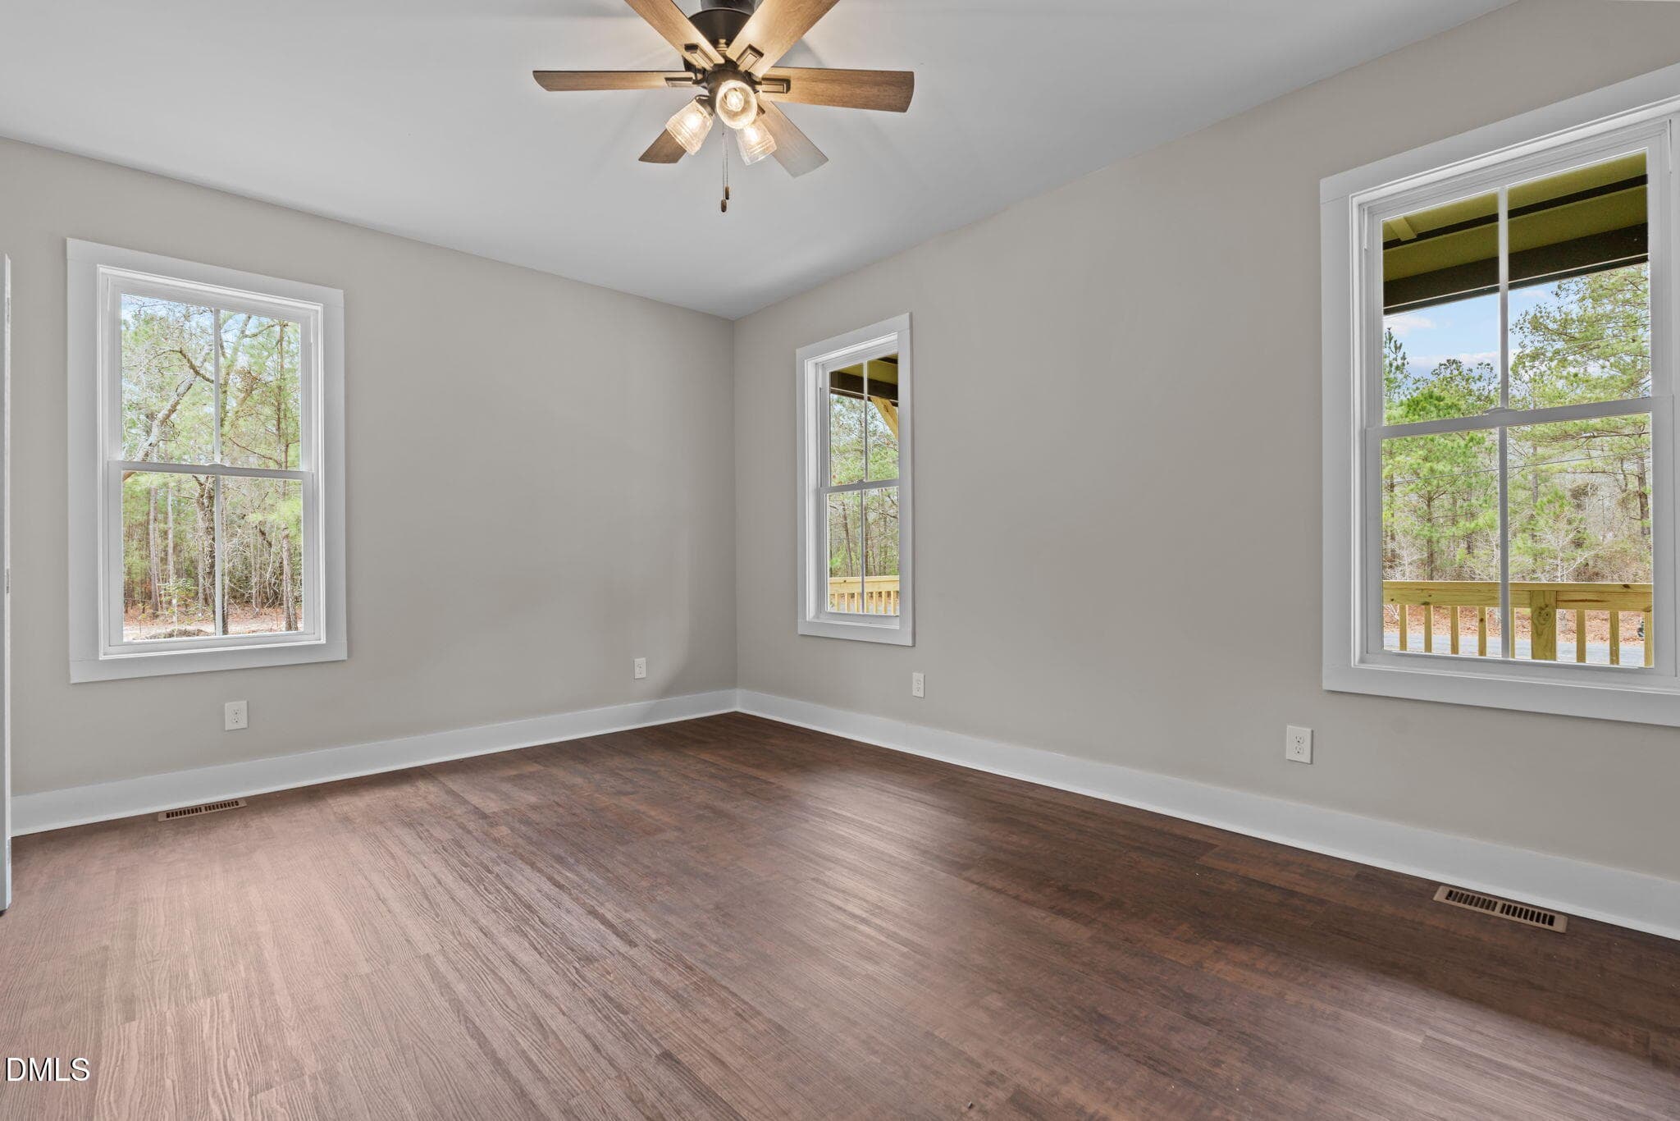
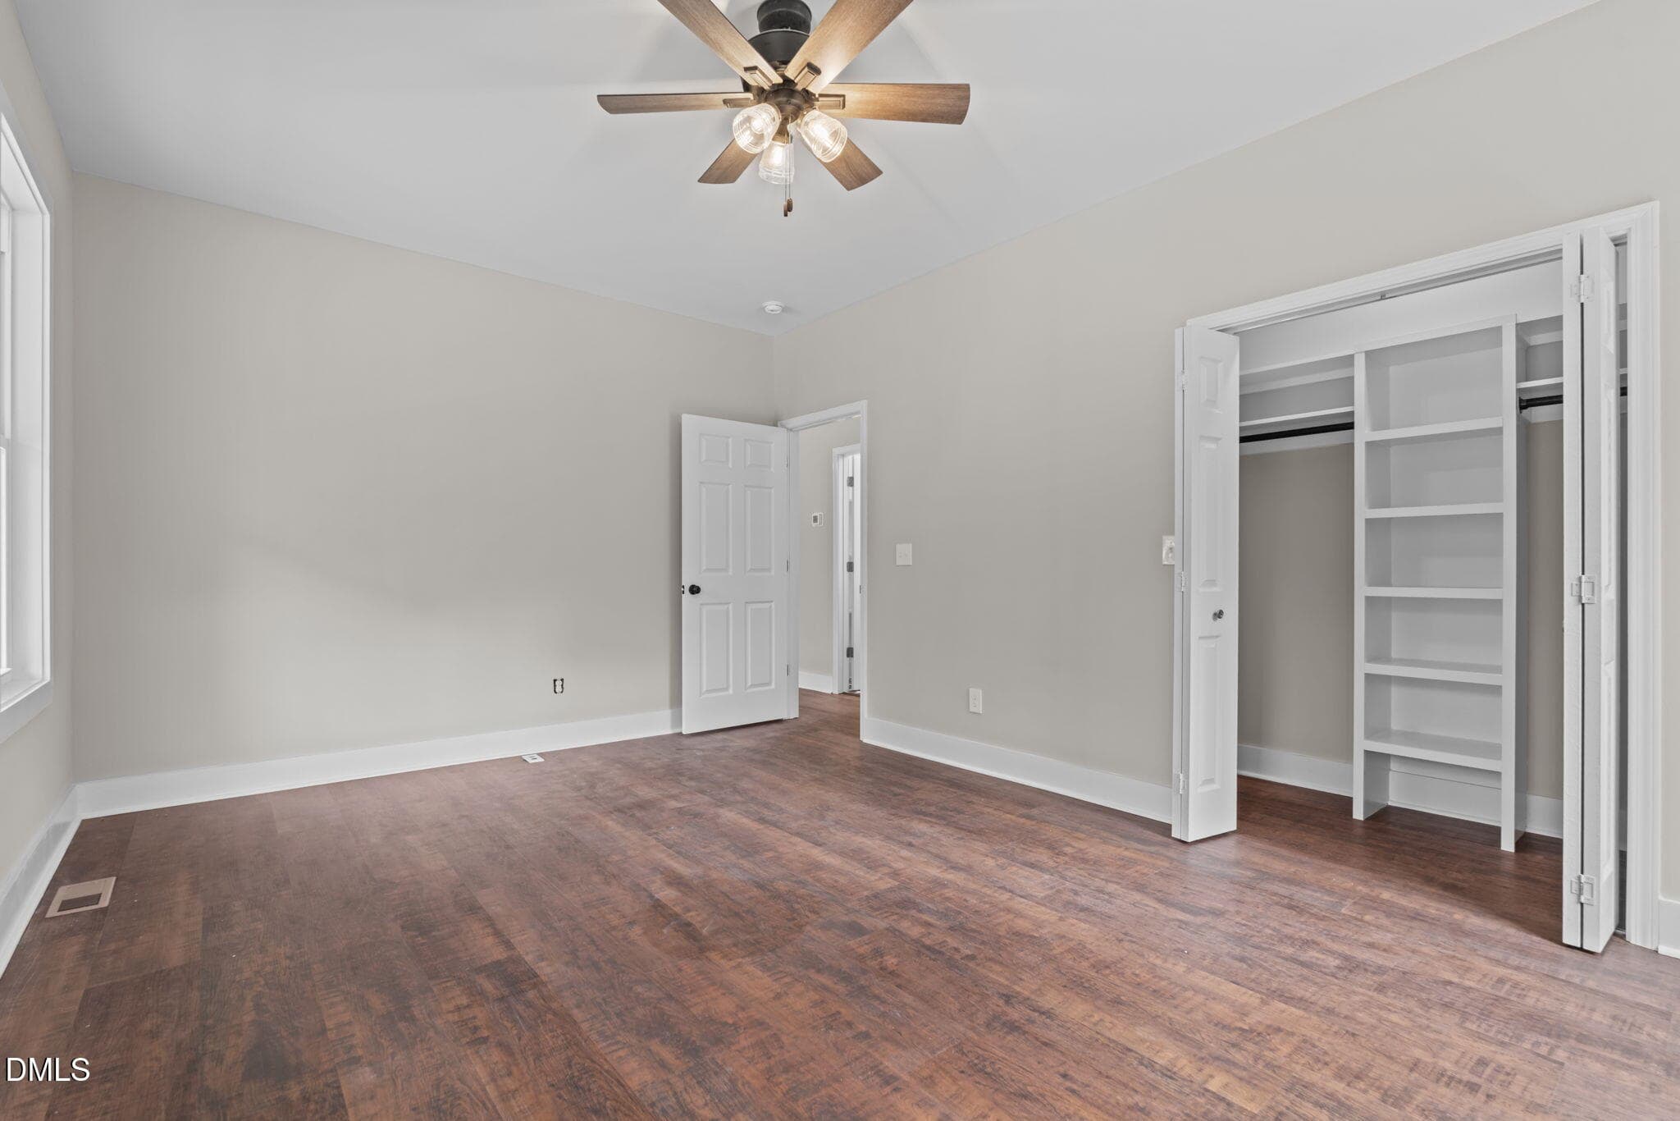
Primary Bedroom w/ceiling Fan - 151 Creek Bend Drive, Vass, NC 28394
Entry View of Home virtual staging - 151 Creek Bend Drive, Vass, NC 28394
Entry View of Home - 151 Creek Bend Drive, Vass, NC 28394
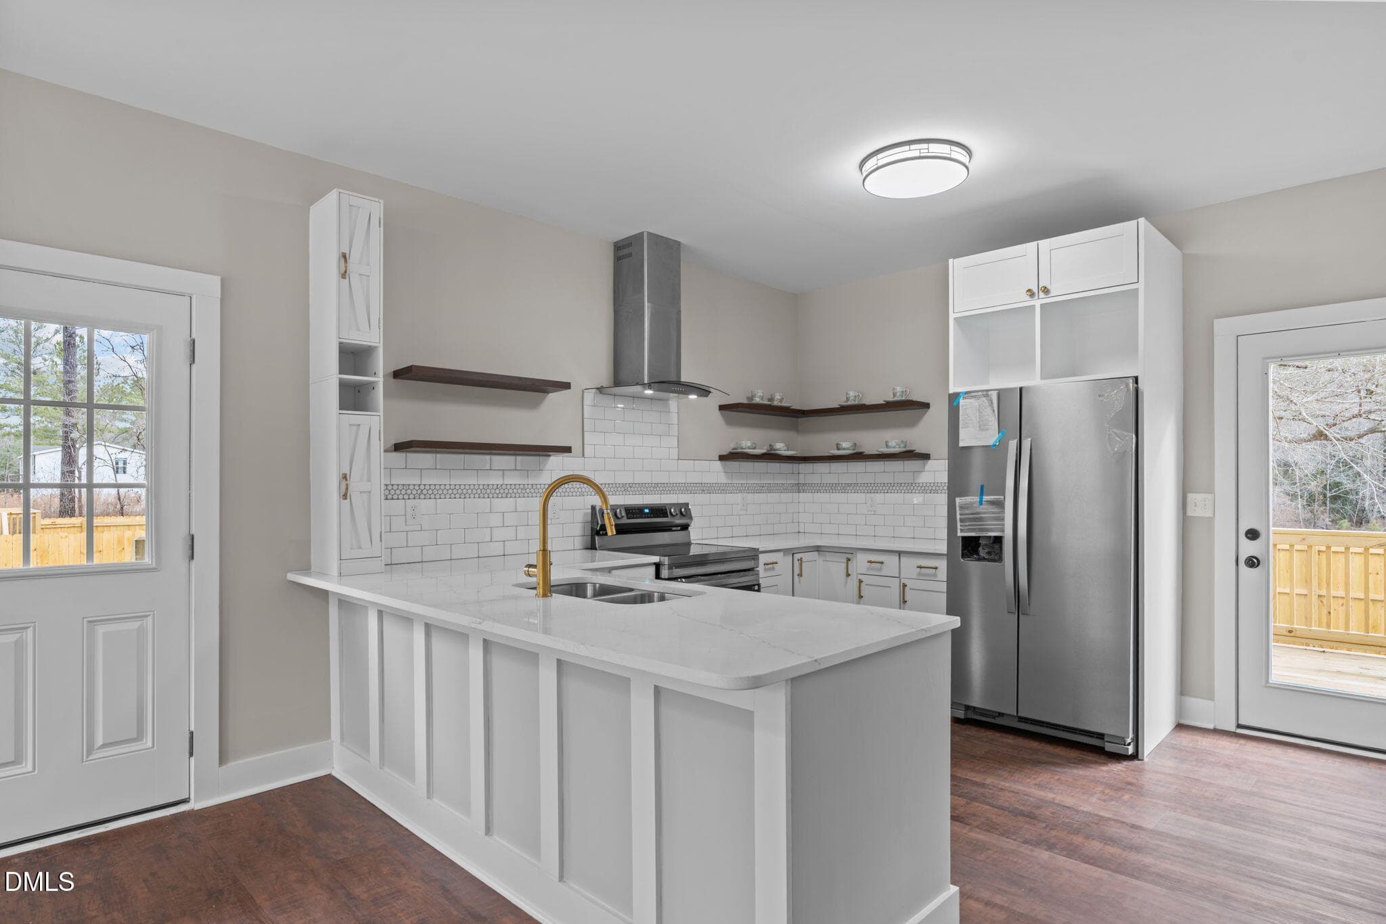
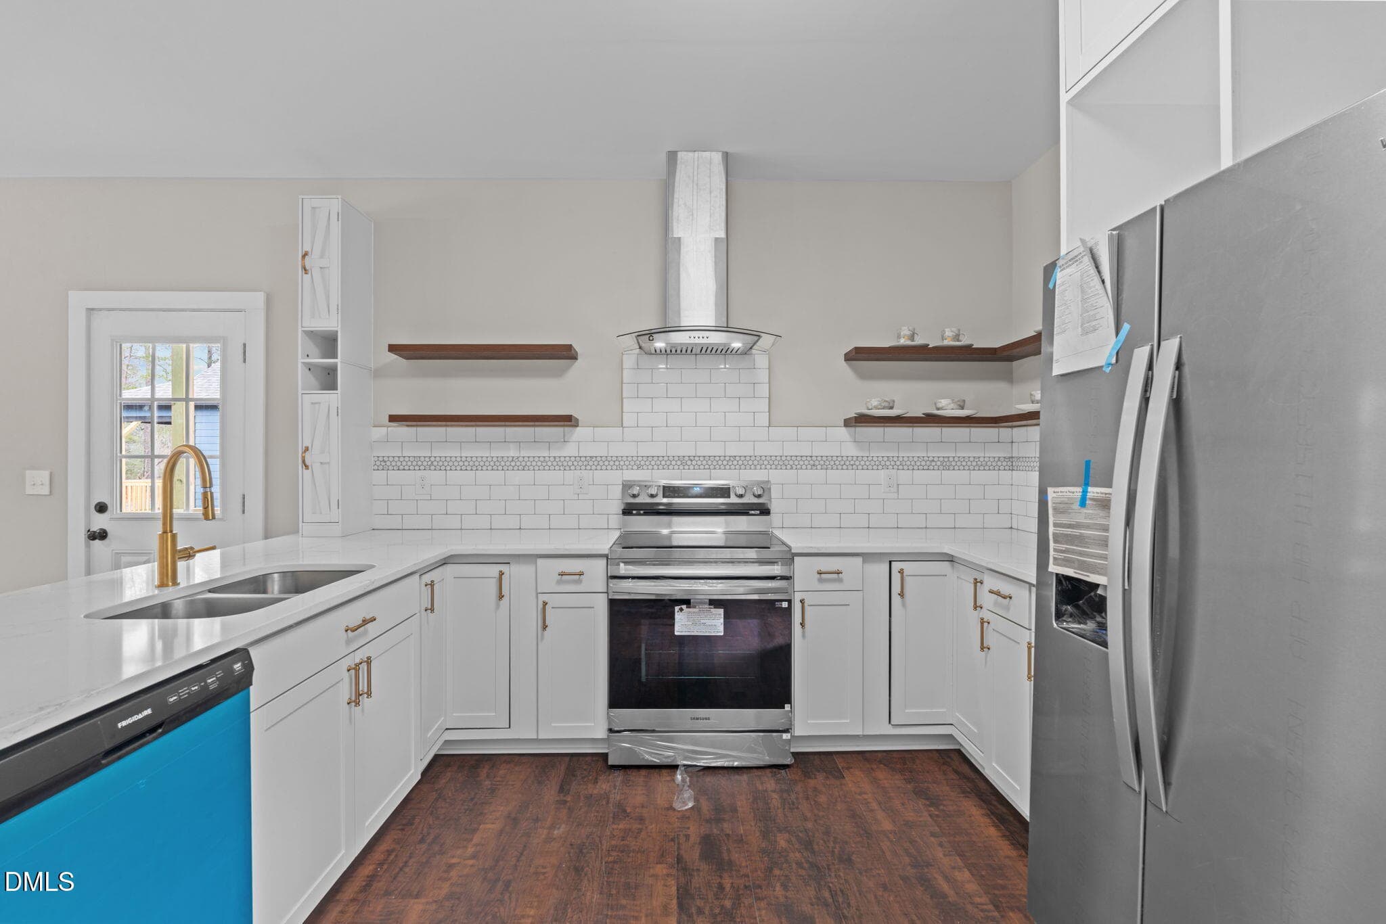
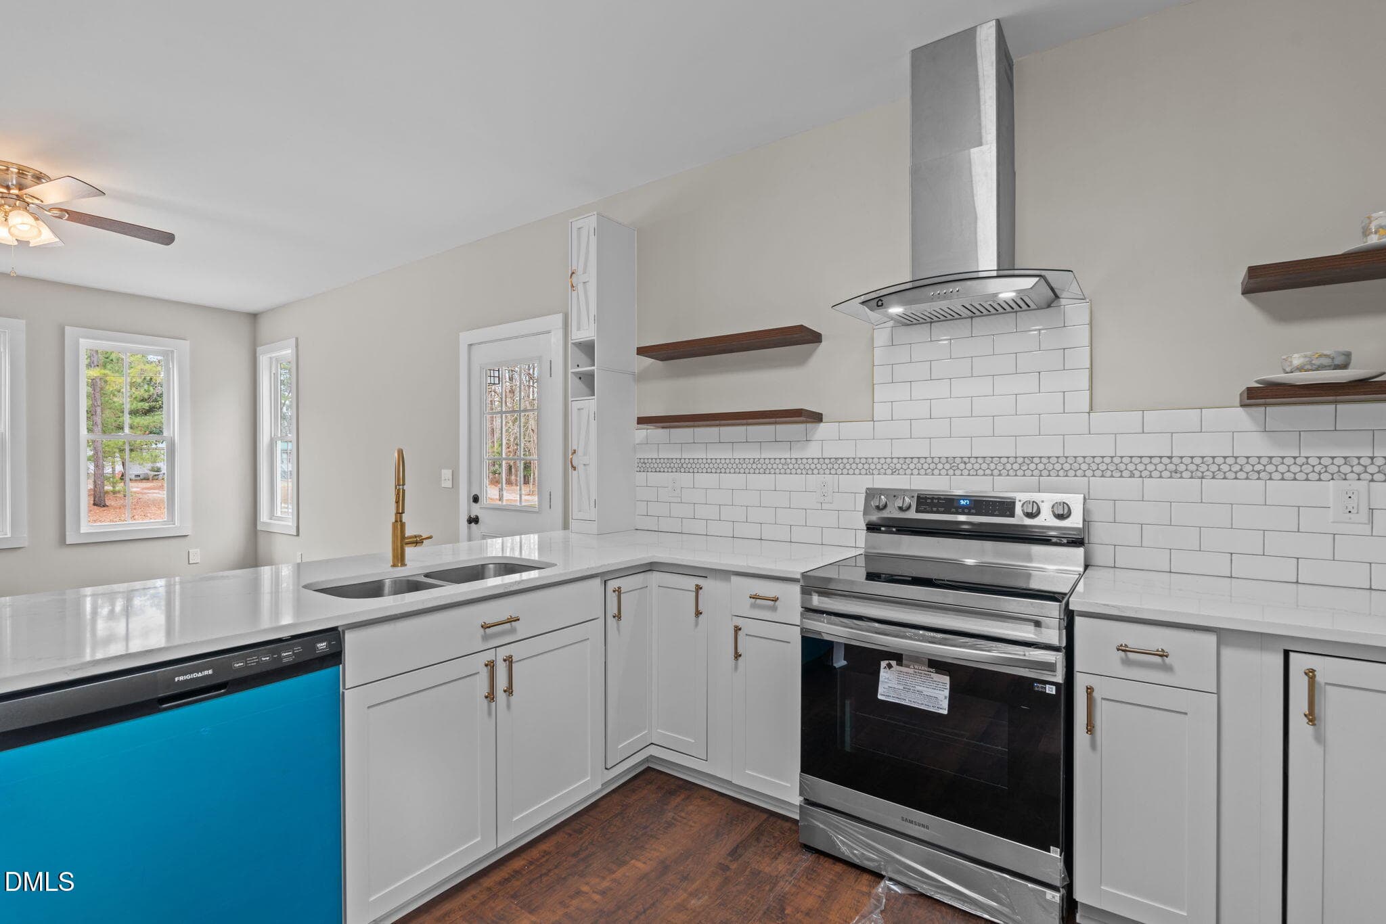
Kitchen w/Quartz Counters - 151 Creek Bend Drive, Vass, NC 28394
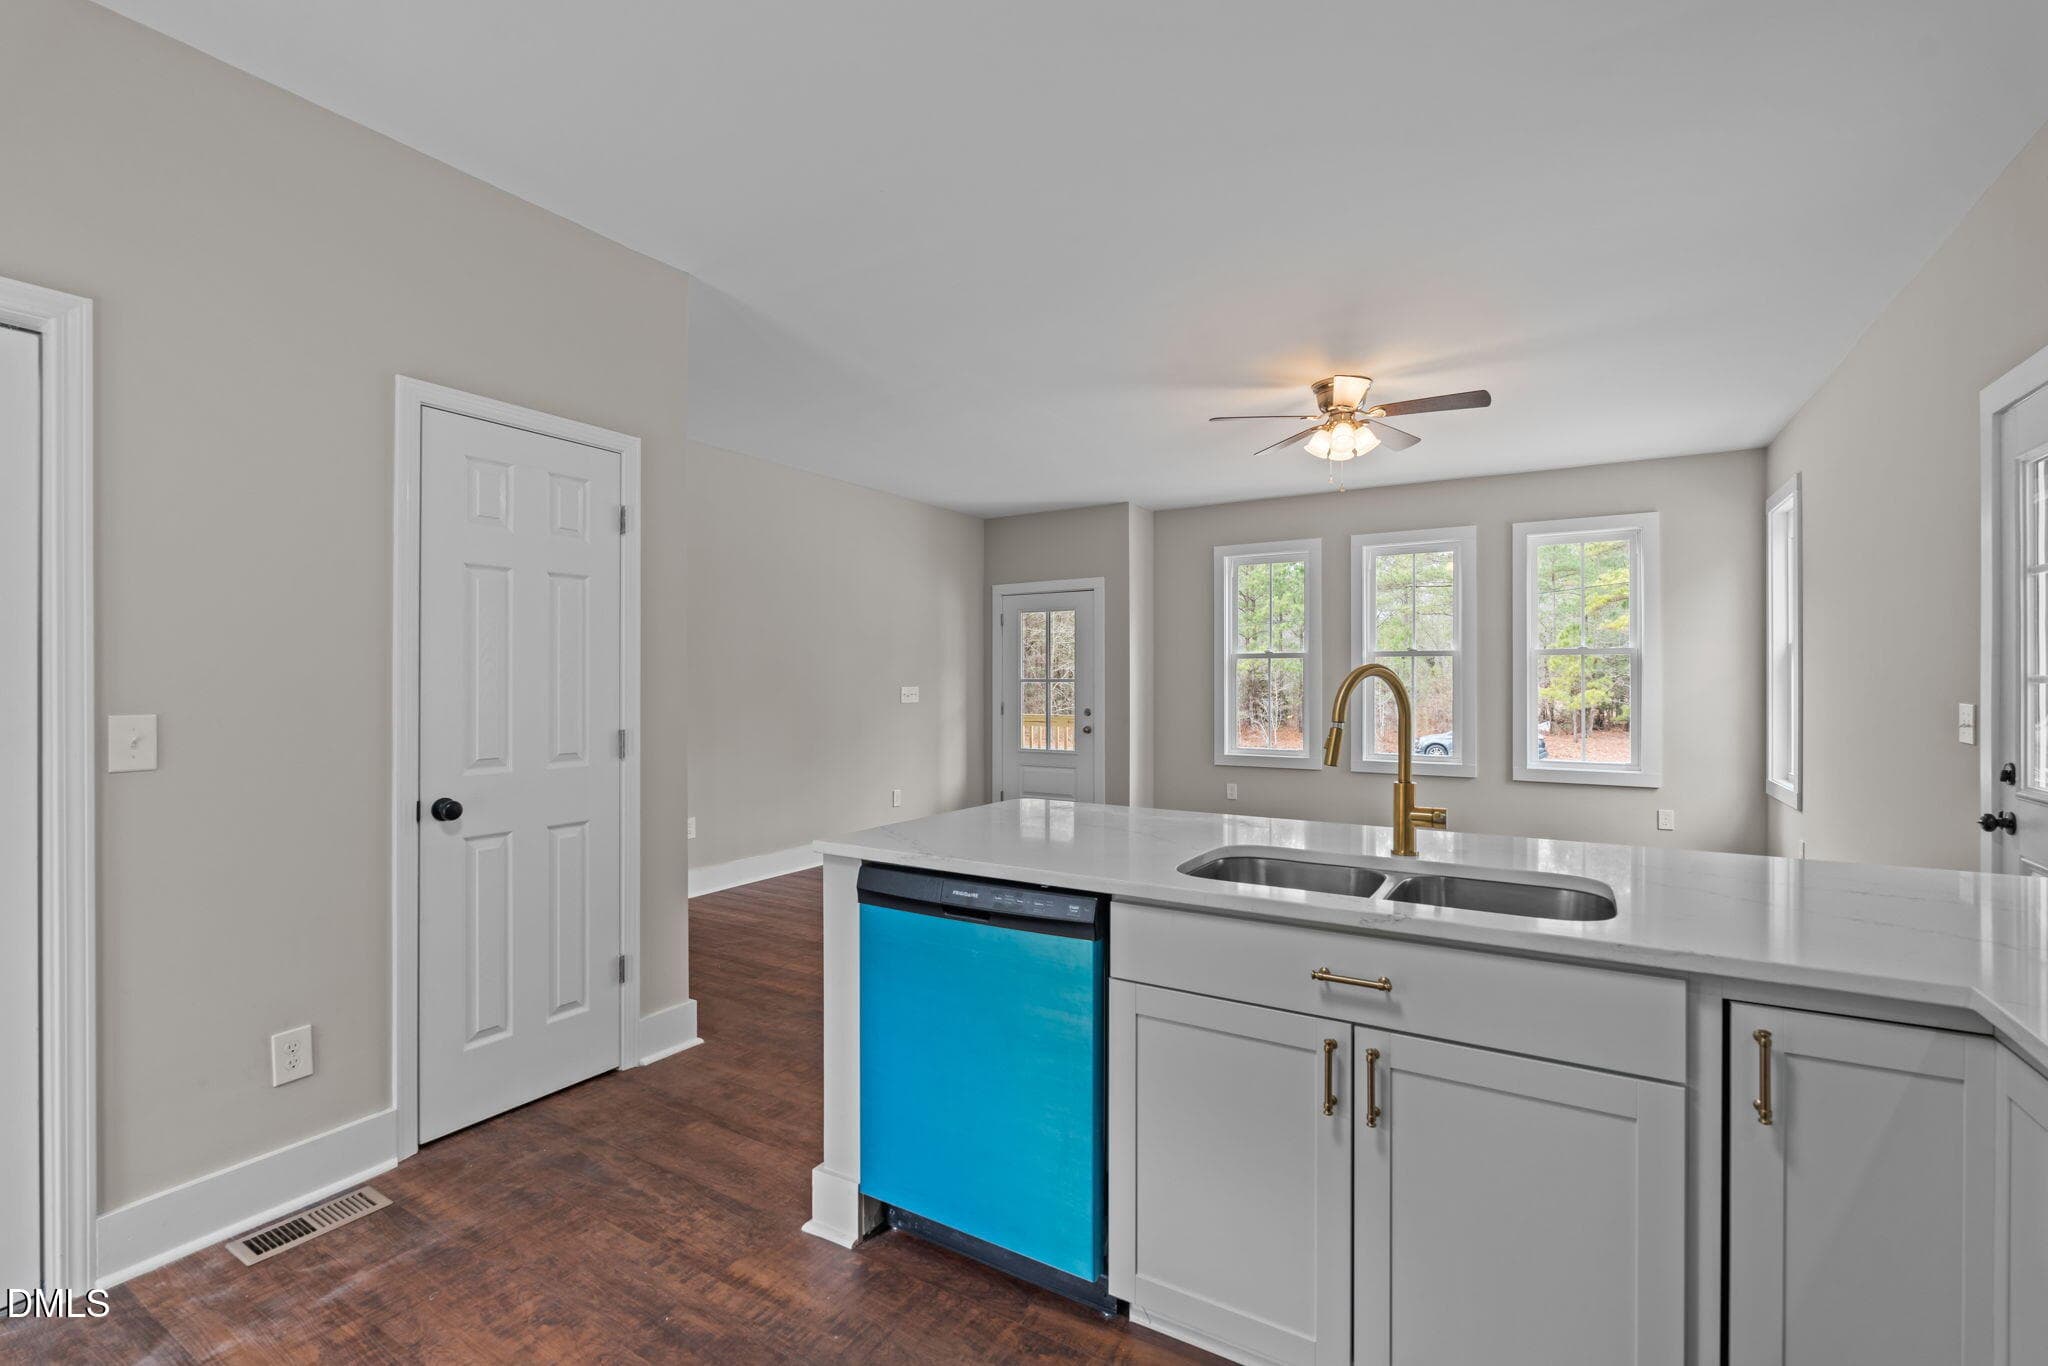
Kitchen Sink w/ Dishwasher - 151 Creek Bend Drive, Vass, NC 28394
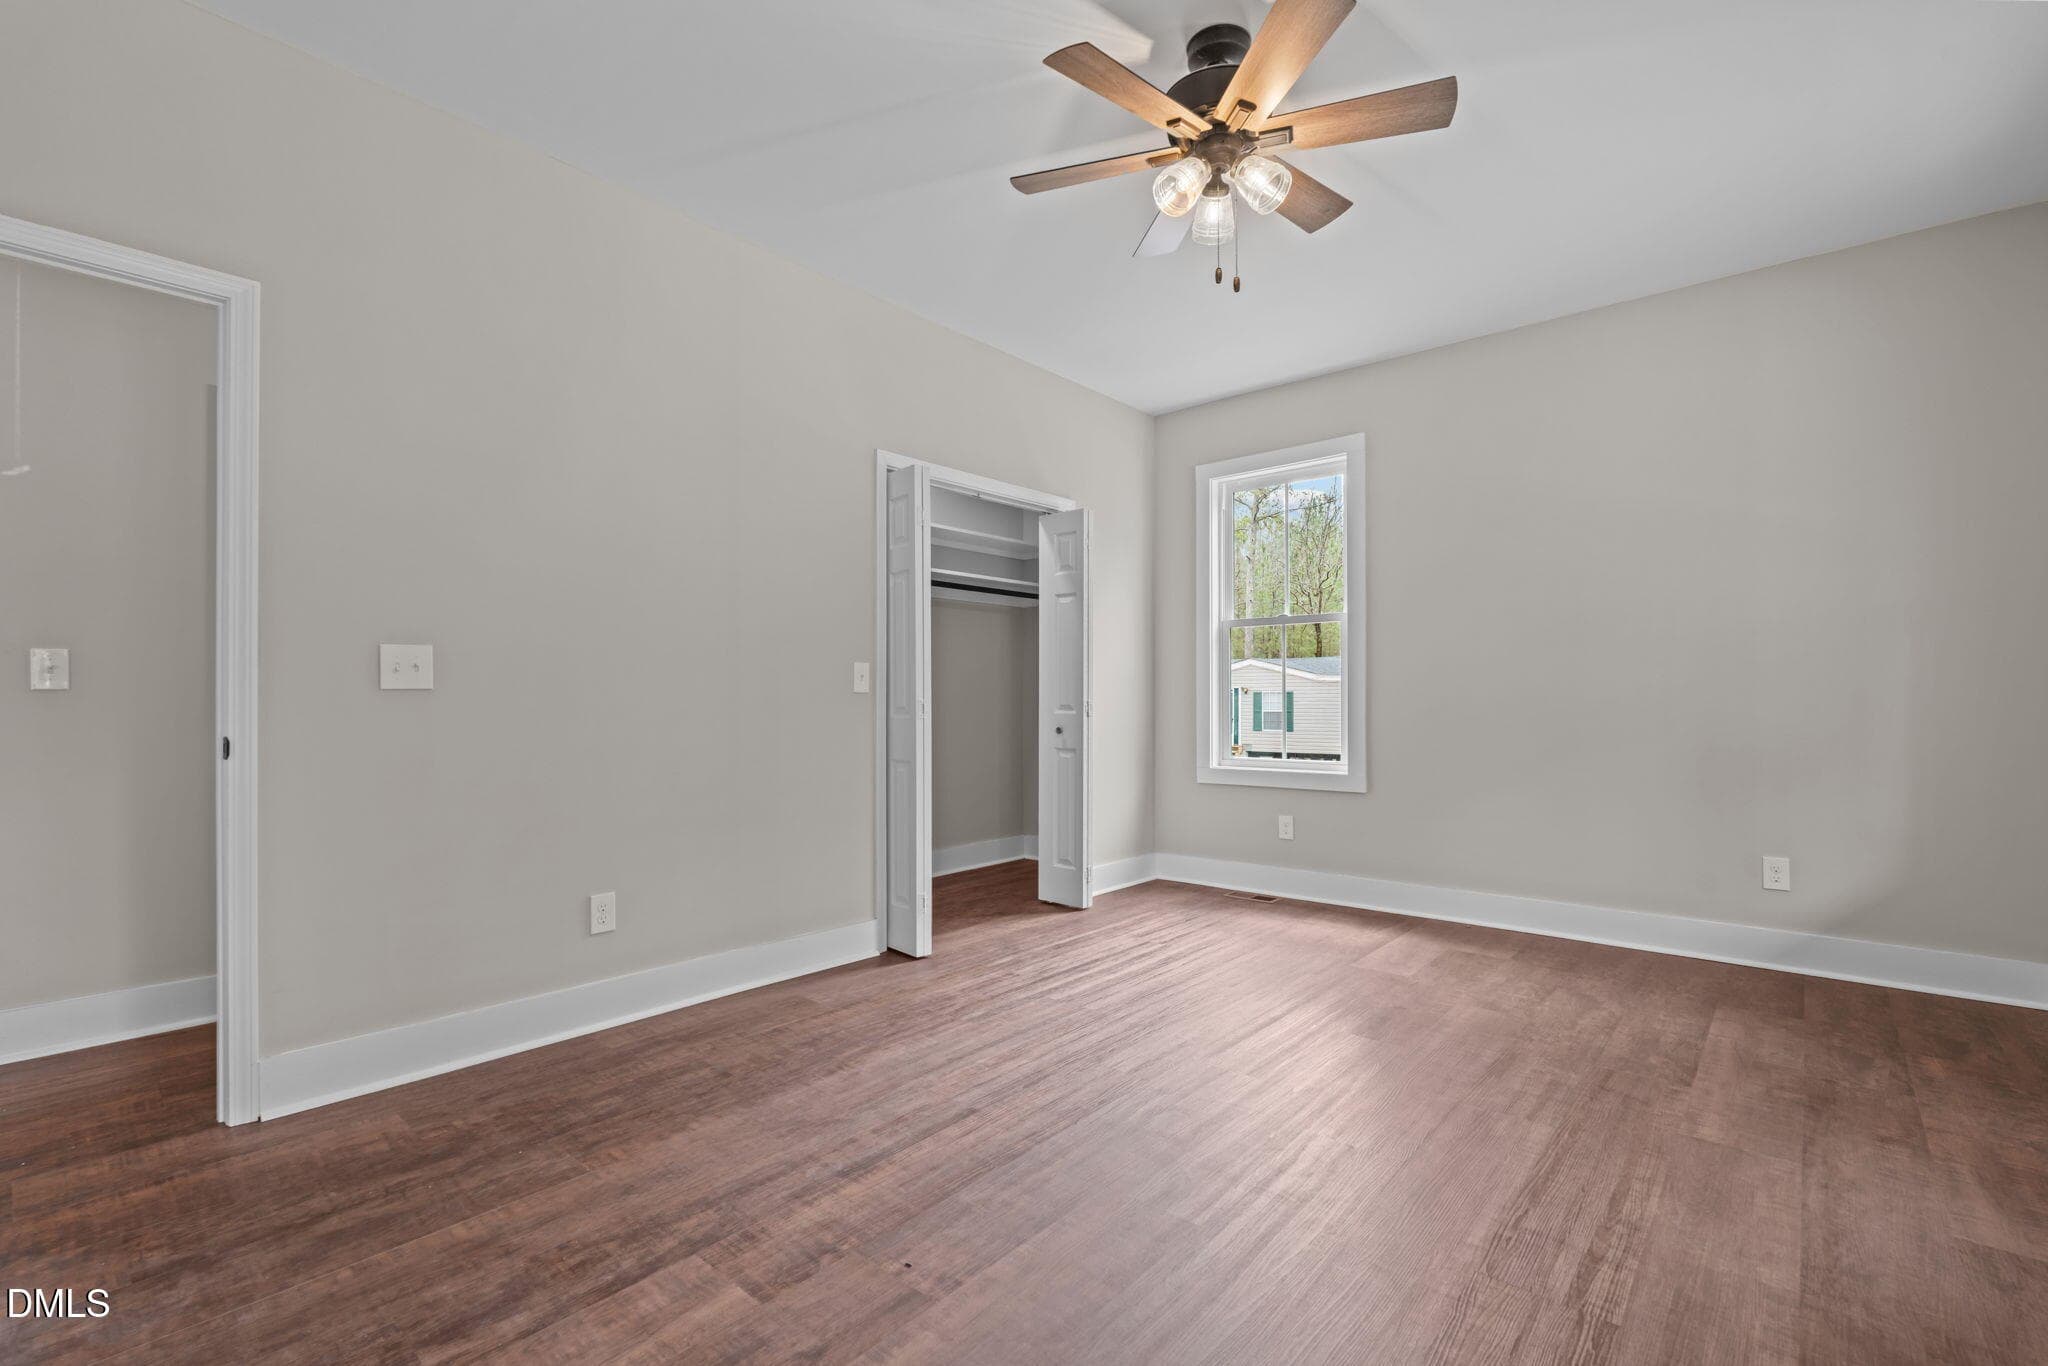
Primary Bedroom - 151 Creek Bend Drive, Vass, NC 28394
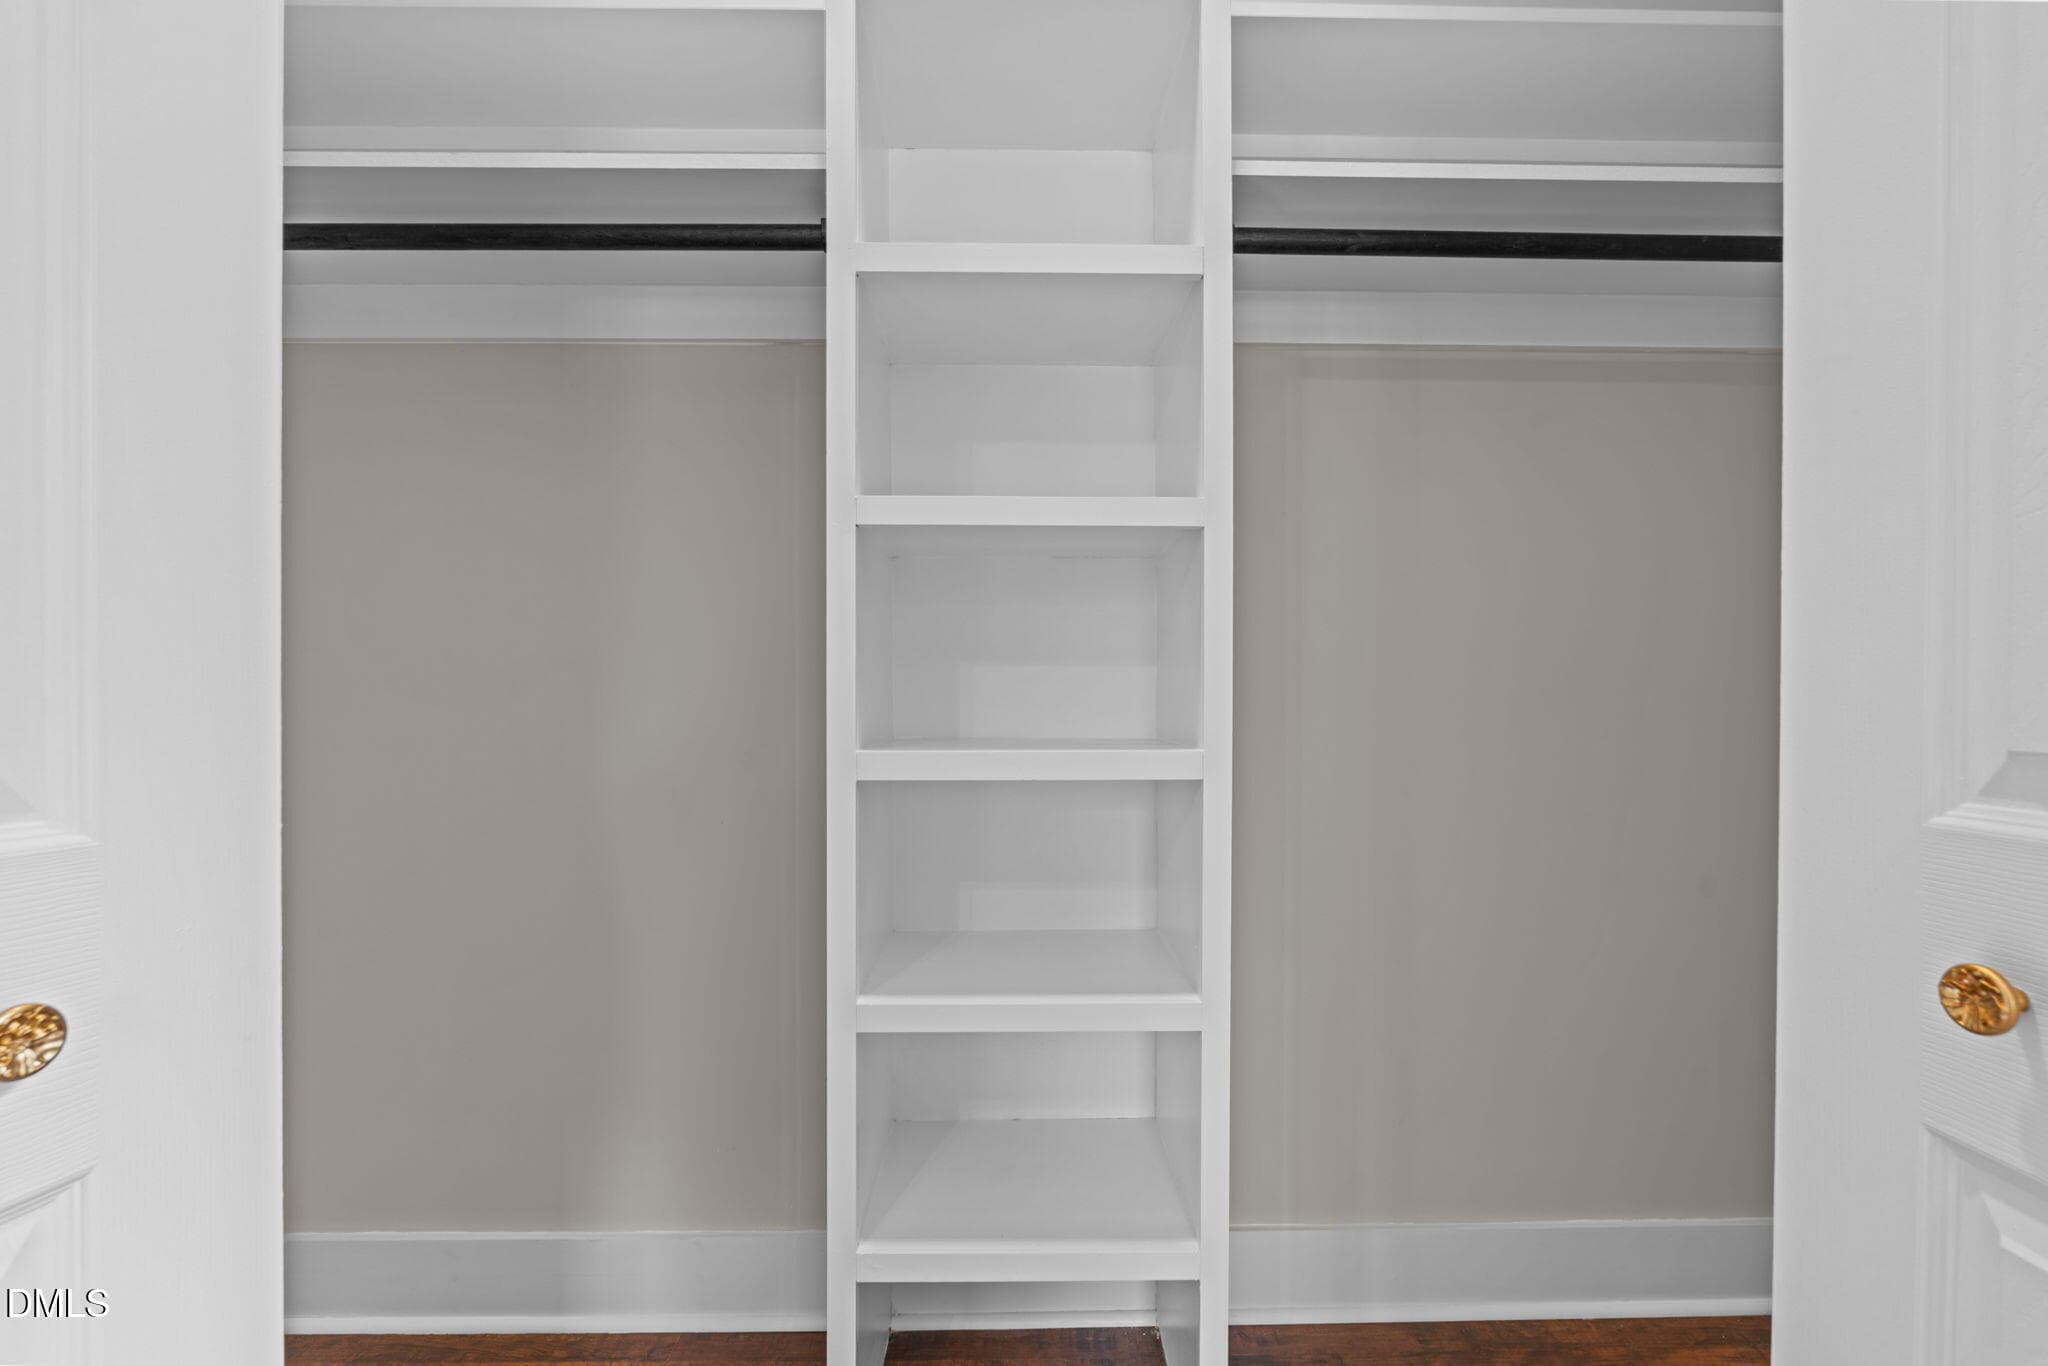
Primary Bedroom Closet - 151 Creek Bend Drive, Vass, NC 28394
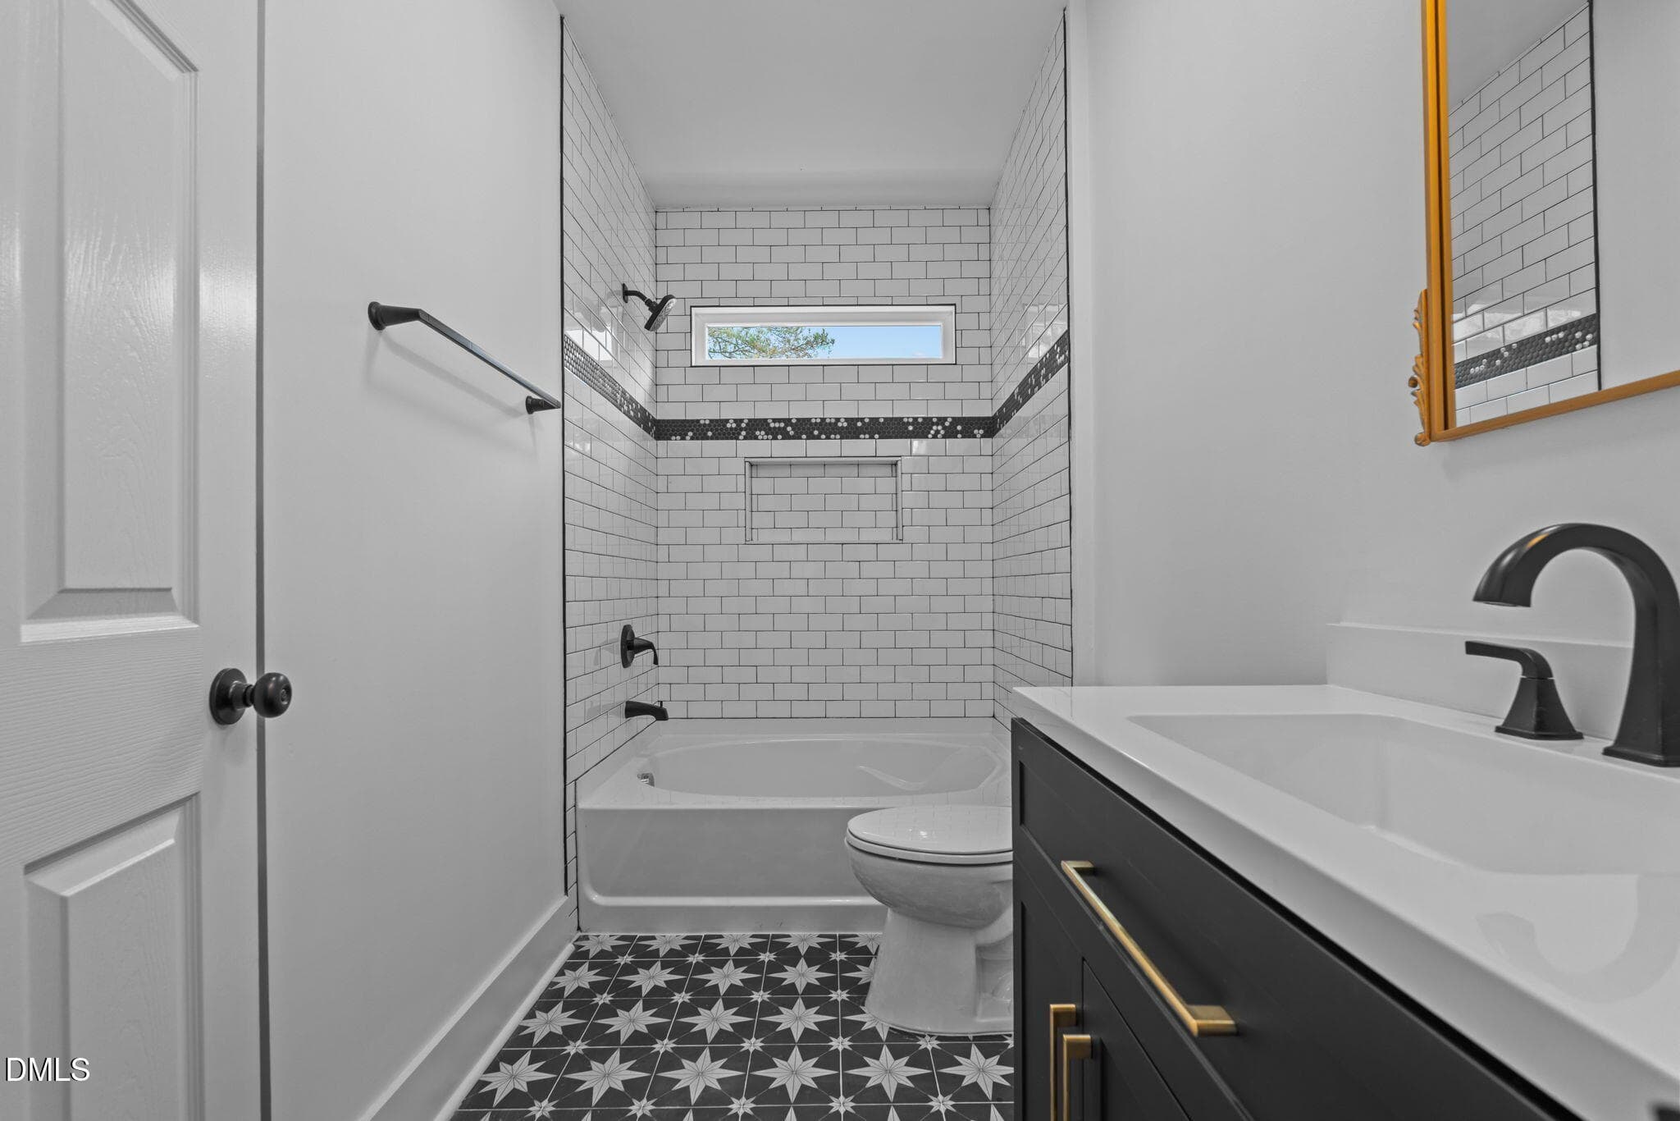
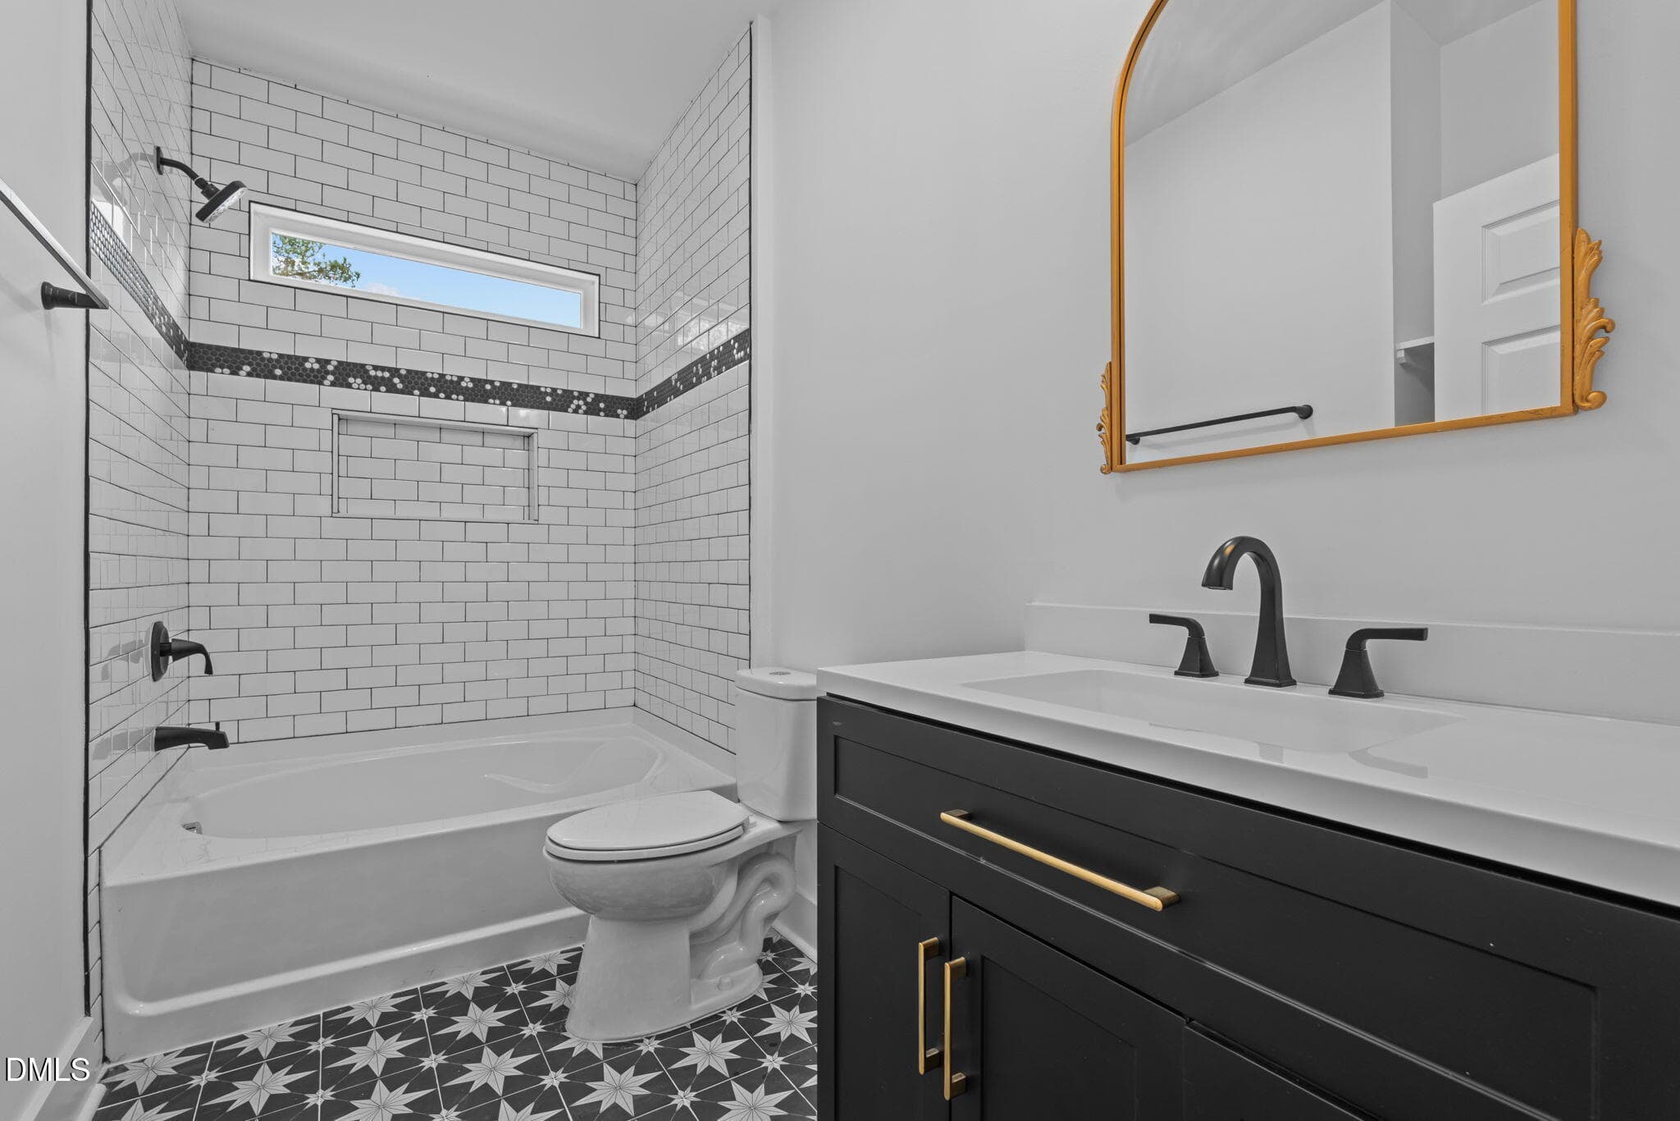
Bathroom w/Tile Floor - 151 Creek Bend Drive, Vass, NC 28394
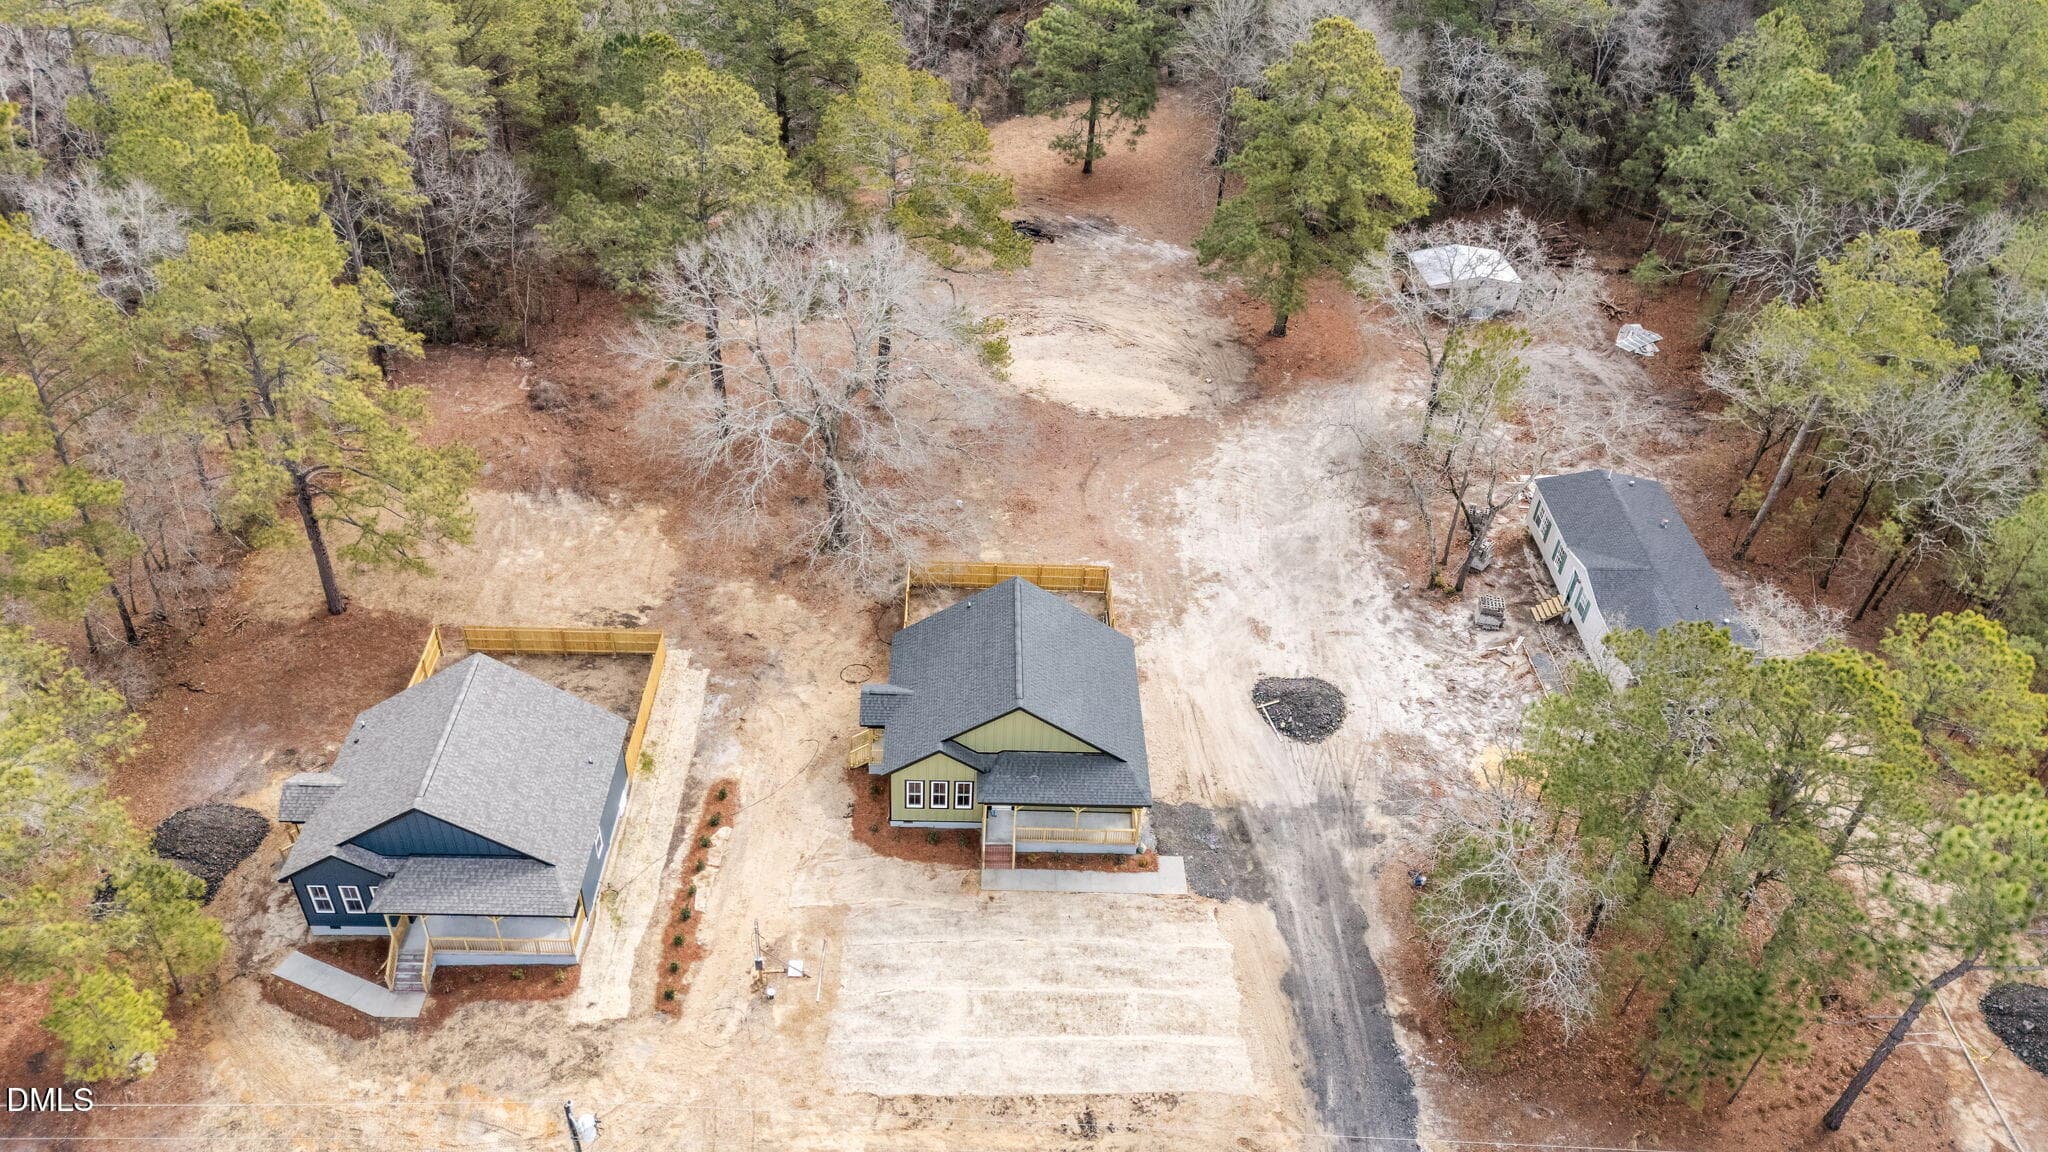
Aerial View - 151 Creek Bend Drive, Vass, NC 28394
Kitchen w/ Floating Shelves - 151 Creek Bend Drive, Vass, NC 28394
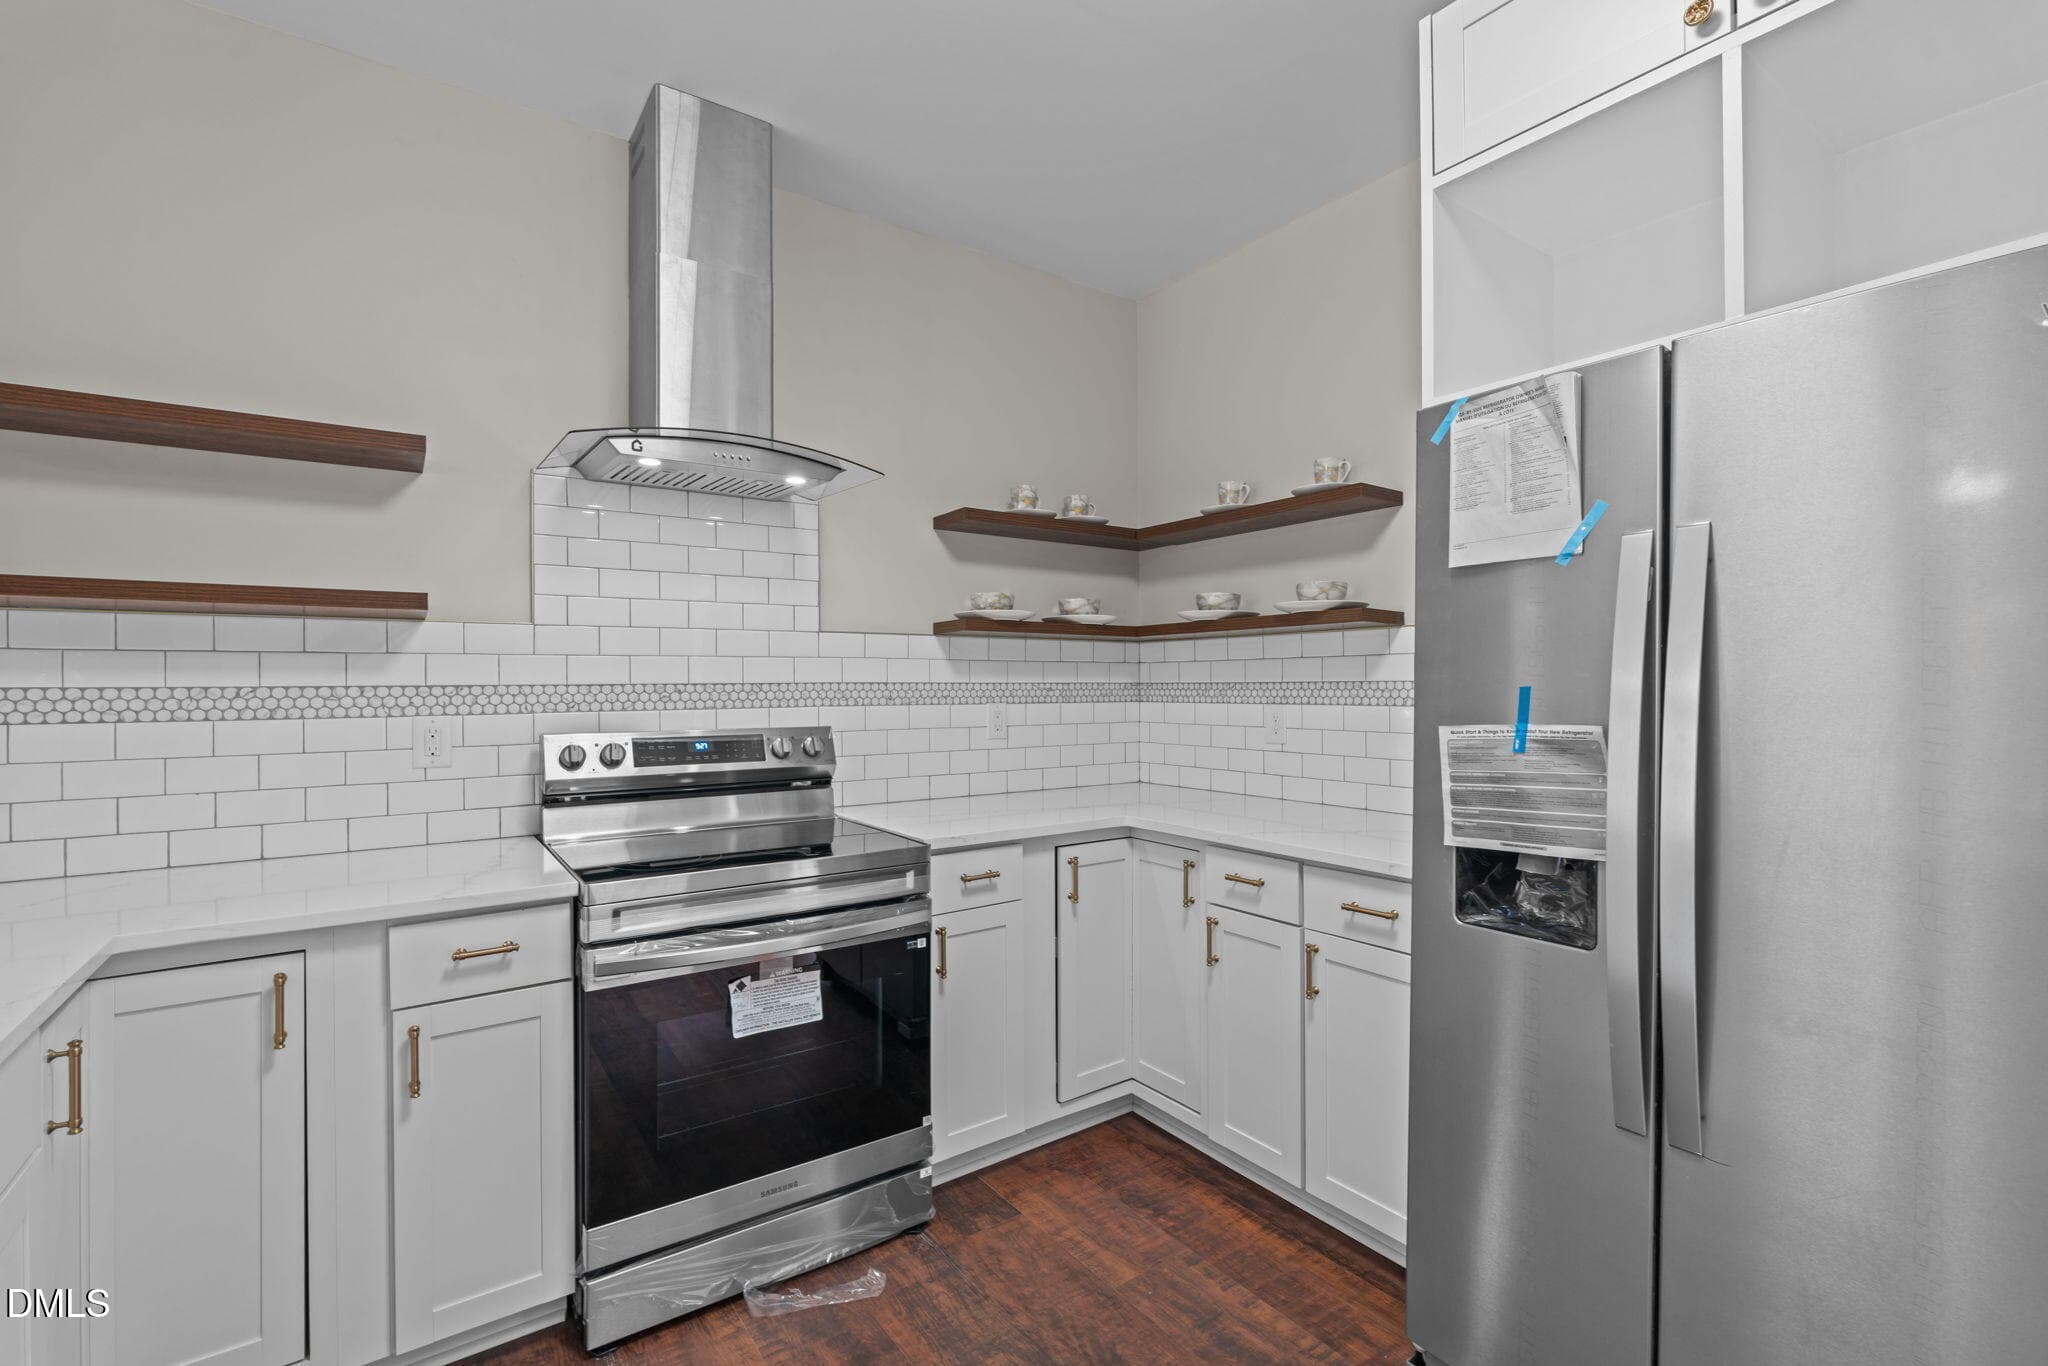
Kitchen w/ Tile Backsplash - 151 Creek Bend Drive, Vass, NC 28394
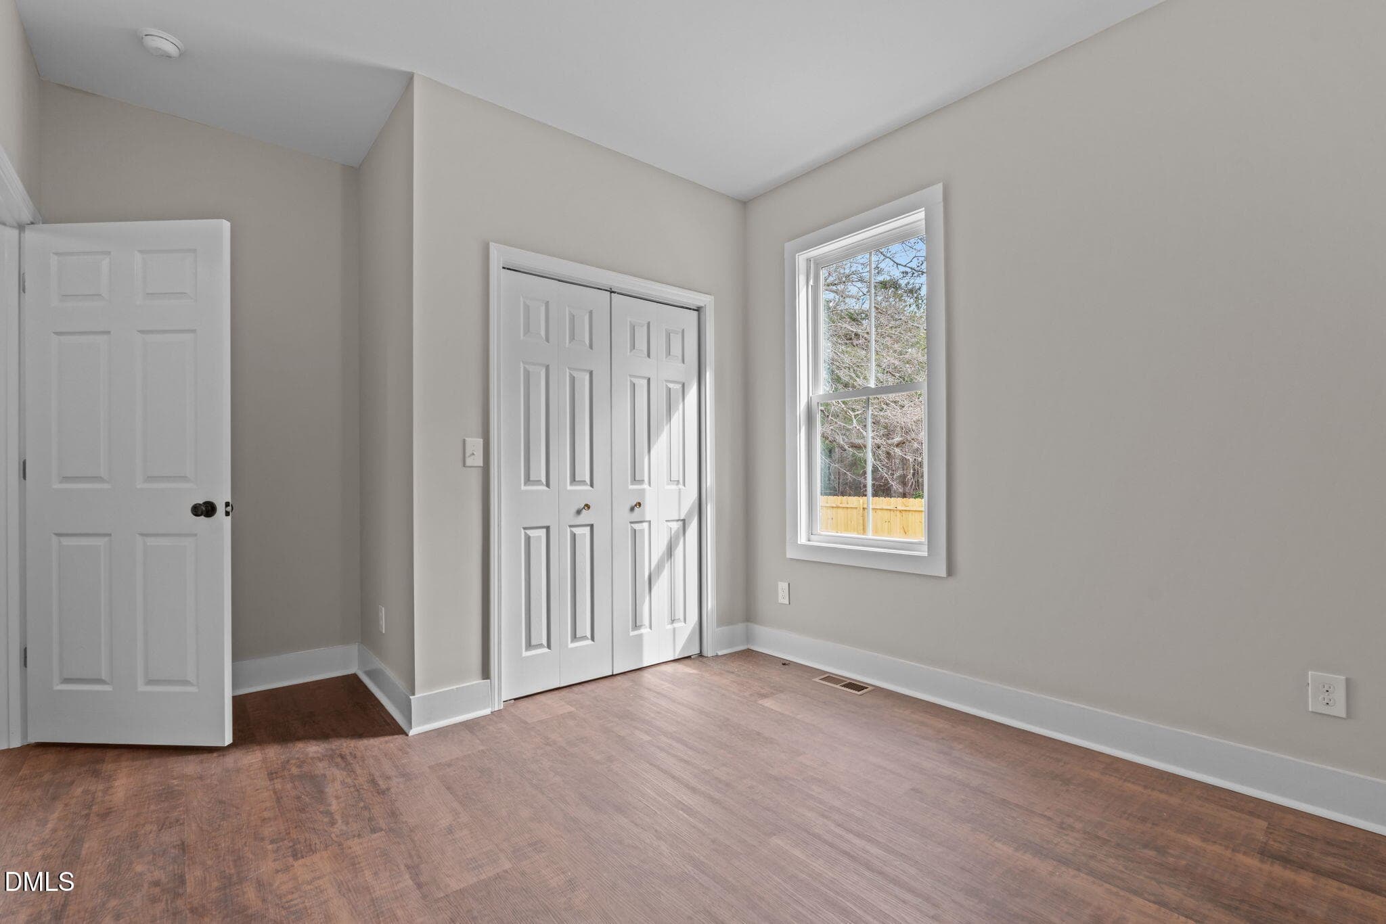
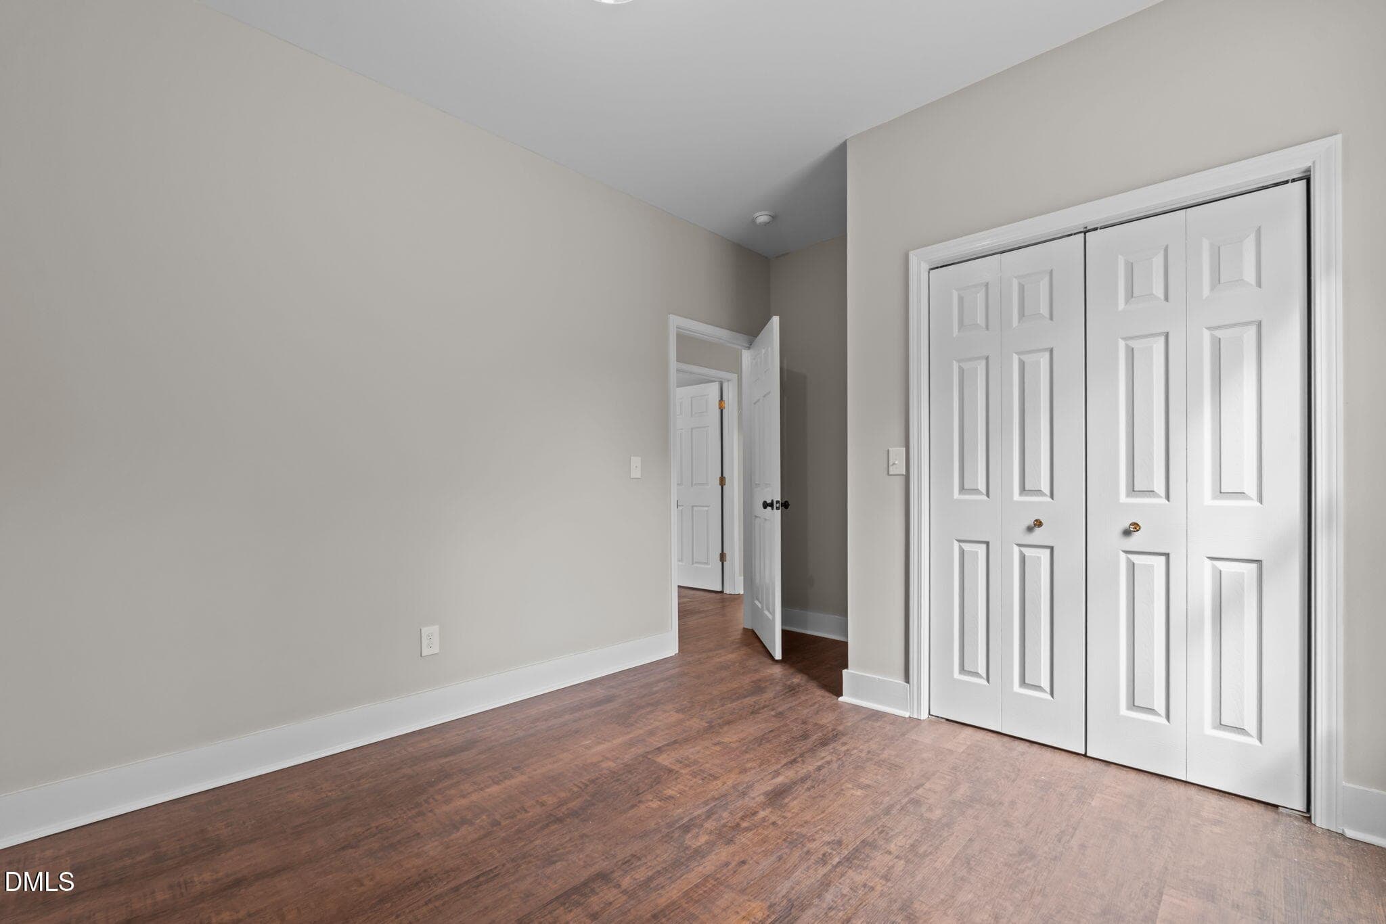
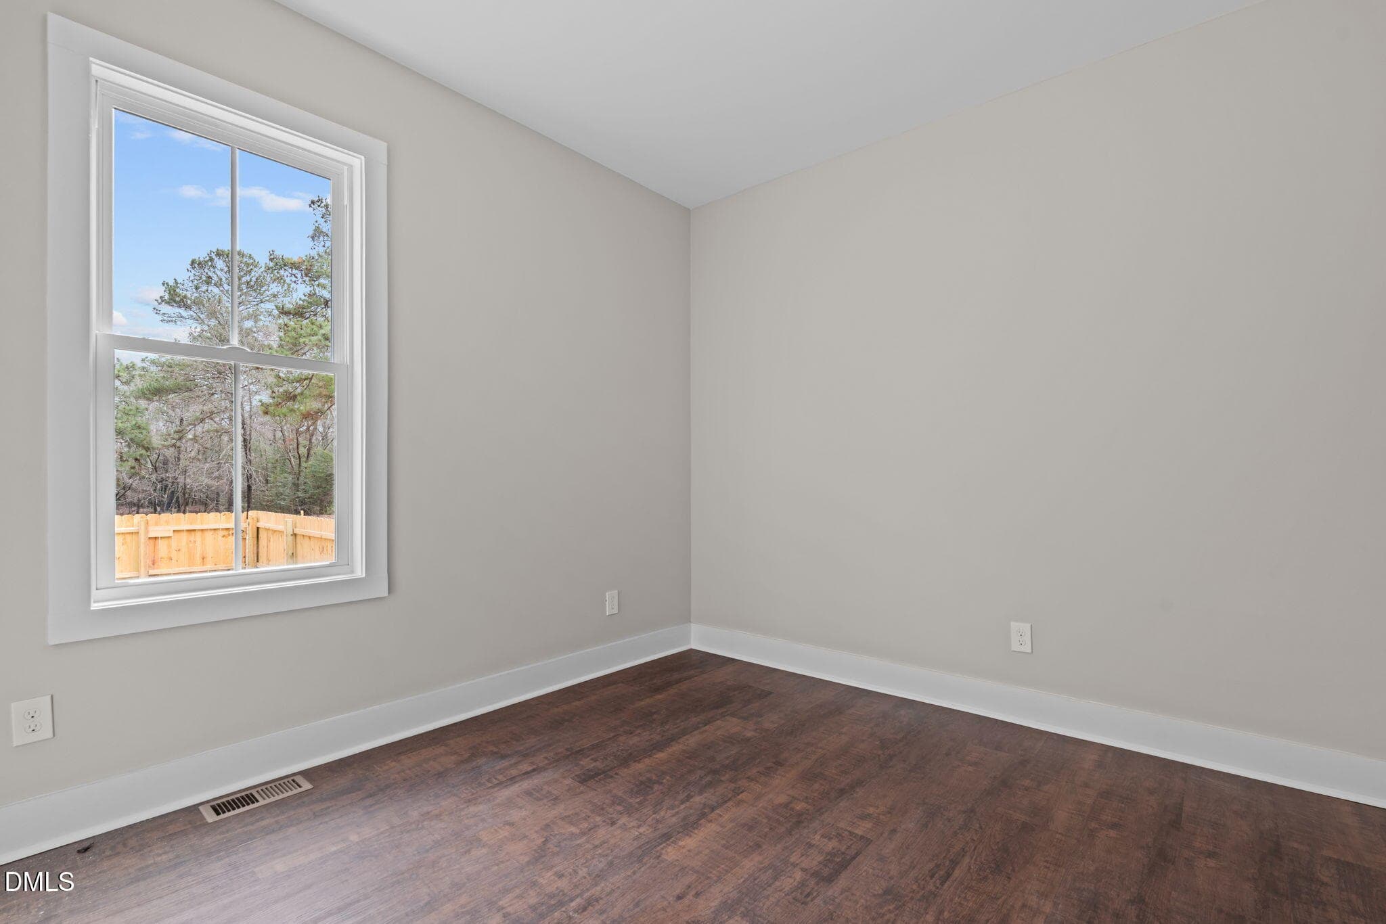
Bedroom 2 - 151 Creek Bend Drive, Vass, NC 28394
Bedroom 2 w/ Closets - 151 Creek Bend Drive, Vass, NC 28394
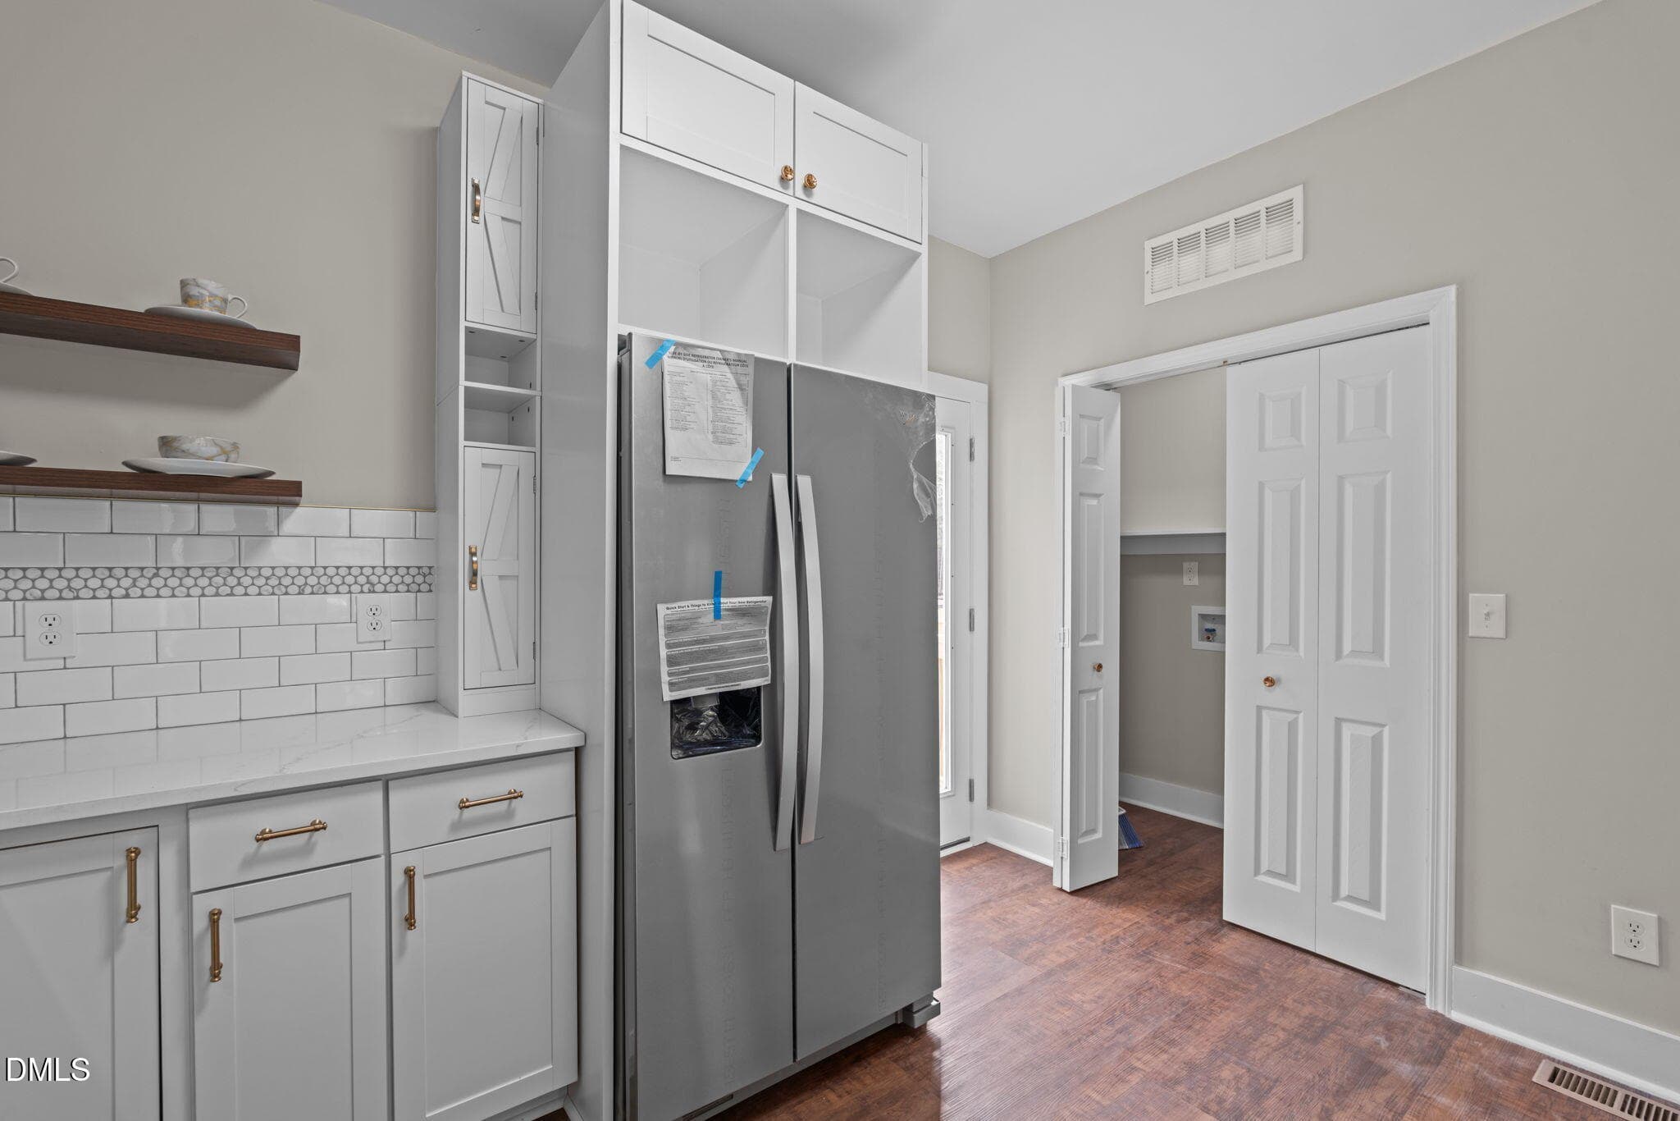
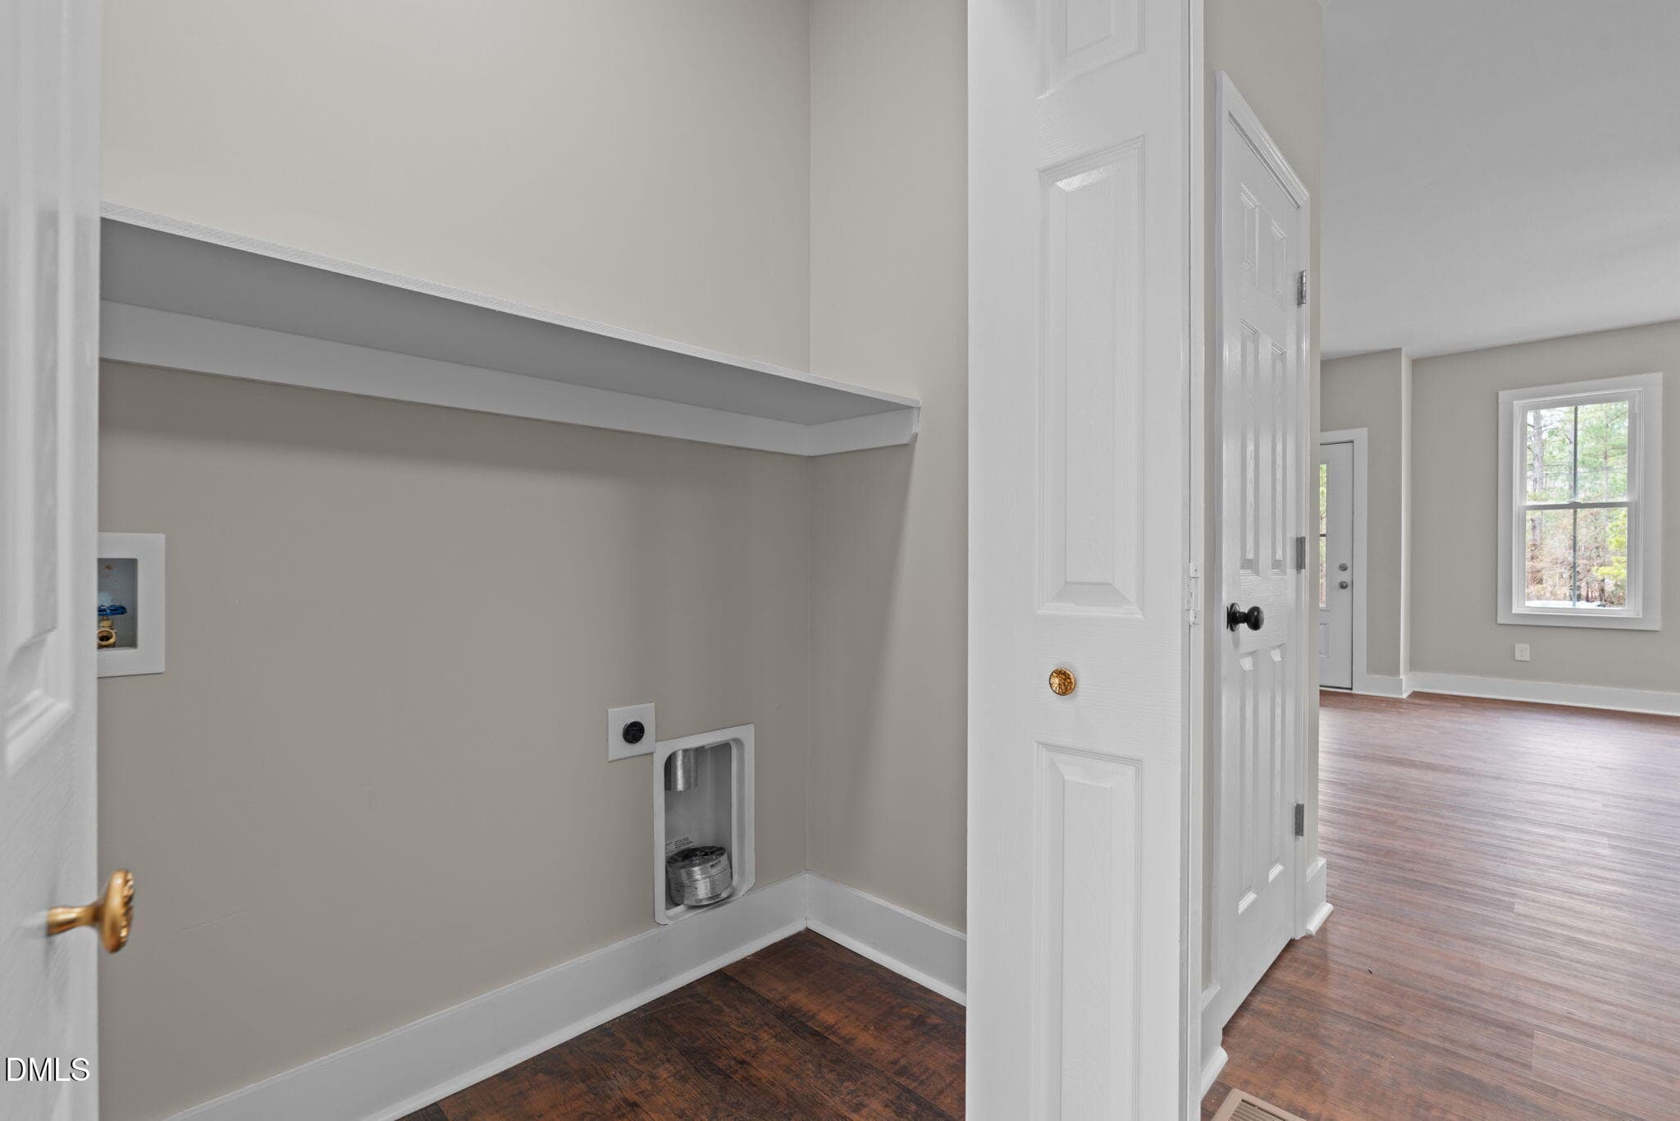
Laundry Area w/ Bi-fo - 151 Creek Bend Drive, Vass, NC 28394
Bath - 151 Creek Bend Drive, Vass, NC 28394
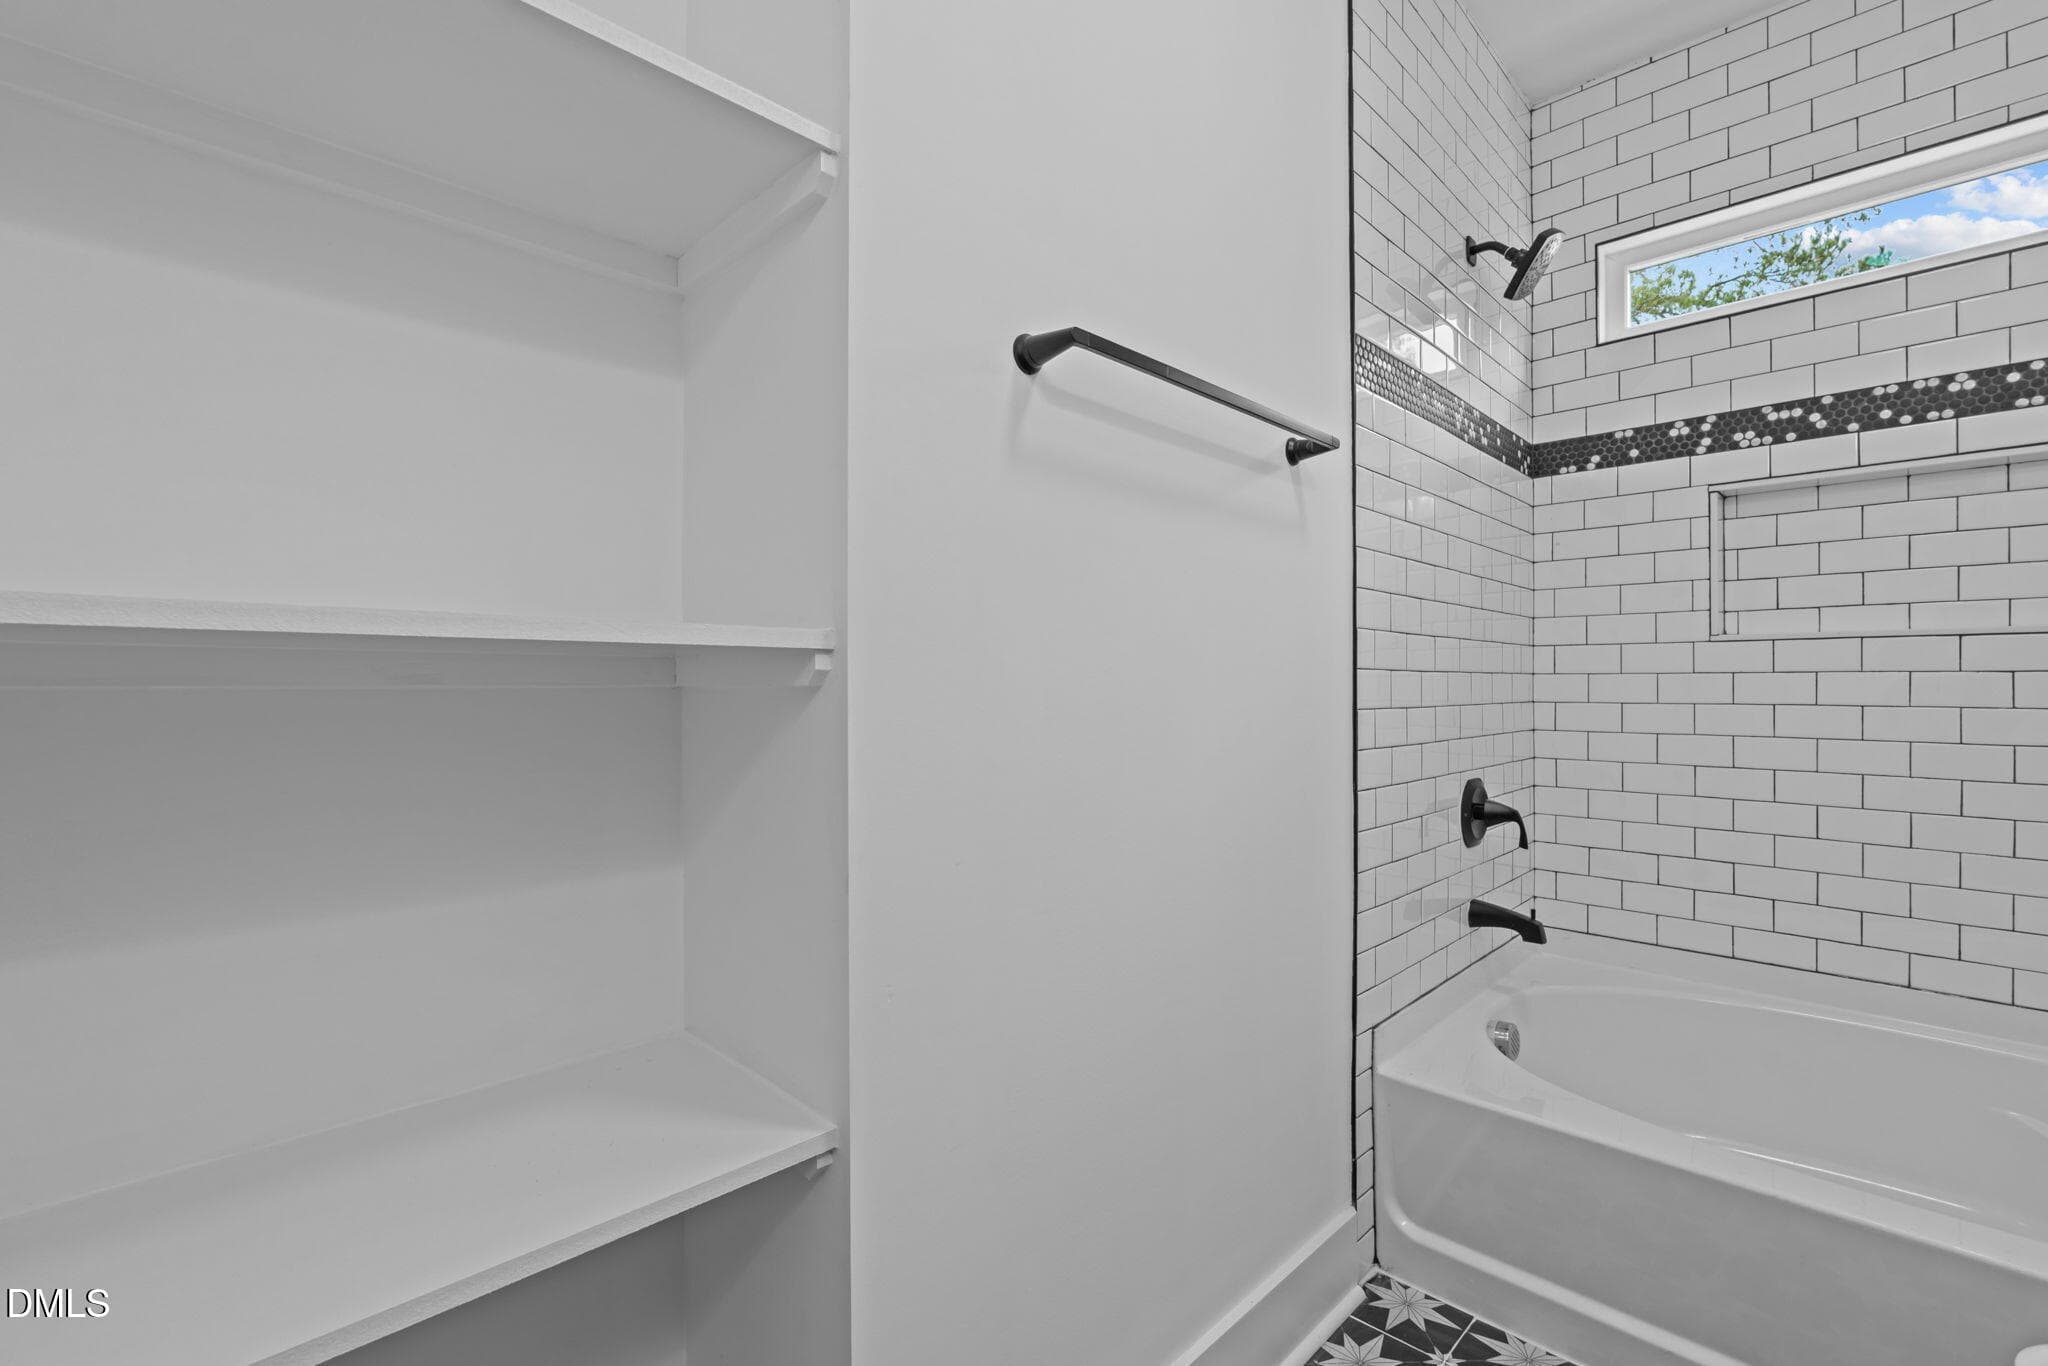
Bathroom Closet - 151 Creek Bend Drive, Vass, NC 28394
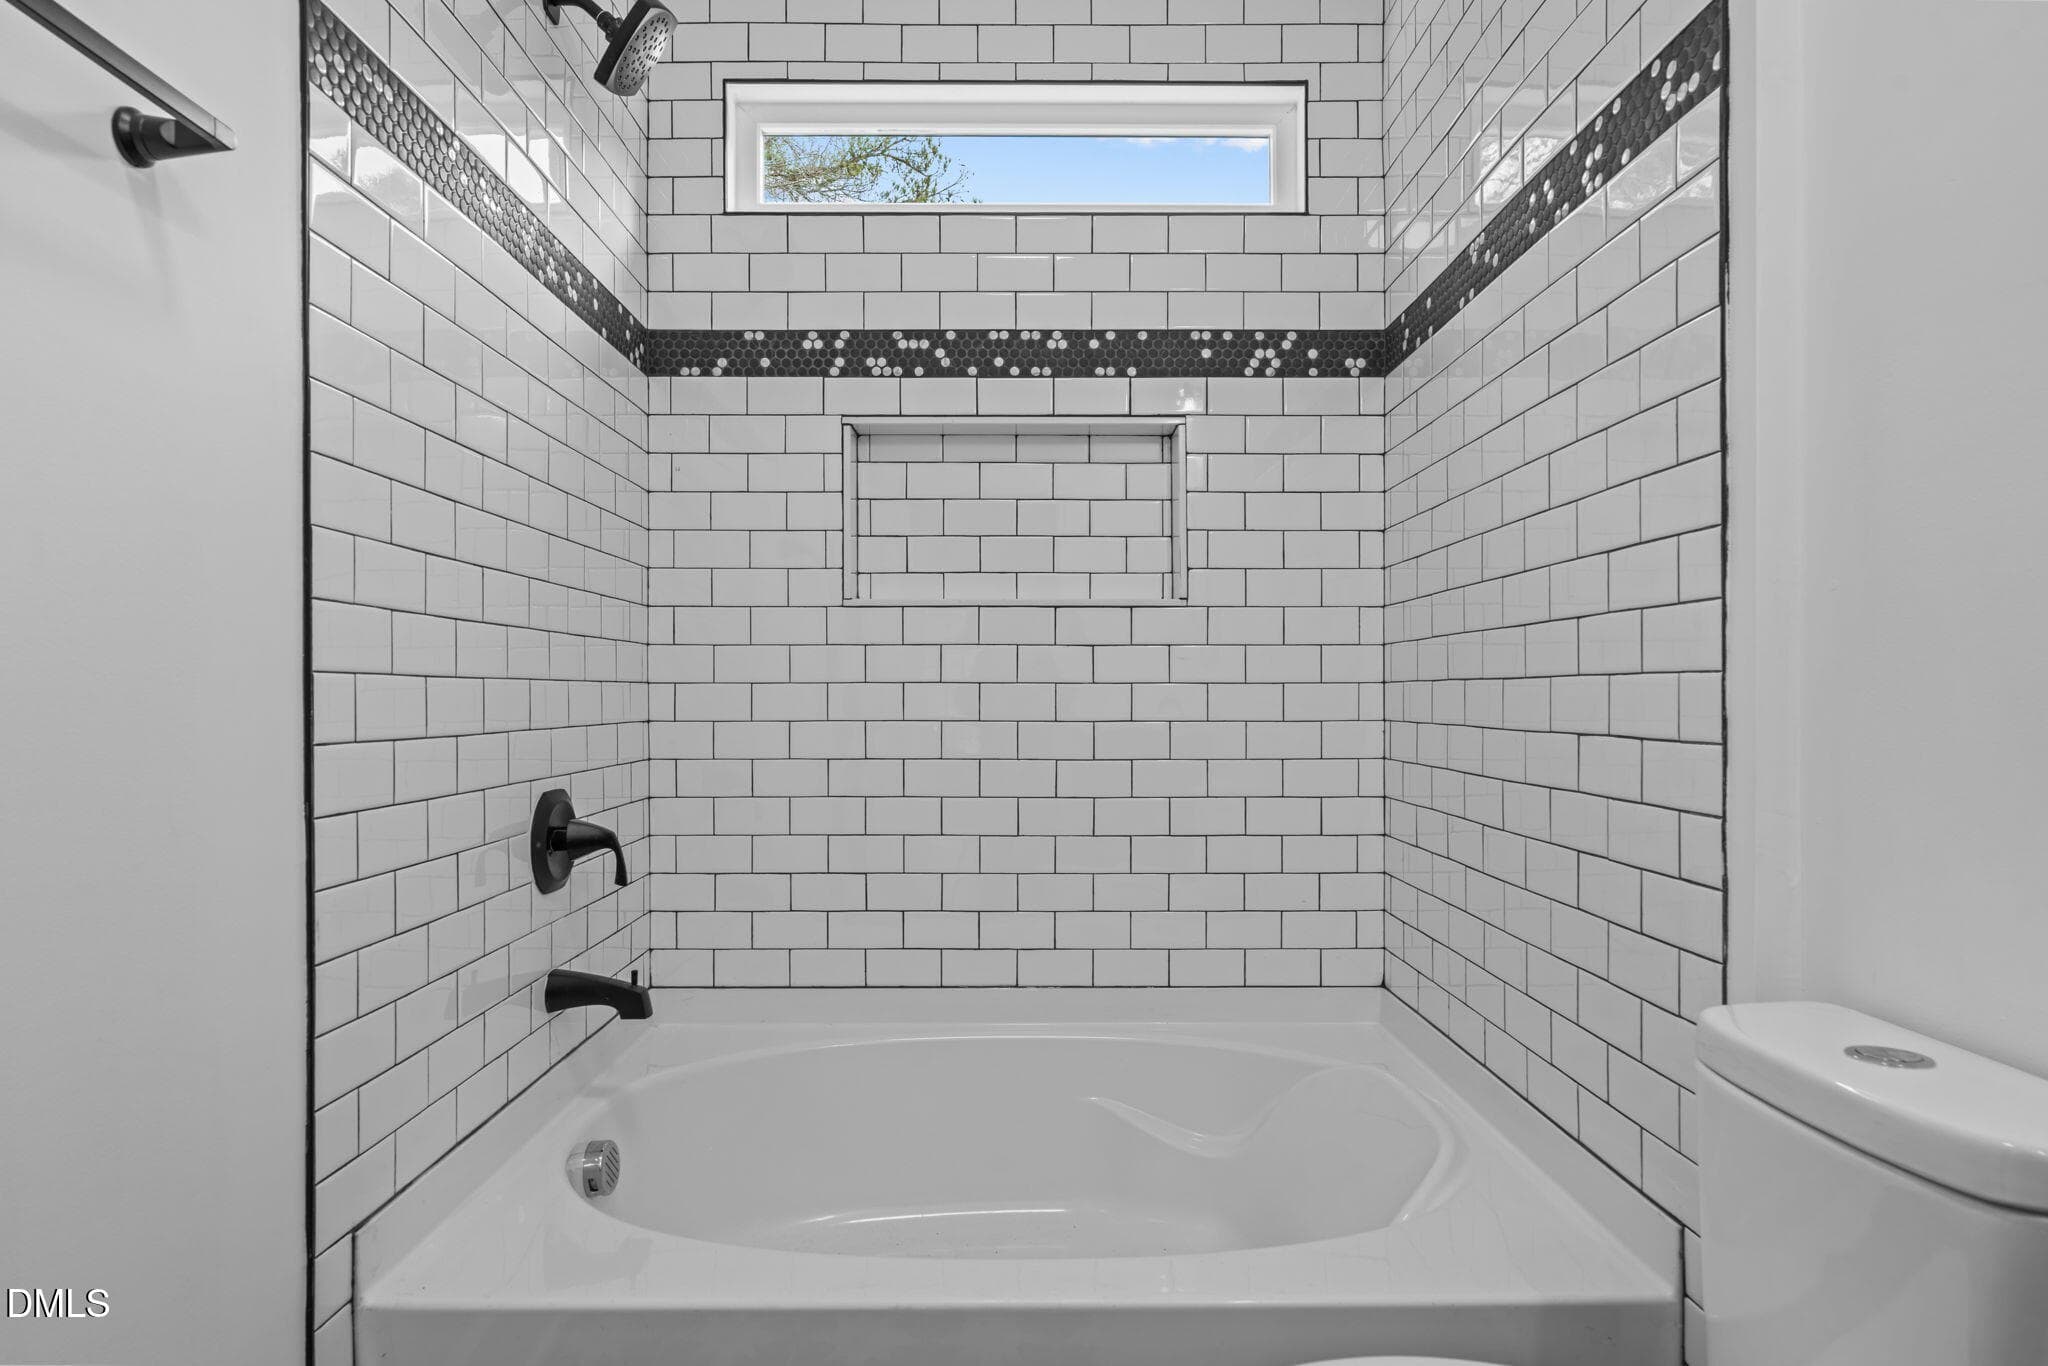
Combo Tub & Shower - 151 Creek Bend Drive, Vass, NC 28394
Kitchen w/Vent Hood - 151 Creek Bend Drive, Vass, NC 28394
Range and Refrigerator - 151 Creek Bend Drive, Vass, NC 28394
Across Rear Deck - 151 Creek Bend Drive, Vass, NC 28394
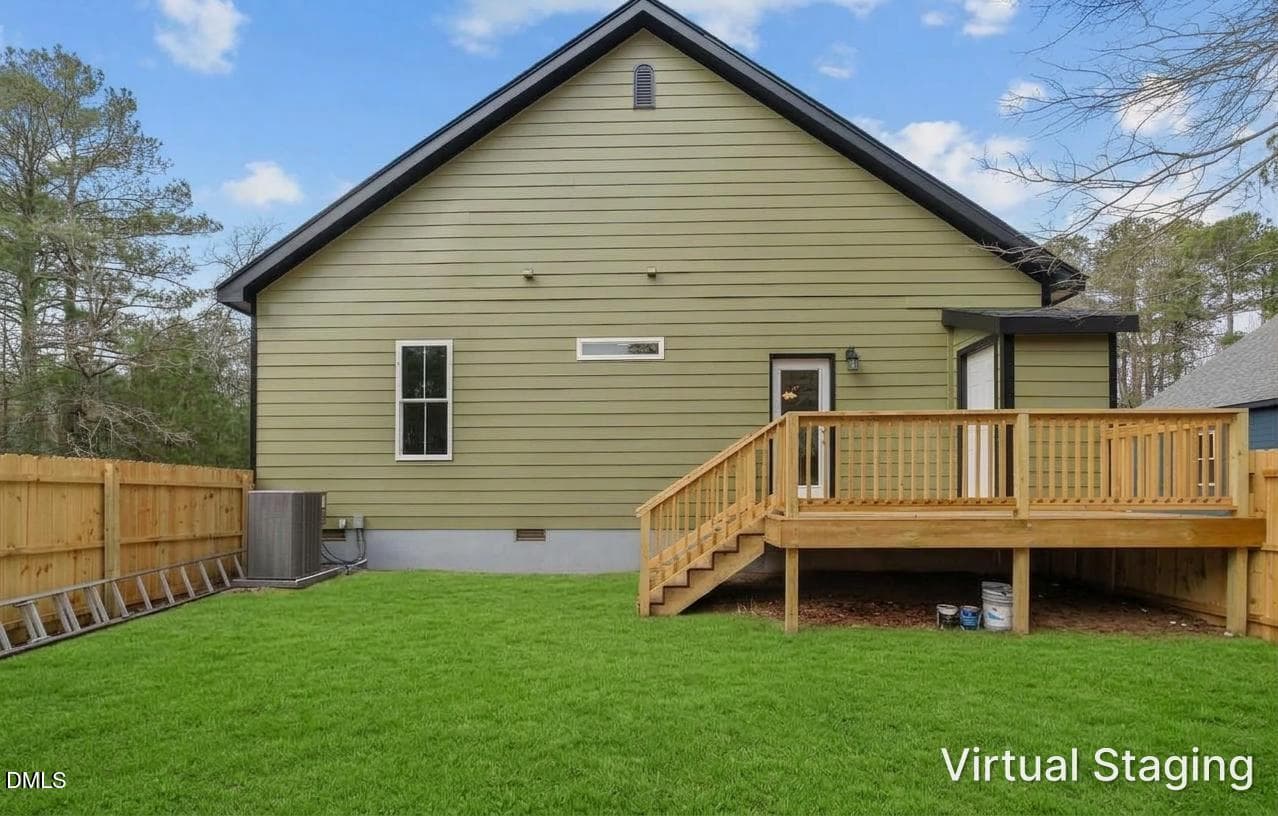
Back Exterior View virtual staging - 151 Creek Bend Drive, Vass, NC 28394
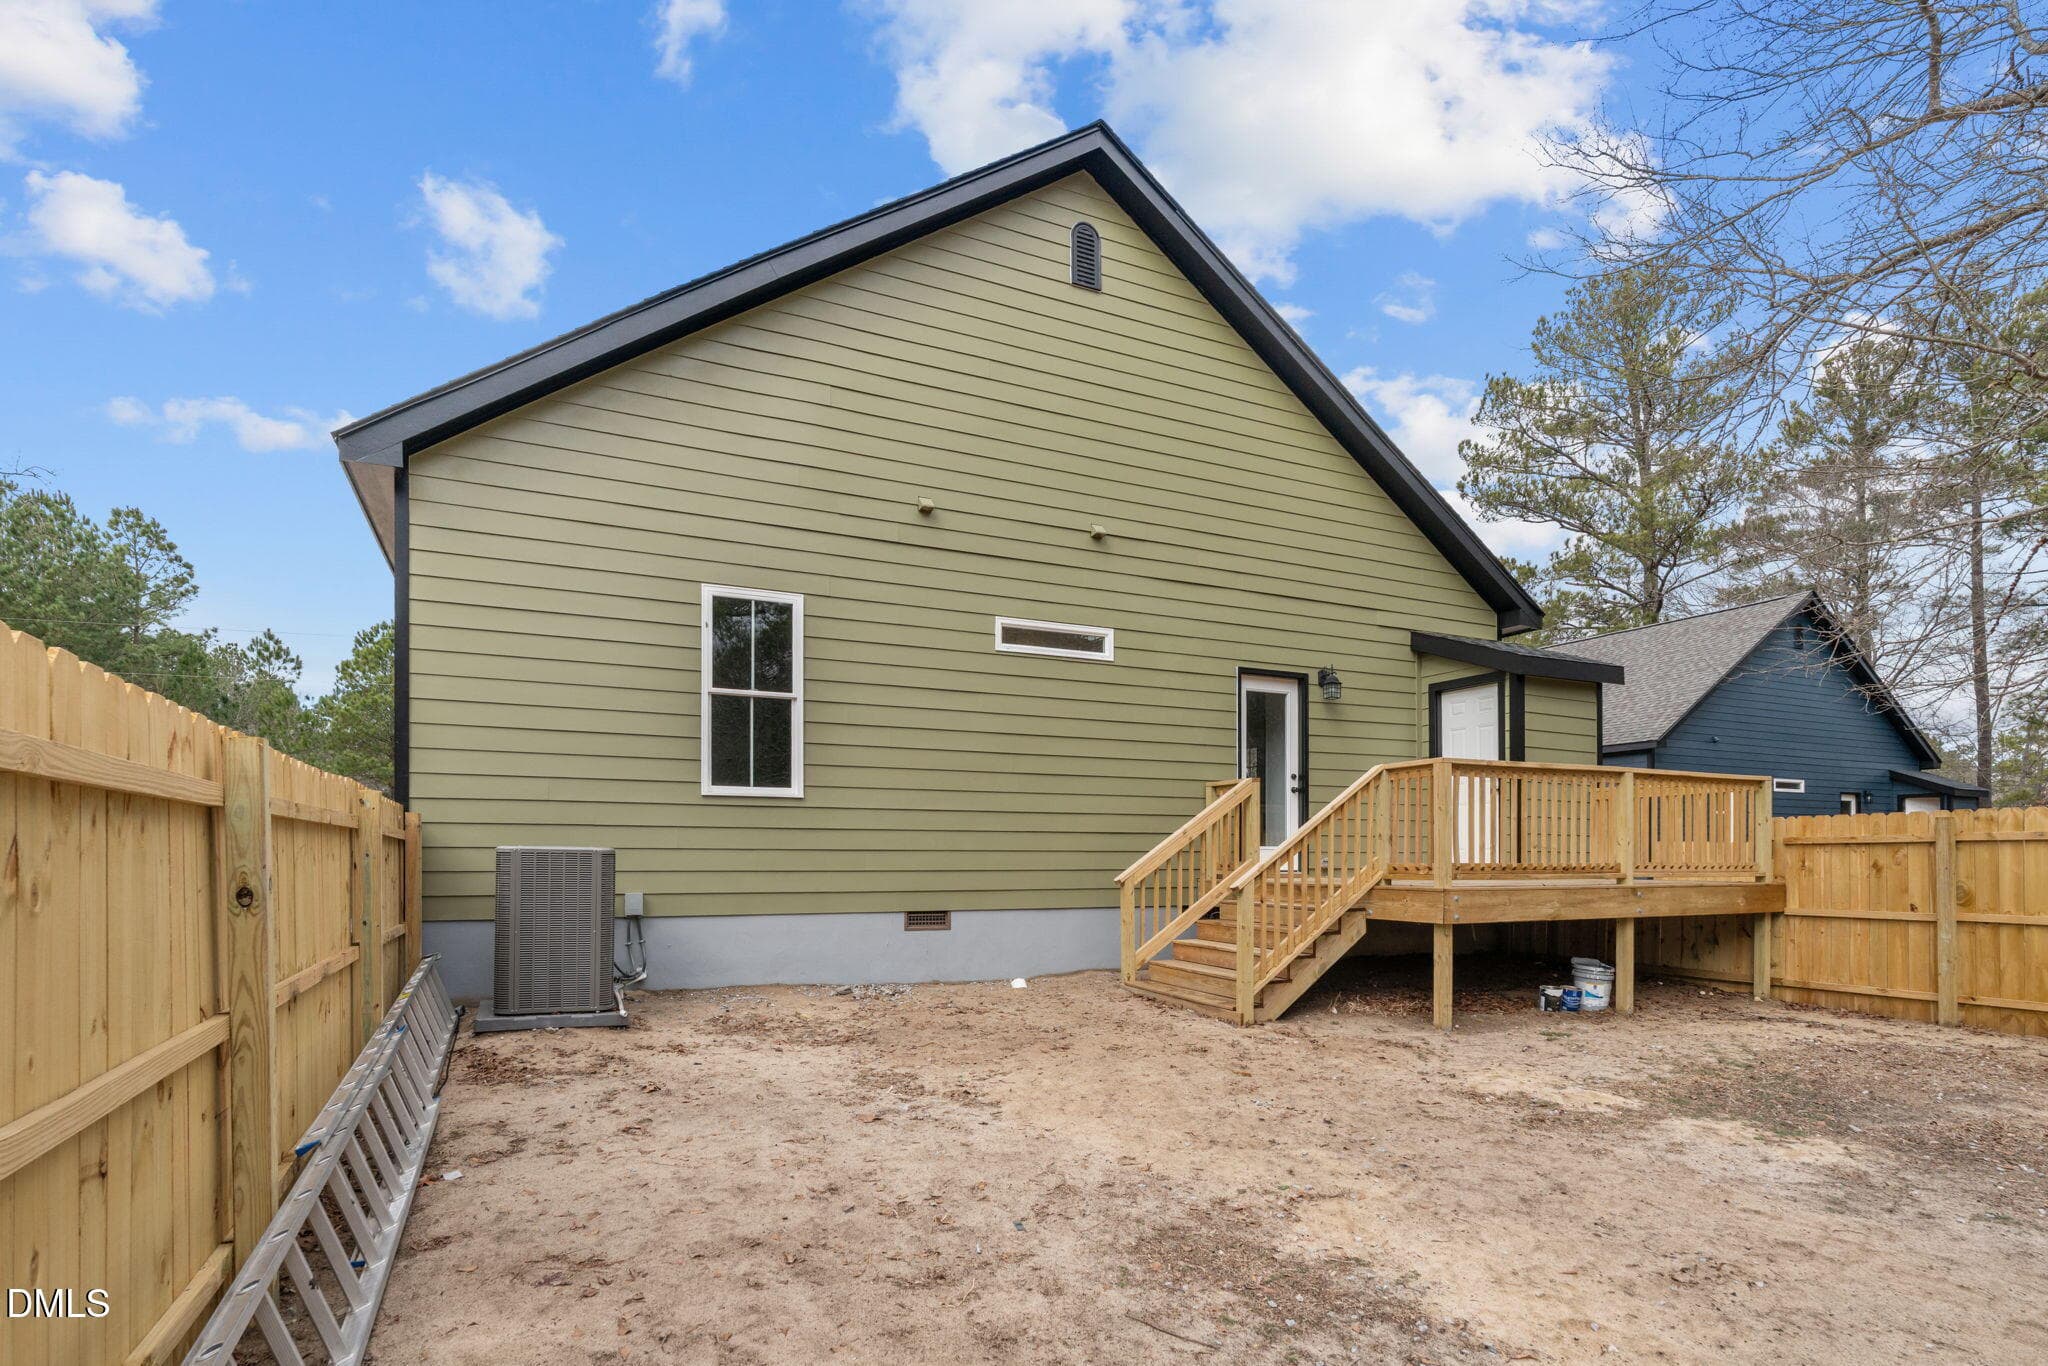
Backyard Facing Rear of Home - 151 Creek Bend Drive, Vass, NC 28394
Back Exterior View - 151 Creek Bend Drive, Vass, NC 28394
Front Yard - 151 Creek Bend Drive, Vass, NC 28394
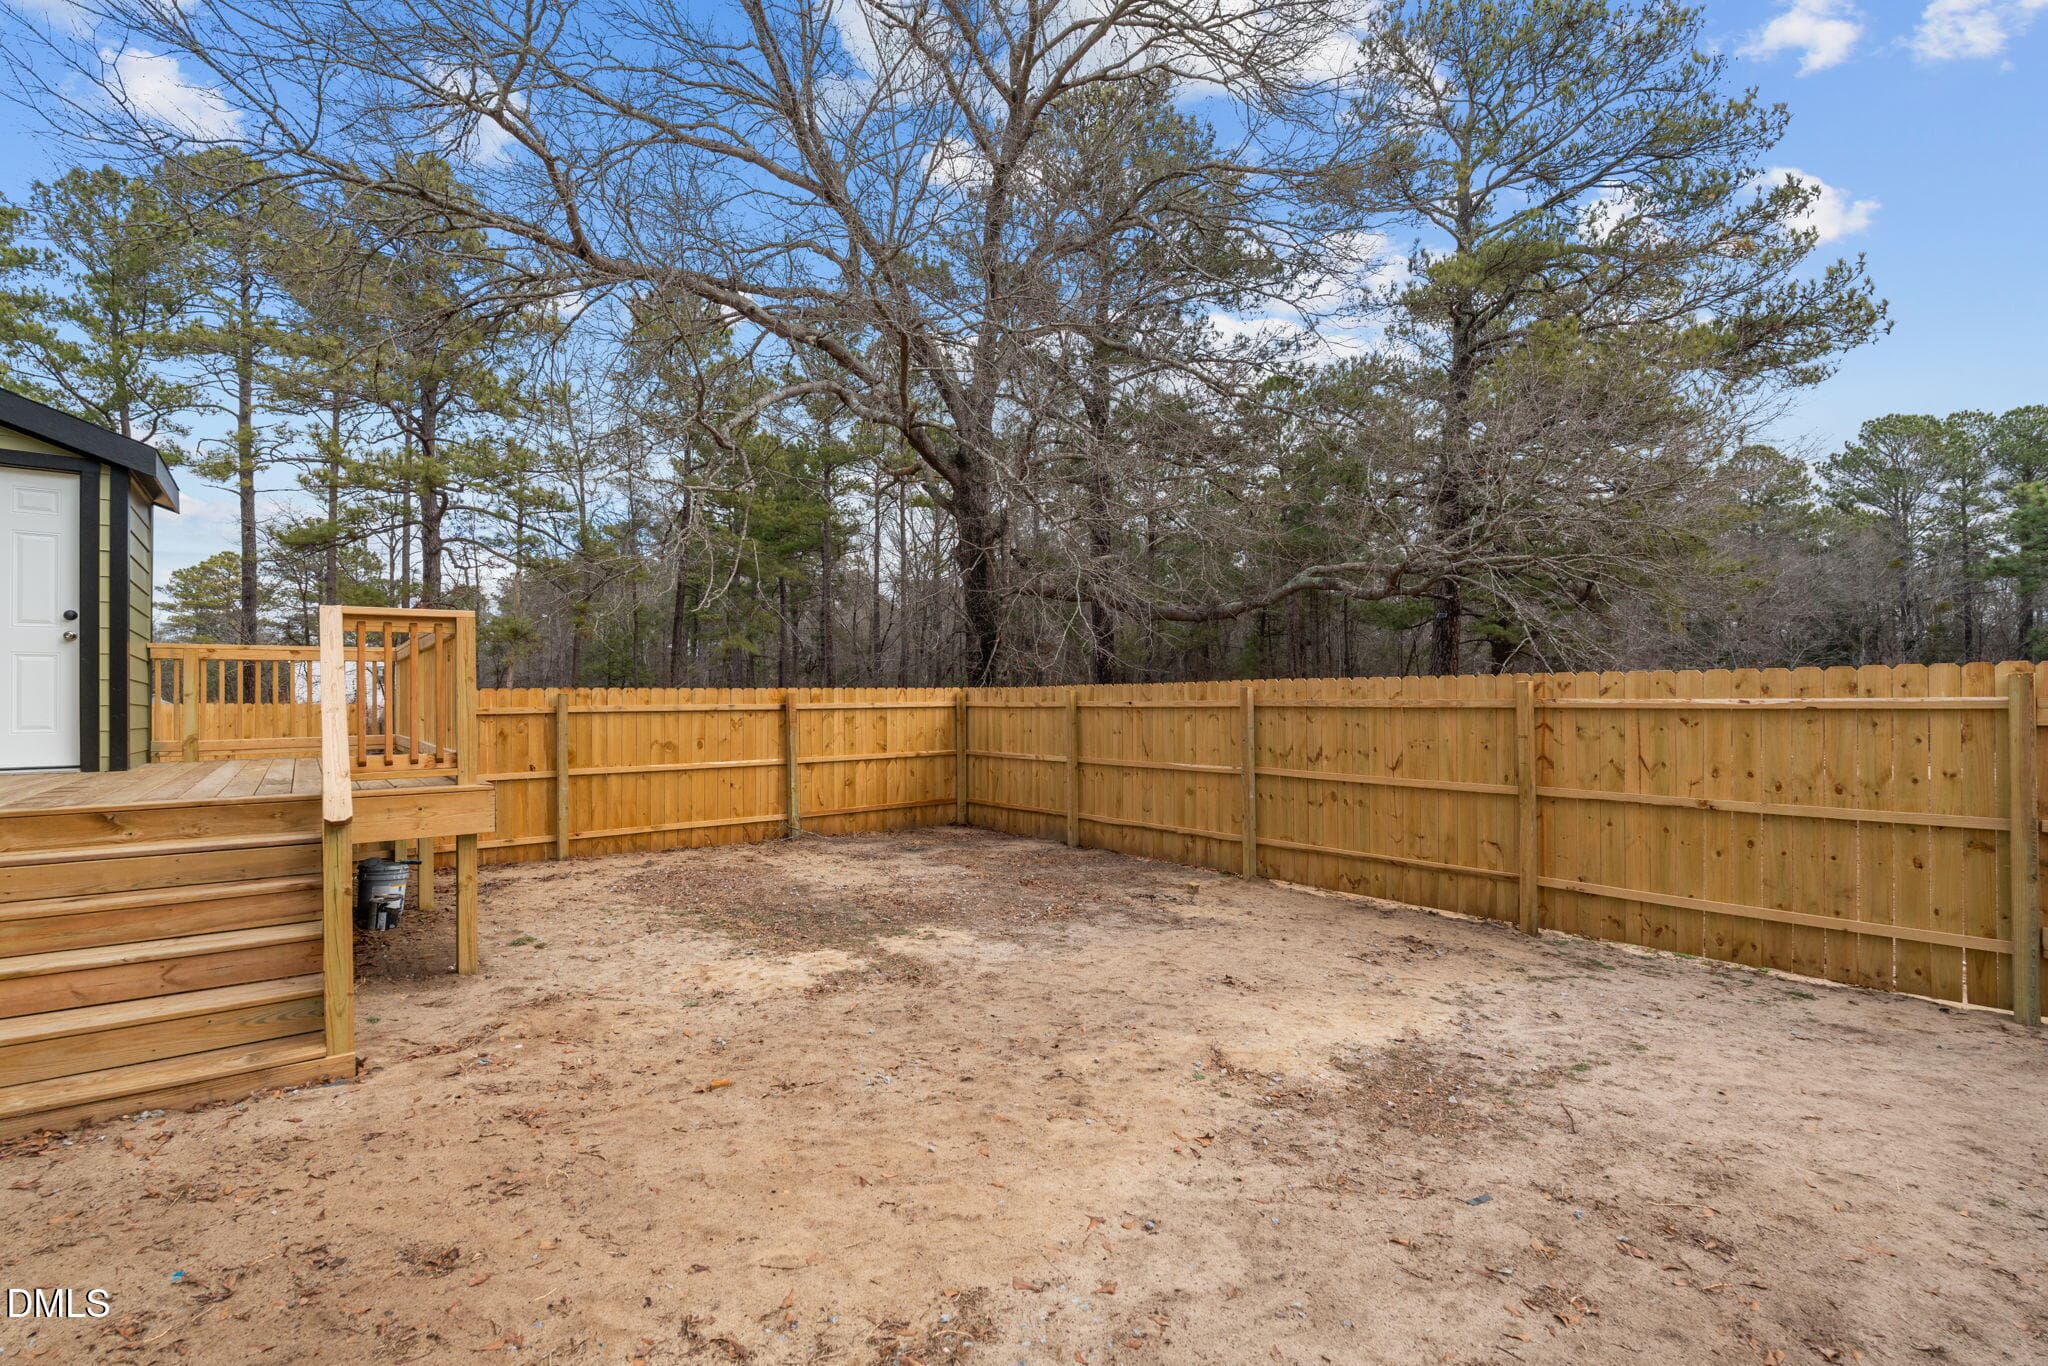
Fenced Backyard - 151 Creek Bend Drive, Vass, NC 28394
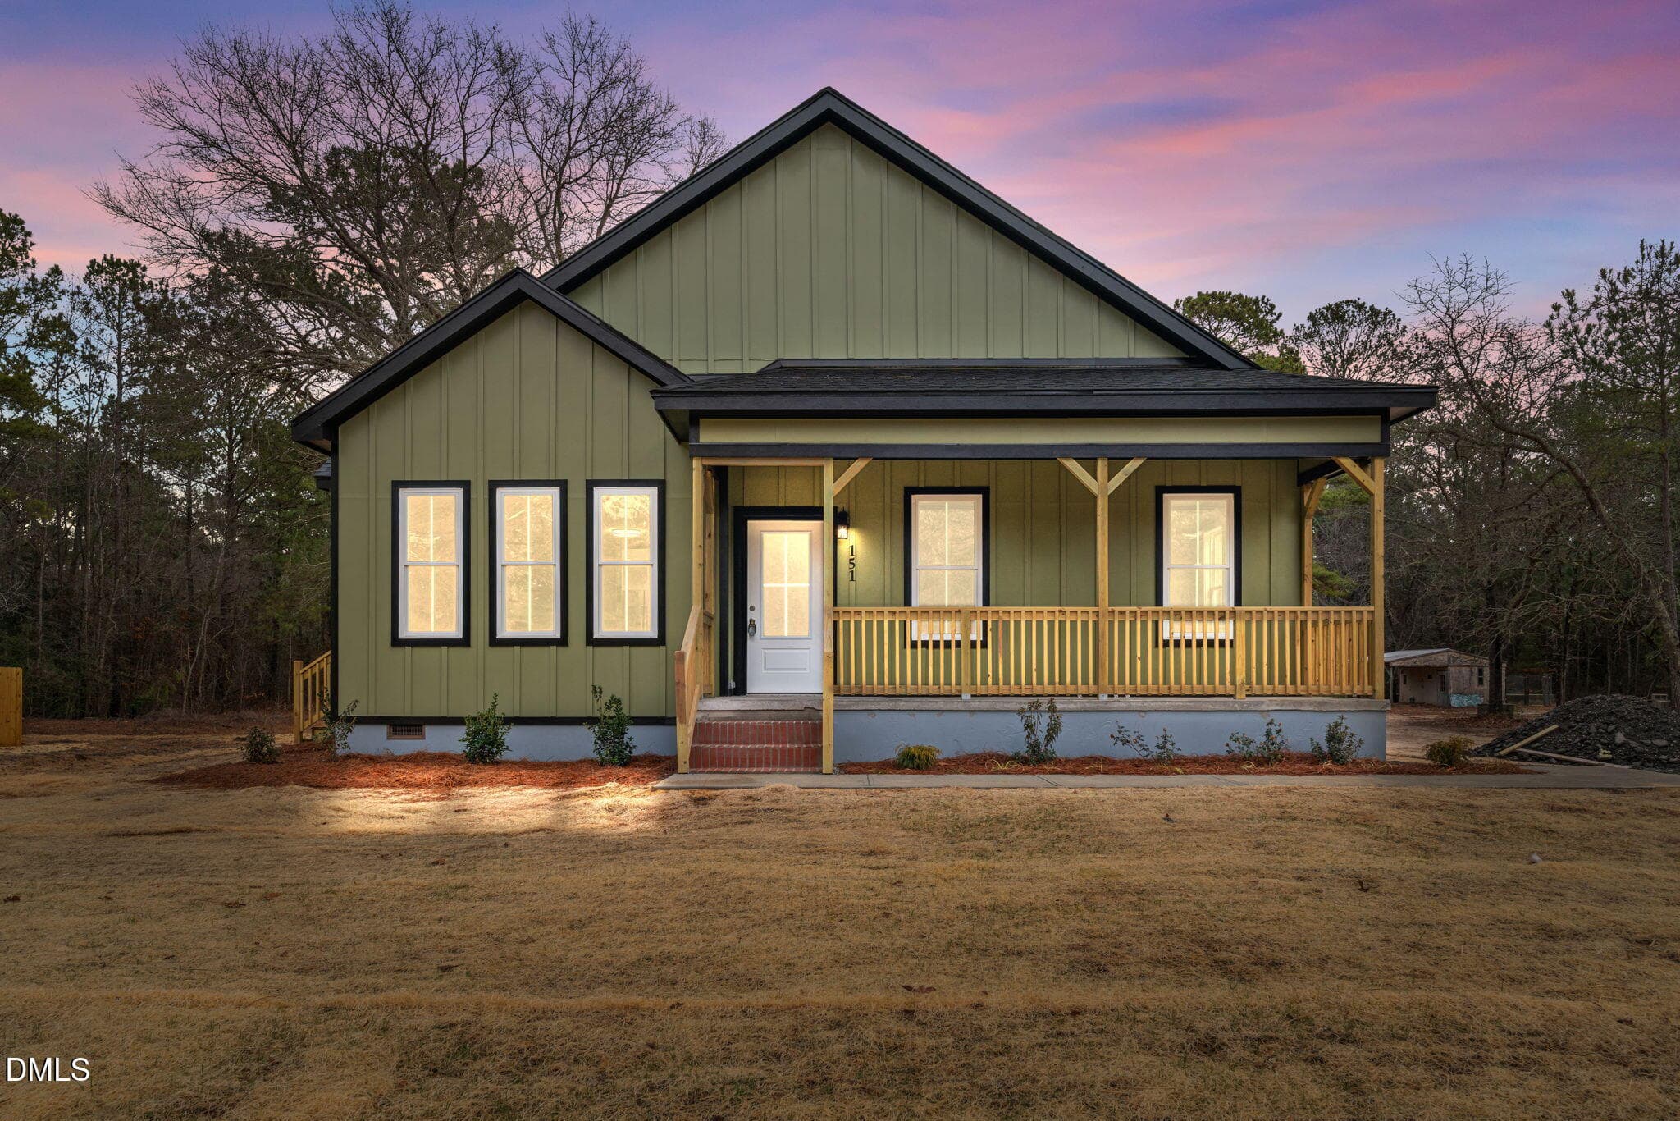
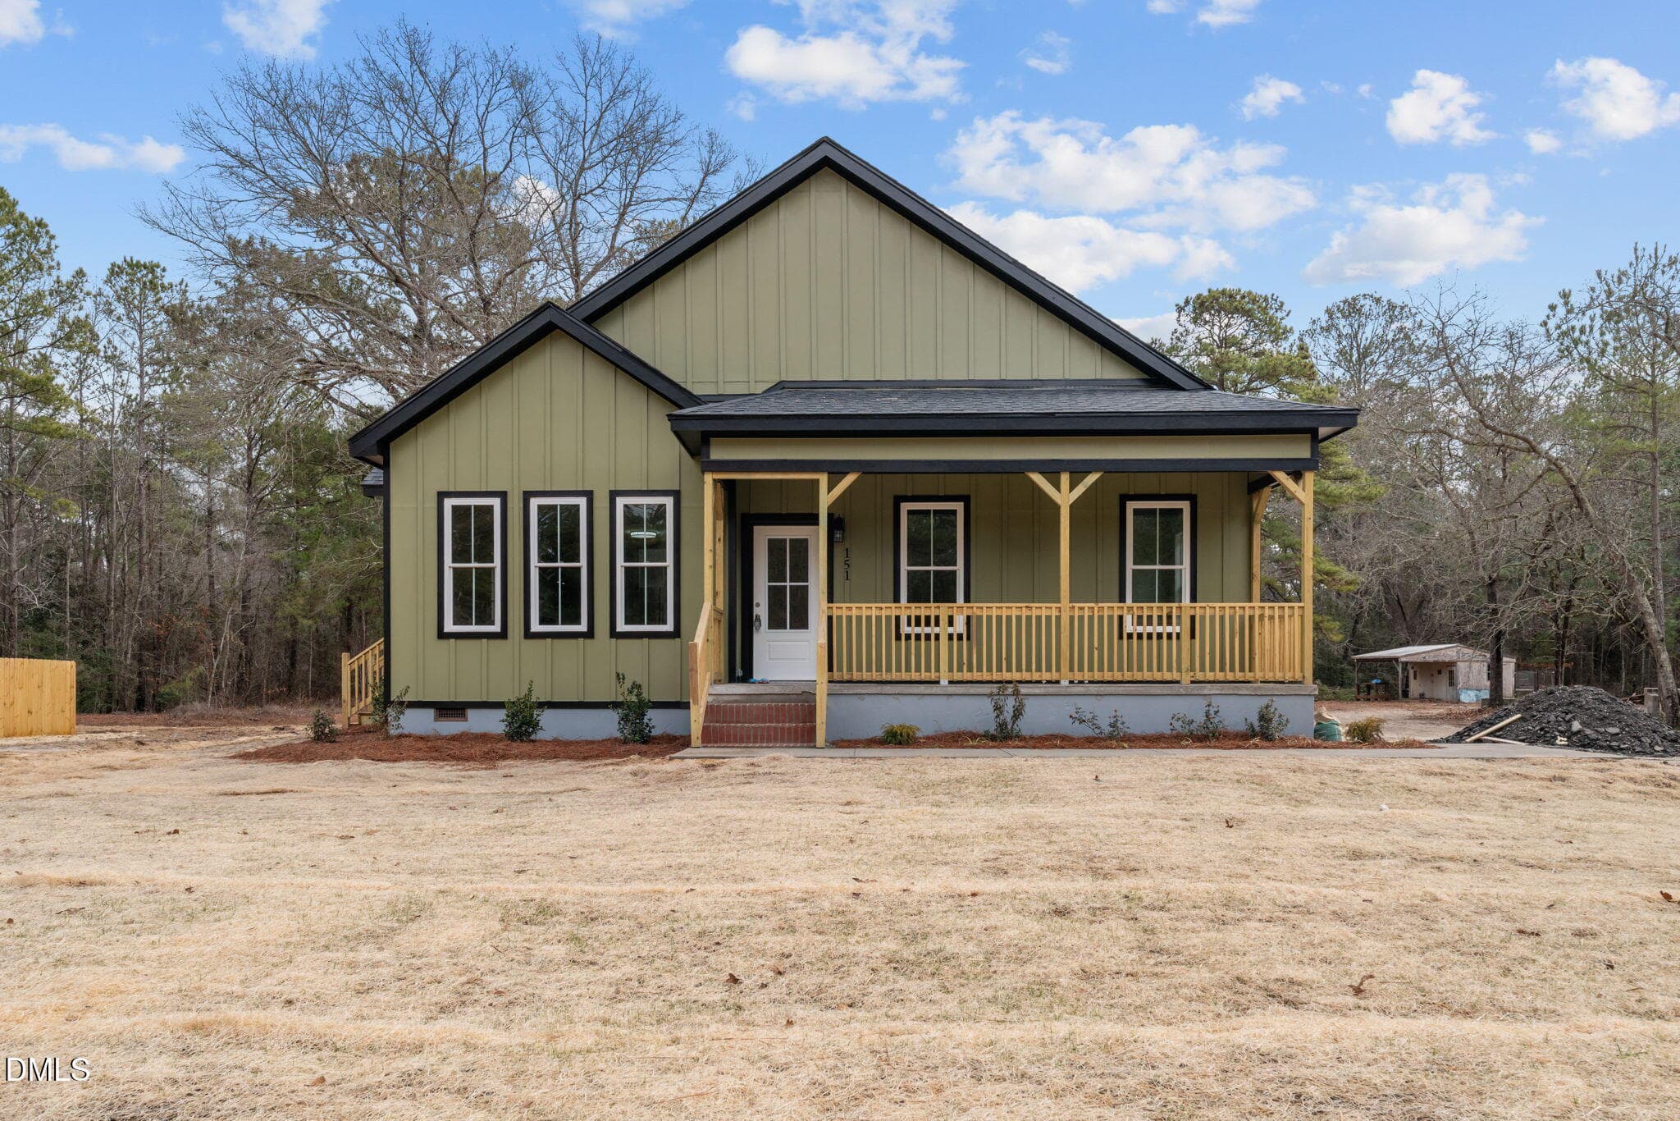
Front View - 151 Creek Bend Drive, Vass, NC 28394
Rear Deck Storage - 151 Creek Bend Drive, Vass, NC 28394
Welcome Home! - 151 Creek Bend Drive, Vass, NC 28394
Front Entry - 151 Creek Bend Drive, Vass, NC 28394
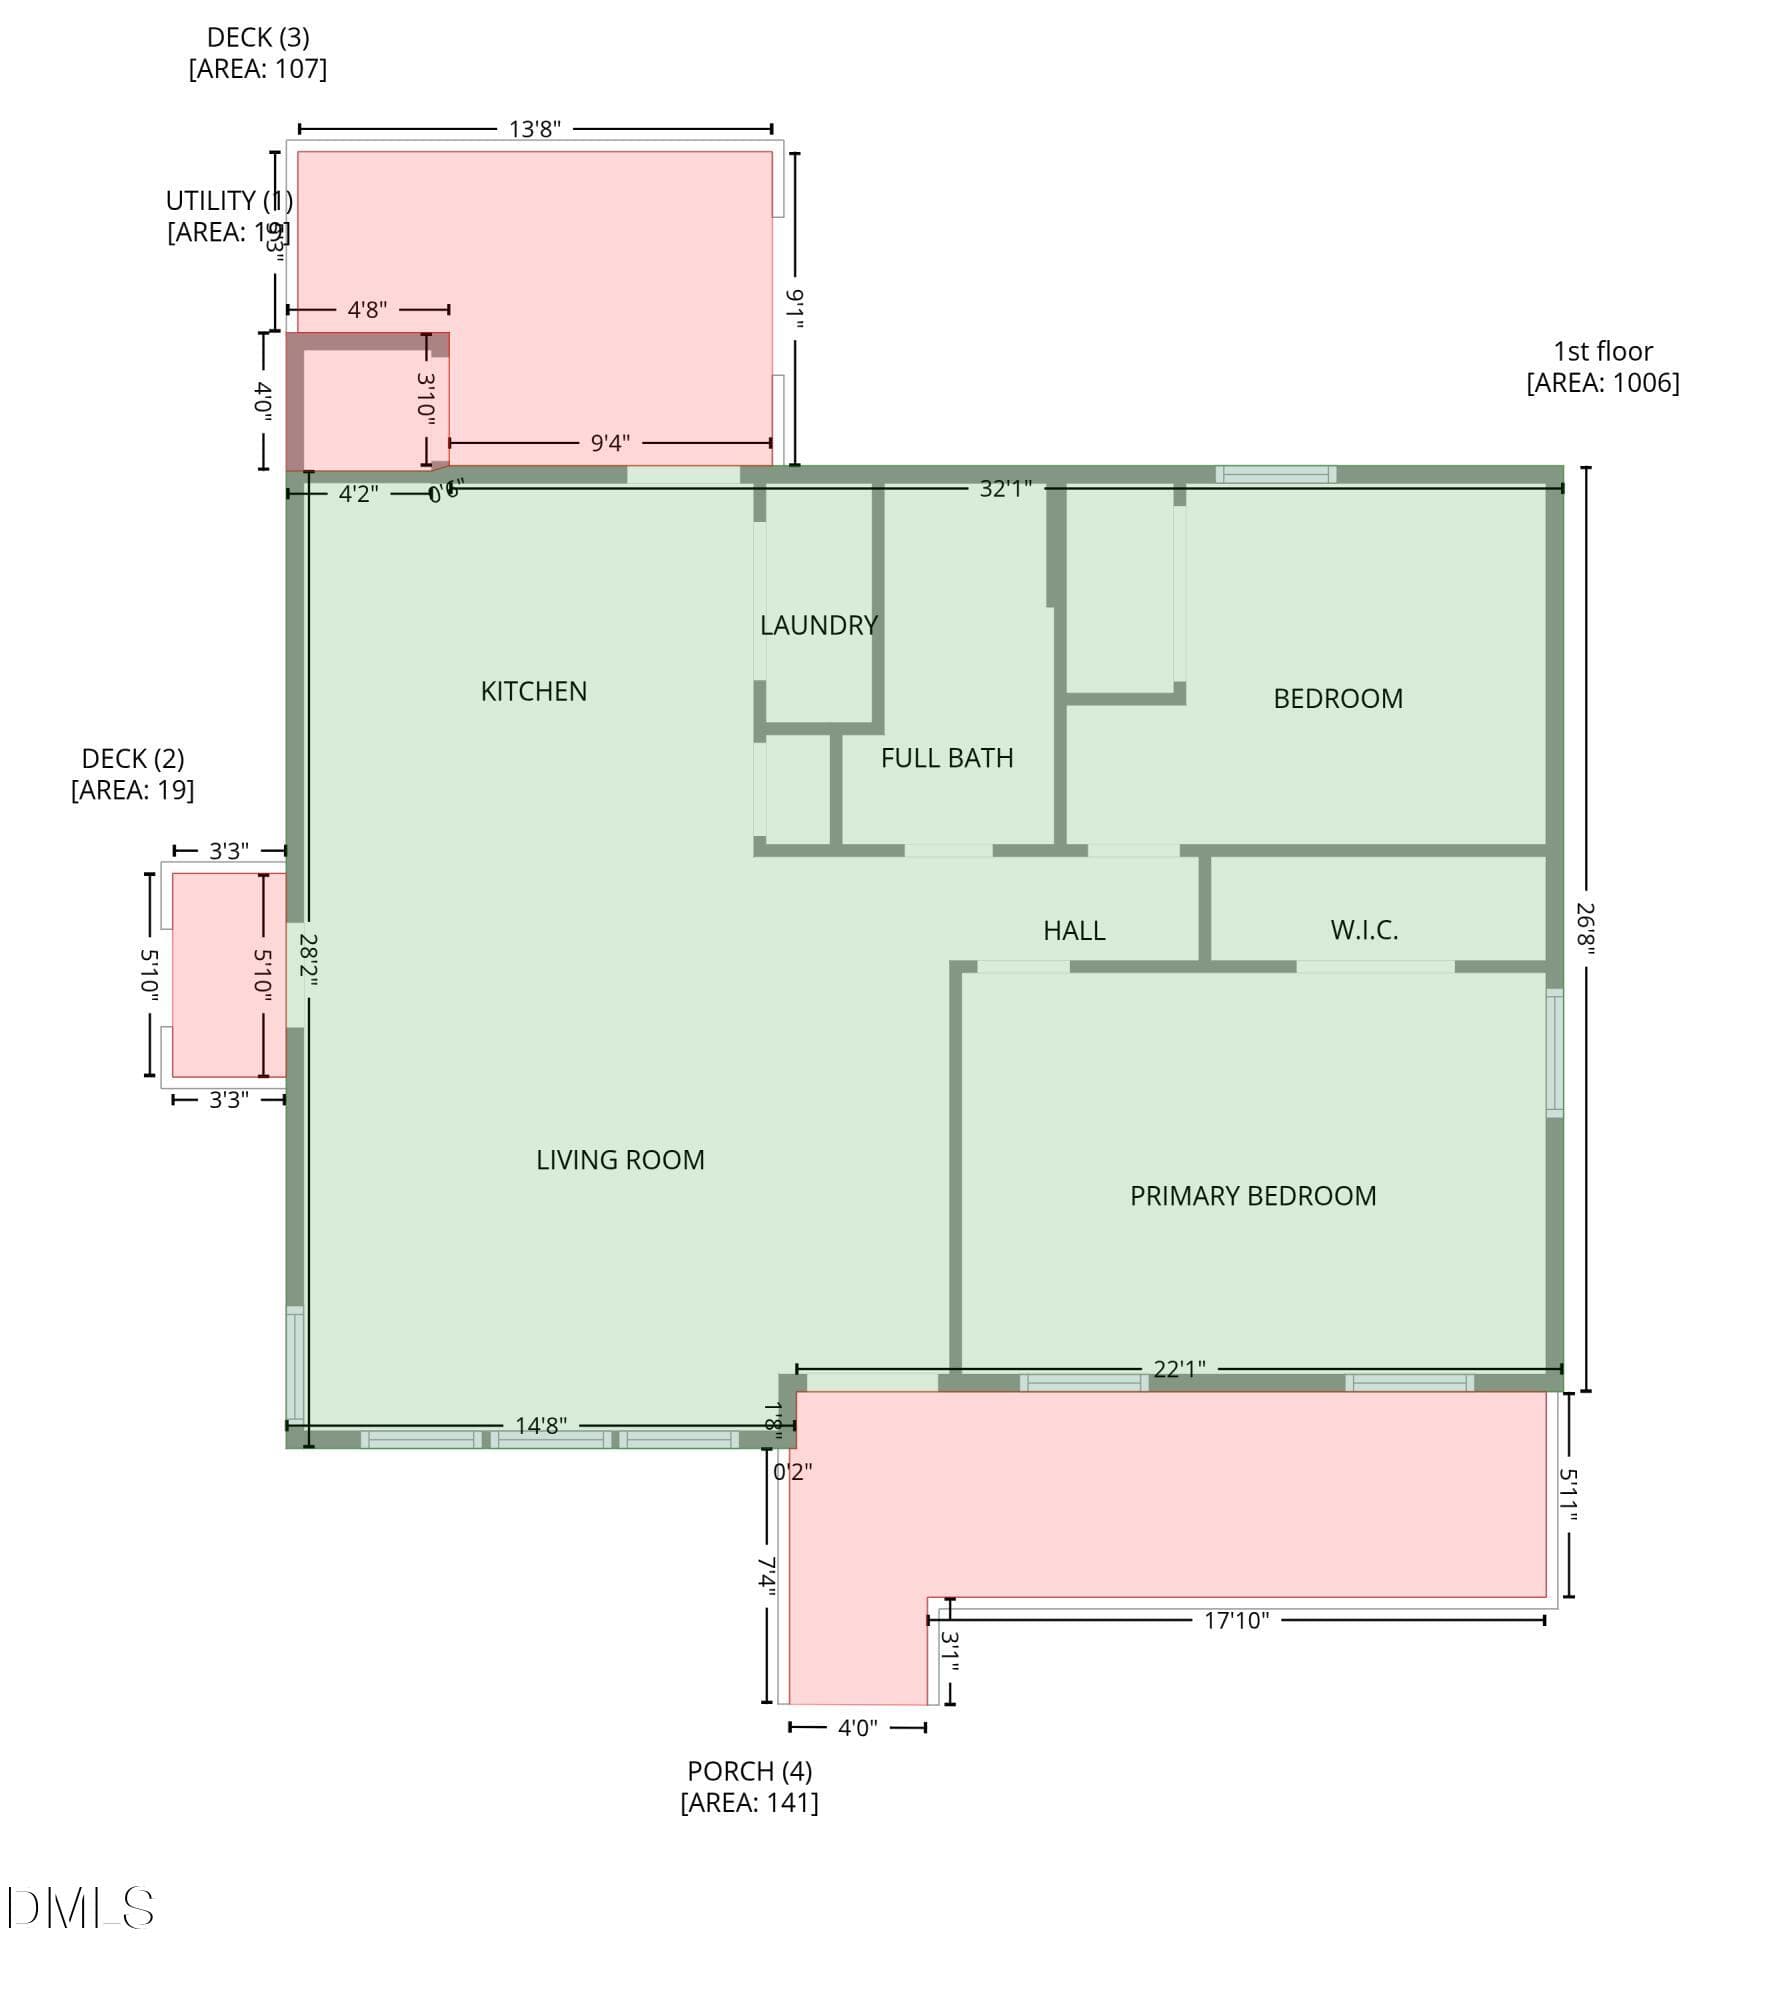
Floor Plan - 151 Creek Bend Drive, Vass, NC 28394
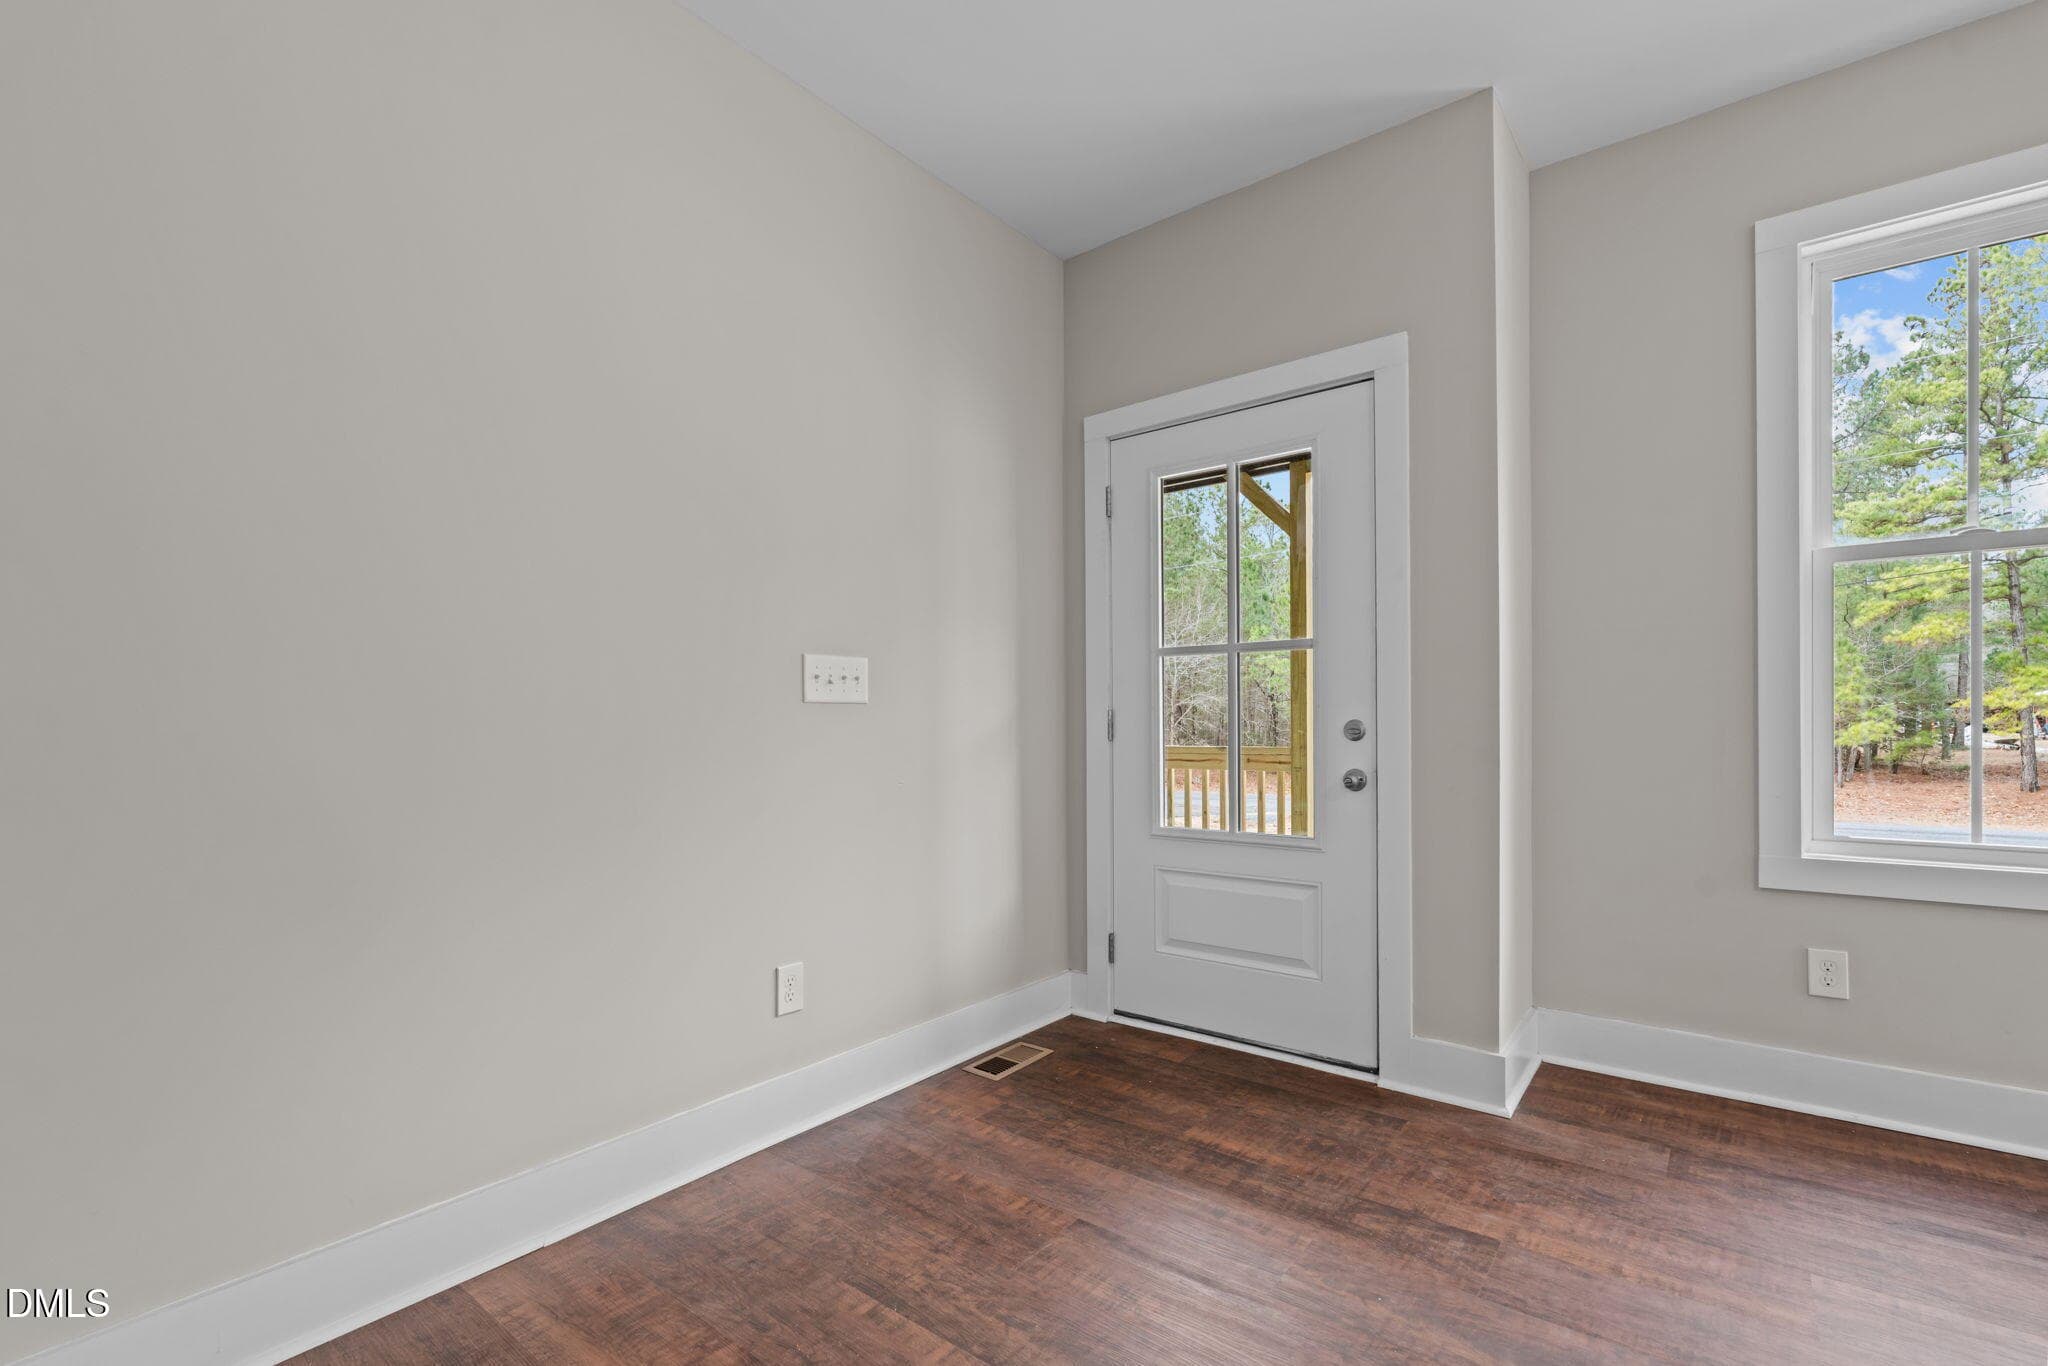
Living Room facing Front Entry - 151 Creek Bend Drive, Vass, NC 28394
Living Room - 151 Creek Bend Drive, Vass, NC 28394
Primary Bedroom - 151 Creek Bend Drive, Vass, NC 28394
Bedroom Two Rear View - 151 Creek Bend Drive, Vass, NC 28394
Backyard View - 151 Creek Bend Drive, Vass, NC 28394
Front Exterior - 151 Creek Bend Drive, Vass, NC 28394
Front Angle View - 151 Creek Bend Drive, Vass, NC 28394
44 photos

$280,000

151 Creek Bend Drive, Vass, NC 28394
Vass, NC 28394
Listed by Antonya Drakeford Windham · ERA Live Moore
Bedrooms
2
Bathrooms
1
Living area
N/A
Year built
2026

About this home

A rare opportunity to own a brand-new home on nearly an acre with no HOA. This location offers the space, privacy, and freedom that's becoming increasingly difficult to find in Moore County. Conveniently located within easy reach of Fort Bragg, Southern Pines, Pinehurst, world-renowned golf, shopping, and dining, you'll enjoy the advantages of country living without giving up in-town conveniences. Inside, the thoughtfully designed floor plan features 9-foot ceilings, luxury vinyl plank flooring throughout, abundant natural light, and an open layout that lives larger than its square footage. The kitchen is beautifully appointed with quartz countertops, stainless steel appliances, subway tile backsplash, and modern cabinetry designed for both everyday living and entertaining. Outside, nearly an acre of land provides room to garden, entertain, play, or simply relax. Enjoy quiet mornings on the covered front porch, evenings on the spacious rear deck, and the flexibility that comes with a partially fenced yard and no HOA restrictions. Additional highlights include energy-efficient double-pane windows, an insulated attic with plywood flooring for added storage, gutters already installed, a concrete driveway, and low-maintenance board-and-batten exterior siding. Whether you're buying your first home, relocating to the Sandhills, downsizing, or investing, this move-in-ready property offers something increasingly hard to find—a new home with room to breathe, modern finishes, and convenient access to Fort Bragg/Fort Liberty, Southern Pines, and Pinehurst.

Highlights

New construction

Property details

MLS
Doorify MLS
MLS #
10148502
Property type
Single Family Residence
Subdivision
Riverview Acres
Status
Active
Days on market
235
On market date
February 26, 2026
Stories
N/A
Total bathrooms
1
Garage spaces
N/A
Parking spaces
4
Lot size
0.83 acres
Loading map…

Nearby schools

Within 10 miles. School directory data from the National Center for Education Statistics (NCES), accessed via the Urban Institute Education Data API. Local Score is calculated by INNOVATE Real Estate; where a state rating is shown, it comes from that state's own official school report card.

Elementary
Vass-Lakeview Elementary
8.16 mi away · Grades -1-5
Zoned school (attendance boundary, 2015-16 data)
3.3
Local Score (state rating (2025) blended 70/30 with student-teacher ratio) -- not an official state rating
State rating: C (2025)
Enrollment
456
Student:teacher ratio
14.7:1
District
Moore County Schools
Middle
Crain's Creek Middle
8.68 mi away · Grades 6-8
Zoned school (attendance boundary, 2015-16 data)
2.3
Local Score (state rating (2025) blended 70/30 with student-teacher ratio) -- not an official state rating
State rating: D (2025)
Enrollment
588
Student:teacher ratio
17.3:1
District
Moore County Schools
High
Union Pines High
13.39 mi away · Grades 9-12
Zoned school (attendance boundary, 2015-16 data)
3.4
Local Score (state rating (2025) blended 70/30 with student-teacher ratio) -- not an official state rating
State rating: B (2025)
Enrollment
1,377
Student:teacher ratio
19.1:1
District
Moore County Schools

Walkability

Blended score for Vass's center, calculated by INNOVATE Real Estate from two sources: the EPA's National Walkability Index (street network, transit, land-use mix) and Google Places amenity data (what's actually reachable on foot from this point). 60% EPA National Walkability Index + 40% nearby-amenity density (Google Places).

12
Very car-dependent
out of 100
EPA National Walkability Index
3.8 / 20 -- Least walkable
Google Places amenity density
0 / 100
Restaurants & cafes0
Grocery stores0
Parks0
Schools0
Transit stops0
Pharmacies0

Mortgage calculator

Estimate only - actual rate and payment depend on your lender, credit, and loan program.

$
%
%
Adjust tax / insurance estimates
% / yr
$
/mo
Est. monthly payment
$1,836/mo
$56,000 down
$224,000 loan
Principal & interest$1,453
Property tax (est.)$233
Home insurance (est.)$150

Similar homes you might like

Data source: Listing information provided by Doorify MLS via Trestle/CoreLogic. Last updated 27 days ago.

Information herein deemed reliable but not guaranteed; all measurements, school assignments, HOA fees, taxes, and feature lists are approximate and should be independently verified. Equal Housing Opportunity.