
$494,700
About this home
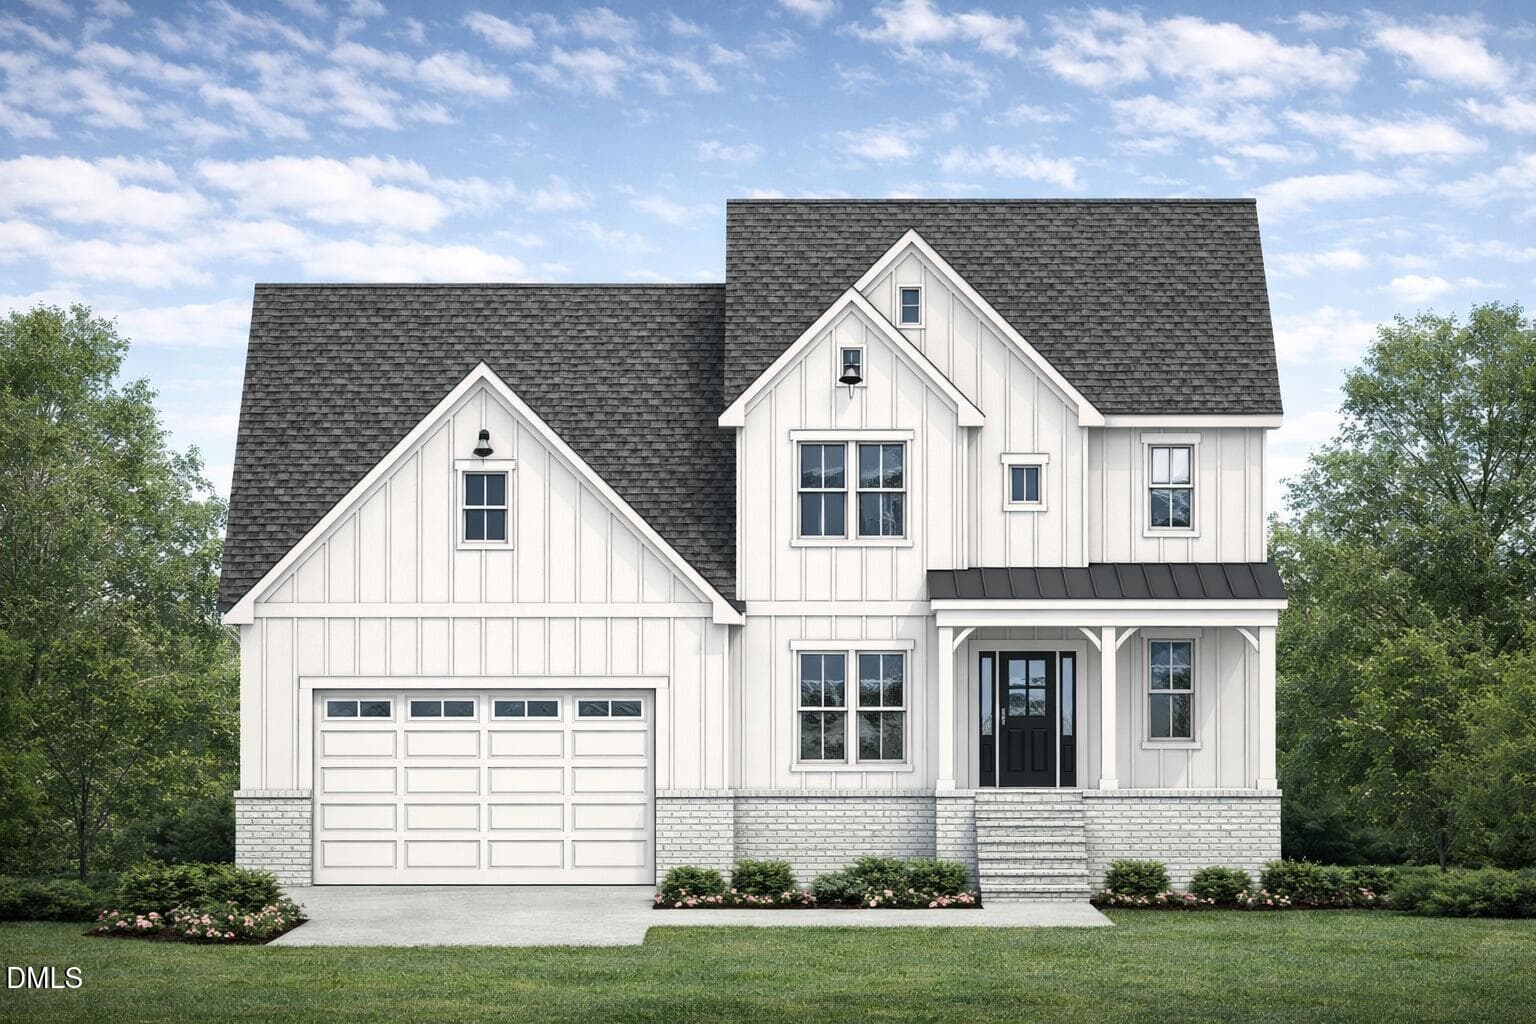
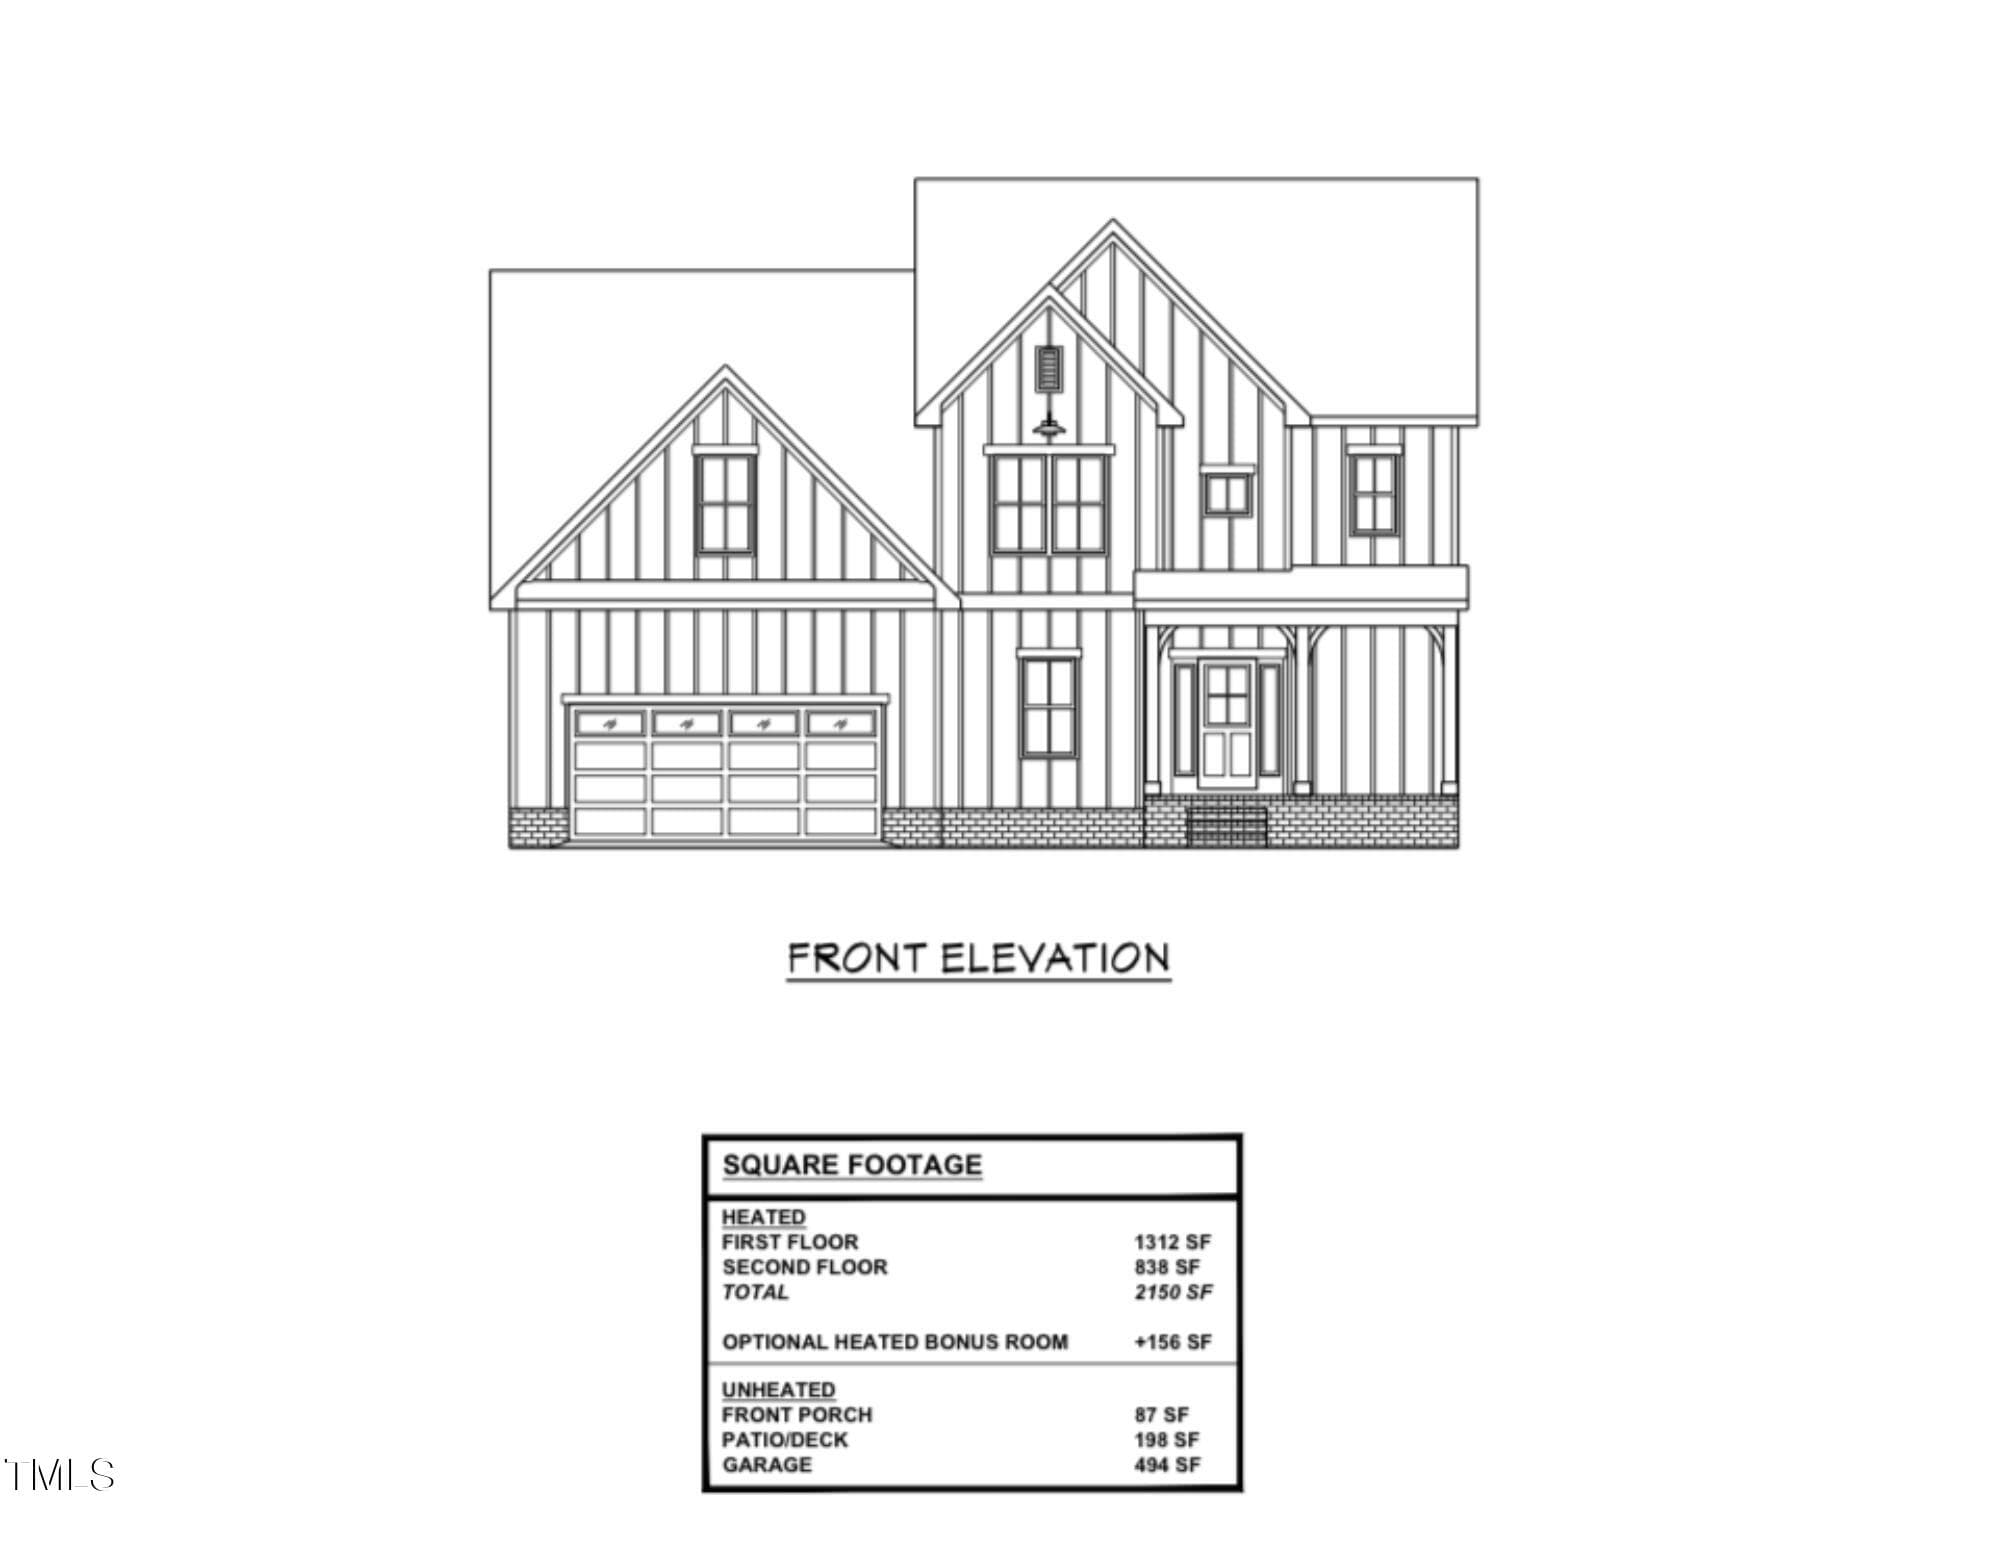
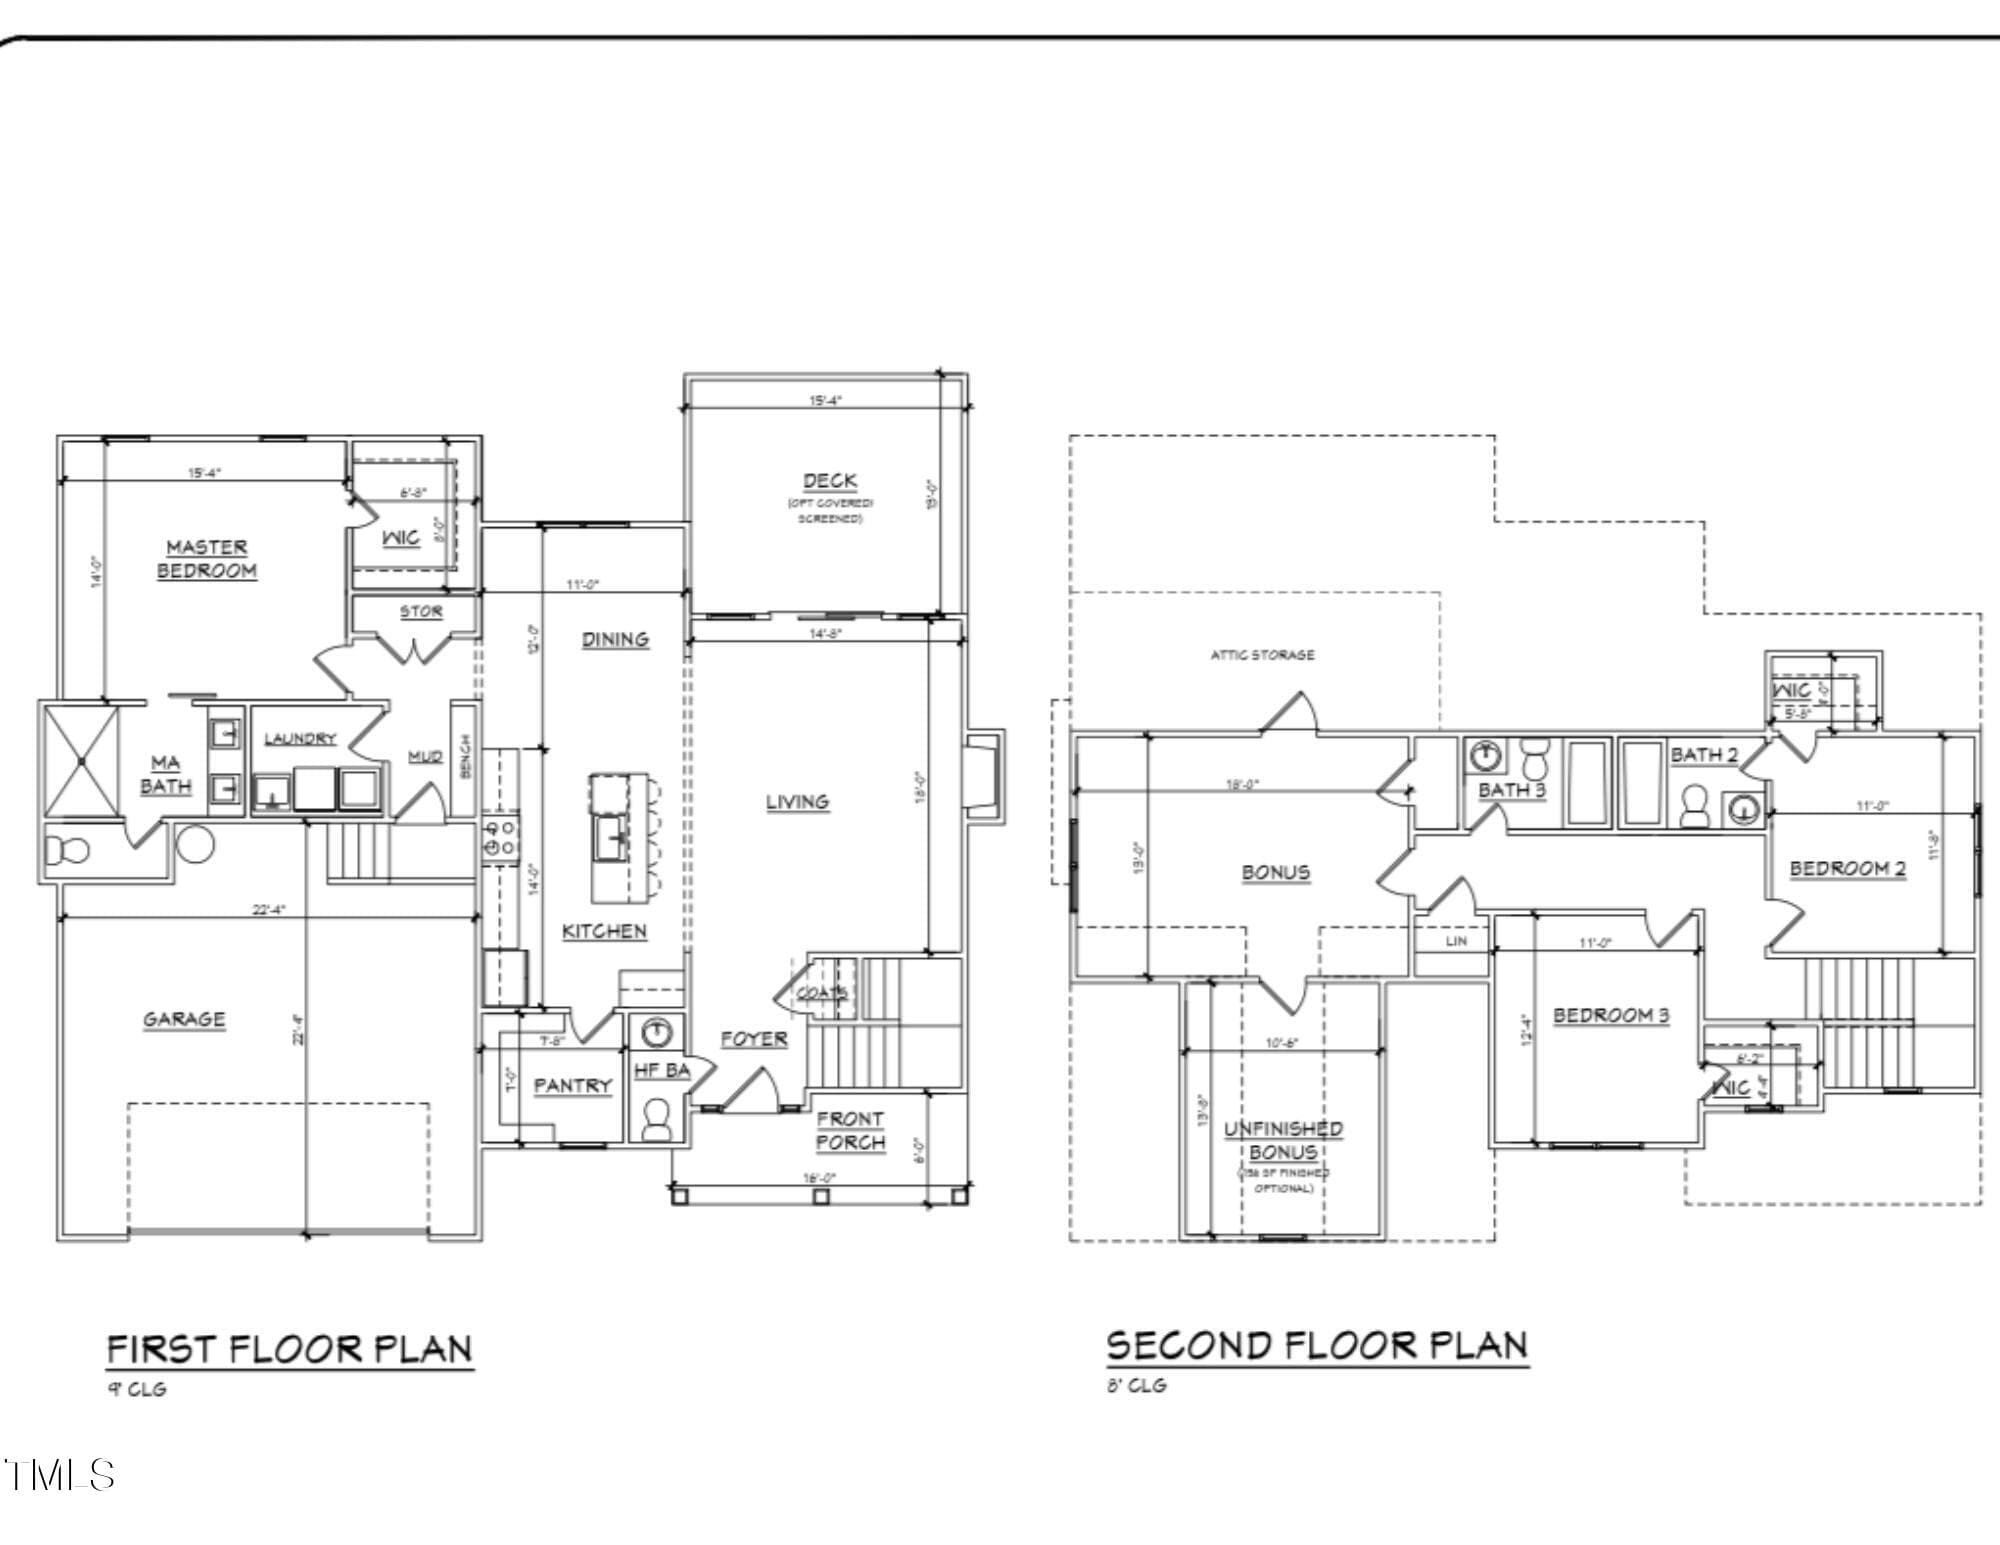
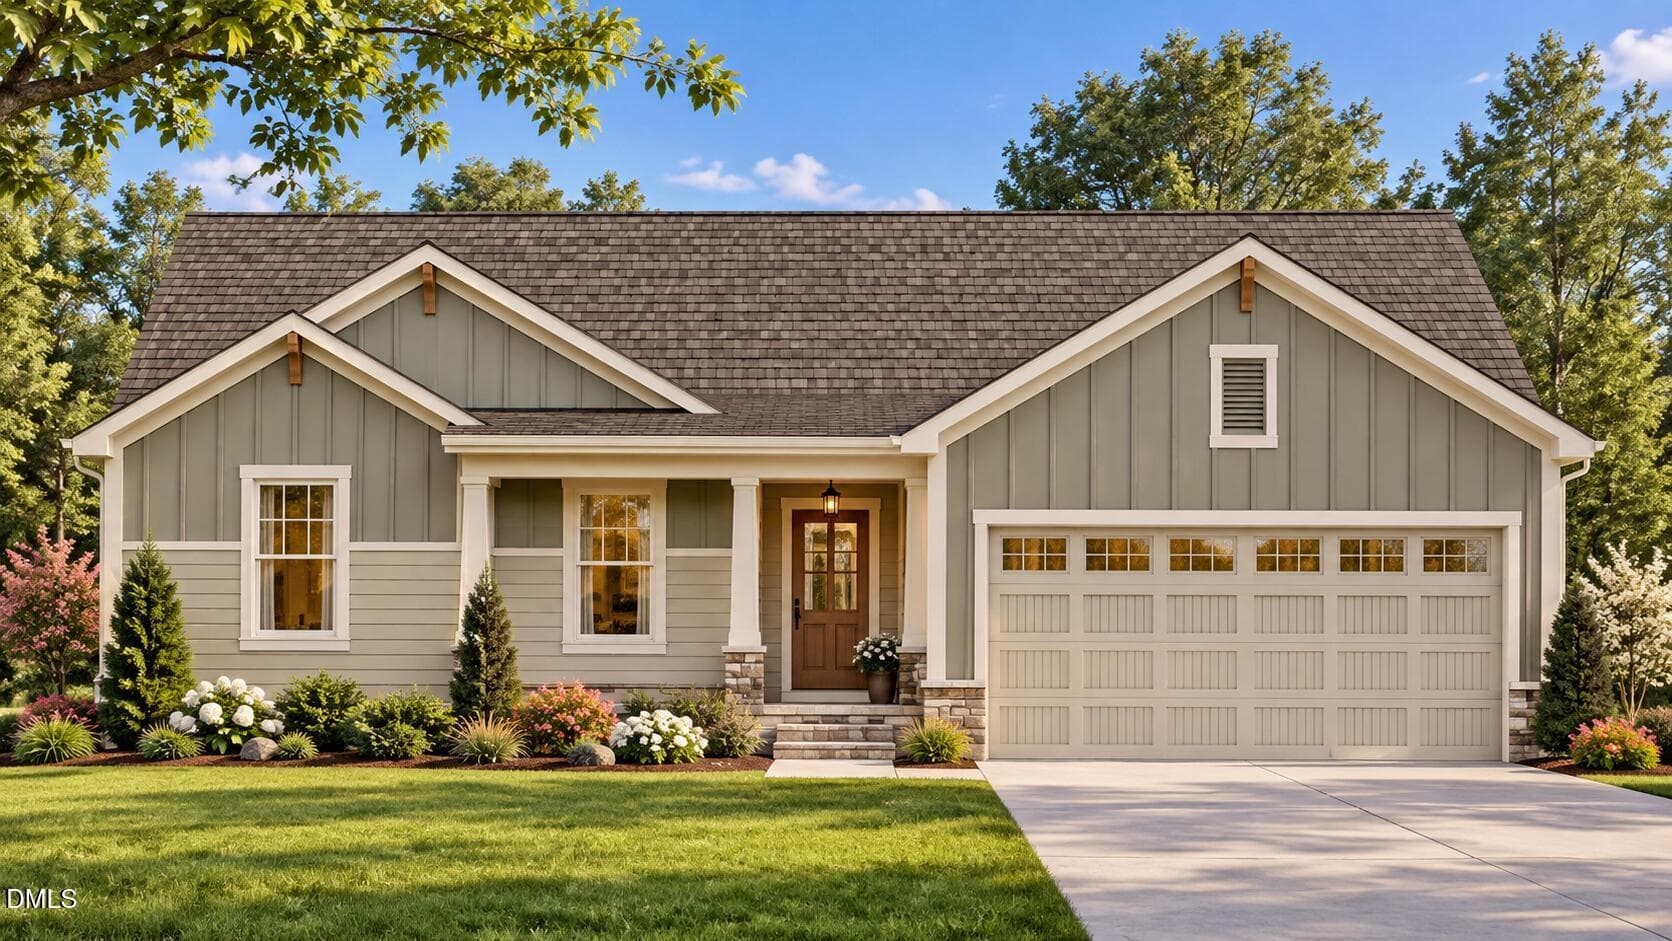
Farmhouse Charm Meets Modern Living - Stunning New Construction in the Up-and-Coming Hatcher Creek Community by Award-Winning ECI Custom Homes! Hatcher Creek boasts resort-style living with a community clubhouse, pool, dog park, pickleball, shops, restaurants, and more... Calling all farmhouse lovers! This beautifully designed new construction home, expertly crafted by award-winning ECI Custom Homes, blends timeless character with modern functionality in the up-and-coming Hatcher Creek community. Step into a spacious, light-filled layout featuring a gourmet island kitchen with stainless steel appliances—perfect for both entertaining and everyday living. The inviting family room showcases a shiplap fireplace with floating accent shelves, creating a cozy yet refined focal point. A formal dining room offers flexibility and can easily serve as a home office or additional lounge space. The expansive primary retreat is a true sanctuary, complete with a generous walk-in closet, private water closet, and spa-inspired bath. Two large secondary bedrooms, each with their own walk-in closets, provide comfortable accommodations for guests or family. A 2-car garage completes the package, offering convenience and extra storage. The room over the garage can also be finished, expanding the home to a total of 2,300 sq ft. With this upgrade, the home is available at $499,500. This is modern farmhouse living at its finest—nestled in a growing, vibrant community with charm and future potential. Don't miss this incredible opportunity! Estimated completion: February 2026. Photos shown are NOT representative of the final build and does not reflect included features—buyers will have the opportunity to personalize their color palette.
Highlights
Property details
- MLS
- Doorify MLS
- MLS #
- 10119880
- Property type
- Single Family Residence
- Subdivision
- Hatcher Creek
- Status
- Active
- Days on market
- 411
- On market date
- September 4, 2025
- Stories
- N/A
- Total bathrooms
- 3.5
- Garage spaces
- 2
- Parking spaces
- 4
- Lot size
- 0.332 acres
Location
Get directions →Nearby schools
Within 10 miles. School directory data from the National Center for Education Statistics (NCES), accessed via the Urban Institute Education Data API. Local Score is calculated by INNOVATE Real Estate; where a state rating is shown, it comes from that state's own official school report card.
- Enrollment
- 328
- Student:teacher ratio
- 16.4:1
- District
- Granville County Schools
- Enrollment
- 553
- Student:teacher ratio
- 16.8:1
- District
- Granville County Schools
- Enrollment
- 615
- Student:teacher ratio
- 16.2:1
- District
- Granville County Schools
Walkability
Blended score for Oxford's center, calculated by INNOVATE Real Estate from two sources: the EPA's National Walkability Index (street network, transit, land-use mix) and Google Places amenity data (what's actually reachable on foot from this point). 60% EPA National Walkability Index + 40% nearby-amenity density (Google Places).
Mortgage calculator
Estimate only - actual rate and payment depend on your lender, credit, and loan program.
Adjust tax / insurance estimates
Similar homes you might like


Data source: Listing information provided by Doorify MLS via Trestle/CoreLogic. Last updated September 8, 2026.
Information herein deemed reliable but not guaranteed; all measurements, school assignments, HOA fees, taxes, and feature lists are approximate and should be independently verified. Equal Housing Opportunity.