
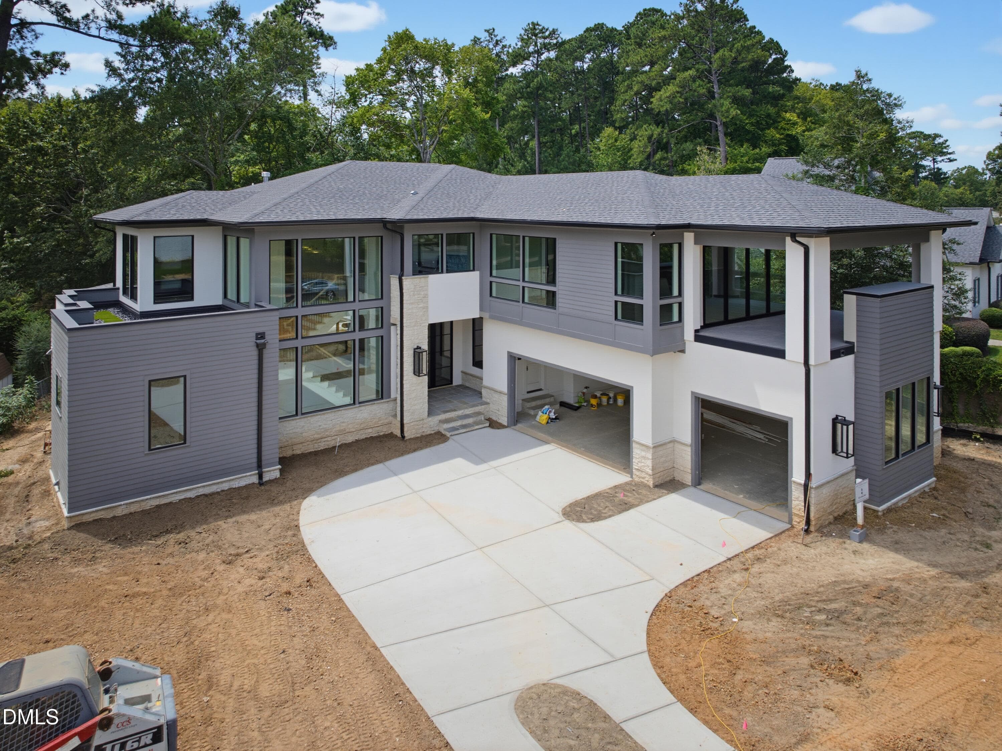
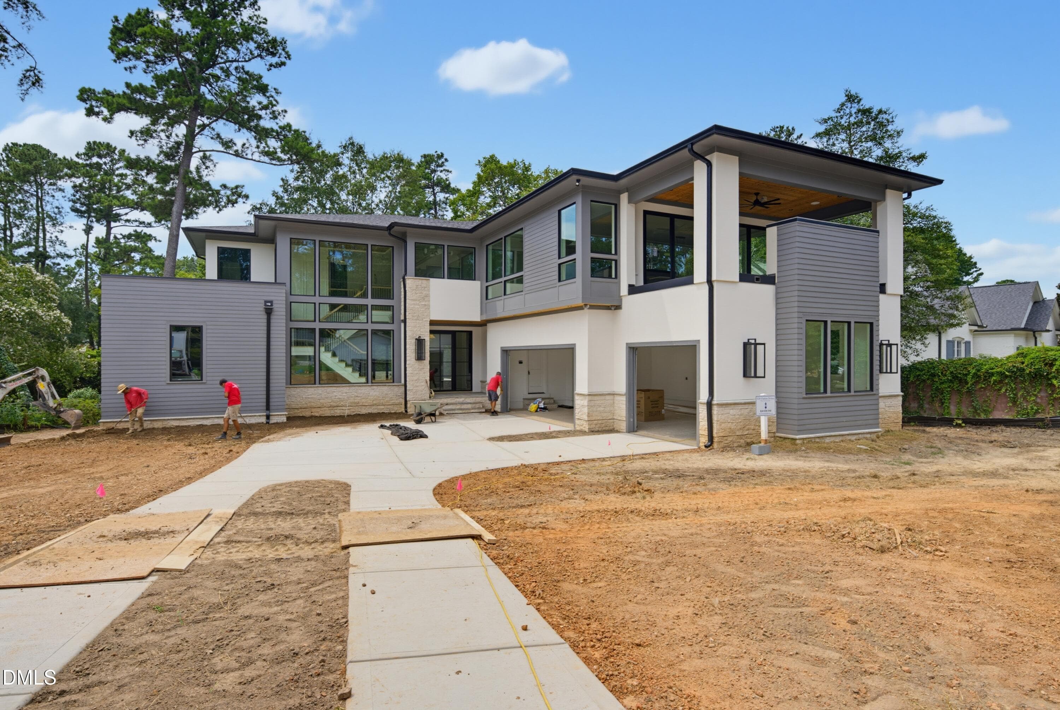
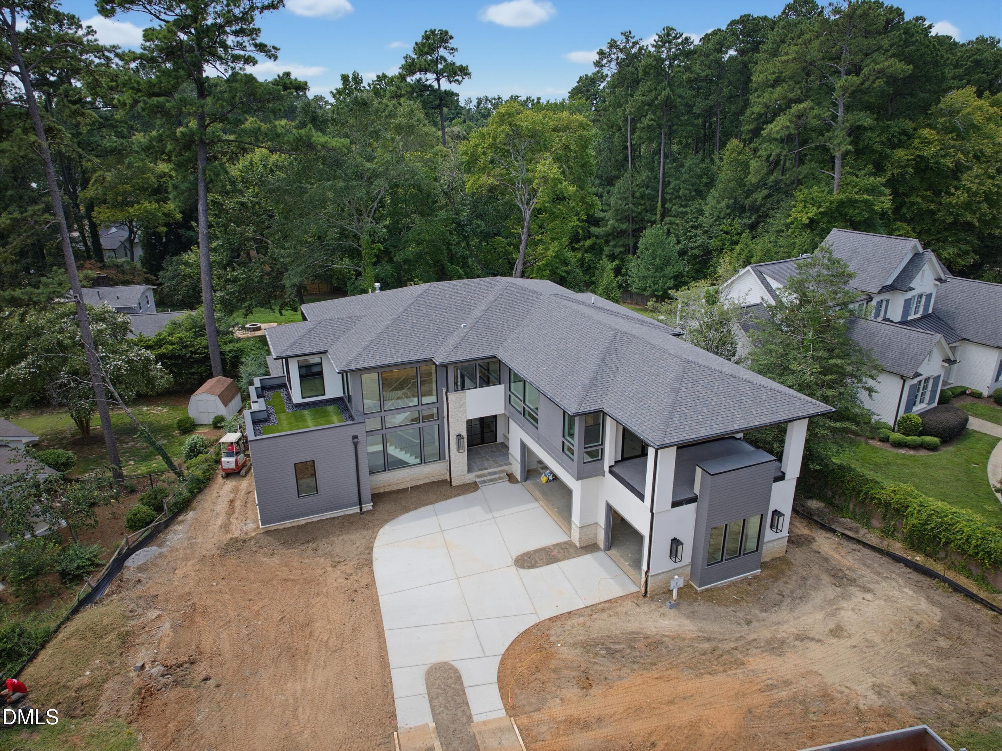
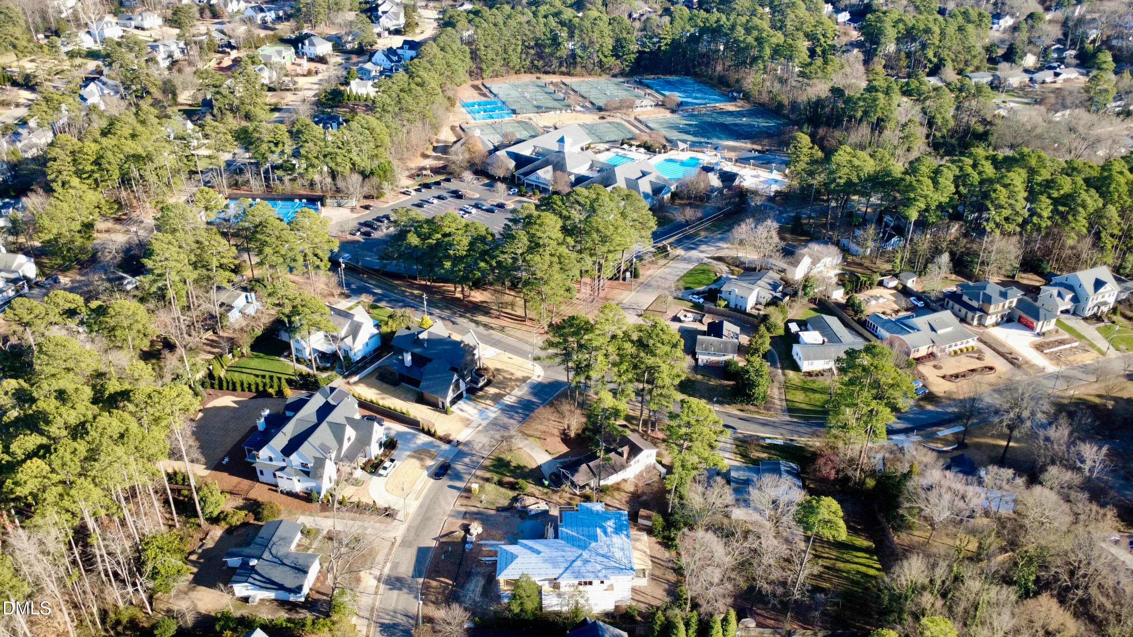
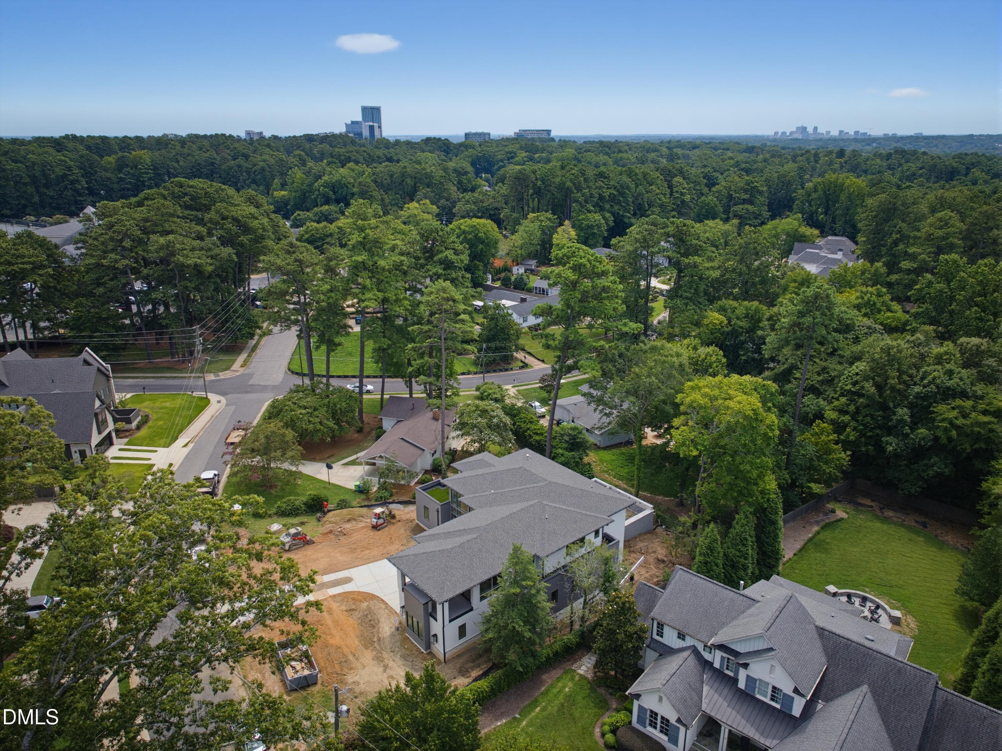
DJI_20260812130234_0037_D - 4907 Yadkin Drive, Raleigh, NC 27609, Raleigh
DSC09555 - 4907 Yadkin Drive, Raleigh, NC 27609, Raleigh
DJI_20260812130030_0004_D - 4907 Yadkin Drive, Raleigh, NC 27609, Raleigh
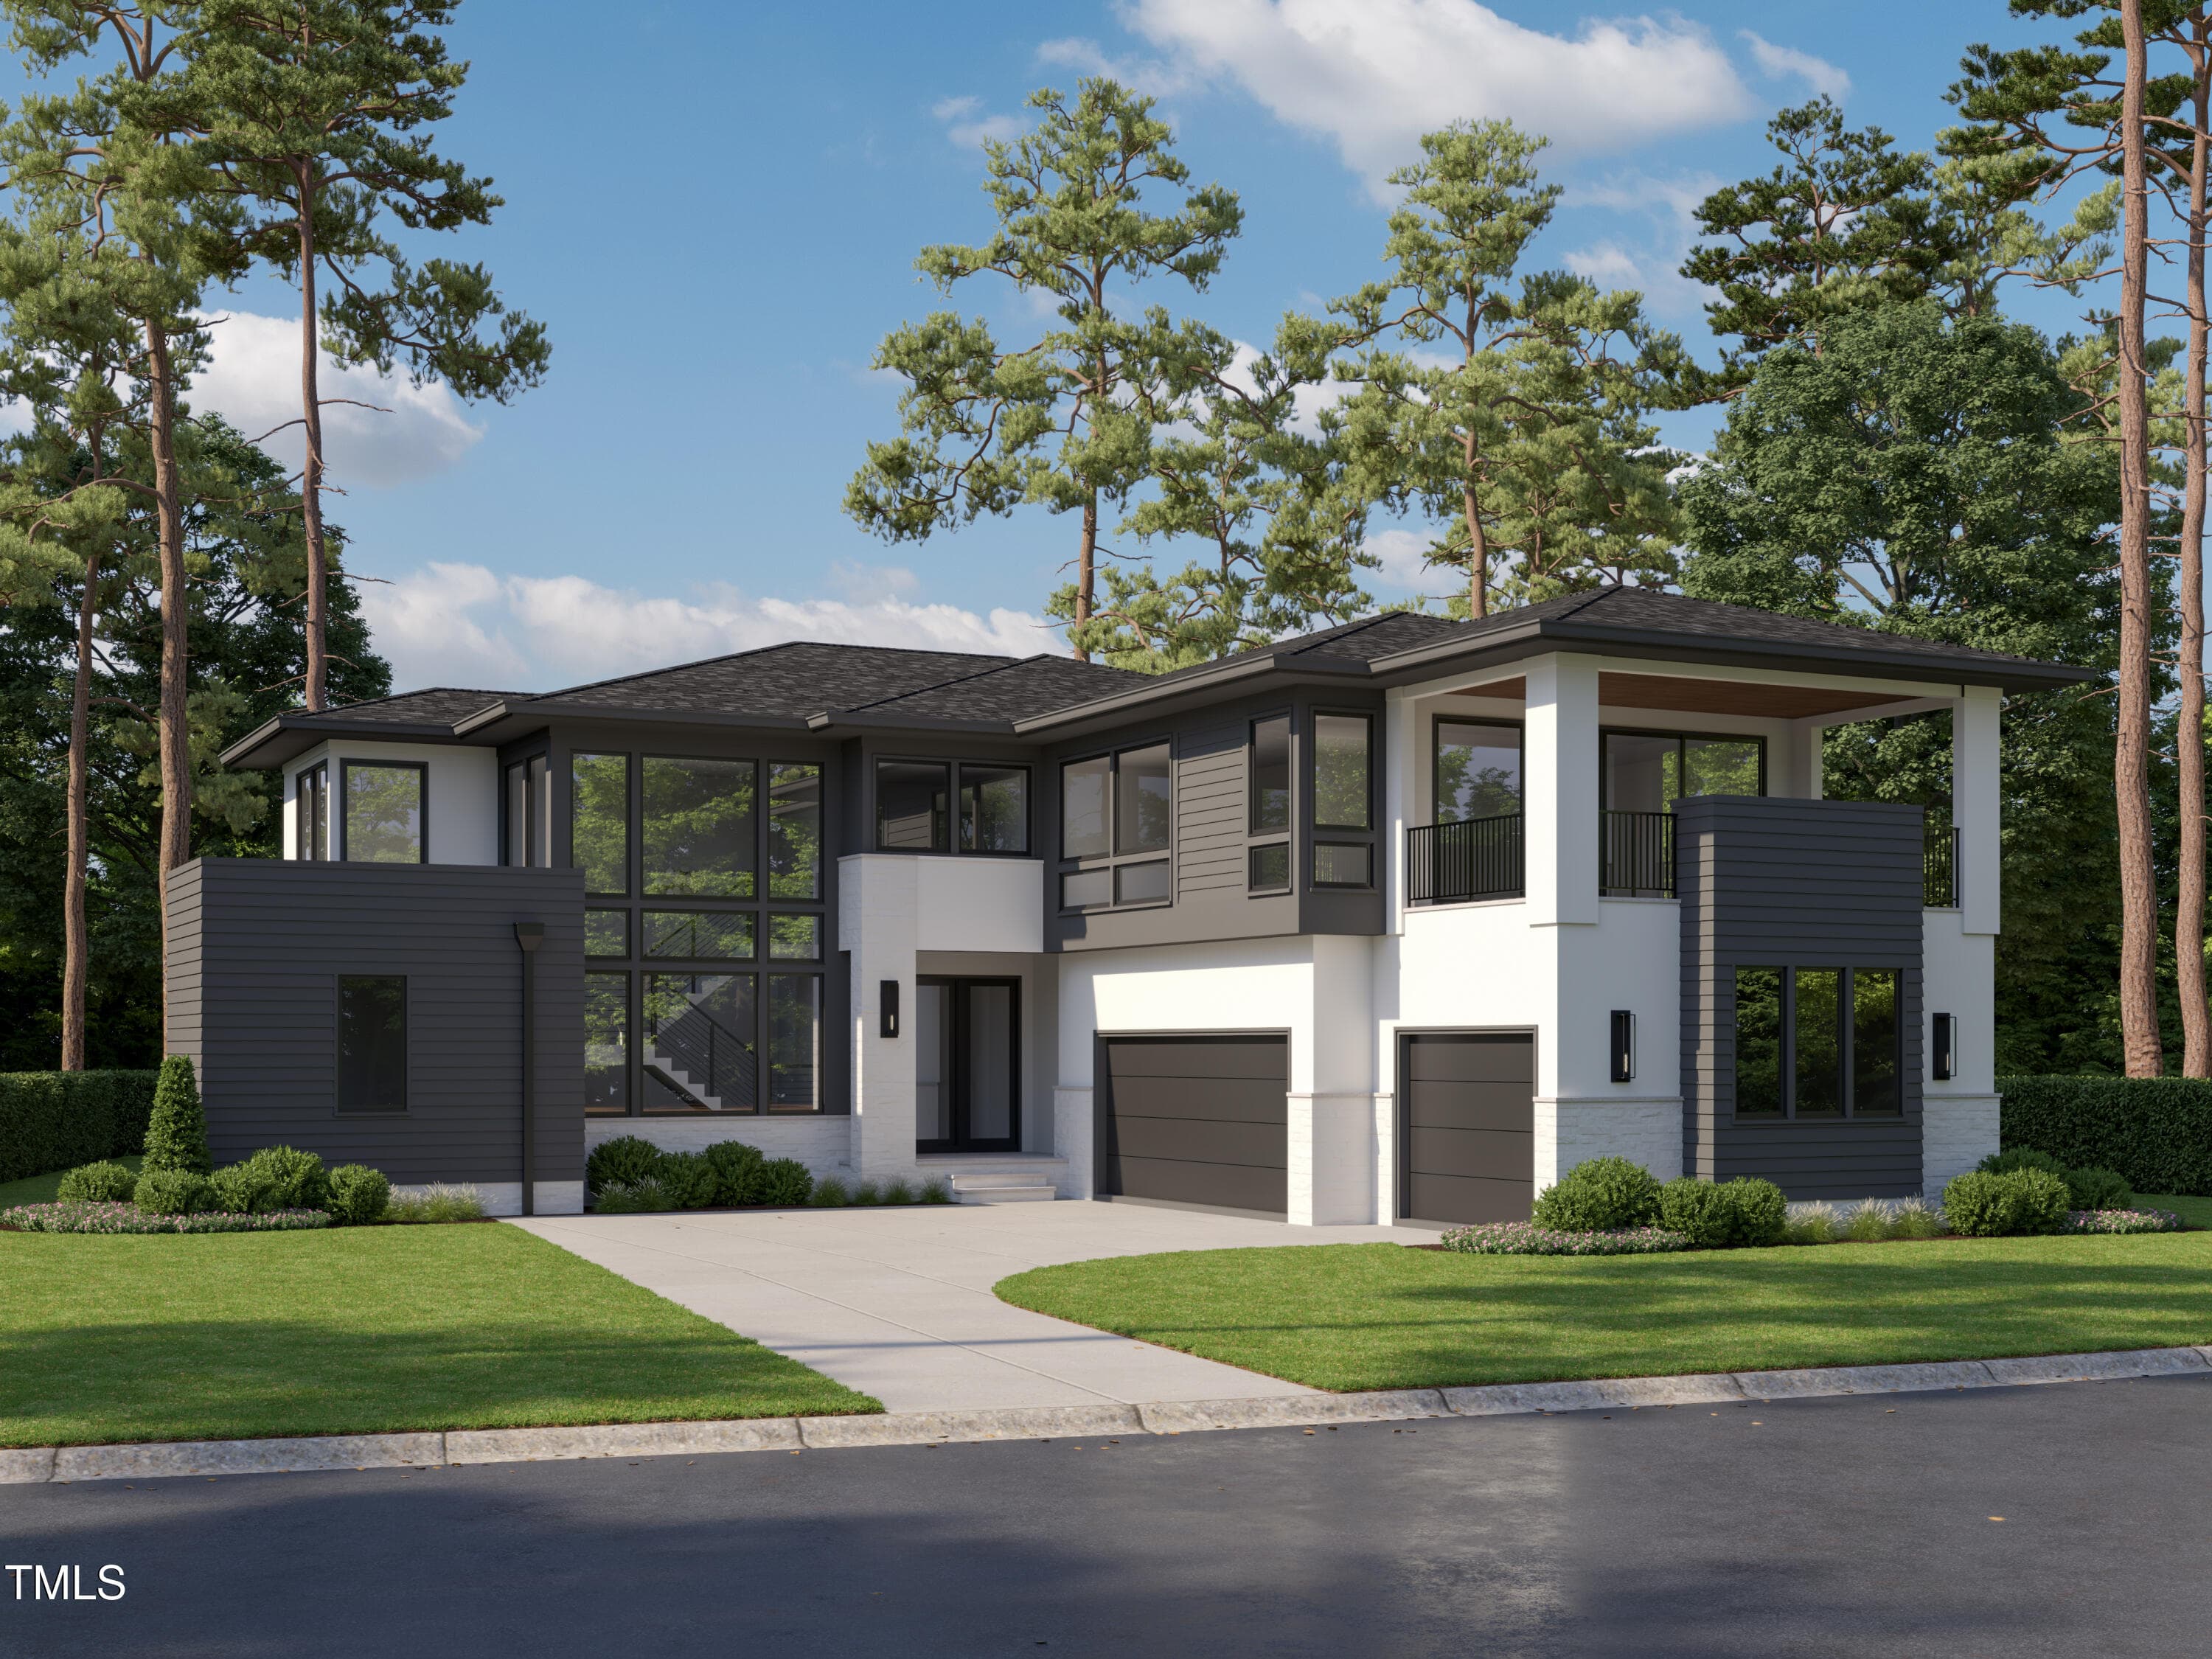
Exterior Rendering - 4907 Yadkin Drive, Raleigh, NC 27609, Raleigh
DSC09558 - 4907 Yadkin Drive, Raleigh, NC 27609, Raleigh
DSC09561 - 4907 Yadkin Drive, Raleigh, NC 27609, Raleigh
DSC09564 - 4907 Yadkin Drive, Raleigh, NC 27609, Raleigh
DSC09570 - 4907 Yadkin Drive, Raleigh, NC 27609, Raleigh
DSC09579 - 4907 Yadkin Drive, Raleigh, NC 27609, Raleigh
DSC09576 - 4907 Yadkin Drive, Raleigh, NC 27609, Raleigh
DSC09588 - 4907 Yadkin Drive, Raleigh, NC 27609, Raleigh
DSC09594 - 4907 Yadkin Drive, Raleigh, NC 27609, Raleigh
DSC09585 - 4907 Yadkin Drive, Raleigh, NC 27609, Raleigh
DSC09591 - 4907 Yadkin Drive, Raleigh, NC 27609, Raleigh
DSC09597 - 4907 Yadkin Drive, Raleigh, NC 27609, Raleigh
DSC09711 - 4907 Yadkin Drive, Raleigh, NC 27609, Raleigh
DSC09708 - 4907 Yadkin Drive, Raleigh, NC 27609, Raleigh
DSC09573 - 4907 Yadkin Drive, Raleigh, NC 27609, Raleigh
DSC09615 - 4907 Yadkin Drive, Raleigh, NC 27609, Raleigh
DSC09618 - 4907 Yadkin Drive, Raleigh, NC 27609, Raleigh
DSC09621 - 4907 Yadkin Drive, Raleigh, NC 27609, Raleigh
DSC09627 - 4907 Yadkin Drive, Raleigh, NC 27609, Raleigh
DSC09624 - 4907 Yadkin Drive, Raleigh, NC 27609, Raleigh
DSC09630 - 4907 Yadkin Drive, Raleigh, NC 27609, Raleigh
DSC09609 - 4907 Yadkin Drive, Raleigh, NC 27609, Raleigh
DSC09612 - 4907 Yadkin Drive, Raleigh, NC 27609, Raleigh
DSC09705 - 4907 Yadkin Drive, Raleigh, NC 27609, Raleigh
DSC09600 - 4907 Yadkin Drive, Raleigh, NC 27609, Raleigh
DSC09606 - 4907 Yadkin Drive, Raleigh, NC 27609, Raleigh
DSC09633 - 4907 Yadkin Drive, Raleigh, NC 27609, Raleigh
DSC09636 - 4907 Yadkin Drive, Raleigh, NC 27609, Raleigh
DSC09639 - 4907 Yadkin Drive, Raleigh, NC 27609, Raleigh
DSC09642 - 4907 Yadkin Drive, Raleigh, NC 27609, Raleigh
DSC09654 - 4907 Yadkin Drive, Raleigh, NC 27609, Raleigh
DSC09660 - 4907 Yadkin Drive, Raleigh, NC 27609, Raleigh
DSC09663 - 4907 Yadkin Drive, Raleigh, NC 27609, Raleigh
DSC09666 - 4907 Yadkin Drive, Raleigh, NC 27609, Raleigh
DSC09669 - 4907 Yadkin Drive, Raleigh, NC 27609, Raleigh
DSC09657 - 4907 Yadkin Drive, Raleigh, NC 27609, Raleigh
DSC09699 - 4907 Yadkin Drive, Raleigh, NC 27609, Raleigh
DSC09696 - 4907 Yadkin Drive, Raleigh, NC 27609, Raleigh
DSC09648 - 4907 Yadkin Drive, Raleigh, NC 27609, Raleigh
DSC09651 - 4907 Yadkin Drive, Raleigh, NC 27609, Raleigh
DSC09675 - 4907 Yadkin Drive, Raleigh, NC 27609, Raleigh
DSC09681 - 4907 Yadkin Drive, Raleigh, NC 27609, Raleigh
DSC09684 - 4907 Yadkin Drive, Raleigh, NC 27609, Raleigh
DSC09690 - 4907 Yadkin Drive, Raleigh, NC 27609, Raleigh
DSC09693 - 4907 Yadkin Drive, Raleigh, NC 27609, Raleigh
DSC09672 - 4907 Yadkin Drive, Raleigh, NC 27609, Raleigh
DSC09720 - 4907 Yadkin Drive, Raleigh, NC 27609, Raleigh
DSC09717 - 4907 Yadkin Drive, Raleigh, NC 27609, Raleigh
DJI_20260812130255_0043_D - 4907 Yadkin Drive, Raleigh, NC 27609, Raleigh
North Hills Club - 4907 Yadkin Drive, Raleigh, NC 27609, Raleigh
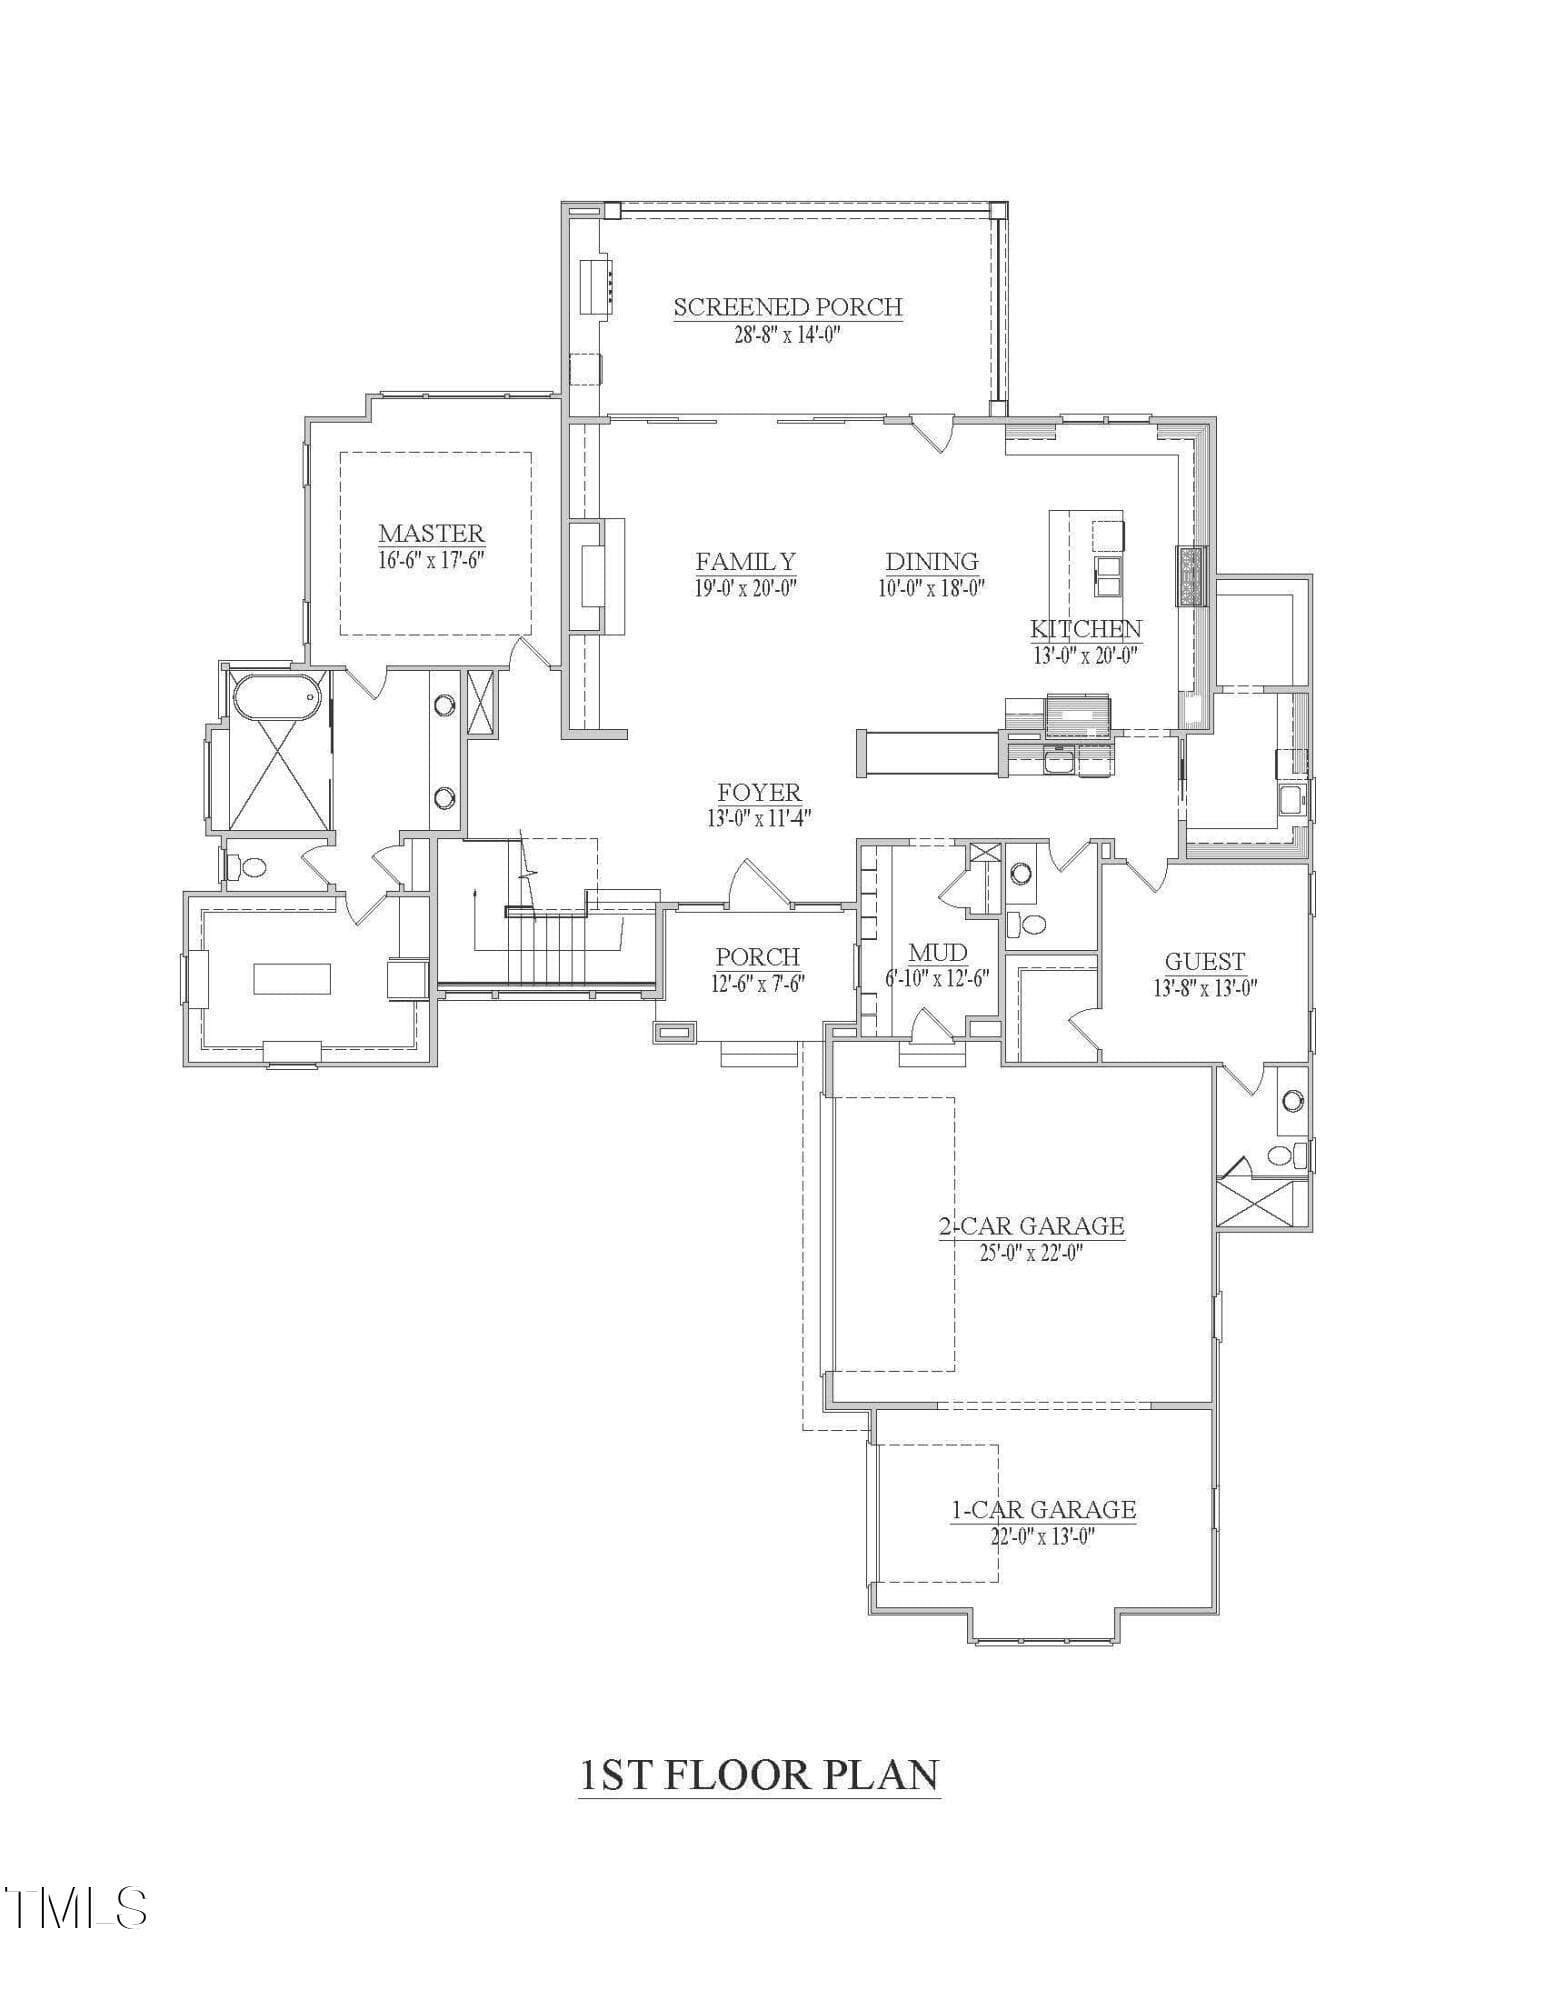
1st Floor - 4907 Yadkin Drive, Raleigh, NC 27609, Raleigh
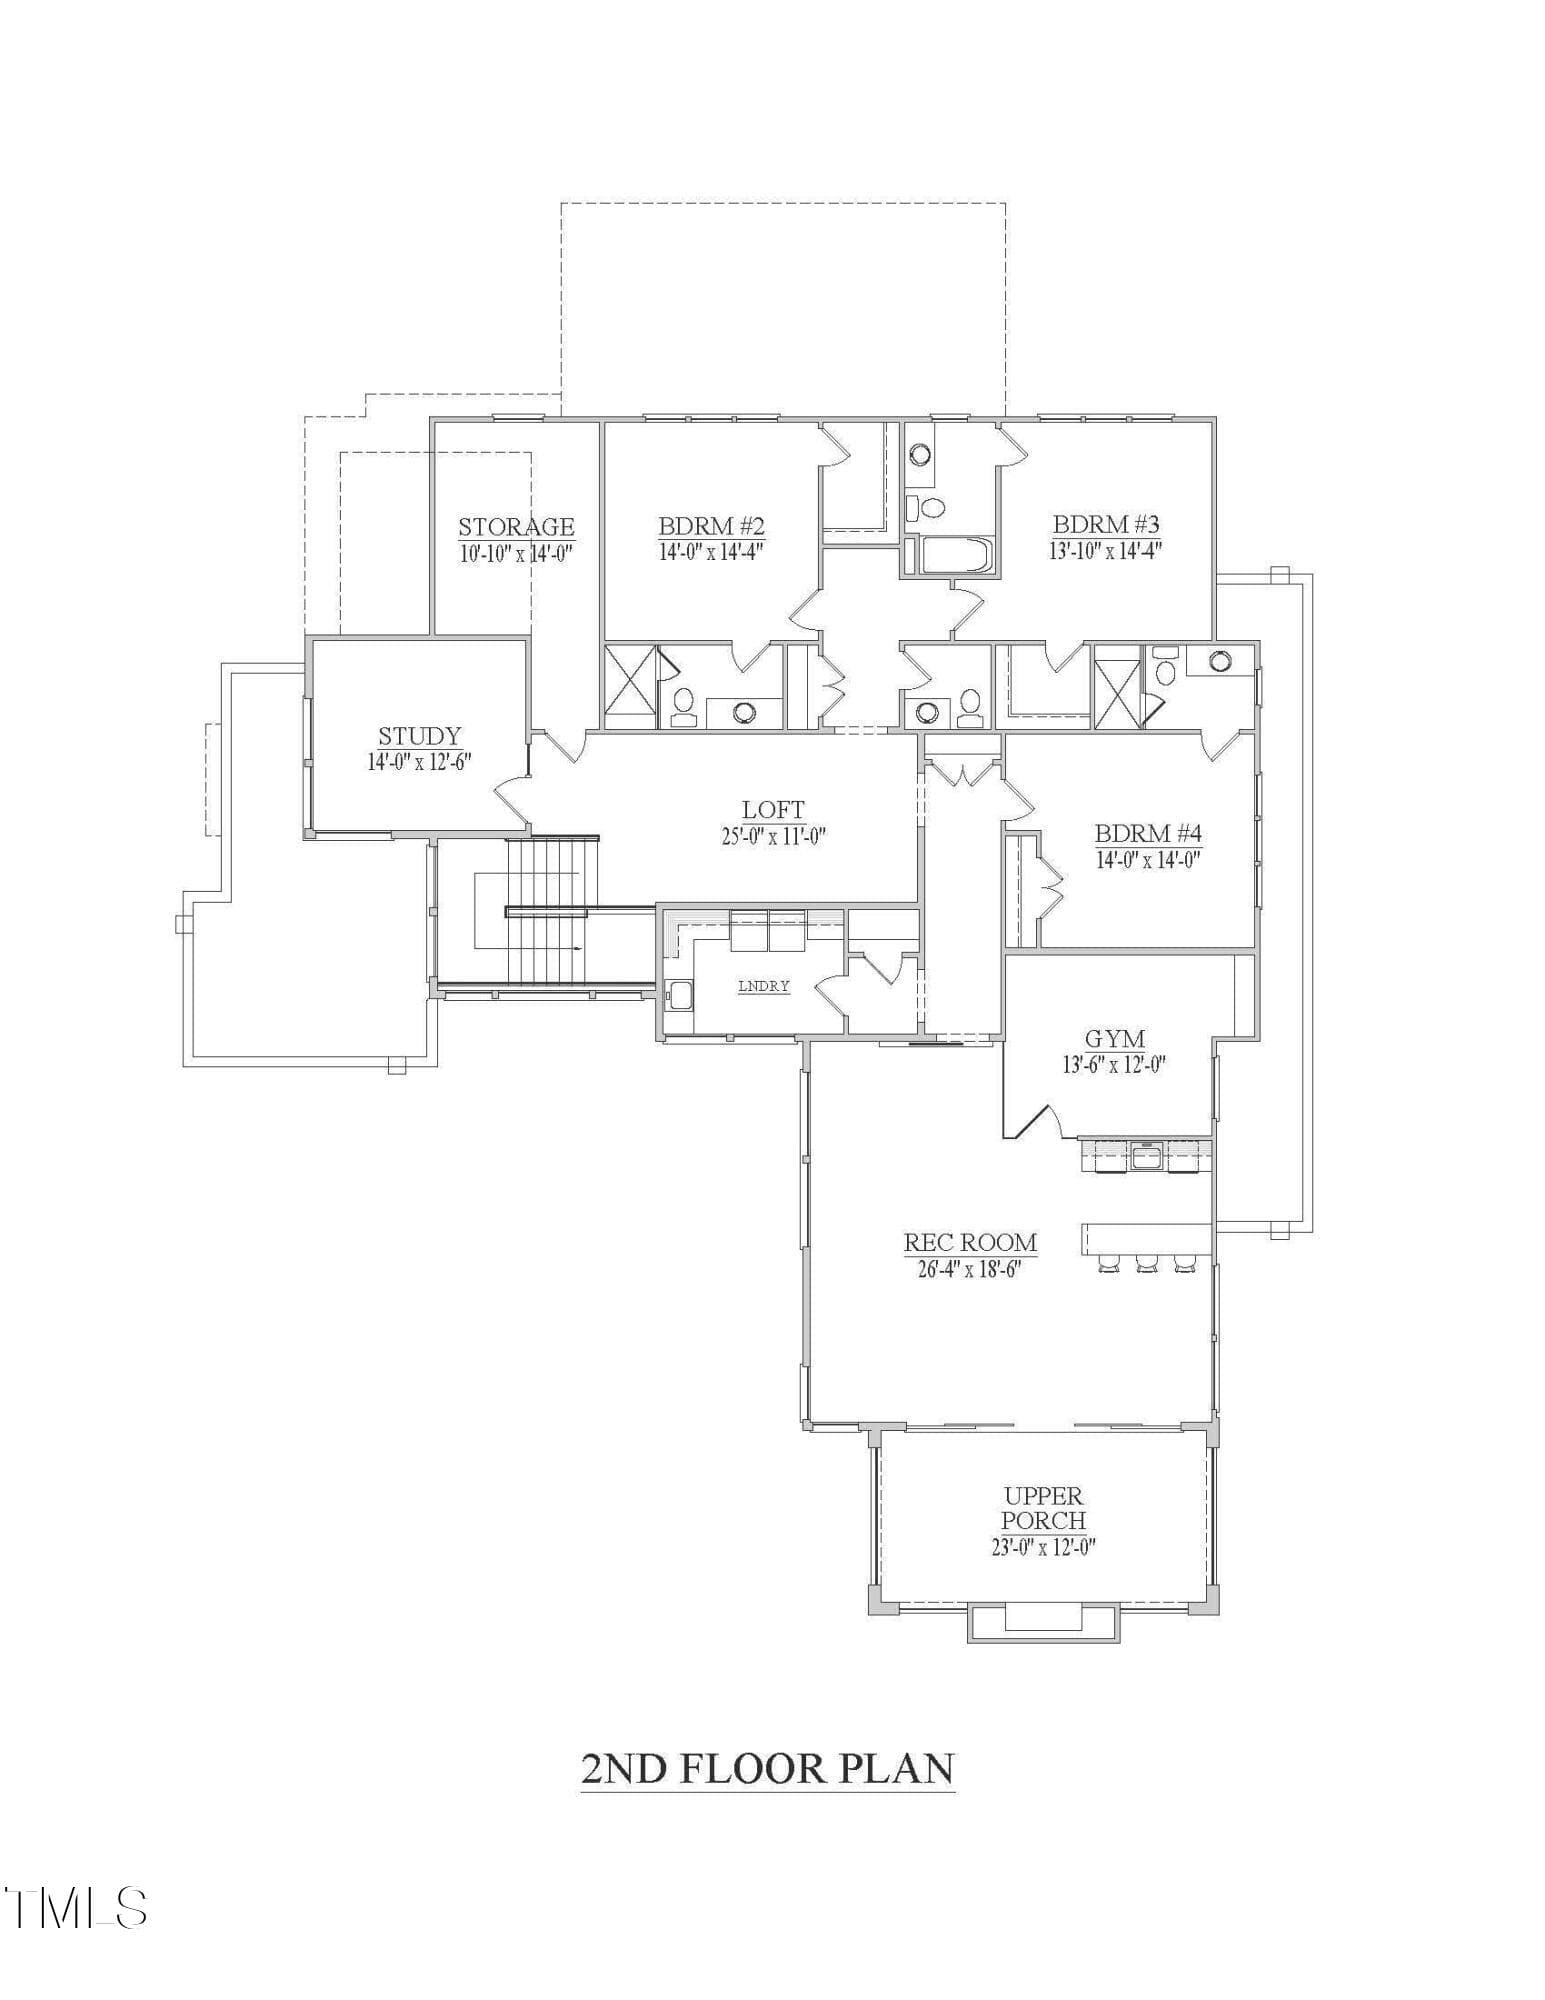
2nd Floor - 4907 Yadkin Drive, Raleigh, NC 27609, Raleigh
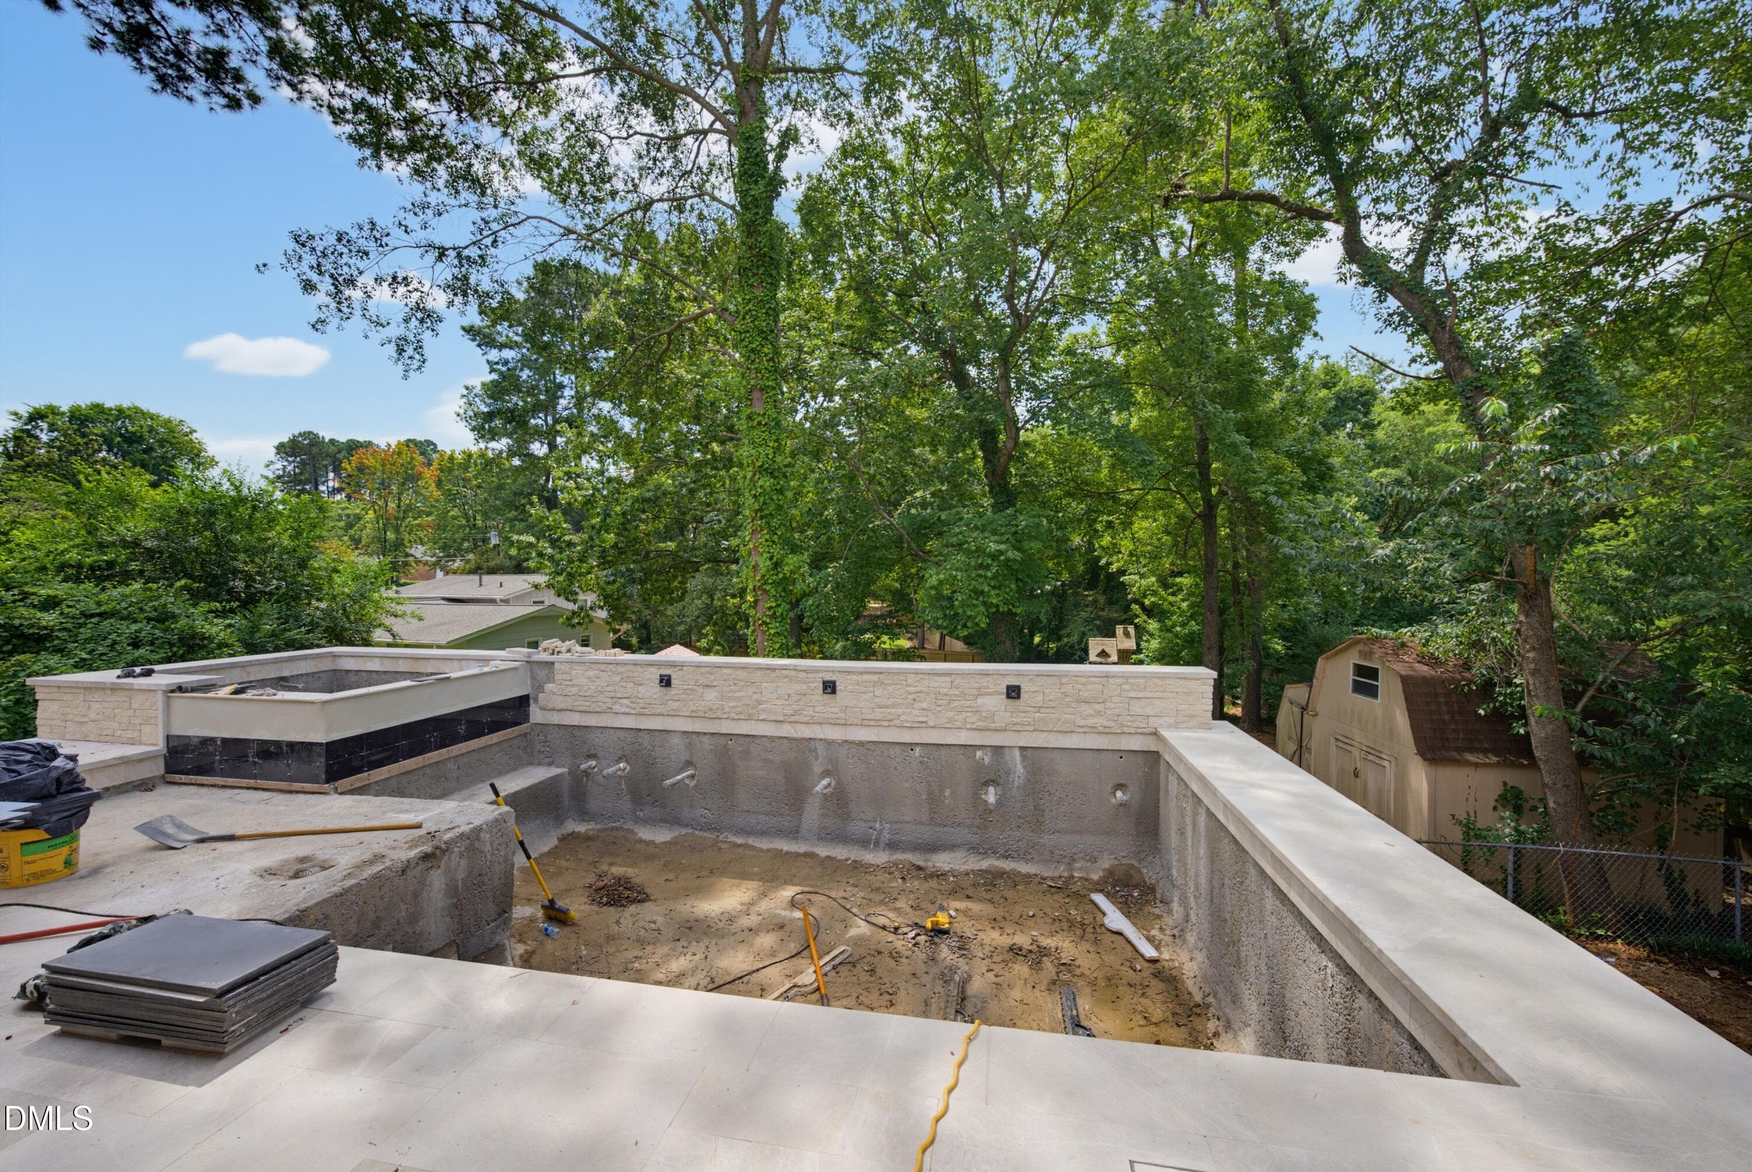
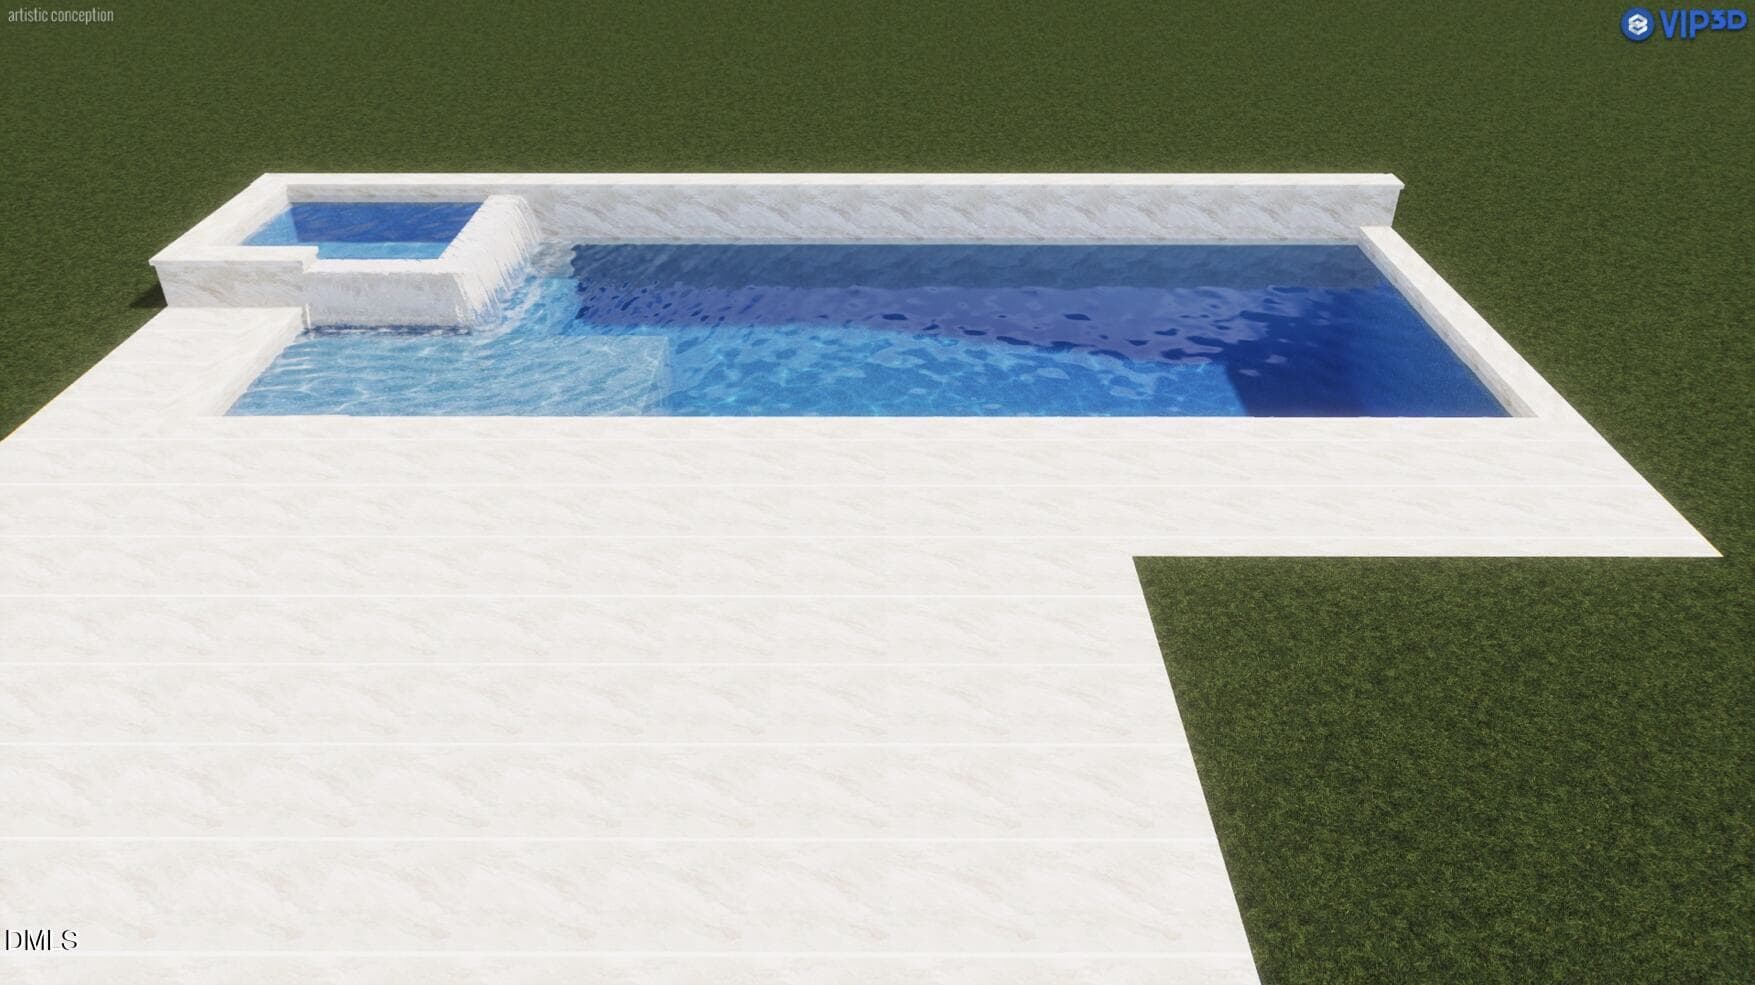
Saltwater Pool - 4907 Yadkin Drive, Raleigh, NC 27609, Raleigh
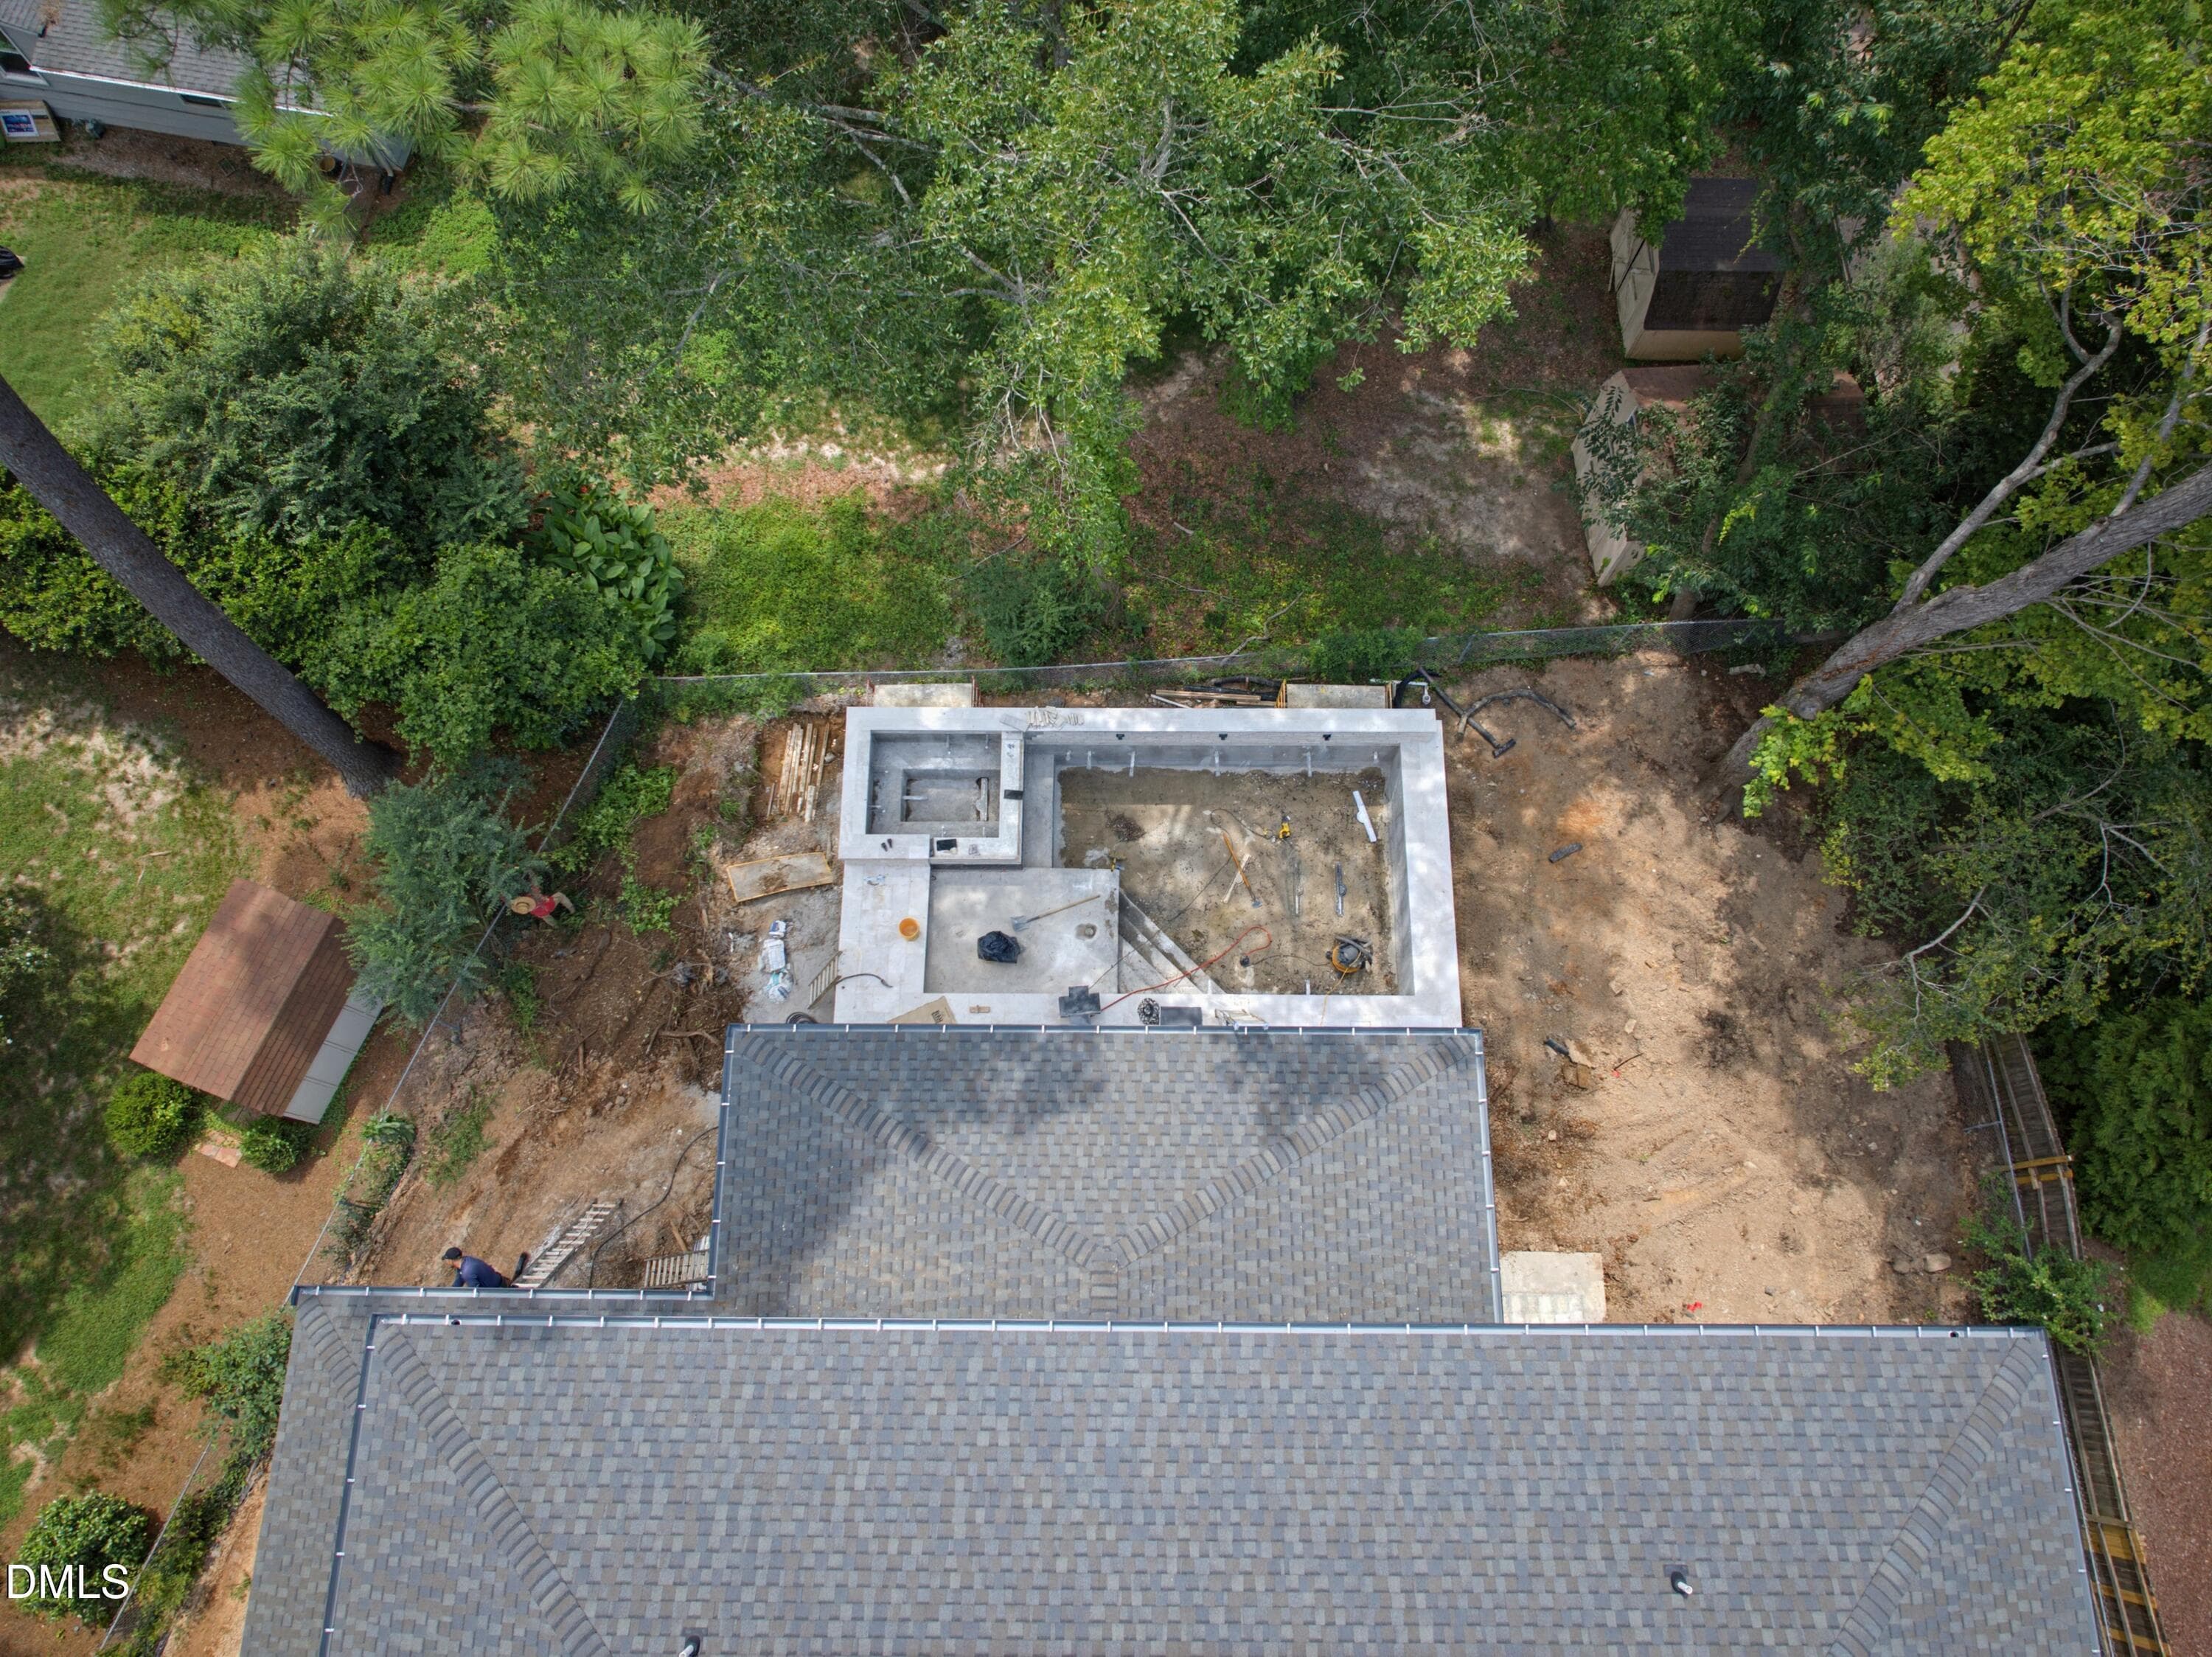
Drone - 4907 Yadkin Drive, Raleigh, NC 27609, Raleigh
57 photos

$3,750,000

4907 Yadkin Drive, Raleigh, NC 27609
Raleigh, NC 27609
Listed by Jim Allen · Coldwell Banker HPW
Bedrooms
5
Bathrooms
6
Living area
N/A
Year built
2026

About this home

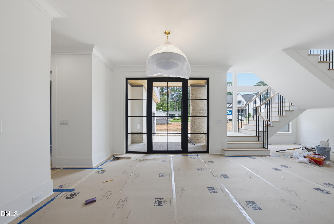
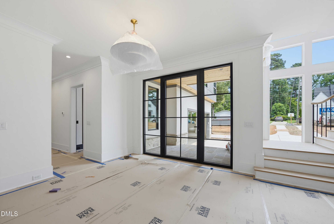
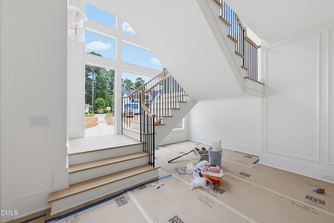
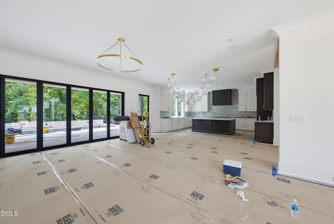
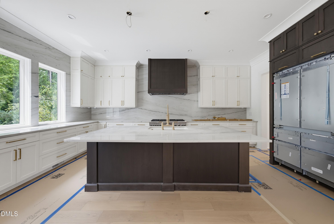
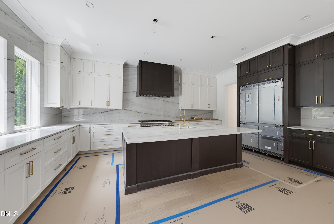
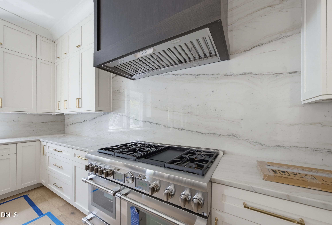
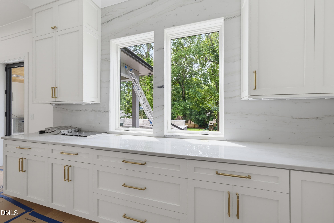
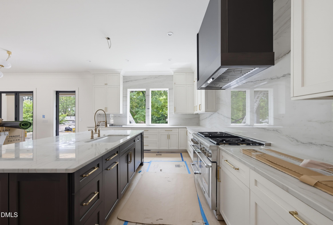
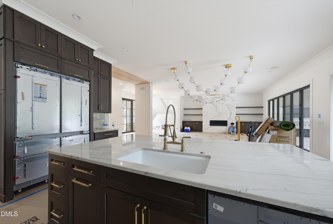
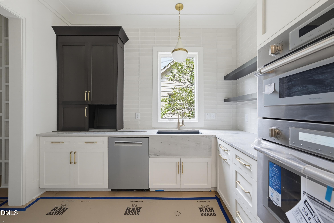
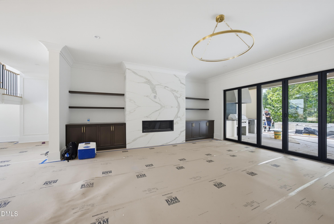
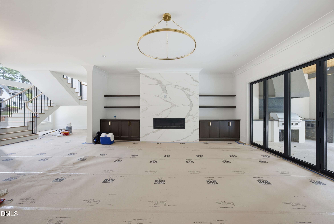
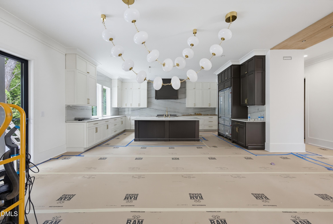
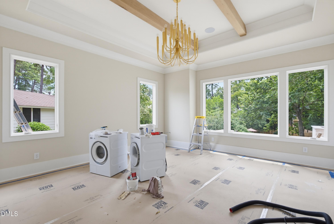
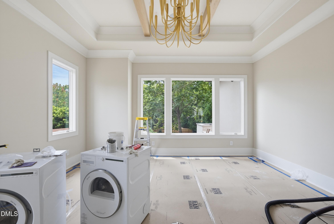
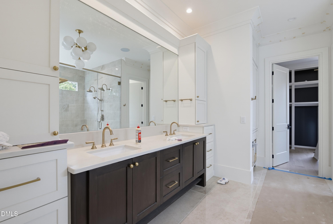
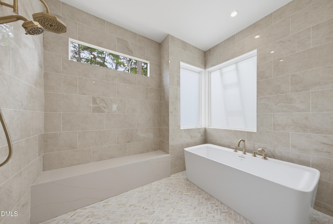
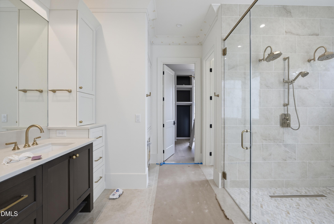
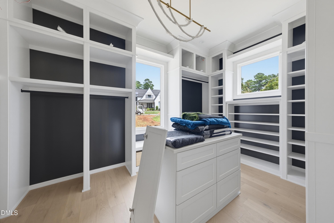
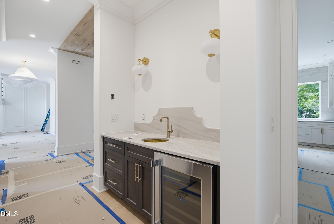
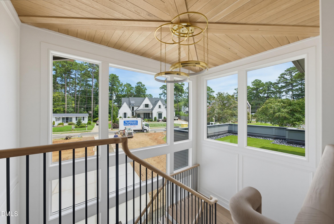
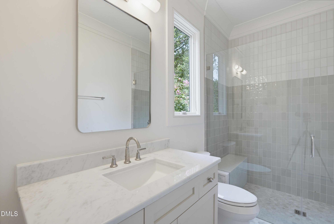
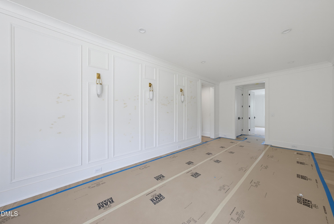
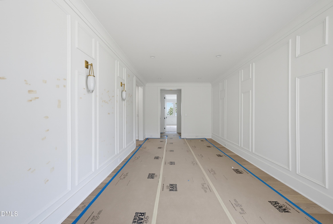
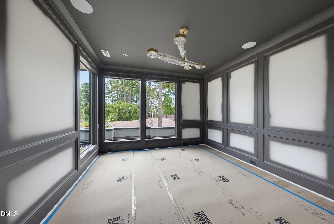
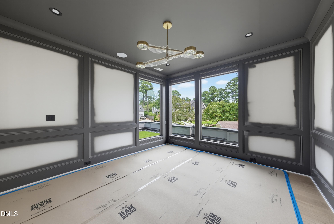
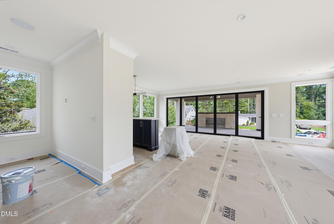
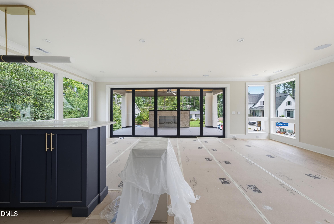
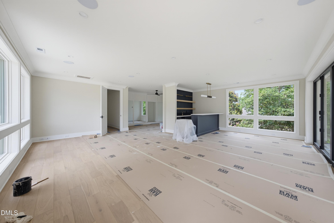
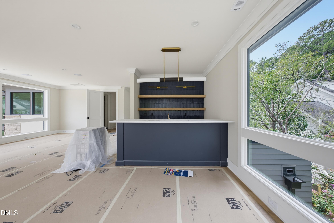
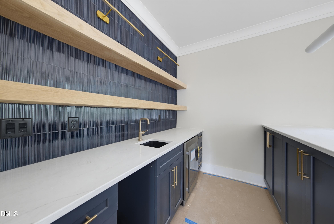
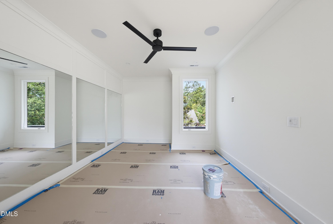
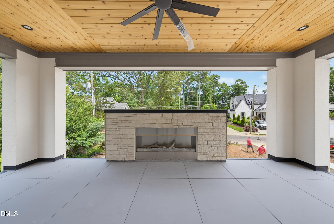
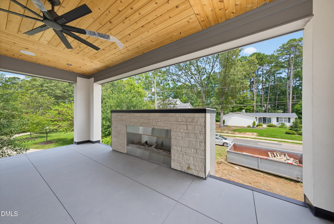
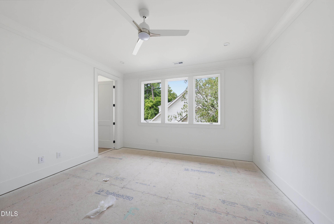
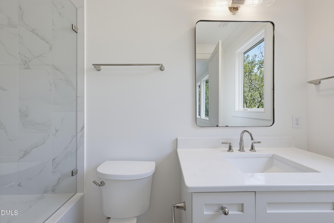
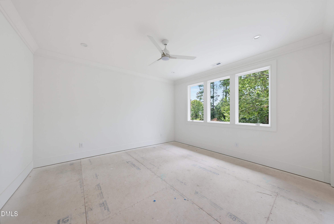
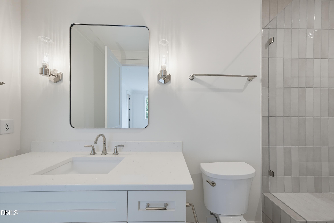
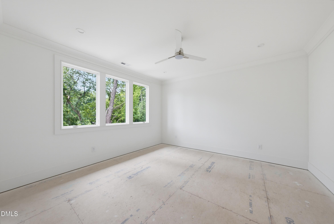
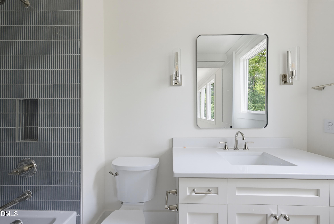
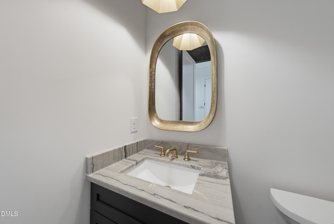
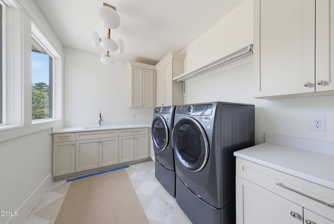
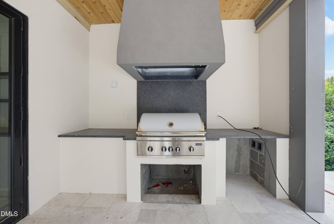
2026 PARADE OF HOMES! Custom Luxury Build in Coveted North Hills- Short Distance to North Hills Club and All North Hills has to Offer. Luxurious Salt Water Pool and Spa Hot Tub. Main Level Primary Suite, Guest Suite and 3 Car, Side Entry Garage. Expansive Open views from Two-Story Foyer! Gourmet Kitchen with Oversized Quartz Island, Stainless Steel Thermador Appliance Package Including 48" Gas Range w/ Double Oven, Built in Fridge, Wall Oven, Quartz Backsplash and Huge Prep Kitchen with Pantry! Primary Suite with Hardwoods and Spa Style Luxury Bath with Zero Entry Shower with Wet Area and Freestanding Soaking Tub, Dual Vanity with Quartz & Massive Walk in Closet w/ Laundry! Family Room features Fireplace with Tile Surround & Large Accordion Slider to the Screened Porch and Outdoor Living Space with Back Porch Dining Area & Outdoor Kitchen with Gas Grill Station - All Overlooking the Pool Lounge Area! Second Floor with Huge Recreational Room with Wet Bar and Walk Out Covered Patio, Home Gym, Private Study/Den, Entertainment Loft and Three Additional En-Suites!

Highlights

FireplaceNew construction

Property details

MLS #
10109276
Property type
Single Family Residence
Subdivision
North Hills Estates
Status
Active
Days on market
453
On market date
July 14, 2025
Stories
N/A
Total bathrooms
6
Garage spaces
3
Parking spaces
6
Lot size
0.37 acres
Loading map…

Nearby schools

Within 10 miles. School directory data from the National Center for Education Statistics (NCES), accessed via the Urban Institute Education Data API. Local Score is calculated by INNOVATE Real Estate; where a state rating is shown, it comes from that state's own official school report card (e.g. NC Dept. of Public Instruction, SC Report Card).

Elementary
Brooks Elementary
0.26 mi away · Grades -1-5
Zoned school (attendance boundary, 2015-16 data)
3.6
Local Score (state rating (2025) blended 70/30 with student-teacher ratio) -- not an official state rating
State rating: C (2025)
Enrollment
507
Student:teacher ratio
11.8:1
District
Wake County Schools
Middle
Moore Square Middle
5.11 mi away · Grades 6-8
Zoned school (attendance boundary, 2015-16 data)
4.0
Local Score (state rating (2025) blended 70/30 with student-teacher ratio) -- not an official state rating
State rating: B (2025)
Enrollment
609
Student:teacher ratio
12.4:1
District
Wake County Schools
High
Sanderson High
0.92 mi away · Grades 9-12
Zoned school (attendance boundary, 2015-16 data)
3.0
Local Score (state rating (2025) blended 70/30 with student-teacher ratio) -- not an official state rating
State rating: C (2025)
Enrollment
1,610
Student:teacher ratio
16.8:1
District
Wake County Schools

Walkability

Blended score for Raleigh's center, calculated by INNOVATE Real Estate from two sources: the EPA's National Walkability Index (street network, transit, land-use mix) and Google Places amenity data (what's actually reachable on foot from this point). 60% EPA National Walkability Index + 40% nearby-amenity density (Google Places).

60
Walkable
out of 100
EPA National Walkability Index
8.7 / 20 -- Below average walkable
Google Places amenity density
85 / 100
Restaurants & cafes20
Grocery stores1
Parks3
Schools13
Transit stops20
Pharmacies3

Market position

How this listing compares to current activity in Raleigh, from live MLS data.

On the market 453 days -- 350 more days than Raleigh's current average of 103 days.
For reference, the median list price across 2,844 active listings in Raleigh right now is $375,000.

Mortgage calculator

Estimate only - actual rate and payment depend on your lender, credit, and loan program.

$
%
%
Adjust tax / insurance estimates
% / yr
$
/mo
Est. monthly payment
$22,733/mo
$750,000 down
$3,000,000 loan
Principal & interest$19,458
Property tax (est.)$3,125
Home insurance (est.)$150

Similar homes you might like

Data source: Listing information provided by Doorify MLS via Trestle/CoreLogic. Last updated September 3, 2026.

Information herein deemed reliable but not guaranteed; all measurements, school assignments, HOA fees, taxes, and feature lists are approximate and should be independently verified. Equal Housing Opportunity.