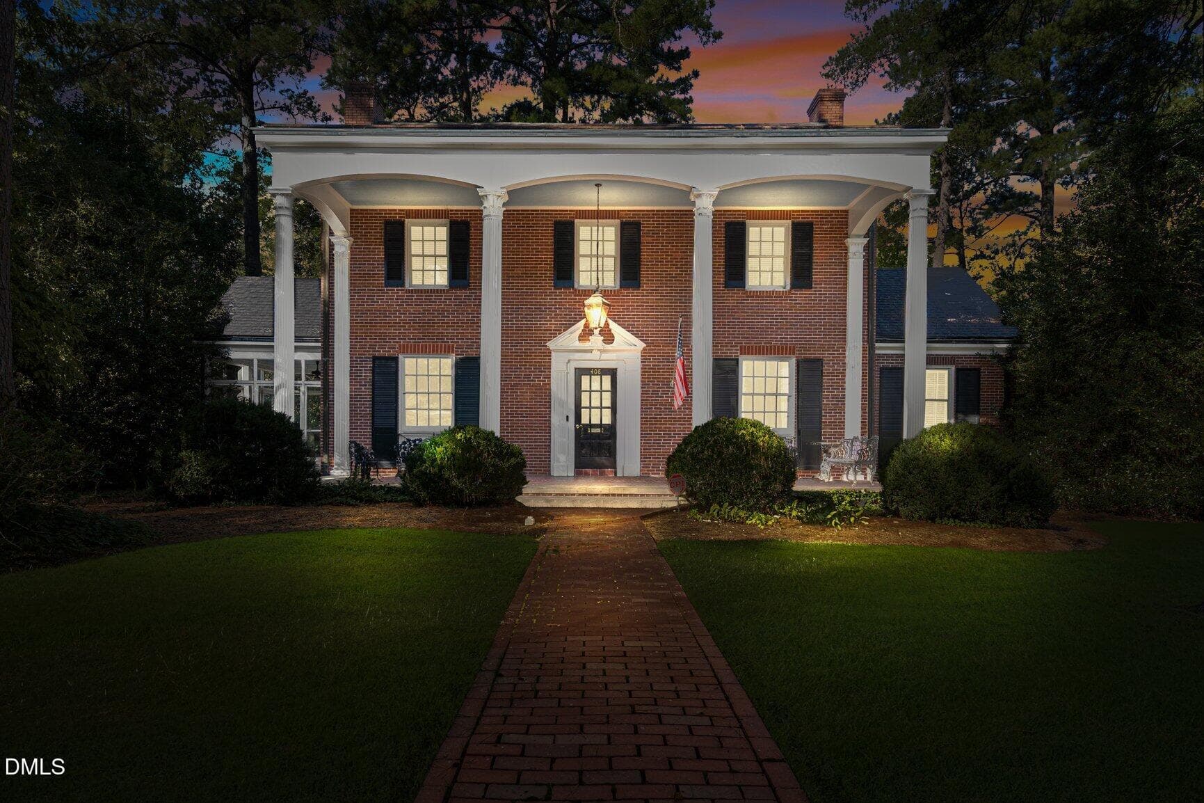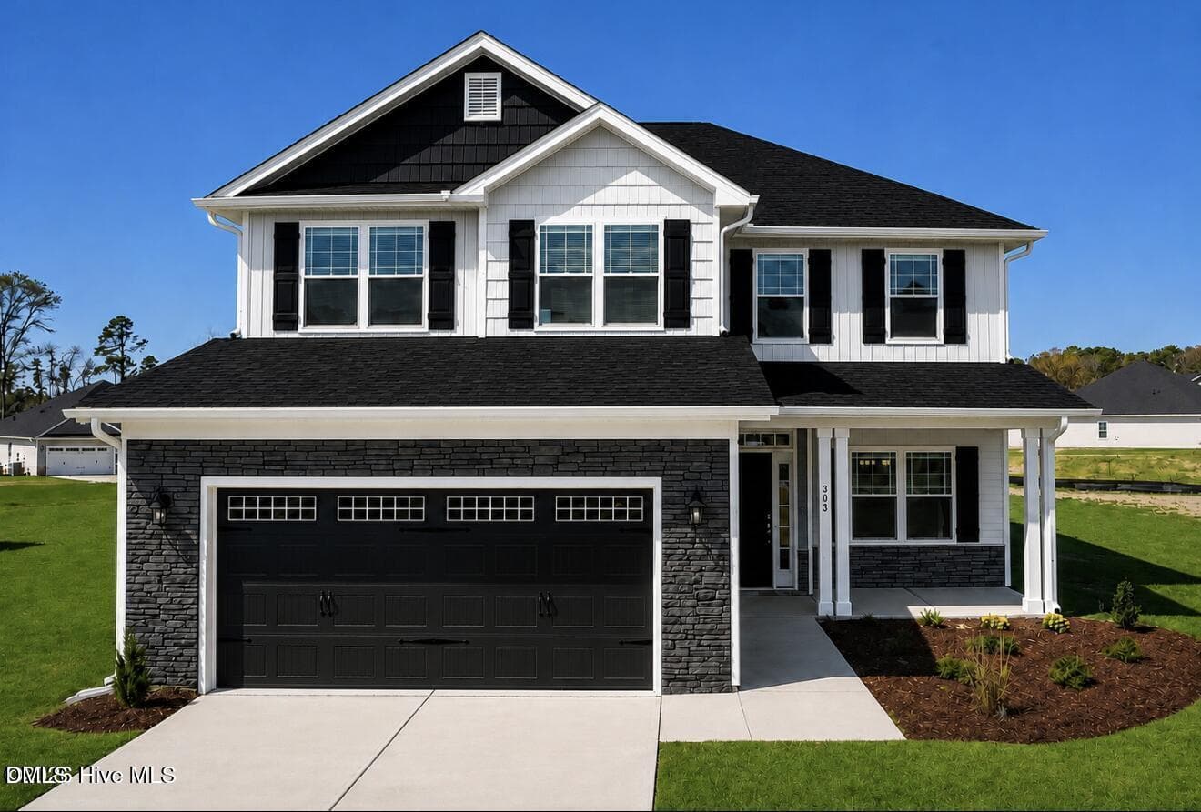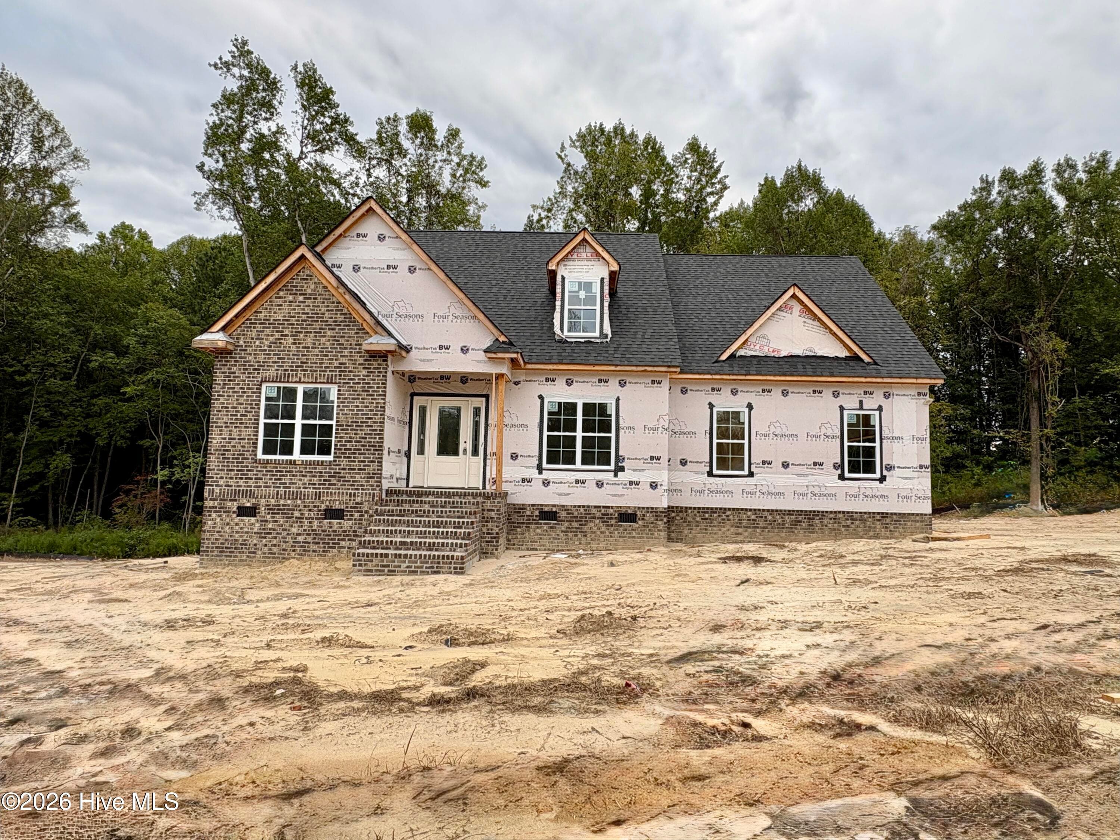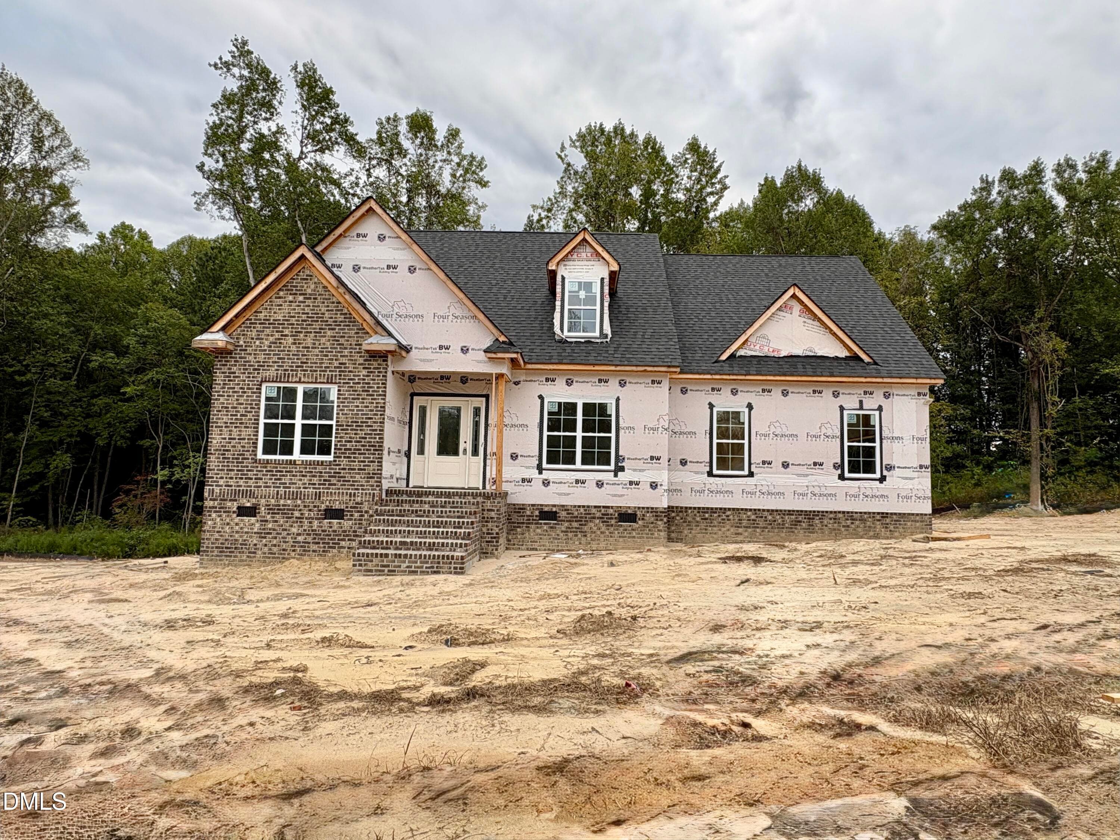

Roanoke 3-cELE - 170 Aberdeen, Rocky Mount, NC 27804
Roanoke - BTS Model - 001 - 170 Aberdeen, Rocky Mount, NC 27804
Roanoke - BTS Model - 004 - 170 Aberdeen, Rocky Mount, NC 27804
Roanoke - BTS Model - 005 - 170 Aberdeen, Rocky Mount, NC 27804
Roanoke - BTS Model - 006 - 170 Aberdeen, Rocky Mount, NC 27804
Roanoke - BTS Model - 007 - 170 Aberdeen, Rocky Mount, NC 27804
Roanoke - BTS Model - 008 - 170 Aberdeen, Rocky Mount, NC 27804
Roanoke - BTS Model - 009 - 170 Aberdeen, Rocky Mount, NC 27804
Roanoke - BTS Model - 010 - 170 Aberdeen, Rocky Mount, NC 27804
Roanoke - BTS Model - 011 - 170 Aberdeen, Rocky Mount, NC 27804
Roanoke - BTS Model - 012 - 170 Aberdeen, Rocky Mount, NC 27804
Roanoke - BTS Model - 013 - 170 Aberdeen, Rocky Mount, NC 27804
Roanoke - BTS Model - 014 - 170 Aberdeen, Rocky Mount, NC 27804
Roanoke - BTS Model - 015 - 170 Aberdeen, Rocky Mount, NC 27804
Roanoke - BTS Model - 016 - 170 Aberdeen, Rocky Mount, NC 27804
Roanoke - BTS Model - 017 - 170 Aberdeen, Rocky Mount, NC 27804
Roanoke - BTS Model - 030 - 170 Aberdeen, Rocky Mount, NC 27804
Roanoke - BTS Model - 031 - 170 Aberdeen, Rocky Mount, NC 27804
Roanoke - BTS Model - 032 - 170 Aberdeen, Rocky Mount, NC 27804
Roanoke - BTS Model - 033 - 170 Aberdeen, Rocky Mount, NC 27804
Roanoke - BTS Model - 034 - 170 Aberdeen, Rocky Mount, NC 27804
Roanoke - BTS Model - 035 - 170 Aberdeen, Rocky Mount, NC 27804
Roanoke - BTS Model - 037 - 170 Aberdeen, Rocky Mount, NC 27804
Roanoke - BTS Model - 036 - 170 Aberdeen, Rocky Mount, NC 27804
Roanoke - BTS Model - 038 - 170 Aberdeen, Rocky Mount, NC 27804
Roanoke - BTS Model - 040 - 170 Aberdeen, Rocky Mount, NC 27804
Roanoke - BTS Model - 042 - 170 Aberdeen, Rocky Mount, NC 27804
Roanoke - BTS Model - 044 - 170 Aberdeen, Rocky Mount, NC 27804
Roanoke - BTS Model - 045 - 170 Aberdeen, Rocky Mount, NC 27804
Roanoke - BTS Model - 046 - 170 Aberdeen, Rocky Mount, NC 27804
Roanoke - BTS Model - 047 - 170 Aberdeen, Rocky Mount, NC 27804
Roanoke - BTS Model - 048 - 170 Aberdeen, Rocky Mount, NC 27804
Roanoke - BTS Model - 049 - 170 Aberdeen, Rocky Mount, NC 27804
Roanoke - BTS Model - 050 - 170 Aberdeen, Rocky Mount, NC 27804
Roanoke - BTS Model - 051 - 170 Aberdeen, Rocky Mount, NC 27804
Roanoke - BTS Model - 052 - 170 Aberdeen, Rocky Mount, NC 27804
Roanoke - BTS Model - 054 - 170 Aberdeen, Rocky Mount, NC 27804
Roanoke - BTS Model - 056 - 170 Aberdeen, Rocky Mount, NC 27804
Roanoke - BTS Model - 057 - 170 Aberdeen, Rocky Mount, NC 27804
Roanoke - BTS Model - 058 - 170 Aberdeen, Rocky Mount, NC 27804
Roanoke - BTS Model - 060 - 170 Aberdeen, Rocky Mount, NC 27804
Roanoke - BTS Model - 063 - 170 Aberdeen, Rocky Mount, NC 27804
Roanoke - BTS Model - 061 - 170 Aberdeen, Rocky Mount, NC 27804
Roanoke - BTS Model - 064 - 170 Aberdeen, Rocky Mount, NC 27804
Roanoke - BTS Model - 039 - 170 Aberdeen, Rocky Mount, NC 27804
Roanoke - BTS Model - 070 - 170 Aberdeen, Rocky Mount, NC 27804
DSC_3845_HDR-1030x682 - 170 Aberdeen, Rocky Mount, NC 27804
DSC_3798_HDR-1030x682 - 170 Aberdeen, Rocky Mount, NC 27804
DSC_3773_HDR-1030x683 - 170 Aberdeen, Rocky Mount, NC 27804
DSC_4976_HDR-1030x683 - 170 Aberdeen, Rocky Mount, NC 27804
DSC_3582-1030x686 - 170 Aberdeen, Rocky Mount, NC 27804
G0011562-1030x772 - 170 Aberdeen, Rocky Mount, NC 27804
DSC_5122-1030x685 - 170 Aberdeen, Rocky Mount, NC 27804
DSC_5097-1030x684 - 170 Aberdeen, Rocky Mount, NC 27804
DSC_3959_HDR-1030x682 - 170 Aberdeen, Rocky Mount, NC 27804
DSC_3951_HDR-1030x682 - 170 Aberdeen, Rocky Mount, NC 27804
DSC_3700_HDR-1030x683 - 170 Aberdeen, Rocky Mount, NC 27804
DSC_3762_HDR-1030x682 - 170 Aberdeen, Rocky Mount, NC 27804
58 photos

$477,050

170 Aberdeen, Rocky Mount, NC 27804
Rocky Mount, NC 27804
Listed by Jet Hatu · True Local Realty
Bedrooms
4
Bathrooms
2.5
Living area
N/A
Year built
2025

About this home

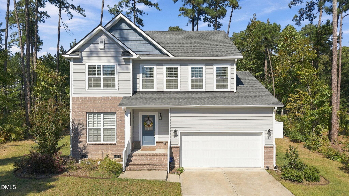
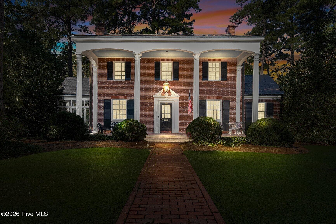
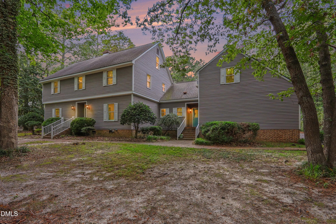
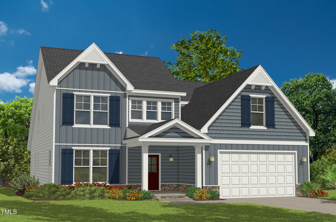
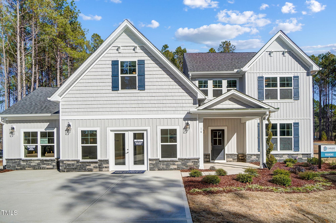
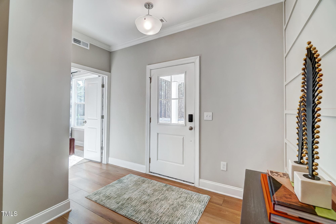
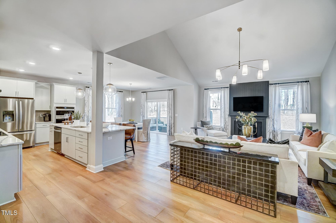
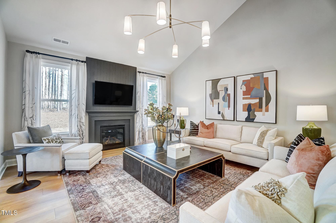
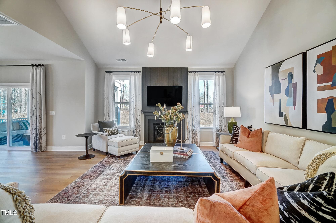
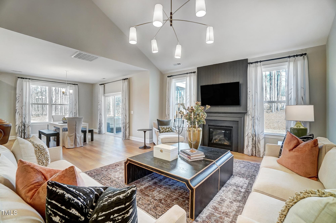
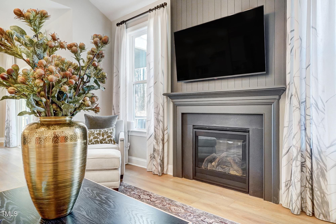
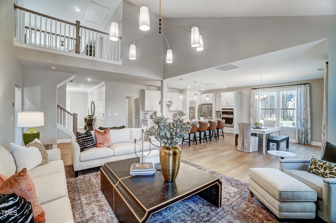
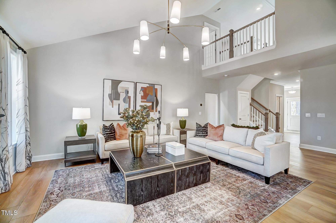
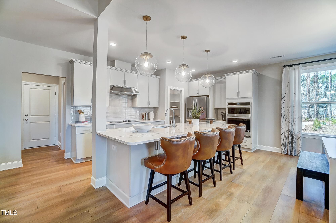
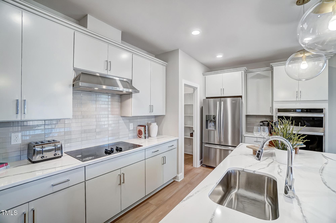
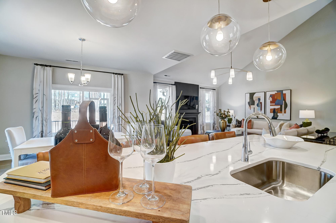
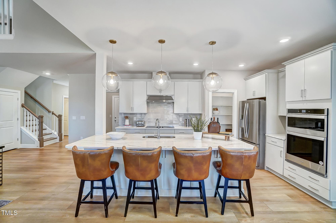
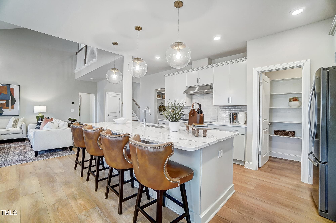
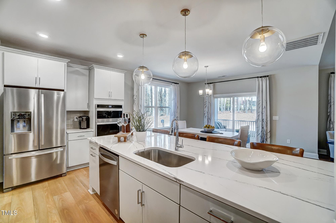
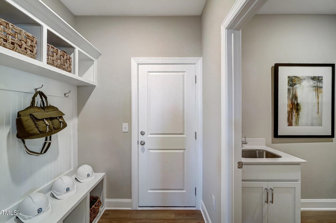
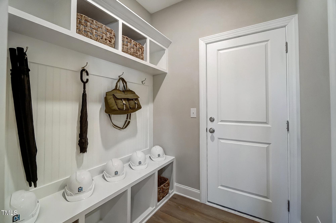
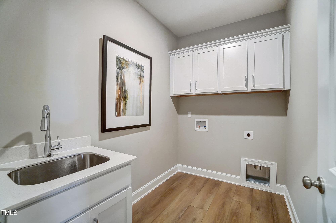
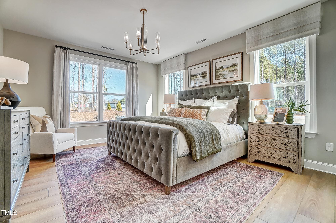
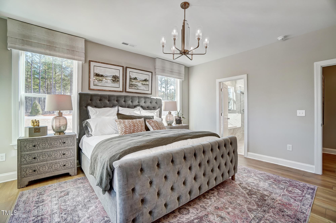
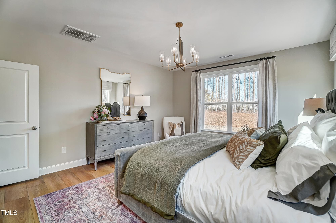
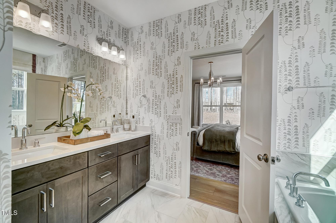
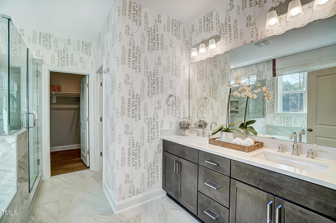
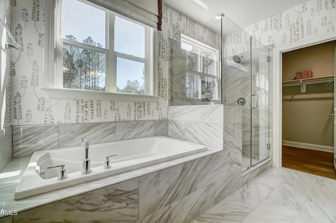
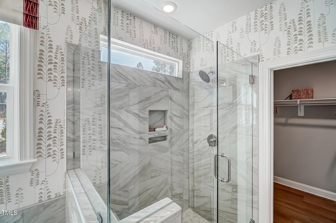
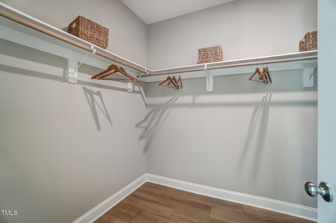
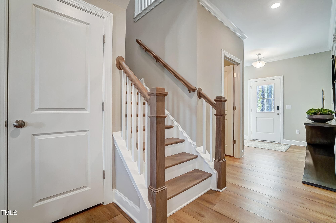
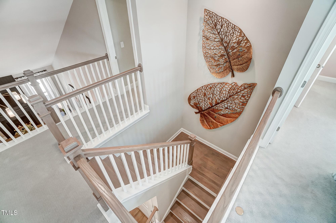
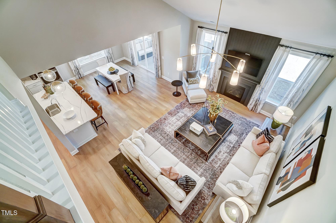
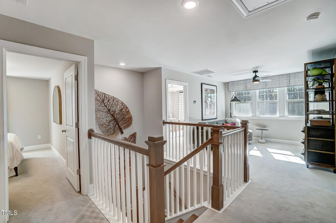
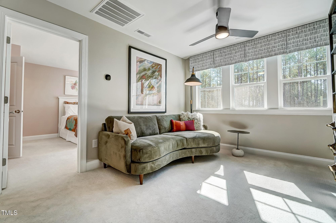
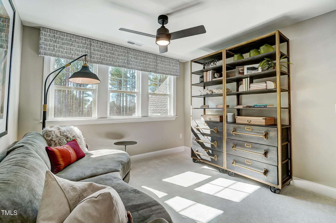
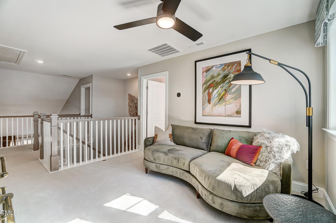
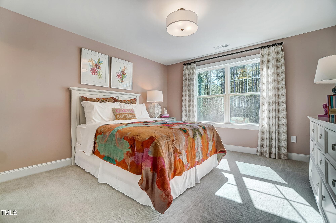
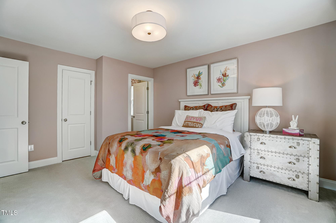
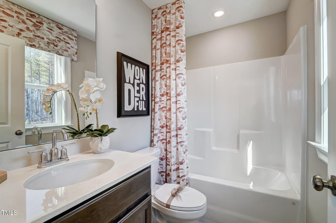
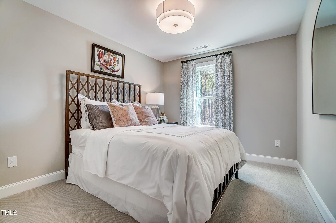
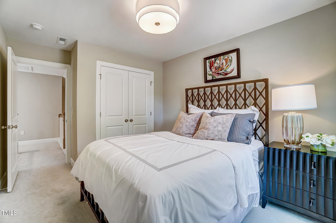
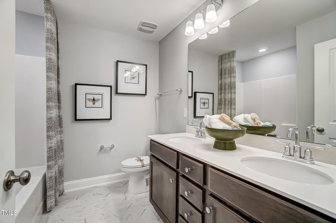
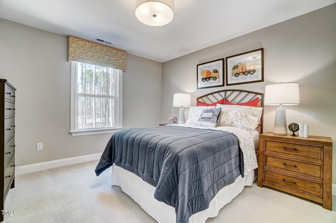
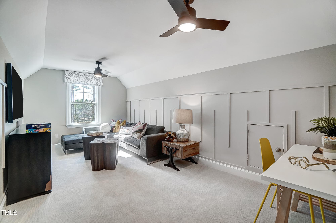
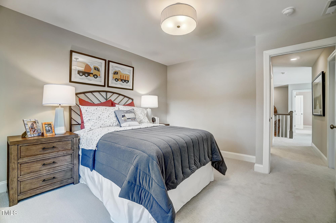
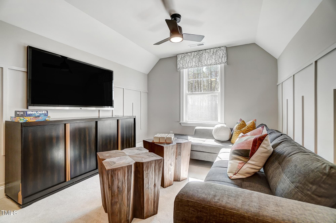
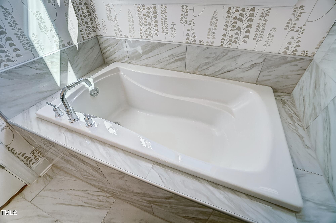
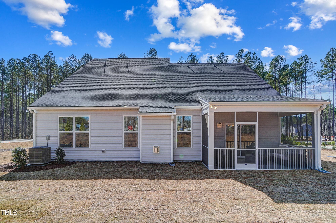
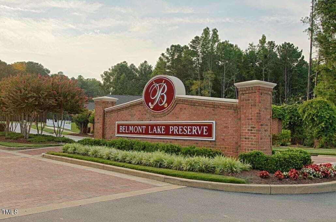
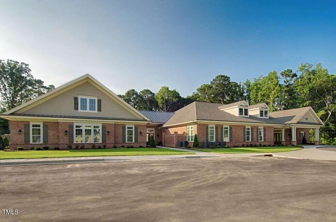
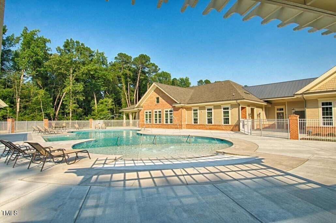
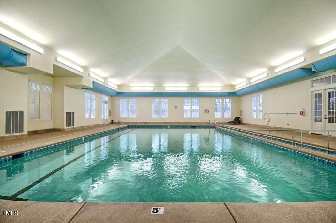
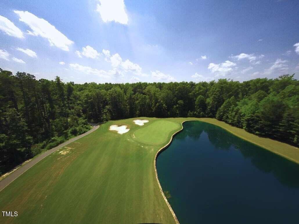
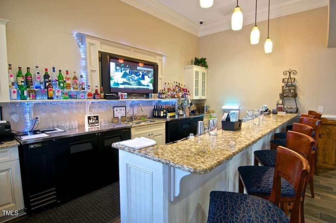
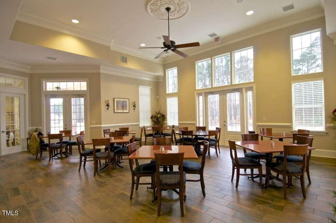
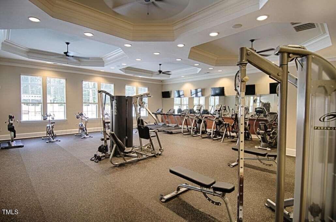
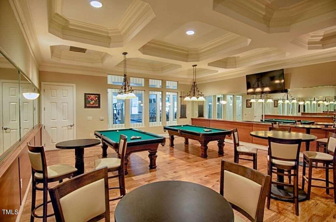
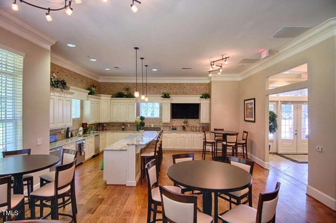
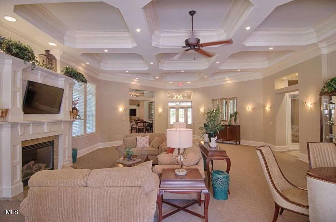
TO BE BUILT NEW CONSTRUCTION on a beautiful lot located in the prestigious Belmont Lake Preserve. Be part of this lakeside community with a lovely golf course, and a clubhouse with indoor and outdoor pools, billiards room, fitness center, and event space. Featured is the impressive two-story Roanoke plan. The large front porch leads to the foyer and study. The open concept family room has a vaulted ceiling that connects to the dining room and kitchen. The kitchen has a large island and walk-in pantry. The owner's suite is conveniently located on the first floor with a large walk-in closet and bath featuring a soaking tub and walk-in tile shower. Also on the first floor is a laundry room and powder room. The second level includes additional bedrooms, an open loft, and generous attic storage. Buyers can add popular options such as 3rd car garage, screened in porch, finished bonus room, gourmet kitchen, fireplace and more! Buyer may choose any of Caruso's models that will fit on the lot, prices will vary. Builder tie-in is exclusive. Photos and tours may display optional features and upgrades that are not included in the price. Final square footage is approximate and will be finalized with final options. Pictures shown are of proposed models and do not reflect the final appearance of the house and yard settings.

Highlights

FireplaceNew construction

Property details

MLS
Doorify MLS
MLS #
10108740
Property type
Single Family Residence
Subdivision
Belmont Lake Preserve
Status
Active
Days on market
466
On market date
July 11, 2025
Stories
N/A
Total bathrooms
2.5
Garage spaces
2
Parking spaces
N/A
Lot size
0.39 acres
Loading map…

Nearby schools

Within 10 miles. School directory data from the National Center for Education Statistics (NCES), accessed via the Urban Institute Education Data API. Local Score is calculated by INNOVATE Real Estate; where a state rating is shown, it comes from that state's own official school report card.

Elementary
M B Hubbard Elementary
2.15 mi away · Grades 0-5
Zoned school (attendance boundary, 2015-16 data)
3.3
Local Score (state rating (2025) blended 70/30 with student-teacher ratio) -- not an official state rating
State rating: C (2025)
Enrollment
404
Student:teacher ratio
15.0:1
District
Nash County Public Schools
Middle
Red Oak Middle
6.44 mi away · Grades 6-8
Zoned school (attendance boundary, 2015-16 data)
2.0
Local Score (state rating (2025) blended 70/30 with student-teacher ratio) -- not an official state rating
State rating: D (2025)
Enrollment
837
Student:teacher ratio
19.9:1
District
Nash County Public Schools
High
Northern Nash High
6.19 mi away · Grades 9-12
Zoned school (attendance boundary, 2015-16 data)
3.0
Local Score (state rating (2025) blended 70/30 with student-teacher ratio) -- not an official state rating
State rating: C (2025)
Enrollment
1,087
Student:teacher ratio
17.8:1
District
Nash County Public Schools

Walkability

Blended score for Rocky Mount's center, calculated by INNOVATE Real Estate from two sources: the EPA's National Walkability Index (street network, transit, land-use mix) and Google Places amenity data (what's actually reachable on foot from this point). 60% EPA National Walkability Index + 40% nearby-amenity density (Google Places).

22
Car-dependent
out of 100
EPA National Walkability Index
6.7 / 20 -- Below average walkable
Google Places amenity density
5 / 100
Restaurants & cafes0
Grocery stores0
Parks0
Schools1
Transit stops0
Pharmacies0

Mortgage calculator

Estimate only - actual rate and payment depend on your lender, credit, and loan program.

$
%
%
Adjust tax / insurance estimates
% / yr
$
/mo
Est. monthly payment
$3,023/mo
$95,410 down
$381,640 loan
Principal & interest$2,475
Property tax (est.)$398
Home insurance (est.)$150

Similar homes you might like

Data source: Listing information provided by Doorify MLS via Trestle/CoreLogic. Last updated July 18, 2026.

Information herein deemed reliable but not guaranteed; all measurements, school assignments, HOA fees, taxes, and feature lists are approximate and should be independently verified. Equal Housing Opportunity.