
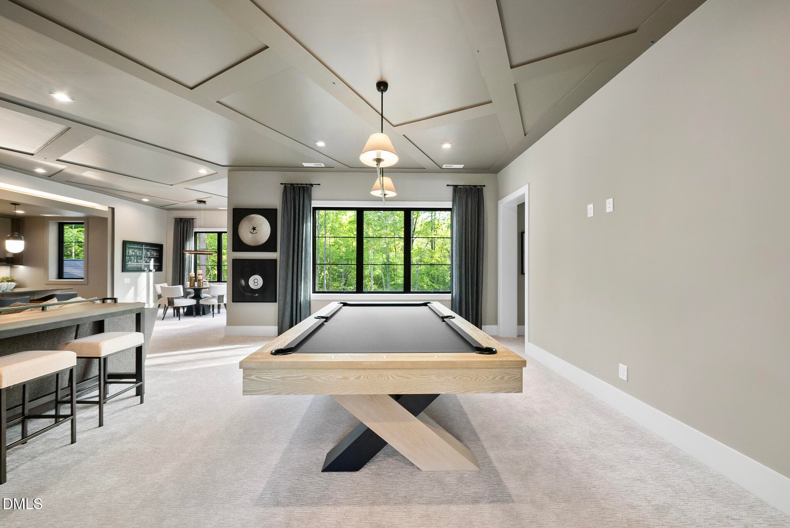
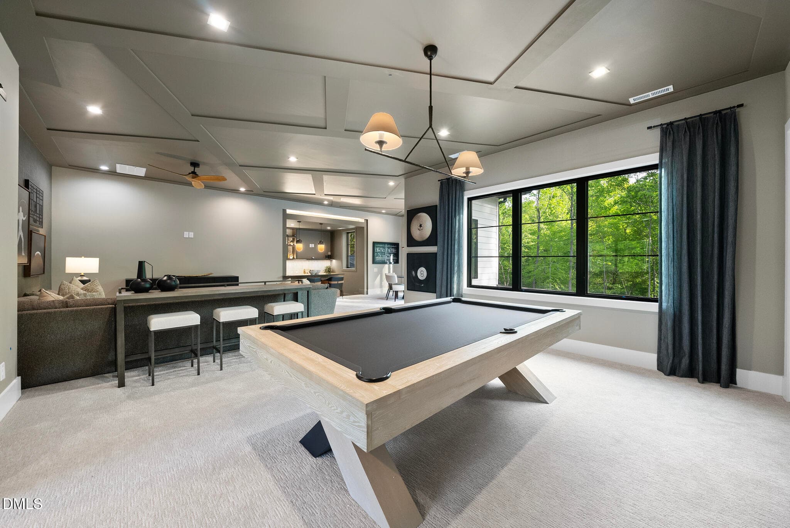
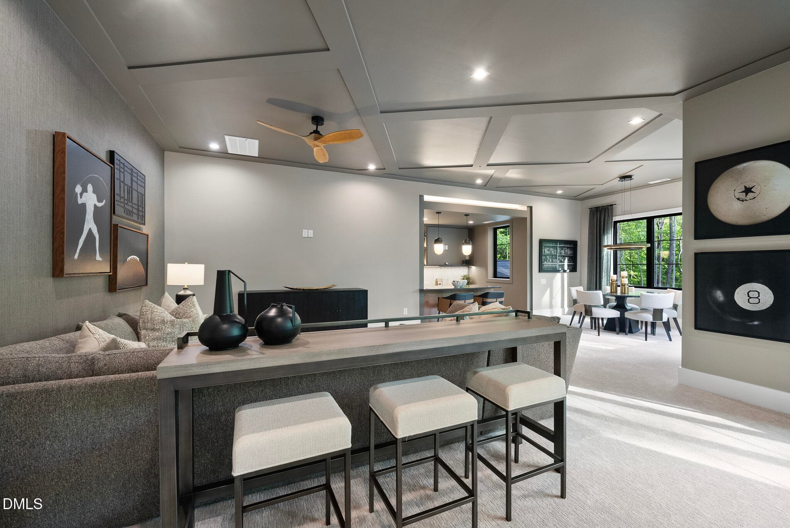
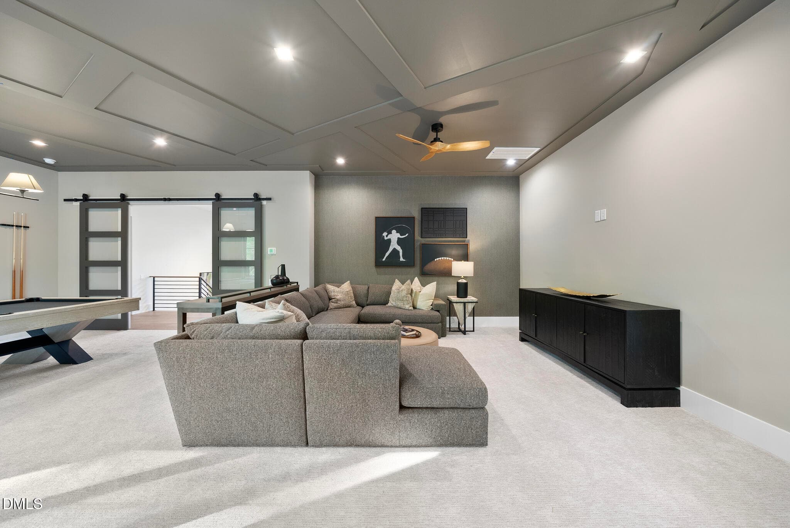
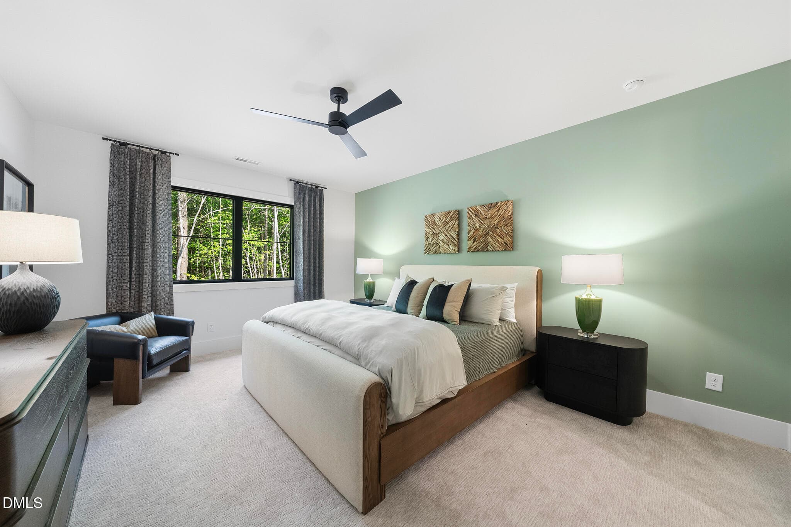
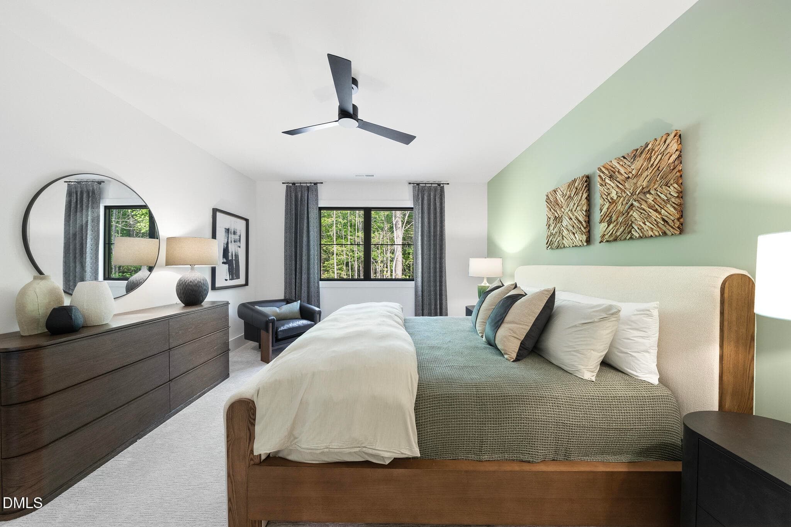
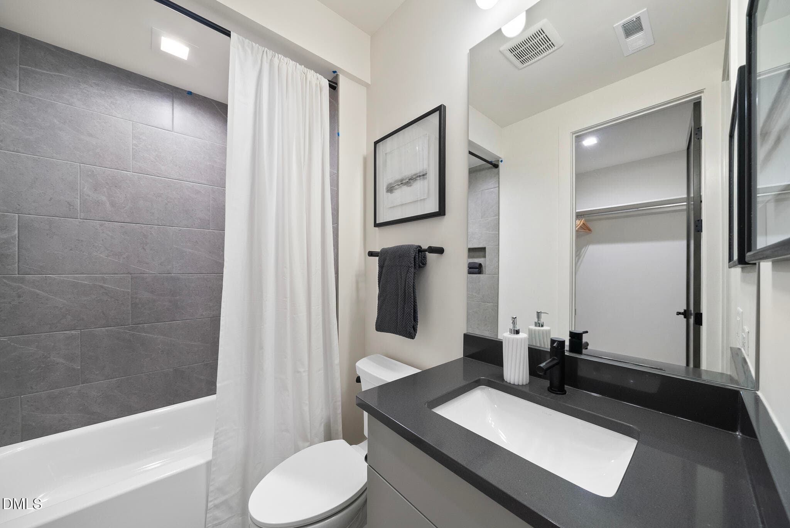
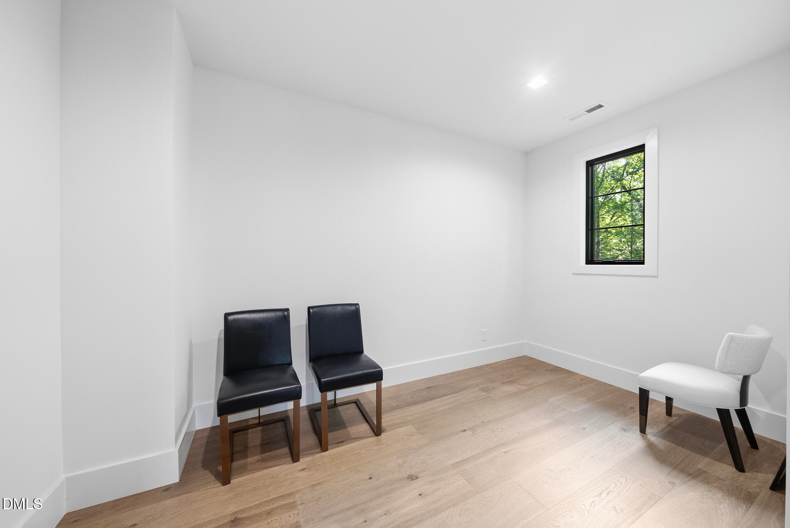
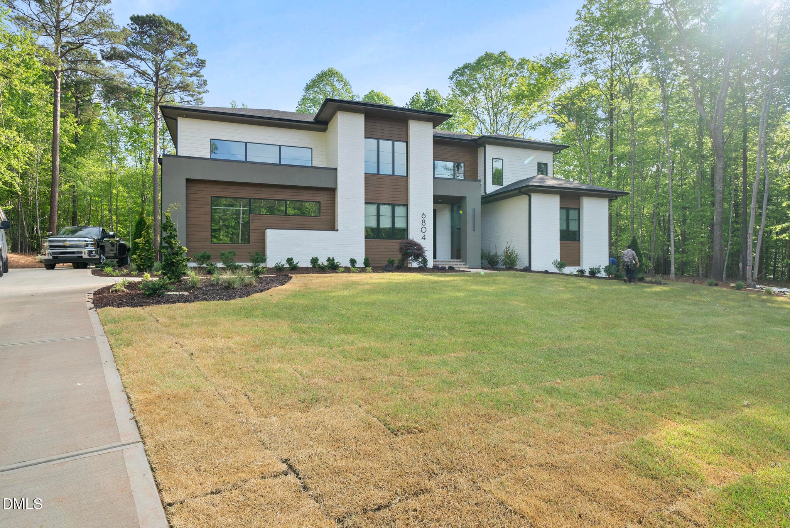
Gemini_Generated_Image_hwm1qkhwm1qkhwm1 - 6804 Brixley Circle, Raleigh, NC 27614, Raleigh
DSC01693 - 6804 Brixley Circle, Raleigh, NC 27614, Raleigh
DSC01623 - 6804 Brixley Circle, Raleigh, NC 27614, Raleigh
DSC01626 - 6804 Brixley Circle, Raleigh, NC 27614, Raleigh
DSC01632 - 6804 Brixley Circle, Raleigh, NC 27614, Raleigh
DSC01629 - 6804 Brixley Circle, Raleigh, NC 27614, Raleigh
DSC01617 - 6804 Brixley Circle, Raleigh, NC 27614, Raleigh
DSC01620 - 6804 Brixley Circle, Raleigh, NC 27614, Raleigh
DSC01640 - 6804 Brixley Circle, Raleigh, NC 27614, Raleigh
DSC01643 - 6804 Brixley Circle, Raleigh, NC 27614, Raleigh
DSC01646 - 6804 Brixley Circle, Raleigh, NC 27614, Raleigh
DSC01649 - 6804 Brixley Circle, Raleigh, NC 27614, Raleigh
DSC01599 - 6804 Brixley Circle, Raleigh, NC 27614, Raleigh
DSC01596 - 6804 Brixley Circle, Raleigh, NC 27614, Raleigh
DSC01661 - 6804 Brixley Circle, Raleigh, NC 27614, Raleigh
DSC01666 - 6804 Brixley Circle, Raleigh, NC 27614, Raleigh
DSC01669 - 6804 Brixley Circle, Raleigh, NC 27614, Raleigh
DSC01672 - 6804 Brixley Circle, Raleigh, NC 27614, Raleigh
DSC01675 - 6804 Brixley Circle, Raleigh, NC 27614, Raleigh
DSC01684 - 6804 Brixley Circle, Raleigh, NC 27614, Raleigh
DSC01678 - 6804 Brixley Circle, Raleigh, NC 27614, Raleigh
DSC01690 - 6804 Brixley Circle, Raleigh, NC 27614, Raleigh
DSC01687 - 6804 Brixley Circle, Raleigh, NC 27614, Raleigh
DSC01652 - 6804 Brixley Circle, Raleigh, NC 27614, Raleigh
DSC01655 - 6804 Brixley Circle, Raleigh, NC 27614, Raleigh
DSC01608 - 6804 Brixley Circle, Raleigh, NC 27614, Raleigh
DSC01611 - 6804 Brixley Circle, Raleigh, NC 27614, Raleigh
DSC01614 - 6804 Brixley Circle, Raleigh, NC 27614, Raleigh
DSC01696 - 6804 Brixley Circle, Raleigh, NC 27614, Raleigh
DSC01699 - 6804 Brixley Circle, Raleigh, NC 27614, Raleigh
DSC01702 - 6804 Brixley Circle, Raleigh, NC 27614, Raleigh
DSC01705 - 6804 Brixley Circle, Raleigh, NC 27614, Raleigh
DSC01708 - 6804 Brixley Circle, Raleigh, NC 27614, Raleigh
DSC01711 - 6804 Brixley Circle, Raleigh, NC 27614, Raleigh
DSC01717 - 6804 Brixley Circle, Raleigh, NC 27614, Raleigh
DSC01723 - 6804 Brixley Circle, Raleigh, NC 27614, Raleigh
DSC01726 - 6804 Brixley Circle, Raleigh, NC 27614, Raleigh
DSC01729 - 6804 Brixley Circle, Raleigh, NC 27614, Raleigh
DSC01732 - 6804 Brixley Circle, Raleigh, NC 27614, Raleigh
DSC01738 - 6804 Brixley Circle, Raleigh, NC 27614, Raleigh
DSC01744 - 6804 Brixley Circle, Raleigh, NC 27614, Raleigh
DSC01741 - 6804 Brixley Circle, Raleigh, NC 27614, Raleigh
DSC01747 - 6804 Brixley Circle, Raleigh, NC 27614, Raleigh
DSC01605 - 6804 Brixley Circle, Raleigh, NC 27614, Raleigh
DSC01750 - 6804 Brixley Circle, Raleigh, NC 27614, Raleigh
DSC01753 - 6804 Brixley Circle, Raleigh, NC 27614, Raleigh
DSC01756 - 6804 Brixley Circle, Raleigh, NC 27614, Raleigh
DSC01720 - 6804 Brixley Circle, Raleigh, NC 27614, Raleigh
DSC01602 - 6804 Brixley Circle, Raleigh, NC 27614, Raleigh
DSC01590 - 6804 Brixley Circle, Raleigh, NC 27614, Raleigh
DSC01593 - 6804 Brixley Circle, Raleigh, NC 27614, Raleigh
DSC01759 - 6804 Brixley Circle, Raleigh, NC 27614, Raleigh
DSC01762 - 6804 Brixley Circle, Raleigh, NC 27614, Raleigh
DSC01765 - 6804 Brixley Circle, Raleigh, NC 27614, Raleigh
DSC01581 - 6804 Brixley Circle, Raleigh, NC 27614, Raleigh
DSC01777 - 6804 Brixley Circle, Raleigh, NC 27614, Raleigh
DSC01768 - 6804 Brixley Circle, Raleigh, NC 27614, Raleigh
DSC01771 - 6804 Brixley Circle, Raleigh, NC 27614, Raleigh
DSC01780 - 6804 Brixley Circle, Raleigh, NC 27614, Raleigh
DSC01786 - 6804 Brixley Circle, Raleigh, NC 27614, Raleigh
DSC01783 - 6804 Brixley Circle, Raleigh, NC 27614, Raleigh
DSC01792 - 6804 Brixley Circle, Raleigh, NC 27614, Raleigh
DSC01774 - 6804 Brixley Circle, Raleigh, NC 27614, Raleigh
DSC01795 - 6804 Brixley Circle, Raleigh, NC 27614, Raleigh
DSC01581 - 6804 Brixley Circle, Raleigh, NC 27614, Raleigh
65 photos

$4,295,000

6804 Brixley Circle, Raleigh, NC 27614
Raleigh, NC 27614
Listed by Jim Allen · Coldwell Banker HPW
Bedrooms
5
Bathrooms
6.5
Living area
N/A
Year built
2026

About this home

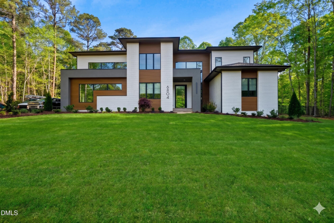
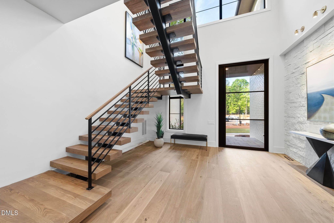
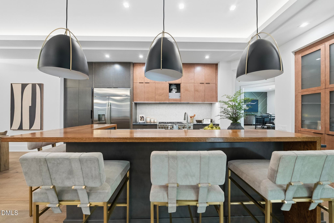
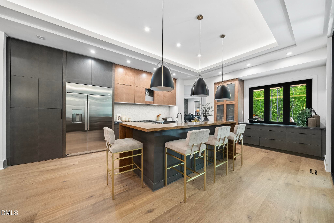
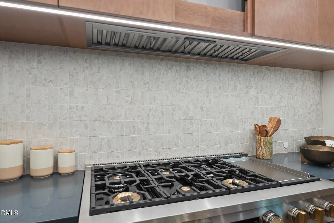
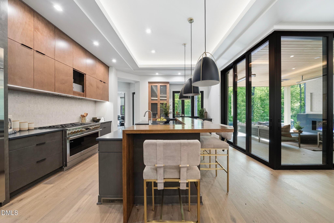
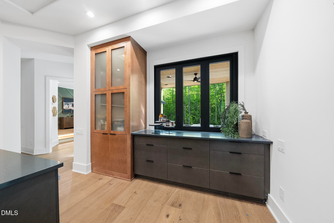
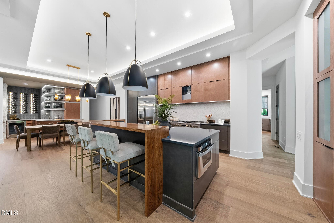
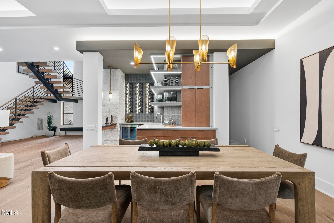
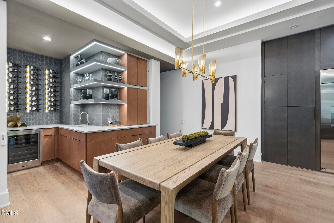
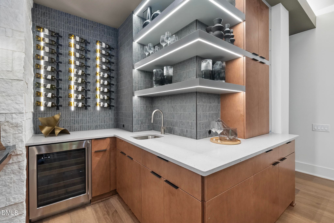
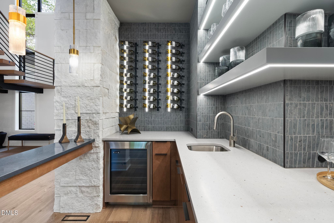
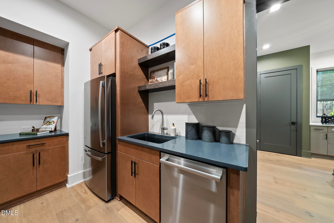
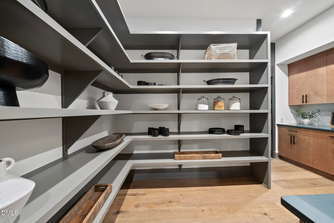
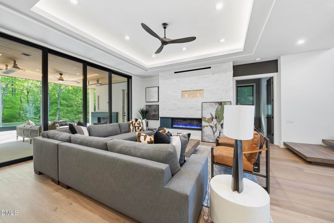
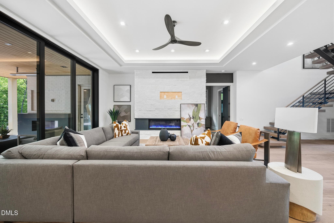
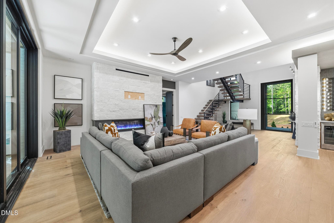
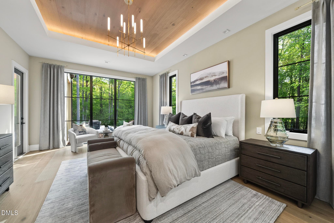
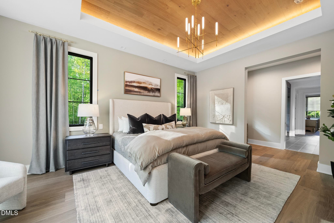
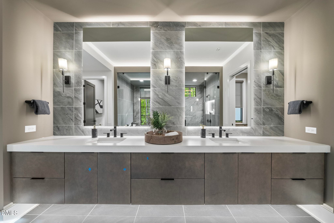
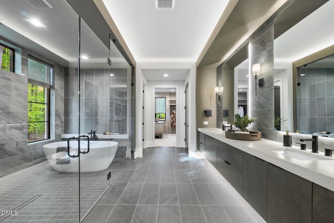
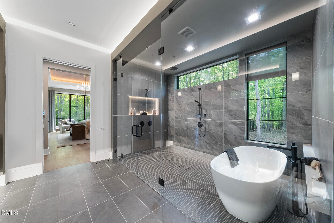
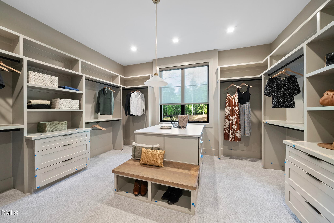
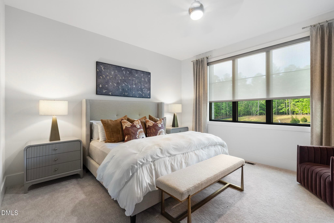
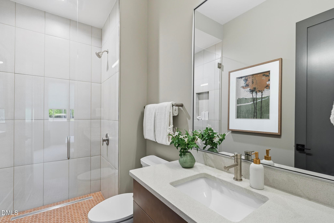
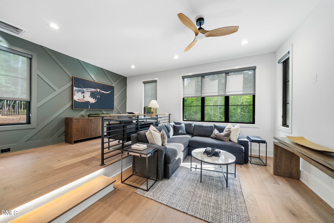
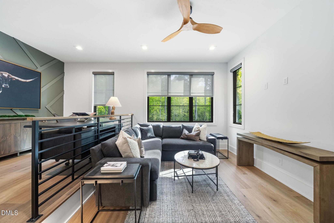
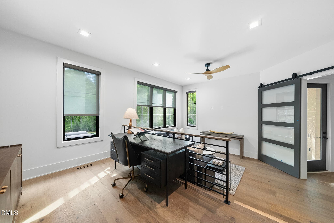
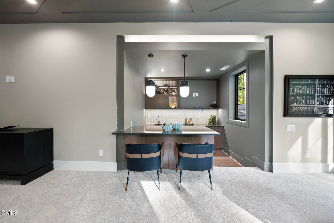
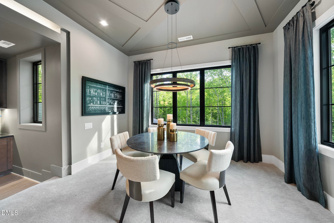
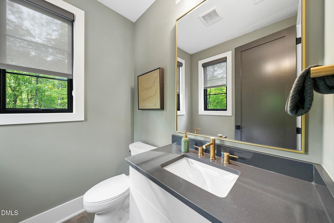
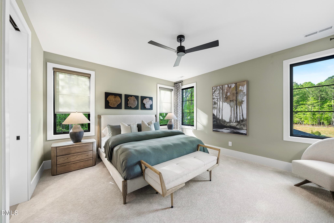
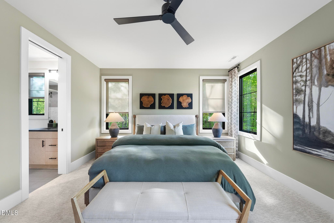
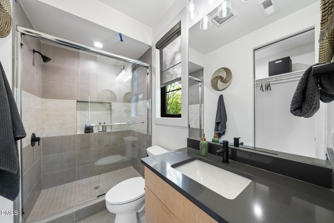
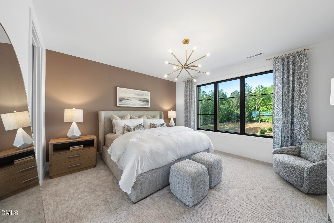
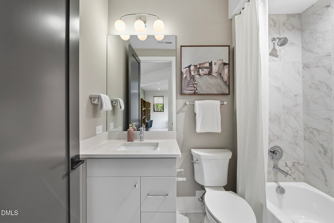
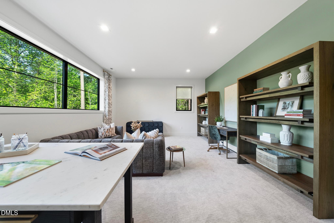
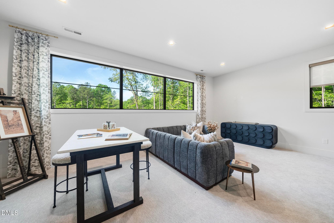
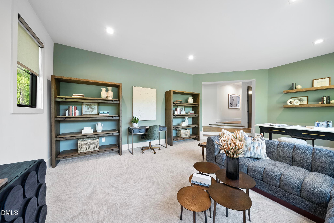
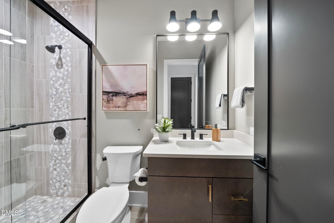
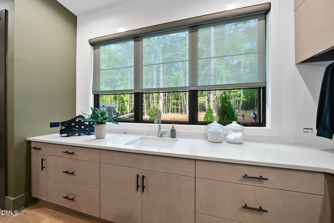
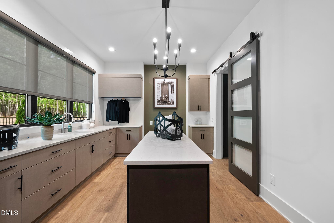
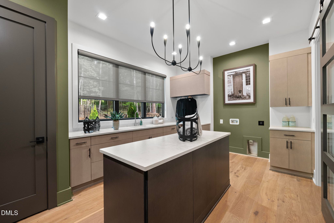
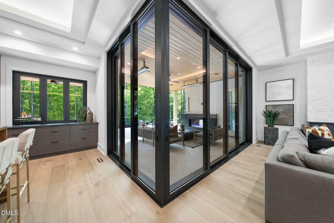
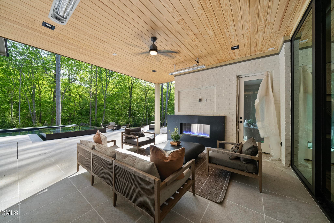
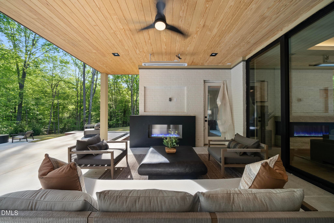
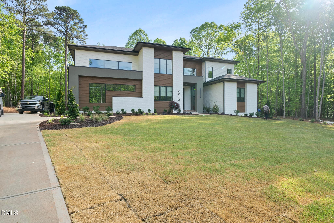
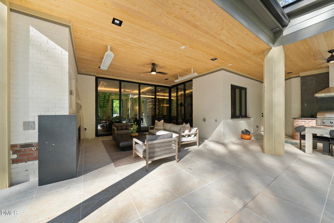
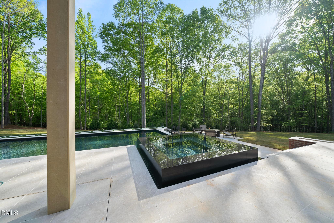
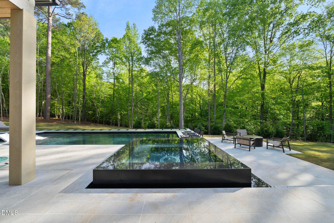
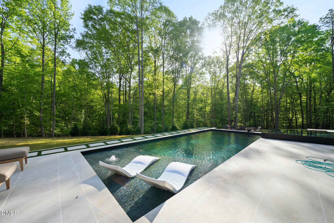
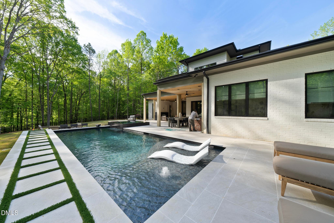
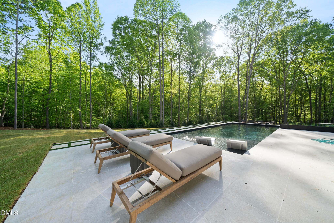
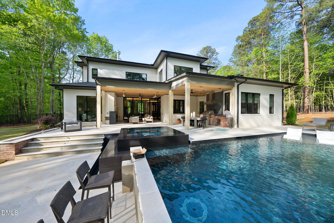
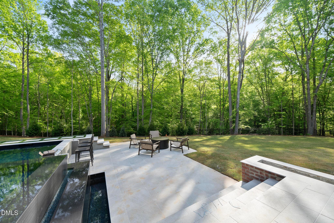
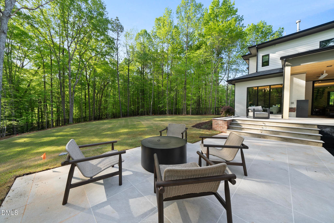
2026 PARADE OF HOMES masterpiece by Monterey Bay by AR Homes | Where Luxury Lives Effortlessly Tucked away on a private 1.08-acre oasis, this showstopping estate in Raleigh's prestigious Brixley community is your personal resort, reimagined. With over 6,045 square feet of curated design and indulgent comfort, every inch of this home exudes elevated living, with a sale/leaseback with all furnishings included. The backyard is pure vacation mode--a saltwater pool with heated spa and sun shelf, double covered porches, a cozy outdoor fireplace, and a built-in grill to keep the good times sizzling. It's the ultimate alfresco escape, whether you're entertaining under the stars or sipping wine by the fire. Inside, you're greeted by soaring 11' and 10' ceilings, wide-plank hardwoods, and sun-drenched spaces that flow like art. The first-floor primary suite is a private sanctuary with a dramatic double tray ceiling, oversized windows, and a spa-worthy bath featuring a zero-entry wet room, oversized soaking tub, and couture-inspired custom closet. The chef's kitchen is a culinary dream--Professional appliances, a hidden prep kitchen, and casual dining that opens seamlessly to the Great Room and Den. Also on the main level: a generous guest en suite, a stylish Den, and spaces designed for modern life. Upstairs features three additional en suite bedrooms, a Bonus Room, a Club Room with a wet bar, plus a Flex Room and conditioned walk-in storage. This is more than a home--it's a lifestyle. Bold. Beautiful. Built to impress.

Highlights

FireplaceNew construction

Property details

MLS #
10108816
Property type
Single Family Residence
Subdivision
Brixley
Status
Active
Days on market
456
On market date
July 11, 2025
Stories
N/A
Total bathrooms
6.5
Garage spaces
3
Parking spaces
6
Lot size
1.08 acres
Loading map…

Nearby schools

Within 10 miles. School directory data from the National Center for Education Statistics (NCES), accessed via the Urban Institute Education Data API. Local Score is calculated by INNOVATE Real Estate; where a state rating is shown, it comes from that state's own official school report card (e.g. NC Dept. of Public Instruction, SC Report Card).

Elementary
Pleasant Union Elementary
1.62 mi away · Grades -1-5
Zoned school (attendance boundary, 2015-16 data)
4.0
Local Score (state rating (2025) blended 70/30 with student-teacher ratio) -- not an official state rating
State rating: B (2025)
Enrollment
557
Student:teacher ratio
14.3:1
District
Wake County Schools
Middle
West Millbrook Middle
4.98 mi away · Grades 6-8
Zoned school (attendance boundary, 2015-16 data)
3.0
Local Score (state rating (2025) blended 70/30 with student-teacher ratio) -- not an official state rating
State rating: C (2025)
Enrollment
1,007
Student:teacher ratio
17.7:1
District
Wake County Schools
High
Millbrook High
7.16 mi away · Grades 9-12
Zoned school (attendance boundary, 2015-16 data)
3.7
Local Score (state rating (2025) blended 70/30 with student-teacher ratio) -- not an official state rating
State rating: B (2025)
Enrollment
2,354
Student:teacher ratio
17.7:1
District
Wake County Schools

Walkability

Blended score for Raleigh's center, calculated by INNOVATE Real Estate from two sources: the EPA's National Walkability Index (street network, transit, land-use mix) and Google Places amenity data (what's actually reachable on foot from this point). 60% EPA National Walkability Index + 40% nearby-amenity density (Google Places).

21
Car-dependent
out of 100
EPA National Walkability Index
7.0 / 20 -- Below average walkable
Google Places amenity density
0 / 100
Restaurants & cafes0
Grocery stores0
Parks0
Schools0
Transit stops0
Pharmacies0

Market position

How this listing compares to current activity in Raleigh, from live MLS data.

On the market 456 days -- 353 more days than Raleigh's current average of 103 days.
For reference, the median list price across 2,844 active listings in Raleigh right now is $375,000.

Mortgage calculator

Estimate only - actual rate and payment depend on your lender, credit, and loan program.

$
%
%
Adjust tax / insurance estimates
% / yr
$
/mo
Est. monthly payment
$26,015/mo
$859,000 down
$3,436,000 loan
Principal & interest$22,286
Property tax (est.)$3,579
Home insurance (est.)$150

Similar homes you might like

Data source: Listing information provided by Doorify MLS via Trestle/CoreLogic. Last updated September 7, 2026.

Information herein deemed reliable but not guaranteed; all measurements, school assignments, HOA fees, taxes, and feature lists are approximate and should be independently verified. Equal Housing Opportunity.