


$192,500
About this home
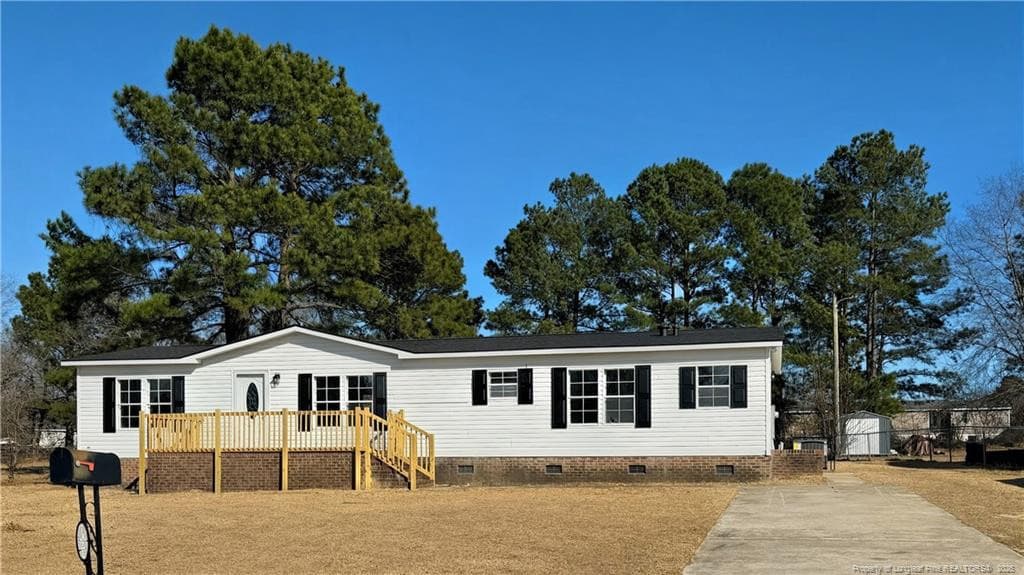
**Seller offering 3% toward buyers closing cost**Imagine waking up every morning in a beautiful 3-bedroom, 2-bath home that's perfect for relaxing and entertaining. This stunning 1812 square feet property in Parkton, NC, has everything you need to live your best life.As you step inside, you'll love the open floor plan that connects the large living room to the rest of the house. The electric fireplace is the perfect spot to cozy up on chilly evenings, and the vinyl flooring and carpet make it easy to move around comfortably.The master bedroom is a true retreat, with a huge walk-in closet that's perfect for storing all your favorite clothes and accessories. And when you're ready to unwind, the master bath is a spa-like oasis, complete with a double vanity, garden tub, and separate shower.The kitchen is a cook's dream, with plenty of cabinet space to store all your gadgets and gizmos. And with the open floor plan, you can easily chat with family and friends while you whip up a meal.This amazing home has it all - plenty of space to live, play, and relax. So why wait? Come see it for yourself and make it your own!
Highlights
Property details
- MLS #
- LP745440
- Property type
- Manufactured On Land
- Subdivision
- N/A
- Status
- Active
- Days on market
- 486
- On market date
- June 13, 2025
- Stories
- N/A
- Total bathrooms
- 2
- Garage spaces
- N/A
- Parking spaces
- N/A
- Lot size
- N/A
Location
Get directions →Nearby schools
Within 10 miles. School directory data from the National Center for Education Statistics (NCES), accessed via the Urban Institute Education Data API. Local Score is calculated by INNOVATE Real Estate; where a state rating is shown, it comes from that state's own official school report card.
- Enrollment
- 623
- Student:teacher ratio
- 20.1:1
- District
- Public Schools of Robeson County
- Enrollment
- 743
- Student:teacher ratio
- 22.5:1
- District
- Public Schools of Robeson County
- Enrollment
- 218
- Student:teacher ratio
- 21.8:1
- District
- Public Schools of Robeson County
Walkability
Blended score for Parkton's center, calculated by INNOVATE Real Estate from two sources: the EPA's National Walkability Index (street network, transit, land-use mix) and Google Places amenity data (what's actually reachable on foot from this point). 60% EPA National Walkability Index + 40% nearby-amenity density (Google Places).
Mortgage calculator
Estimate only - actual rate and payment depend on your lender, credit, and loan program.
Adjust tax / insurance estimates
Similar homes you might like


Data source: Listing information provided by Doorify MLS via Trestle/CoreLogic. Last updated July 18, 2026.
Information herein deemed reliable but not guaranteed; all measurements, school assignments, HOA fees, taxes, and feature lists are approximate and should be independently verified. Equal Housing Opportunity.