





















































$1,139,000
About this home
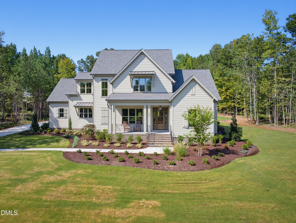
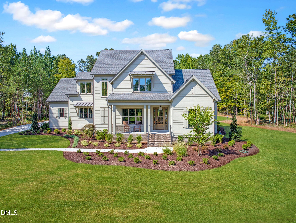
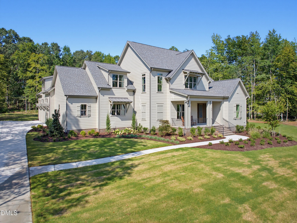
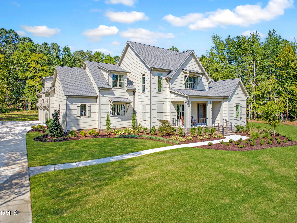
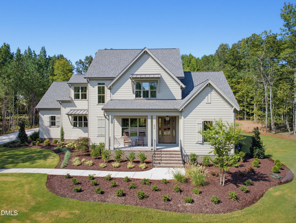
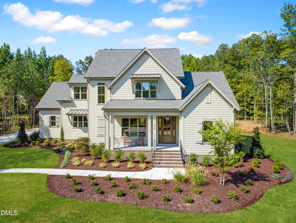
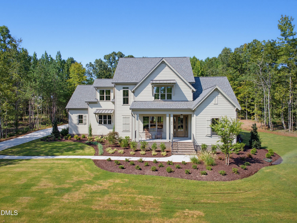
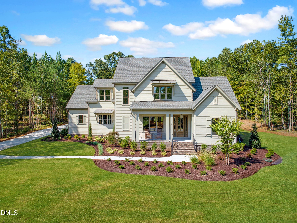
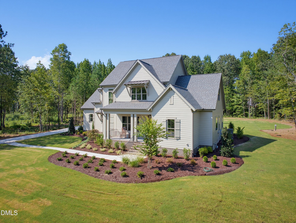
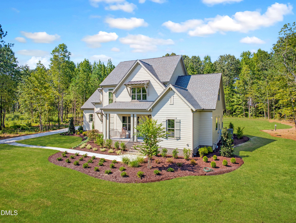
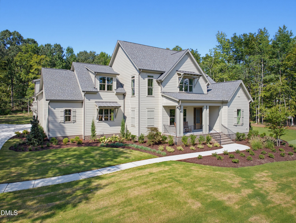
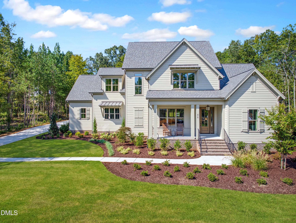
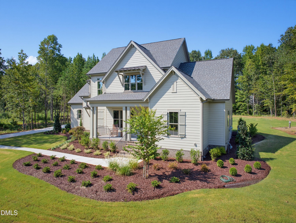
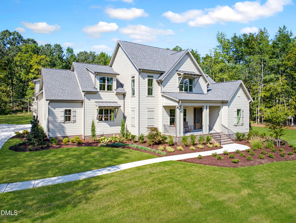
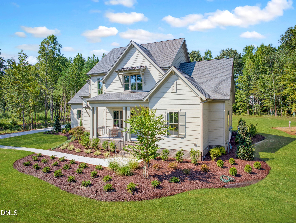
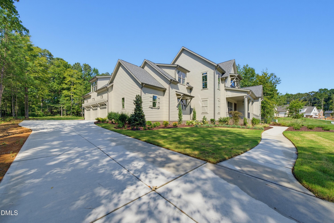
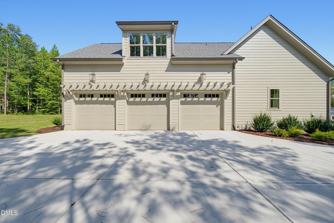
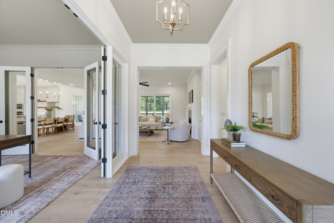
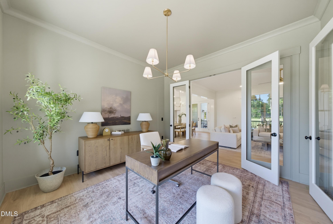
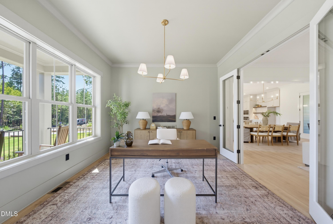
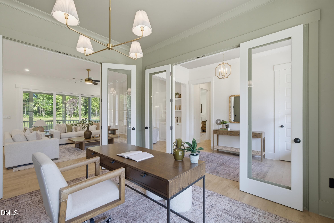
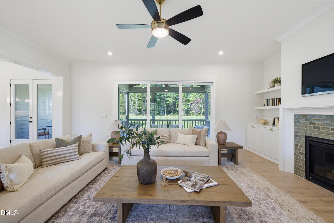
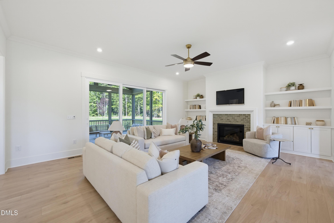
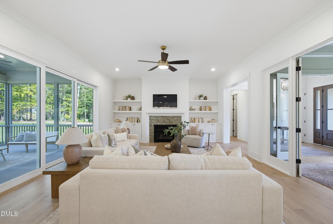
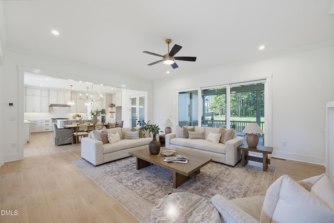
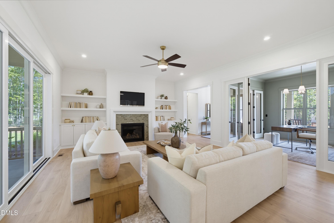
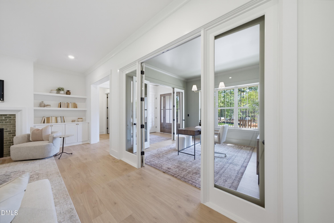
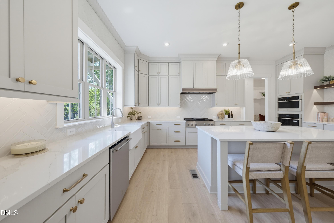
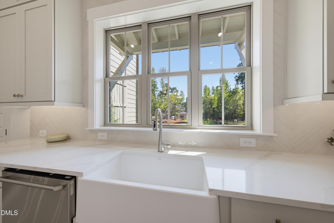
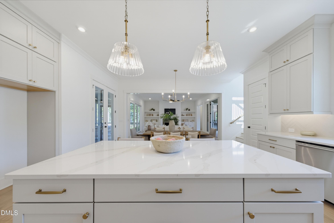
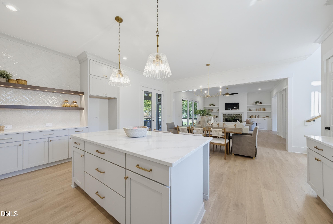
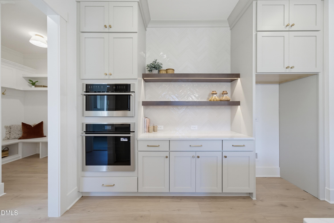
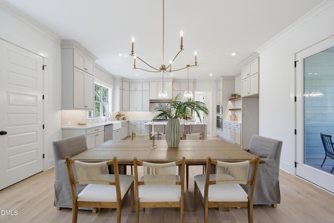
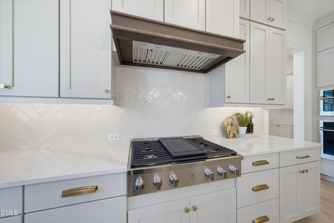
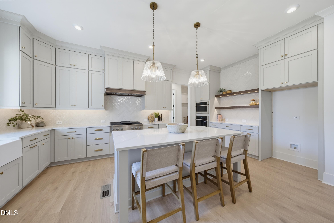
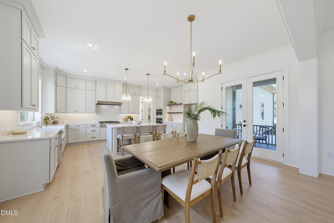
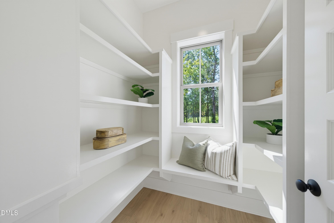
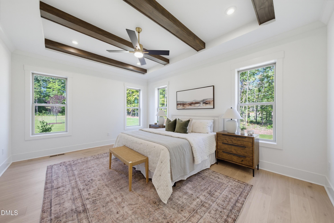
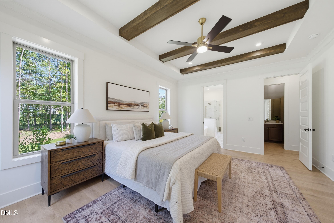
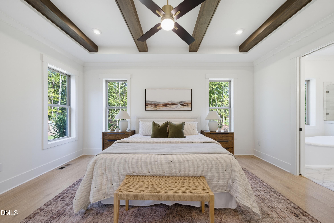
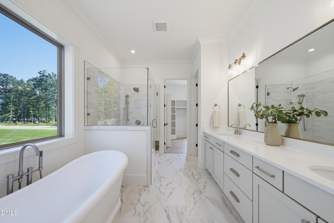
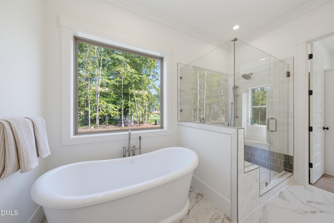
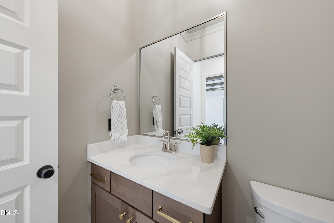
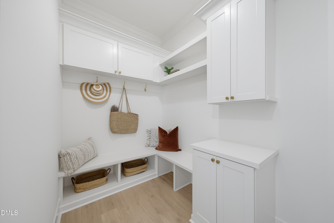
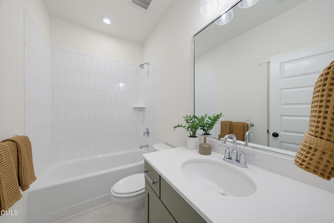
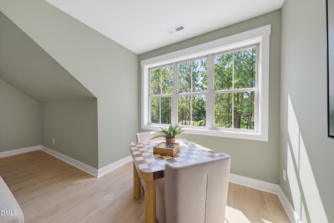
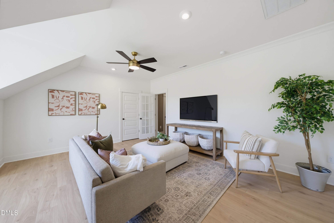
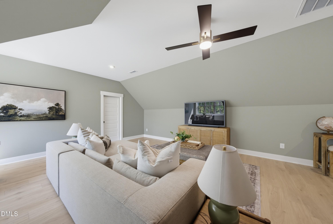
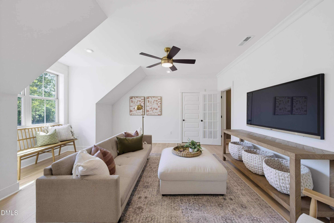
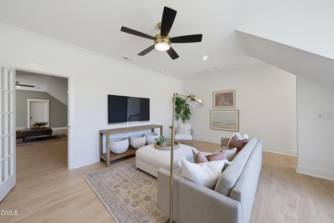
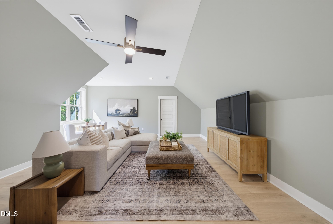
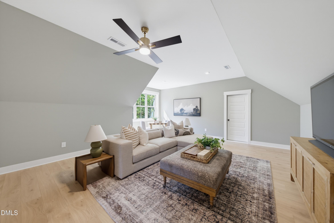
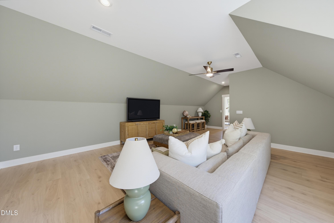
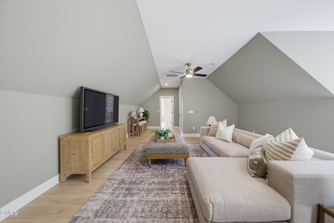
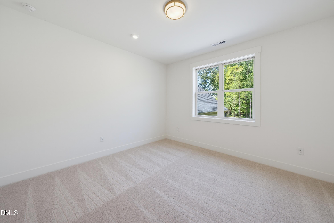
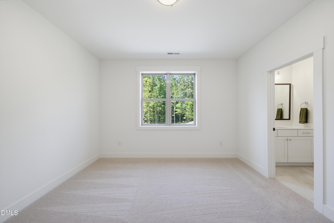
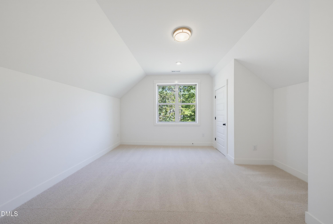
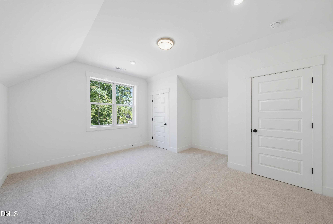
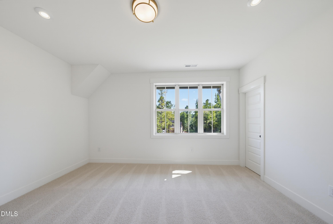
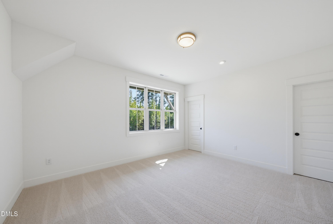
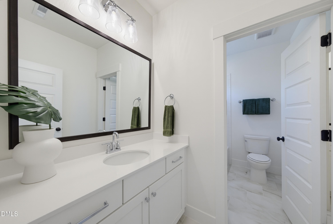
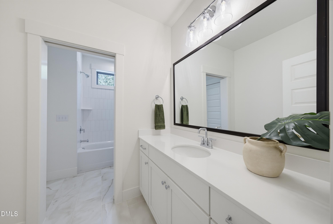
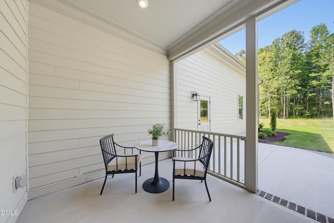
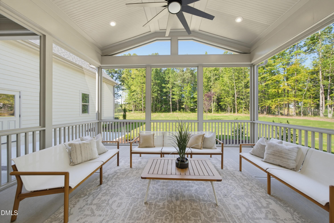
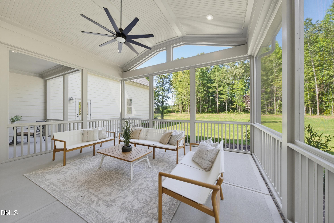
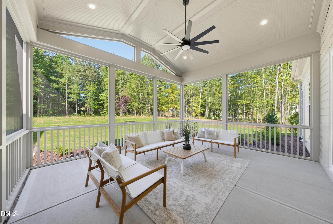
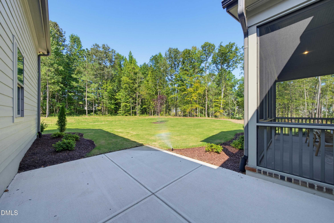
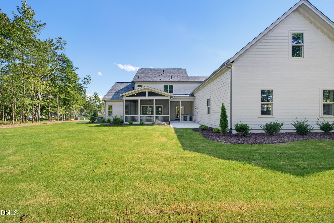
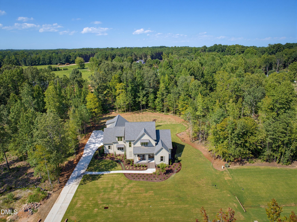
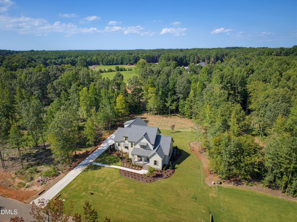
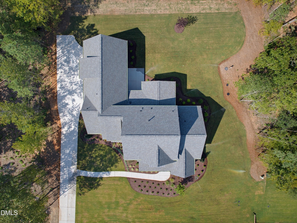
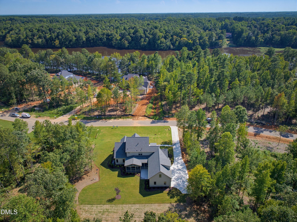
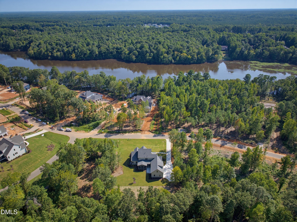
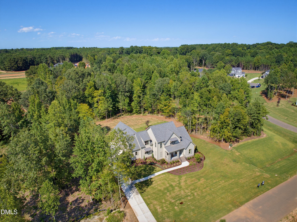
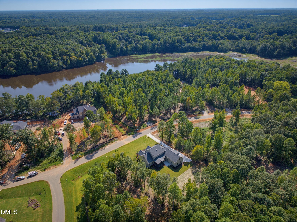
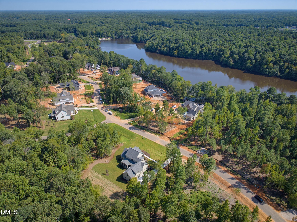
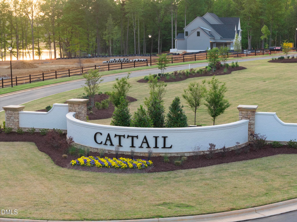
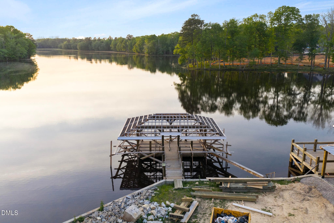
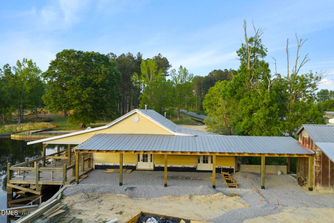
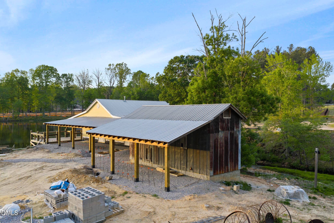
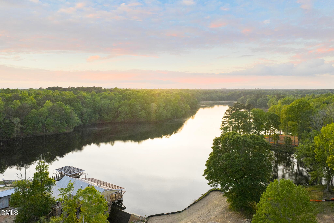
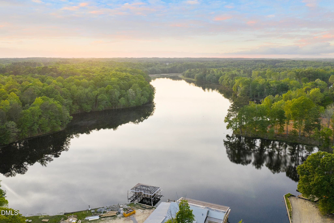
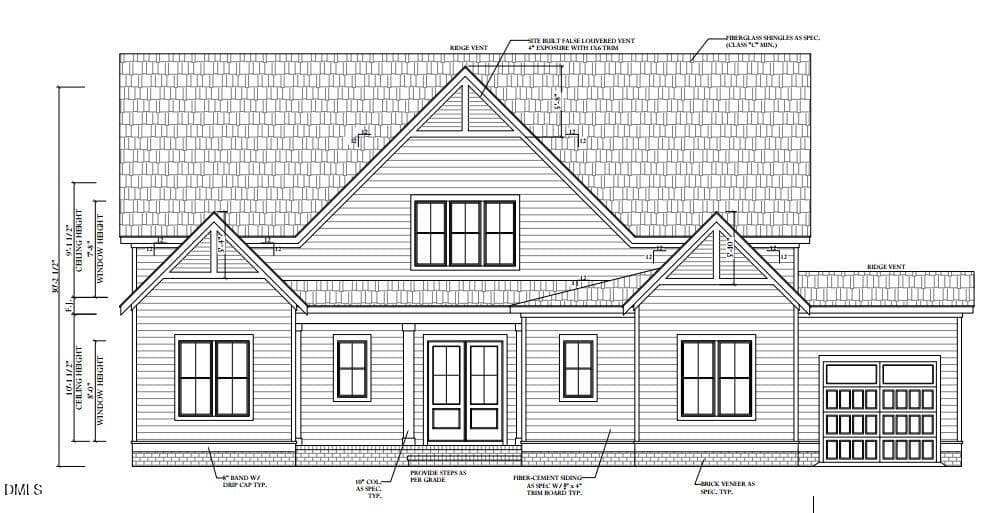
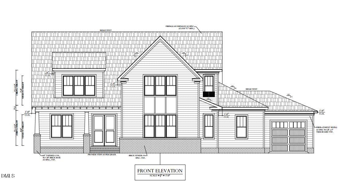
$30,000 incentives with use of preferred lender. Brinkley plan offers lakeside luxury from the moment you step through its welcoming front door, you're greeted with warm, open spaces designed for gathering, celebrating, and everyday living. The main level centers around a stunning kitchen with an oversized island, walk-in pantry, and family dining space--perfect for slow mornings or lively evenings with friends. The family room opens through expansive triple sliding doors to a screened porch, where an optional outdoor kitchen invites year-round entertaining. A private main-level suite provides a restful retreat, complete with dual vanities, a freestanding tub, and a spacious walk-in shower. A private study keeps your life centered on the main living. Upstairs, additional bedrooms, a large rec room, and flexible spaces allow everyone to spread out, play, or work in comfort. Set on a sought-after homesite just across from the community's 85-acre lake, this home places you in the heart of Cattail's lifestyle. Here, neighbors connect at the pool, unwind by the firepits, explore walking paths, or launch a kayak from the dock. The Brinkley offers not just a home, but a way of living--one that is inspired, connected, and beautifully yours.
Highlights
Property details
- MLS #
- 10097550
- Property type
- Single Family Residence
- Subdivision
- Cattail
- Status
- Active
- Days on market
- 510
- On market date
- May 20, 2025
- Stories
- N/A
- Total bathrooms
- 3.5
- Garage spaces
- 3
- Parking spaces
- 7
- Lot size
- 0.92 acres
Location
Get directions →Nearby schools
Within 10 miles. School directory data from the National Center for Education Statistics (NCES), accessed via the Urban Institute Education Data API. Local Score is calculated by INNOVATE Real Estate; where a state rating is shown, it comes from that state's own official school report card (e.g. NC Dept. of Public Instruction, SC Report Card).
- Enrollment
- 935
- Student:teacher ratio
- 15.6:1
- District
- Johnston County Public Schools
- Enrollment
- 1,227
- Student:teacher ratio
- 19.2:1
- District
- Johnston County Public Schools
- Enrollment
- 2,140
- Student:teacher ratio
- 19.5:1
- District
- Johnston County Public Schools
Walkability
Blended score for Zebulon's center, calculated by INNOVATE Real Estate from two sources: the EPA's National Walkability Index (street network, transit, land-use mix) and Google Places amenity data (what's actually reachable on foot from this point). 60% EPA National Walkability Index + 40% nearby-amenity density (Google Places).
Market position
How this listing compares to current activity in Zebulon, from live MLS data.
Mortgage calculator
Estimate only - actual rate and payment depend on your lender, credit, and loan program.
Adjust tax / insurance estimates
Similar homes you might like


Data source: Listing information provided by Doorify MLS via Trestle/CoreLogic. Last updated September 10, 2026.
Information herein deemed reliable but not guaranteed; all measurements, school assignments, HOA fees, taxes, and feature lists are approximate and should be independently verified. Equal Housing Opportunity.