
d2d-570 - 2907 Churchill Road, Raleigh, NC 27607, Raleigh
d2d-569 - 2907 Churchill Road, Raleigh, NC 27607, Raleigh
d2d-571 - 2907 Churchill Road, Raleigh, NC 27607, Raleigh
d2d-572 - 2907 Churchill Road, Raleigh, NC 27607, Raleigh
d2d-573 - 2907 Churchill Road, Raleigh, NC 27607, Raleigh
d2d-574 - 2907 Churchill Road, Raleigh, NC 27607, Raleigh
2907 Churchill - 2907 Churchill Road, Raleigh, NC 27607, Raleigh
d2d-576 - 2907 Churchill Road, Raleigh, NC 27607, Raleigh
DSC00192 - 2907 Churchill Road, Raleigh, NC 27607, Raleigh
DSC00197 - 2907 Churchill Road, Raleigh, NC 27607, Raleigh
DSC00207 - 2907 Churchill Road, Raleigh, NC 27607, Raleigh
DSC00222 - 2907 Churchill Road, Raleigh, NC 27607, Raleigh
DSC00225 - 2907 Churchill Road, Raleigh, NC 27607, Raleigh
DSC00232 - 2907 Churchill Road, Raleigh, NC 27607, Raleigh
DSC00237 - 2907 Churchill Road, Raleigh, NC 27607, Raleigh
DSC00242 - 2907 Churchill Road, Raleigh, NC 27607, Raleigh
DSC00247 - 2907 Churchill Road, Raleigh, NC 27607, Raleigh
DSC00252 - 2907 Churchill Road, Raleigh, NC 27607, Raleigh
DSC00262 - 2907 Churchill Road, Raleigh, NC 27607, Raleigh
DSC00267 - 2907 Churchill Road, Raleigh, NC 27607, Raleigh
DSC00272 - 2907 Churchill Road, Raleigh, NC 27607, Raleigh
DSC00277 - 2907 Churchill Road, Raleigh, NC 27607, Raleigh
DSC00282 - 2907 Churchill Road, Raleigh, NC 27607, Raleigh
DSC00287 - 2907 Churchill Road, Raleigh, NC 27607, Raleigh
DSC00292 - 2907 Churchill Road, Raleigh, NC 27607, Raleigh
DSC00297 - 2907 Churchill Road, Raleigh, NC 27607, Raleigh
DSC00317 - 2907 Churchill Road, Raleigh, NC 27607, Raleigh
DSC00322 - 2907 Churchill Road, Raleigh, NC 27607, Raleigh
DSC00327 - 2907 Churchill Road, Raleigh, NC 27607, Raleigh
DSC00337 - 2907 Churchill Road, Raleigh, NC 27607, Raleigh
DSC00342 - 2907 Churchill Road, Raleigh, NC 27607, Raleigh
DSC00347 - 2907 Churchill Road, Raleigh, NC 27607, Raleigh
DSC00352 - 2907 Churchill Road, Raleigh, NC 27607, Raleigh
DSC00357 - 2907 Churchill Road, Raleigh, NC 27607, Raleigh
DSC00362 - 2907 Churchill Road, Raleigh, NC 27607, Raleigh
DSC00367 - 2907 Churchill Road, Raleigh, NC 27607, Raleigh
DSC00372 - 2907 Churchill Road, Raleigh, NC 27607, Raleigh
DSC00377 - 2907 Churchill Road, Raleigh, NC 27607, Raleigh
DSC00382 - 2907 Churchill Road, Raleigh, NC 27607, Raleigh
DSC00387 - 2907 Churchill Road, Raleigh, NC 27607, Raleigh
DSC00392 - 2907 Churchill Road, Raleigh, NC 27607, Raleigh
DSC00407 - 2907 Churchill Road, Raleigh, NC 27607, Raleigh
DSC00422 - 2907 Churchill Road, Raleigh, NC 27607, Raleigh
DSC00427 - 2907 Churchill Road, Raleigh, NC 27607, Raleigh
DSC00432 - 2907 Churchill Road, Raleigh, NC 27607, Raleigh
DSC00437 - 2907 Churchill Road, Raleigh, NC 27607, Raleigh
DSC00442 - 2907 Churchill Road, Raleigh, NC 27607, Raleigh
DSC00447 - 2907 Churchill Road, Raleigh, NC 27607, Raleigh
DSC00452 - 2907 Churchill Road, Raleigh, NC 27607, Raleigh
DSC00462 - 2907 Churchill Road, Raleigh, NC 27607, Raleigh
DSC00467 - 2907 Churchill Road, Raleigh, NC 27607, Raleigh
DSC00472 - 2907 Churchill Road, Raleigh, NC 27607, Raleigh
DSC00482 - 2907 Churchill Road, Raleigh, NC 27607, Raleigh
DSC00487 - 2907 Churchill Road, Raleigh, NC 27607, Raleigh
DSC00497 - 2907 Churchill Road, Raleigh, NC 27607, Raleigh
DSC00502 - 2907 Churchill Road, Raleigh, NC 27607, Raleigh
DSC00507 - 2907 Churchill Road, Raleigh, NC 27607, Raleigh
DSC00512 - 2907 Churchill Road, Raleigh, NC 27607, Raleigh
DSC00517 - 2907 Churchill Road, Raleigh, NC 27607, Raleigh
DSC00522 - 2907 Churchill Road, Raleigh, NC 27607, Raleigh
DSC00527 - 2907 Churchill Road, Raleigh, NC 27607, Raleigh
DSC00532 - 2907 Churchill Road, Raleigh, NC 27607, Raleigh
DSC00537 - 2907 Churchill Road, Raleigh, NC 27607, Raleigh
DSC00542 - 2907 Churchill Road, Raleigh, NC 27607, Raleigh
DSC00547 - 2907 Churchill Road, Raleigh, NC 27607, Raleigh
DSC00552 - 2907 Churchill Road, Raleigh, NC 27607, Raleigh
DSC00562 - 2907 Churchill Road, Raleigh, NC 27607, Raleigh
DSC00567 - 2907 Churchill Road, Raleigh, NC 27607, Raleigh
DSC00572 - 2907 Churchill Road, Raleigh, NC 27607, Raleigh
DSC00577 - 2907 Churchill Road, Raleigh, NC 27607, Raleigh
DSC00582 - 2907 Churchill Road, Raleigh, NC 27607, Raleigh
DSC00592 - 2907 Churchill Road, Raleigh, NC 27607, Raleigh
DSC00597 - 2907 Churchill Road, Raleigh, NC 27607, Raleigh
DSC00602 - 2907 Churchill Road, Raleigh, NC 27607, Raleigh
DSC00607 - 2907 Churchill Road, Raleigh, NC 27607, Raleigh
DSC00612 - 2907 Churchill Road, Raleigh, NC 27607, Raleigh
DSC00617 - 2907 Churchill Road, Raleigh, NC 27607, Raleigh
DSC00622 - 2907 Churchill Road, Raleigh, NC 27607, Raleigh
DSC00630 - 2907 Churchill Road, Raleigh, NC 27607, Raleigh
DSC00637 - 2907 Churchill Road, Raleigh, NC 27607, Raleigh
DSC00640 - 2907 Churchill Road, Raleigh, NC 27607, Raleigh
DSC00647 - 2907 Churchill Road, Raleigh, NC 27607, Raleigh
DSC00652 - 2907 Churchill Road, Raleigh, NC 27607, Raleigh
DSC00655 - 2907 Churchill Road, Raleigh, NC 27607, Raleigh
DSC00662 - 2907 Churchill Road, Raleigh, NC 27607, Raleigh
DSC00670 - 2907 Churchill Road, Raleigh, NC 27607, Raleigh
IMG_2572 - 2907 Churchill Road, Raleigh, NC 27607, Raleigh
IMG_2582 - 2907 Churchill Road, Raleigh, NC 27607, Raleigh
IMG_2583 - 2907 Churchill Road, Raleigh, NC 27607, Raleigh
89 photos

$2,599,000

2907 Churchill Road, Raleigh, NC 27607
Raleigh, NC 27607
Listed by Jacquelyn Walker Raynor · Long & Foster Real Estate INC/Triangle East
Bedrooms
5
Bathrooms
5
Living area
N/A
Year built
2025

About this home

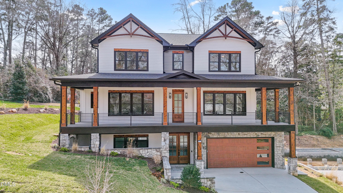
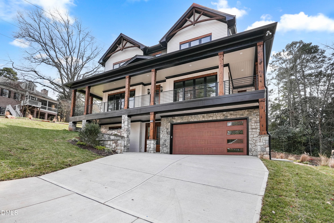
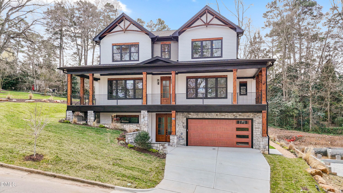
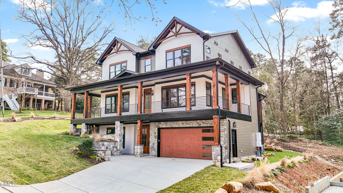
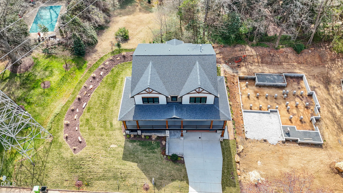
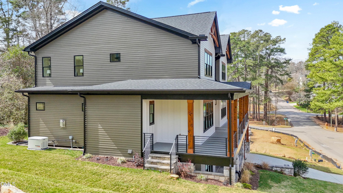
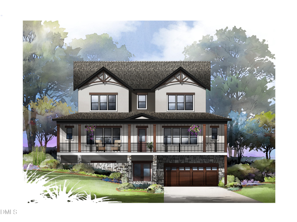
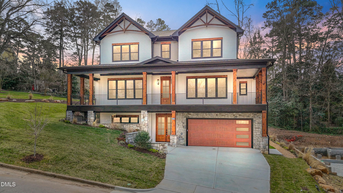
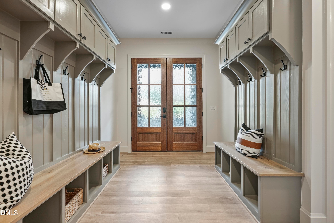
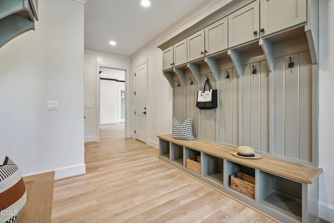
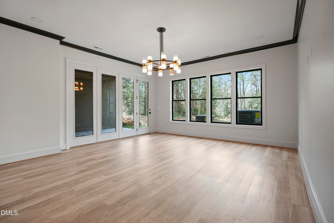
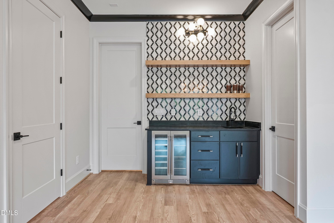
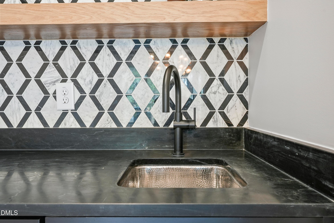
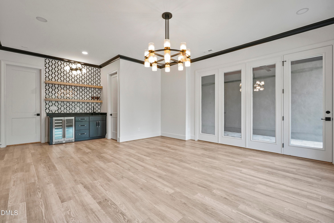
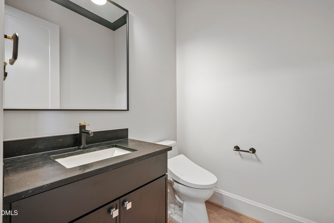
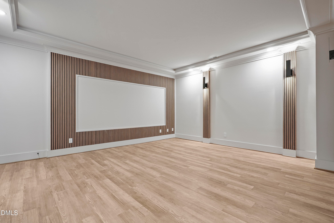
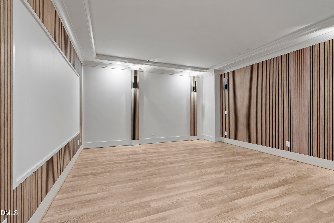
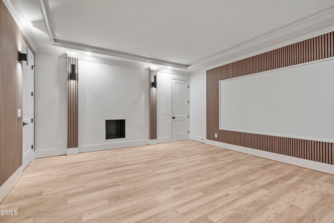
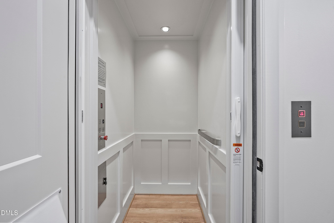
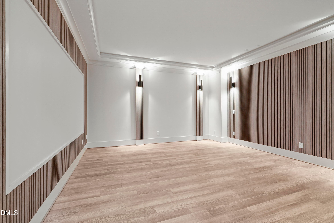
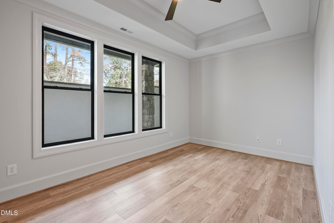
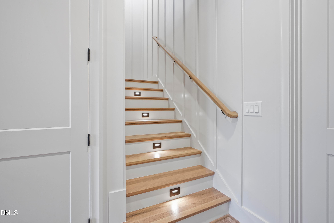
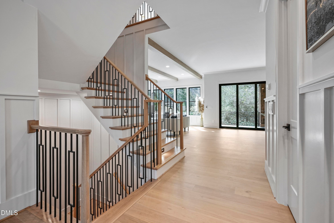
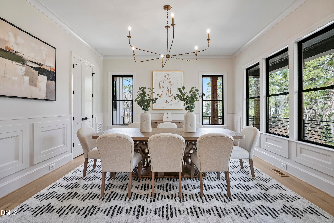
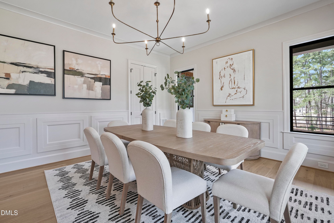
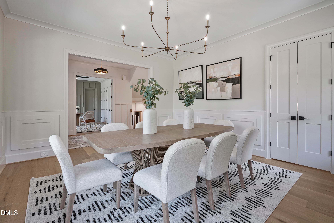
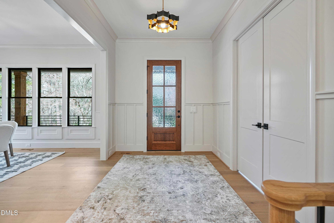
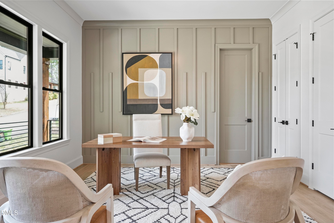
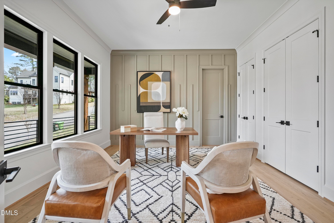
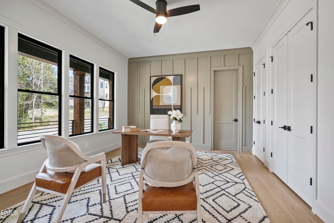
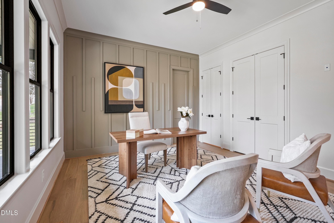
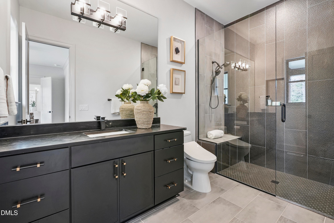
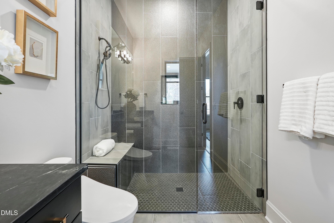
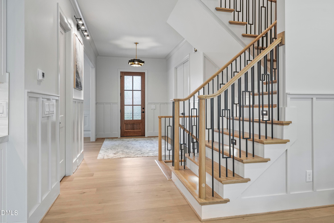
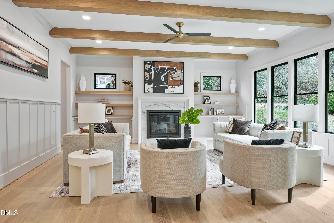
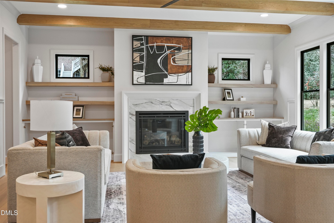
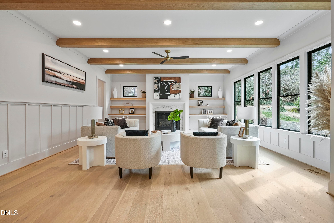
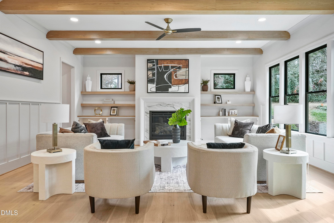
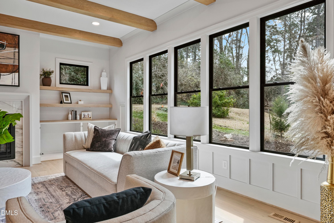
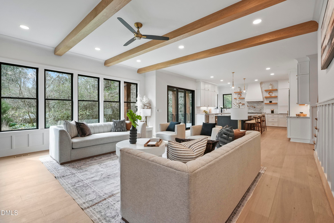
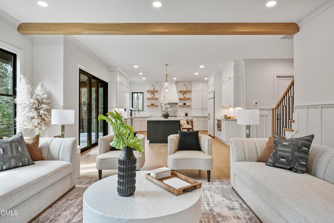
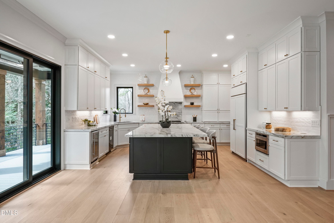
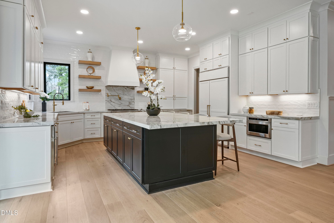
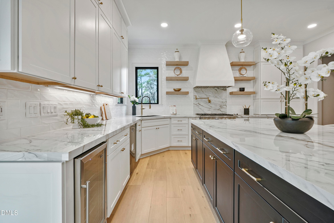
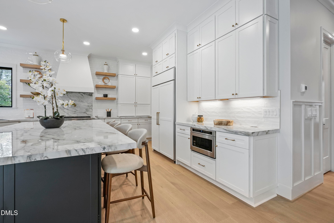
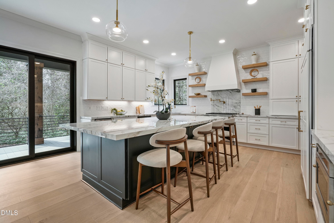
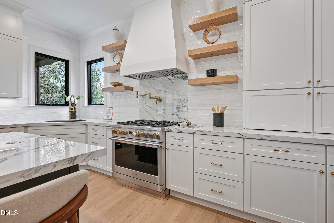
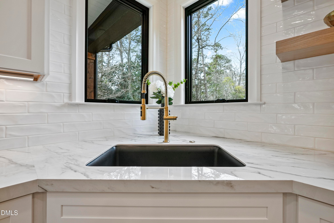
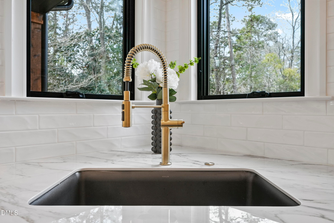
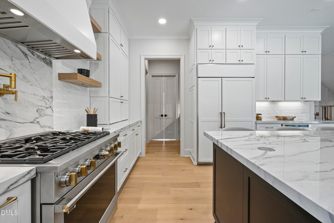
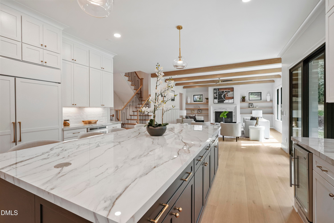
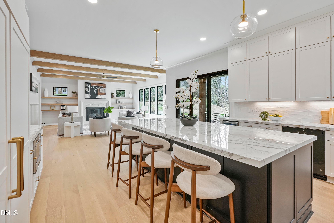
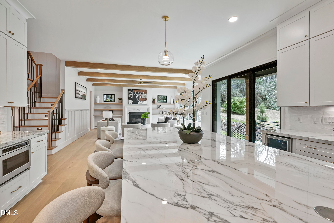
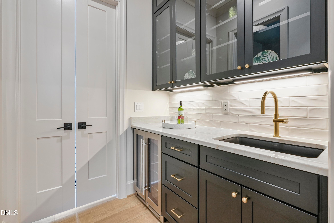
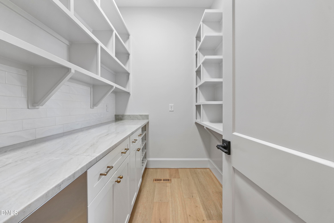
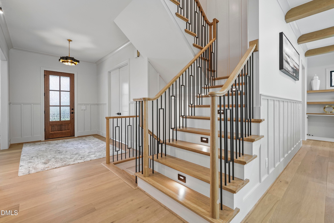
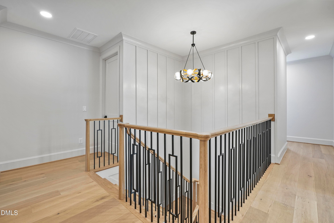
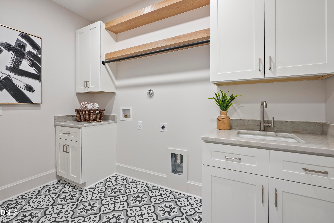
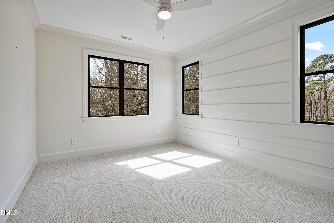
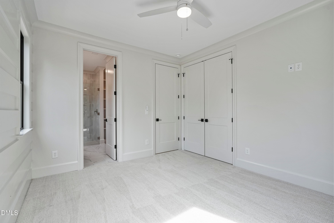
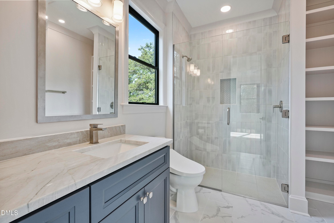
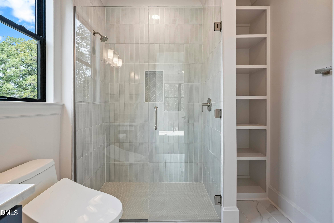
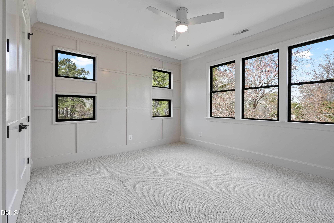
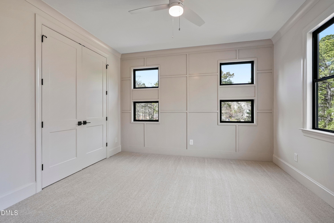
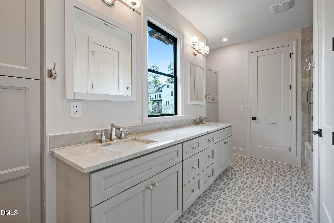
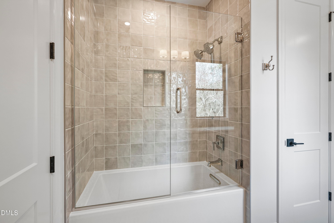
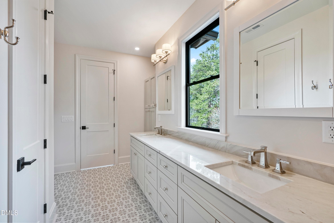
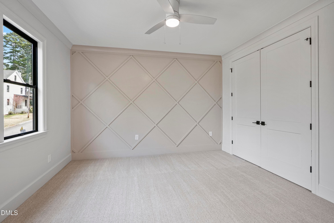
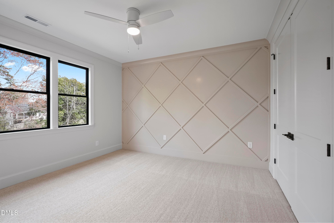
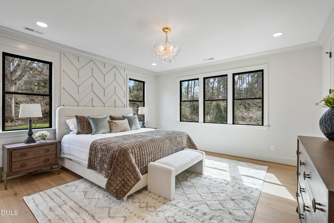
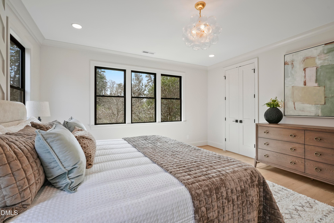
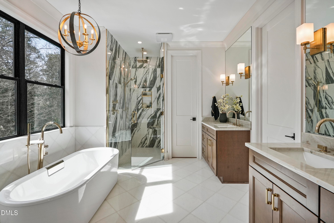
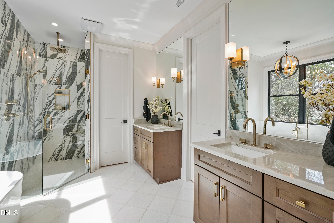
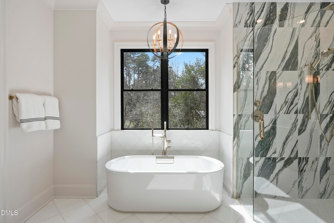
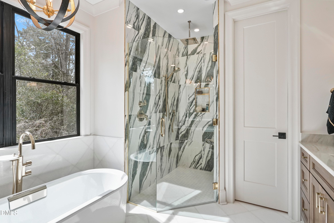
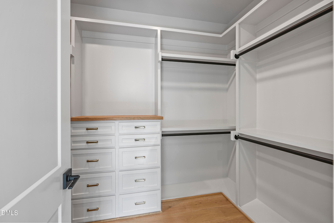
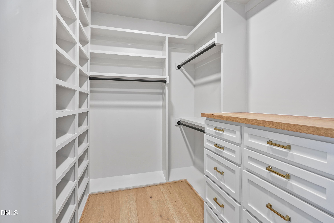
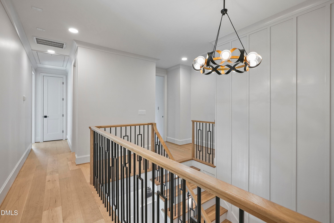
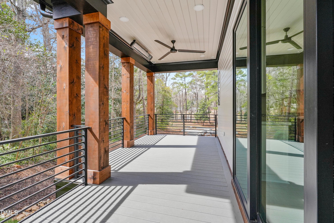
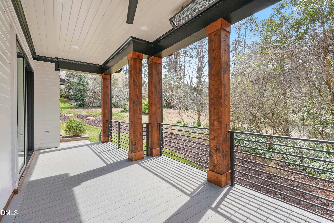
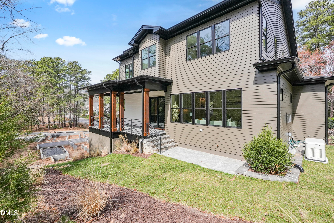
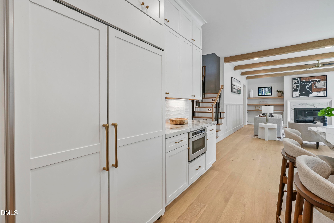
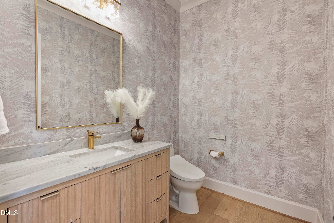
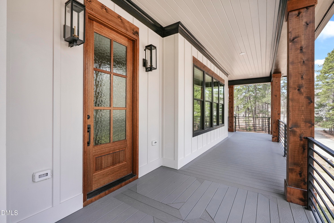
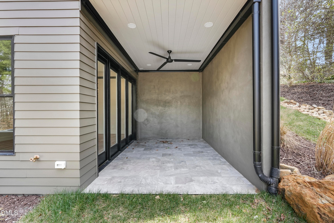
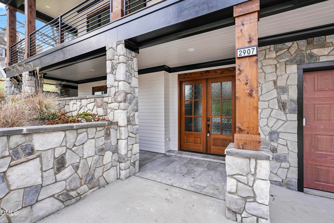
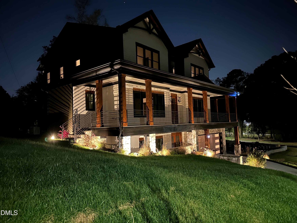
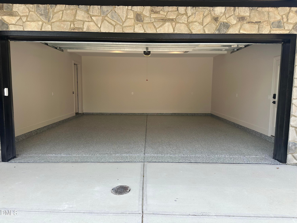
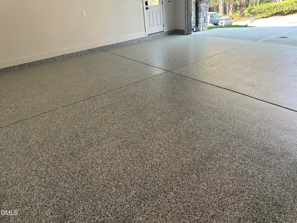
2907 Churchill Road! Welcome to this new construction in the Sunset Hills Neighborhood of Raleigh. Greeted with the neutral exterior stone siding. 4,801 square feet of living space. Take note of the well thought out placement of windows allowing for optimal views and natural lighting. You will be amazed at the trim work in the home! This home features 2 lovely foyers, in a 3 level home with an elevator. The basement foyer has a two sided drop zone and the main level foyer entry is inviting, wide and welcoming. The basement level of the home offers an office, recreational room and a home theater. The rec room houses a wet bar and mini fridge. The main level has a guest suite with a zero entry shower and bench. The main level has a separate formal dining room which transitions into the kitchen via a butlers pantry and private pantry. The gourmet kitchen with ample storage, cabinets to the ceiling, under cabinet lighting, designer island pendants and pop up wireless chargers. The counter tops are porcelain with mitered thick edges, very stunning in appearance. The eat in kitchen area opens to the covered porch with slider door. All overlooking the family room. The fireplace is flanked by custom cabinets. The main level has a guest suite, the bathroom has a zero entry shower with a bench, ideal for guests comfort. All plumbing fixtures are Kohler. All closets are custom. The top floor has the primary suite with separate vanities and a massive custom shelved closet. Bedrooms two and three share a buddy bath, with a vanity that spans the back wall with a window for natural light and flanked with tower cabinets. Bedroom 4 has a private bathroom. The laundry room is located on the top floor. The two car garage has Polyaspartic Epoxy floor coating and a car charging station. Enjoy outdoor entertaining with multiple areas, wrap around porch, tucked in nook on main level and grill deck, along with the landscape lighting ~ Just gorgeous! This exceptional home is a MUST SEE!

Highlights

New construction

Property details

MLS #
10125530
Property type
Single Family Residence
Subdivision
Sunset Hills
Status
Active
Days on market
372
On market date
October 3, 2025
Stories
N/A
Total bathrooms
5
Garage spaces
2
Parking spaces
N/A
Lot size
0.22 acres
Loading map…

Nearby schools

Within 10 miles. School directory data from the National Center for Education Statistics (NCES), accessed via the Urban Institute Education Data API. Local Score is calculated by INNOVATE Real Estate; where a state rating is shown, it comes from that state's own official school report card (e.g. NC Dept. of Public Instruction, SC Report Card).

Elementary
Lacy Elementary
0.73 mi away · Grades -1-5
Zoned school (attendance boundary, 2015-16 data)
4.0
Local Score (state rating (2025) blended 70/30 with student-teacher ratio) -- not an official state rating
State rating: B (2025)
Enrollment
664
Student:teacher ratio
13.6:1
District
Wake County Schools
Middle
Martin Middle
0.88 mi away · Grades 6-8
Zoned school (attendance boundary, 2015-16 data)
4.0
Local Score (state rating (2025) blended 70/30 with student-teacher ratio) -- not an official state rating
State rating: B (2025)
Enrollment
1,003
Student:teacher ratio
14.5:1
District
Wake County Schools
High
Needham Broughton High
1.57 mi away · Grades 9-12
Zoned school (attendance boundary, 2015-16 data)
3.7
Local Score (state rating (2025) blended 70/30 with student-teacher ratio) -- not an official state rating
State rating: B (2025)
Enrollment
2,098
Student:teacher ratio
16.1:1
District
Wake County Schools

Walkability

Blended score for Raleigh's center, calculated by INNOVATE Real Estate from two sources: the EPA's National Walkability Index (street network, transit, land-use mix) and Google Places amenity data (what's actually reachable on foot from this point). 60% EPA National Walkability Index + 40% nearby-amenity density (Google Places).

54
Somewhat walkable
out of 100
EPA National Walkability Index
5.8 / 20 -- Below average walkable
Google Places amenity density
90 / 100
Restaurants & cafes18
Grocery stores3
Parks6
Schools8
Transit stops20
Pharmacies1

Market position

How this listing compares to current activity in Raleigh, from live MLS data.

On the market 372 days -- 269 more days than Raleigh's current average of 103 days.
For reference, the median list price across 2,844 active listings in Raleigh right now is $375,000.

Mortgage calculator

Estimate only - actual rate and payment depend on your lender, credit, and loan program.

$
%
%
Adjust tax / insurance estimates
% / yr
$
/mo
Est. monthly payment
$15,801/mo
$519,800 down
$2,079,200 loan
Principal & interest$13,486
Property tax (est.)$2,166
Home insurance (est.)$150

Similar homes you might like

Data source: Listing information provided by Doorify MLS via Trestle/CoreLogic. Last updated 26 days ago.

Information herein deemed reliable but not guaranteed; all measurements, school assignments, HOA fees, taxes, and feature lists are approximate and should be independently verified. Equal Housing Opportunity.