
Bennett MLS 7-23-10 - 1813 Bennett Street, Raleigh, NC 27604, Raleigh
Bennett MLS 7-23-112 - 1813 Bennett Street, Raleigh, NC 27604, Raleigh
Bennett MLS 7-23-135 - 1813 Bennett Street, Raleigh, NC 27604, Raleigh
Bennett MLS 7-23-68 - 1813 Bennett Street, Raleigh, NC 27604, Raleigh
Bennett MLS 7-23-136 - 1813 Bennett Street, Raleigh, NC 27604, Raleigh
Bennett MLS 7-23-137 - 1813 Bennett Street, Raleigh, NC 27604, Raleigh
Bennett MLS 7-23-138 - 1813 Bennett Street, Raleigh, NC 27604, Raleigh
Bennett MLS 7-23-140 - 1813 Bennett Street, Raleigh, NC 27604, Raleigh
Bennett MLS 7-23-141 - 1813 Bennett Street, Raleigh, NC 27604, Raleigh
Bennett MLS 7-23-142 - 1813 Bennett Street, Raleigh, NC 27604, Raleigh
Bennett MLS 7-23-143 - 1813 Bennett Street, Raleigh, NC 27604, Raleigh
Bennett MLS 7-23-144 - 1813 Bennett Street, Raleigh, NC 27604, Raleigh
Bennett MLS 7-23-153 - 1813 Bennett Street, Raleigh, NC 27604, Raleigh
Bennett MLS 7-23-145 - 1813 Bennett Street, Raleigh, NC 27604, Raleigh
Bennett MLS 7-23-146 - 1813 Bennett Street, Raleigh, NC 27604, Raleigh
Bennett MLS 7-23-147 - 1813 Bennett Street, Raleigh, NC 27604, Raleigh
Bennett MLS 7-23-148 - 1813 Bennett Street, Raleigh, NC 27604, Raleigh
Bennett MLS 7-23-149 - 1813 Bennett Street, Raleigh, NC 27604, Raleigh
Bennett MLS 7-23-150 - 1813 Bennett Street, Raleigh, NC 27604, Raleigh
Bennett MLS 7-23-36 - 1813 Bennett Street, Raleigh, NC 27604, Raleigh
Bennett MLS 7-23-152 - 1813 Bennett Street, Raleigh, NC 27604, Raleigh
Bennett MLS 7-23-154 - 1813 Bennett Street, Raleigh, NC 27604, Raleigh
Bennett MLS 7-23-155 - 1813 Bennett Street, Raleigh, NC 27604, Raleigh
Bennett MLS 7-23-156 - 1813 Bennett Street, Raleigh, NC 27604, Raleigh
Bennett MLS 7-23-157 - 1813 Bennett Street, Raleigh, NC 27604, Raleigh
Bennett MLS 7-23-159 - 1813 Bennett Street, Raleigh, NC 27604, Raleigh
Bennett MLS 7-23-160 - 1813 Bennett Street, Raleigh, NC 27604, Raleigh
Bennett MLS 7-23-161 - 1813 Bennett Street, Raleigh, NC 27604, Raleigh
Bennett MLS 7-23-162 - 1813 Bennett Street, Raleigh, NC 27604, Raleigh
Bennett MLS 7-23-163 - 1813 Bennett Street, Raleigh, NC 27604, Raleigh
Bennett MLS 7-23-164 - 1813 Bennett Street, Raleigh, NC 27604, Raleigh
Bennett MLS 7-23-165 - 1813 Bennett Street, Raleigh, NC 27604, Raleigh
Bennett MLS 7-23-169 - 1813 Bennett Street, Raleigh, NC 27604, Raleigh
Bennett MLS 7-23-170 - 1813 Bennett Street, Raleigh, NC 27604, Raleigh
Bennett MLS 7-23-171 - 1813 Bennett Street, Raleigh, NC 27604, Raleigh
Bennett MLS 7-23-172 - 1813 Bennett Street, Raleigh, NC 27604, Raleigh
Bennett MLS 7-23-173 - 1813 Bennett Street, Raleigh, NC 27604, Raleigh
Bennett MLS 7-23-174 - 1813 Bennett Street, Raleigh, NC 27604, Raleigh
Bennett MLS 7-23-175 - 1813 Bennett Street, Raleigh, NC 27604, Raleigh
Bennett MLS 7-23-117 - 1813 Bennett Street, Raleigh, NC 27604, Raleigh
Bennett MLS 7-23-118 - 1813 Bennett Street, Raleigh, NC 27604, Raleigh
Bennett MLS 7-23-119 - 1813 Bennett Street, Raleigh, NC 27604, Raleigh
Bennett MLS 7-23-120 - 1813 Bennett Street, Raleigh, NC 27604, Raleigh
Bennett MLS 7-23-176 - 1813 Bennett Street, Raleigh, NC 27604, Raleigh
Bennett MLS 7-23-11 - 1813 Bennett Street, Raleigh, NC 27604, Raleigh
Bennett MLS 7-23-1 copy - 1813 Bennett Street, Raleigh, NC 27604, Raleigh
Bennett MLS 7-23-106 - 1813 Bennett Street, Raleigh, NC 27604, Raleigh
47 photos

$1,080,000

1813 Bennett Street, Raleigh, NC 27604
Raleigh, NC 27604
Listed by Ashley Chapman · Revolution Realty LLC
Bedrooms
3
Bathrooms
3
Living area
N/A
Year built
2026

About this home

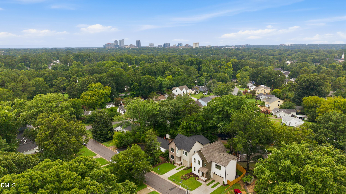
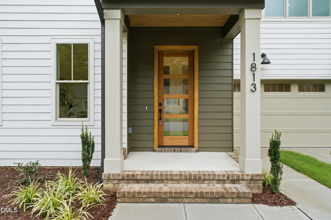
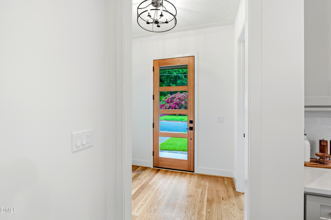
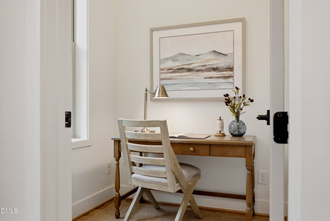
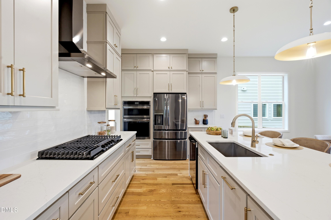
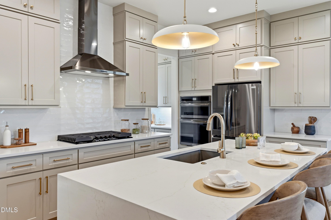
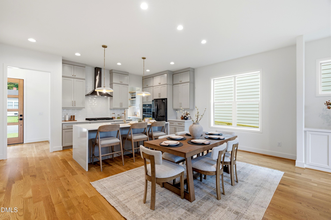
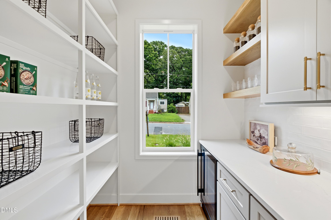
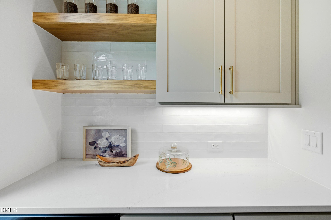
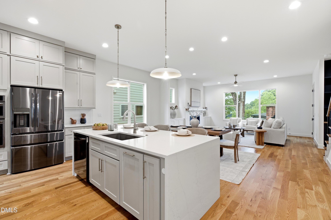
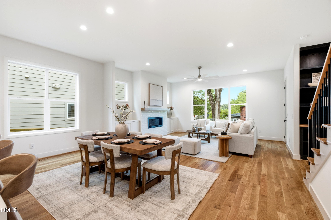
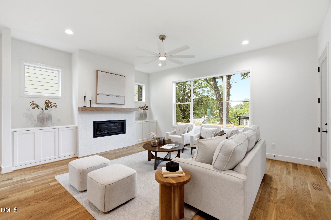
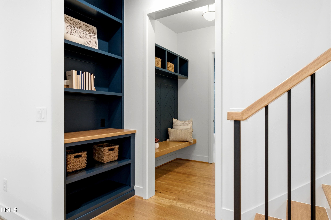
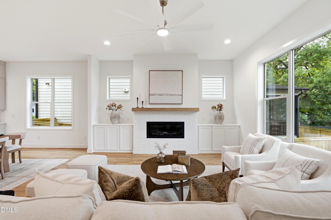
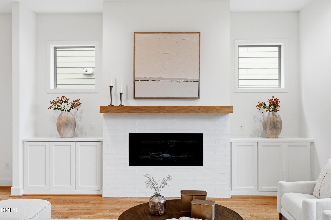
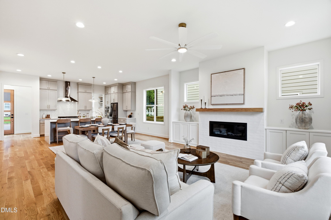
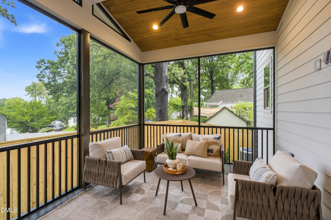
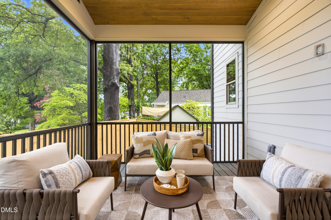
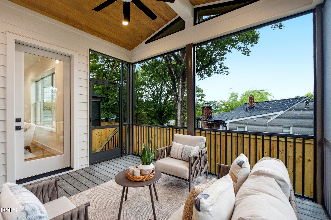
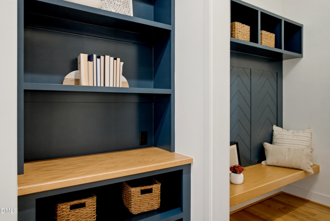
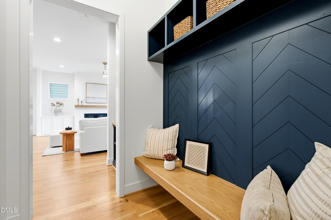
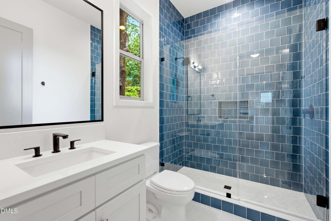
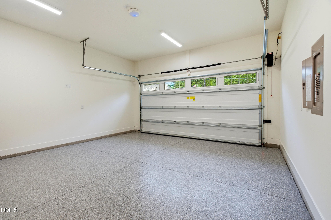
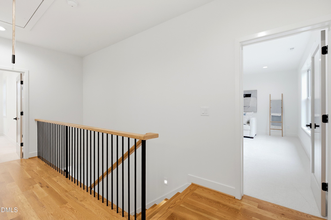
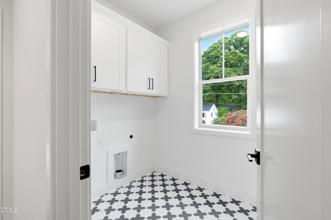
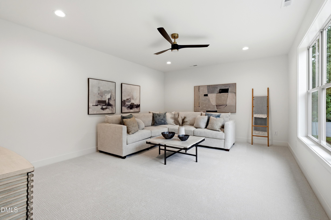
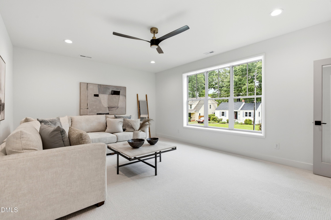
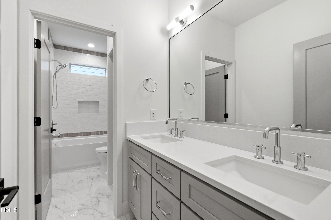
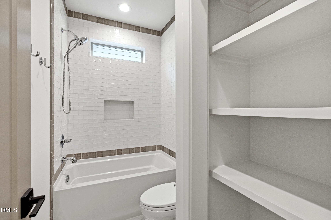
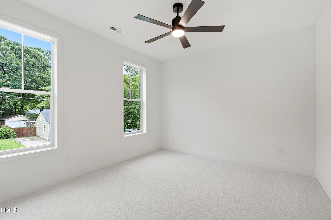
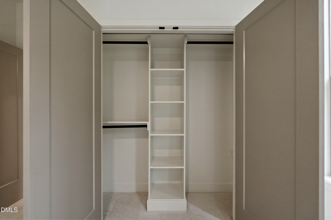
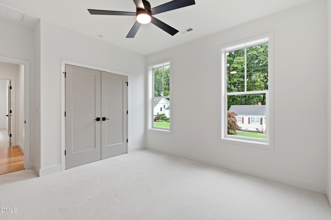
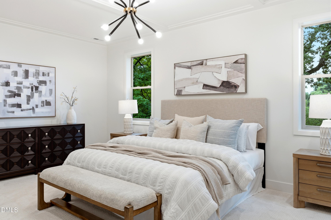
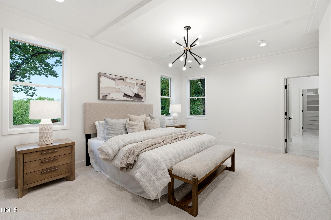
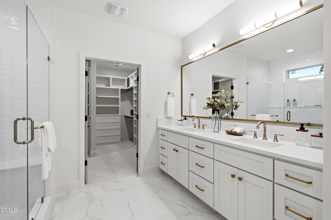
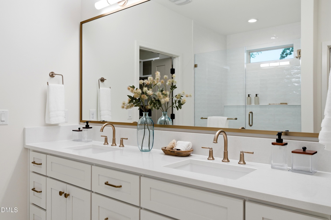
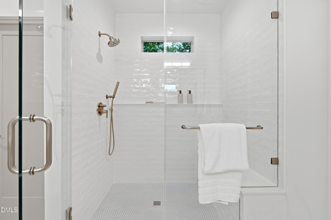
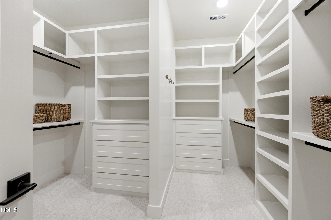
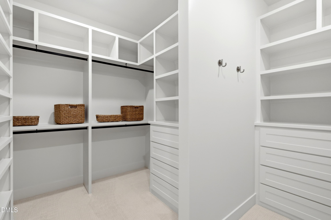
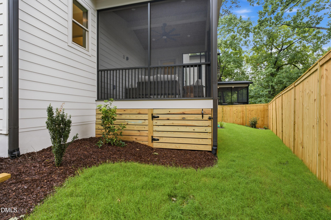
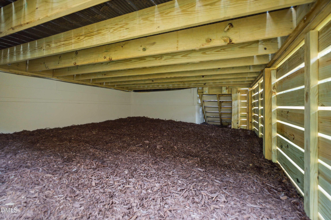
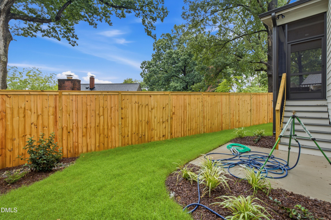
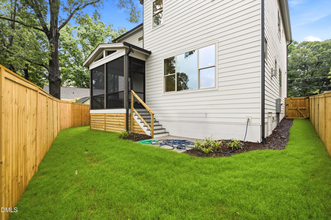
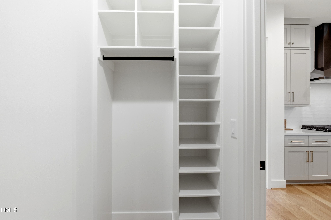
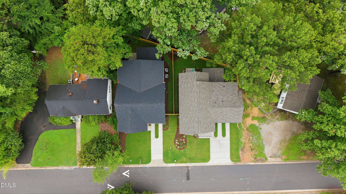
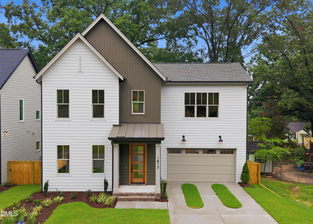
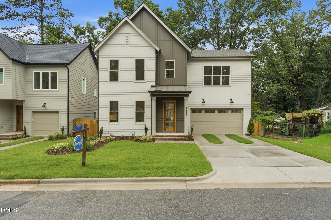
Move into your new home this summer. Beautiful details, thoughtful finishes, and a great location just steps from Lions Park and minutes from downtown Raleigh. The open kitchen, dining, and living areas are designed for easy flow and everyday comfort. A beautifully styled fireplace with built-ins and a mantle adds warmth, storage, and modern appeal. The kitchen features a gas cooktop, wall oven and microwave, quartz countertops with a waterfall edge island, a designer tile backsplash, and a large walk-in pantry with cabinetry and a beverage refrigerator. Enjoy a private, light-filled main floor pocket office or reading room. Step outside to a spacious screened porch with low-maintenance TREX decking and a durable aluminum screen system. The patio is ready for grilling, and the fully fenced backyard with privacy fencing offers a safe space for pets and added peace of mind. Upstairs, the oversized primary suite easily accommodates a king bed, additional furniture, or a cozy sitting area. The en suite bath includes a double vanity, designer tile, and a walk-in shower with a built-in seat. The spacious primary closet is thoughtfully designed for maximum functionality, featuring custom shelving, ample hanging space, and built-in drawers for convenient organization. Two additional bedrooms, a full hall bath, a large rec room, and a convenient upstairs laundry room provide space and function for everyday living. A two-car garage offers parking or additional storage, with a built-in drop zone and bench with hooks just inside the owner's entry. Thoughtful behind-the-scenes features include a tankless water heater and a sealed crawlspace for energy efficiency and lasting durability.

Highlights

FireplaceNew construction

Property details

MLS #
10098554
Property type
Single Family Residence
Subdivision
Belvidere Park
Status
Active
Days on market
128
On market date
June 3, 2026
Stories
N/A
Total bathrooms
3
Garage spaces
2
Parking spaces
4
Lot size
0.085 acres
Loading map…

Nearby schools

Within 10 miles. School directory data from the National Center for Education Statistics (NCES), accessed via the Urban Institute Education Data API. Local Score is calculated by INNOVATE Real Estate; where a state rating is shown, it comes from that state's own official school report card (e.g. NC Dept. of Public Instruction, SC Report Card).

Elementary
Conn Elementary
0.31 mi away · Grades -1-5
Zoned school (attendance boundary, 2015-16 data)
4.3
Local Score (state rating (2025) blended 70/30 with student-teacher ratio) -- not an official state rating
State rating: B (2025)
Enrollment
462
Student:teacher ratio
11.8:1
District
Wake County Schools
Middle
Ligon Middle
1.85 mi away · Grades 6-8
Zoned school (attendance boundary, 2015-16 data)
3.0
Local Score (state rating (2025) blended 70/30 with student-teacher ratio) -- not an official state rating
State rating: C (2025)
Enrollment
952
Student:teacher ratio
15.1:1
District
Wake County Schools
High
Enloe High
1.18 mi away · Grades 9-12
Zoned school (attendance boundary, 2015-16 data)
3.7
Local Score (state rating (2025) blended 70/30 with student-teacher ratio) -- not an official state rating
State rating: B (2025)
Enrollment
2,416
Student:teacher ratio
17.0:1
District
Wake County Schools

Walkability

Blended score for Raleigh's center, calculated by INNOVATE Real Estate from two sources: the EPA's National Walkability Index (street network, transit, land-use mix) and Google Places amenity data (what's actually reachable on foot from this point). 60% EPA National Walkability Index + 40% nearby-amenity density (Google Places).

83
Highly walkable
out of 100
EPA National Walkability Index
14.2 / 20 -- Above average walkable
Google Places amenity density
100 / 100
Restaurants & cafes20
Grocery stores8
Parks11
Schools15
Transit stops20
Pharmacies2

Market position

How this listing compares to current activity in Raleigh, from live MLS data.

On the market 128 days -- 25 more days than Raleigh's current average of 103 days.
For reference, the median list price across 2,844 active listings in Raleigh right now is $375,000.

Mortgage calculator

Estimate only - actual rate and payment depend on your lender, credit, and loan program.

$
%
%
Adjust tax / insurance estimates
% / yr
$
/mo
Est. monthly payment
$6,654/mo
$216,000 down
$864,000 loan
Principal & interest$5,604
Property tax (est.)$900
Home insurance (est.)$150

Similar homes you might like

Data source: Listing information provided by Doorify MLS via Trestle/CoreLogic. Last updated 26 days ago.

Information herein deemed reliable but not guaranteed; all measurements, school assignments, HOA fees, taxes, and feature lists are approximate and should be independently verified. Equal Housing Opportunity.