
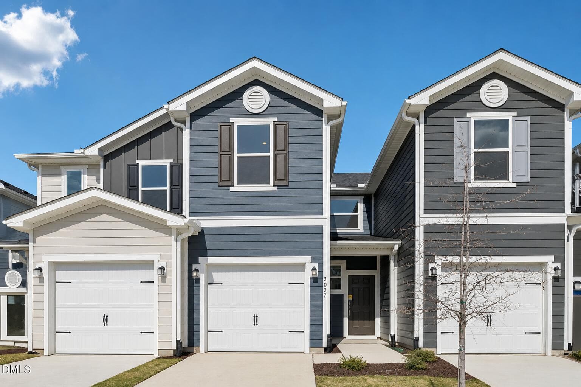
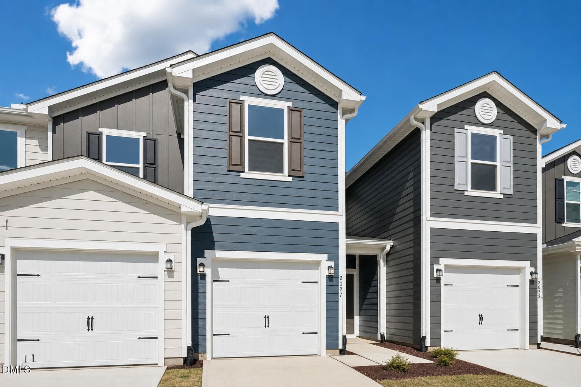
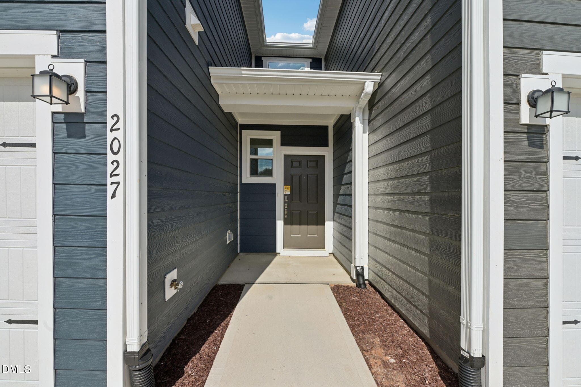
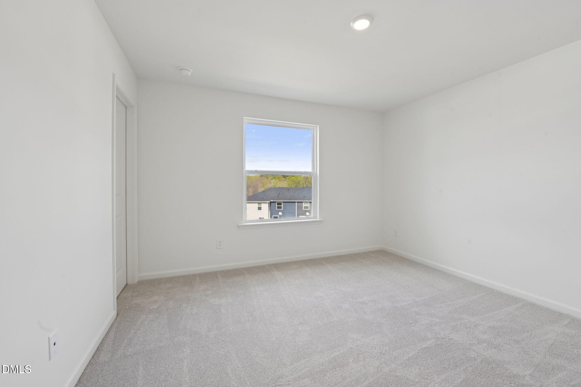
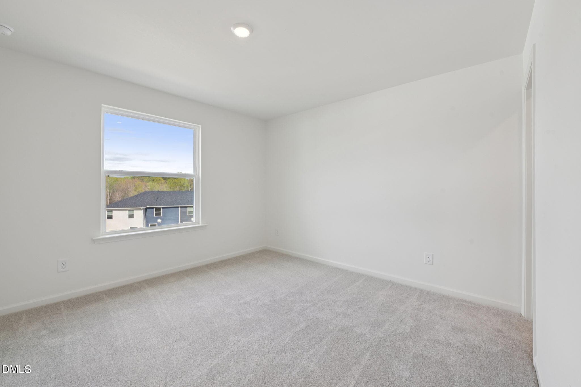
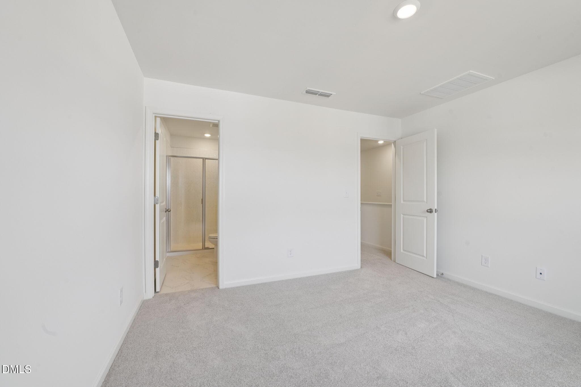
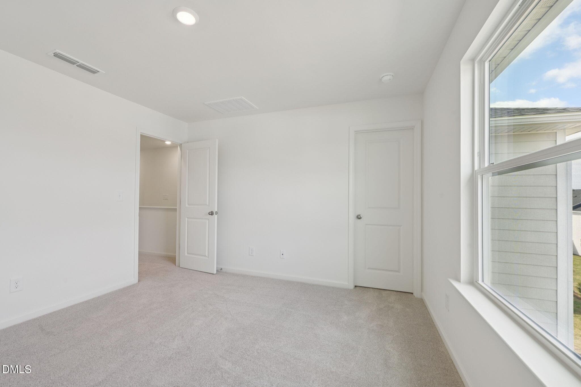
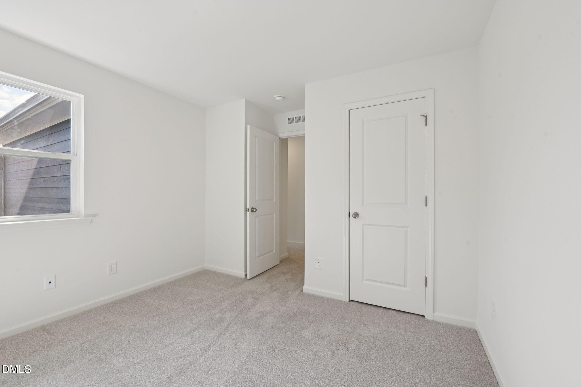
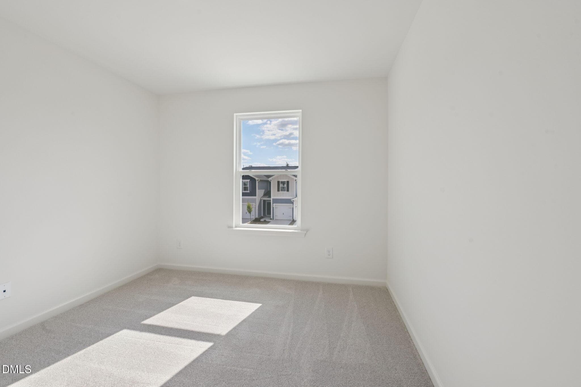
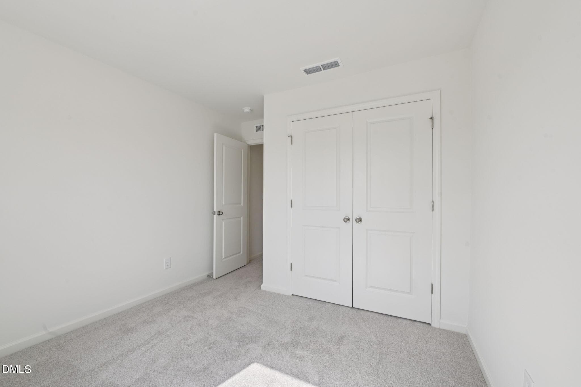
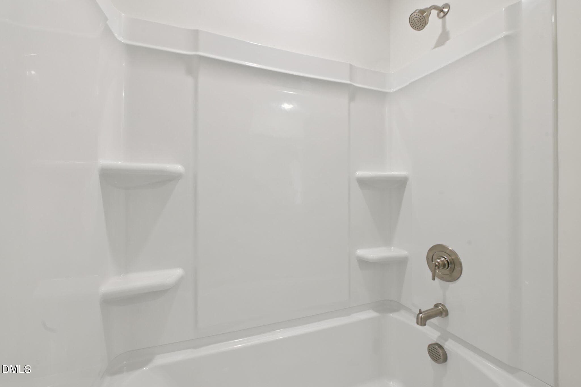
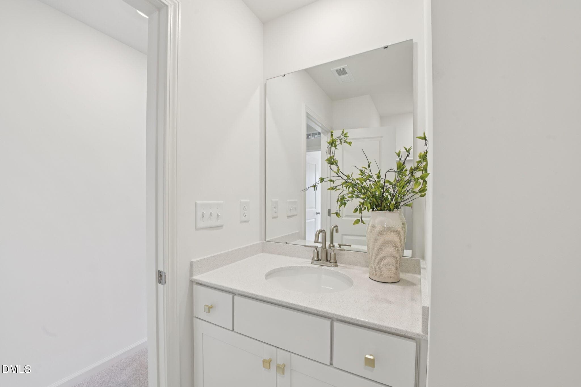
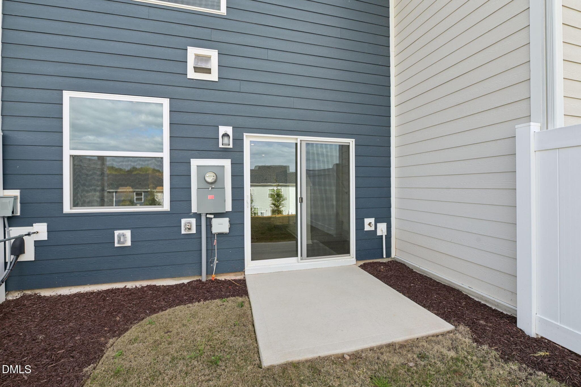
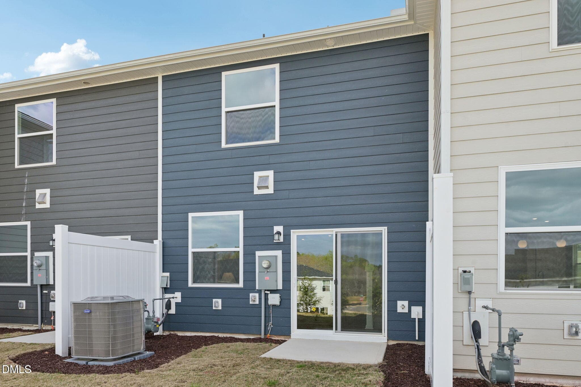
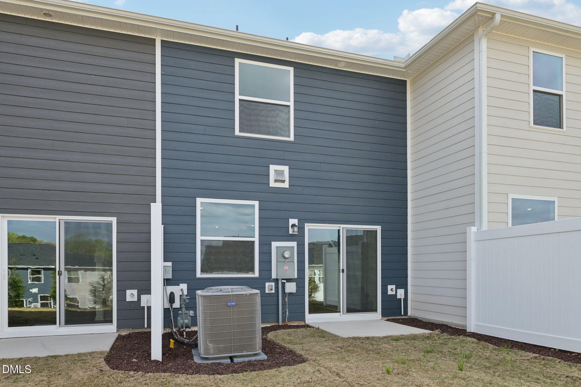
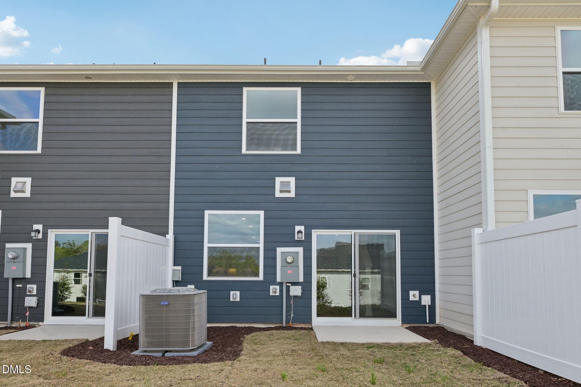
Exterior - 2027 Oakdale Drive, Durham, NC 27703, Durham
4-web-or-mls-2027 Oakdale Dr-S3103-004 - 2027 Oakdale Drive, Durham, NC 27703, Durham
5-web-or-mls-2027 Oakdale Dr-S3103-005 - 2027 Oakdale Drive, Durham, NC 27703, Durham
6-web-or-mls-2027 Oakdale Dr-S3103-006 - 2027 Oakdale Drive, Durham, NC 27703, Durham
7-web-or-mls-2027 Oakdale Dr-S3103-007 - 2027 Oakdale Drive, Durham, NC 27703, Durham
8-web-or-mls-2027 Oakdale Dr-S3103-008 - 2027 Oakdale Drive, Durham, NC 27703, Durham
9-web-or-mls-2027 Oakdale Dr-S3103-009 - 2027 Oakdale Drive, Durham, NC 27703, Durham
10-web-or-mls-2027 Oakdale Dr-S3103-010 - 2027 Oakdale Drive, Durham, NC 27703, Durham
11-web-or-mls-2027 Oakdale Dr-S3103-011 - 2027 Oakdale Drive, Durham, NC 27703, Durham
12-web-or-mls-2027 Oakdale Dr-S3103-012 - 2027 Oakdale Drive, Durham, NC 27703, Durham
13-web-or-mls-2027 Oakdale Dr-S3103-013 - 2027 Oakdale Drive, Durham, NC 27703, Durham
14-web-or-mls-2027 Oakdale Dr-S3103-014 - 2027 Oakdale Drive, Durham, NC 27703, Durham
15-web-or-mls-2027 Oakdale Dr-S3103-015 - 2027 Oakdale Drive, Durham, NC 27703, Durham
16-web-or-mls-2027 Oakdale Dr-S3103-016 - 2027 Oakdale Drive, Durham, NC 27703, Durham
17-web-or-mls-2027 Oakdale Dr-S3103-017 - 2027 Oakdale Drive, Durham, NC 27703, Durham
18-web-or-mls-2027 Oakdale Dr-S3103-018 - 2027 Oakdale Drive, Durham, NC 27703, Durham
19-web-or-mls-2027 Oakdale Dr-S3103-019 - 2027 Oakdale Drive, Durham, NC 27703, Durham
20-web-or-mls-2027 Oakdale Dr-S3103-020 - 2027 Oakdale Drive, Durham, NC 27703, Durham
21-web-or-mls-2027 Oakdale Dr-S3103-021 - 2027 Oakdale Drive, Durham, NC 27703, Durham
22-web-or-mls-2027 Oakdale Dr-S3103-022 - 2027 Oakdale Drive, Durham, NC 27703, Durham
23-web-or-mls-2027 Oakdale Dr-S3103-023 - 2027 Oakdale Drive, Durham, NC 27703, Durham
24-web-or-mls-2027 Oakdale Dr-S3103-024 - 2027 Oakdale Drive, Durham, NC 27703, Durham
25-web-or-mls-2027 Oakdale Dr-S3103-025 - 2027 Oakdale Drive, Durham, NC 27703, Durham
26-web-or-mls-2027 Oakdale Dr-S3103-026 - 2027 Oakdale Drive, Durham, NC 27703, Durham
27-web-or-mls-2027 Oakdale Dr-S3103-027 - 2027 Oakdale Drive, Durham, NC 27703, Durham
28-web-or-mls-2027 Oakdale Dr-S3103-028 - 2027 Oakdale Drive, Durham, NC 27703, Durham
29-web-or-mls-2027 Oakdale Dr-S3103-029 - 2027 Oakdale Drive, Durham, NC 27703, Durham
30-web-or-mls-2027 Oakdale Dr-S3103-030 - 2027 Oakdale Drive, Durham, NC 27703, Durham
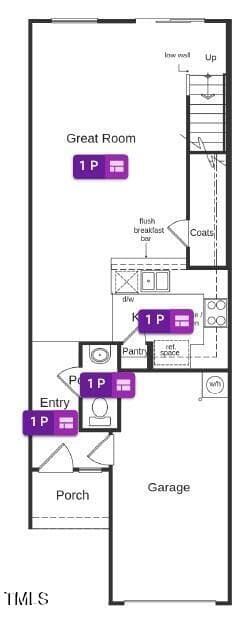
First Floor - 2027 Oakdale Drive, Durham, NC 27703, Durham
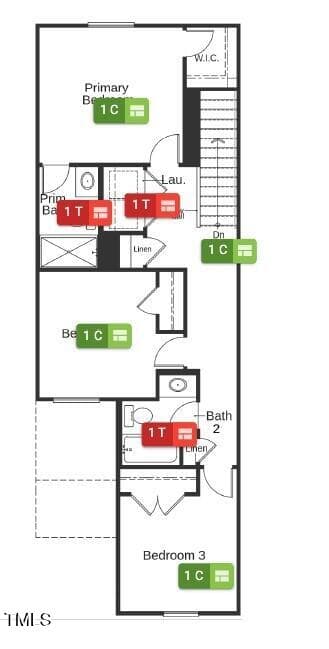
Second Floor - 2027 Oakdale Drive, Durham, NC 27703, Durham
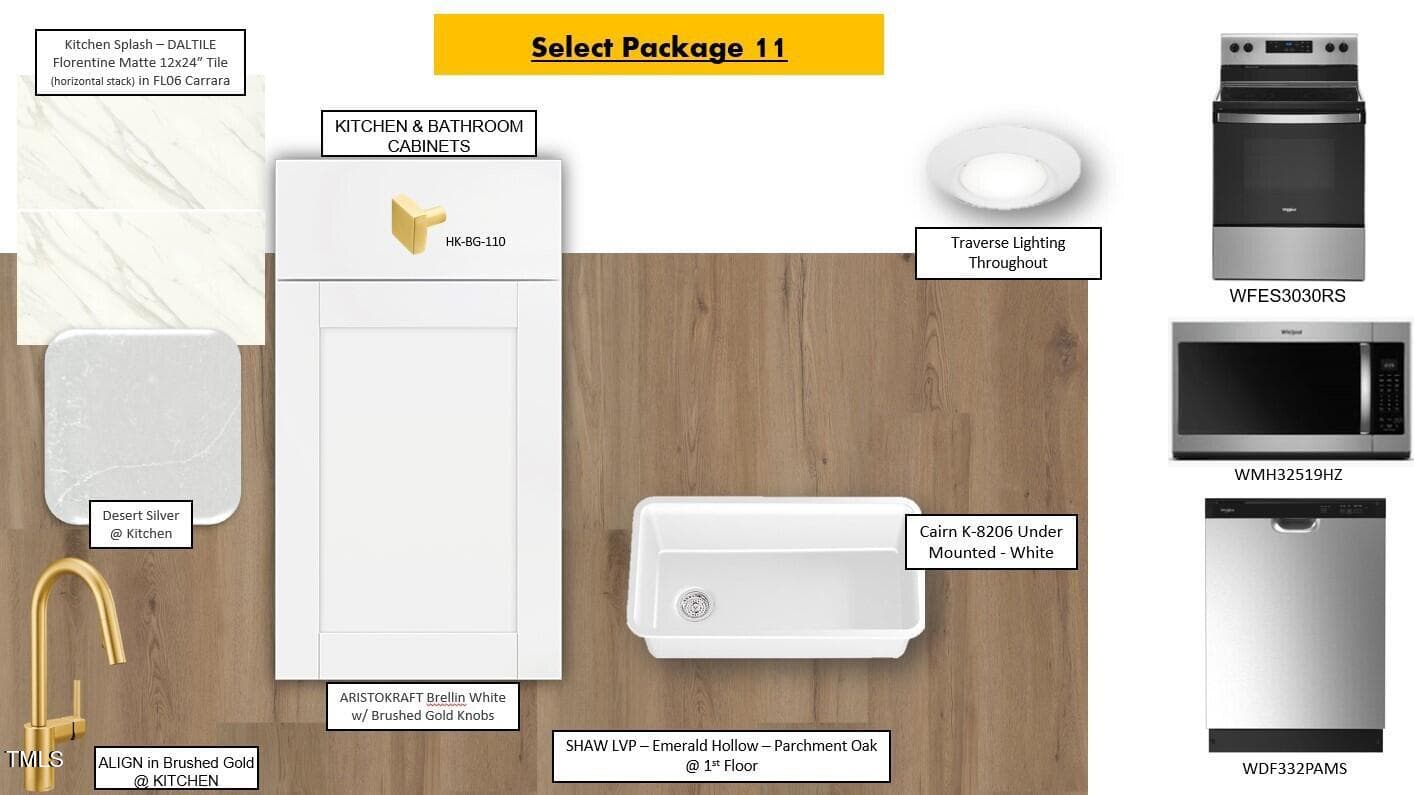
Kitchen Package - 2027 Oakdale Drive, Durham, NC 27703, Durham
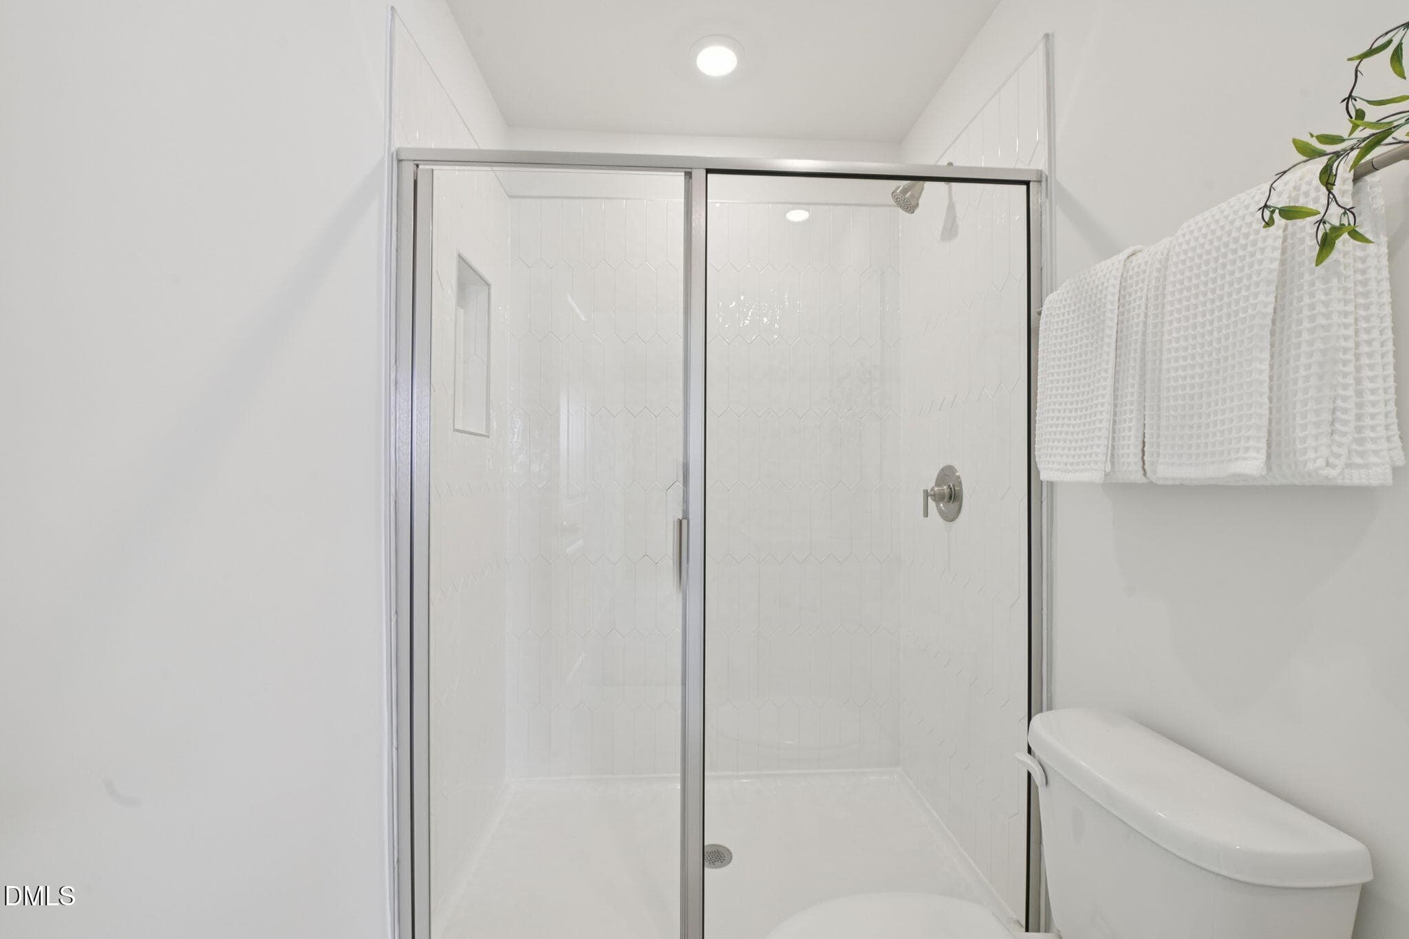
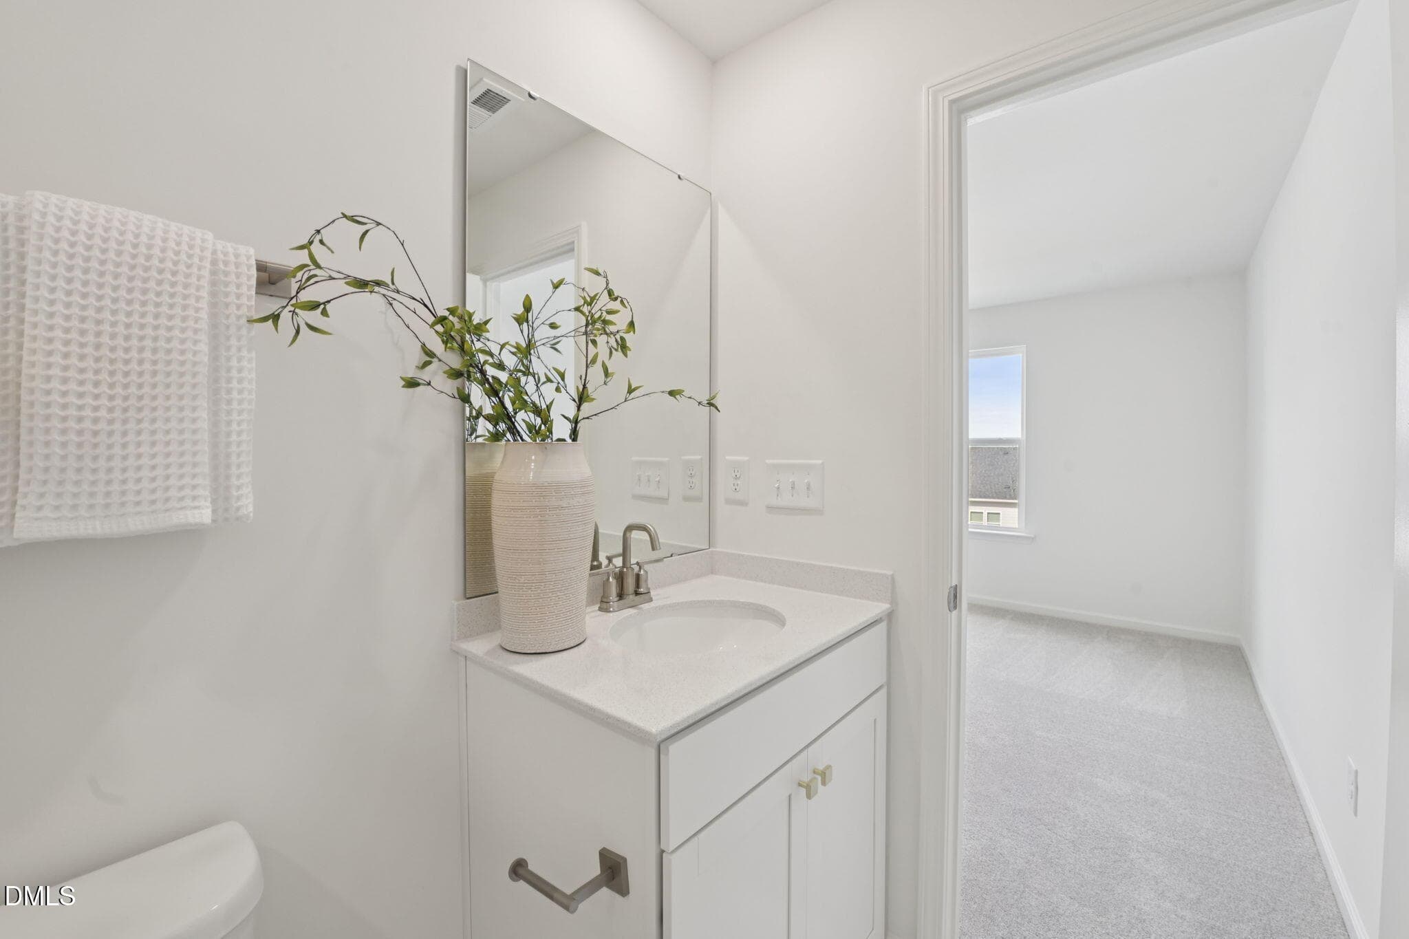
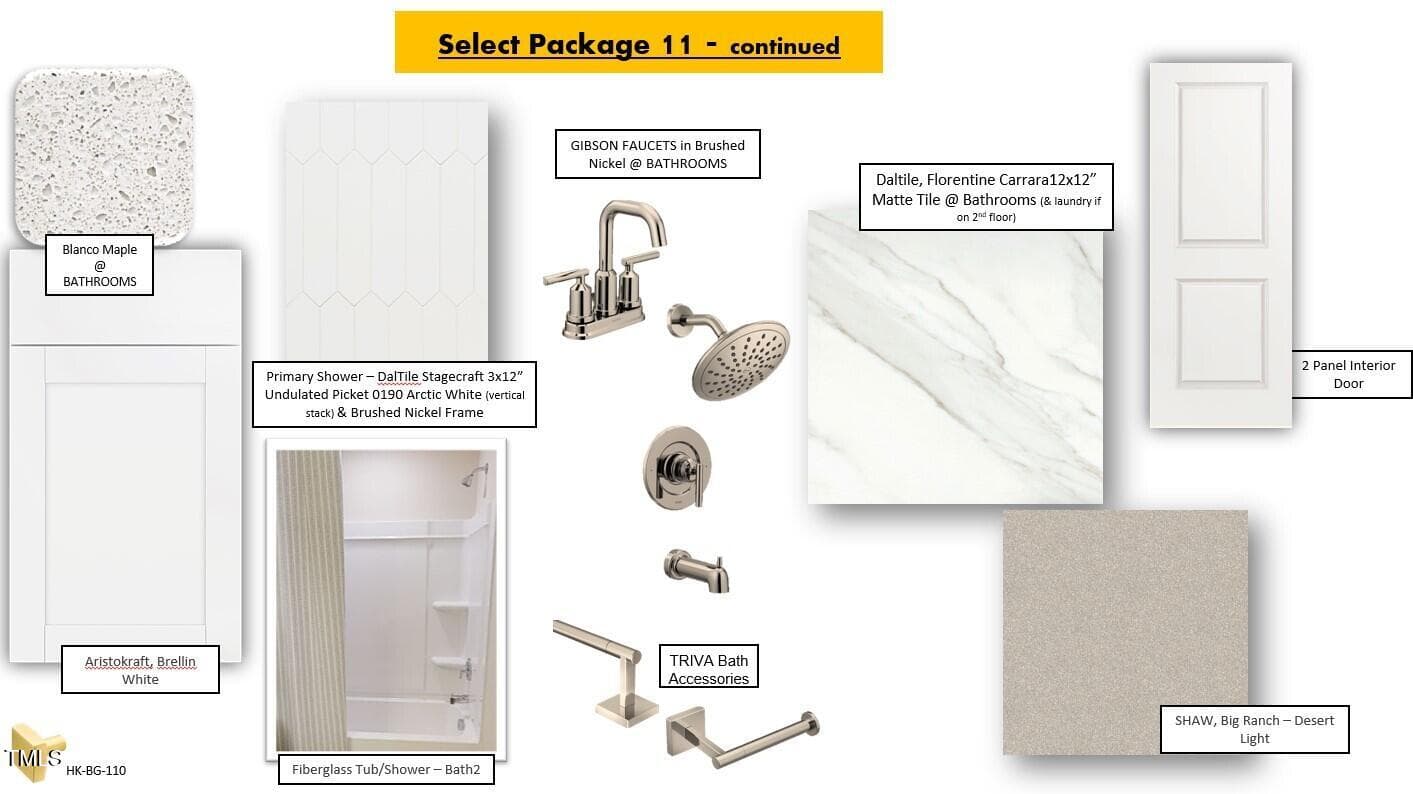
Bathroom Package - 2027 Oakdale Drive, Durham, NC 27703, Durham
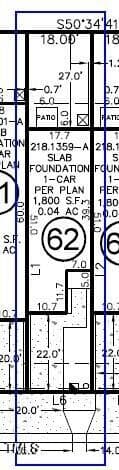
Plot Plan - 2027 Oakdale Drive, Durham, NC 27703, Durham
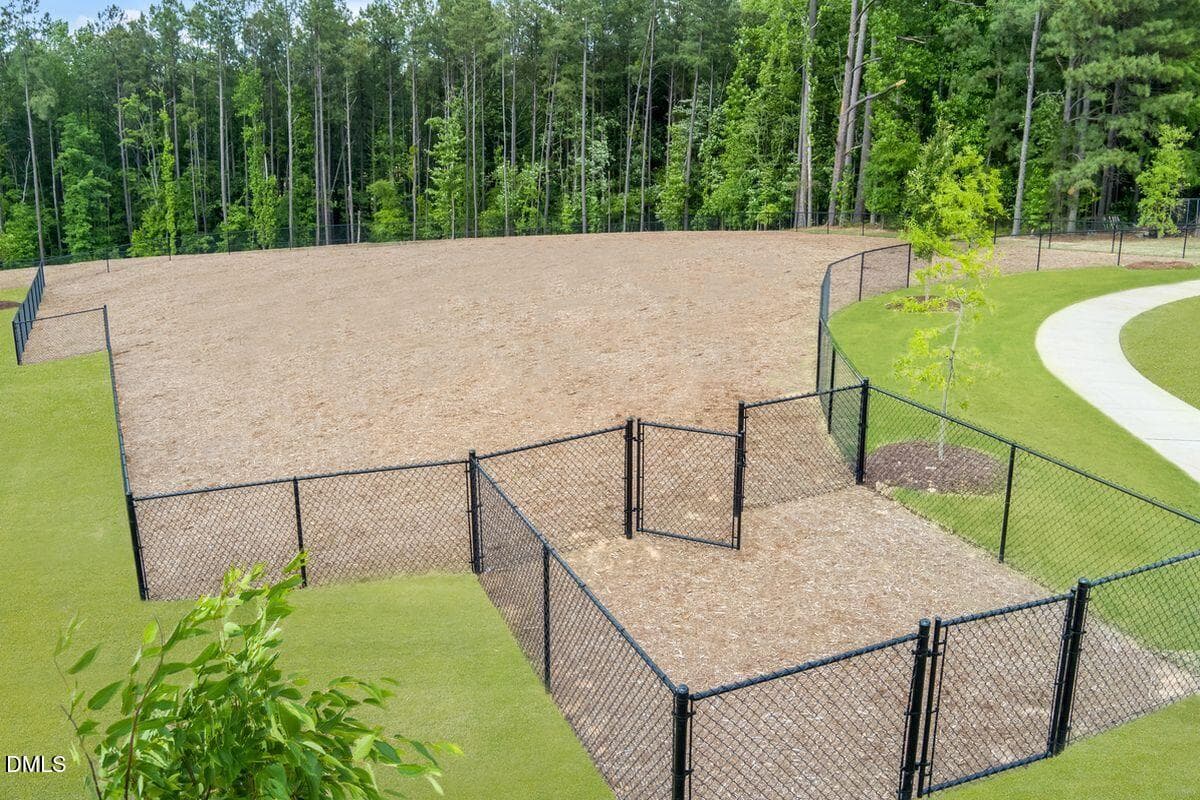
KBRAL_Brooks_Mill_Dog_Park_0060 - 2027 Oakdale Drive, Durham, NC 27703, Durham
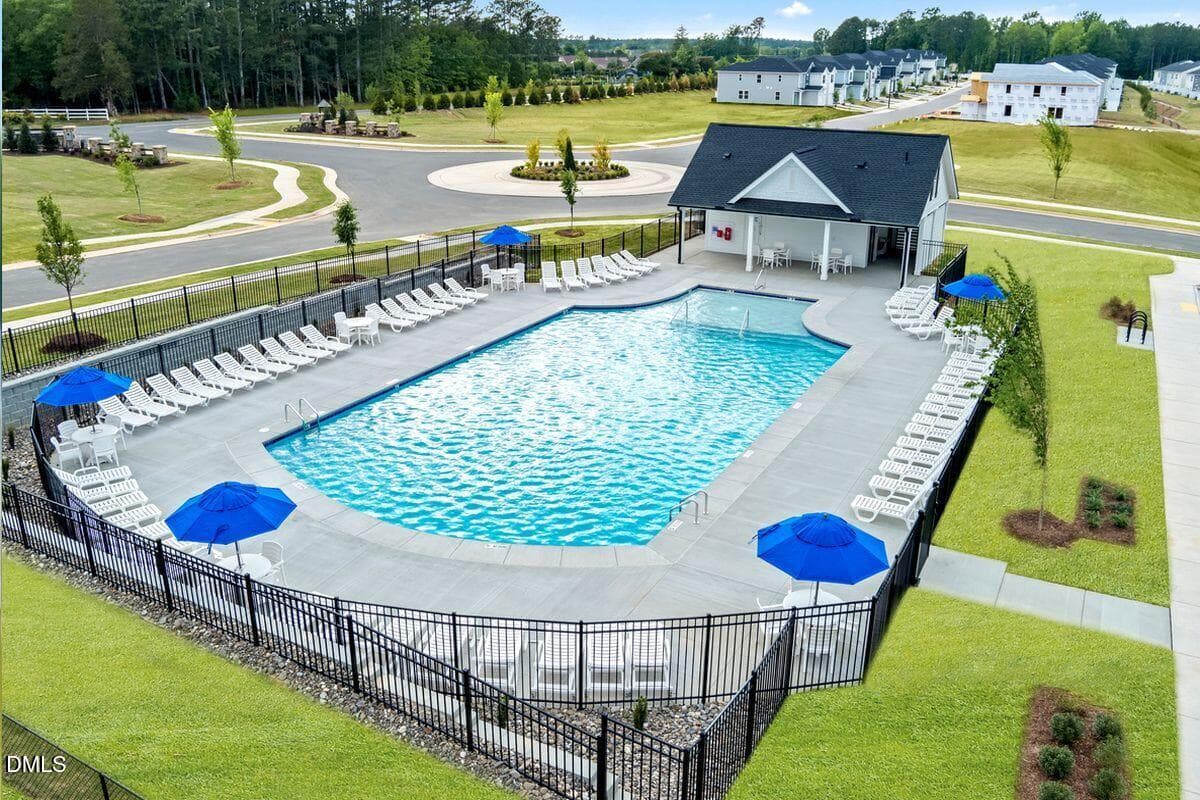
KBRAL_Brooks_Mill_Pool_0072 - 2027 Oakdale Drive, Durham, NC 27703, Durham
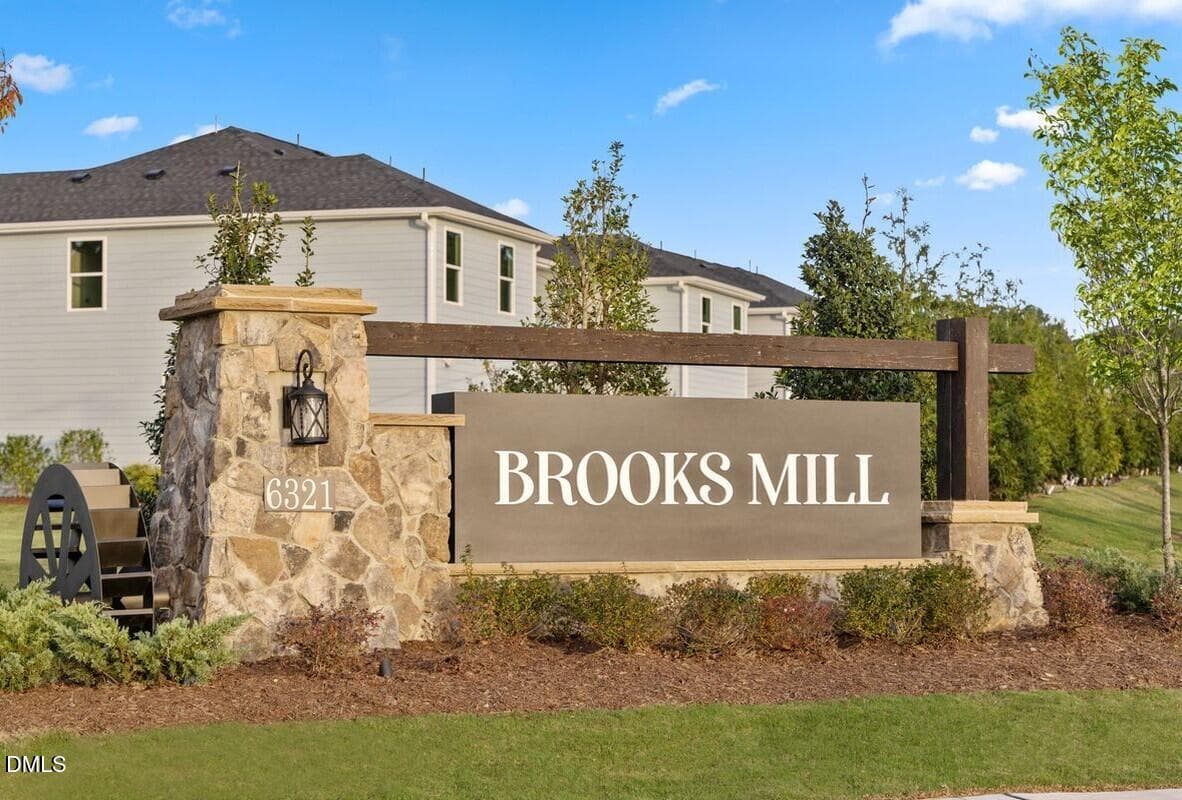
KBRAL_Brooks_Mill_Monument_5527 (1) - 2027 Oakdale Drive, Durham, NC 27703, Durham
37 photos

$331,612

2027 Oakdale Drive, Durham, NC 27703
Durham, NC 27703
Listed by L. Calvin Ramsey · Ramsey Realtors Team Inc
Bedrooms
3
Bathrooms
2.5
Living area
N/A
Year built
2025

About this home

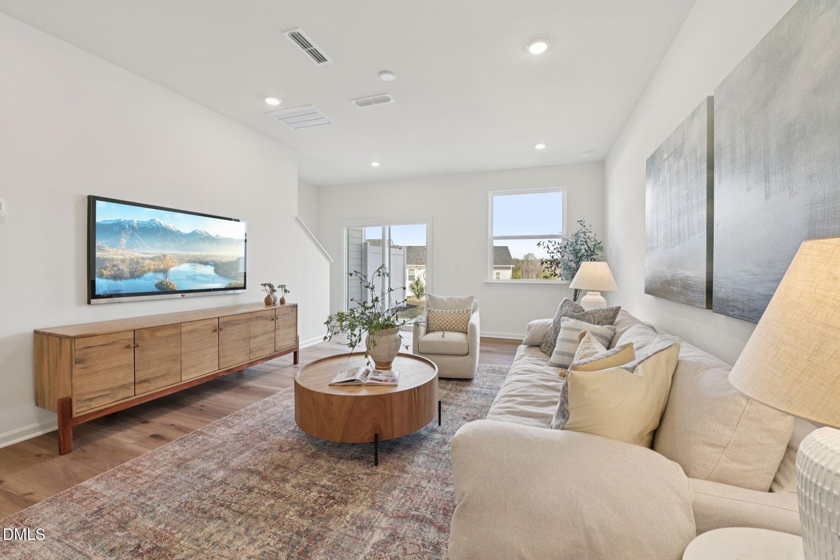
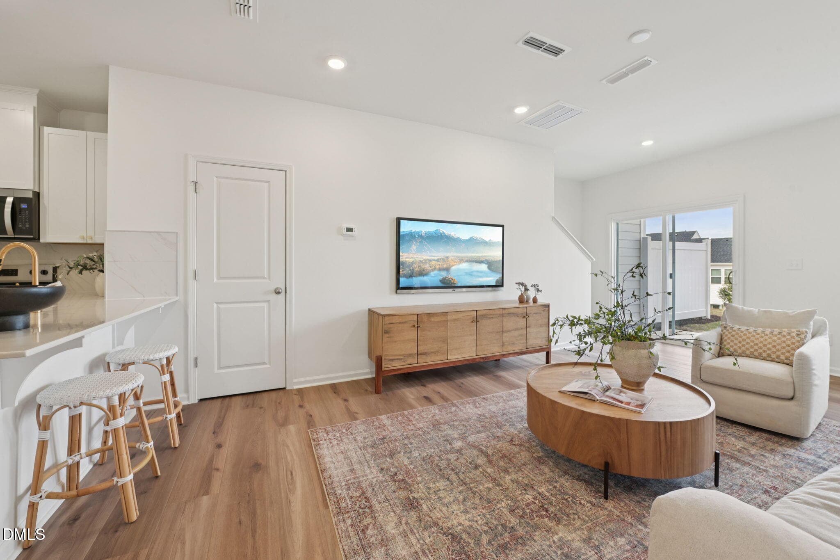
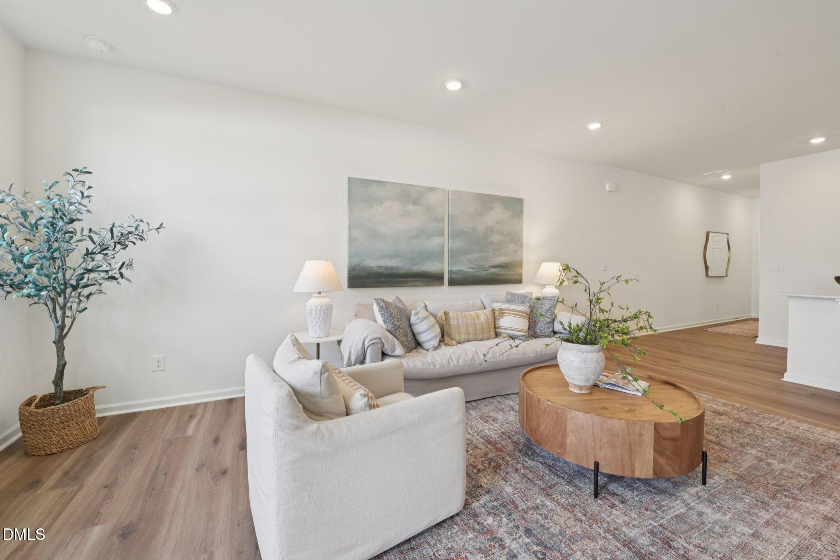
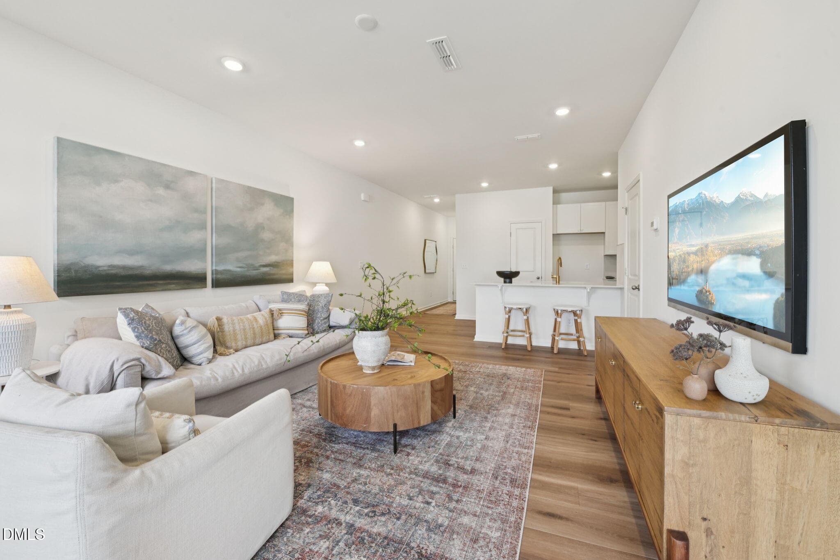
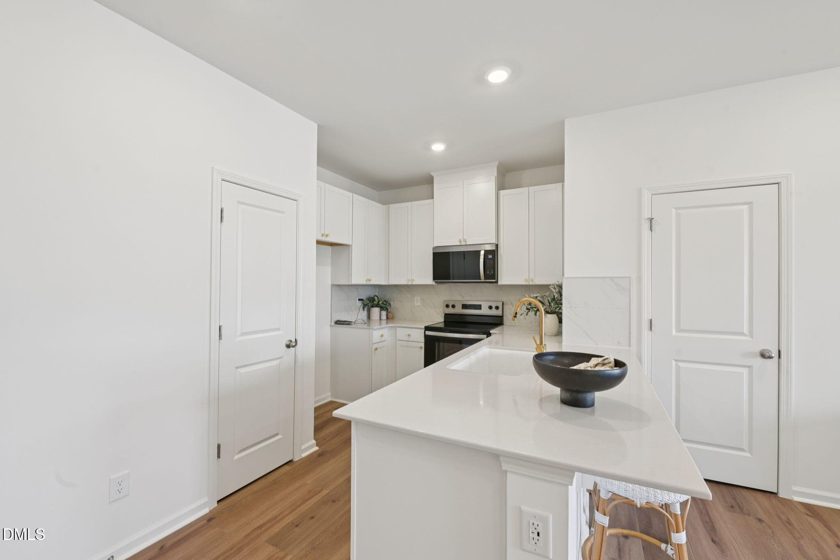
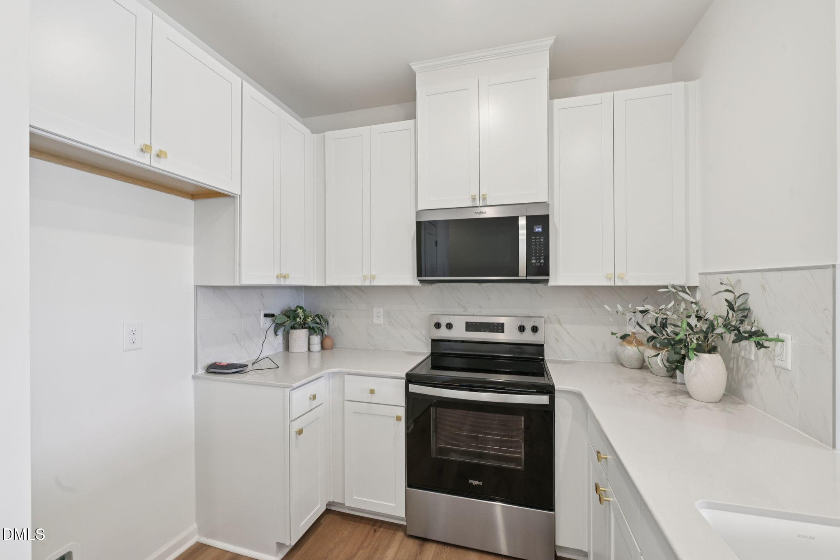
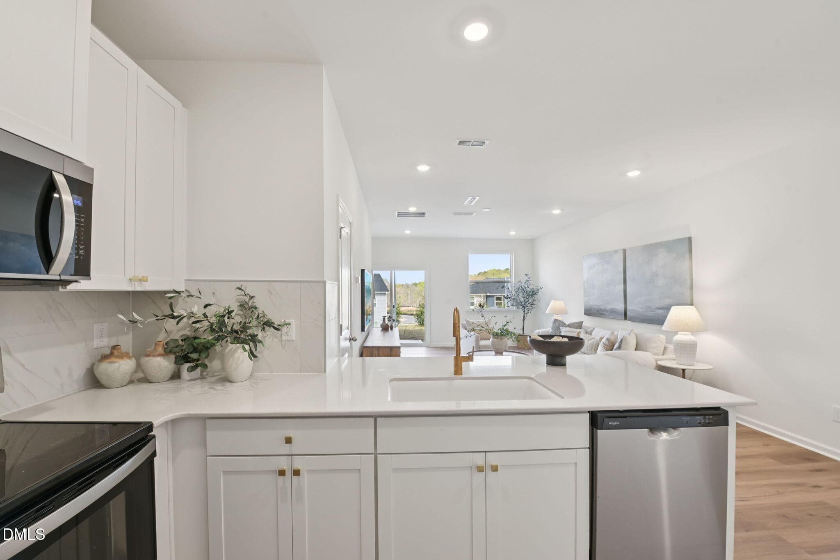
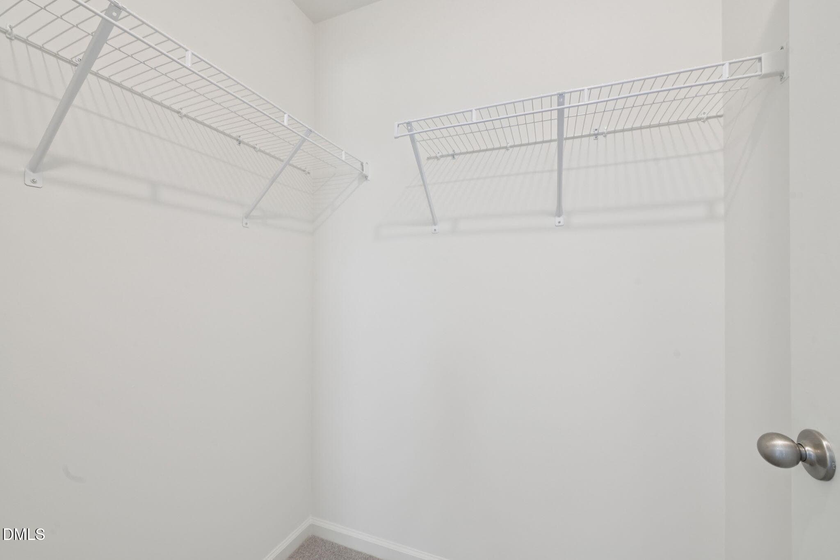
Modern Comfort in a Pool Community Near RTP & Southpoint! Located in a vibrant, amenity-rich community, this Energy Star certified home offers the perfect blend of style, comfort, and convenience. Enjoy durable fiber cement siding, 9' ceilings on the first floor, and luxury vinyl plank flooring throughout the main level. The kitchen features stainless steel appliances, 42'' upper cabinets, Silestone countertops, and Moen faucets for a modern touch. The spacious primary suite includes a walk-in closet, while the upstairs laundry room adds everyday ease. With smart home features like a programmable thermostat and close proximity to RTP and Southpoint Mall, this home checks all the boxes for contemporary living.

Highlights

New construction

Property details

MLS #
10093208
Property type
Townhouse
Subdivision
Brooks Mill
Status
Active
Days on market
526
On market date
May 1, 2025
Stories
N/A
Total bathrooms
2.5
Garage spaces
1
Parking spaces
1
Lot size
0.04 acres
Loading map…

Nearby schools

Within 10 miles. School directory data from the National Center for Education Statistics (NCES), accessed via the Urban Institute Education Data API. Local Score is calculated by INNOVATE Real Estate; where a state rating is shown, it comes from that state's own official school report card (e.g. NC Dept. of Public Instruction, SC Report Card).

Elementary
Holt Elementary
10.8 mi away · Grades -1-5
Zoned school (attendance boundary, 2015-16 data)
3.6
Local Score (state rating (2025) blended 70/30 with student-teacher ratio) -- not an official state rating
State rating: C (2025)
Enrollment
645
Student:teacher ratio
11.1:1
District
Durham Public Schools
Middle
Neal Middle
2.66 mi away · Grades 6-8
Zoned school (attendance boundary, 2015-16 data)
2.6
Local Score (state rating (2025) blended 70/30 with student-teacher ratio) -- not an official state rating
State rating: D (2025)
Enrollment
820
Student:teacher ratio
13.2:1
District
Durham Public Schools
High
City of Medicine Academy
10.13 mi away · Grades 9-12
Zoned school (attendance boundary, 2015-16 data)
4.7
Local Score (state rating (2025) blended 70/30 with student-teacher ratio) -- not an official state rating
State rating: A (2025)
Enrollment
352
Student:teacher ratio
14.1:1
District
Durham Public Schools

Walkability

Blended score for Durham's center, calculated by INNOVATE Real Estate from two sources: the EPA's National Walkability Index (street network, transit, land-use mix) and Google Places amenity data (what's actually reachable on foot from this point). EPA National Walkability Index only -- nearby-amenity data not cached yet for this area.

19
Very car-dependent
out of 100
EPA National Walkability Index
3.8 / 20 -- Least walkable

Market position

How this listing compares to current activity in Durham, from live MLS data.

On the market 526 days -- 416 more days than Durham's current average of 110 days.
For reference, the median list price across 1,678 active listings in Durham right now is $375,000.

Mortgage calculator

Estimate only - actual rate and payment depend on your lender, credit, and loan program.

$
%
%
Adjust tax / insurance estimates
% / yr
$
/mo
Est. monthly payment
$2,147/mo
$66,322 down
$265,290 loan
Principal & interest$1,721
Property tax (est.)$276
Home insurance (est.)$150

Similar homes you might like

Data source: Listing information provided by Doorify MLS via Trestle/CoreLogic. Last updated 25 days ago.

Information herein deemed reliable but not guaranteed; all measurements, school assignments, HOA fees, taxes, and feature lists are approximate and should be independently verified. Equal Housing Opportunity.
