
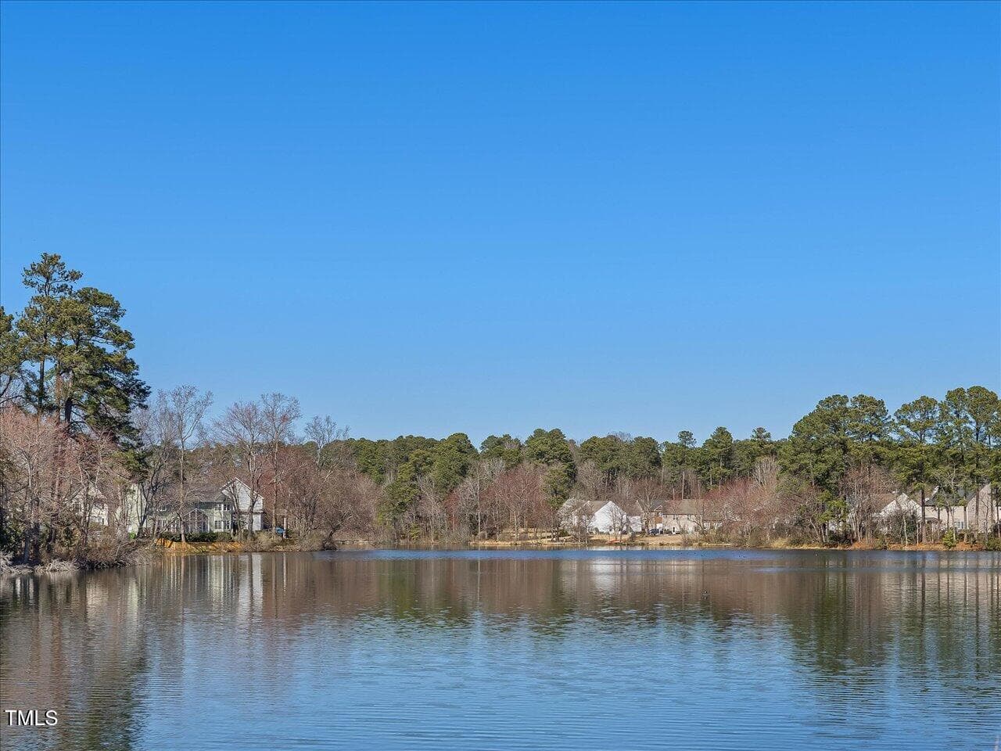
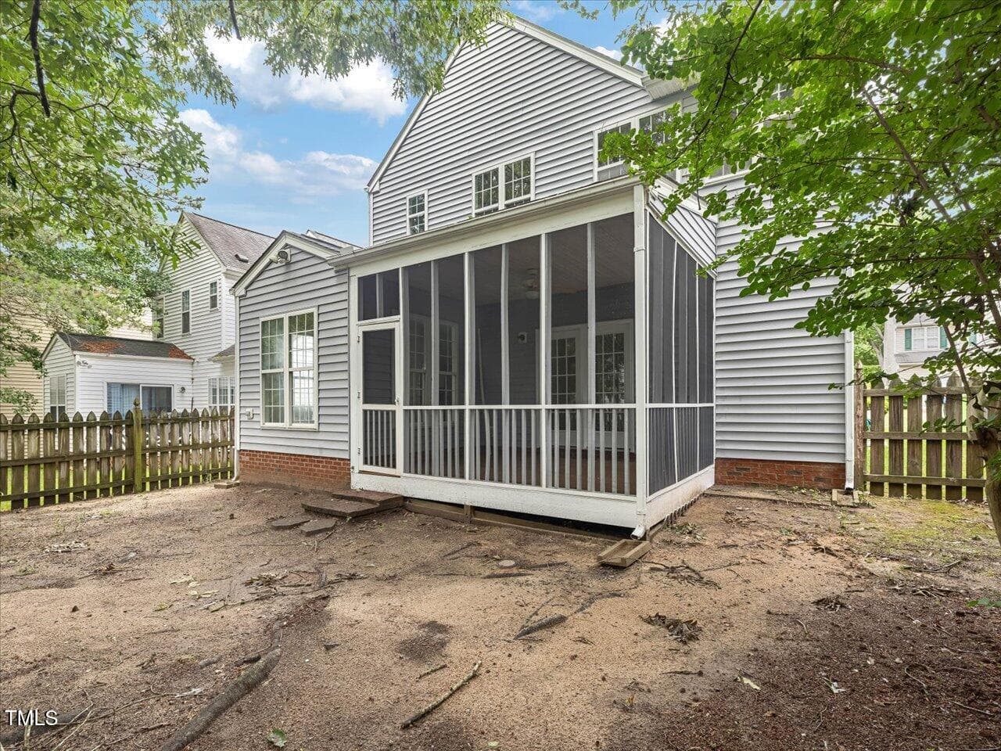
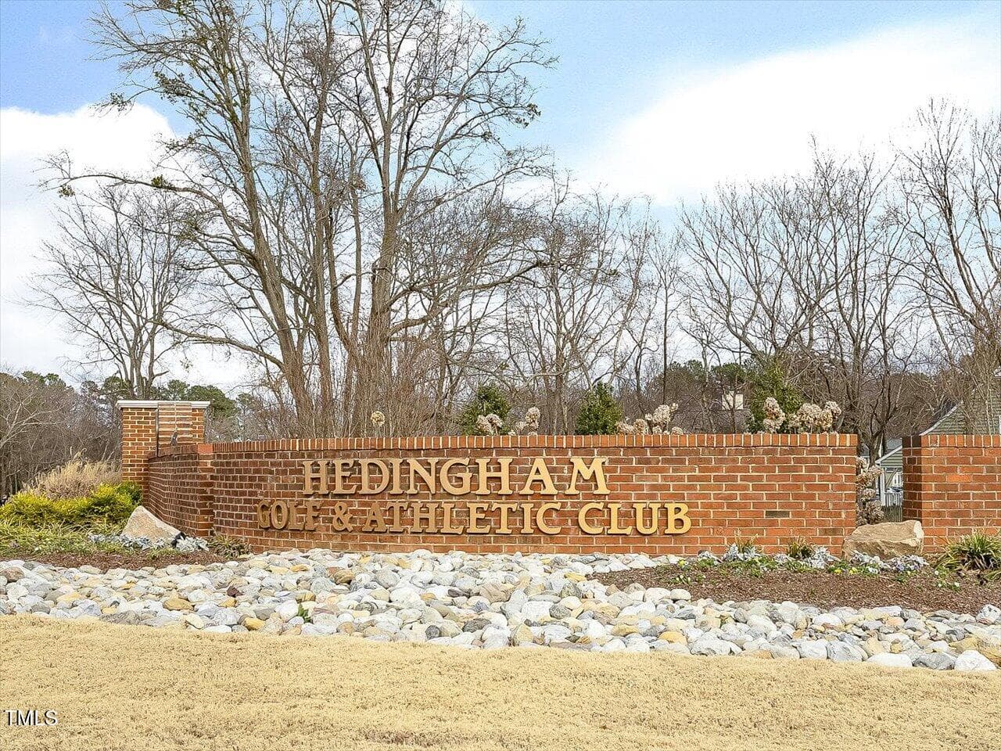
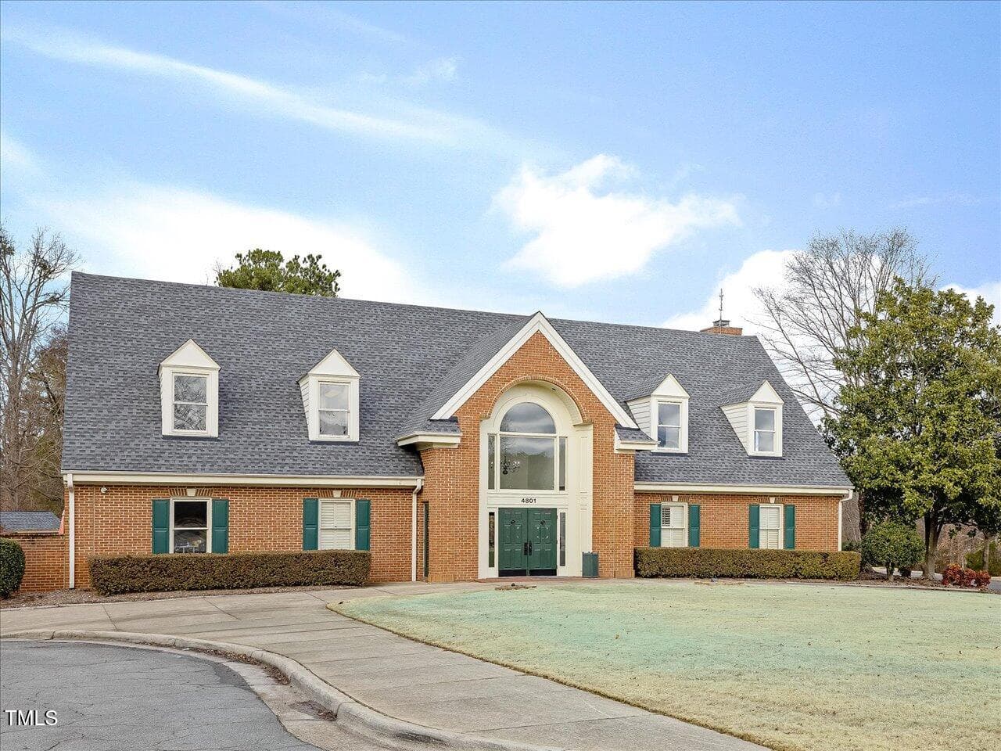
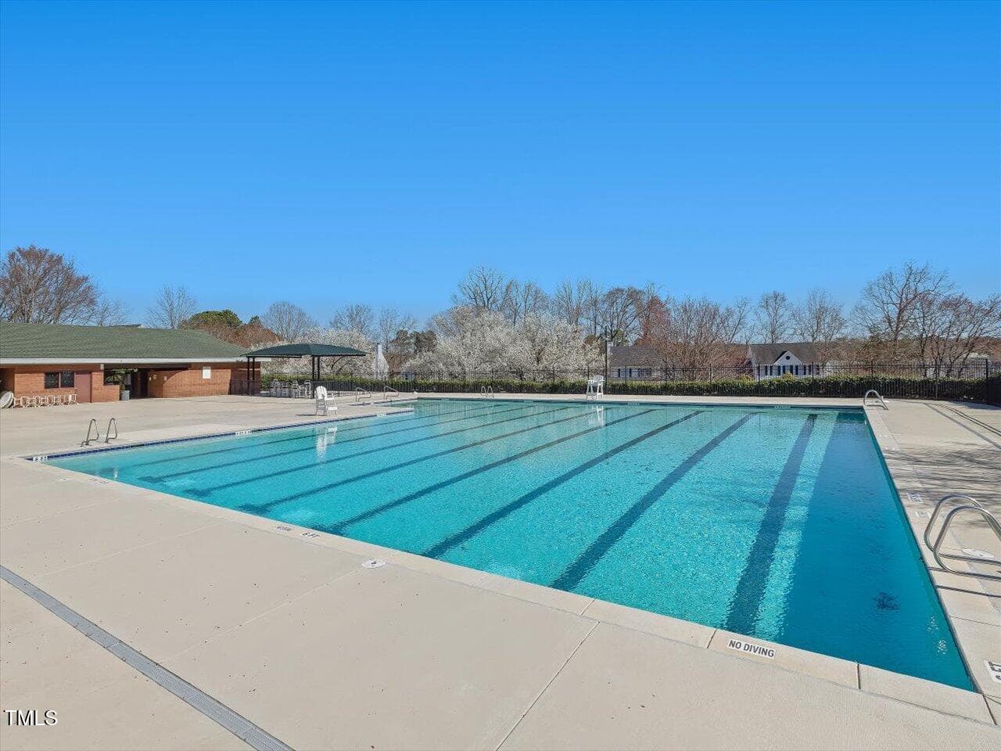
58-Hedingham - 1928 Shadow Glen Drive, Raleigh, NC 27604, Raleigh
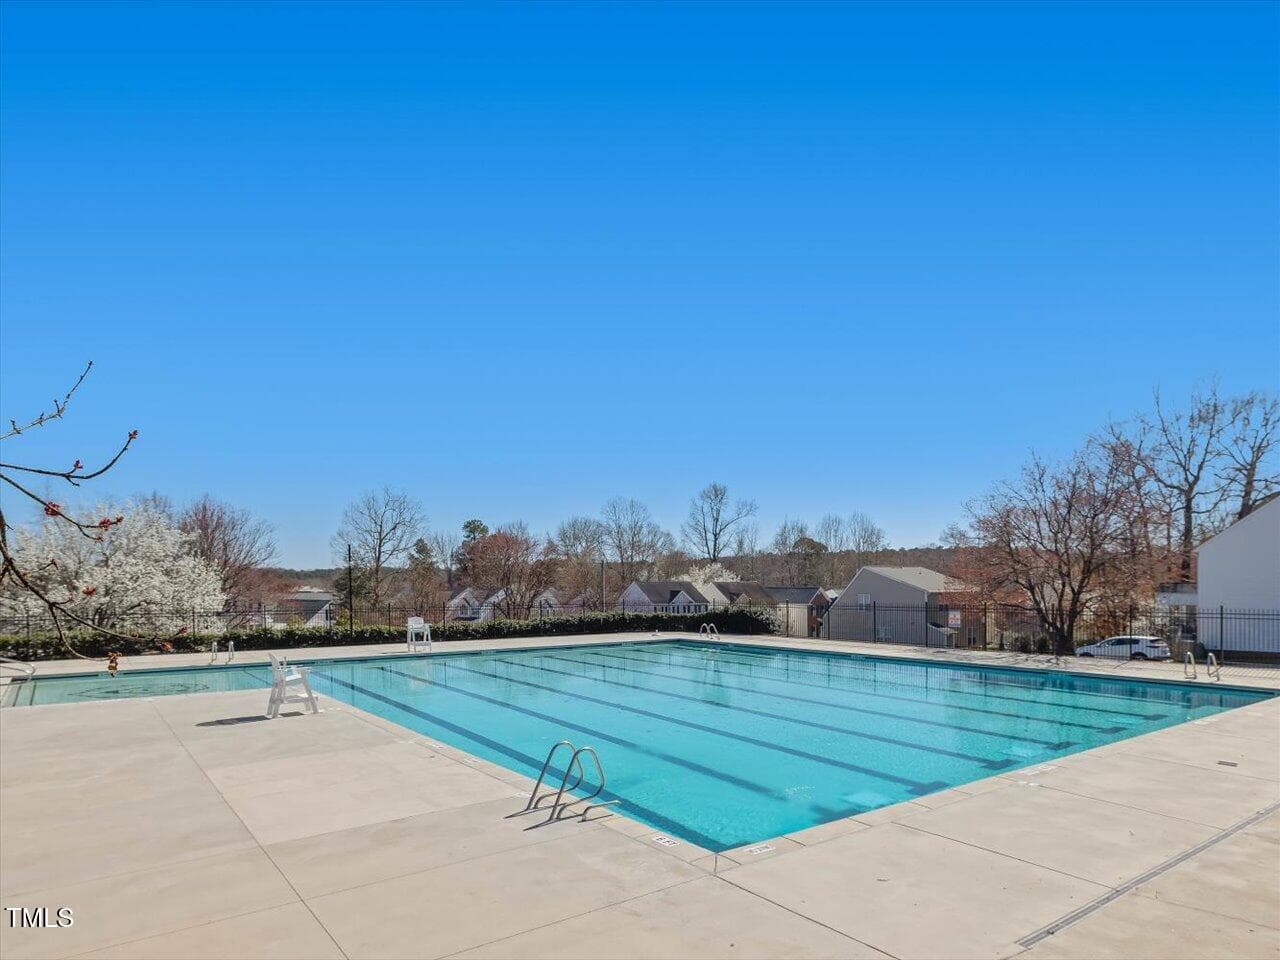
54-Hedingham Pool - 1928 Shadow Glen Drive, Raleigh, NC 27604, Raleigh
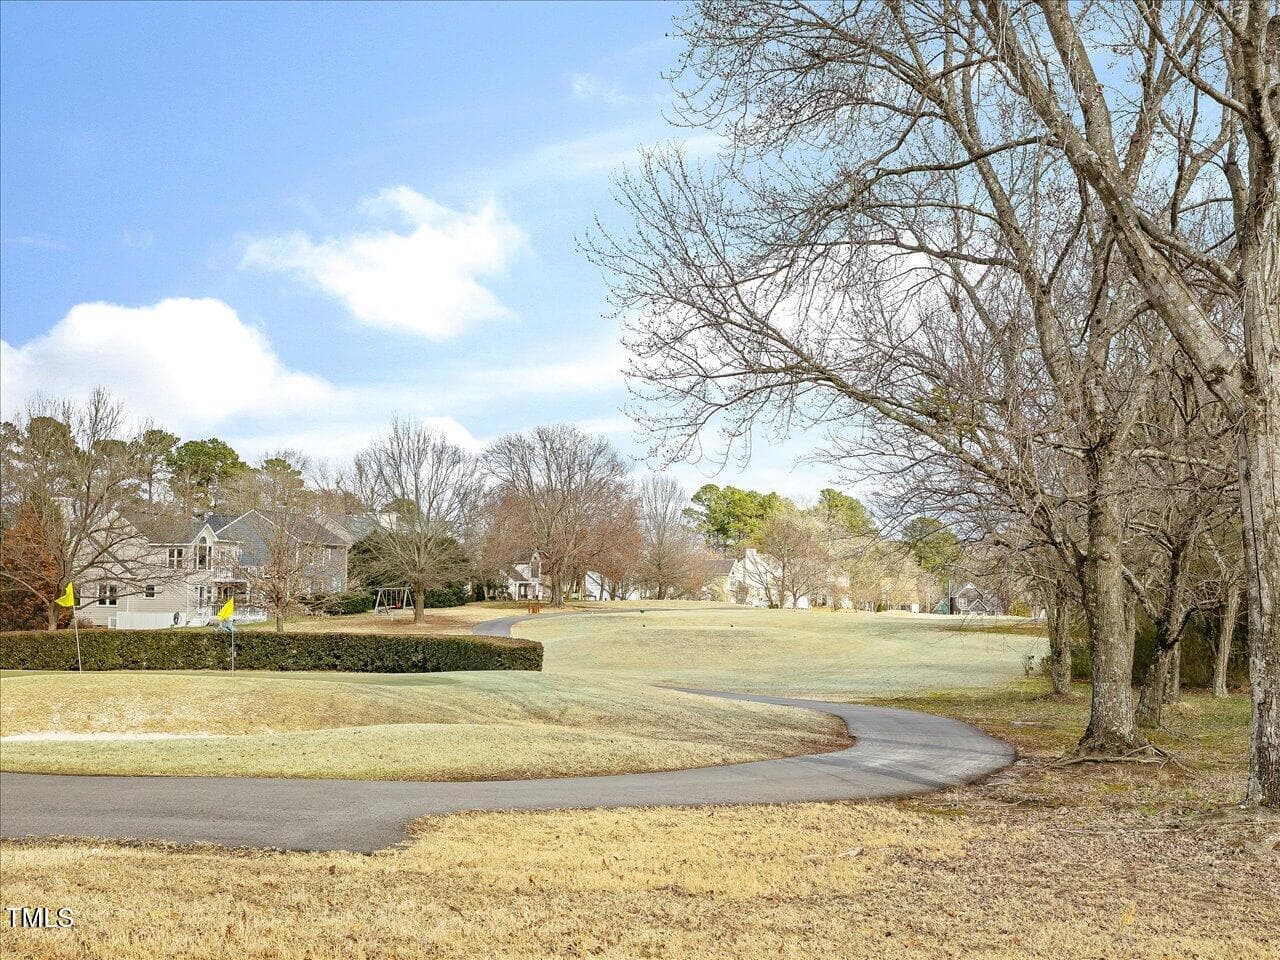
53-Hedingham - 1928 Shadow Glen Drive, Raleigh, NC 27604, Raleigh
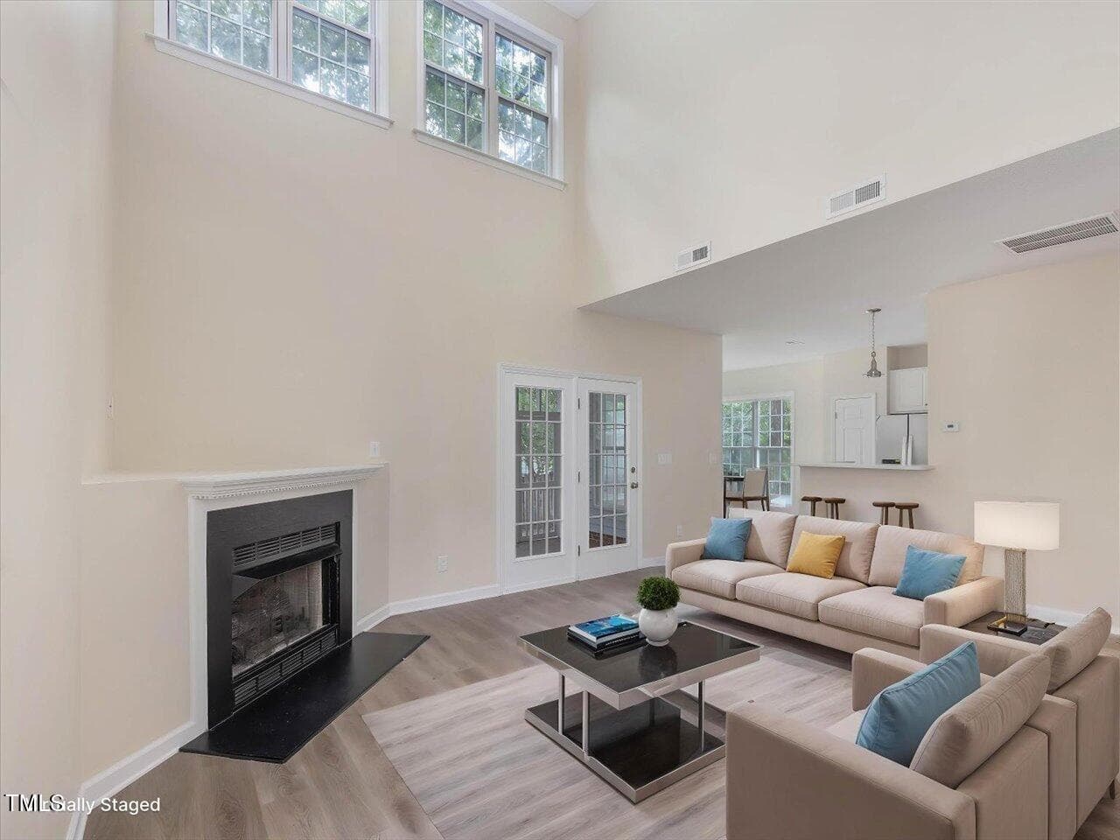
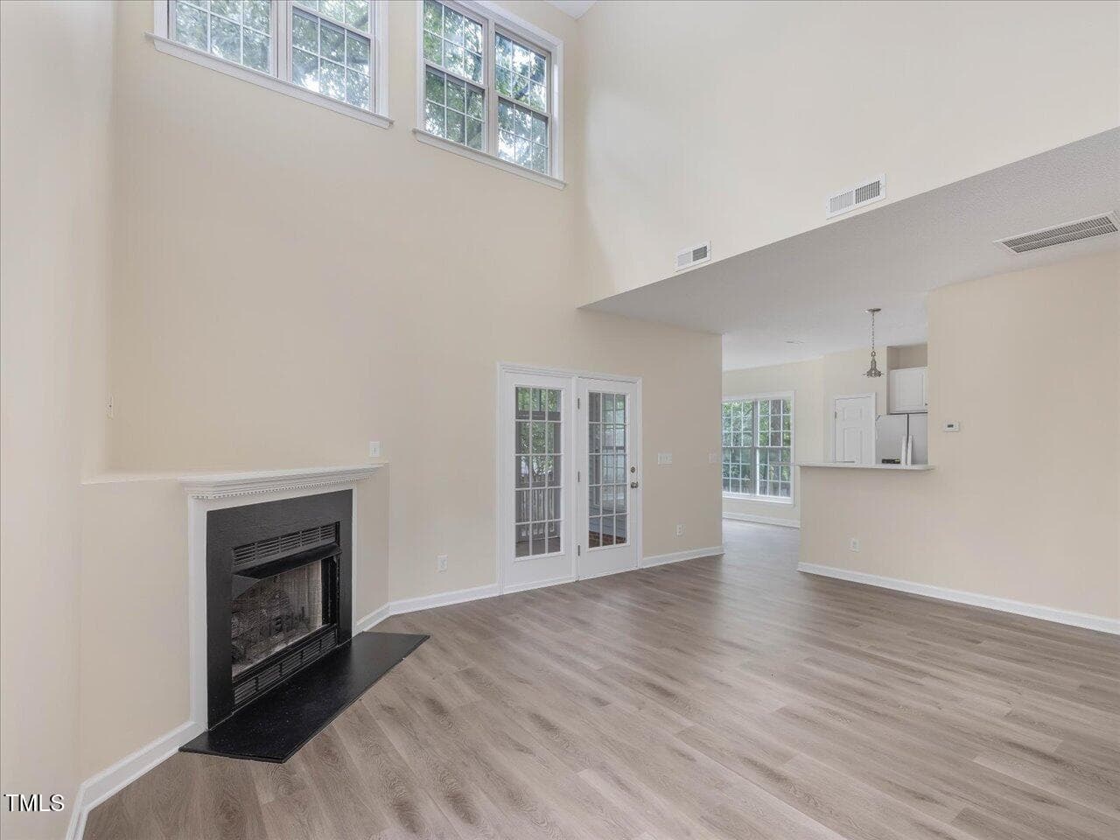
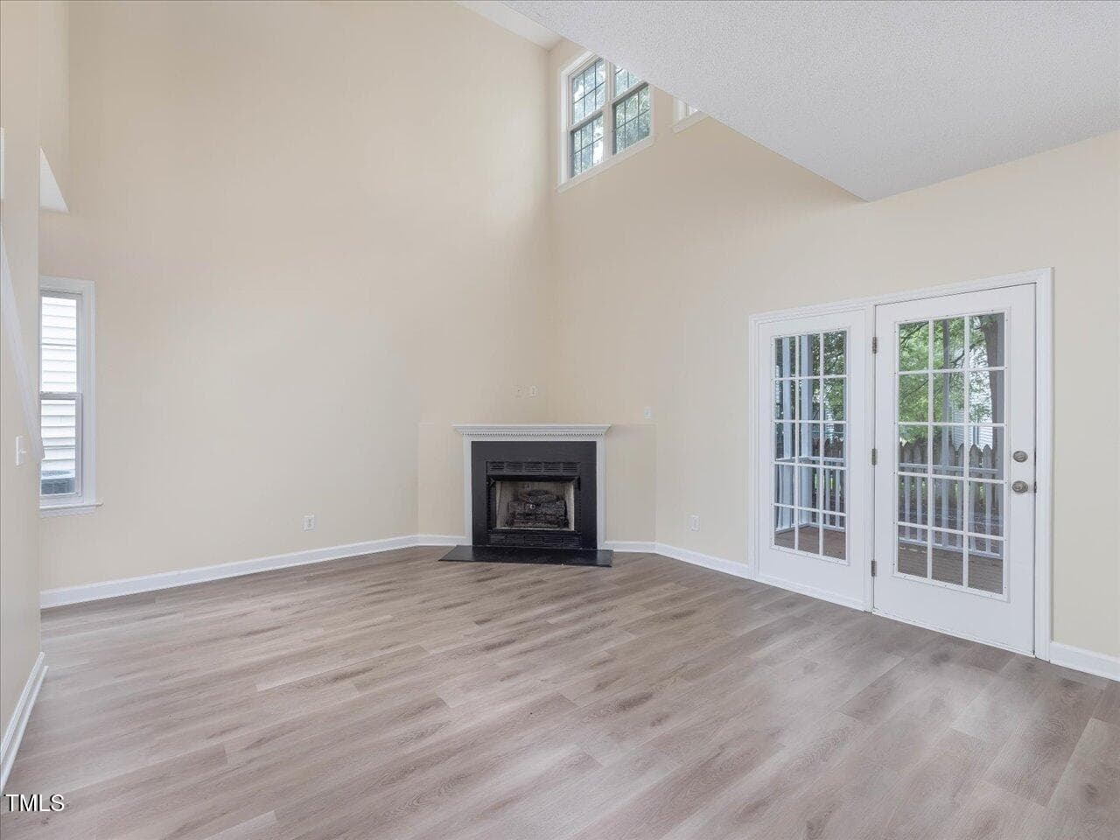
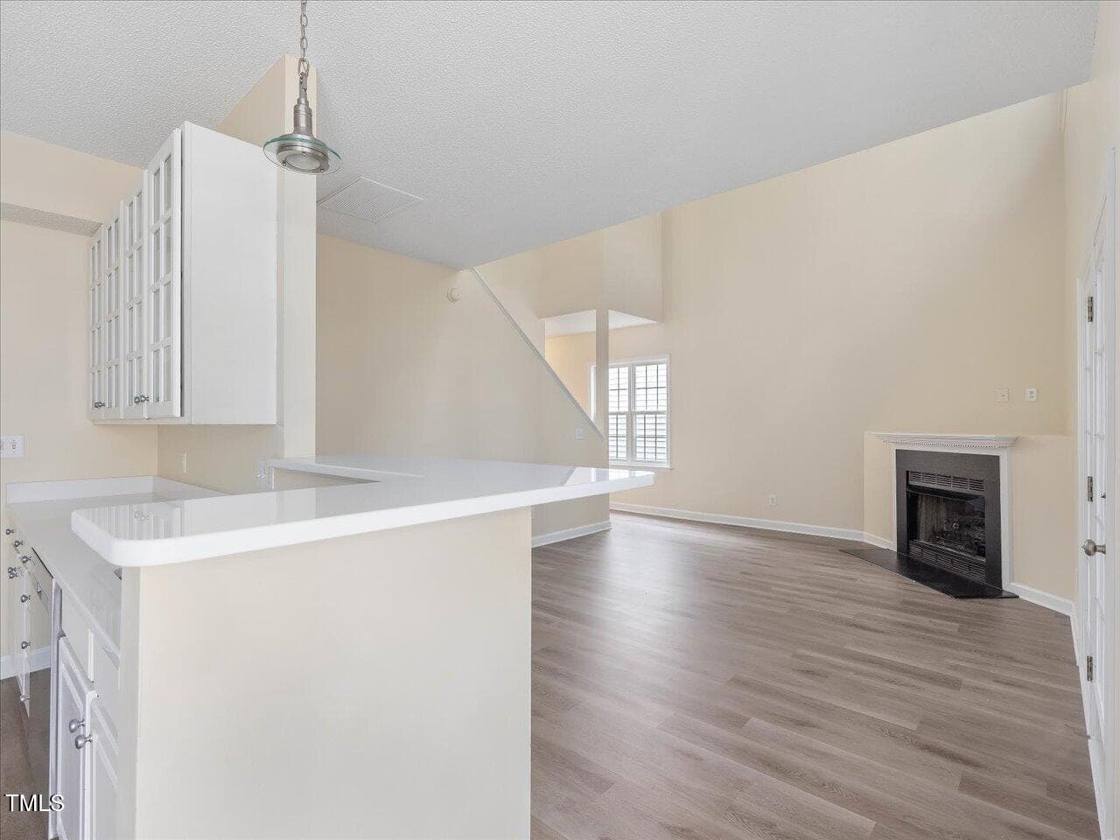
08-Living Room - 1928 Shadow Glen Drive, Raleigh, NC 27604, Raleigh
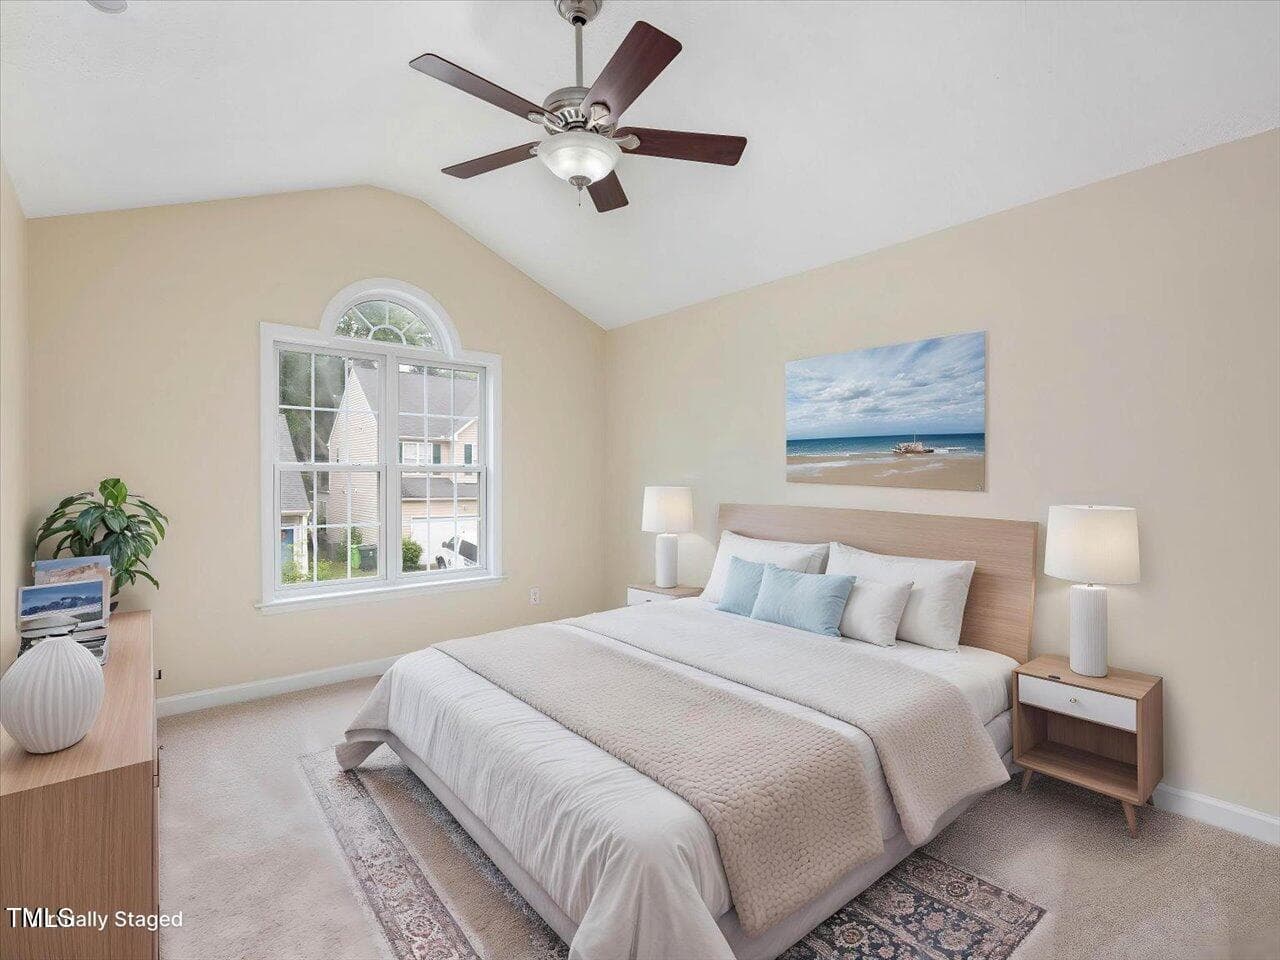
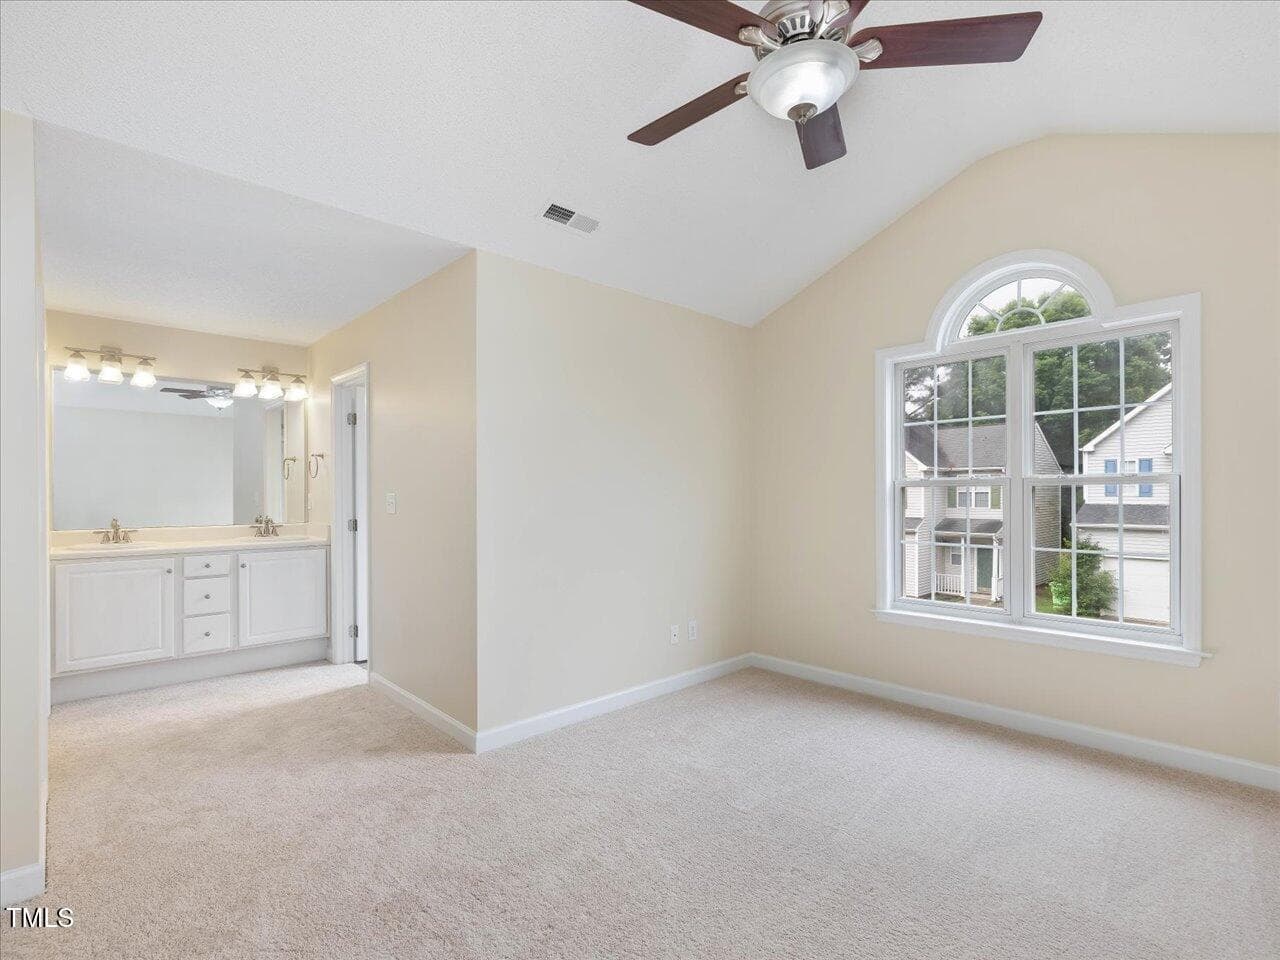
29-Primary Bedroom - 1928 Shadow Glen Drive, Raleigh, NC 27604, Raleigh
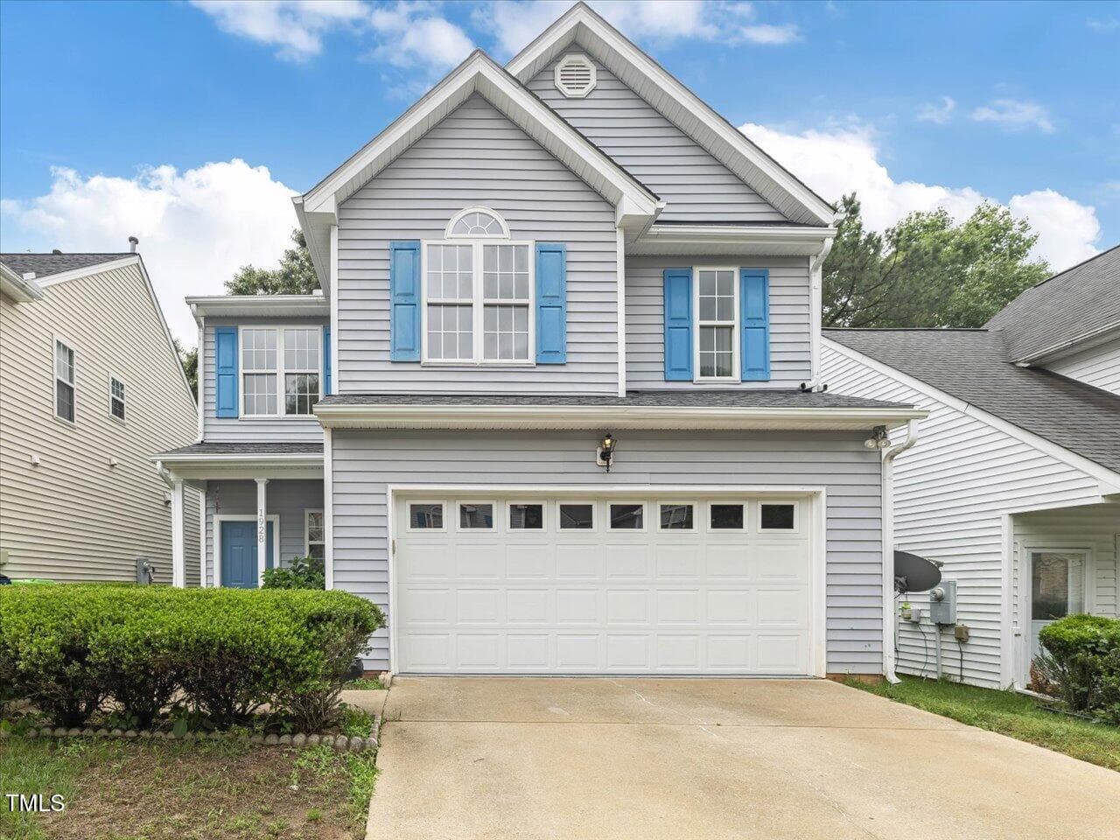
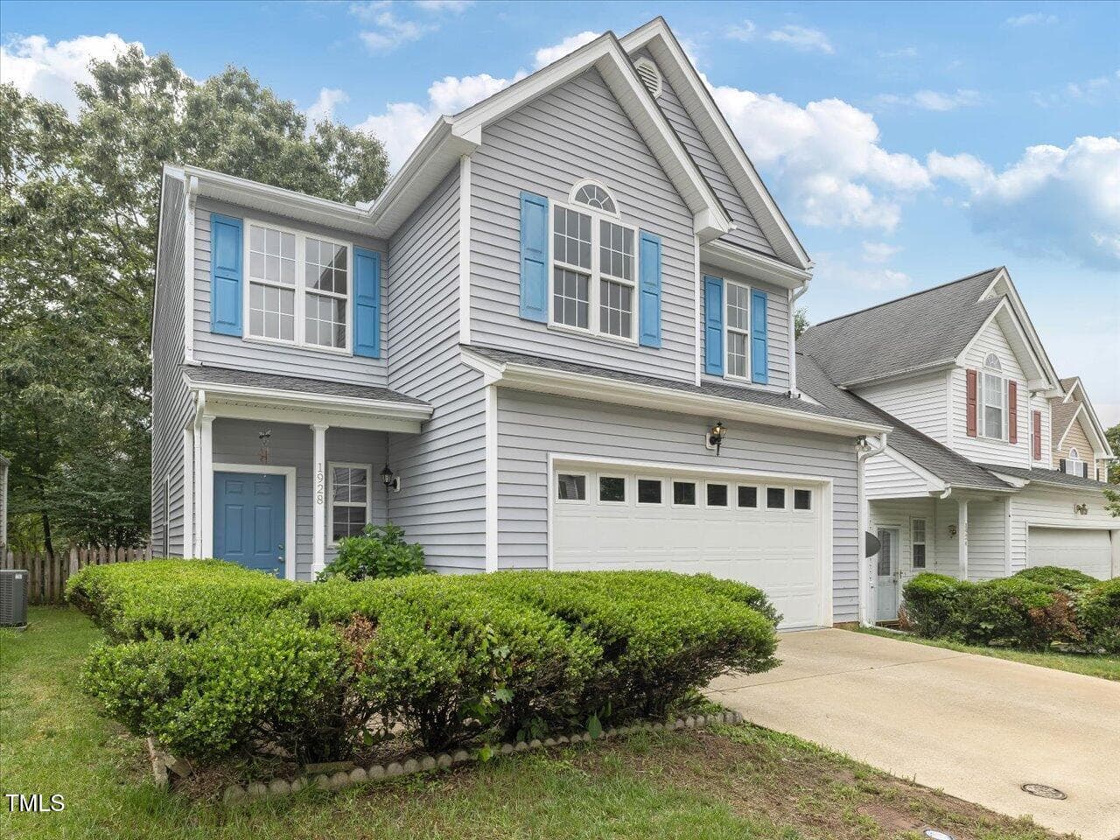
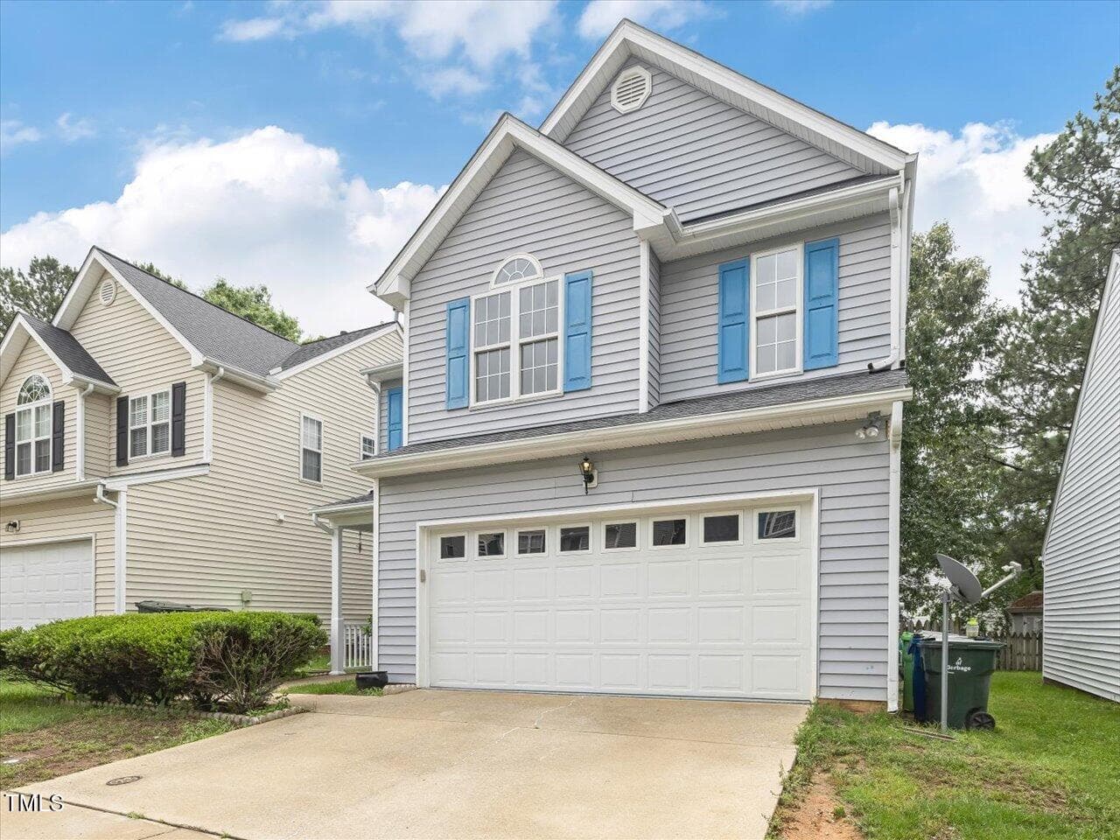
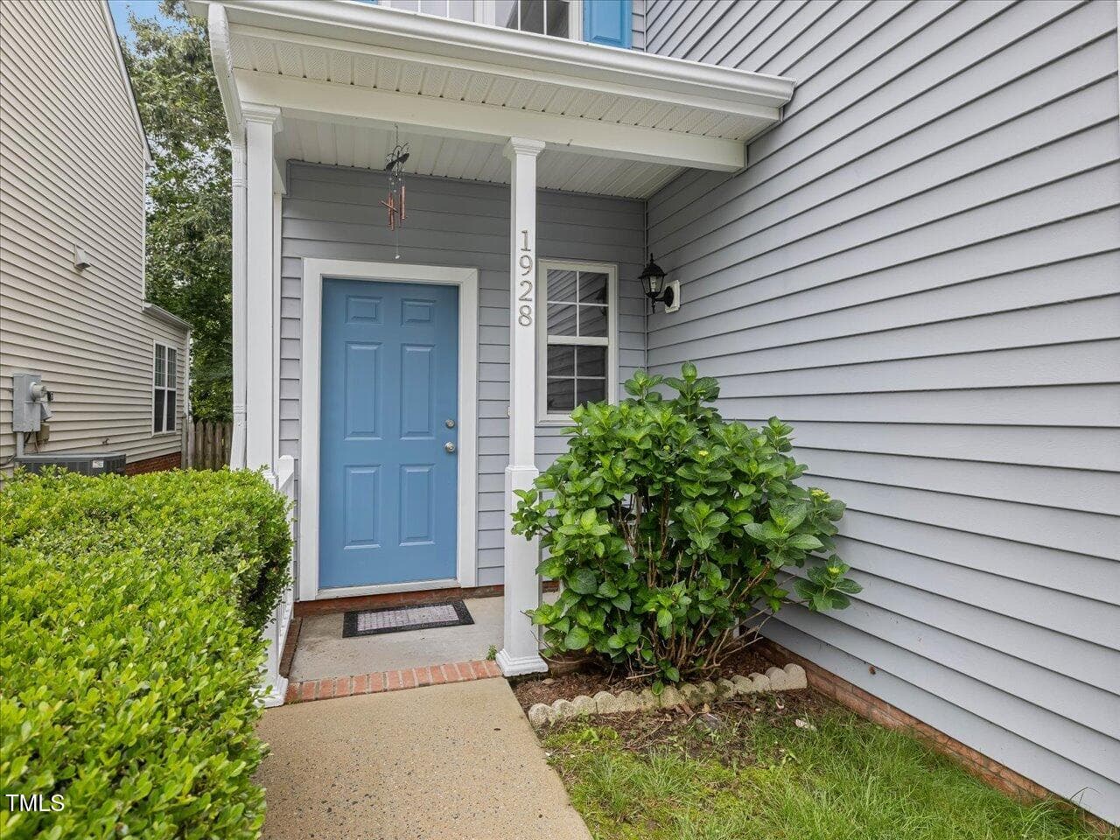
01-Front Exterior - 1928 Shadow Glen Drive, Raleigh, NC 27604, Raleigh
02-Front Exterior - 1928 Shadow Glen Drive, Raleigh, NC 27604, Raleigh
03-Front Exterior - 1928 Shadow Glen Drive, Raleigh, NC 27604, Raleigh
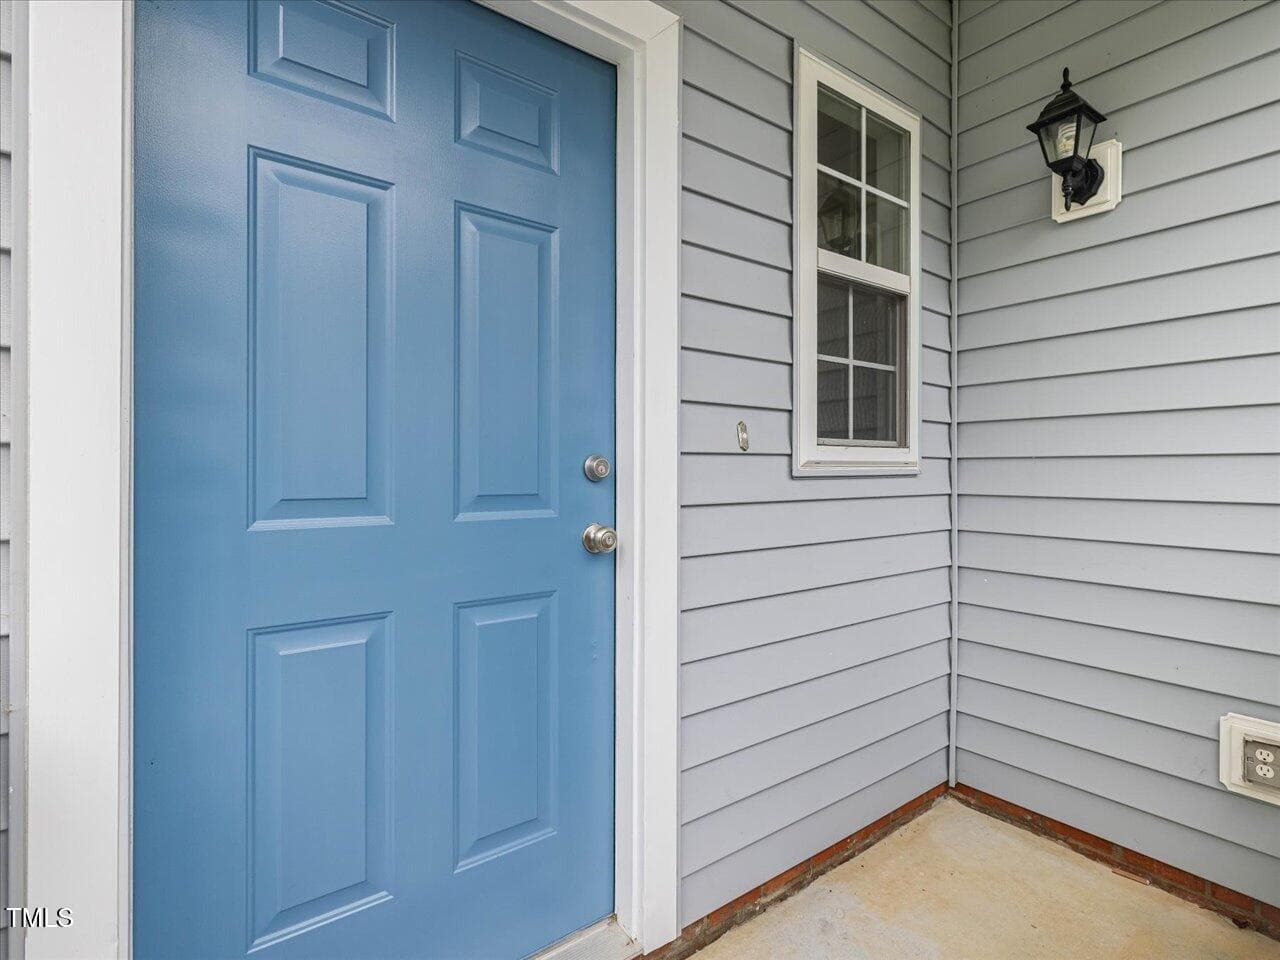
04-Front Entry - 1928 Shadow Glen Drive, Raleigh, NC 27604, Raleigh
05-Front Porch - 1928 Shadow Glen Drive, Raleigh, NC 27604, Raleigh
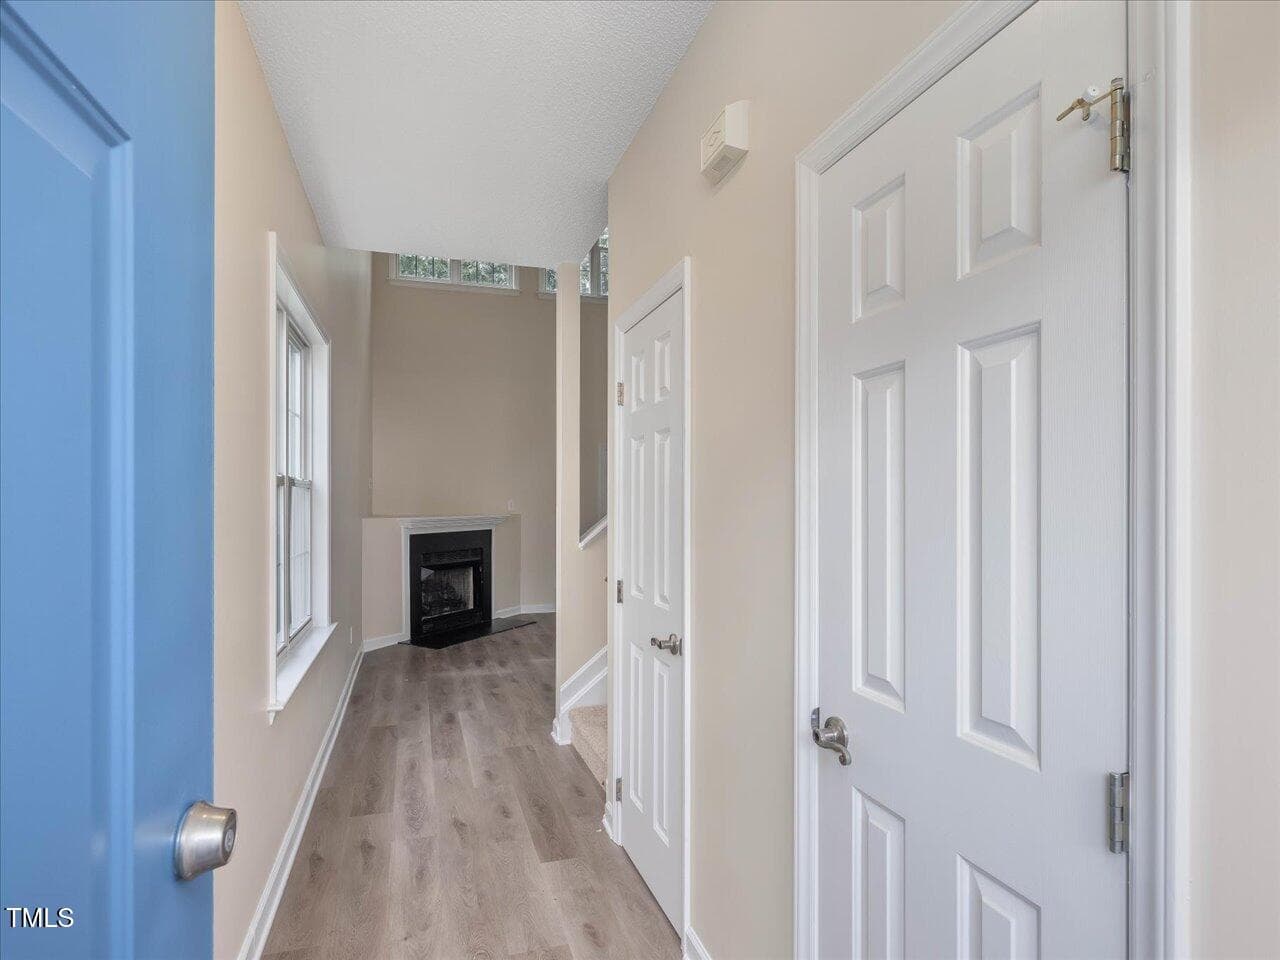
06-Entry - 1928 Shadow Glen Drive, Raleigh, NC 27604, Raleigh
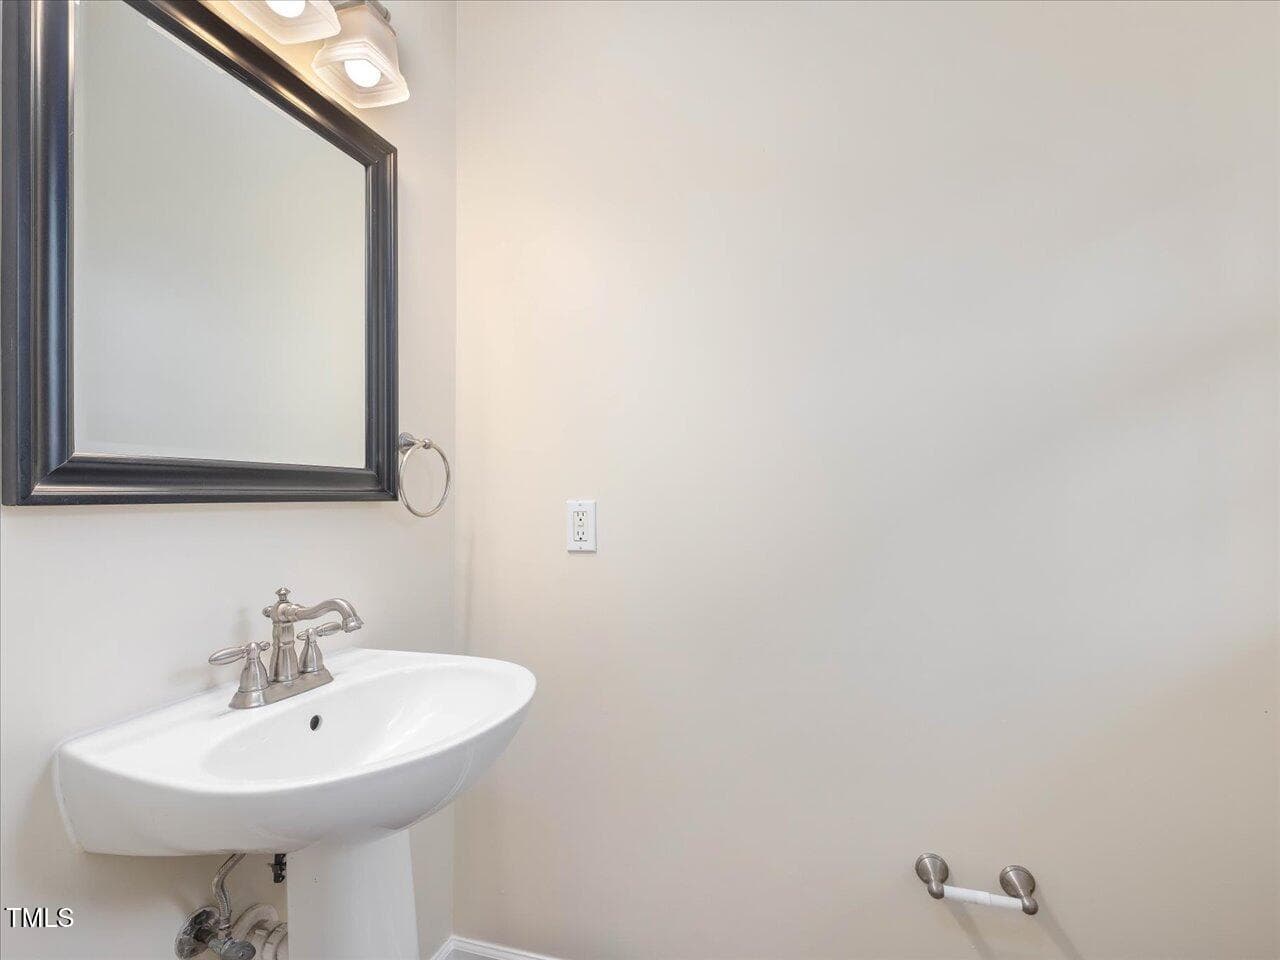
07-Half Bath - 1928 Shadow Glen Drive, Raleigh, NC 27604, Raleigh
09-Living Room - 1928 Shadow Glen Drive, Raleigh, NC 27604, Raleigh
10-Living Room - 1928 Shadow Glen Drive, Raleigh, NC 27604, Raleigh
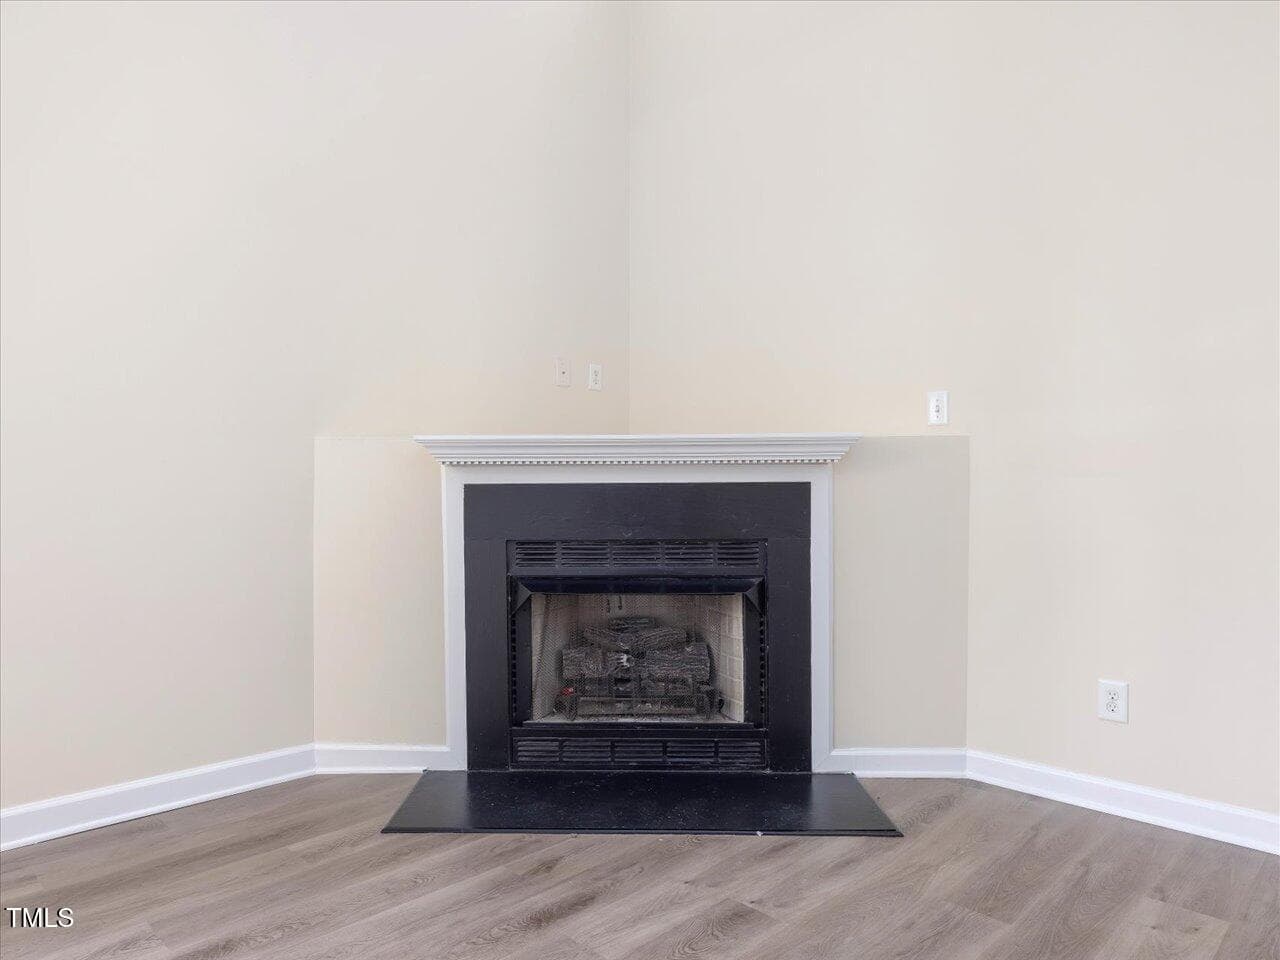
11-Living Room - 1928 Shadow Glen Drive, Raleigh, NC 27604, Raleigh
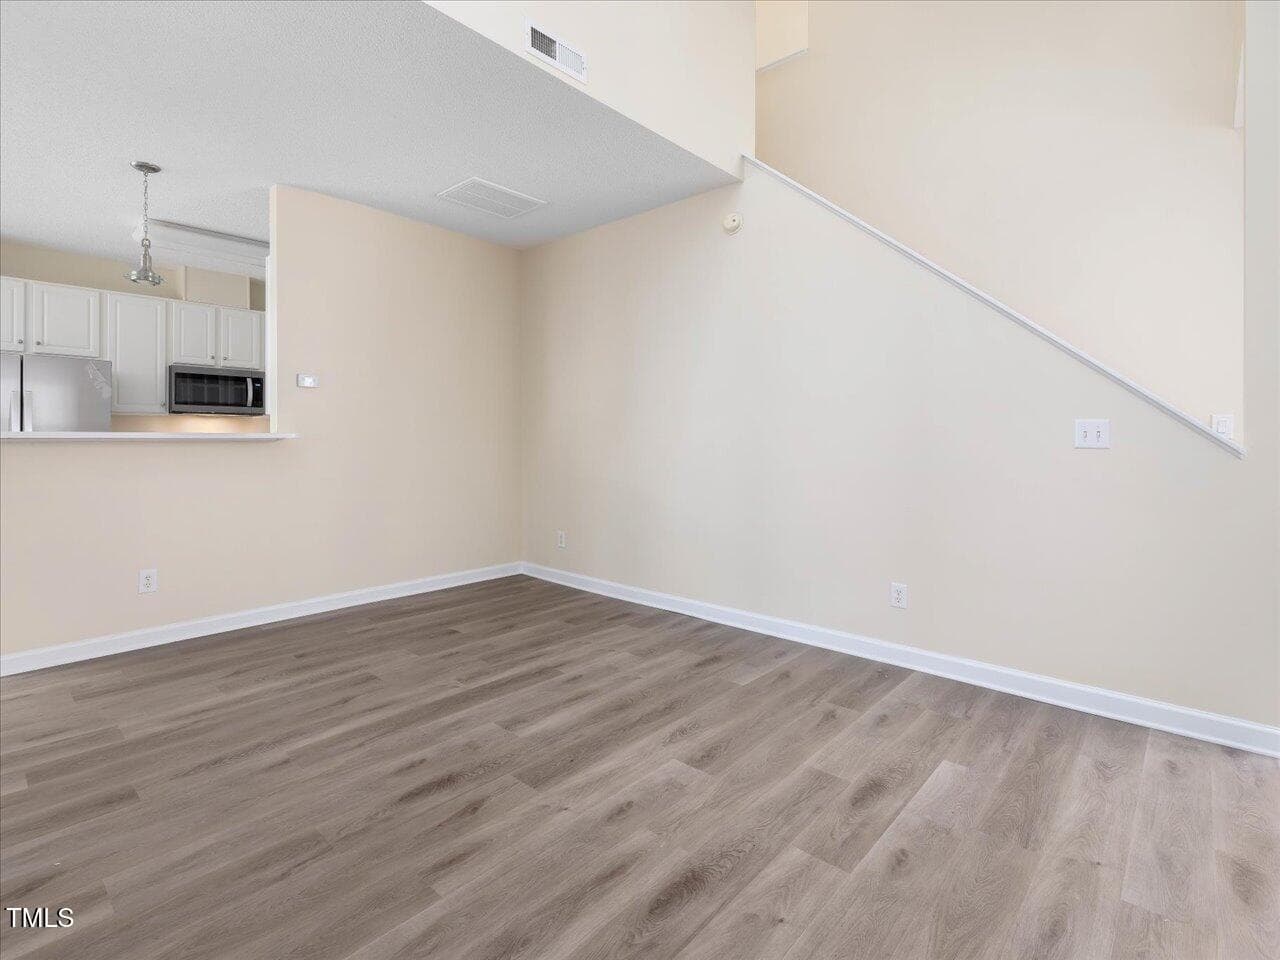
12-Living Room - 1928 Shadow Glen Drive, Raleigh, NC 27604, Raleigh
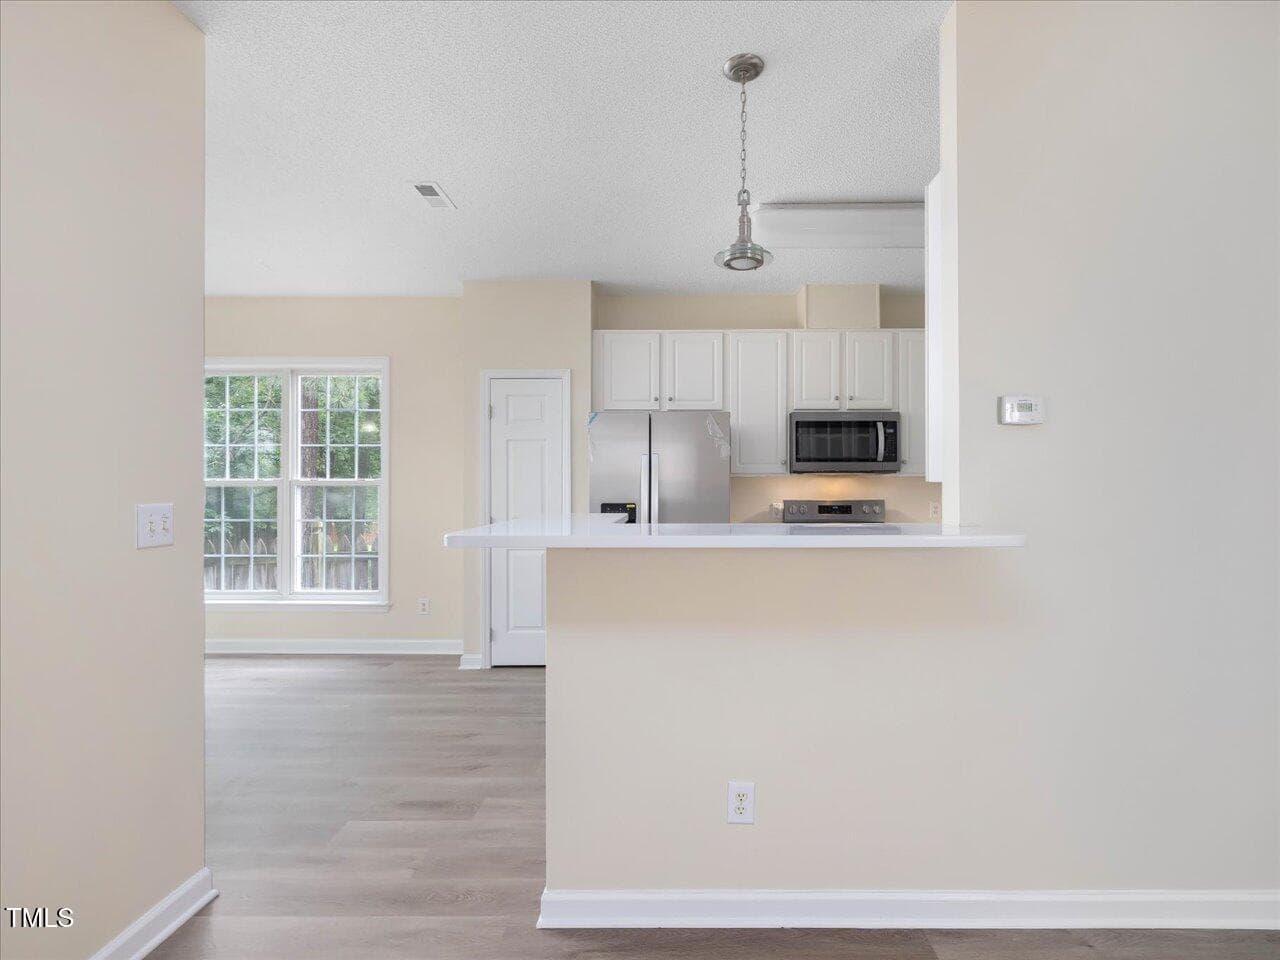
13-Breakfast Bar - 1928 Shadow Glen Drive, Raleigh, NC 27604, Raleigh
14-Breakfast Bar - 1928 Shadow Glen Drive, Raleigh, NC 27604, Raleigh
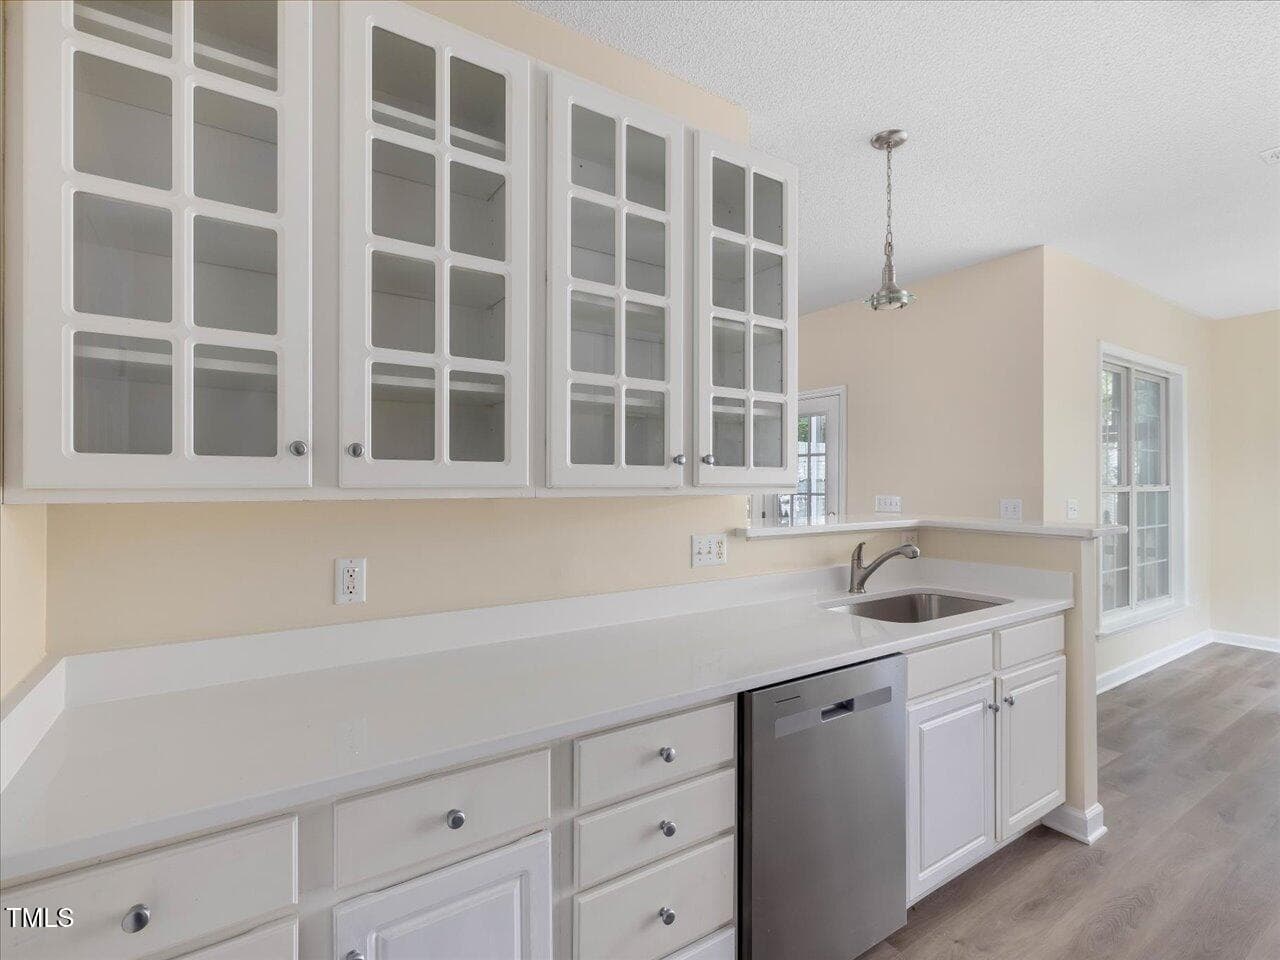
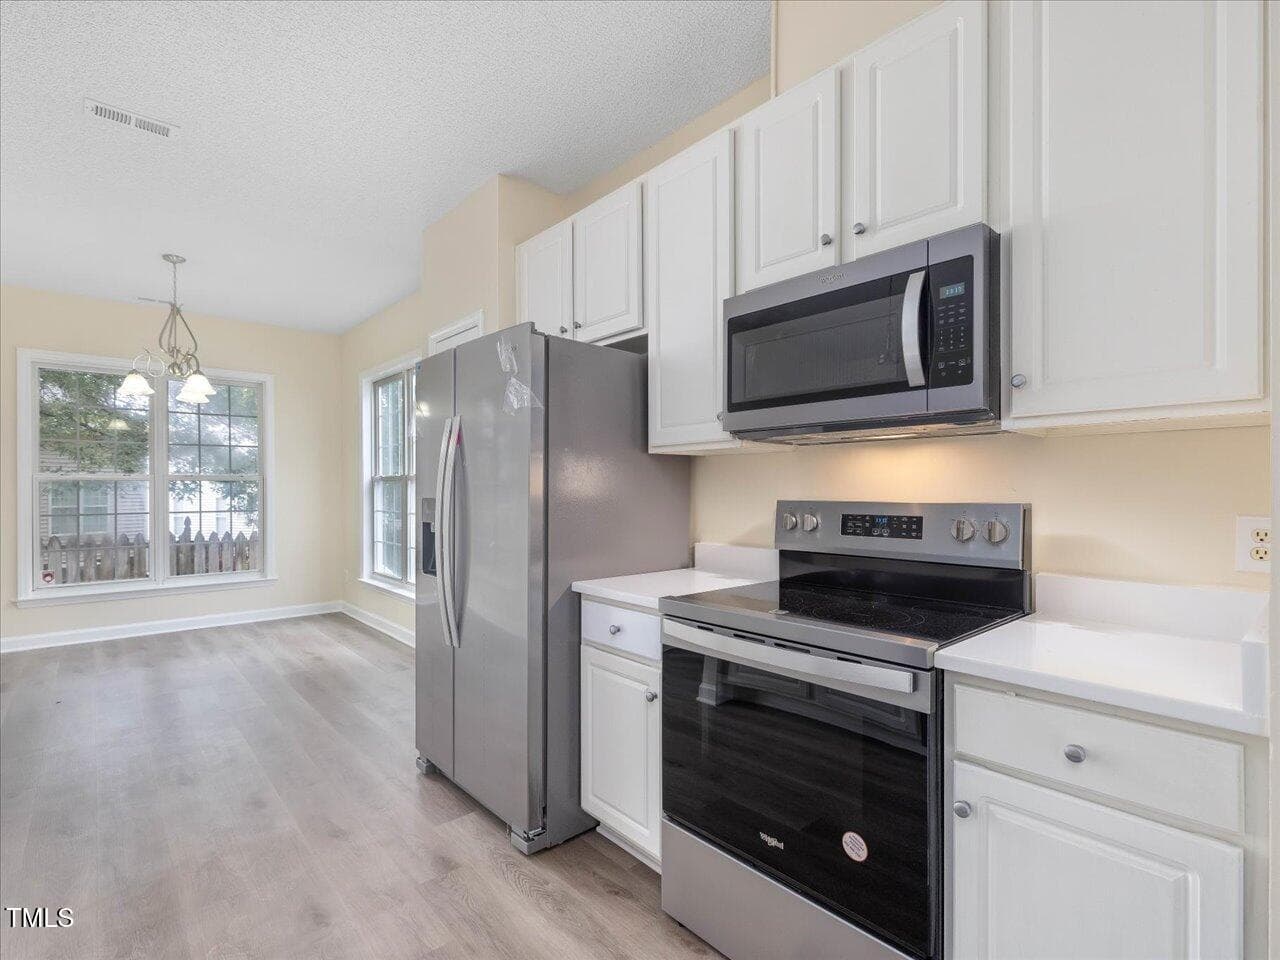
15-Kitchen - 1928 Shadow Glen Drive, Raleigh, NC 27604, Raleigh
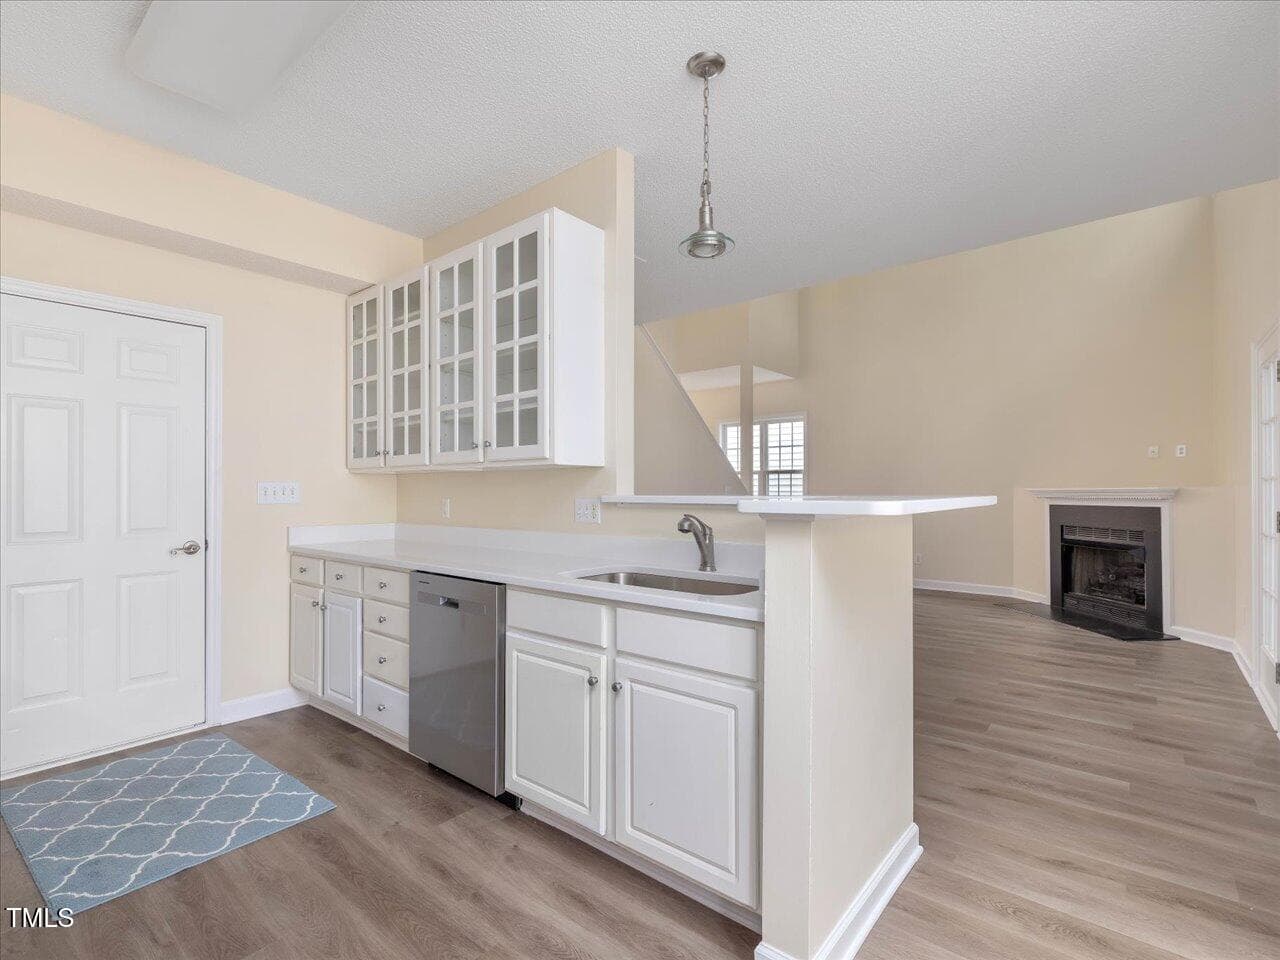
16-Kitchen - 1928 Shadow Glen Drive, Raleigh, NC 27604, Raleigh
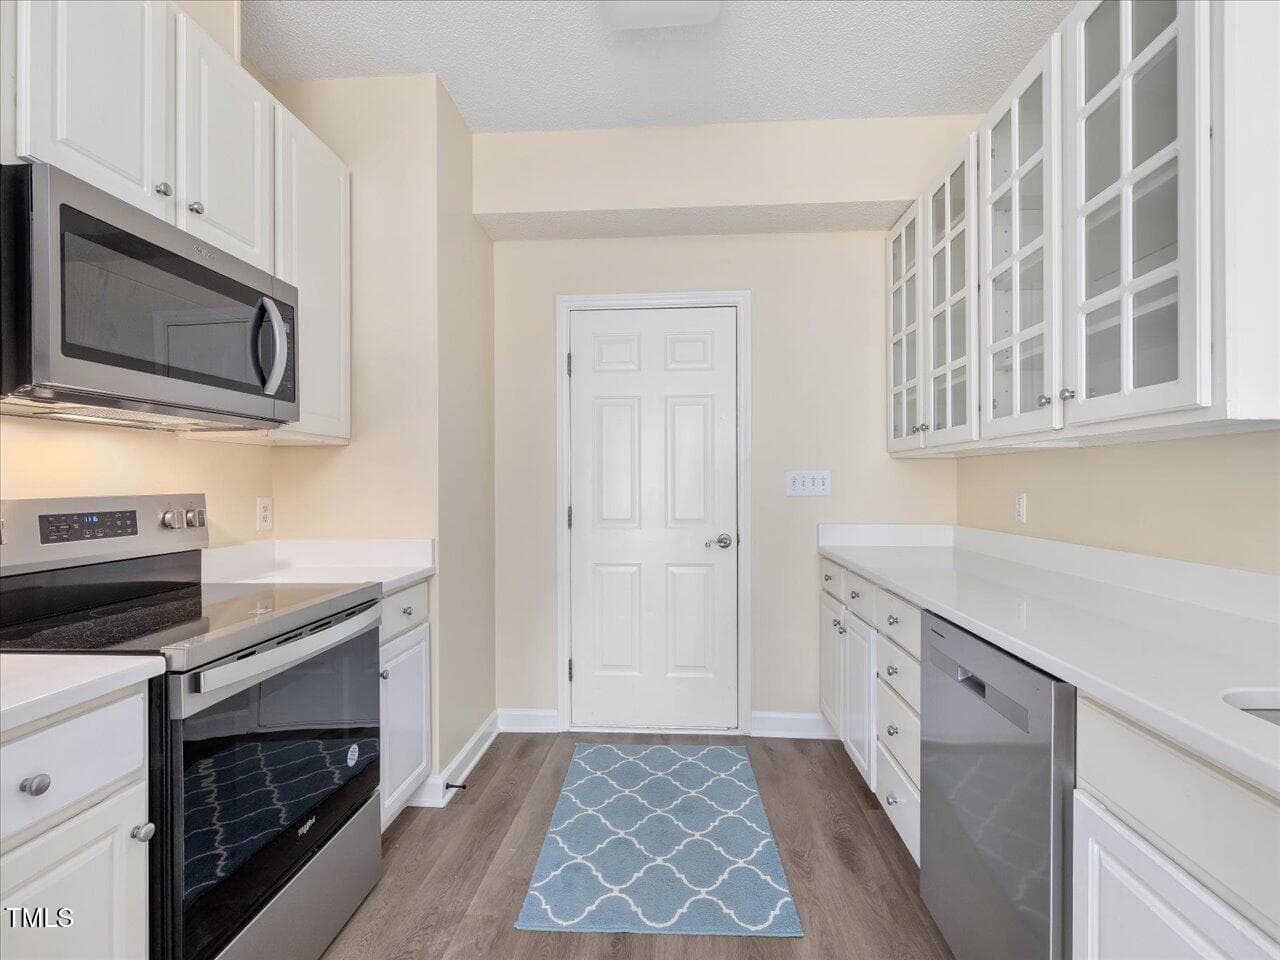
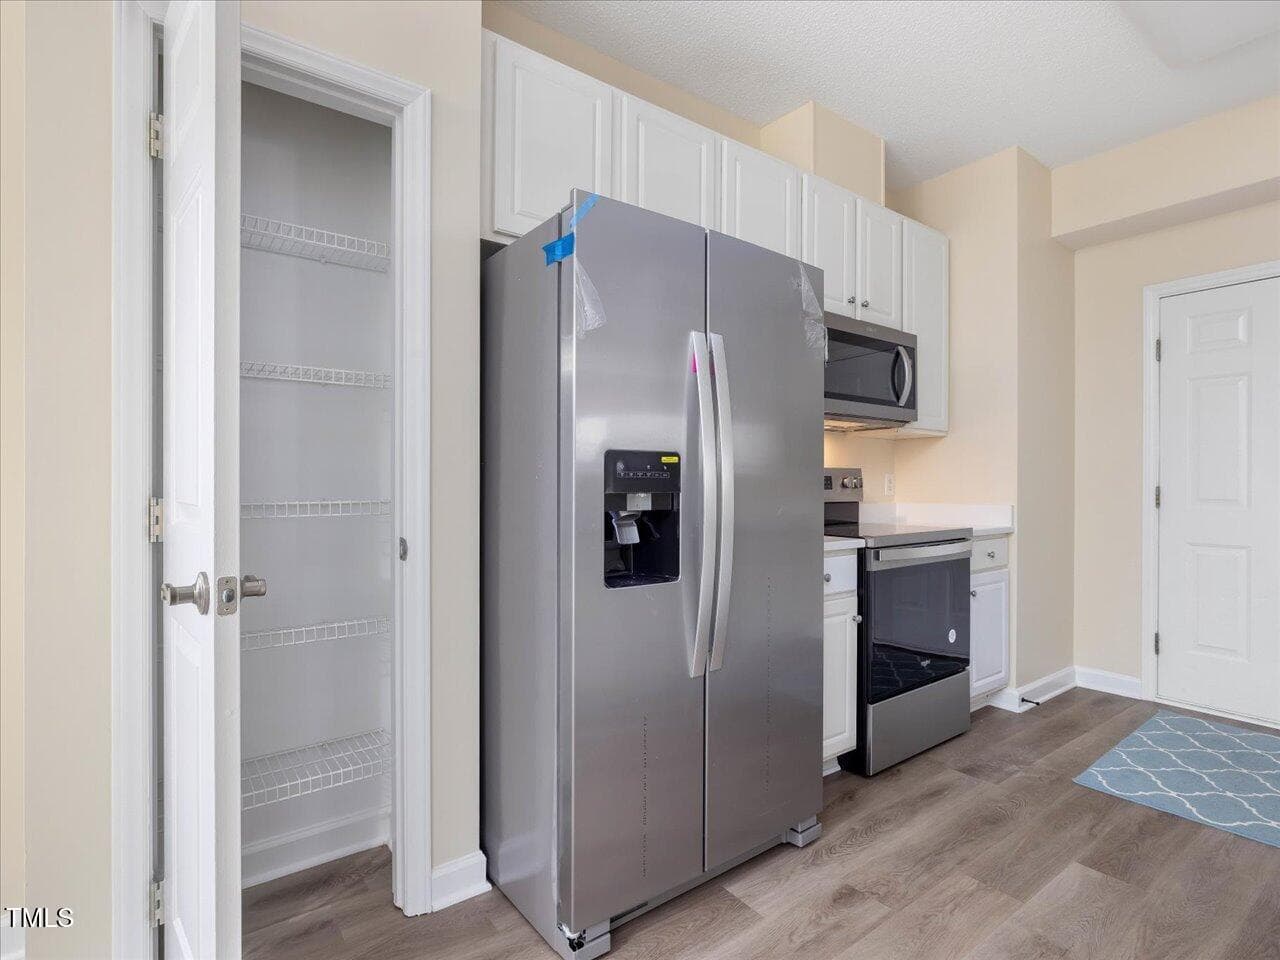
17-Kitchen - 1928 Shadow Glen Drive, Raleigh, NC 27604, Raleigh
18-Kitchen - 1928 Shadow Glen Drive, Raleigh, NC 27604, Raleigh
19-Pantry - 1928 Shadow Glen Drive, Raleigh, NC 27604, Raleigh
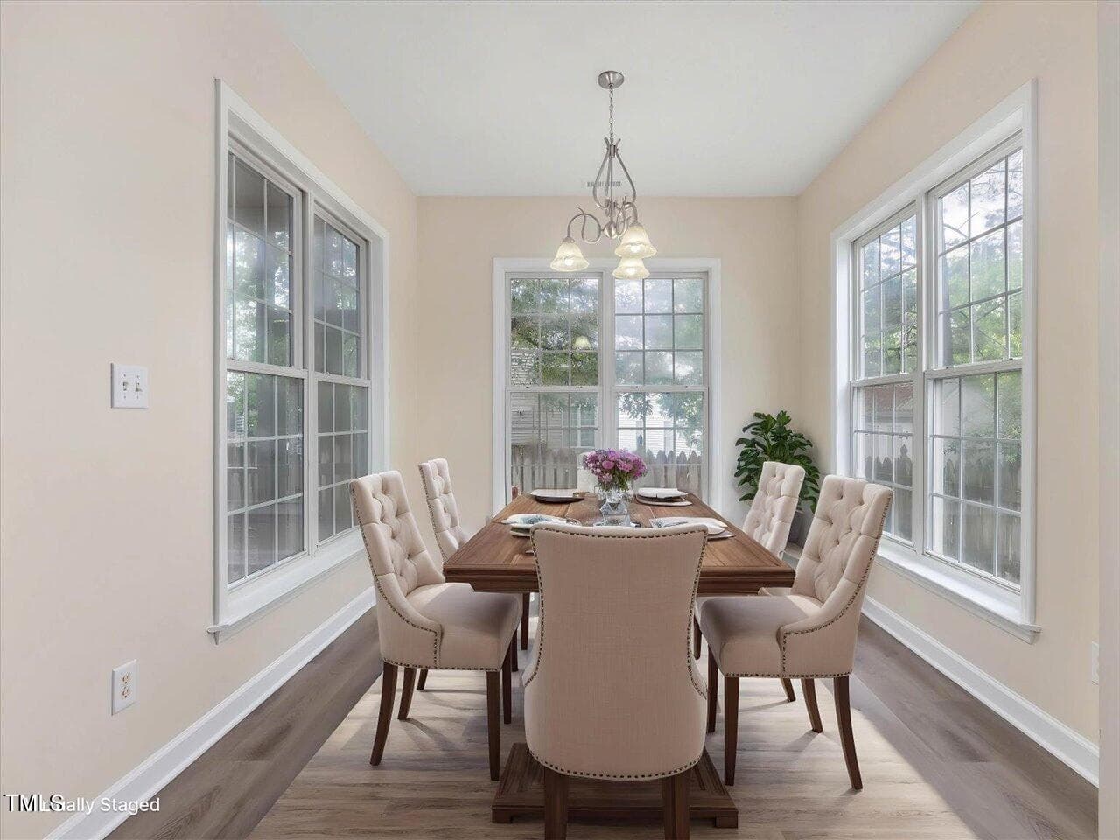
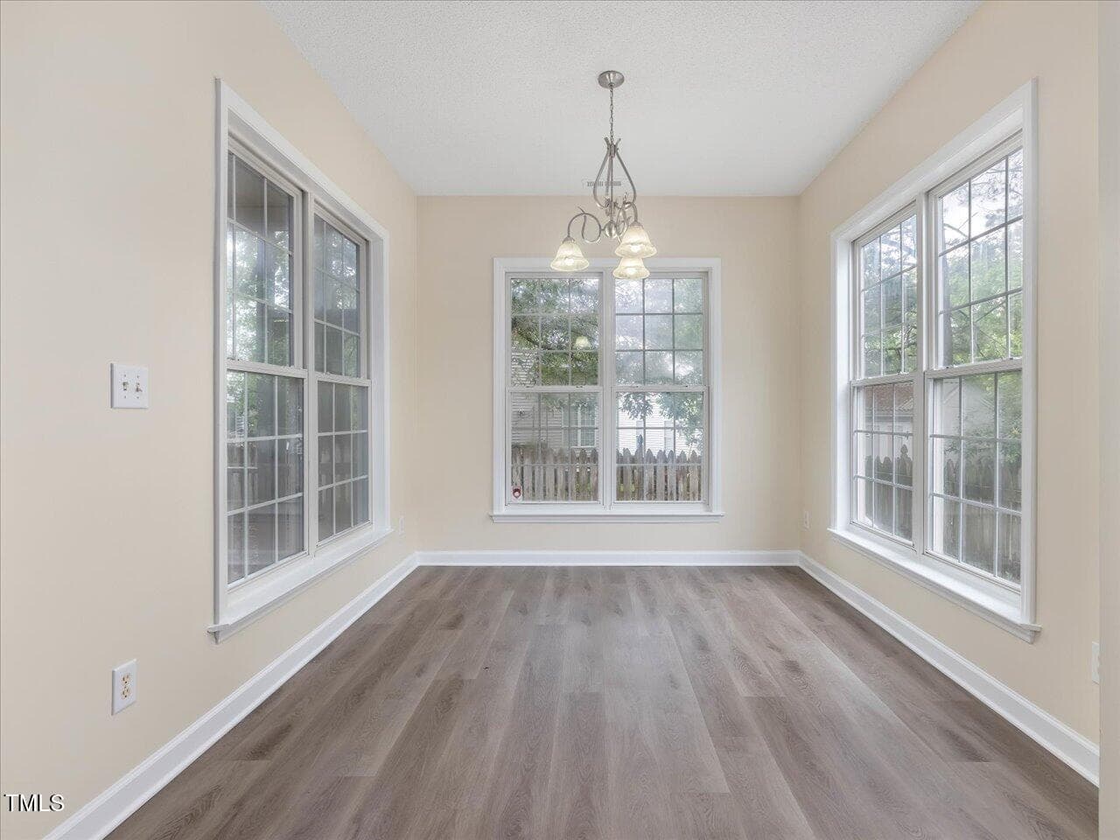
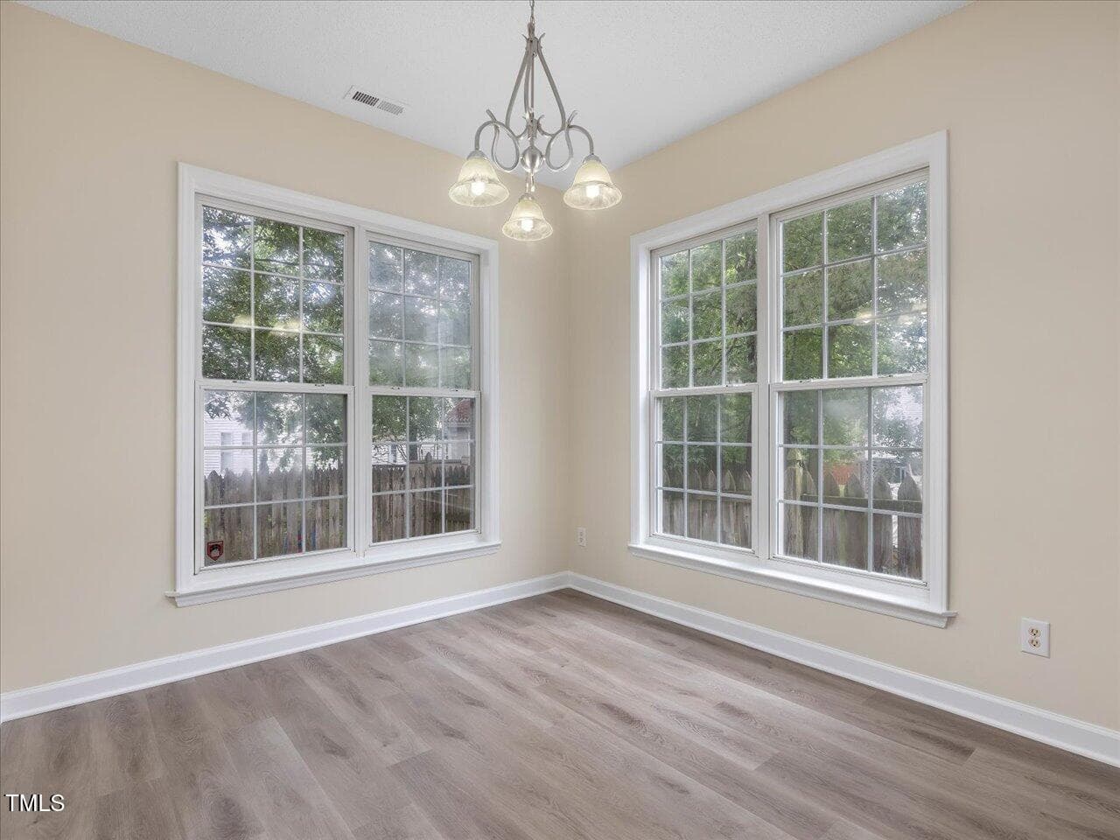
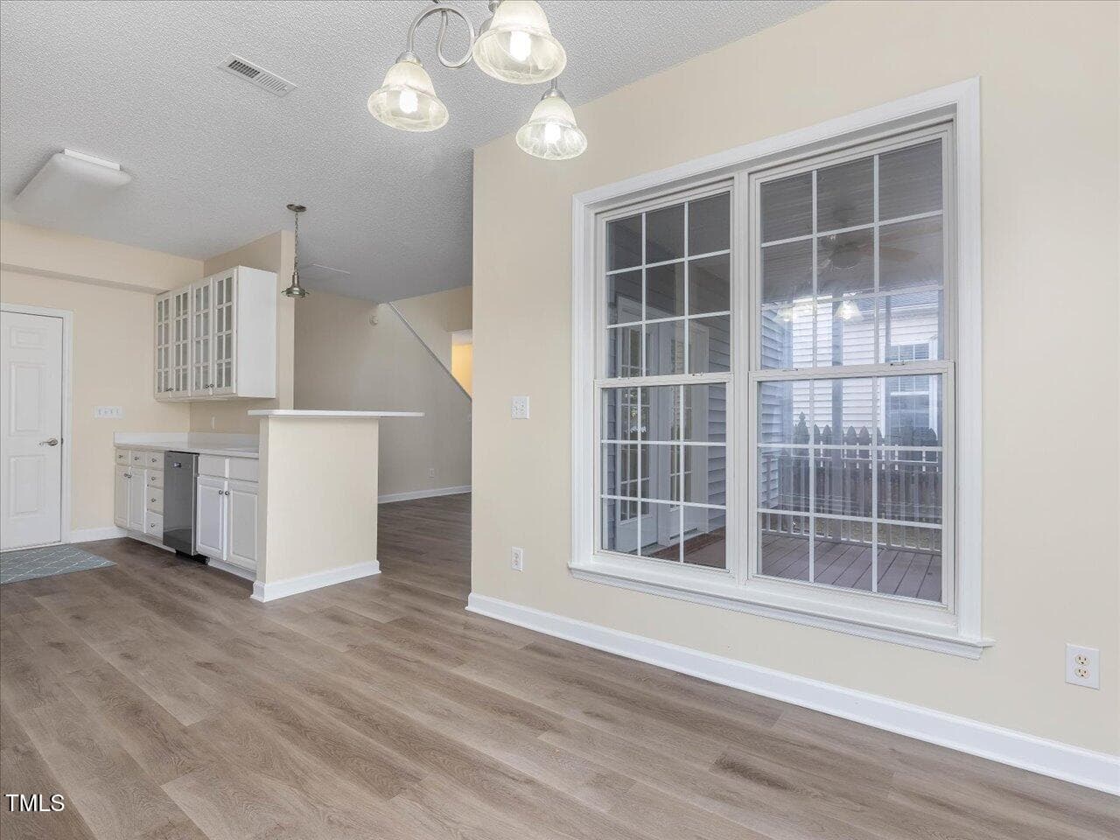
20-Dining - 1928 Shadow Glen Drive, Raleigh, NC 27604, Raleigh
21-Dining - 1928 Shadow Glen Drive, Raleigh, NC 27604, Raleigh
22-Dining - 1928 Shadow Glen Drive, Raleigh, NC 27604, Raleigh
23-Dining - 1928 Shadow Glen Drive, Raleigh, NC 27604, Raleigh
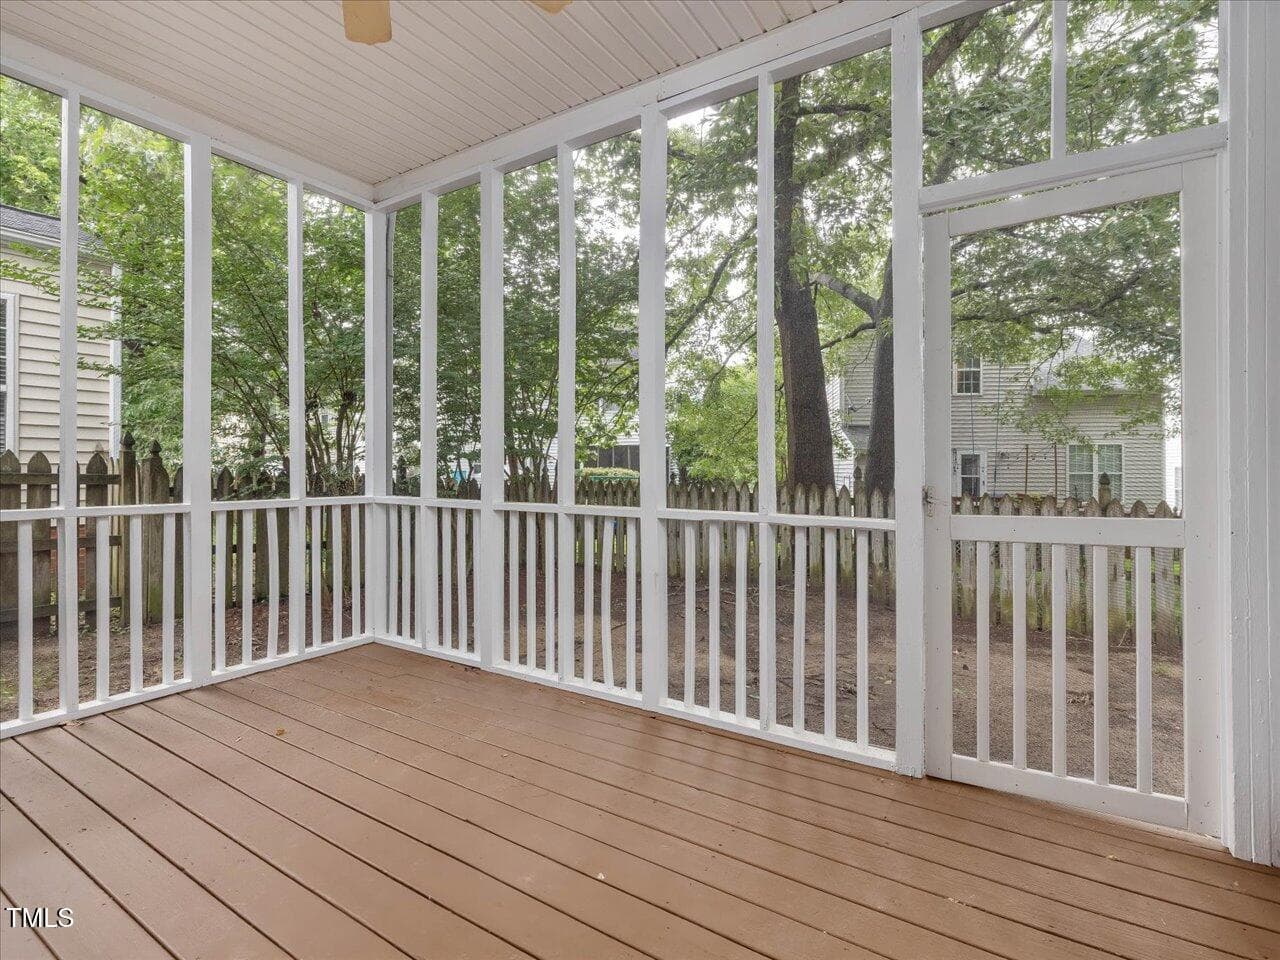
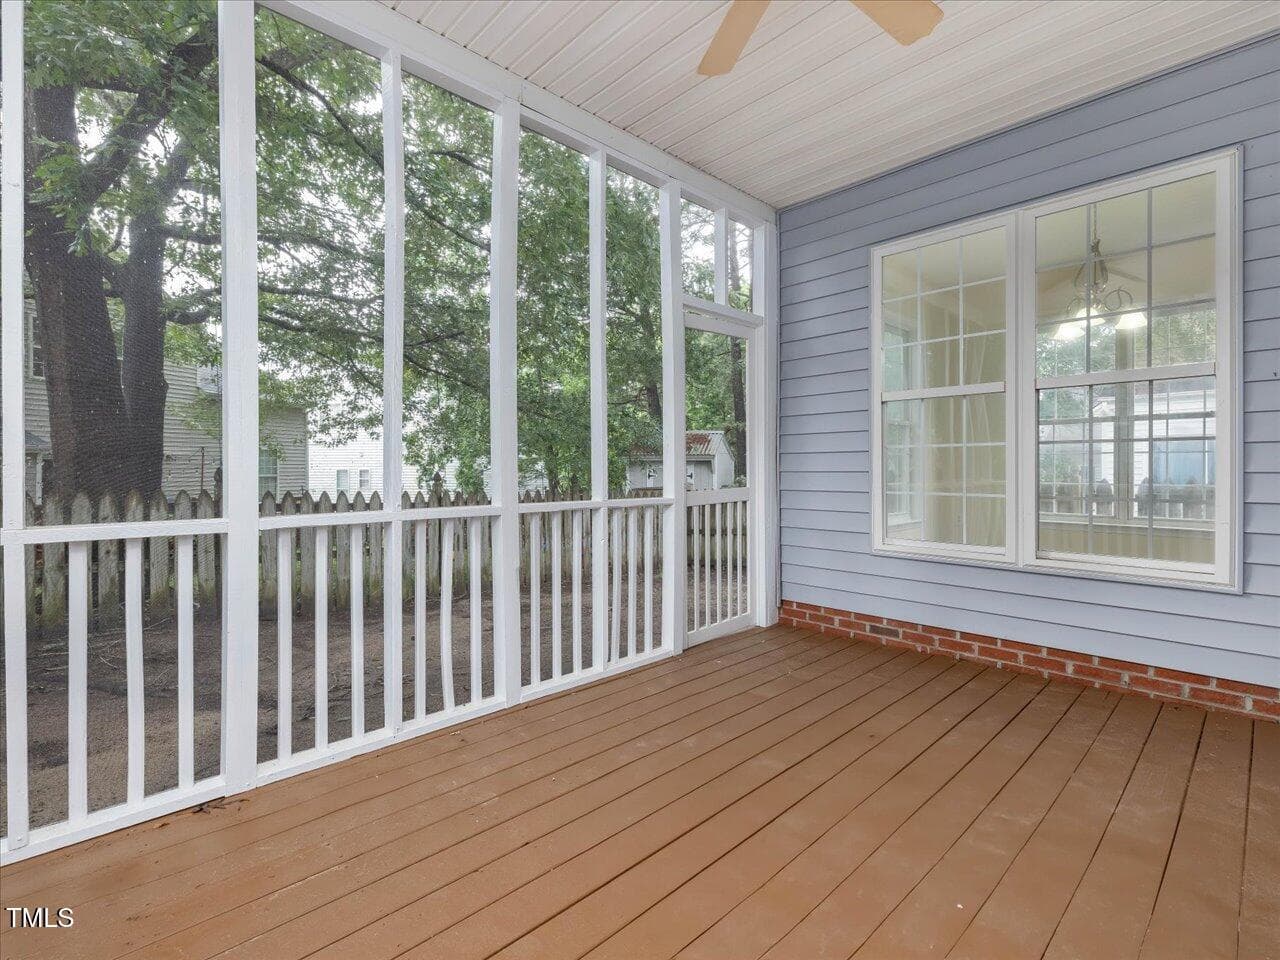
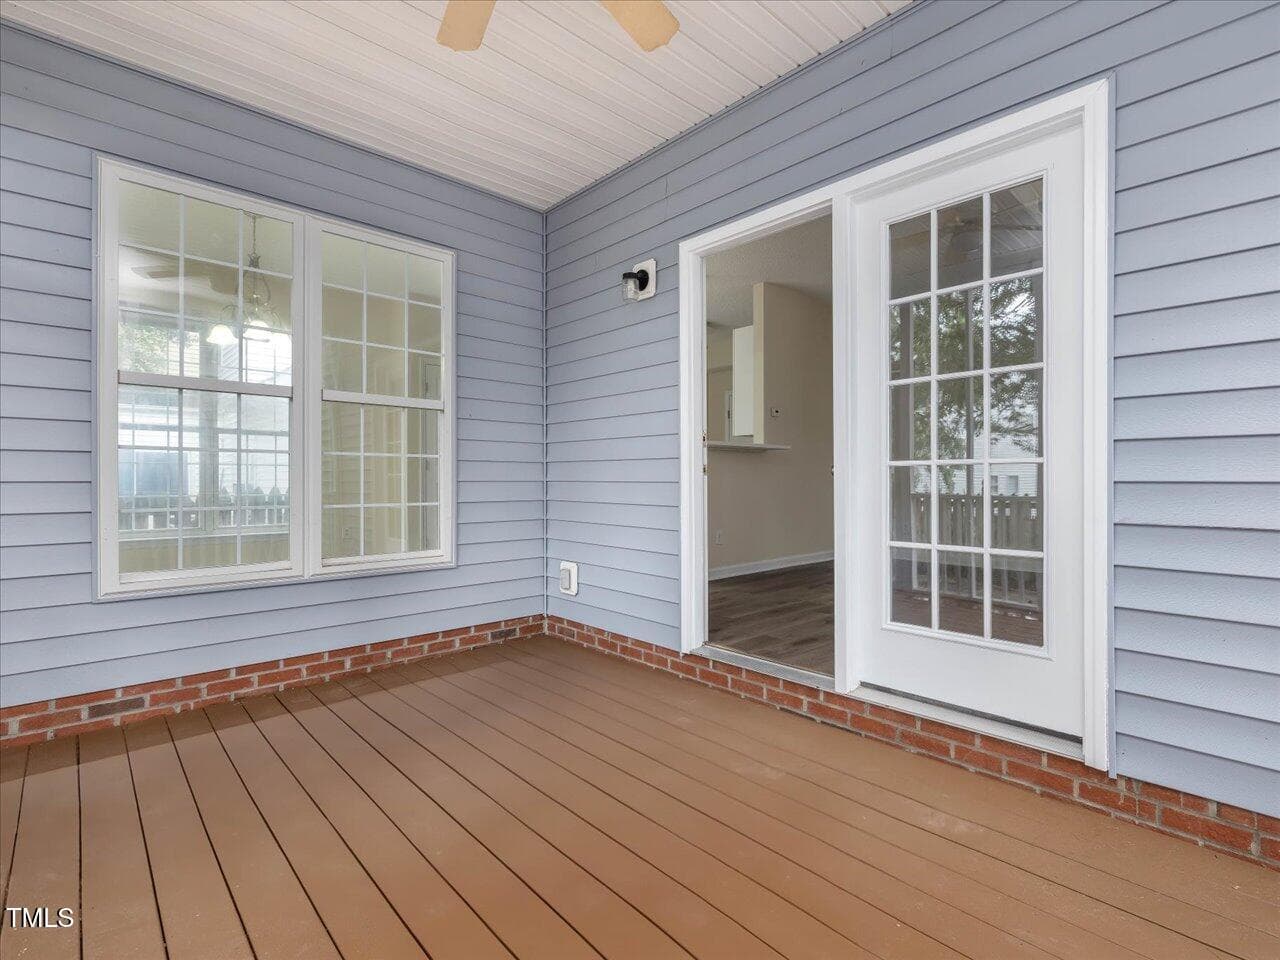
24-Screened Porch - 1928 Shadow Glen Drive, Raleigh, NC 27604, Raleigh
25-Screened Porch - 1928 Shadow Glen Drive, Raleigh, NC 27604, Raleigh
26-Screened Porch - 1928 Shadow Glen Drive, Raleigh, NC 27604, Raleigh
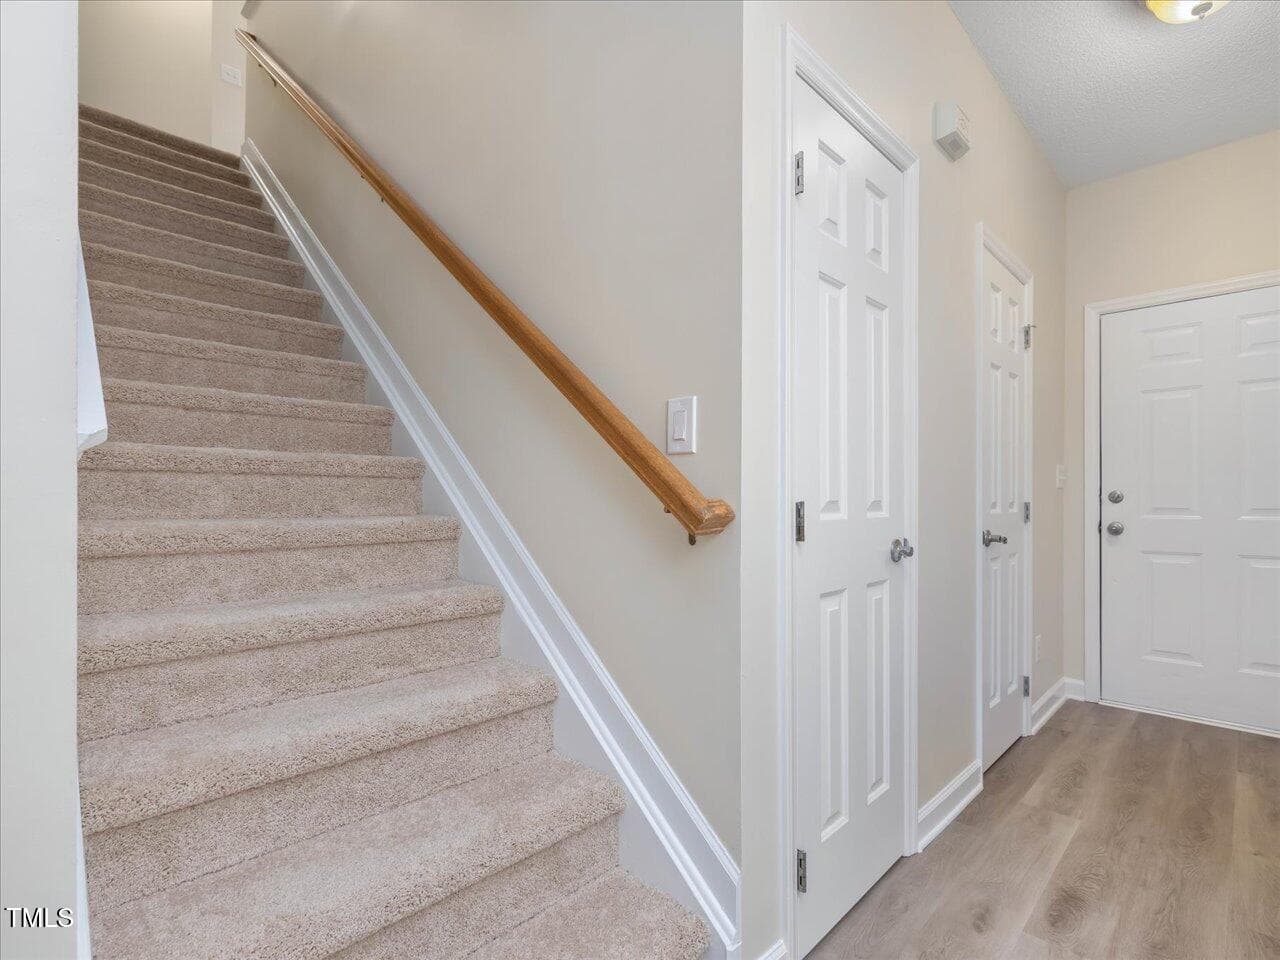
27-Staircase - 1928 Shadow Glen Drive, Raleigh, NC 27604, Raleigh
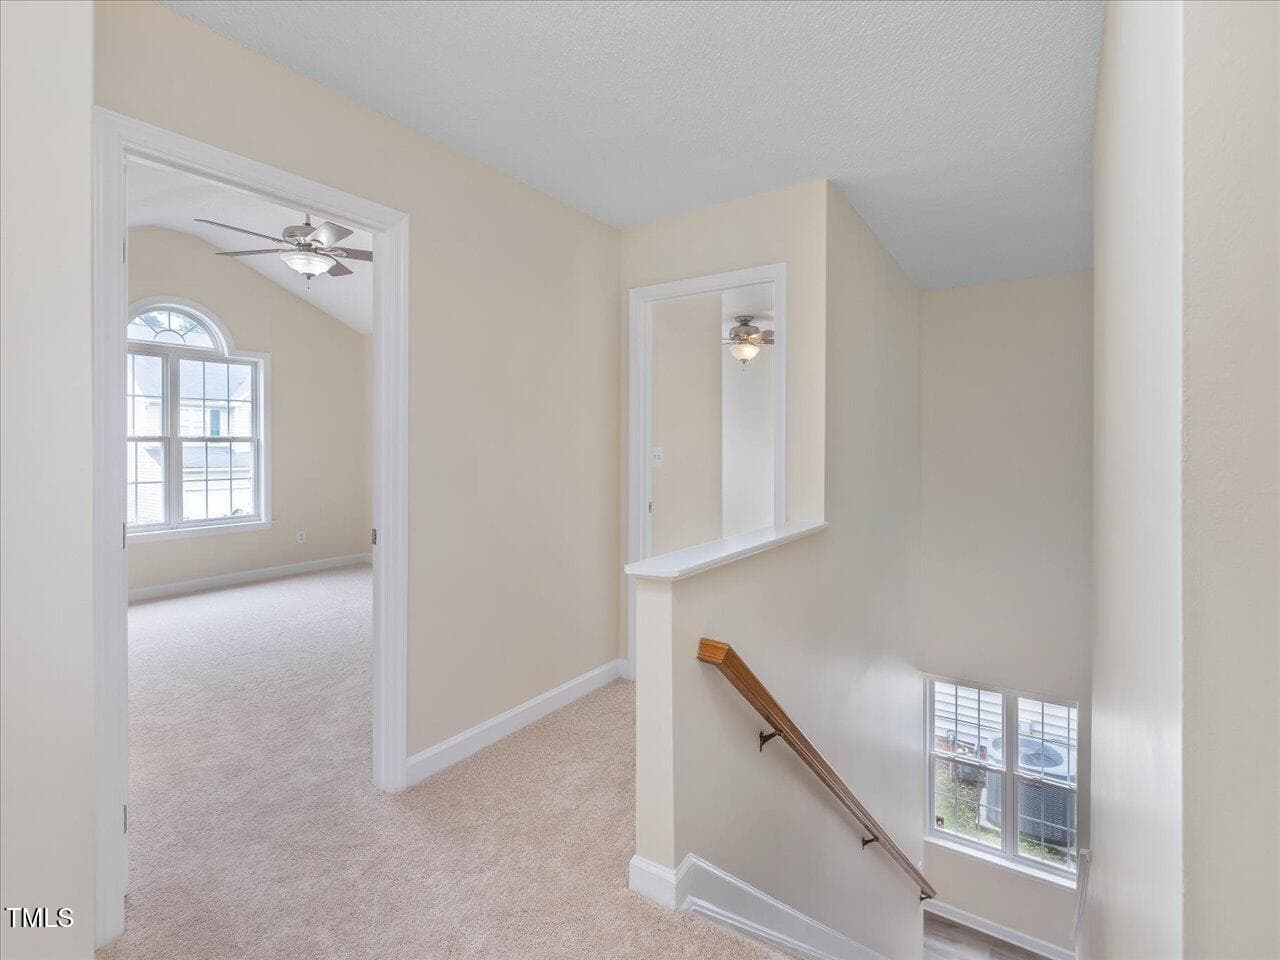
28-Landing - 1928 Shadow Glen Drive, Raleigh, NC 27604, Raleigh
30-Primary Bedroom - 1928 Shadow Glen Drive, Raleigh, NC 27604, Raleigh
31-Primary Bedroom - 1928 Shadow Glen Drive, Raleigh, NC 27604, Raleigh
32-Primary Bedroom - 1928 Shadow Glen Drive, Raleigh, NC 27604, Raleigh
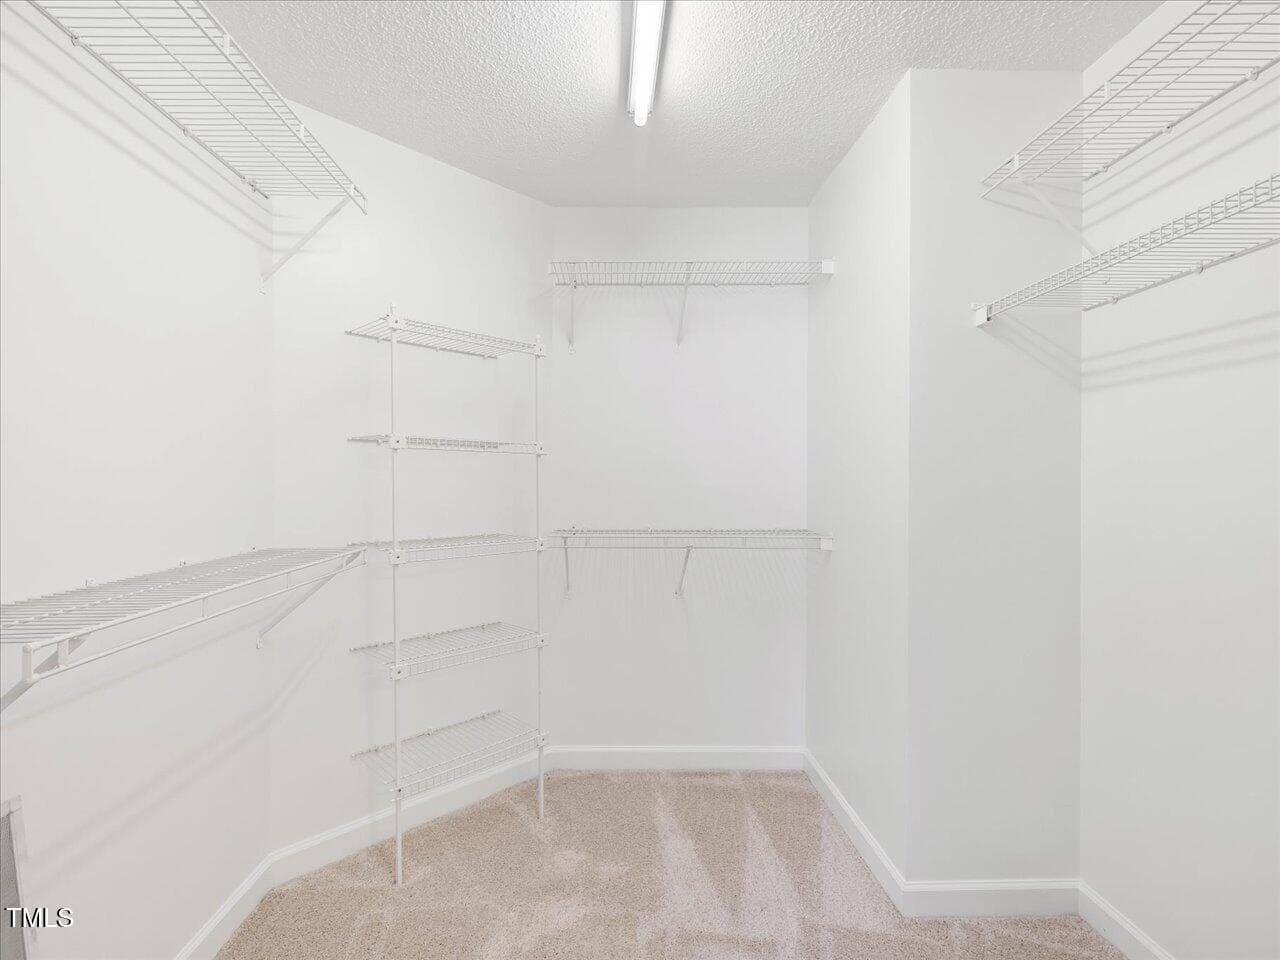
33-Walk in Closet - 1928 Shadow Glen Drive, Raleigh, NC 27604, Raleigh
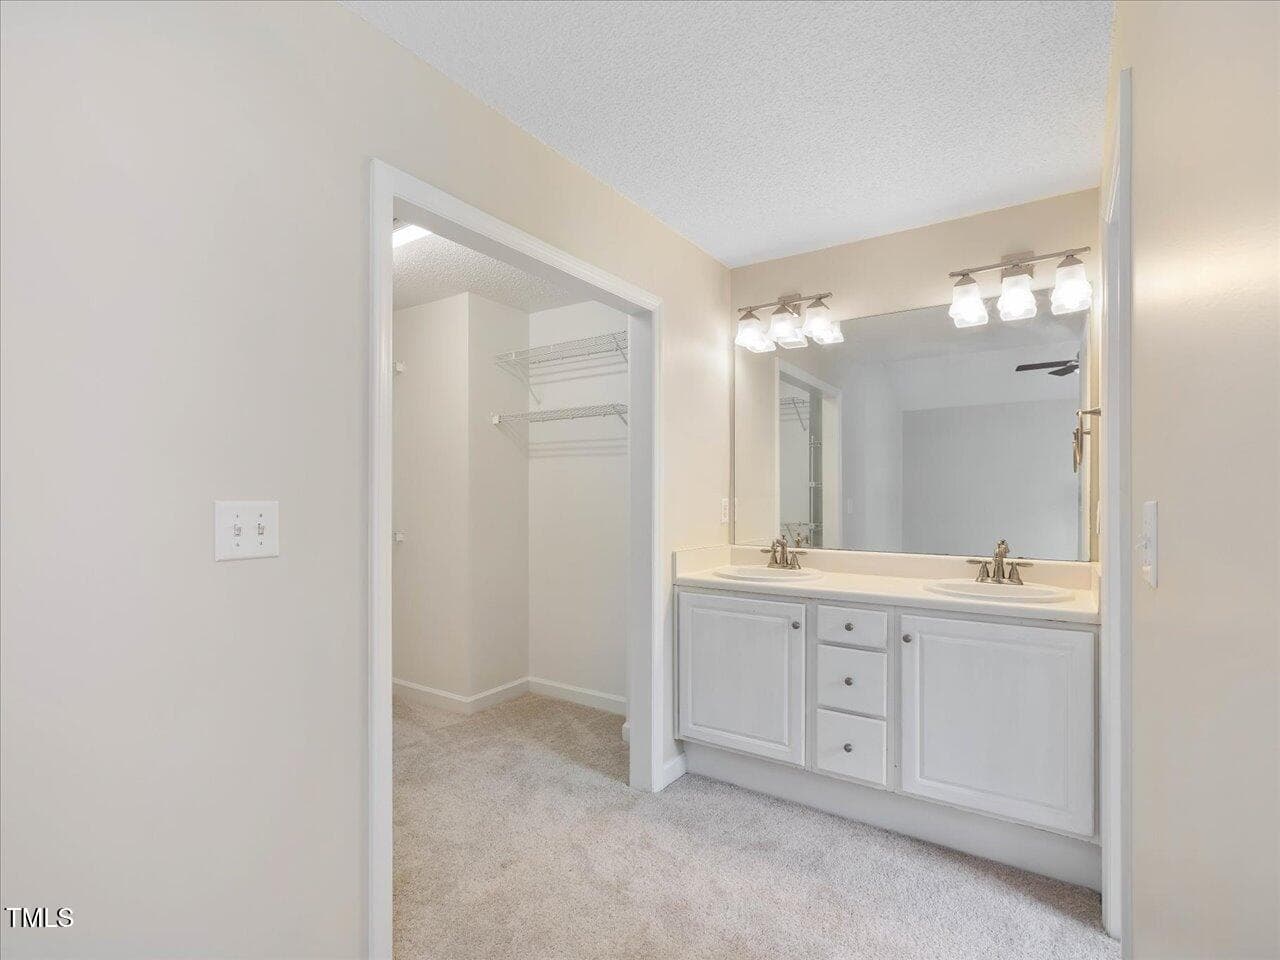
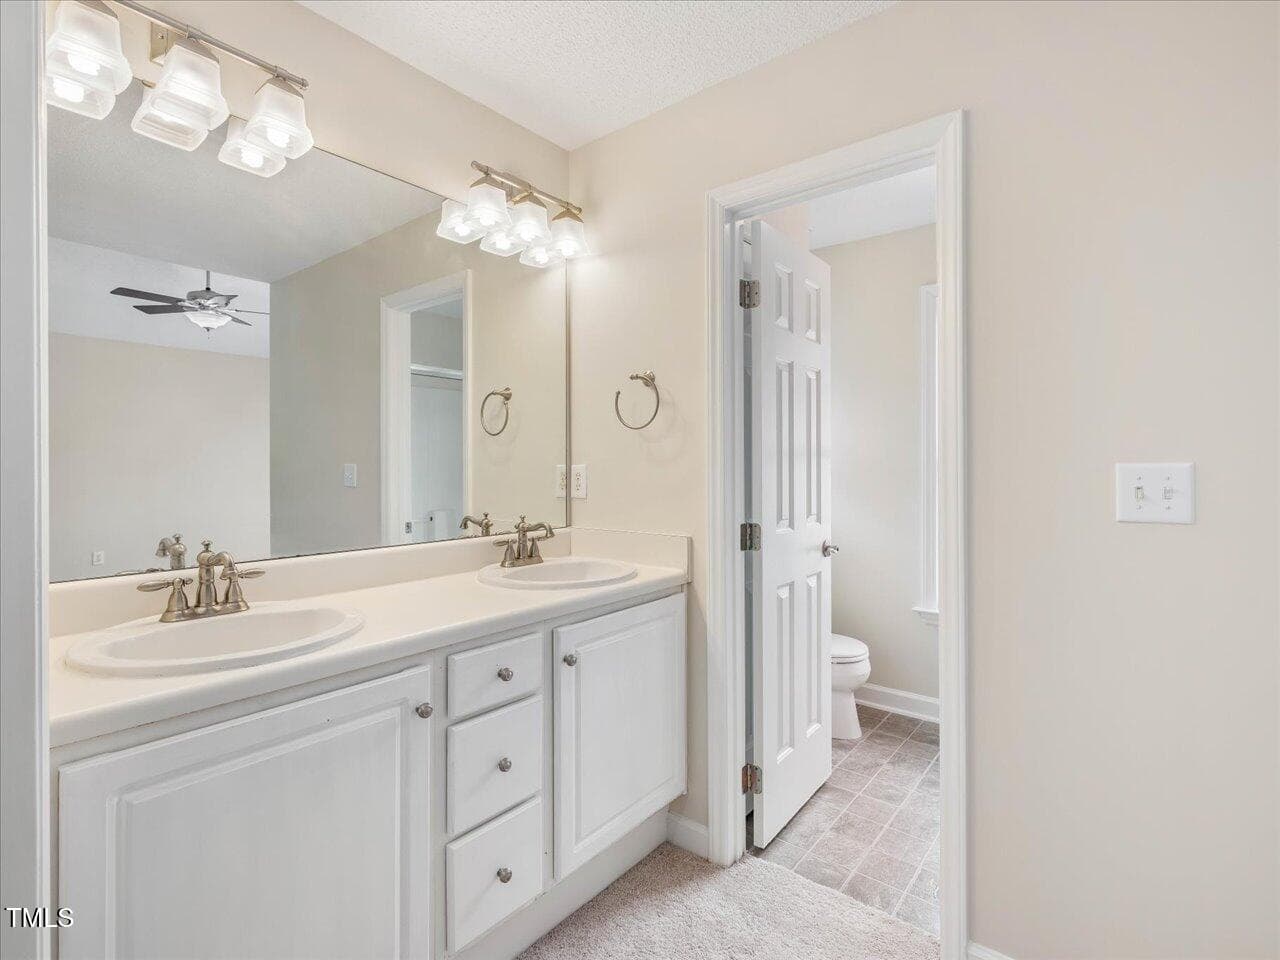
34-Primary Bathroom - 1928 Shadow Glen Drive, Raleigh, NC 27604, Raleigh
35-Primary Bathroom - 1928 Shadow Glen Drive, Raleigh, NC 27604, Raleigh
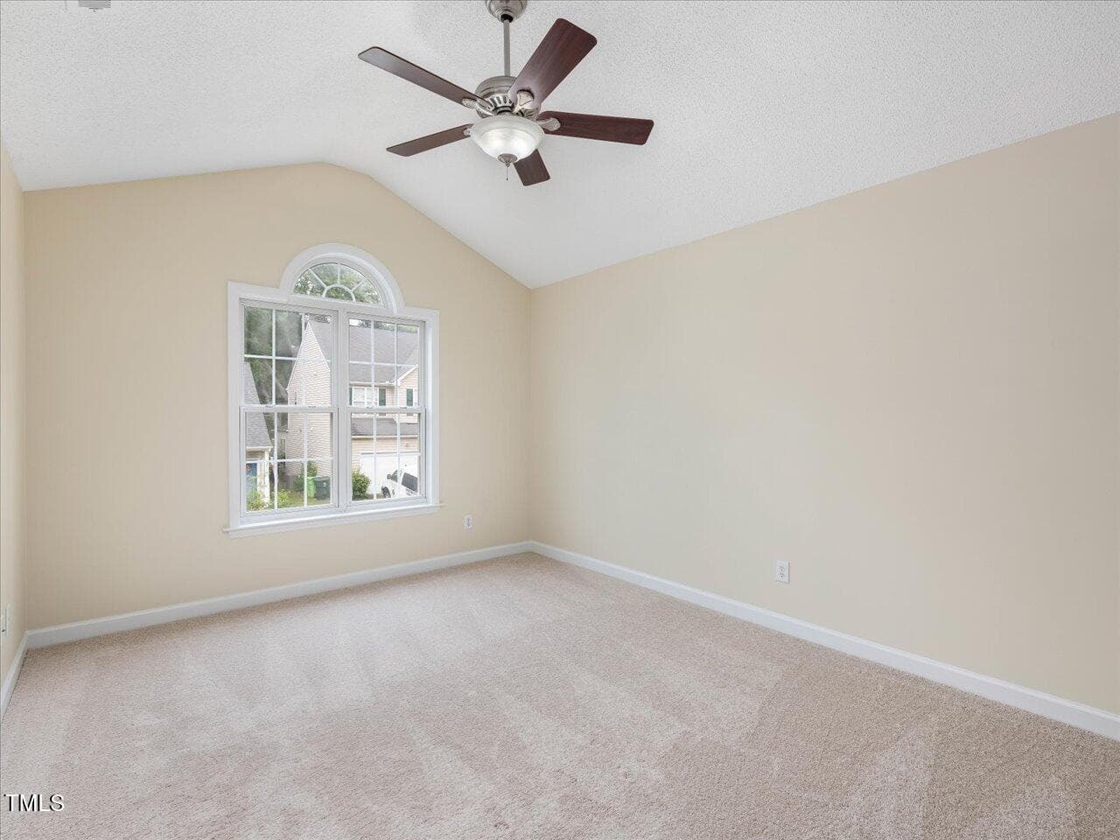
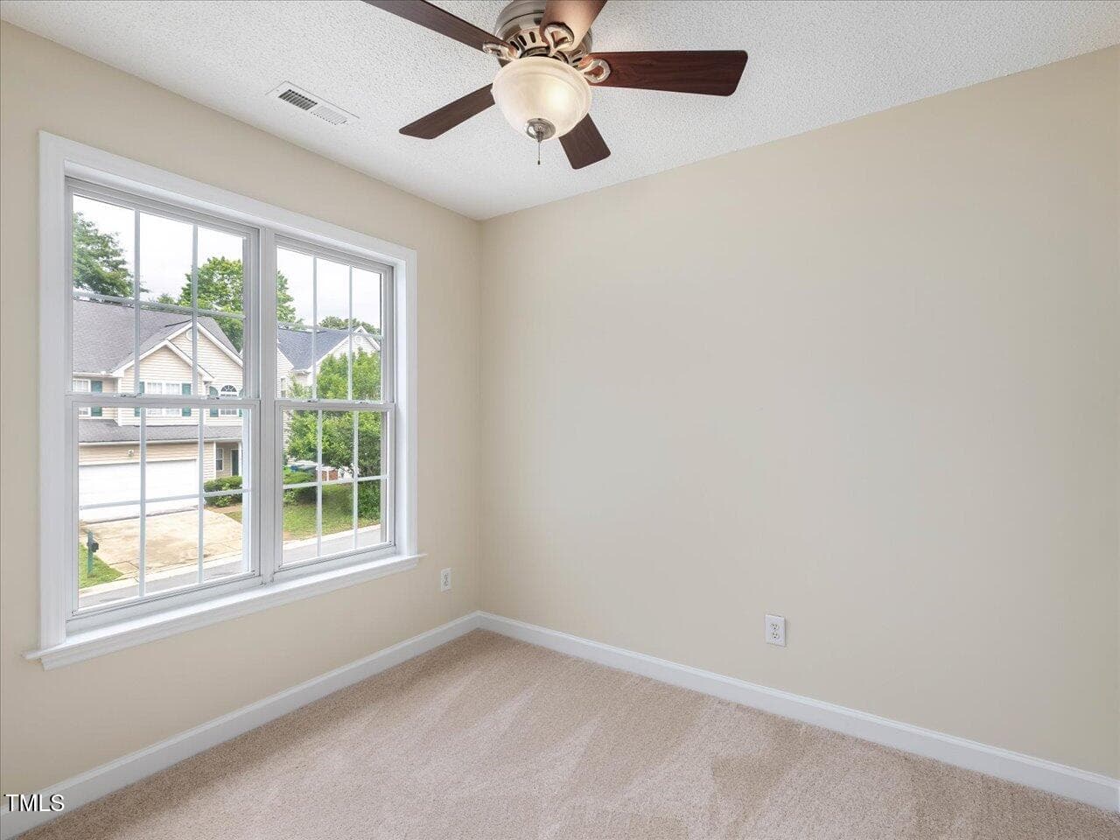
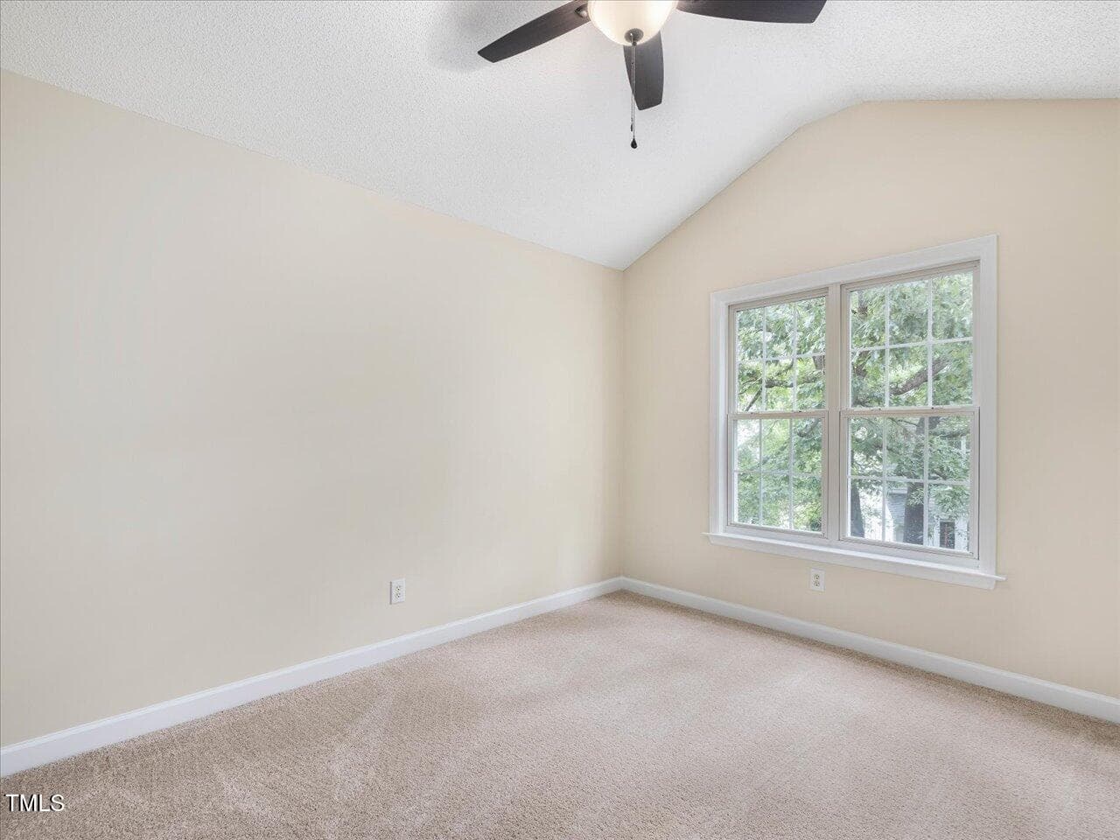
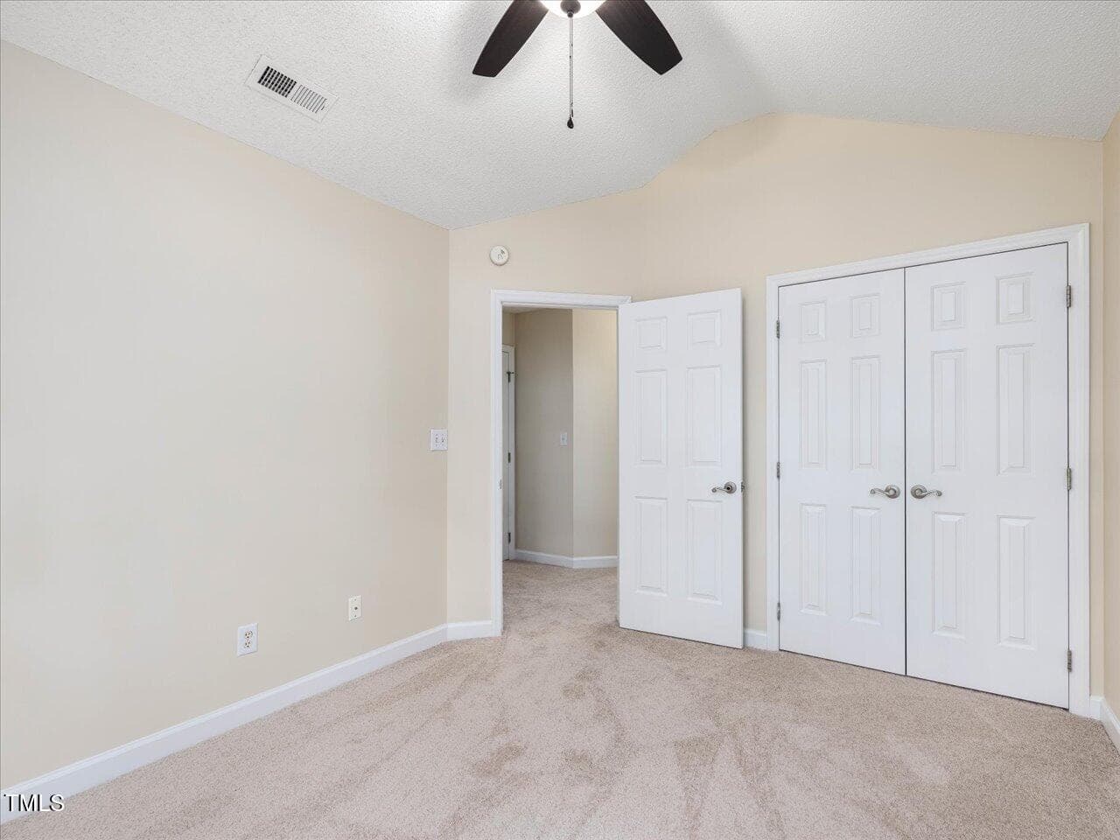
36-Bedroom 2 - 1928 Shadow Glen Drive, Raleigh, NC 27604, Raleigh
37-Bedroom 2 - 1928 Shadow Glen Drive, Raleigh, NC 27604, Raleigh
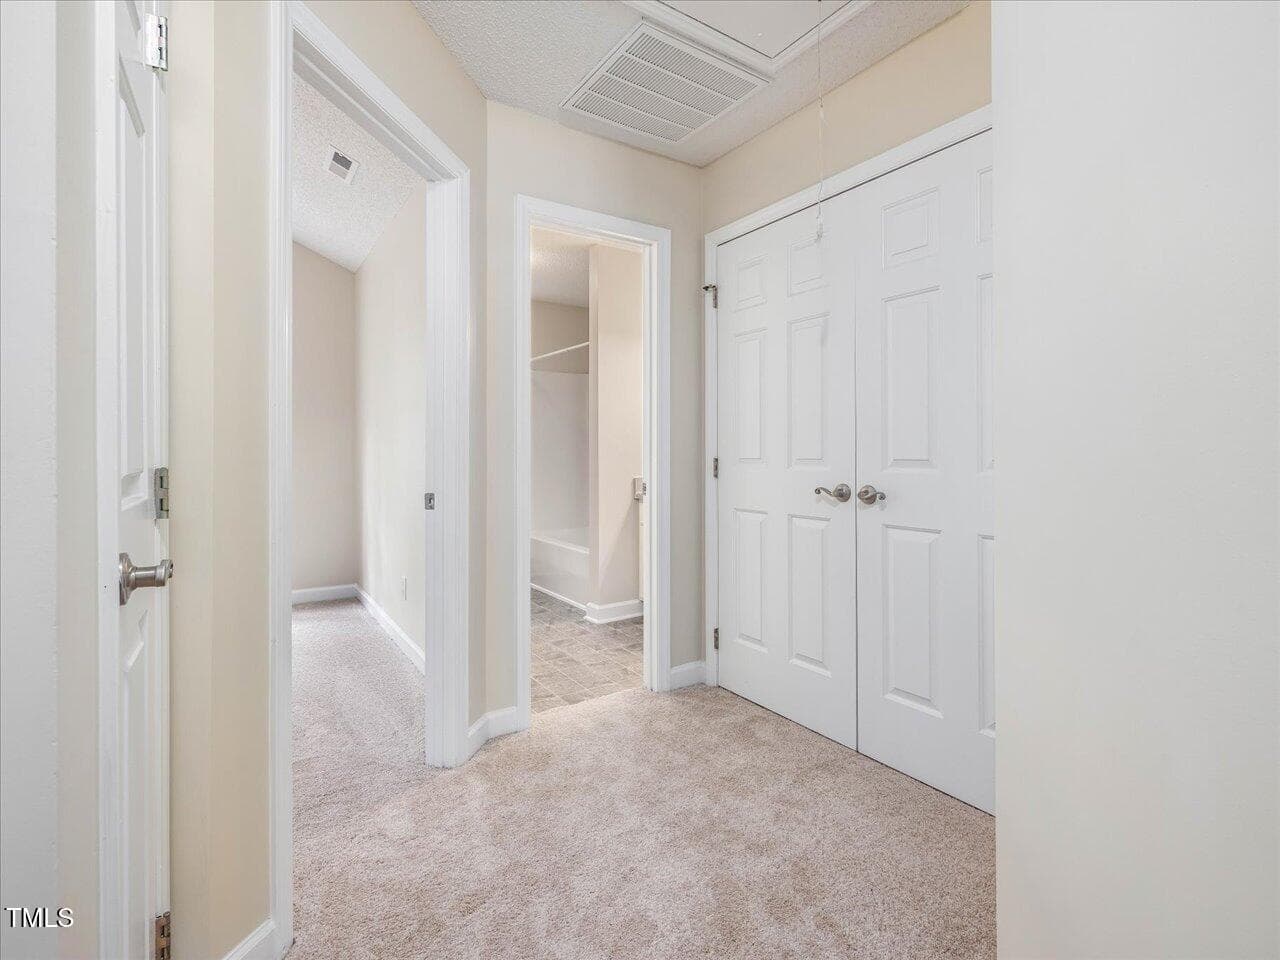
38-Hall - 1928 Shadow Glen Drive, Raleigh, NC 27604, Raleigh
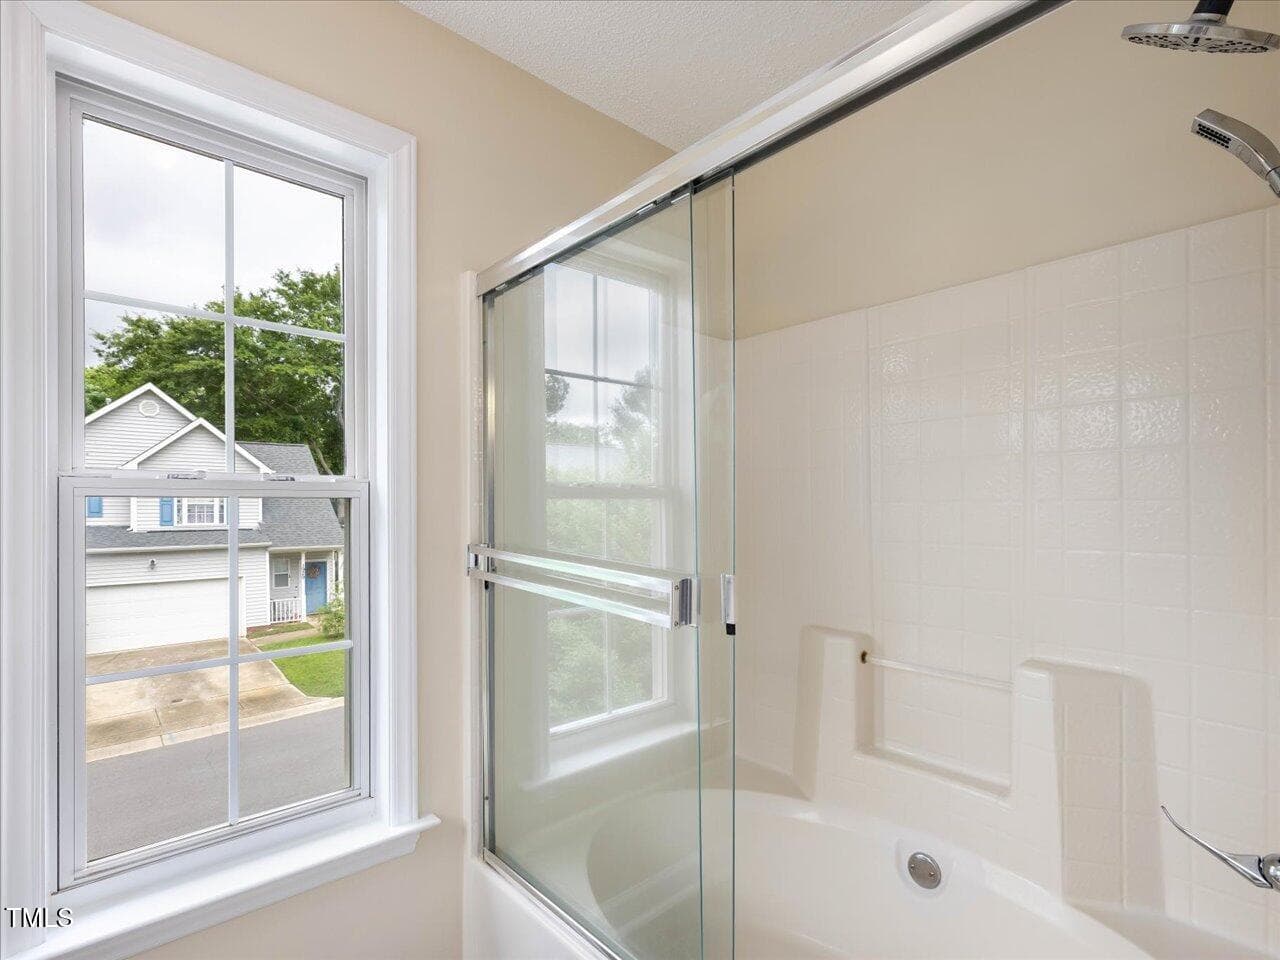
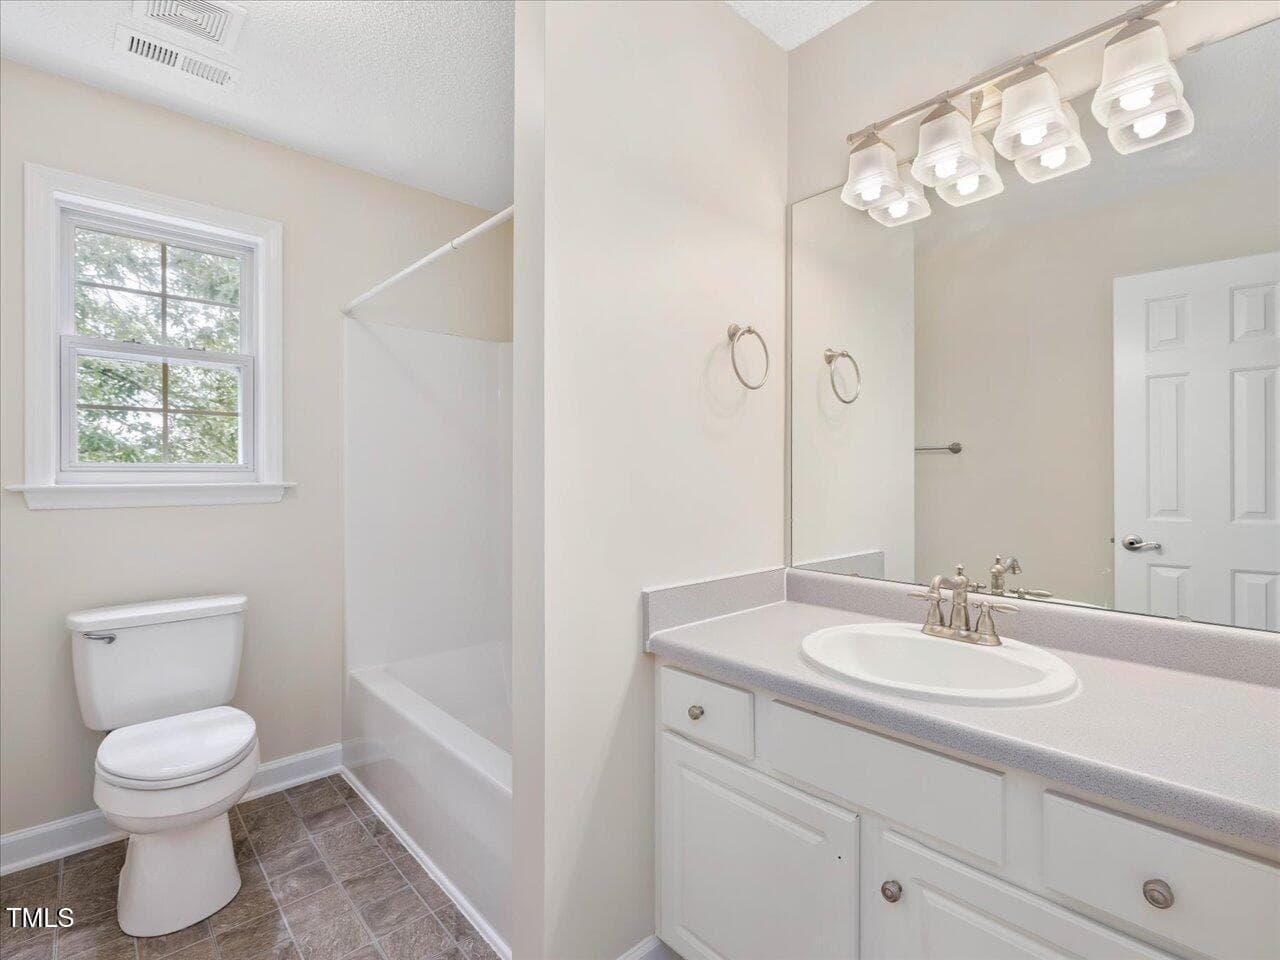
39-Hall Bath - 1928 Shadow Glen Drive, Raleigh, NC 27604, Raleigh
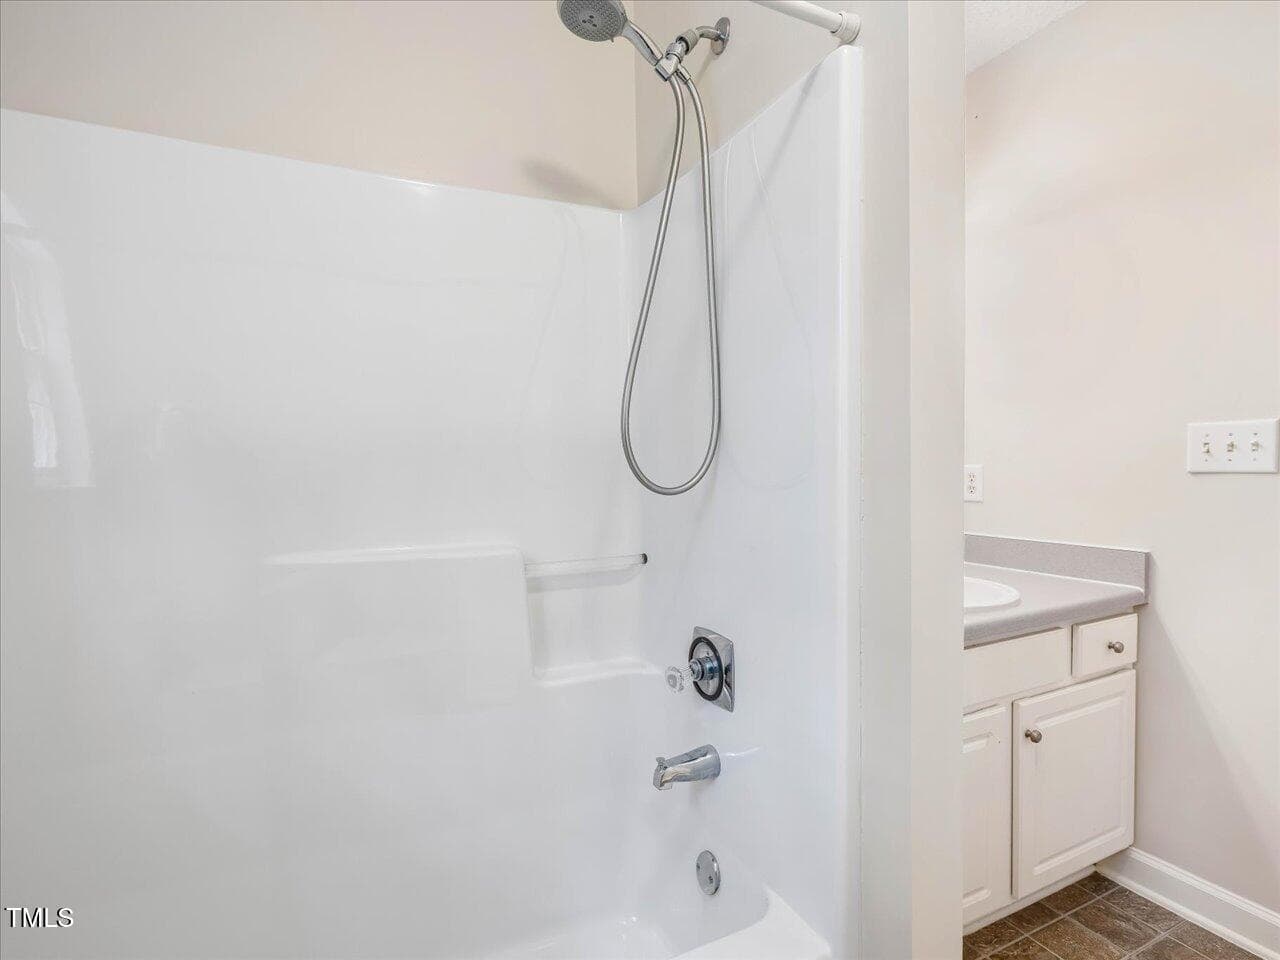
40-Hall Bath - 1928 Shadow Glen Drive, Raleigh, NC 27604, Raleigh
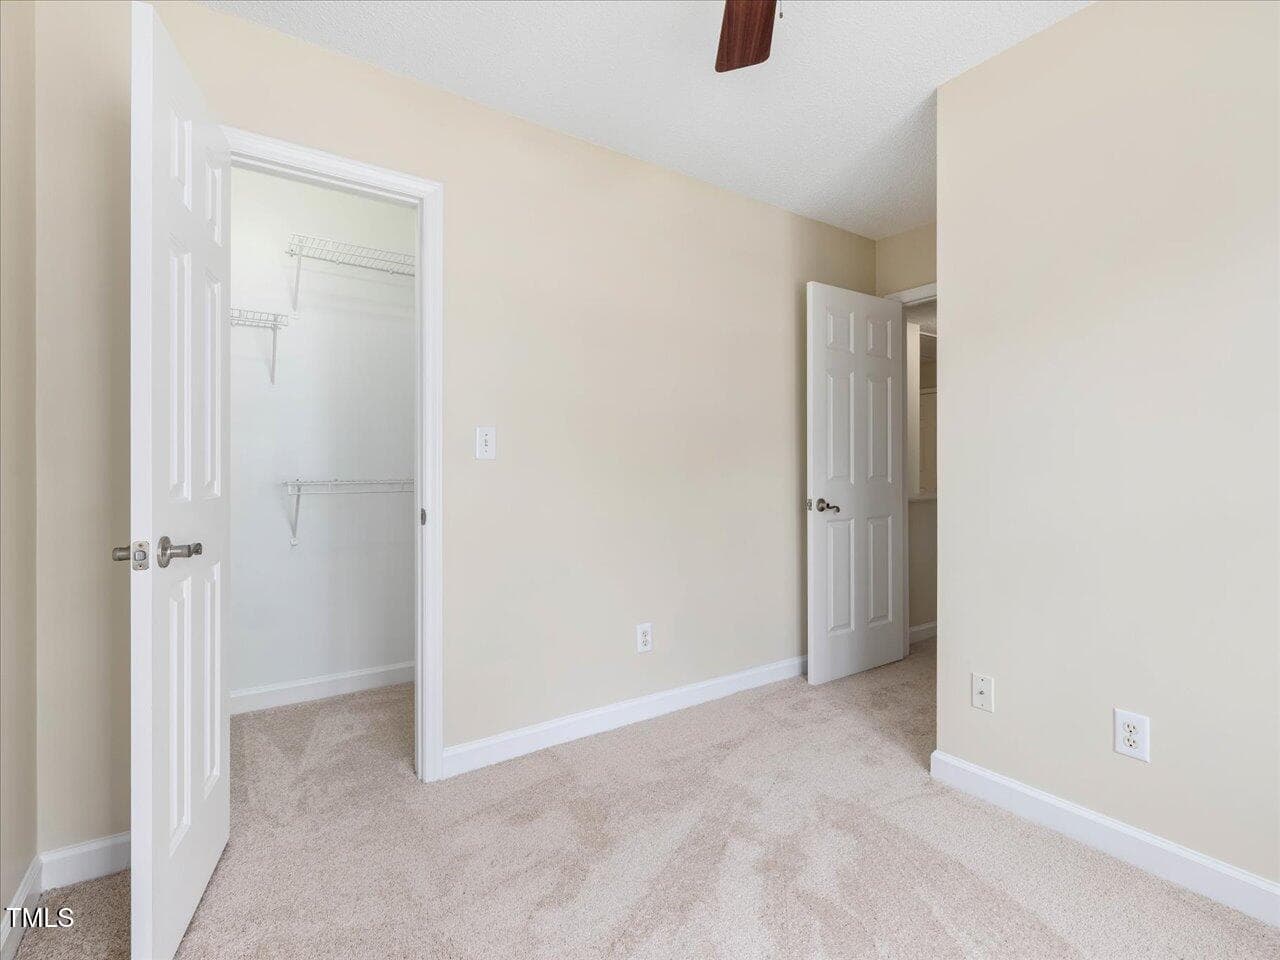
41-Bedroom 3 - 1928 Shadow Glen Drive, Raleigh, NC 27604, Raleigh
42-Bedroom 3 - 1928 Shadow Glen Drive, Raleigh, NC 27604, Raleigh
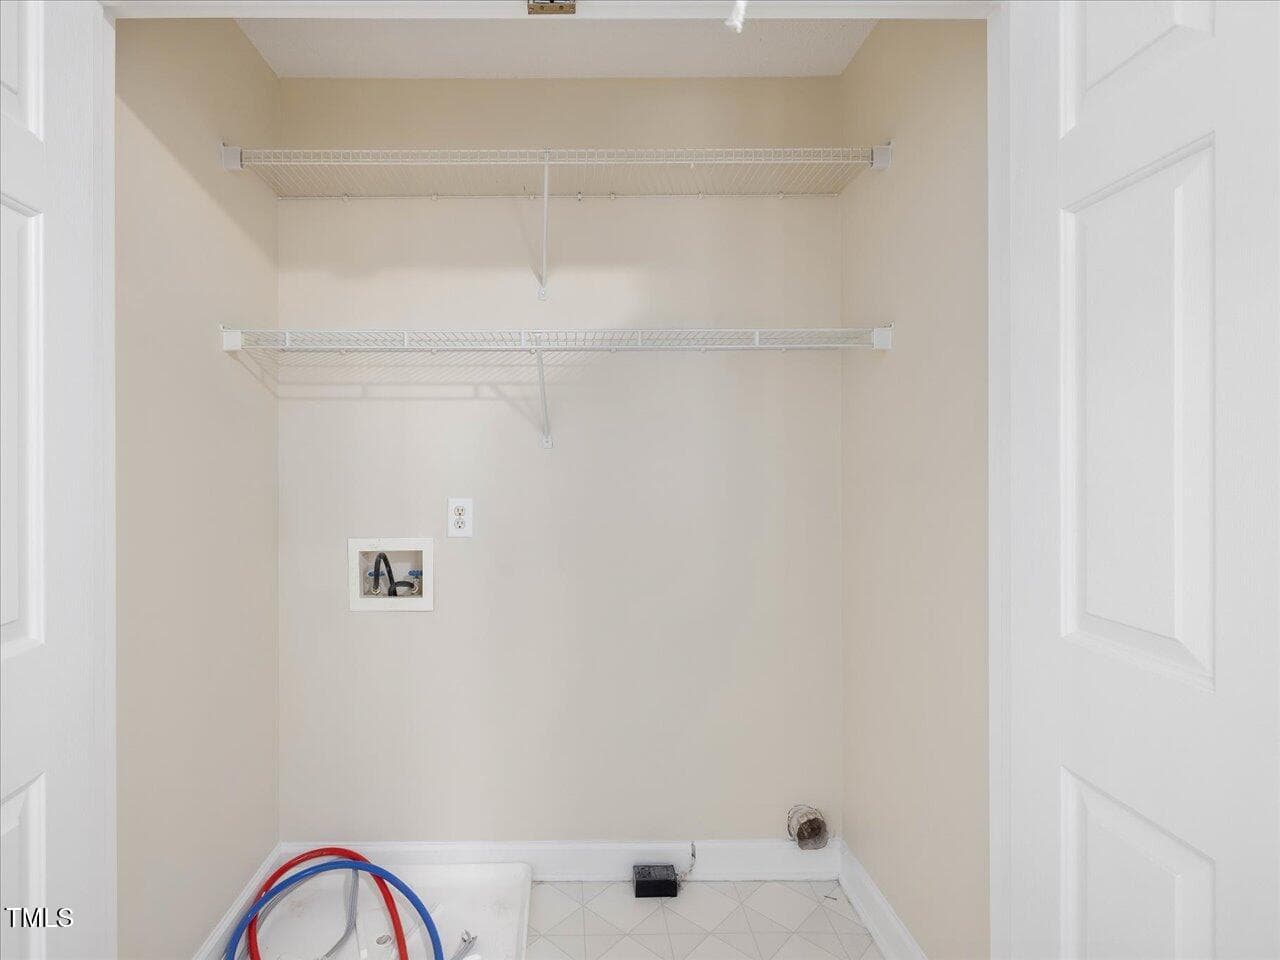
43-Laundry - 1928 Shadow Glen Drive, Raleigh, NC 27604, Raleigh
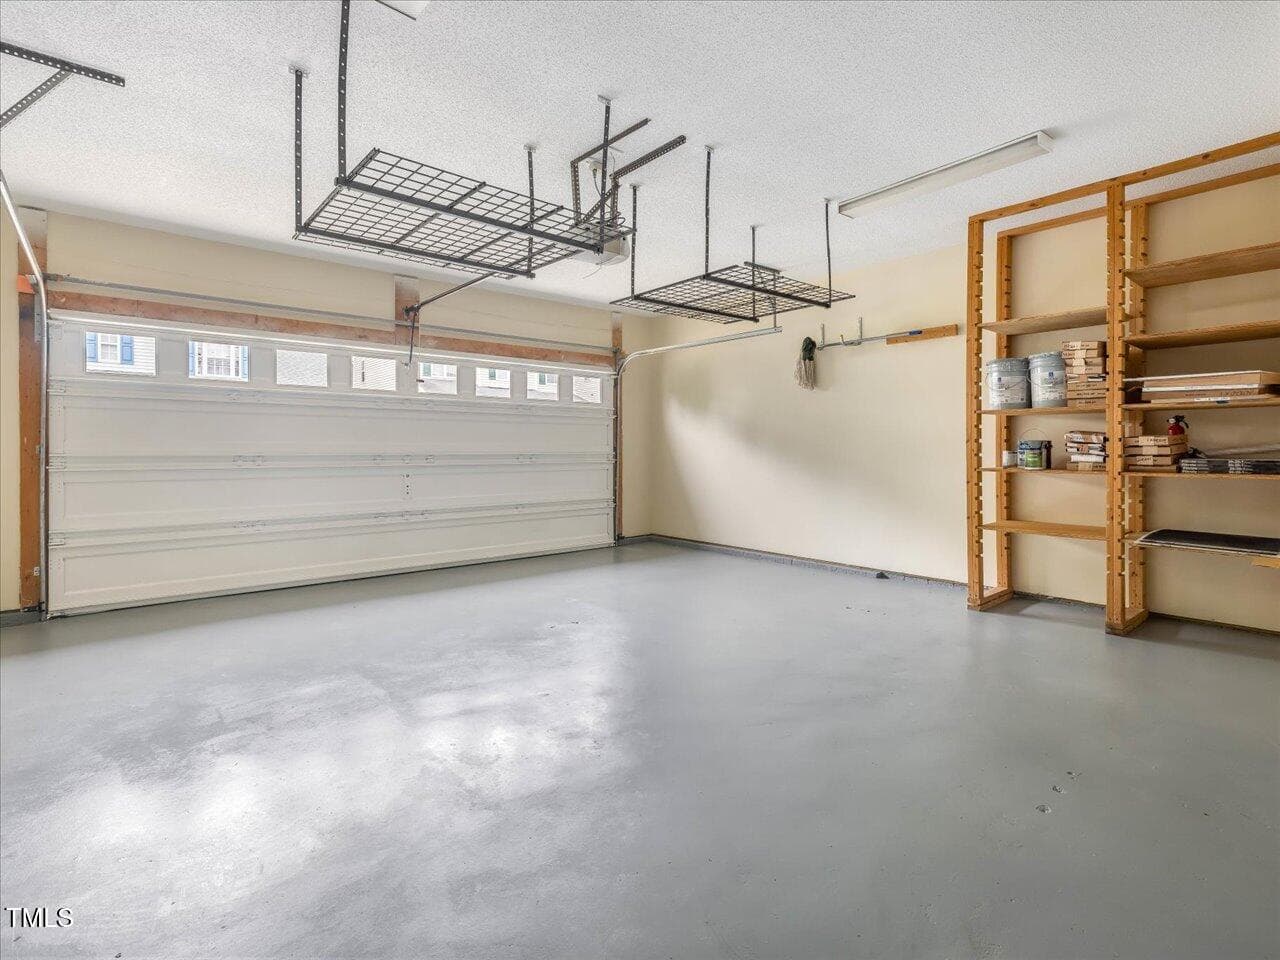
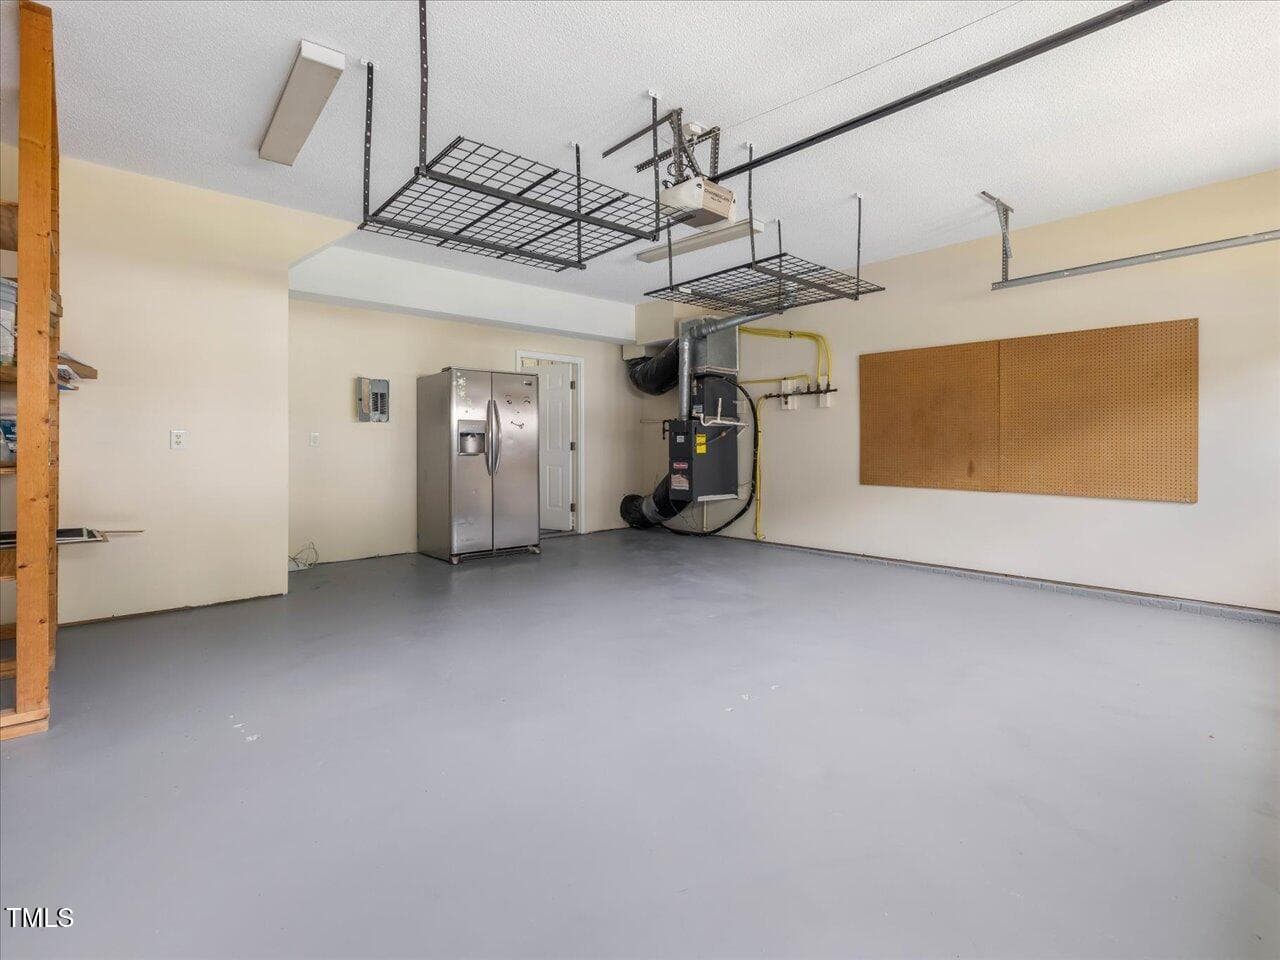
44-Garage - 1928 Shadow Glen Drive, Raleigh, NC 27604, Raleigh
45-Garage - 1928 Shadow Glen Drive, Raleigh, NC 27604, Raleigh
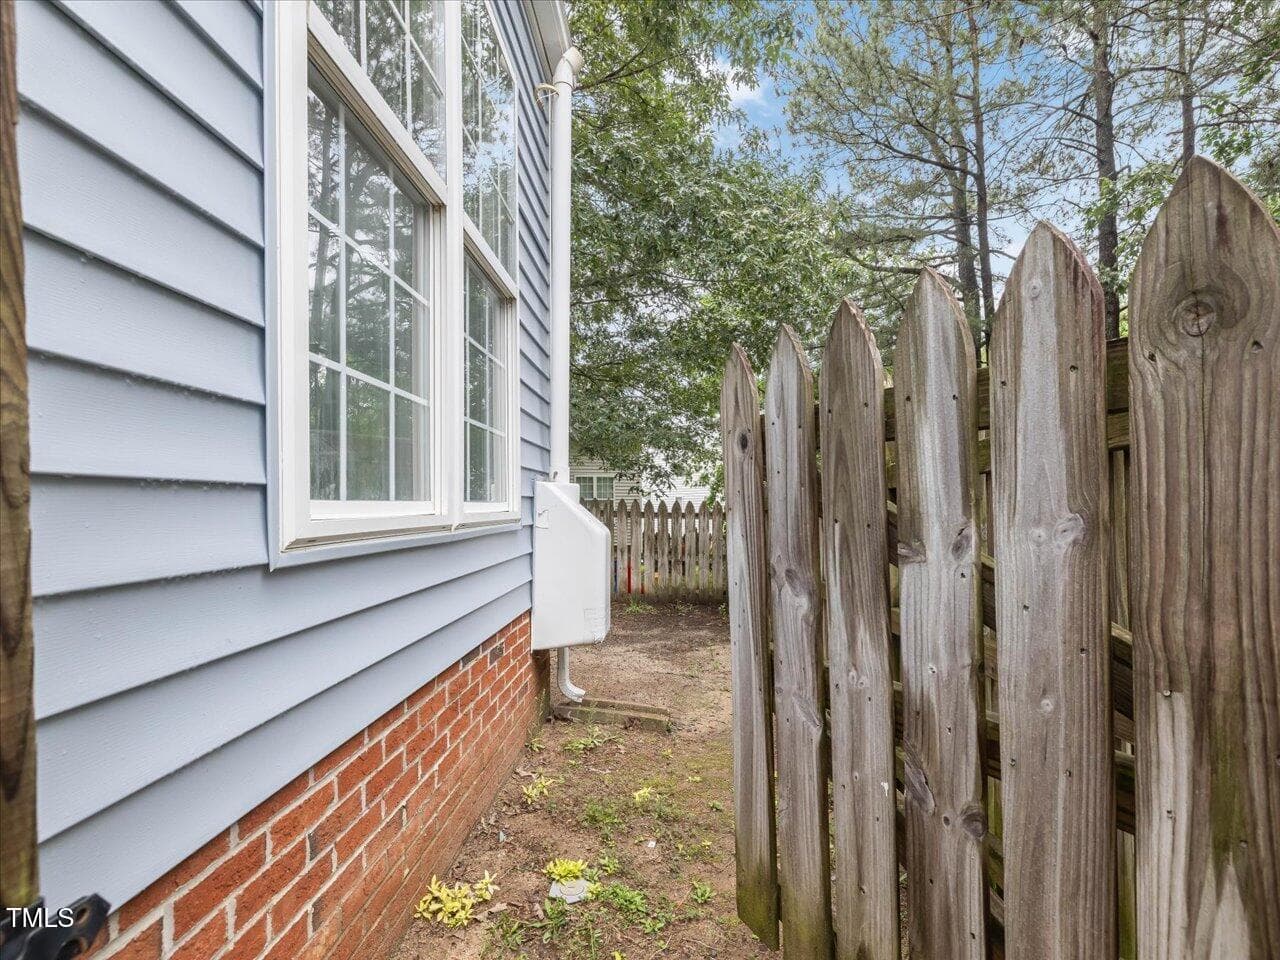
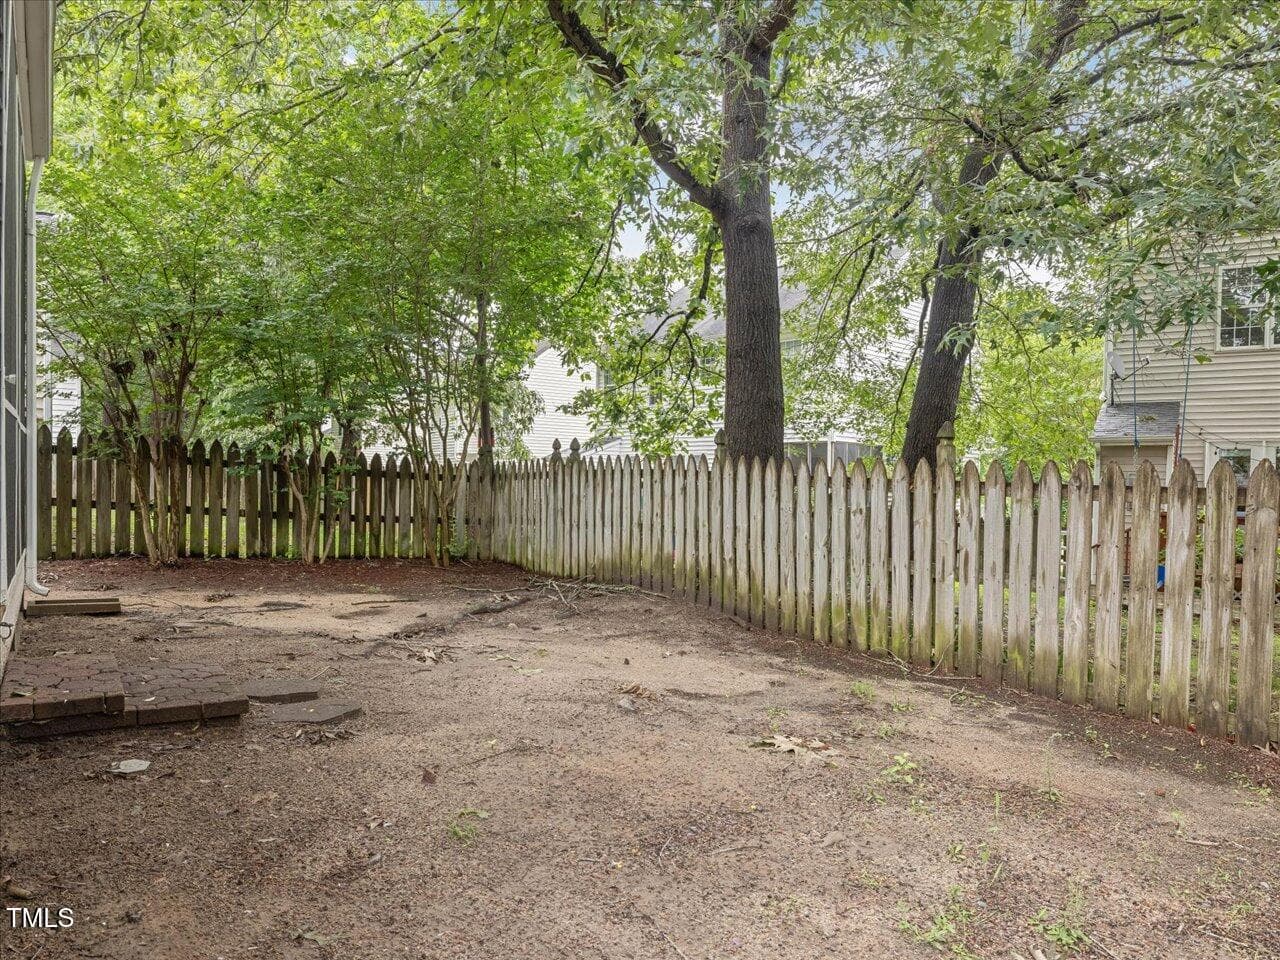
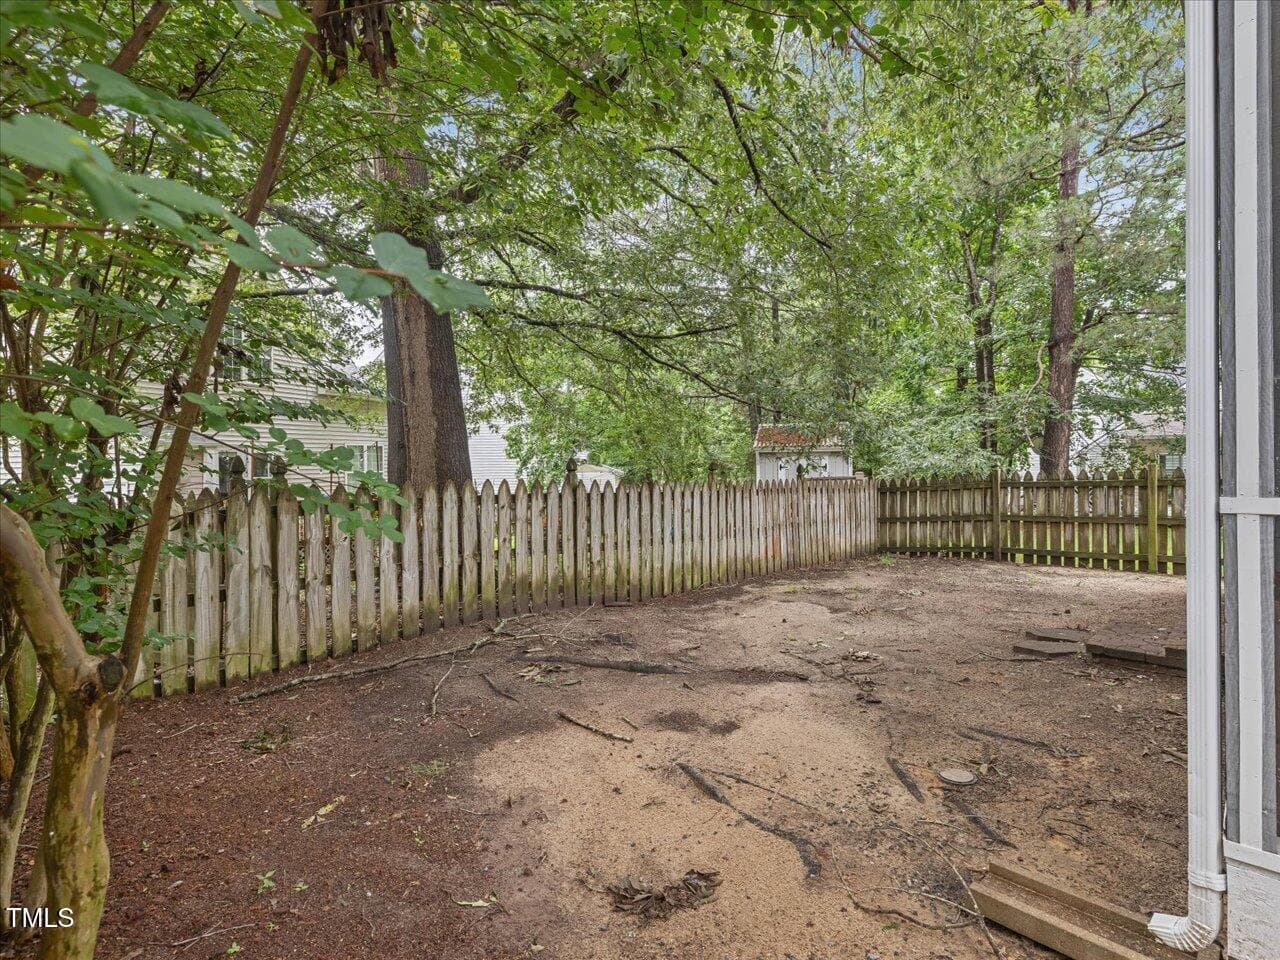
46-Fenced Yard - 1928 Shadow Glen Drive, Raleigh, NC 27604, Raleigh
47-Backyard - 1928 Shadow Glen Drive, Raleigh, NC 27604, Raleigh
48-Backyard - 1928 Shadow Glen Drive, Raleigh, NC 27604, Raleigh
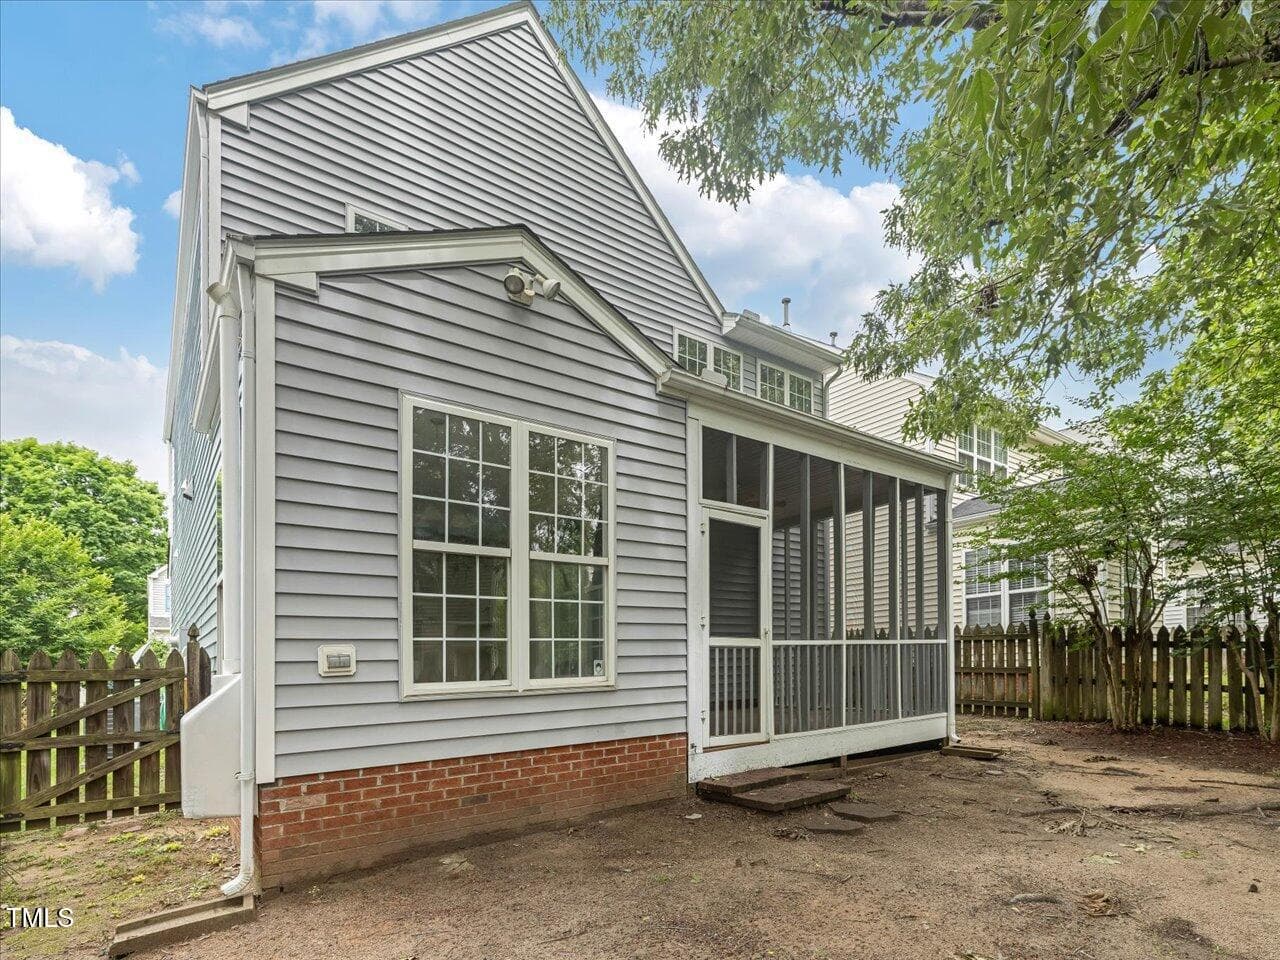
49-Back of House - 1928 Shadow Glen Drive, Raleigh, NC 27604, Raleigh
50-Back of House - 1928 Shadow Glen Drive, Raleigh, NC 27604, Raleigh
51-Hedingham - 1928 Shadow Glen Drive, Raleigh, NC 27604, Raleigh
52-Hedingham - 1928 Shadow Glen Drive, Raleigh, NC 27604, Raleigh
55-Hedingham Pool - 1928 Shadow Glen Drive, Raleigh, NC 27604, Raleigh
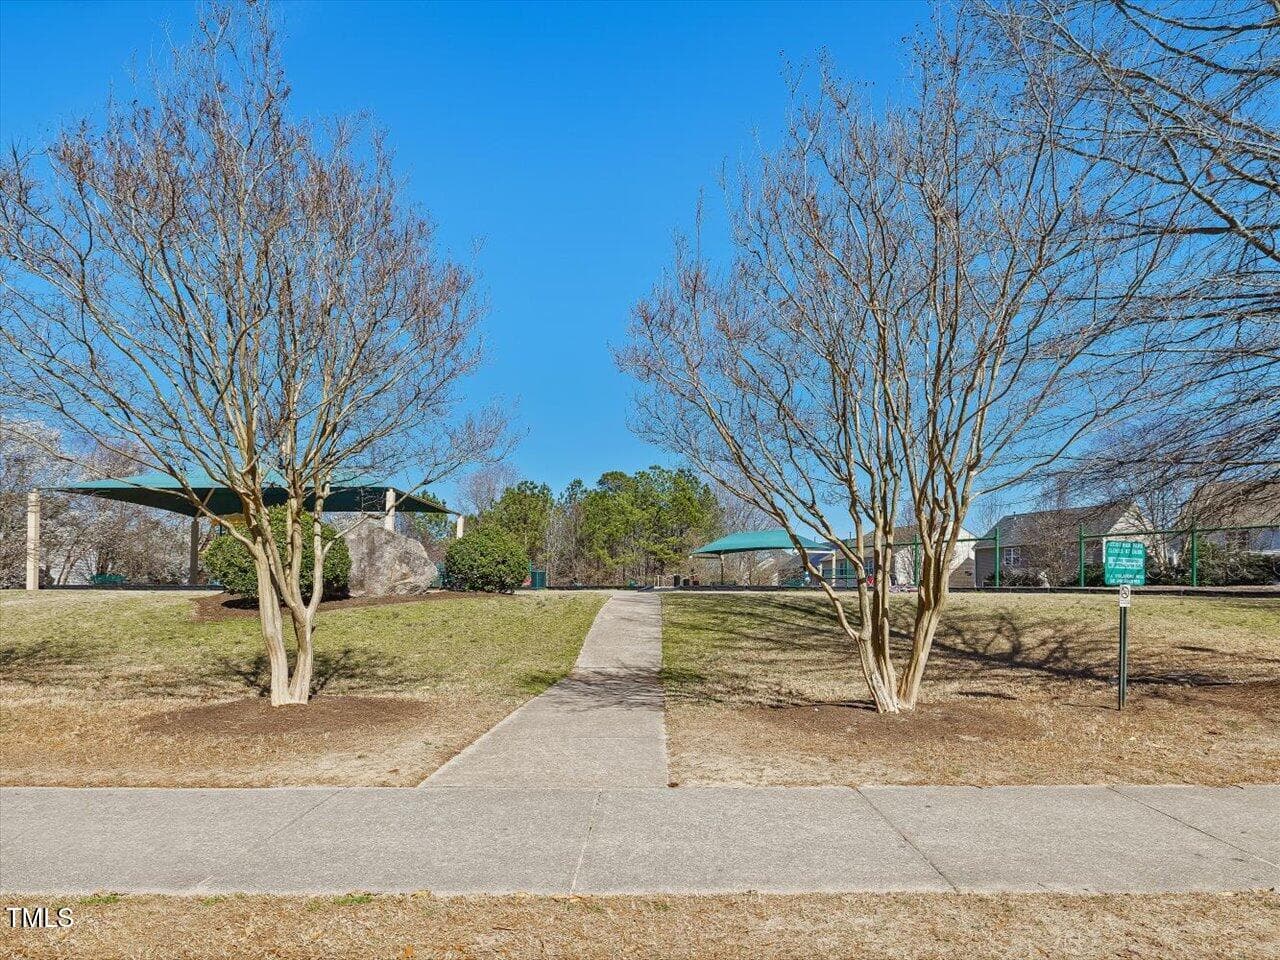
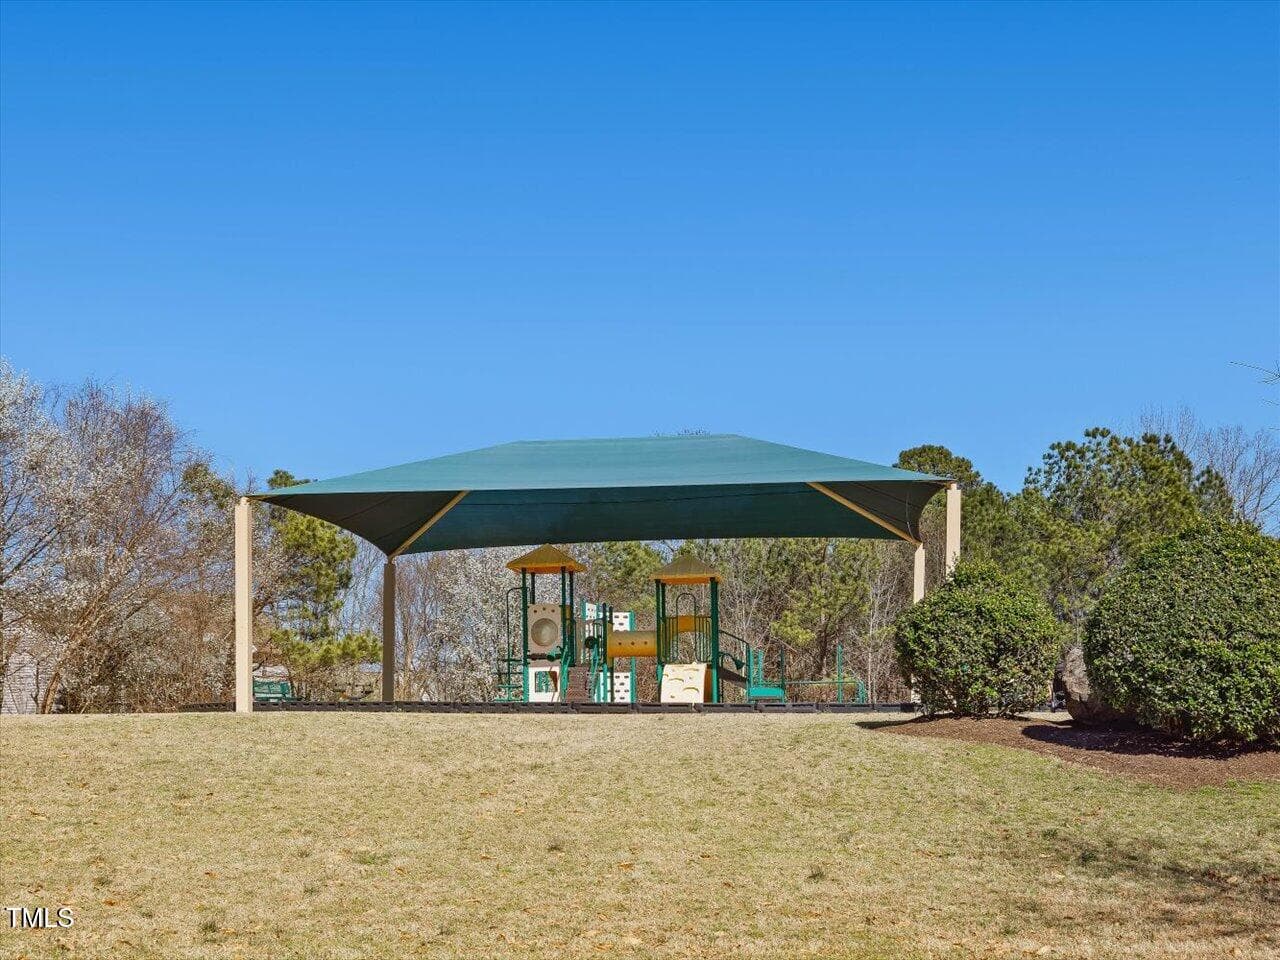
56-Hedingham Playground - 1928 Shadow Glen Drive, Raleigh, NC 27604, Raleigh
57-Hedingham Playground - 1928 Shadow Glen Drive, Raleigh, NC 27604, Raleigh
58 photos

$330,000

1928 Shadow Glen Drive, Raleigh, NC 27604
Raleigh, NC 27604
Listed by Rob Partin · Long & Foster Real Estate INC/Raleigh
Bedrooms
3
Bathrooms
2.5
Living area
N/A
Year built
1997

About this home

Beautifully updated 3-bedroom, 2.5-bath home in the highly desirable Hedingham community! This bright and open 1,492 sq ft floor plan features fresh paint (2025), brand-new LVP flooring and carpet (2025), and a stylish kitchen with new quartz countertops and stainless steel appliances (2025). Major systems have been upgraded, including a new roof (2020), HVAC (2015), and water heater (2015), offering peace of mind for years to come. Enjoy relaxing evenings on the screened-in porch or in the private, fenced backyard. The 2-car garage adds convenience and storage. Hedingham offers unbeatable amenities including free evening golf, 2 pools, tennis & pickleball courts, playgrounds, a full athletic club with gym, basketball court, yoga room, a fishing pond, and direct access to the scenic Neuse River Greenway Trail. Don't miss this move-in ready gem in one of Raleigh's most amenity-rich communities!

Highlights

Fireplace

Property details

MLS #
10096689
Property type
Single Family Residence
Subdivision
Hedingham
Status
Active
Days on market
334
On market date
November 10, 2025
Stories
N/A
Total bathrooms
2.5
Garage spaces
2
Parking spaces
4
Lot size
0.07 acres
Loading map…

Nearby schools

Within 10 miles. School directory data from the National Center for Education Statistics (NCES), accessed via the Urban Institute Education Data API. Local Score is calculated by INNOVATE Real Estate; where a state rating is shown, it comes from that state's own official school report card (e.g. NC Dept. of Public Instruction, SC Report Card).

Elementary
Wilburn Elementary
1.95 mi away · Grades -1-5
Zoned school (attendance boundary, 2015-16 data)
2.6
Local Score (state rating (2025) blended 70/30 with student-teacher ratio) -- not an official state rating
State rating: D (2025)
Enrollment
644
Student:teacher ratio
14.0:1
District
Wake County Schools
Middle
Durant Road Middle
7 mi away · Grades 6-8
Zoned school (attendance boundary, 2015-16 data)
2.6
Local Score (state rating (2025) blended 70/30 with student-teacher ratio) -- not an official state rating
State rating: D (2025)
Enrollment
779
Student:teacher ratio
15.0:1
District
Wake County Schools
High
Knightdale High
3.81 mi away · Grades 9-12
Zoned school (attendance boundary, 2015-16 data)
3.0
Local Score (state rating (2025) blended 70/30 with student-teacher ratio) -- not an official state rating
State rating: C (2025)
Enrollment
1,626
Student:teacher ratio
16.6:1
District
Wake County Schools

Walkability

Blended score for Raleigh's center, calculated by INNOVATE Real Estate from two sources: the EPA's National Walkability Index (street network, transit, land-use mix) and Google Places amenity data (what's actually reachable on foot from this point). 60% EPA National Walkability Index + 40% nearby-amenity density (Google Places).

29
Car-dependent
out of 100
EPA National Walkability Index
6.0 / 20 -- Below average walkable
Google Places amenity density
28 / 100
Restaurants & cafes1
Grocery stores1
Parks1
Schools3
Transit stops0
Pharmacies0

Market position

How this listing compares to current activity in Raleigh, from live MLS data.

On the market 334 days -- 231 more days than Raleigh's current average of 103 days.
For reference, the median list price across 2,844 active listings in Raleigh right now is $375,000.

Mortgage calculator

Estimate only - actual rate and payment depend on your lender, credit, and loan program.

$
%
%
Adjust tax / insurance estimates
% / yr
$
/mo
Est. monthly payment
$2,137/mo
$66,000 down
$264,000 loan
Principal & interest$1,712
Property tax (est.)$275
Home insurance (est.)$150

Similar homes you might like

Data source: Listing information provided by Doorify MLS via Trestle/CoreLogic. Last updated August 22, 2026.

Information herein deemed reliable but not guaranteed; all measurements, school assignments, HOA fees, taxes, and feature lists are approximate and should be independently verified. Equal Housing Opportunity.