
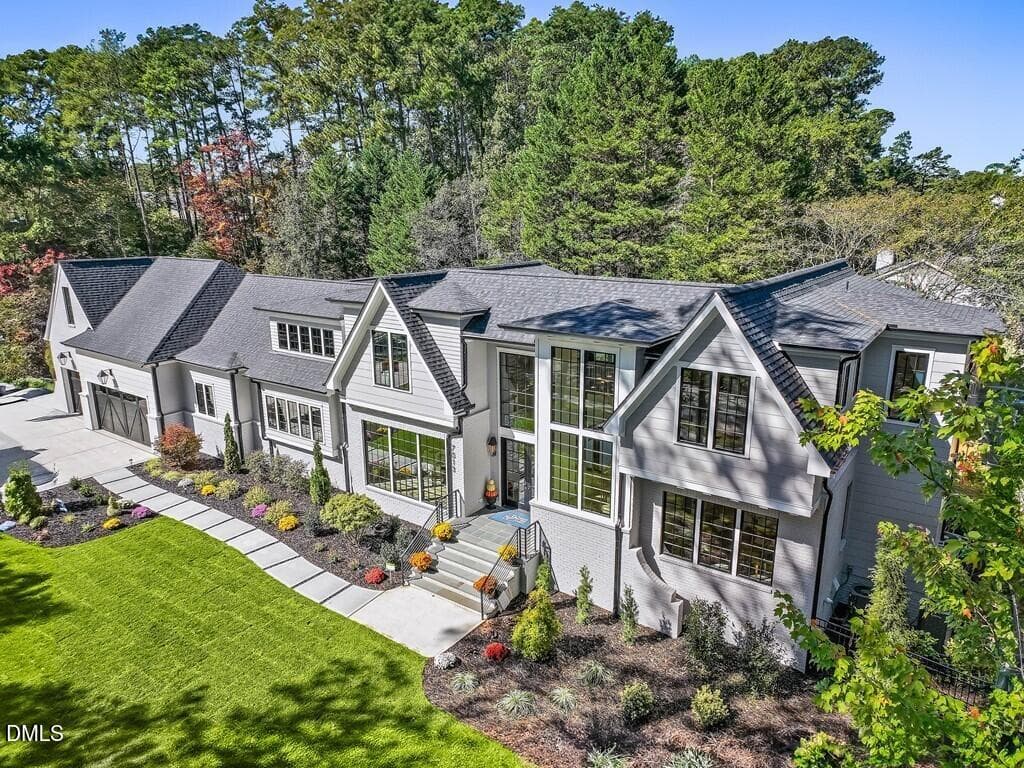
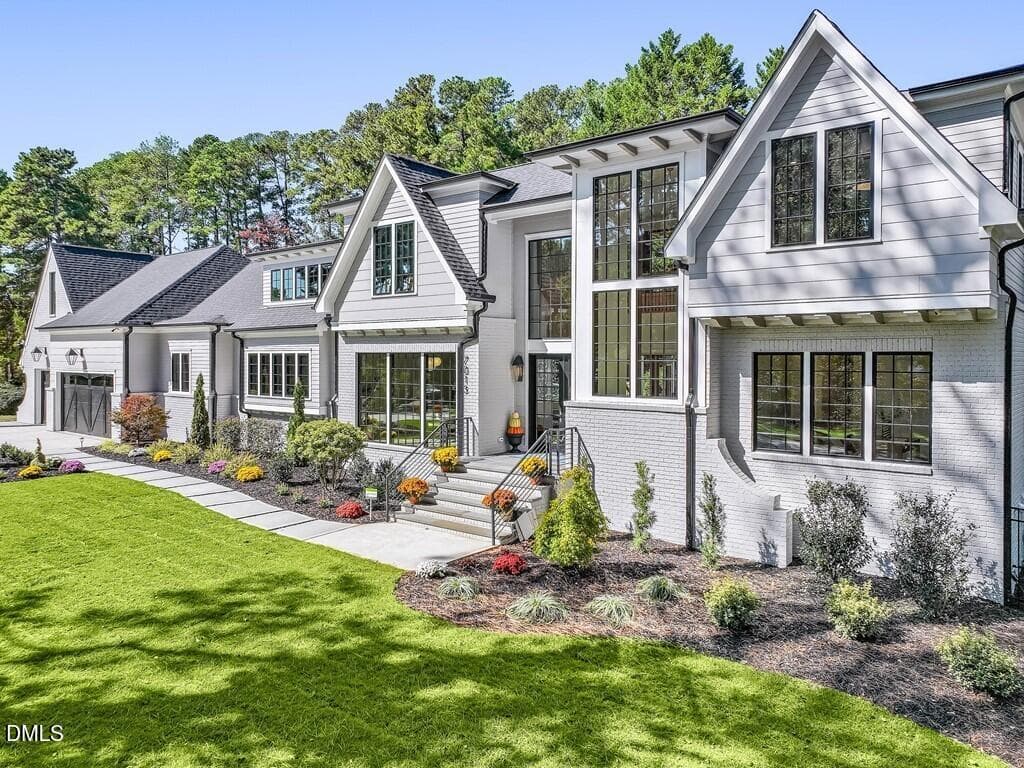
001_Front Exterior - 7013 Buckhead Drive, Raleigh, NC 27615, Raleigh
002_Front Exterior - 7013 Buckhead Drive, Raleigh, NC 27615, Raleigh
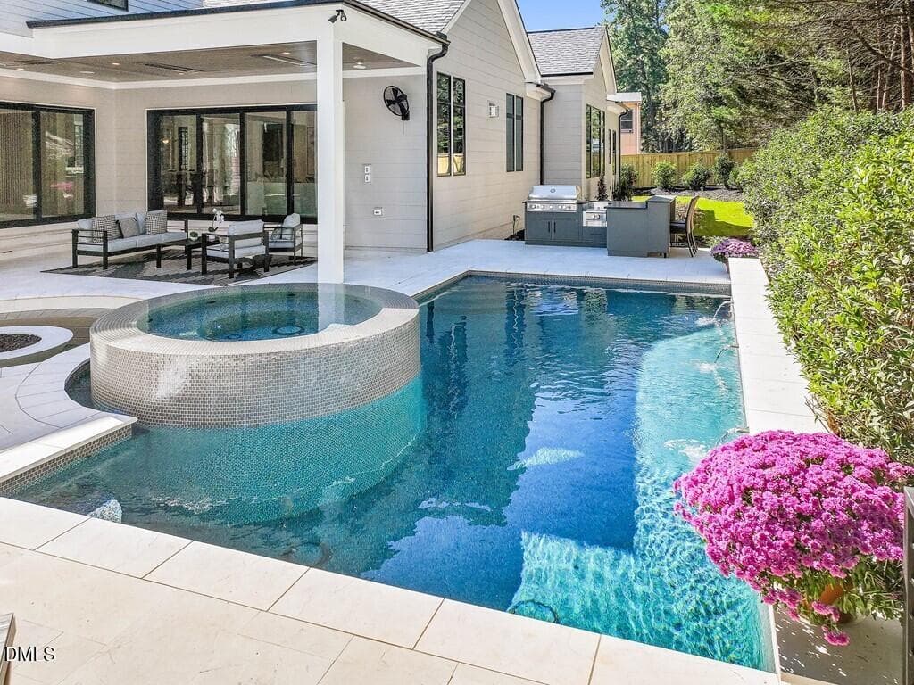
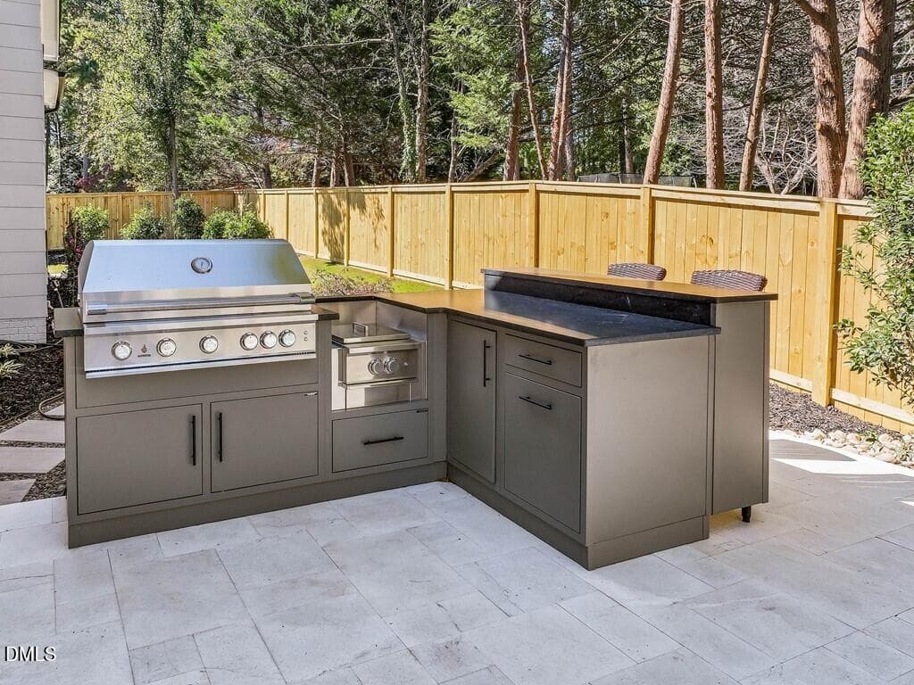
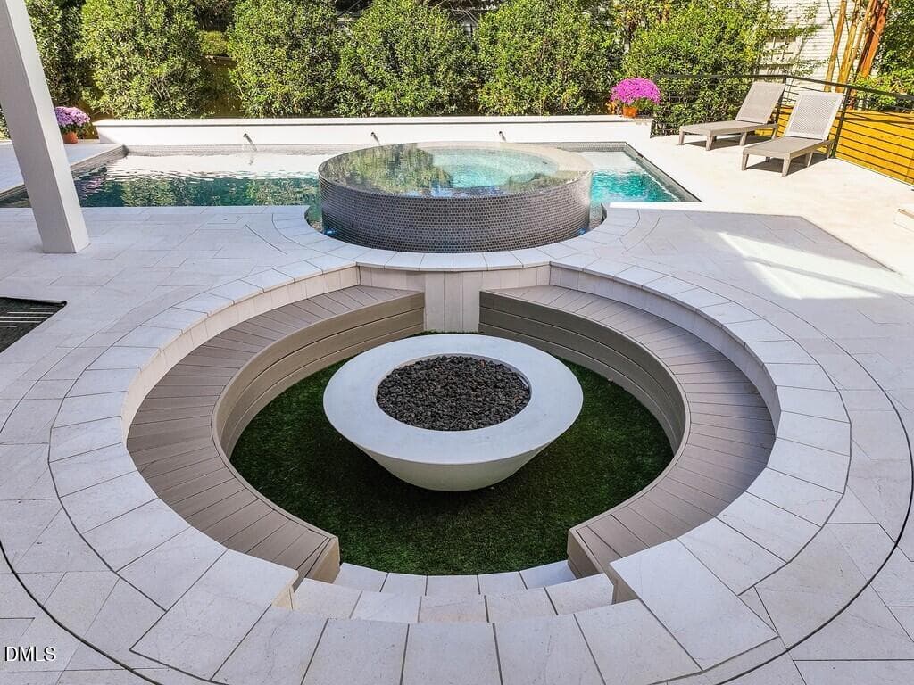
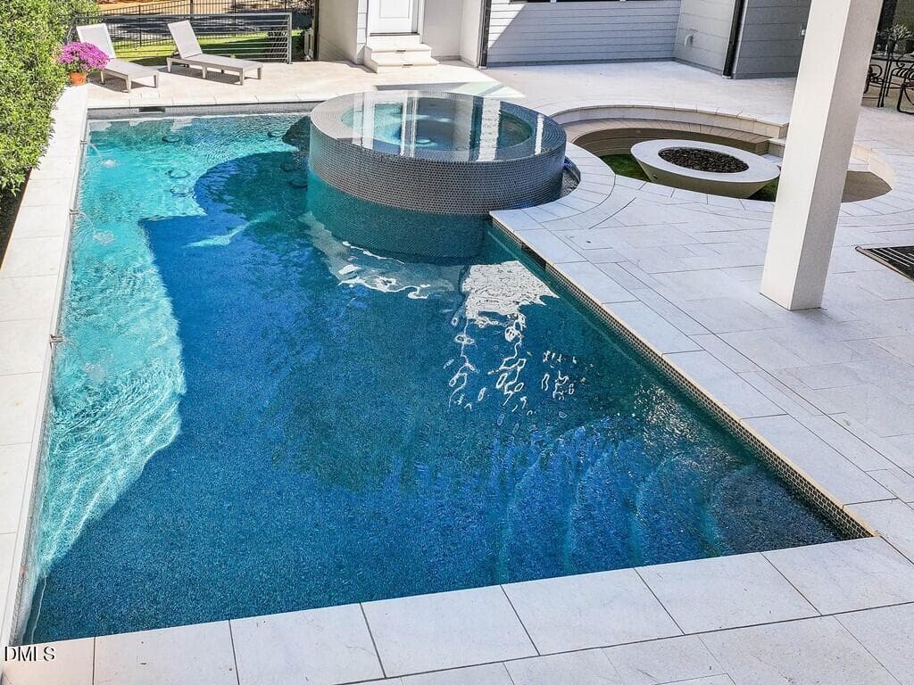
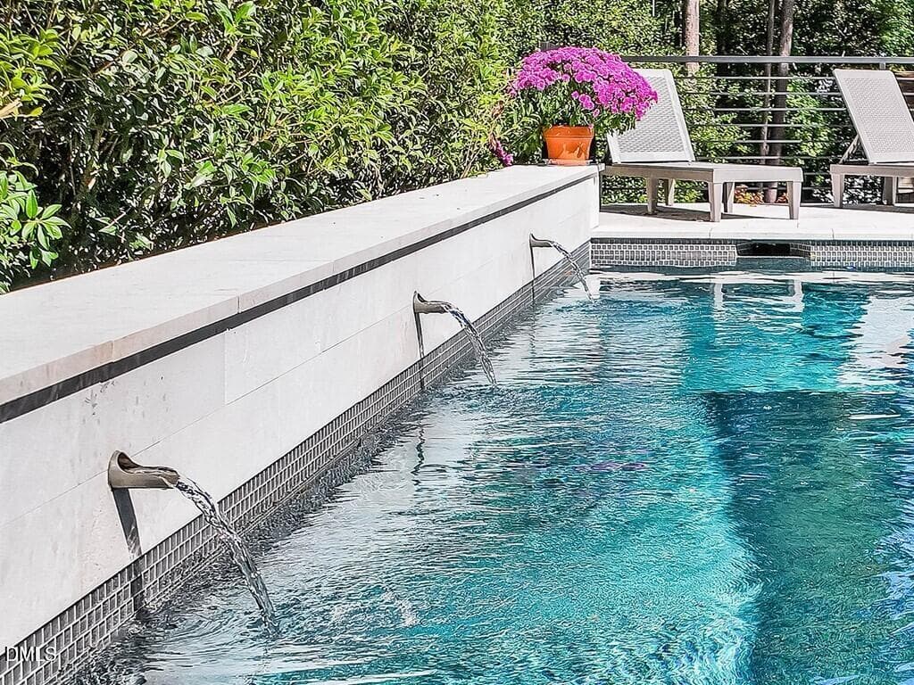
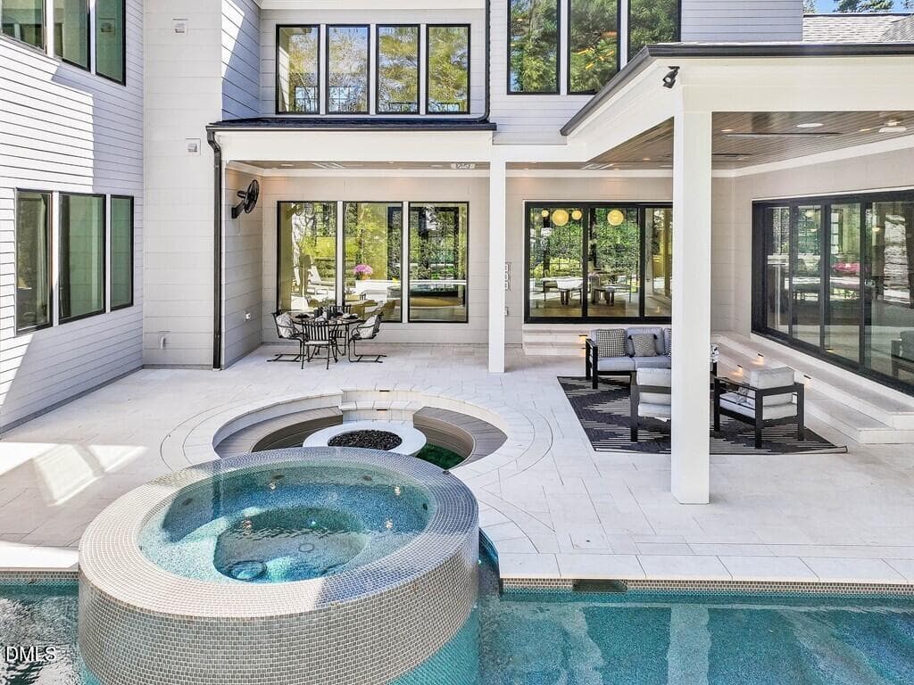
117_Outdoor Living Space - 7013 Buckhead Drive, Raleigh, NC 27615, Raleigh
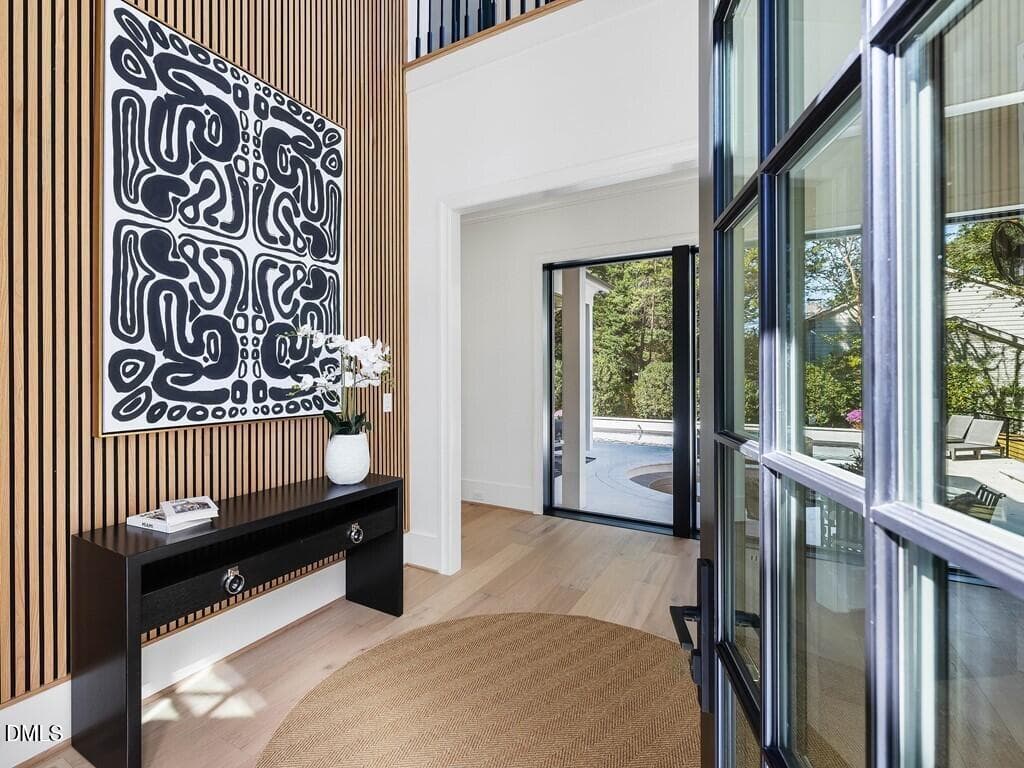
072_Front Entry - 7013 Buckhead Drive, Raleigh, NC 27615, Raleigh
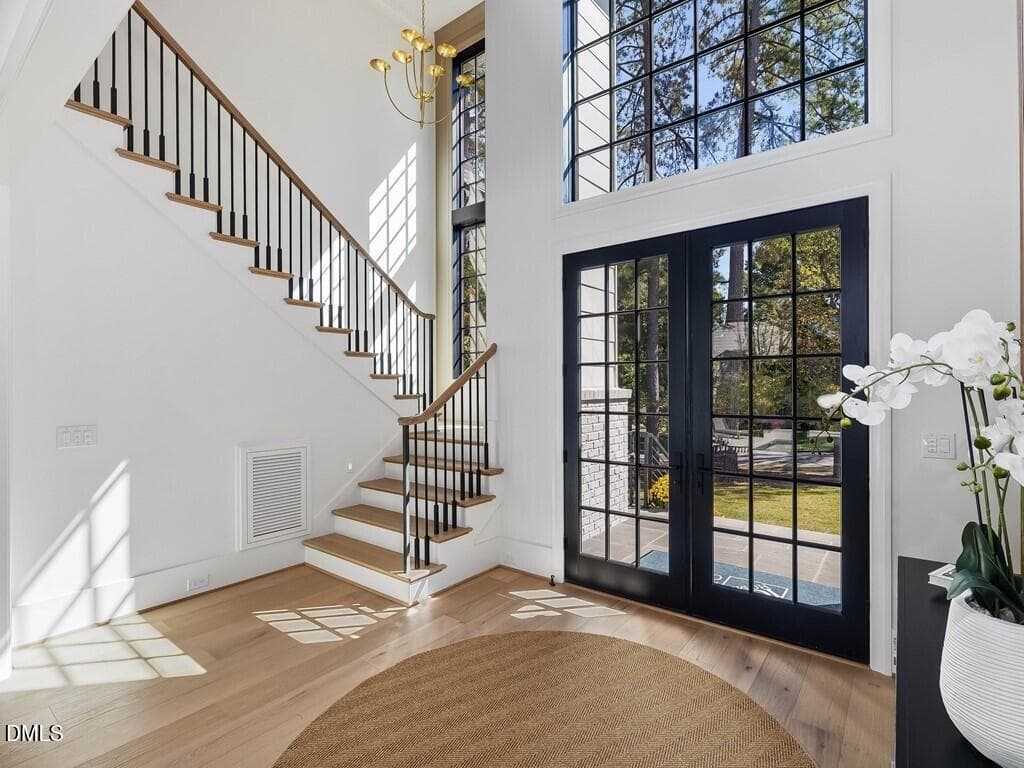
009_Entry Foyer - 7013 Buckhead Drive, Raleigh, NC 27615, Raleigh
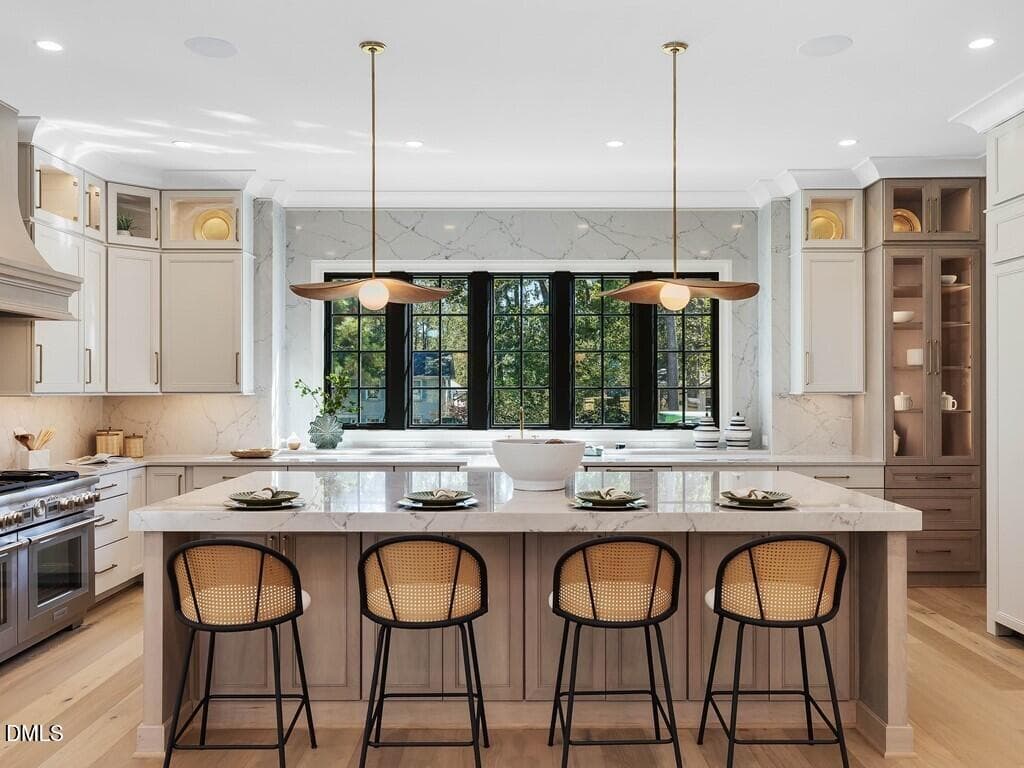
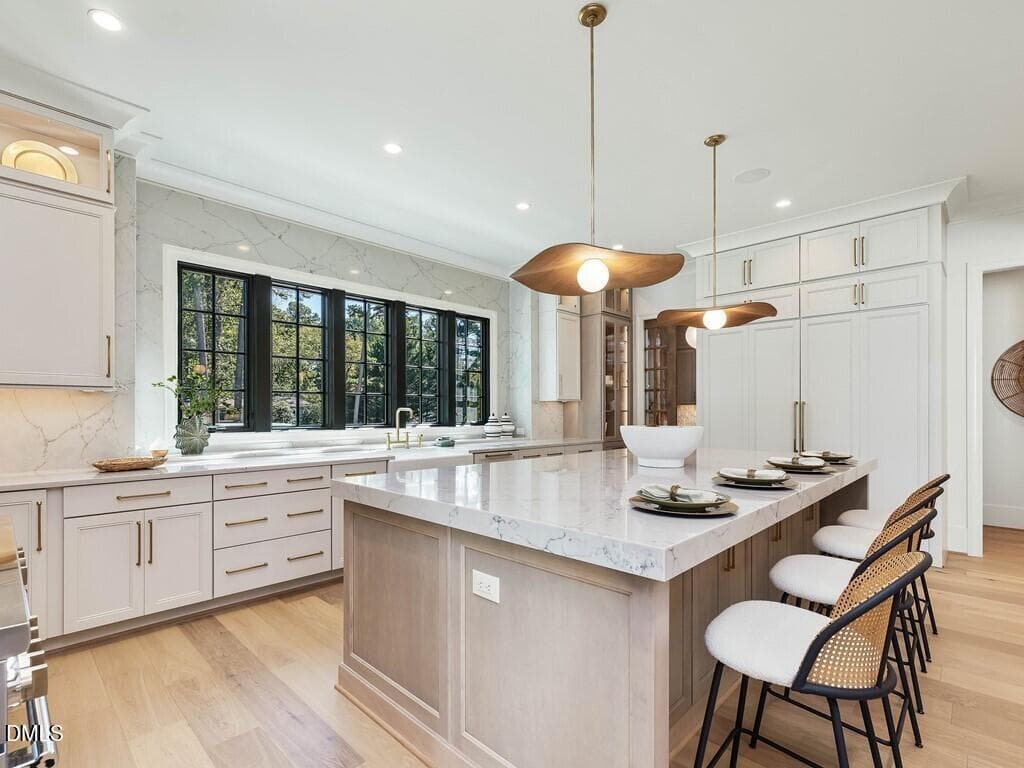
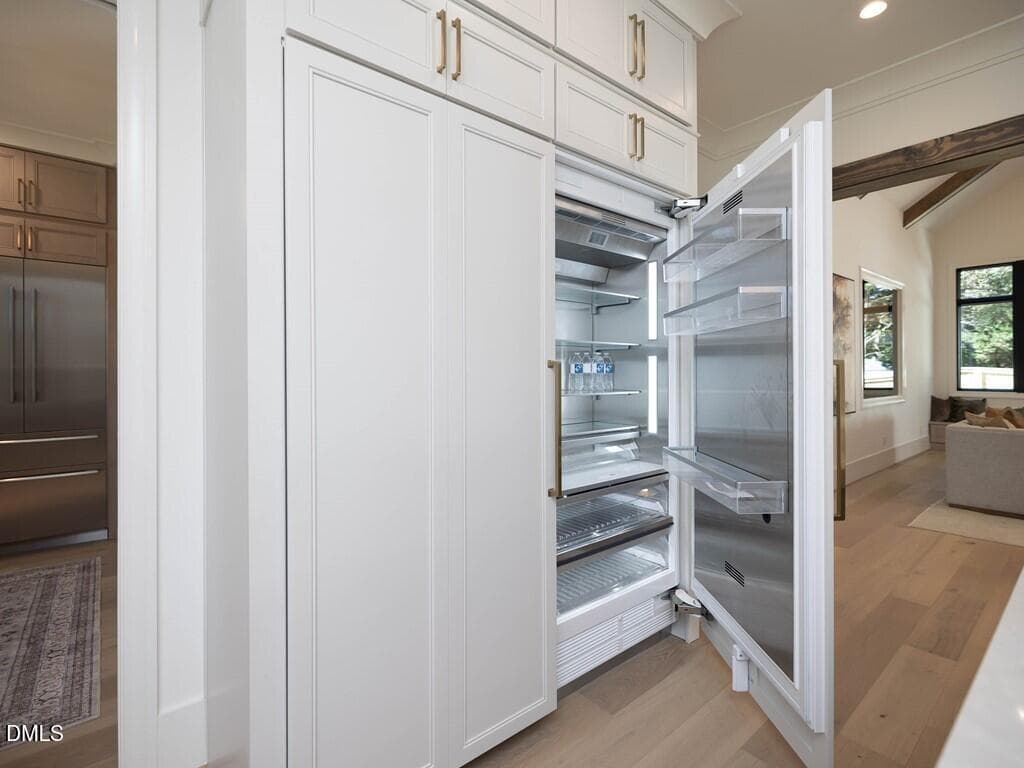
030_Kitchen - 7013 Buckhead Drive, Raleigh, NC 27615, Raleigh
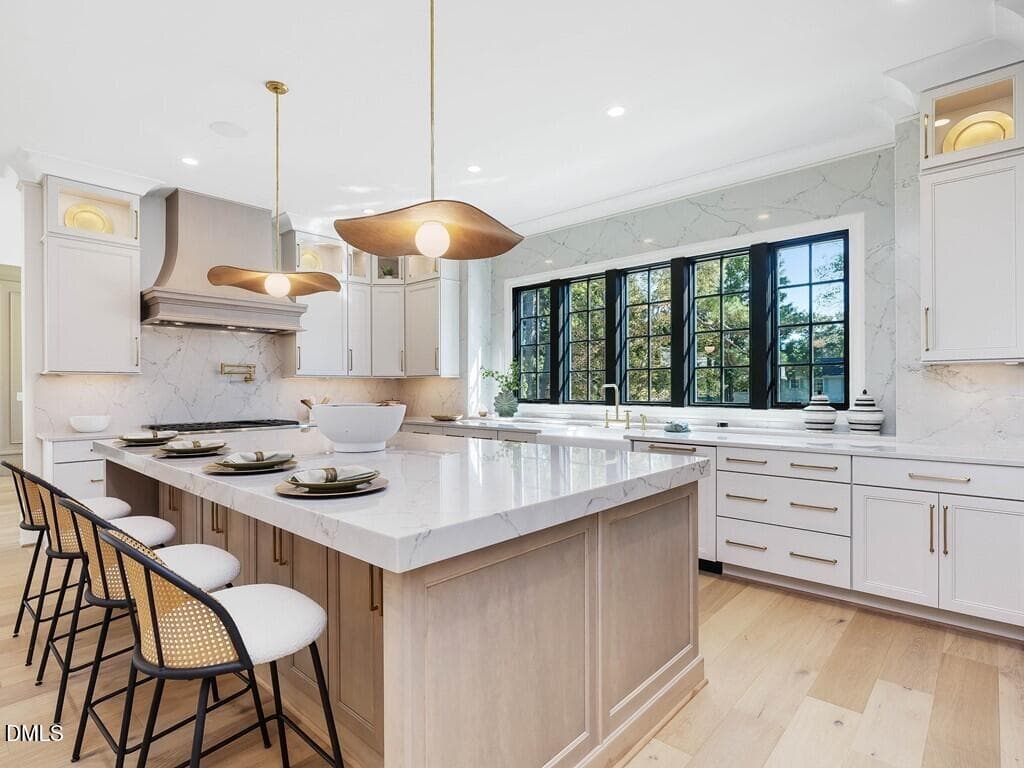
032_Kitchen - 7013 Buckhead Drive, Raleigh, NC 27615, Raleigh
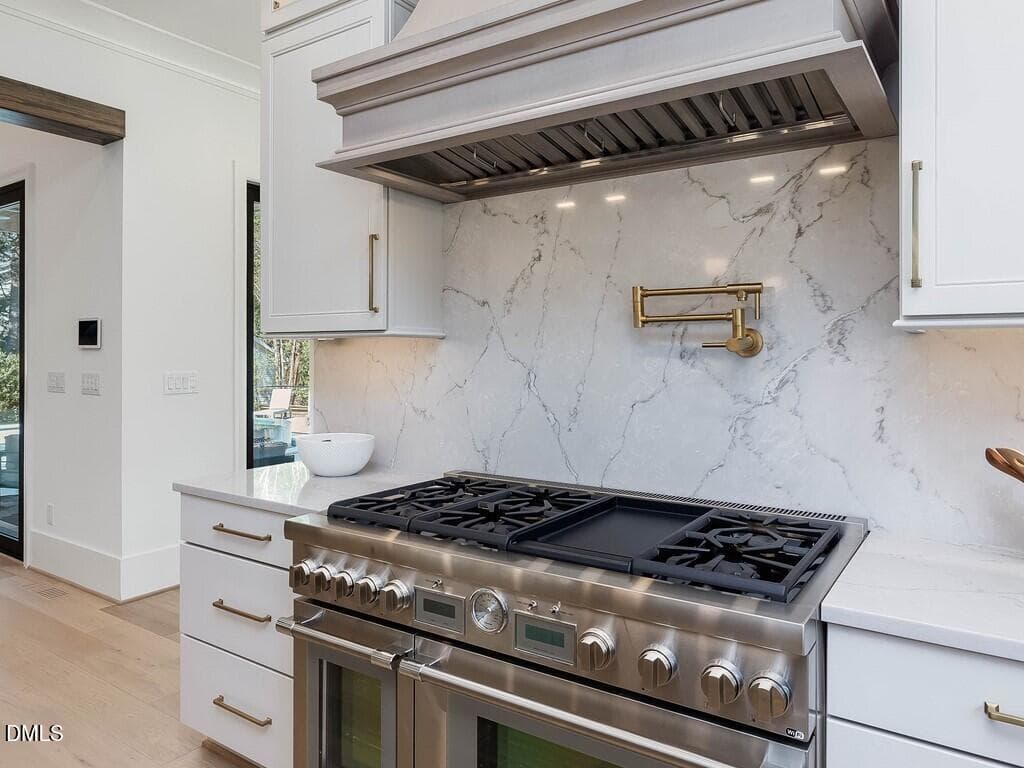
036_Kitchen - 7013 Buckhead Drive, Raleigh, NC 27615, Raleigh
040_Kitchen - 7013 Buckhead Drive, Raleigh, NC 27615, Raleigh
038_Kitchen - 7013 Buckhead Drive, Raleigh, NC 27615, Raleigh
041_Kitchen - 7013 Buckhead Drive, Raleigh, NC 27615, Raleigh
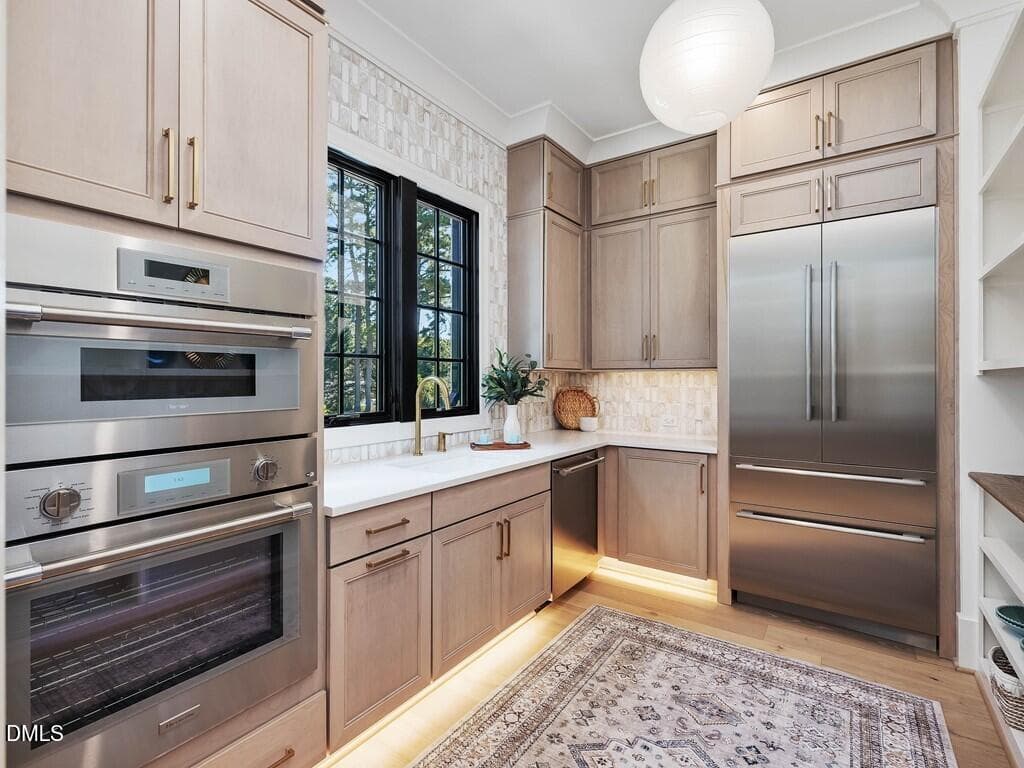
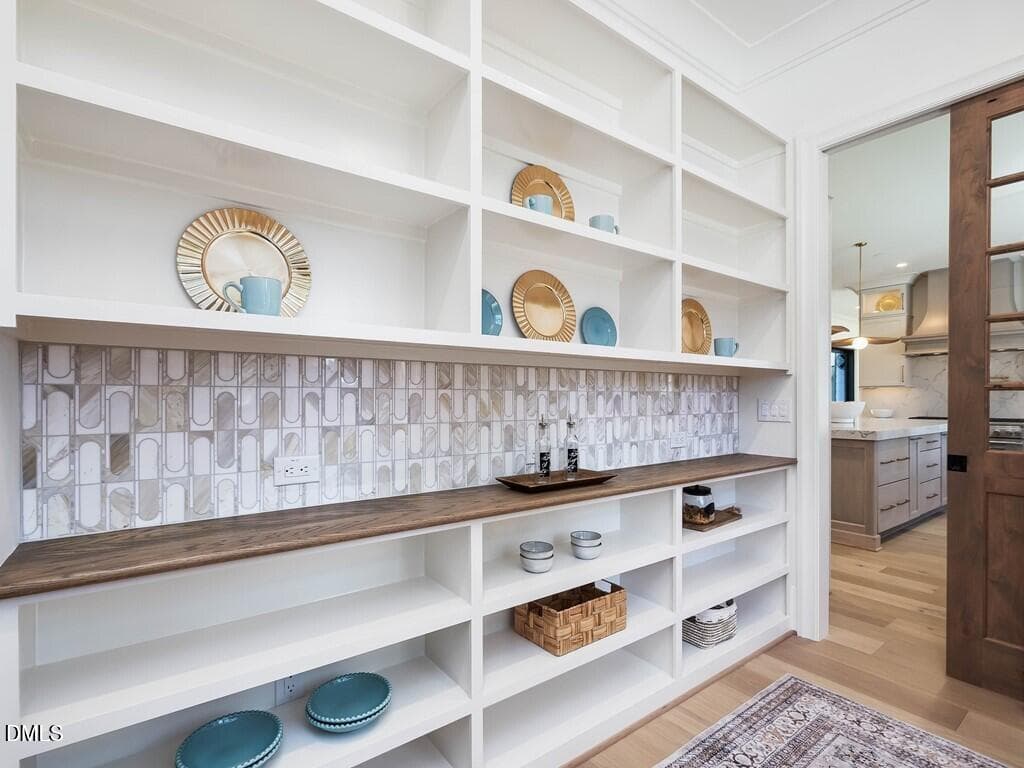
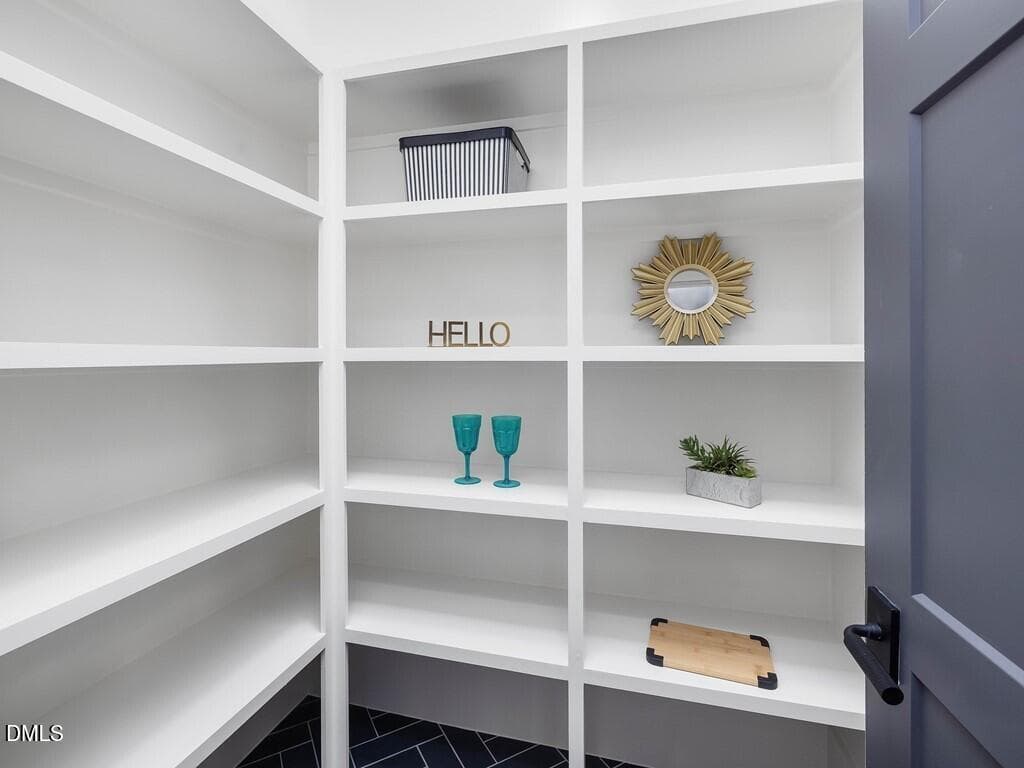
043_Pantry - 7013 Buckhead Drive, Raleigh, NC 27615, Raleigh
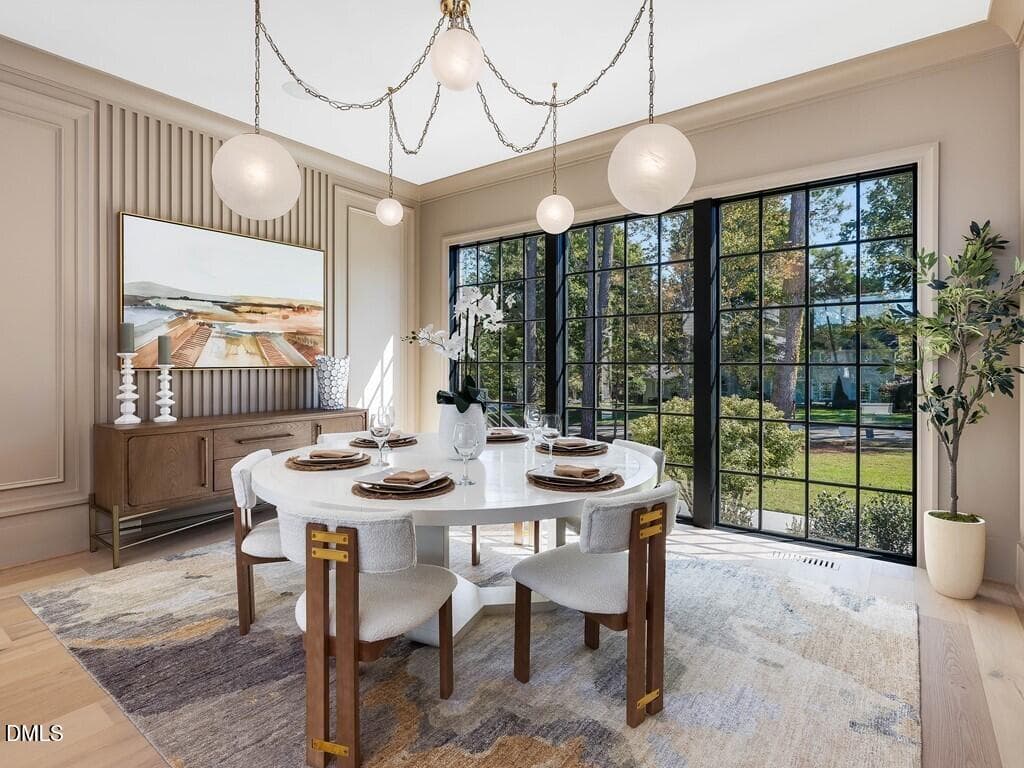
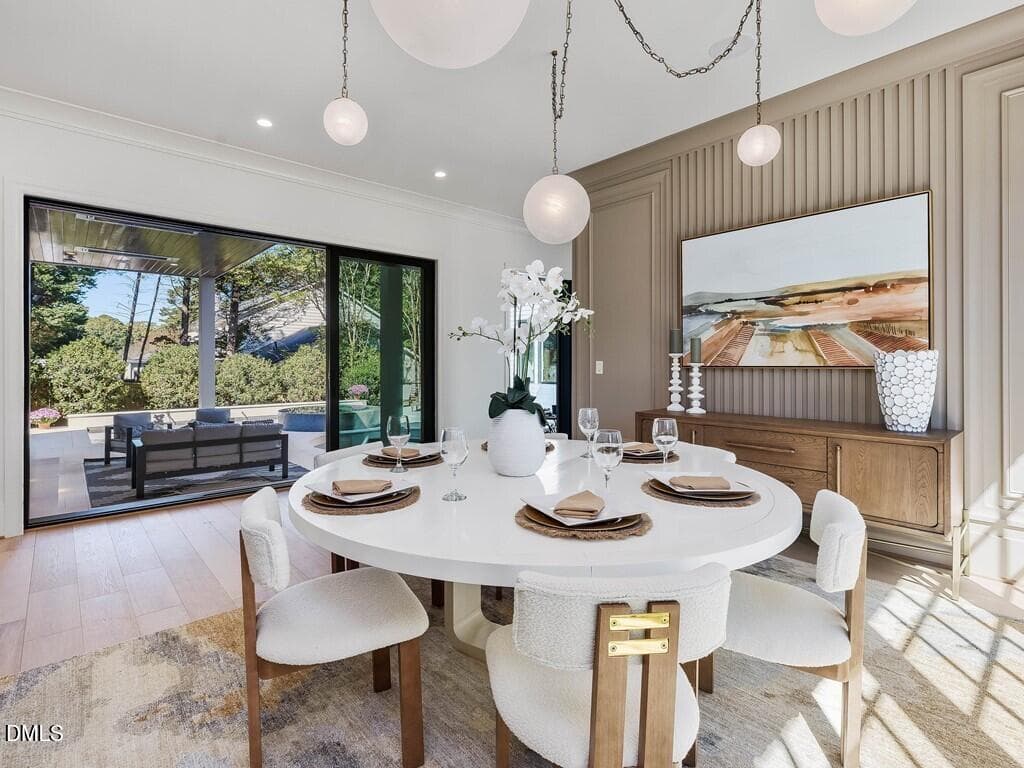
014_Dining Room - 7013 Buckhead Drive, Raleigh, NC 27615, Raleigh
015_Dining Room - 7013 Buckhead Drive, Raleigh, NC 27615, Raleigh
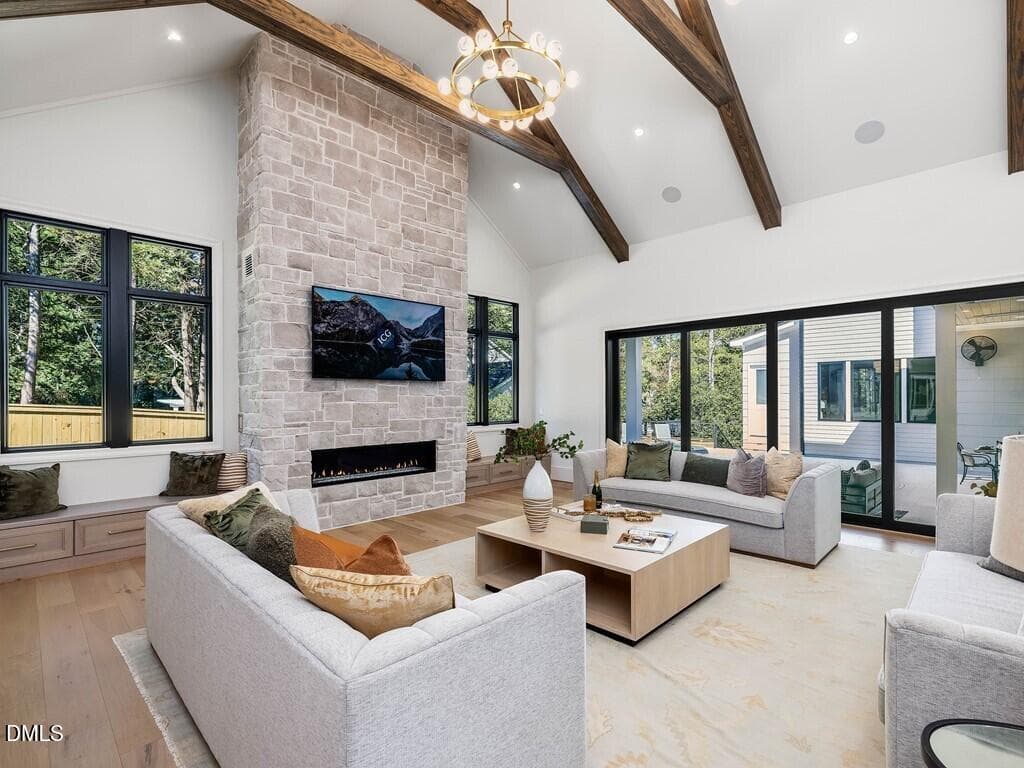
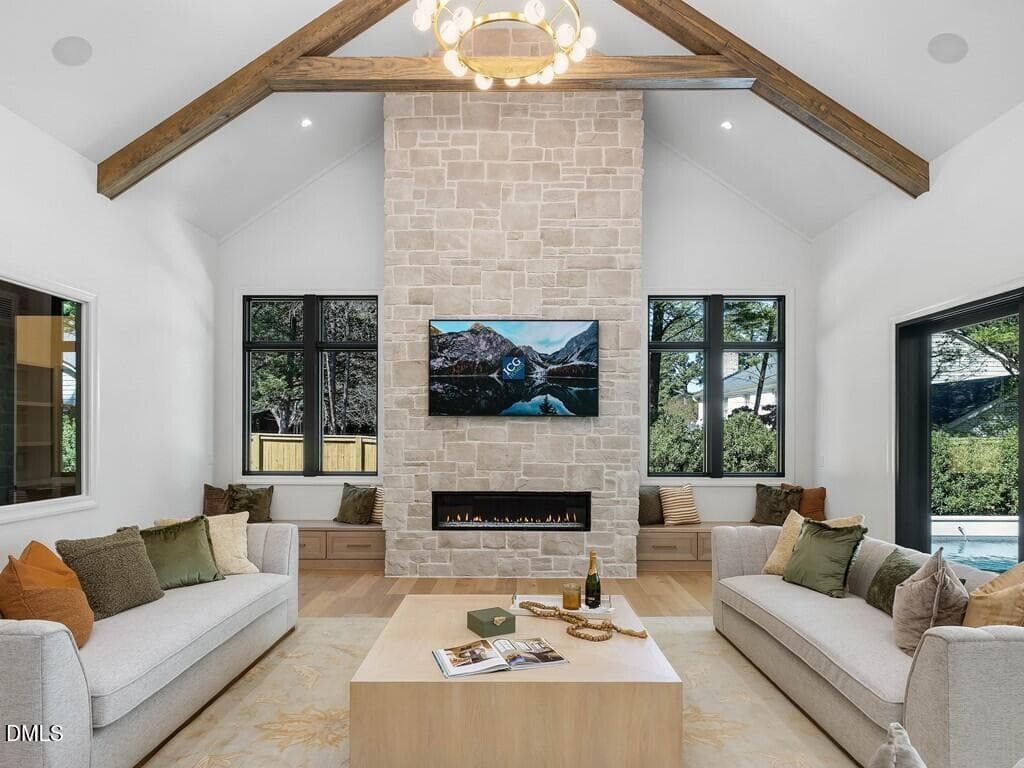
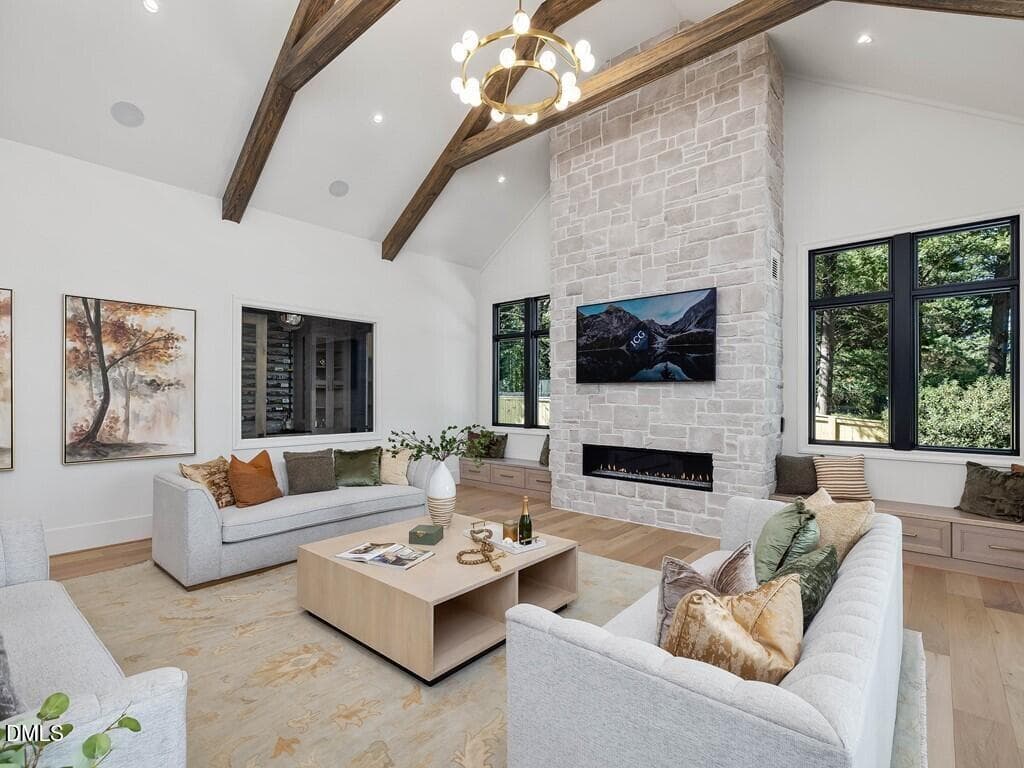
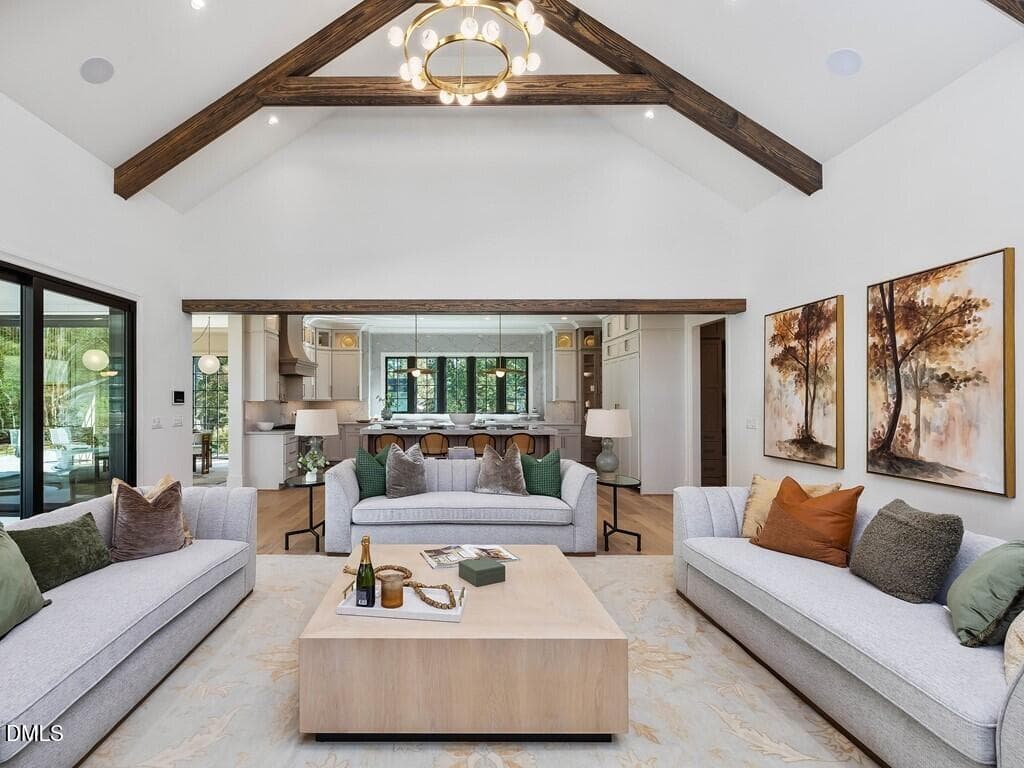
022_Family Room - 7013 Buckhead Drive, Raleigh, NC 27615, Raleigh
020_Family Room - 7013 Buckhead Drive, Raleigh, NC 27615, Raleigh
019_Family Room - 7013 Buckhead Drive, Raleigh, NC 27615, Raleigh
023_Family Room - 7013 Buckhead Drive, Raleigh, NC 27615, Raleigh
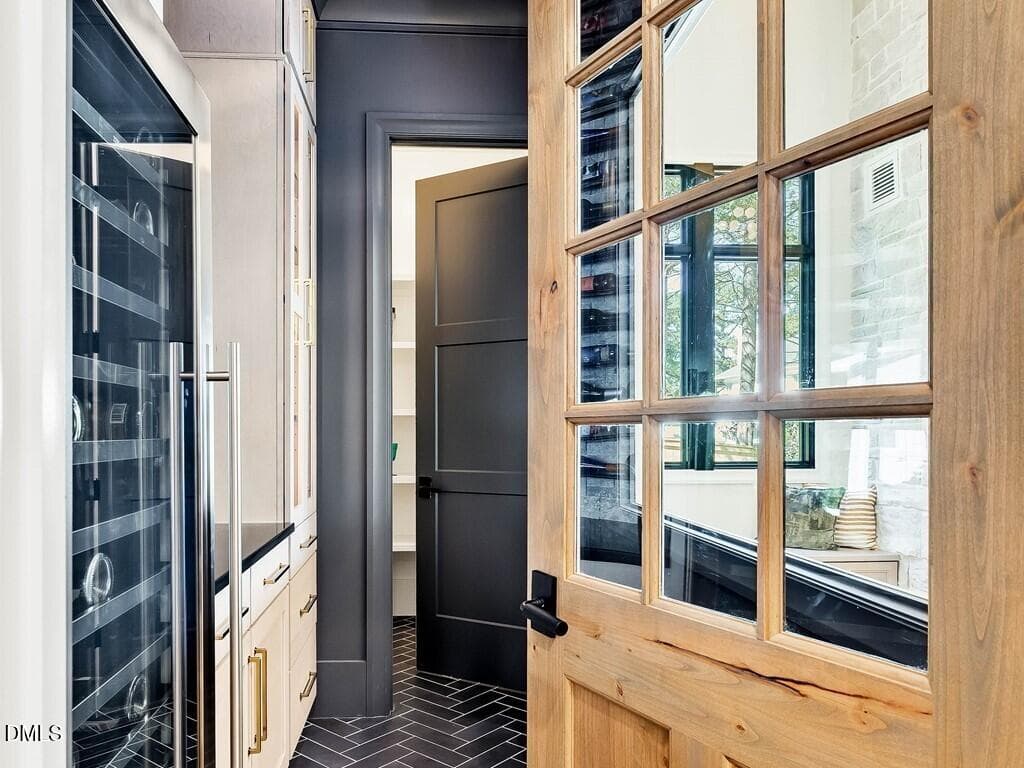
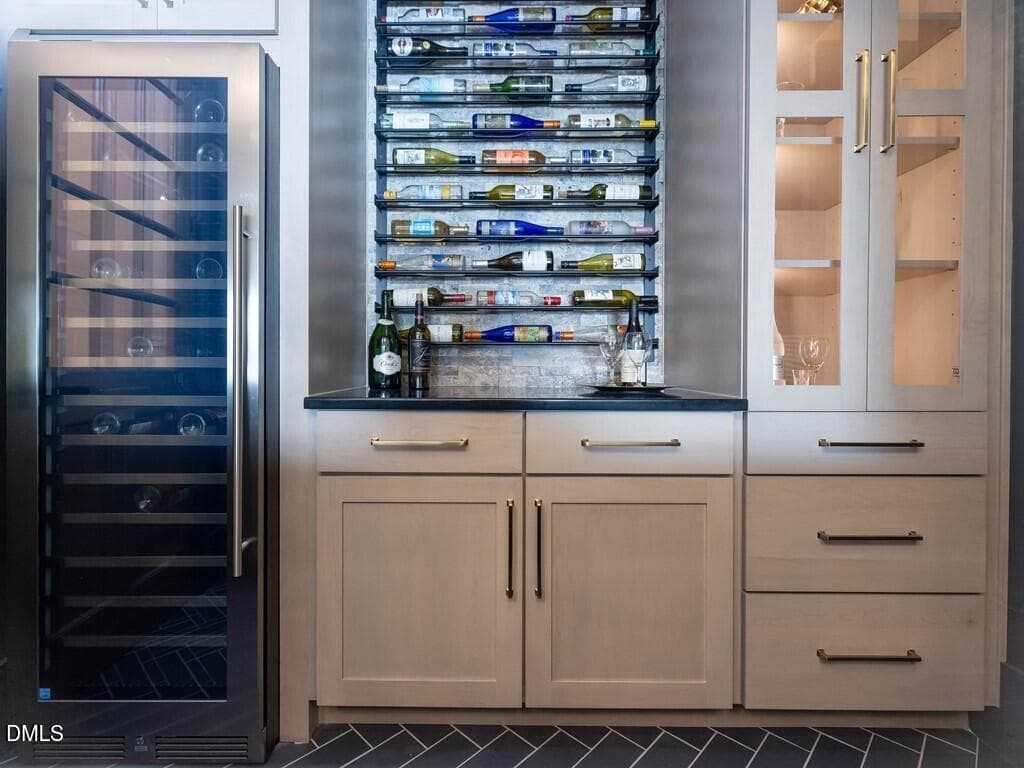
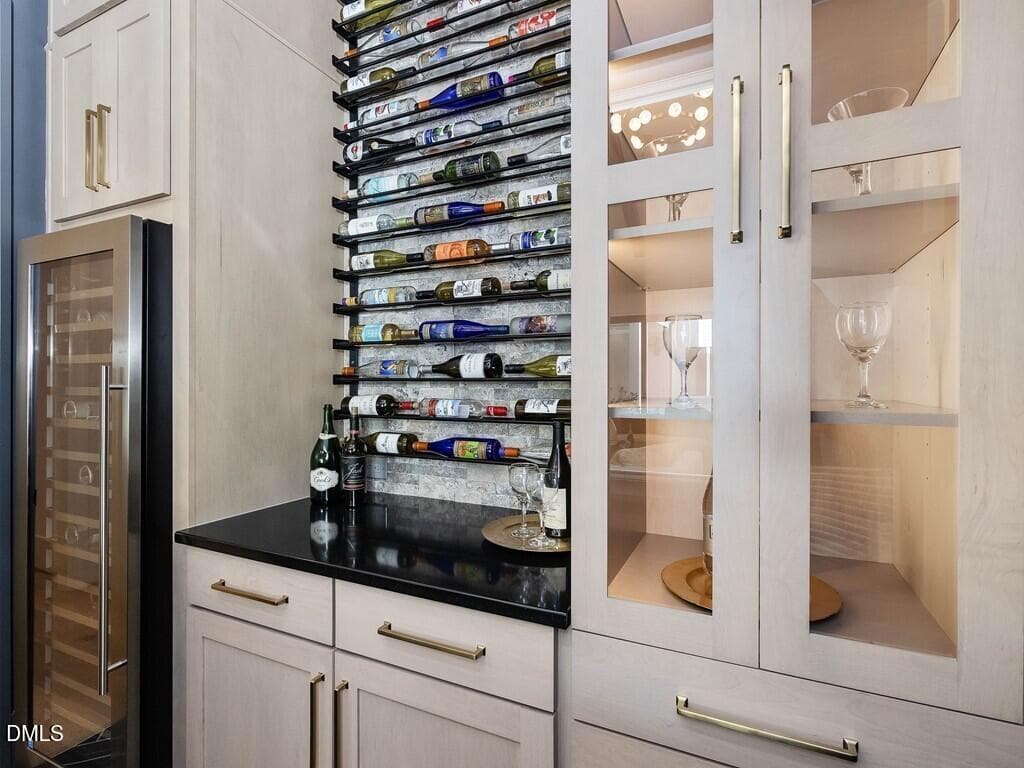
026_Wine Bar & Pantry - 7013 Buckhead Drive, Raleigh, NC 27615, Raleigh
025_Wine Bar & Pantry - 7013 Buckhead Drive, Raleigh, NC 27615, Raleigh
028_Wine Bar & Pantry - 7013 Buckhead Drive, Raleigh, NC 27615, Raleigh
029_Wine Bar & Pantry - 7013 Buckhead Drive, Raleigh, NC 27615, Raleigh
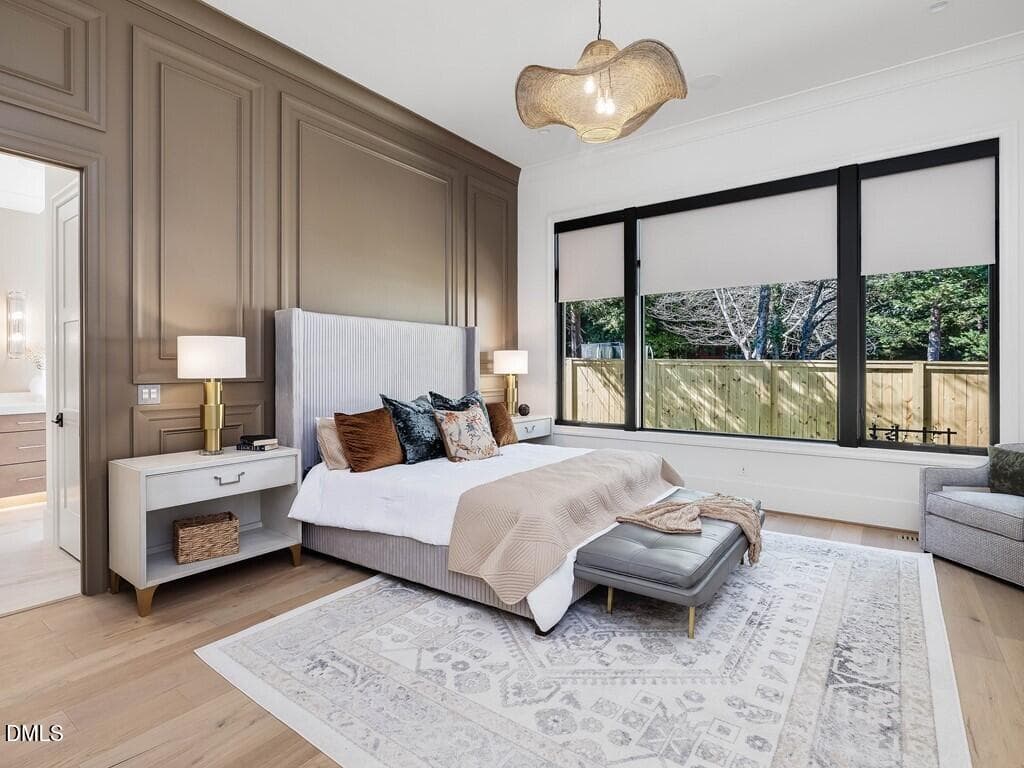
045_Primary Suite - 7013 Buckhead Drive, Raleigh, NC 27615, Raleigh
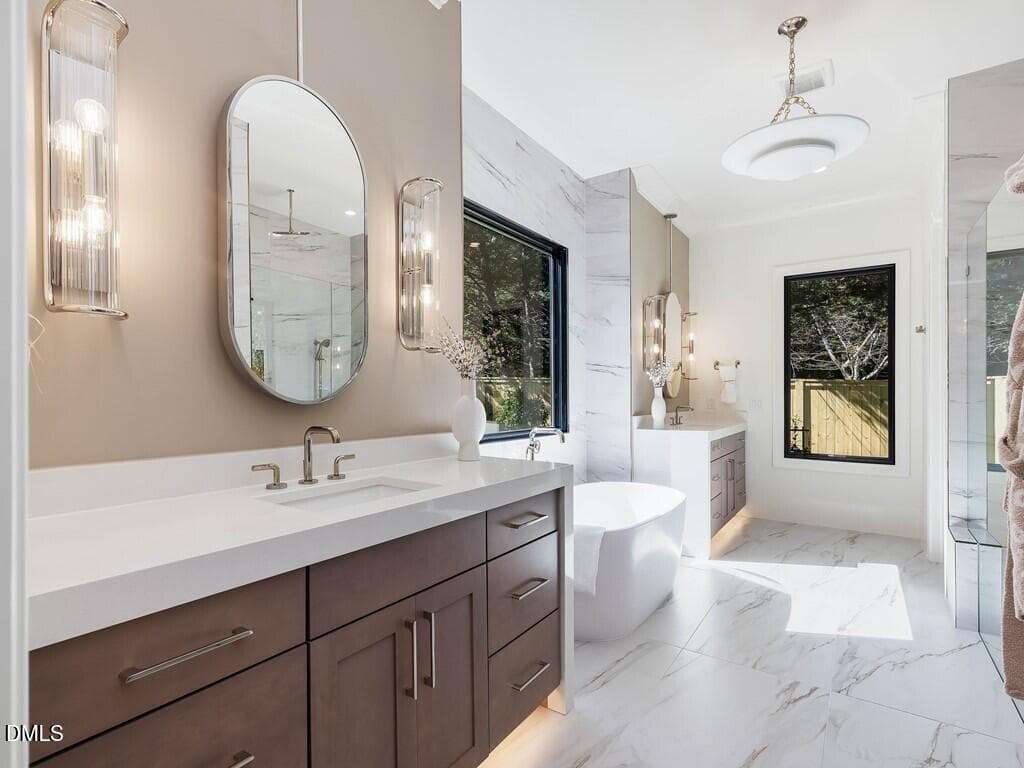
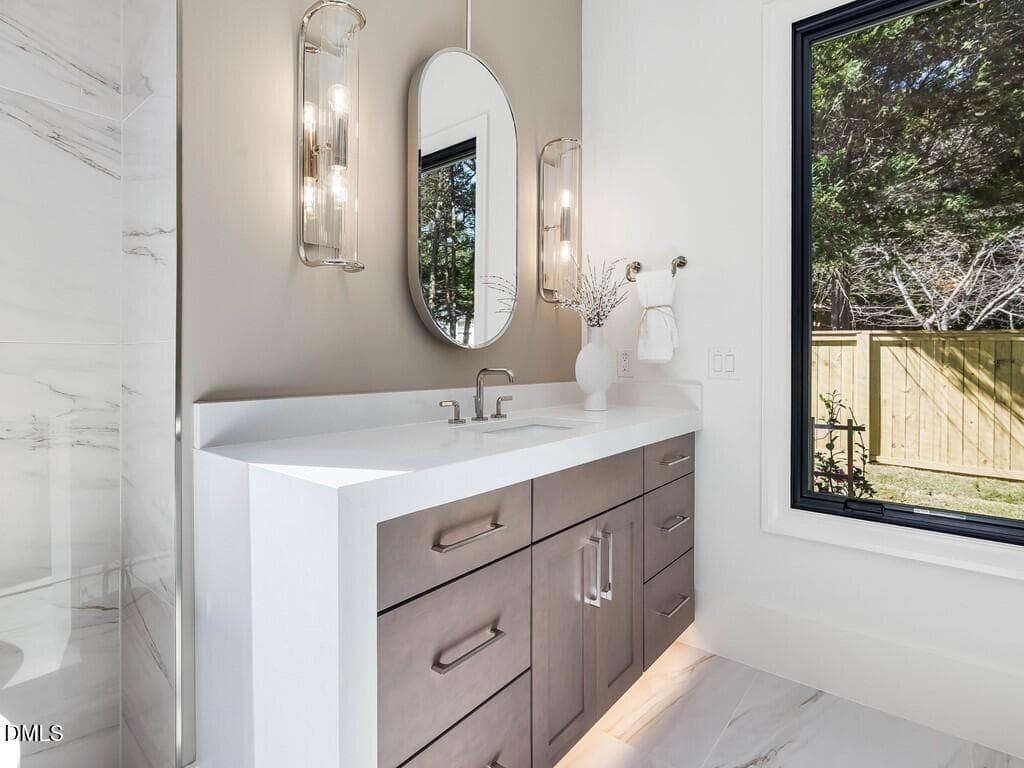
047_Primary Bathroom - 7013 Buckhead Drive, Raleigh, NC 27615, Raleigh
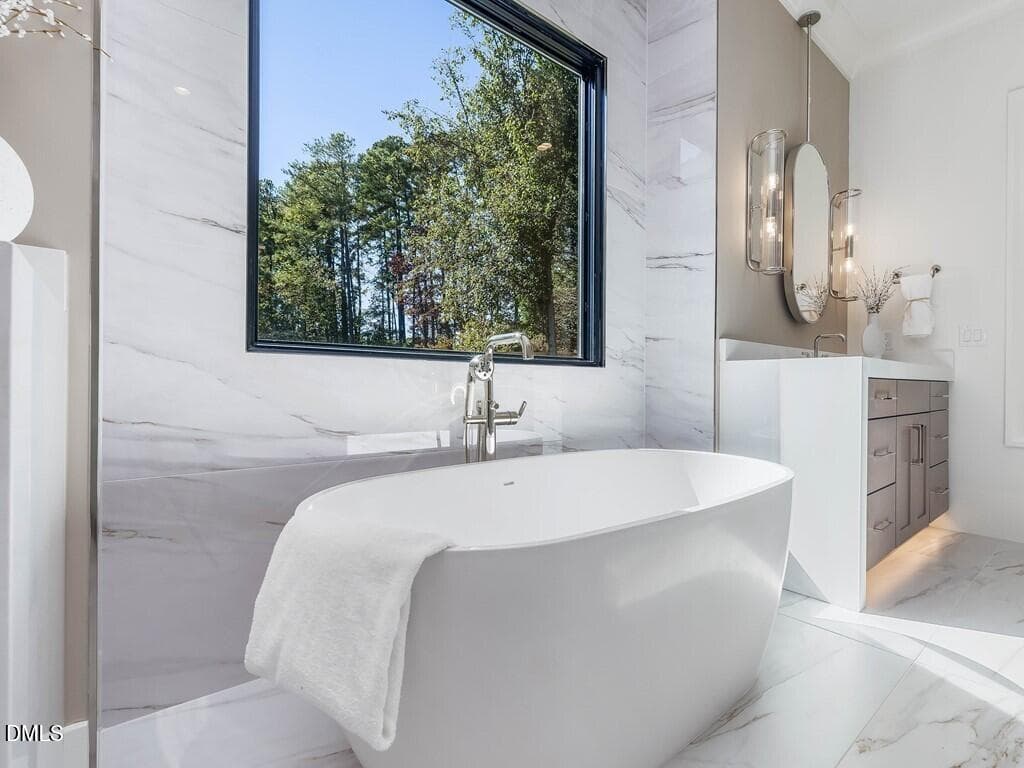
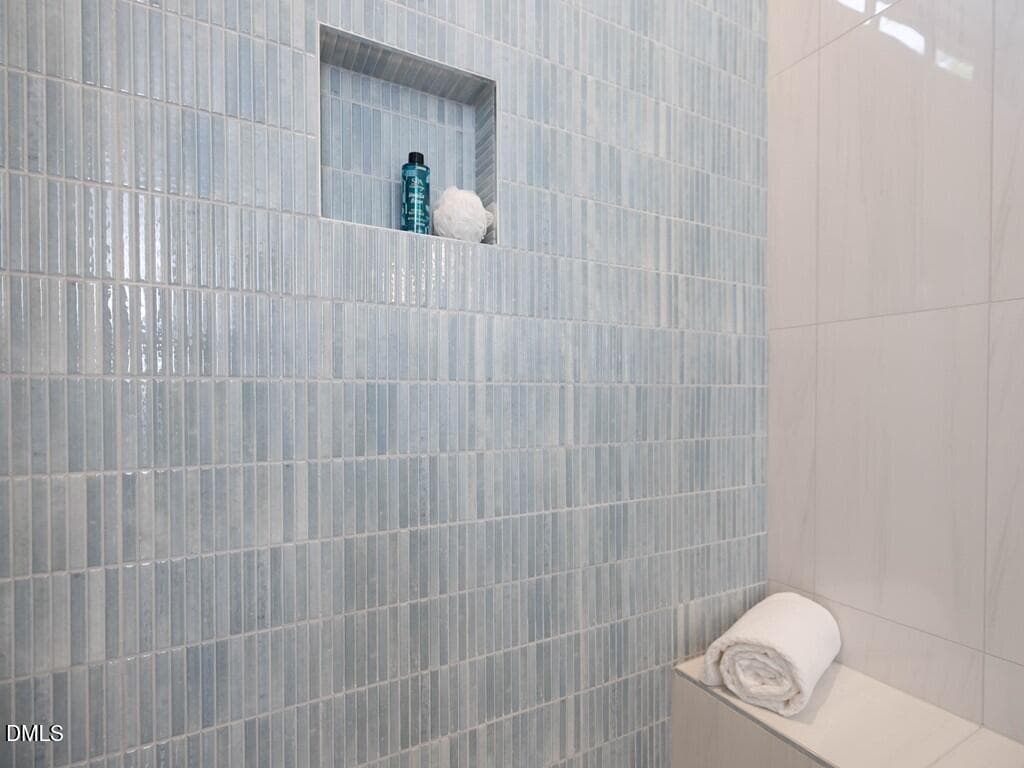
048_Primary Bathroom - 7013 Buckhead Drive, Raleigh, NC 27615, Raleigh
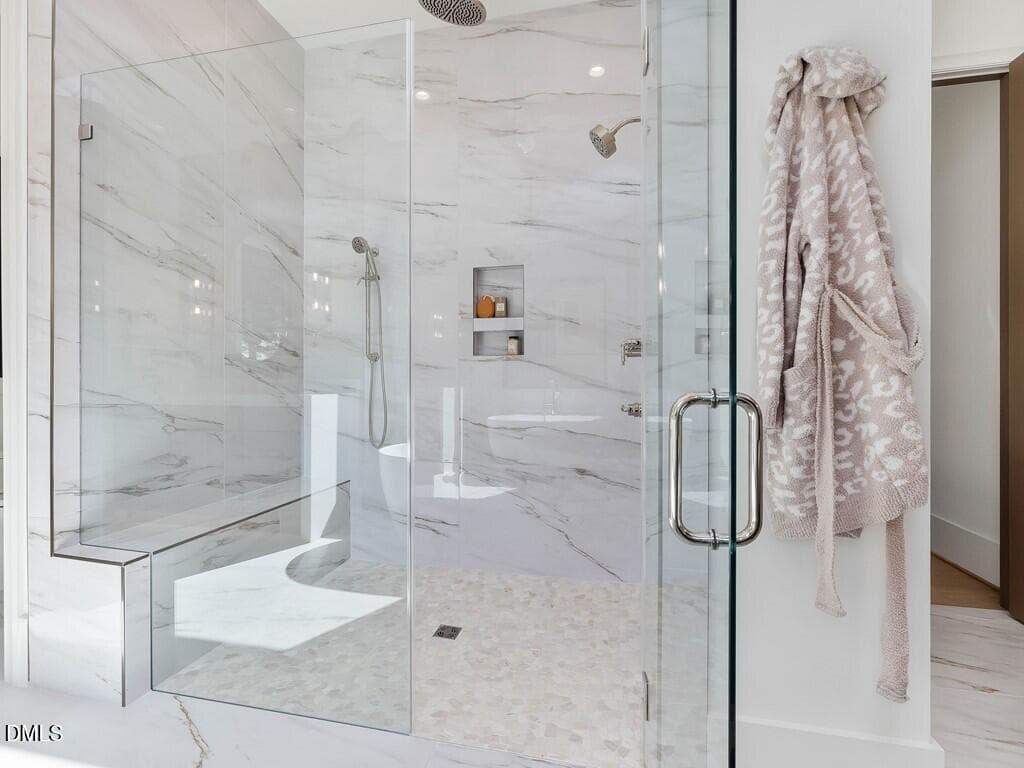
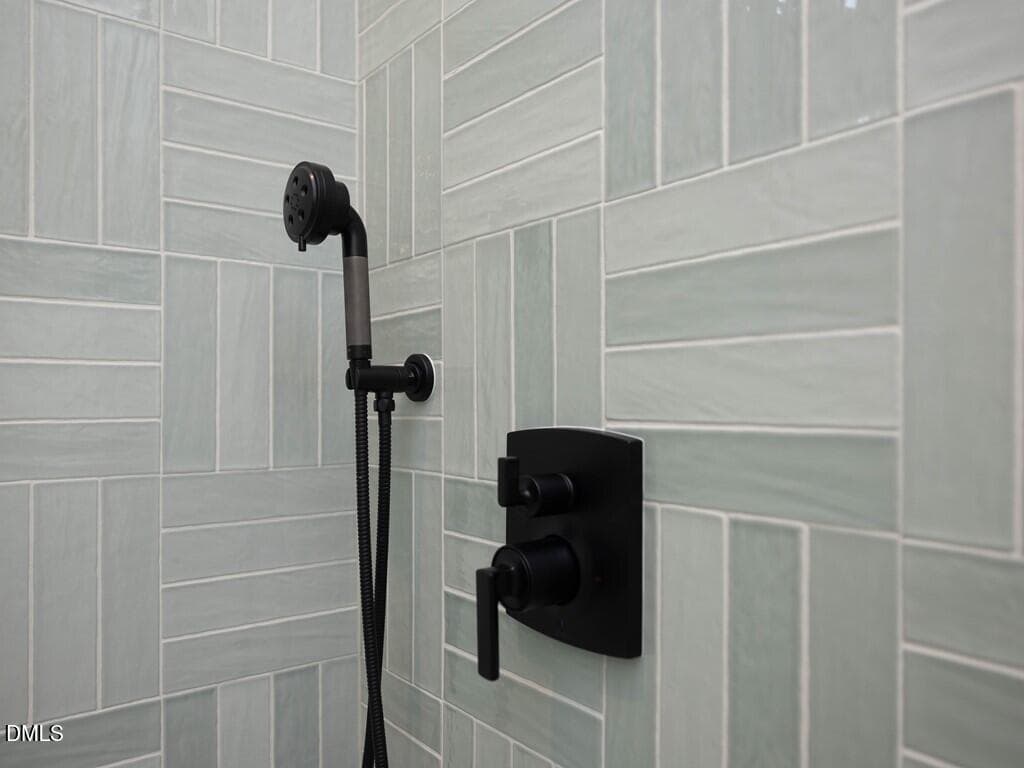
049_Primary Bathroom - 7013 Buckhead Drive, Raleigh, NC 27615, Raleigh
050_Primary Bathroom - 7013 Buckhead Drive, Raleigh, NC 27615, Raleigh
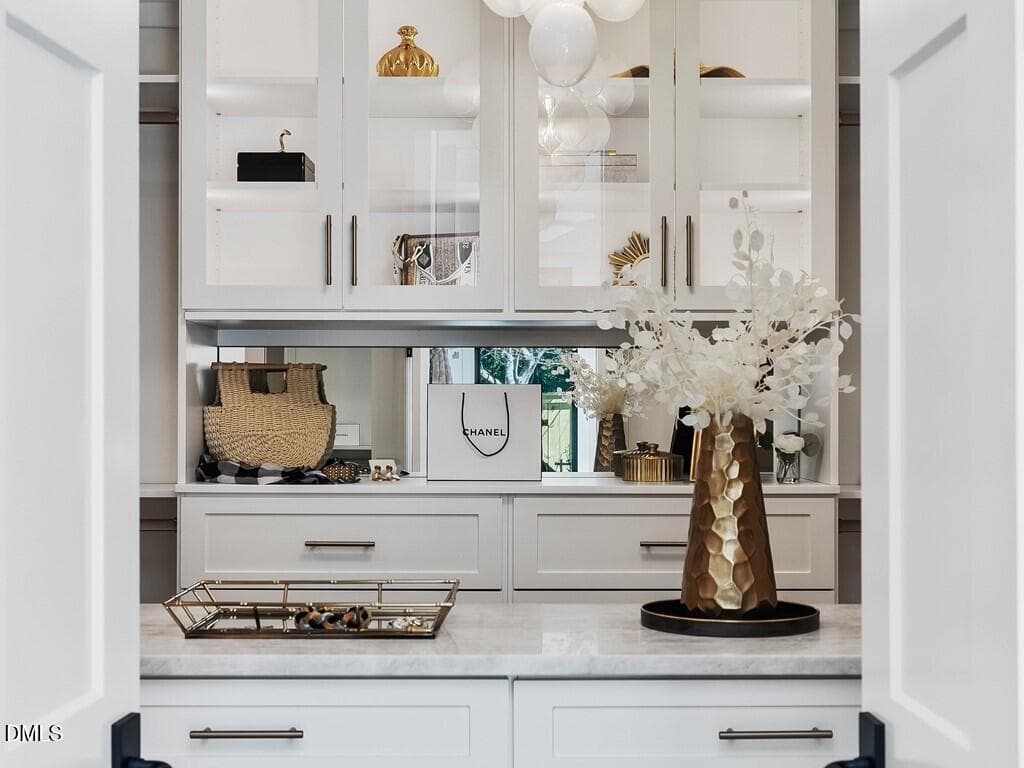
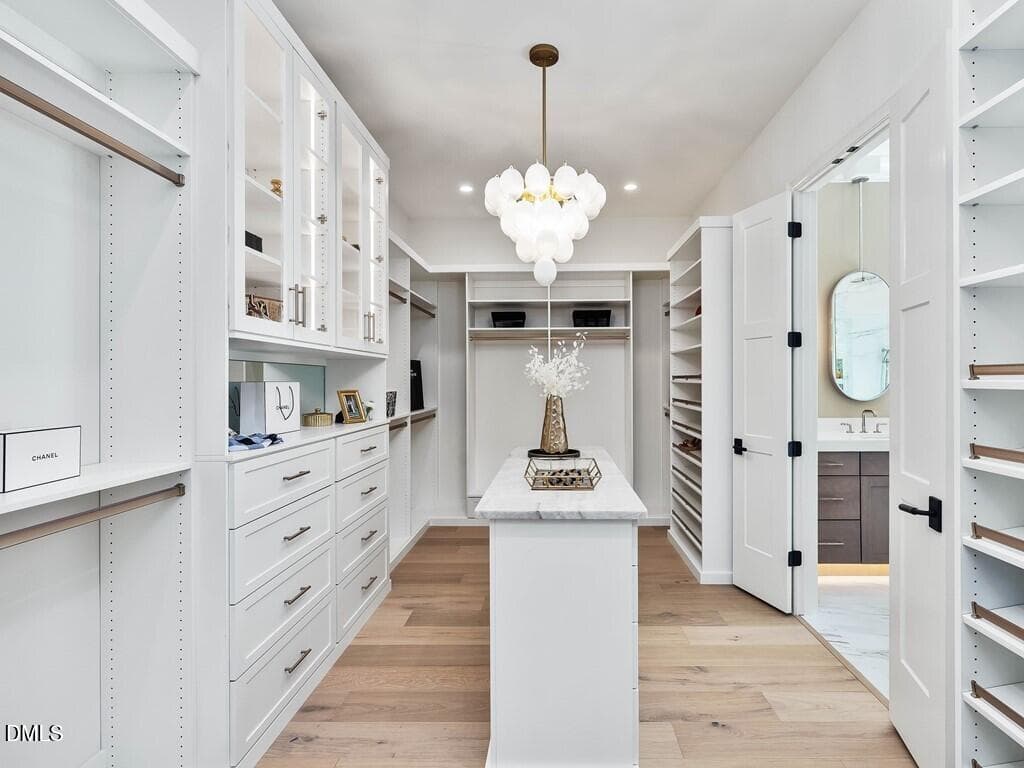
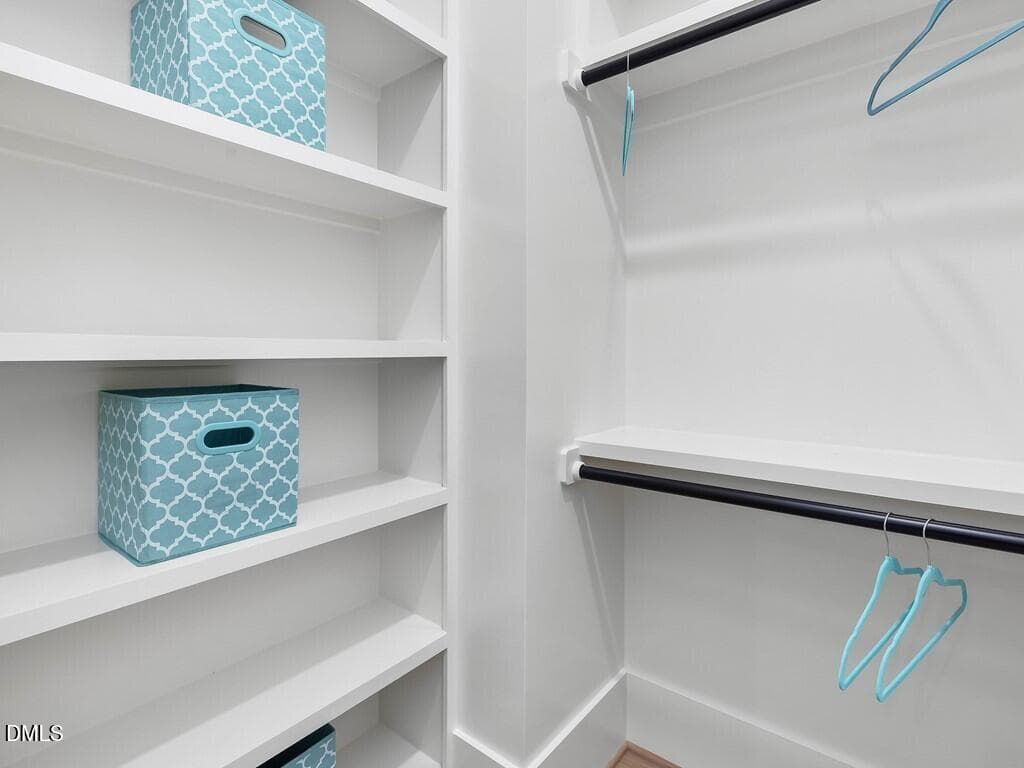
051_Primary Closet - 7013 Buckhead Drive, Raleigh, NC 27615, Raleigh
052_Primary Closet - 7013 Buckhead Drive, Raleigh, NC 27615, Raleigh
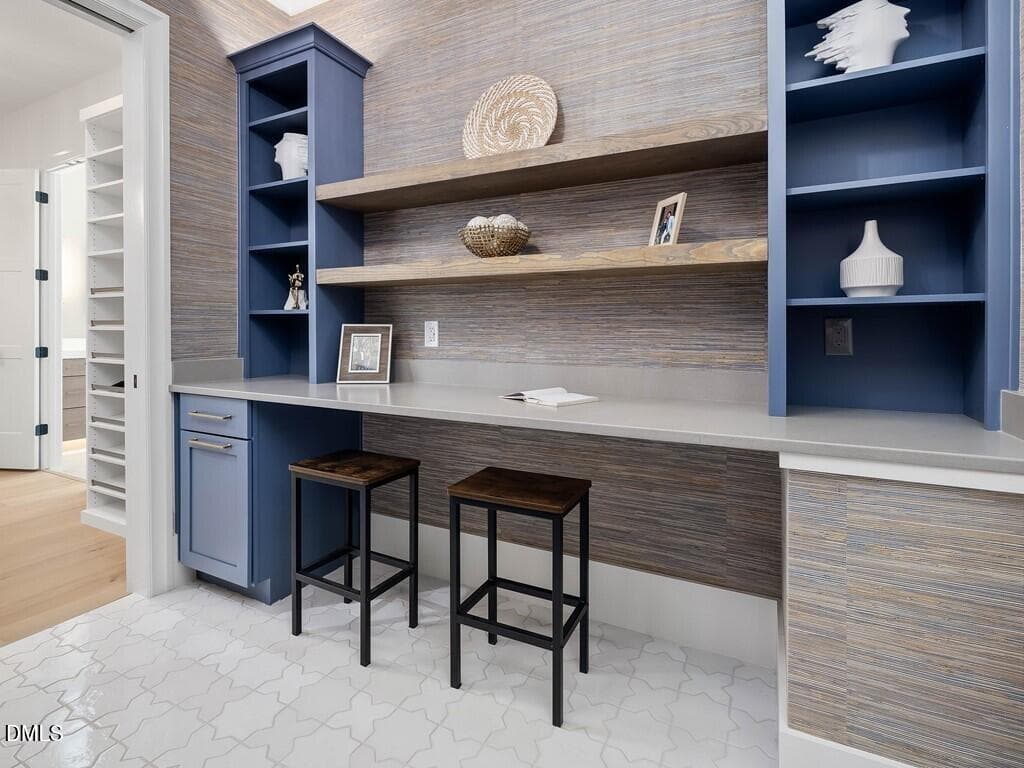
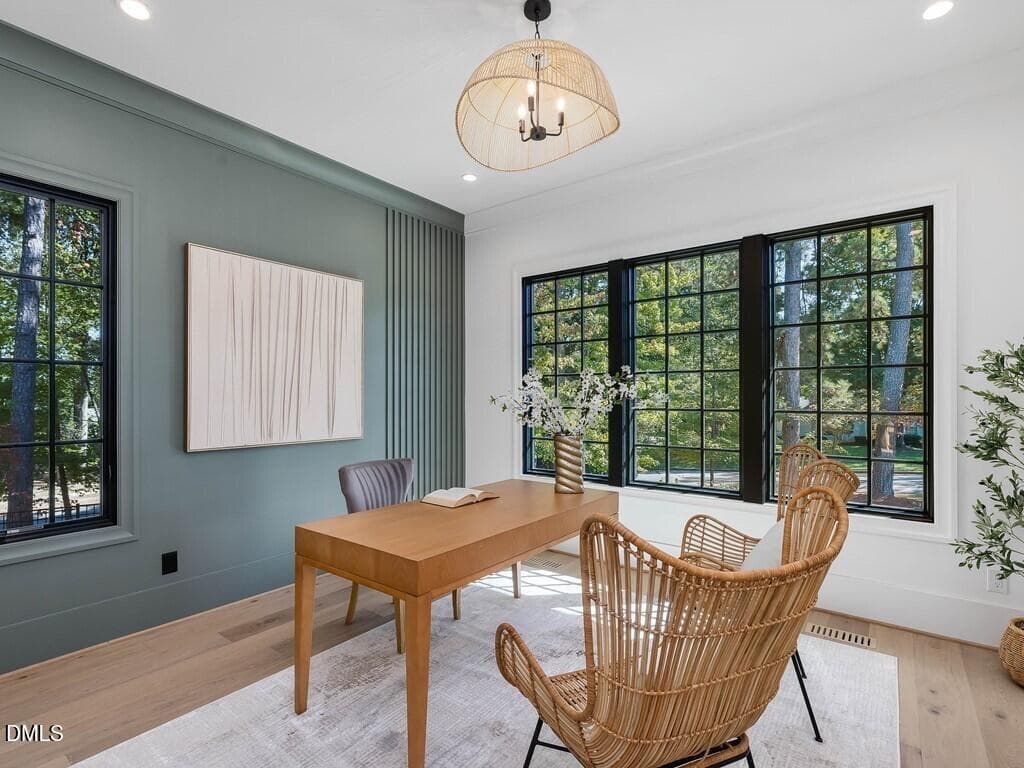
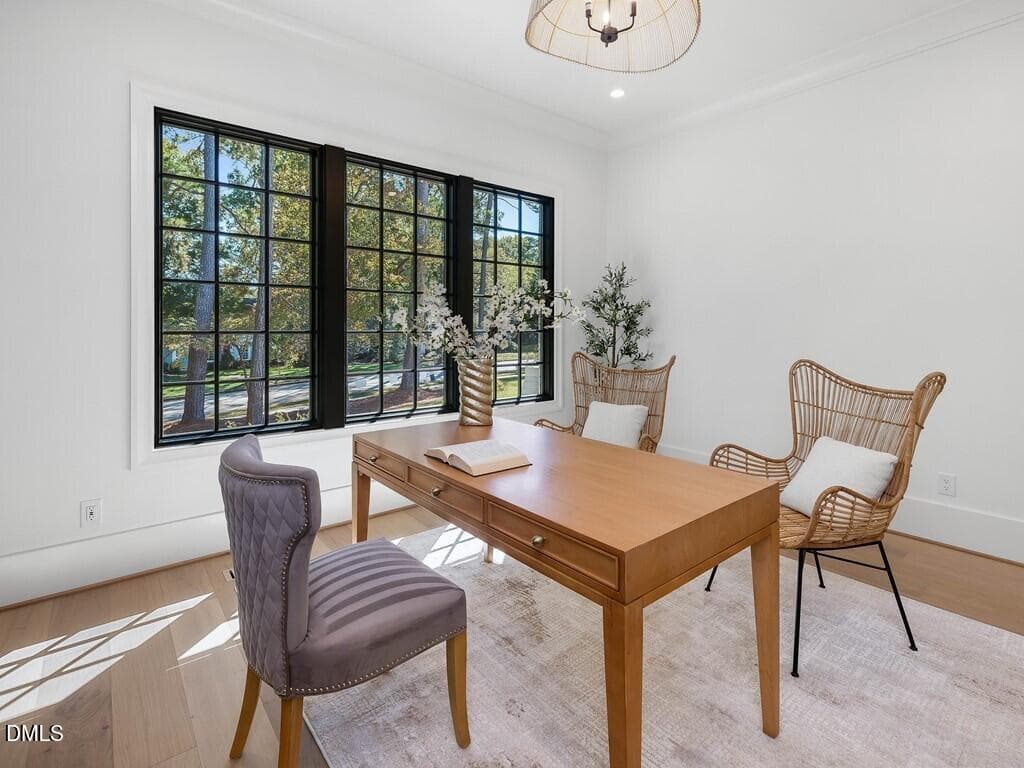
055_Study Nook - 7013 Buckhead Drive, Raleigh, NC 27615, Raleigh
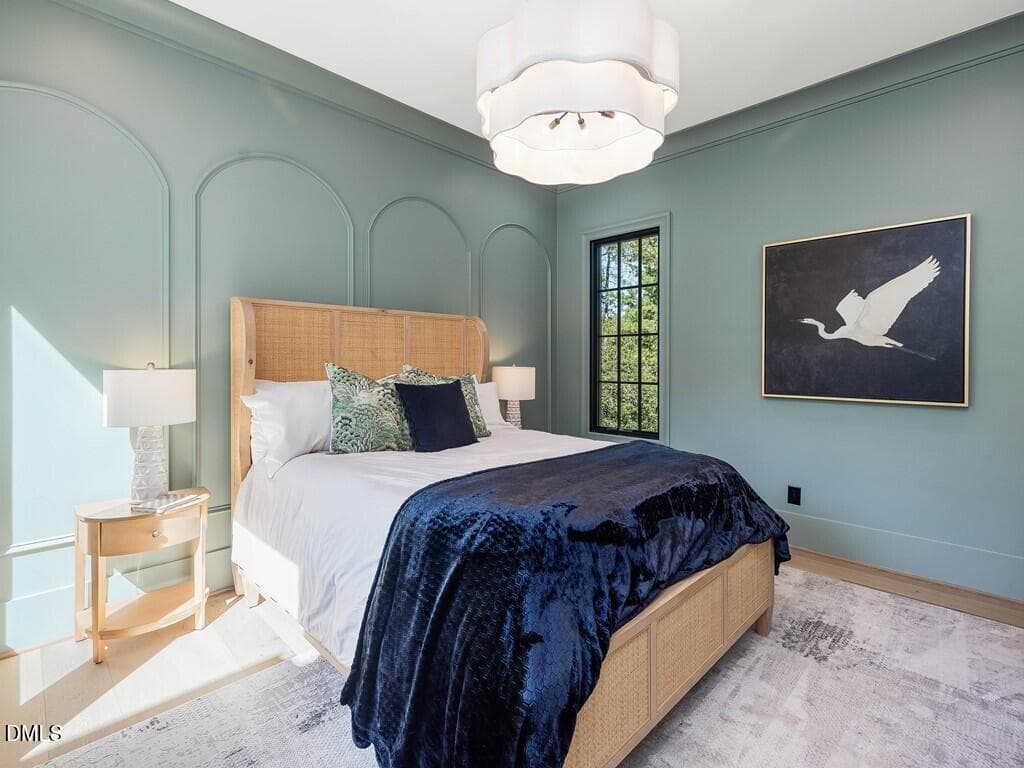
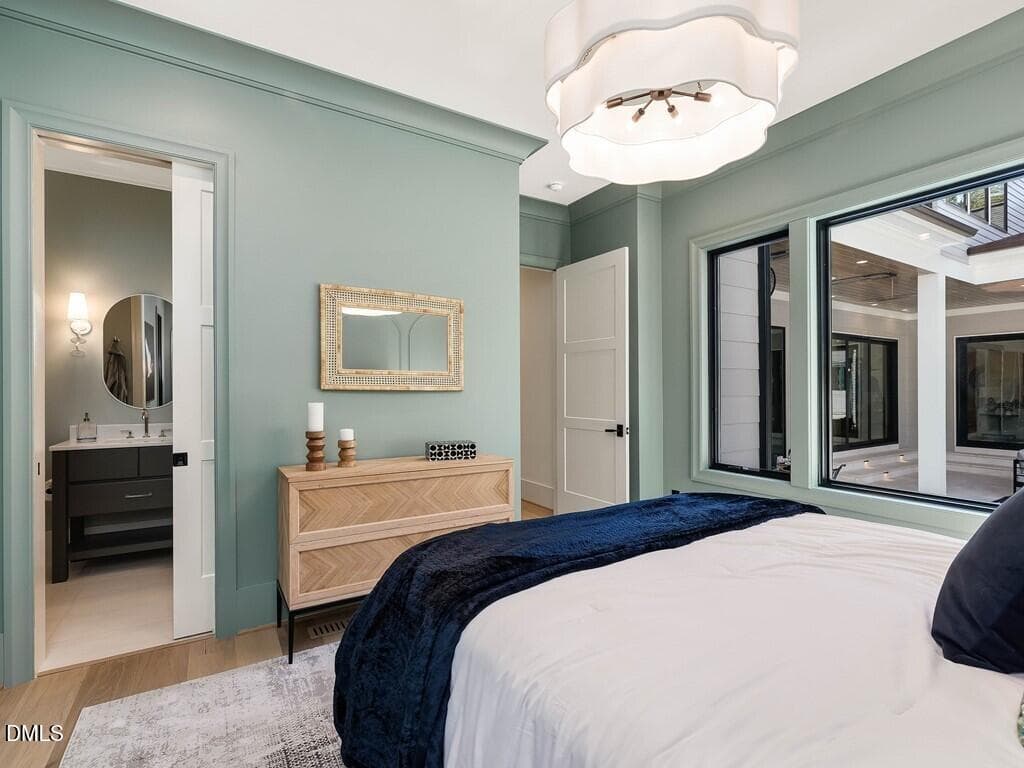
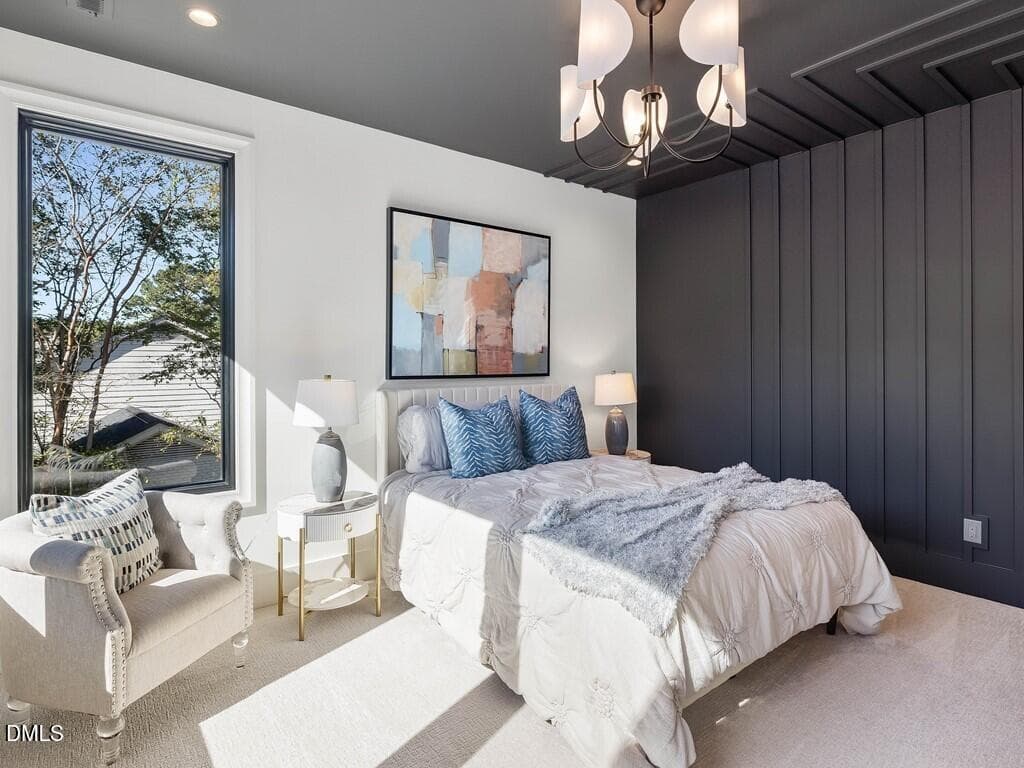
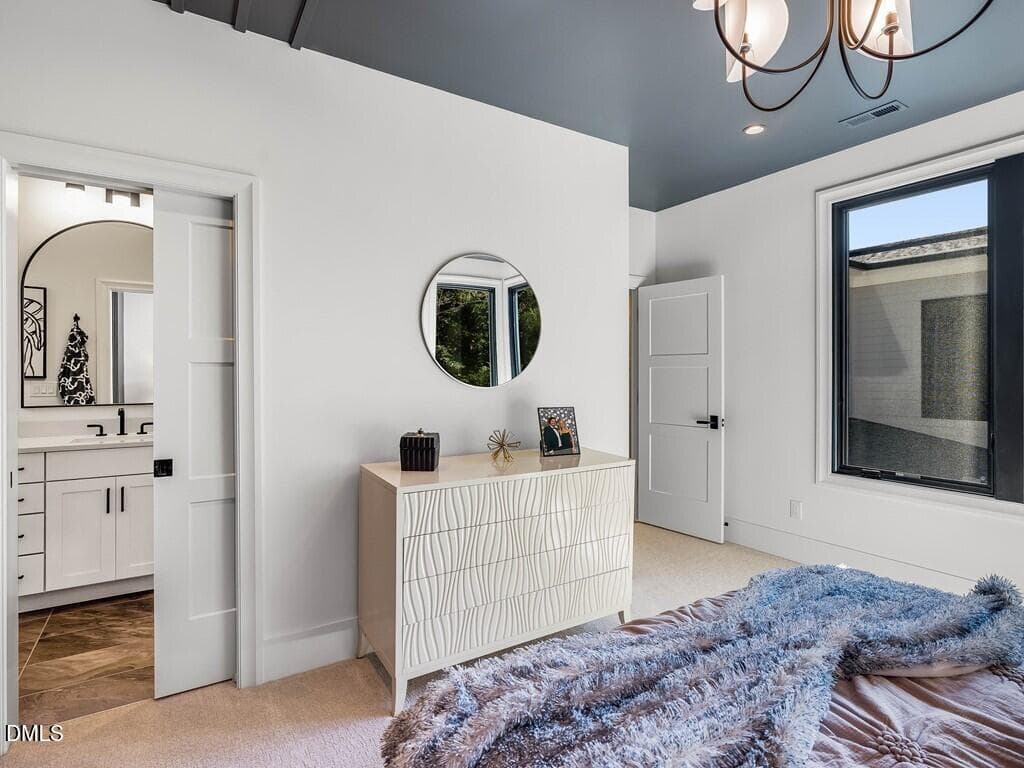
057_Bedroom - 7013 Buckhead Drive, Raleigh, NC 27615, Raleigh
058_Bedroom - 7013 Buckhead Drive, Raleigh, NC 27615, Raleigh
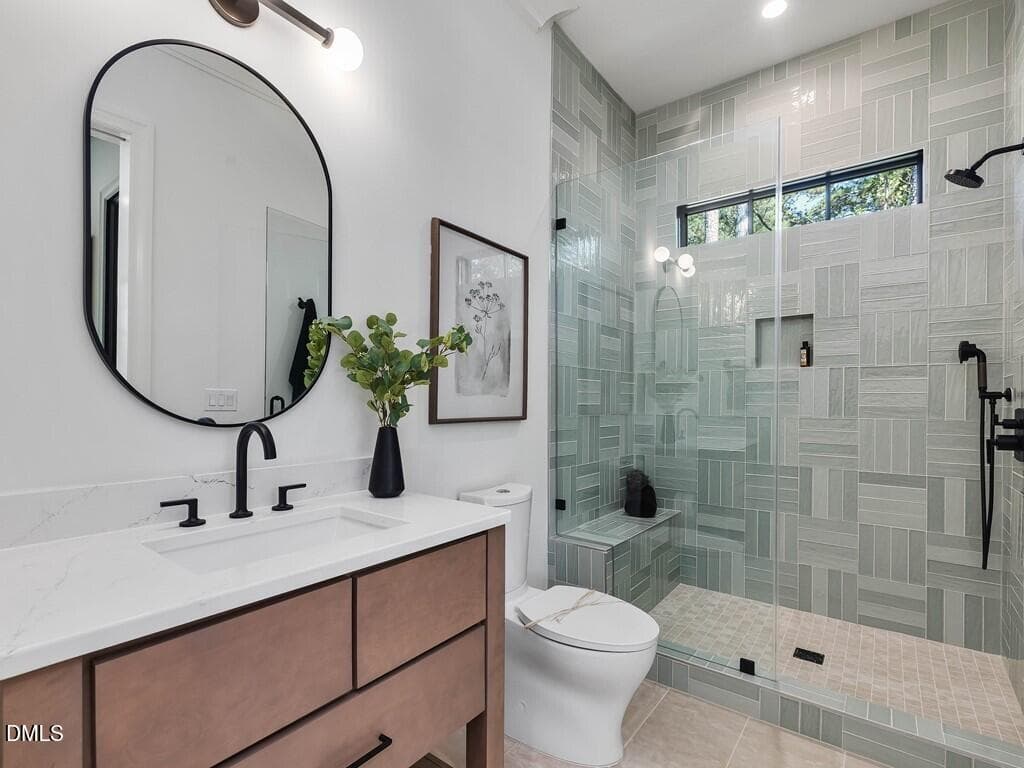
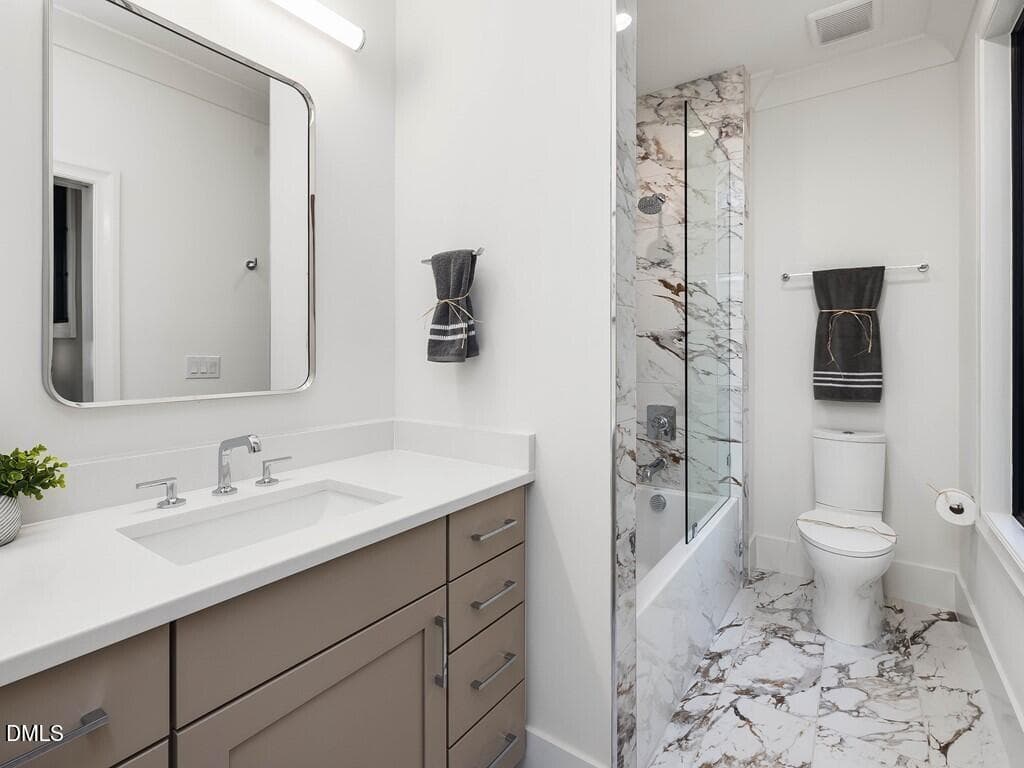
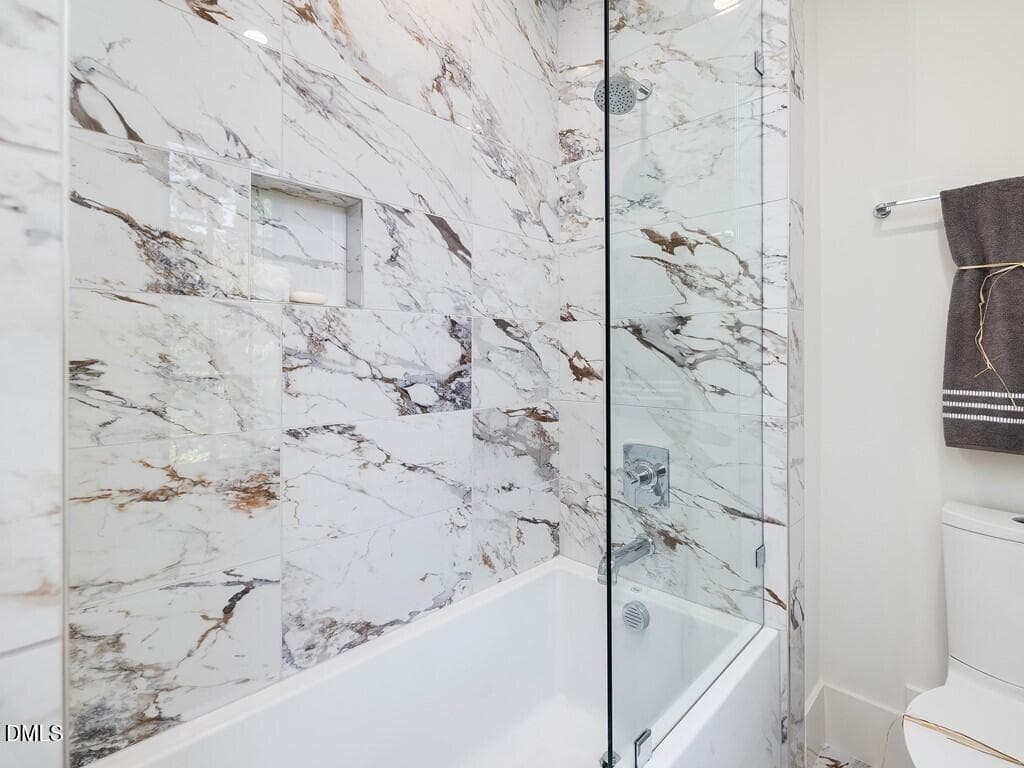
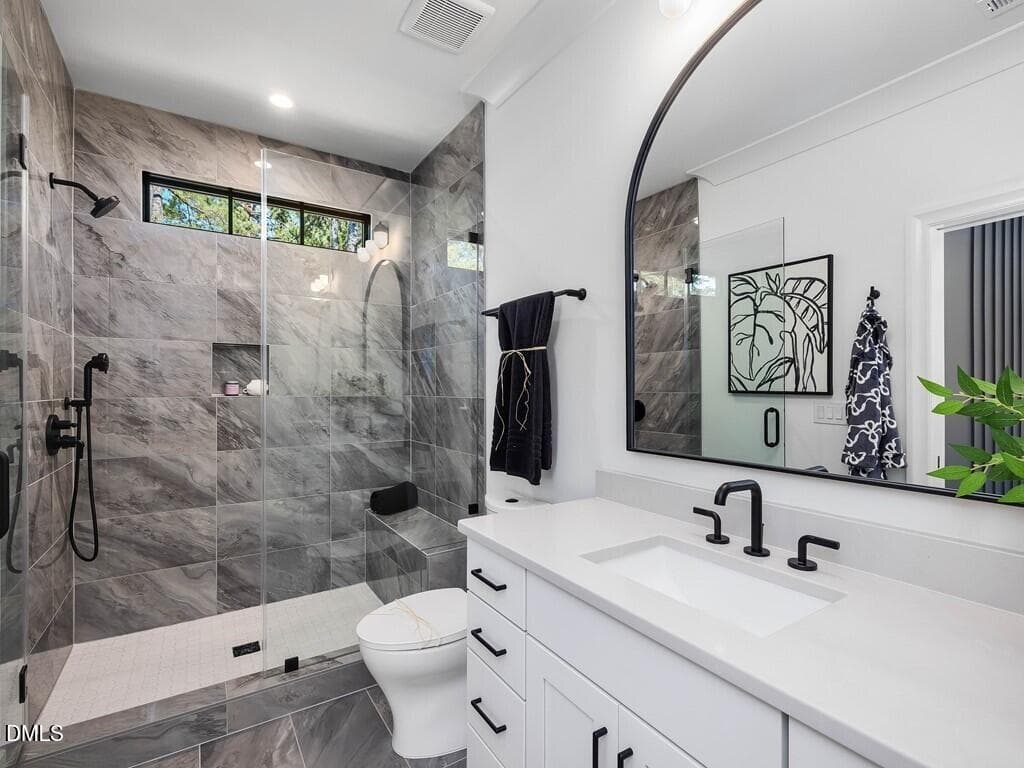
059_Bathroom - 7013 Buckhead Drive, Raleigh, NC 27615, Raleigh
060_Bathroom - 7013 Buckhead Drive, Raleigh, NC 27615, Raleigh
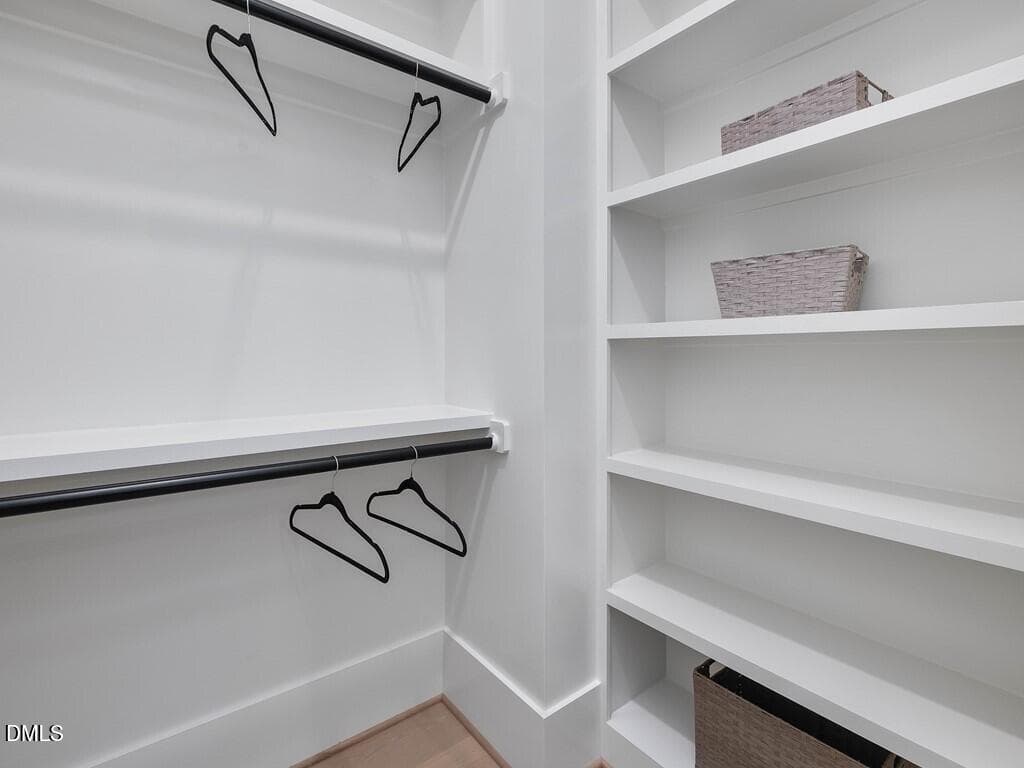
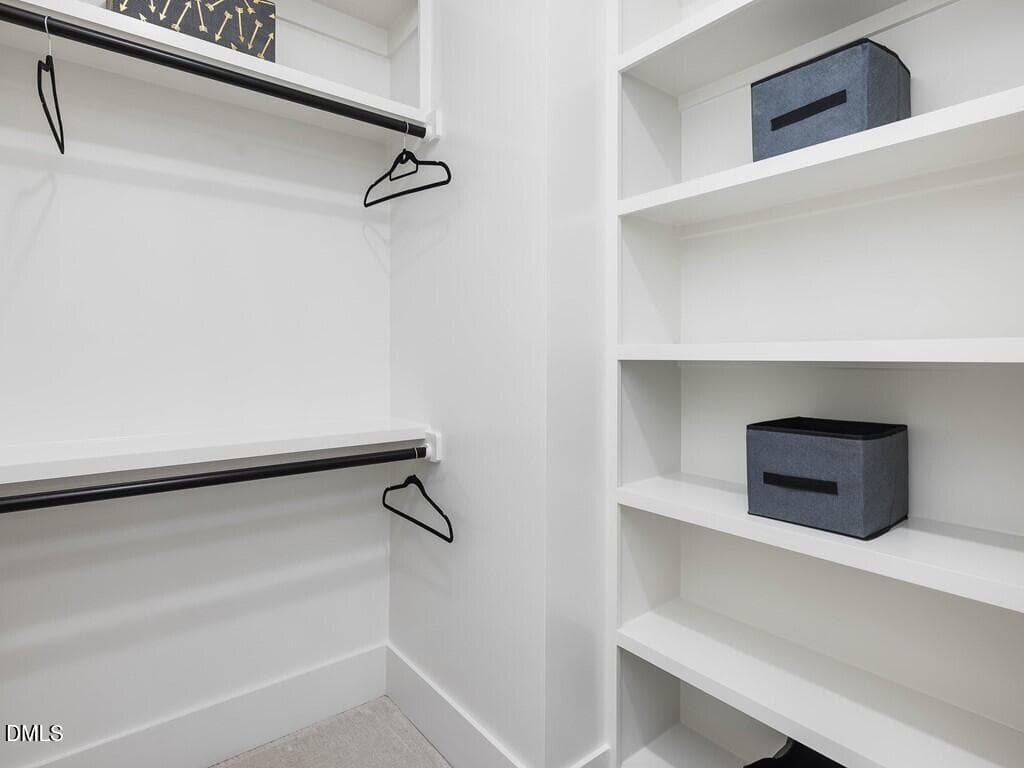
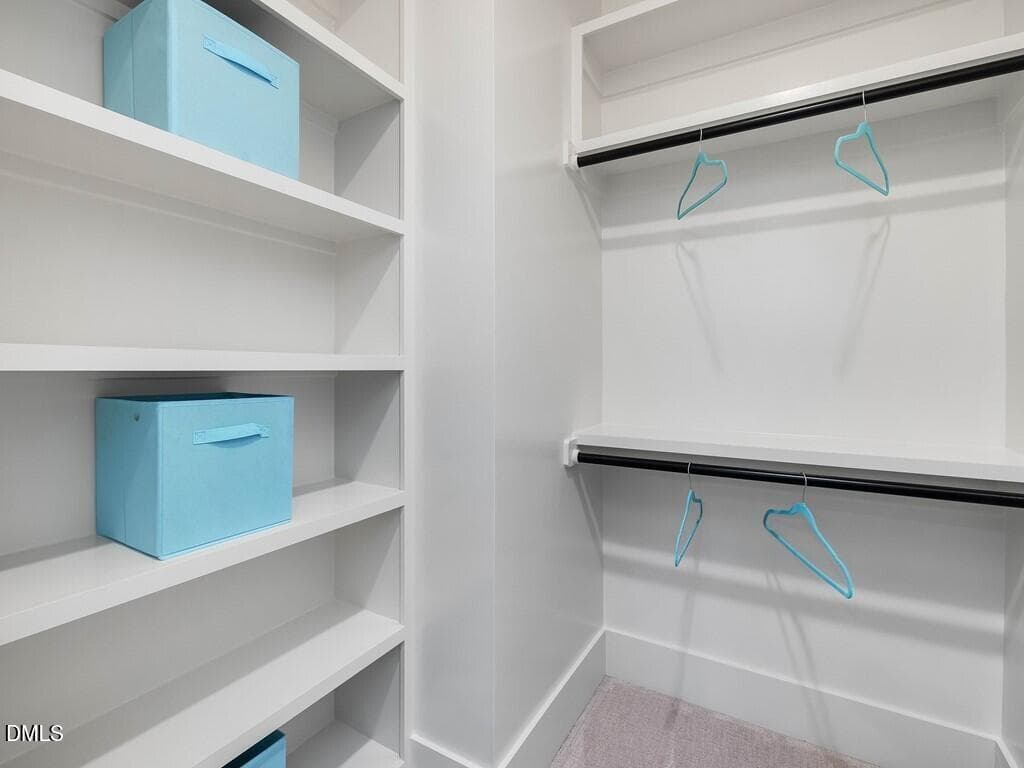
061_Walk-in Closet - 7013 Buckhead Drive, Raleigh, NC 27615, Raleigh
063_StudyBedroom - 7013 Buckhead Drive, Raleigh, NC 27615, Raleigh
064_BedroomStudy - 7013 Buckhead Drive, Raleigh, NC 27615, Raleigh
065_Bathroom - 7013 Buckhead Drive, Raleigh, NC 27615, Raleigh
066_Bathroom - 7013 Buckhead Drive, Raleigh, NC 27615, Raleigh
067_Walk-in Closet - 7013 Buckhead Drive, Raleigh, NC 27615, Raleigh
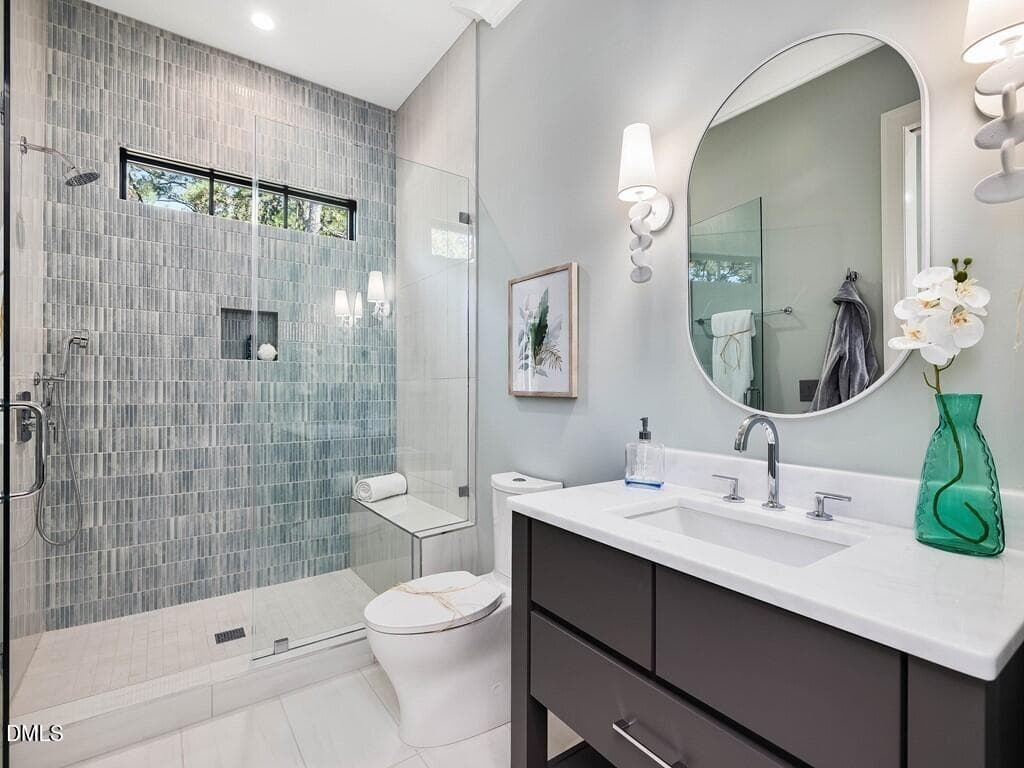
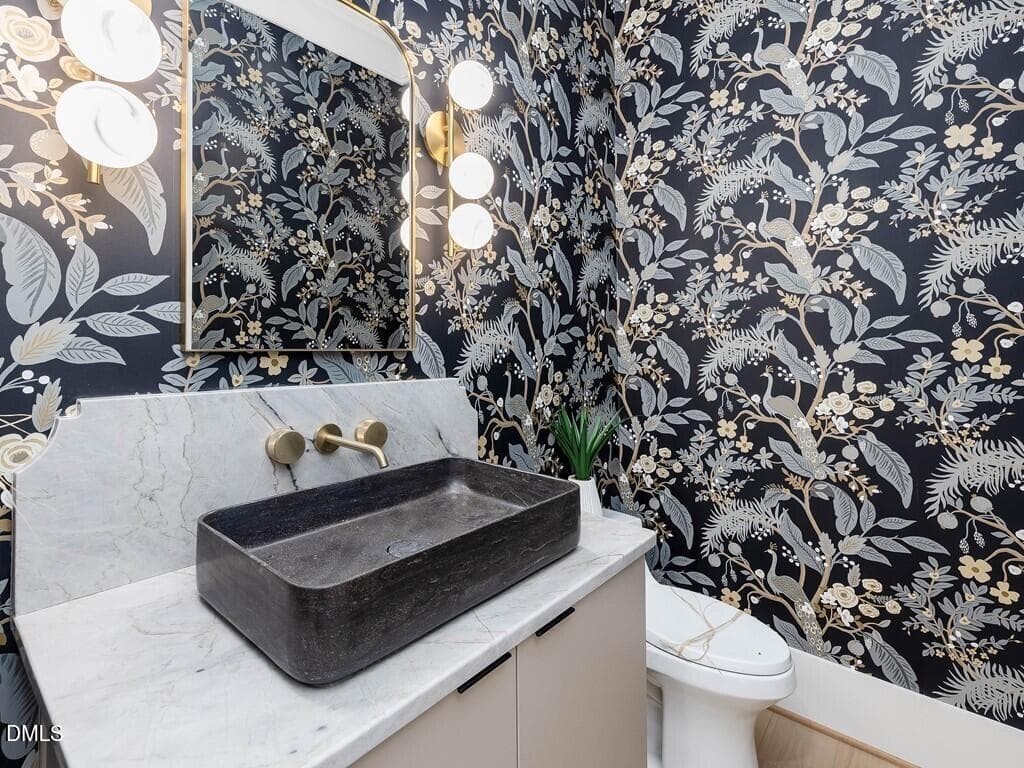
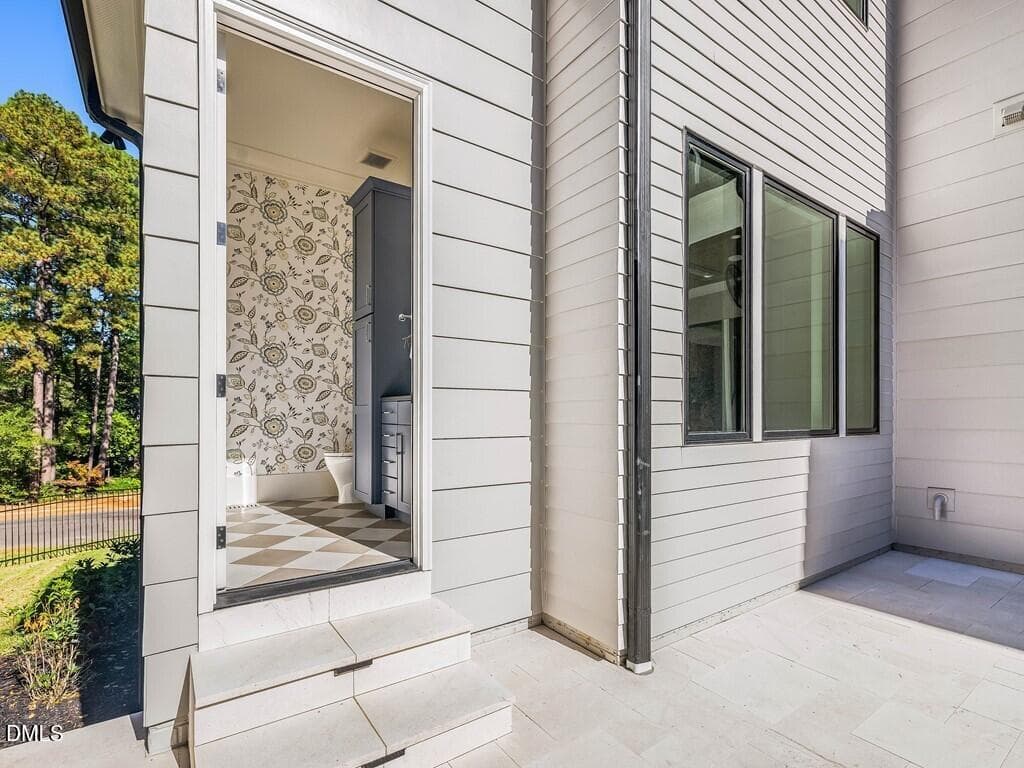
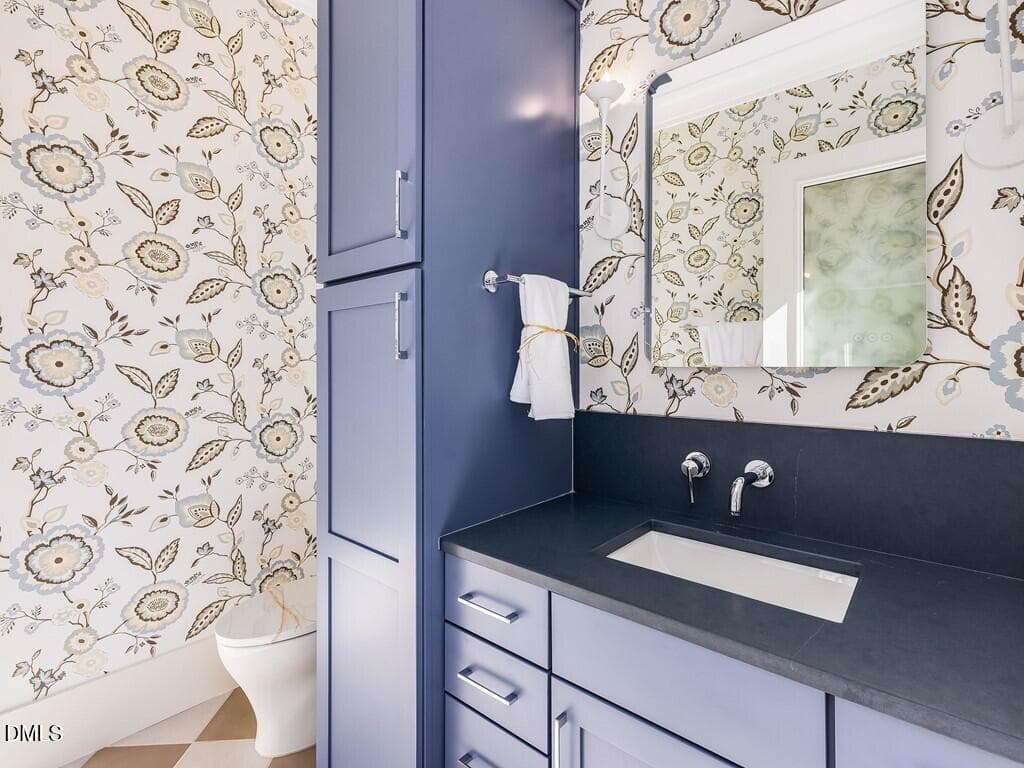
011_Half Bath - 7013 Buckhead Drive, Raleigh, NC 27615, Raleigh
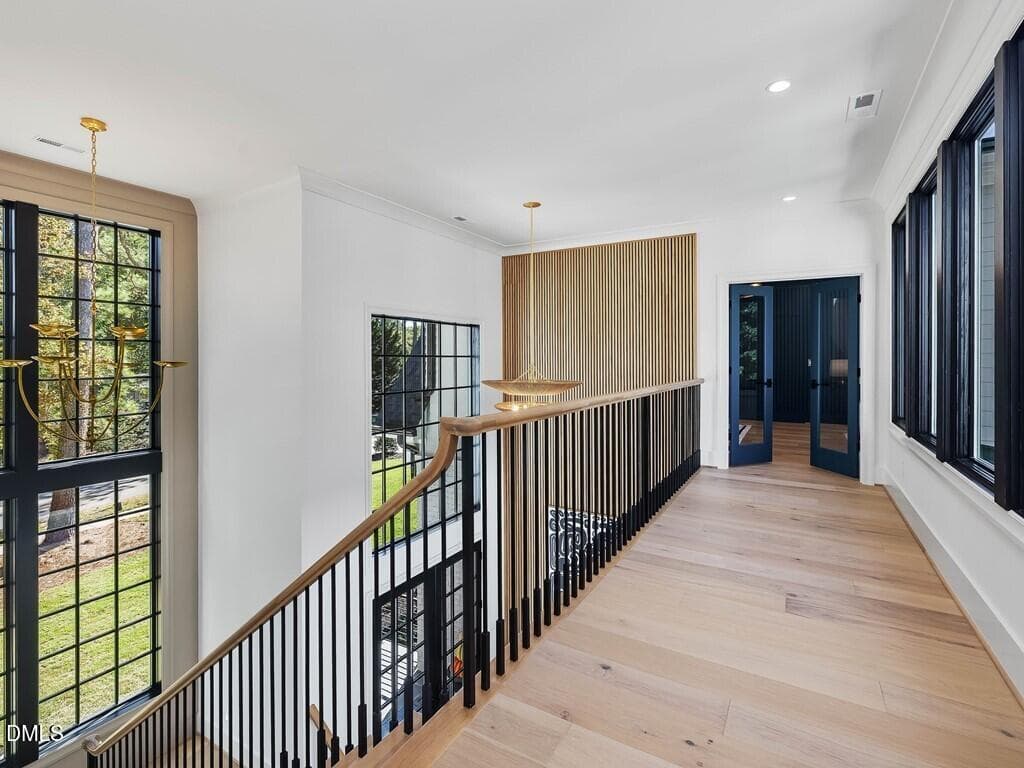
088_2nd Floor Landing - 7013 Buckhead Drive, Raleigh, NC 27615, Raleigh
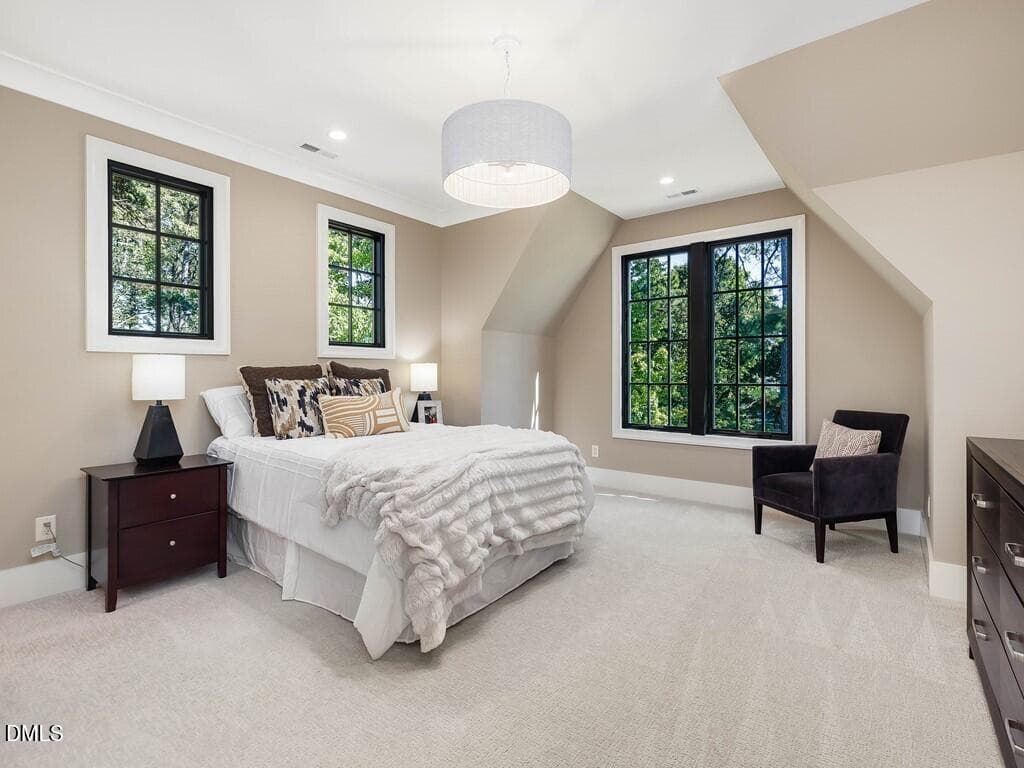
077_Bedroom - 7013 Buckhead Drive, Raleigh, NC 27615, Raleigh
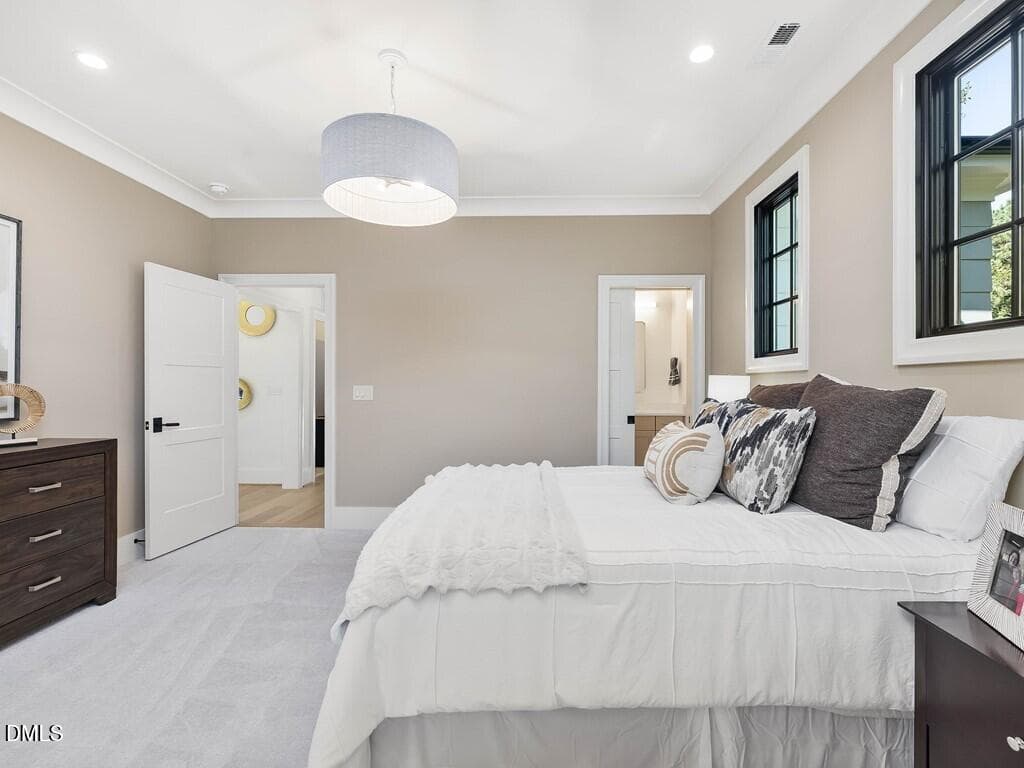
078_Bedroom - 7013 Buckhead Drive, Raleigh, NC 27615, Raleigh
079_Bathroom - 7013 Buckhead Drive, Raleigh, NC 27615, Raleigh
080_Bathroom - 7013 Buckhead Drive, Raleigh, NC 27615, Raleigh
081_Walk-in Closet - 7013 Buckhead Drive, Raleigh, NC 27615, Raleigh
082_Bedroom - 7013 Buckhead Drive, Raleigh, NC 27615, Raleigh
084_Bedroom - 7013 Buckhead Drive, Raleigh, NC 27615, Raleigh
085_Bathroom - 7013 Buckhead Drive, Raleigh, NC 27615, Raleigh
086_Walk-in Closet - 7013 Buckhead Drive, Raleigh, NC 27615, Raleigh
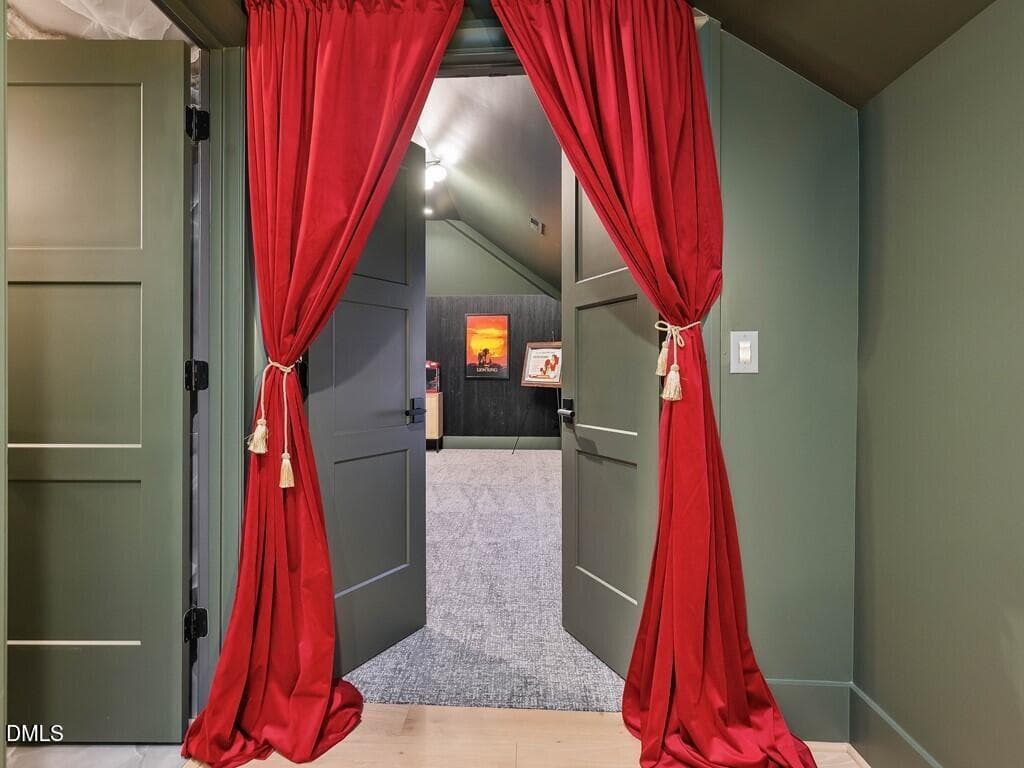
092_Recreation Door - 7013 Buckhead Drive, Raleigh, NC 27615, Raleigh
093_Concealed Door - 7013 Buckhead Drive, Raleigh, NC 27615, Raleigh
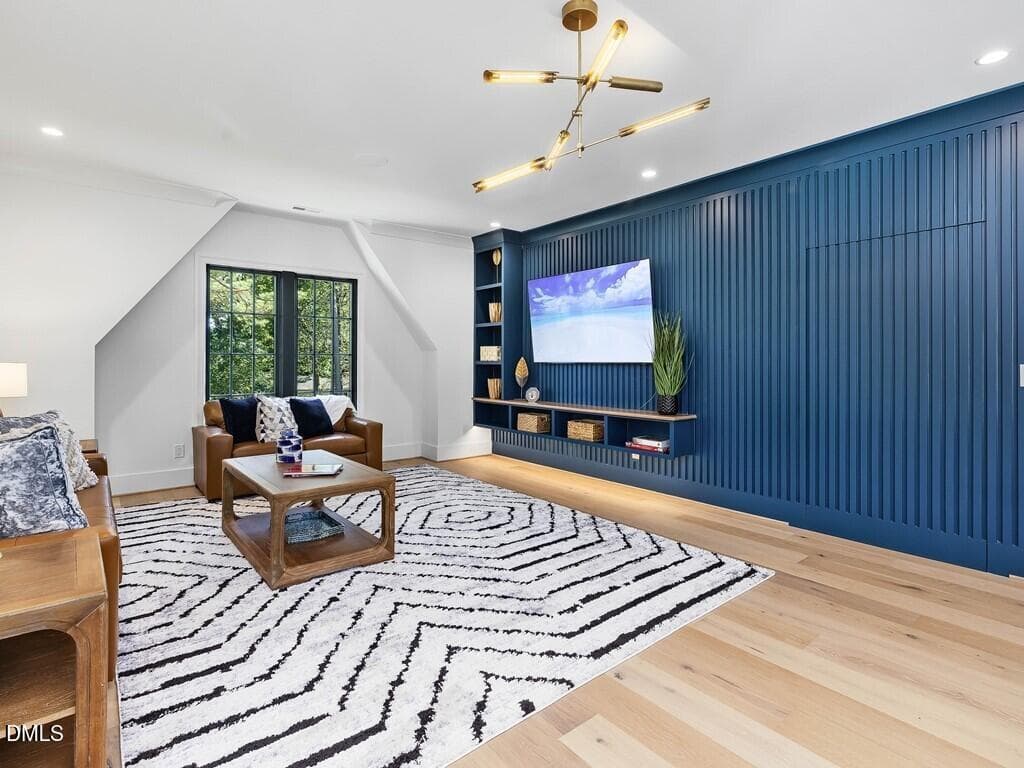
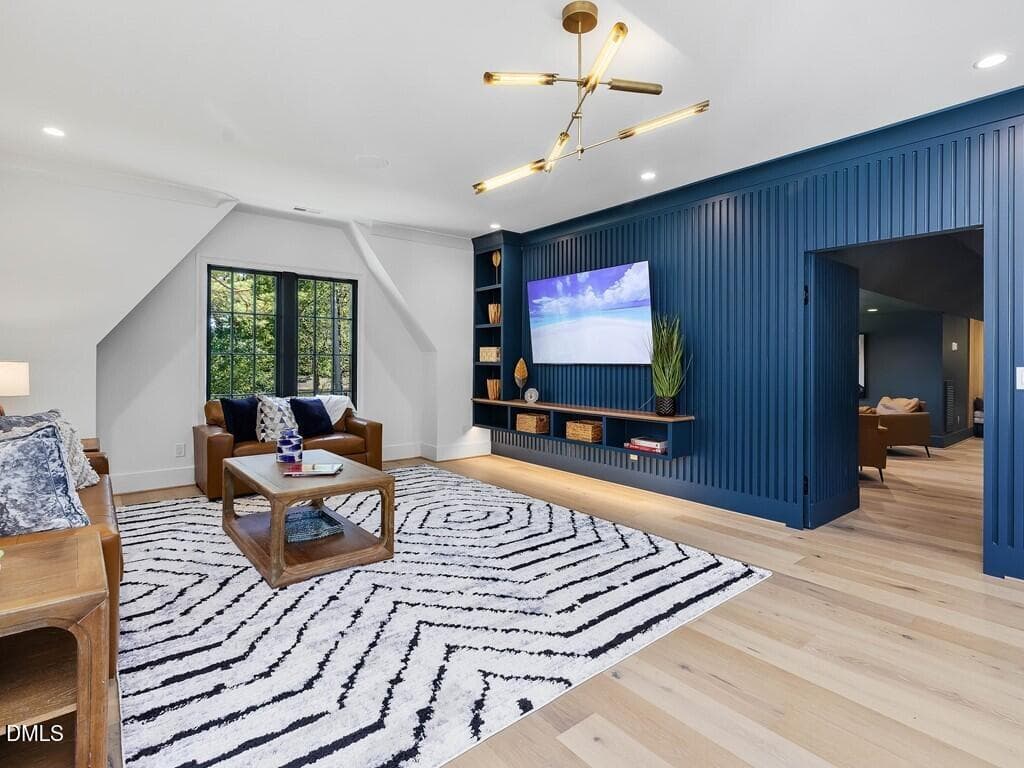
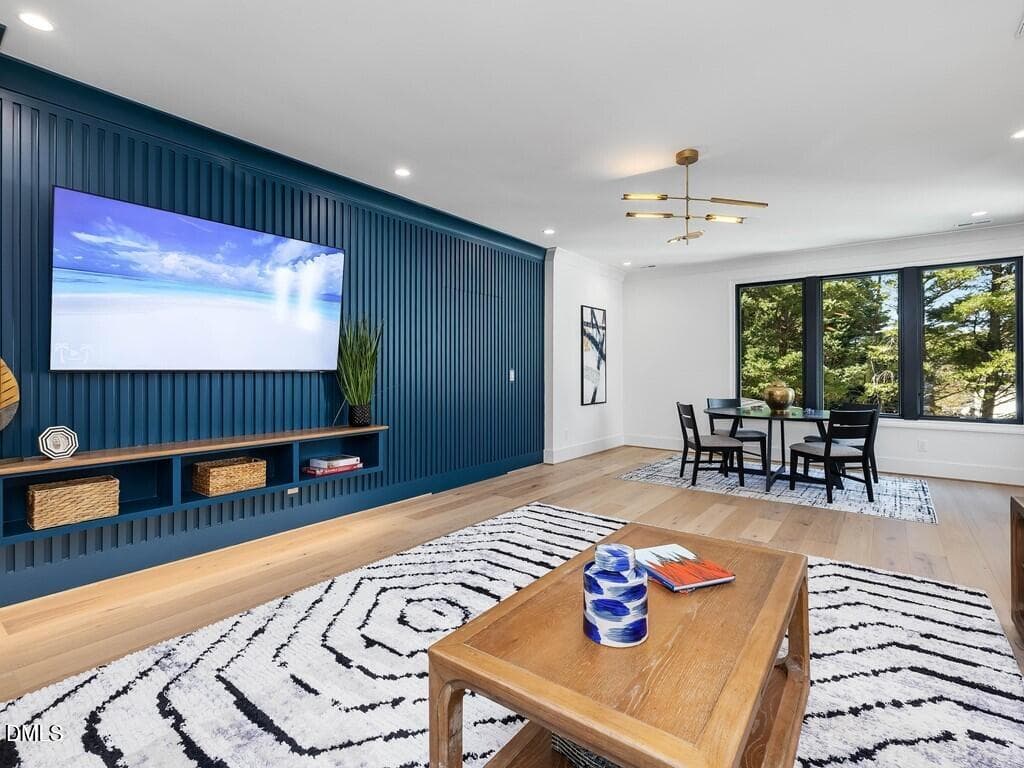
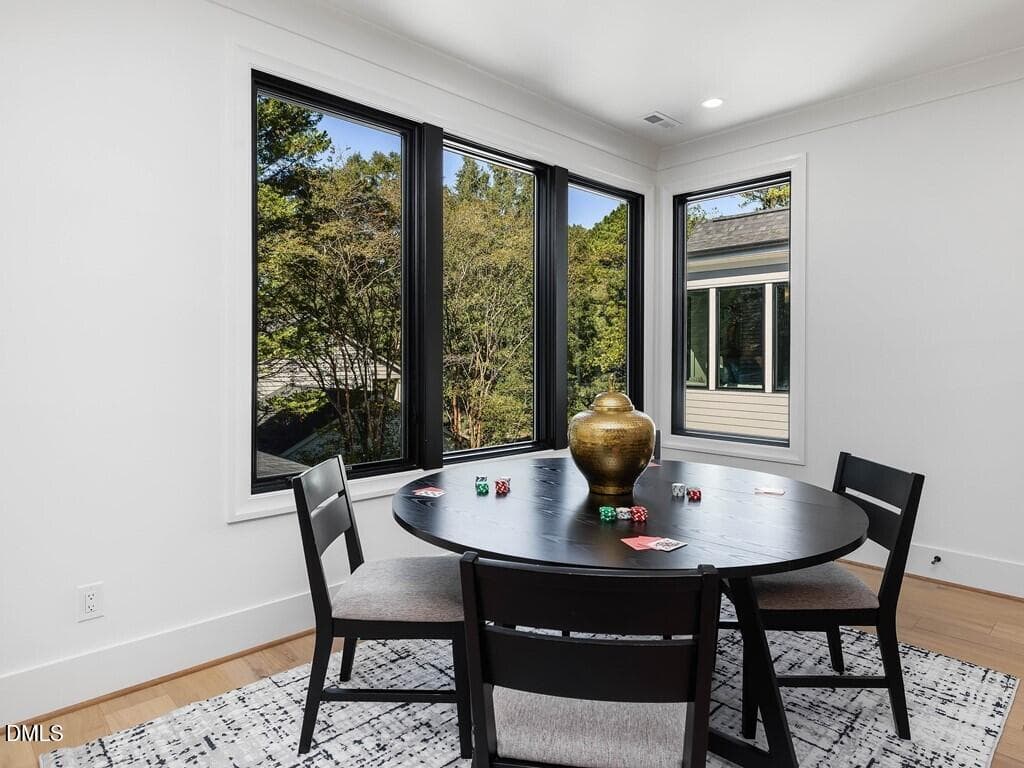
090_Recreation Room - 7013 Buckhead Drive, Raleigh, NC 27615, Raleigh
091_Recreation Room - 7013 Buckhead Drive, Raleigh, NC 27615, Raleigh
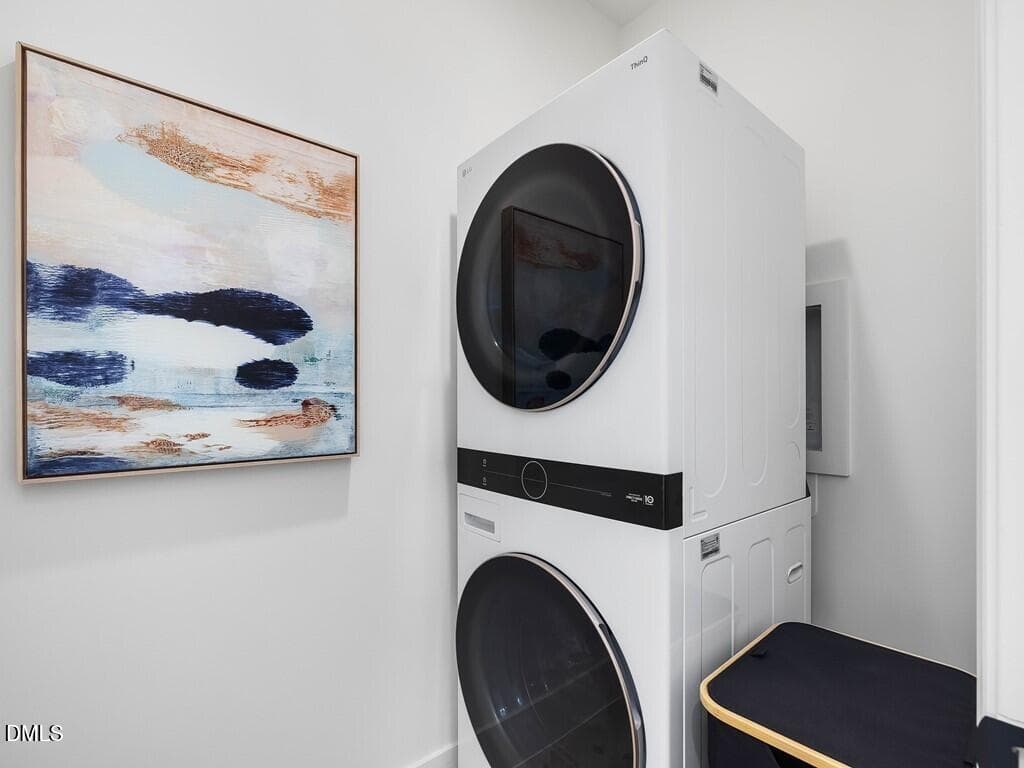
087_2nd Floor Laundry - 7013 Buckhead Drive, Raleigh, NC 27615, Raleigh
099_Lounge Area - 7013 Buckhead Drive, Raleigh, NC 27615, Raleigh
098_Lounge Area - 7013 Buckhead Drive, Raleigh, NC 27615, Raleigh
094_Lounge Area - 7013 Buckhead Drive, Raleigh, NC 27615, Raleigh
096_Wet Bar - 7013 Buckhead Drive, Raleigh, NC 27615, Raleigh
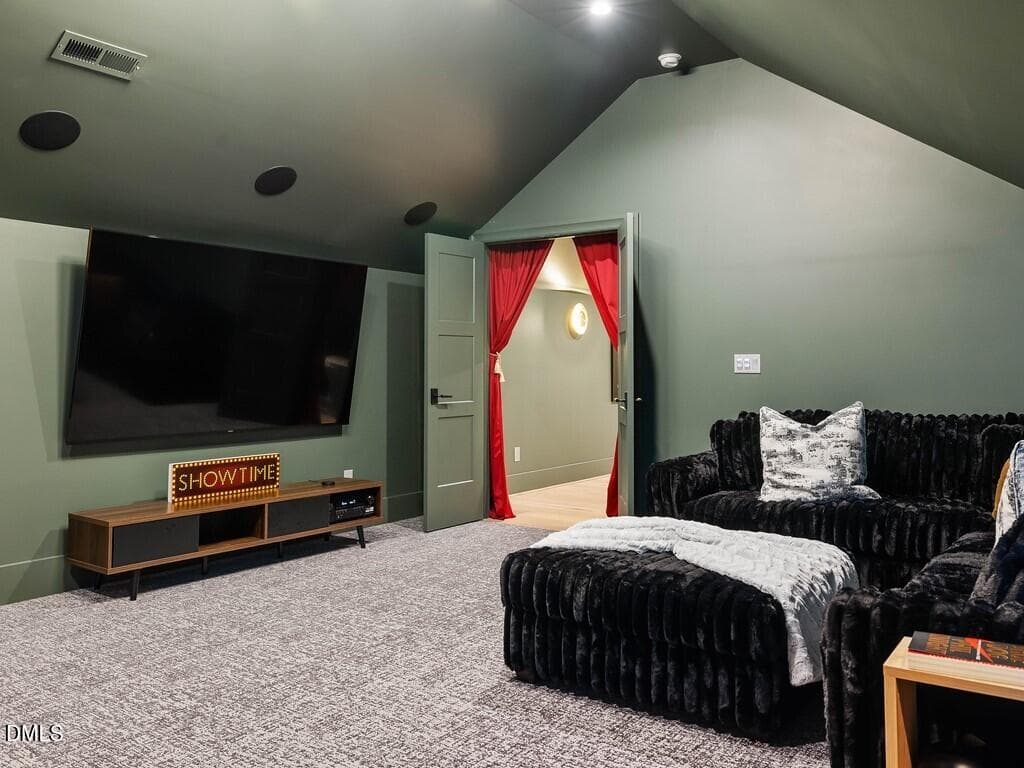
102_Media Room - 7013 Buckhead Drive, Raleigh, NC 27615, Raleigh
105_Media Room - 7013 Buckhead Drive, Raleigh, NC 27615, Raleigh
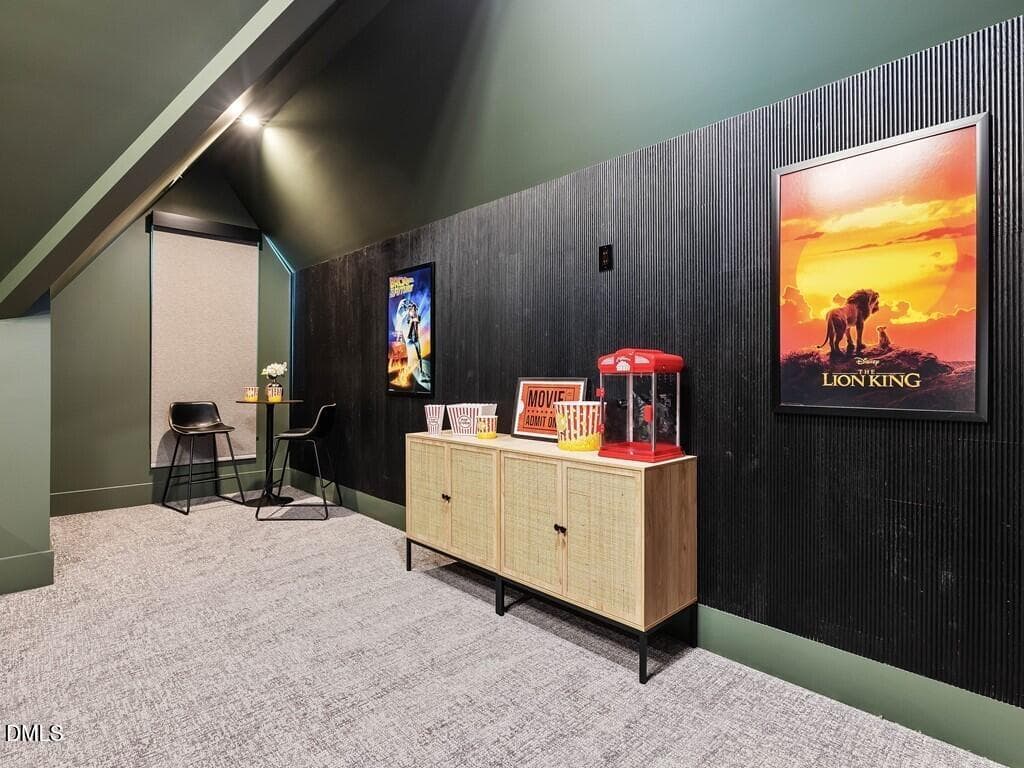
106_Media Room - 7013 Buckhead Drive, Raleigh, NC 27615, Raleigh
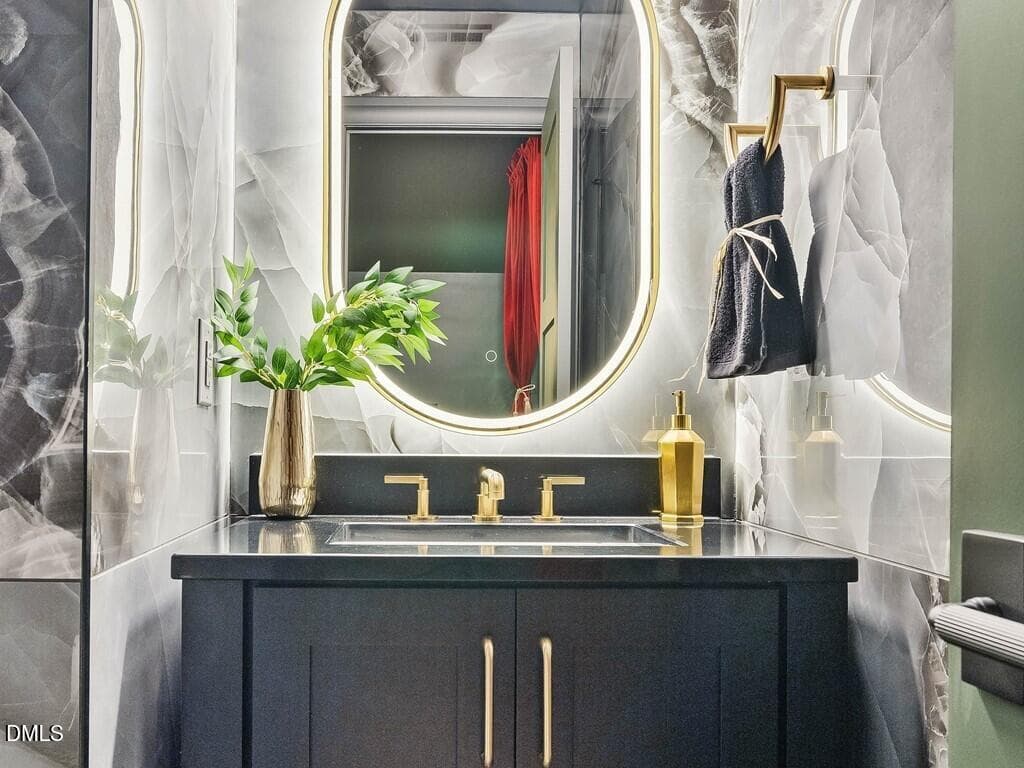
103_Half Bath - 7013 Buckhead Drive, Raleigh, NC 27615, Raleigh
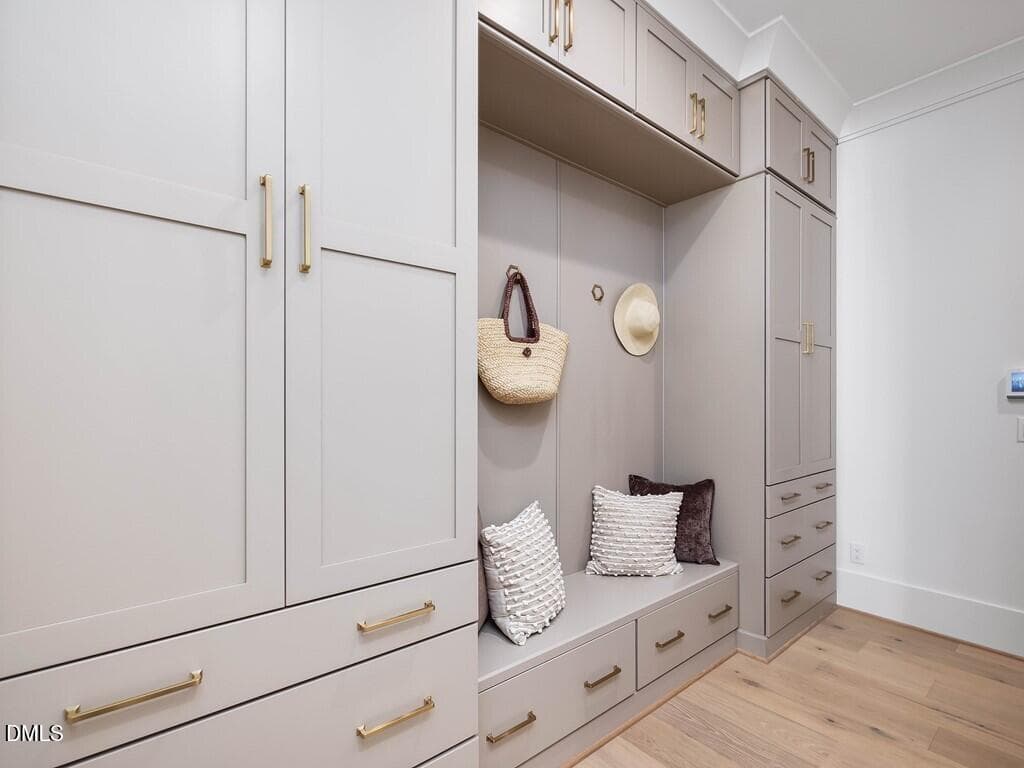
068_Garage Entry Drop Zone - 7013 Buckhead Drive, Raleigh, NC 27615, Raleigh
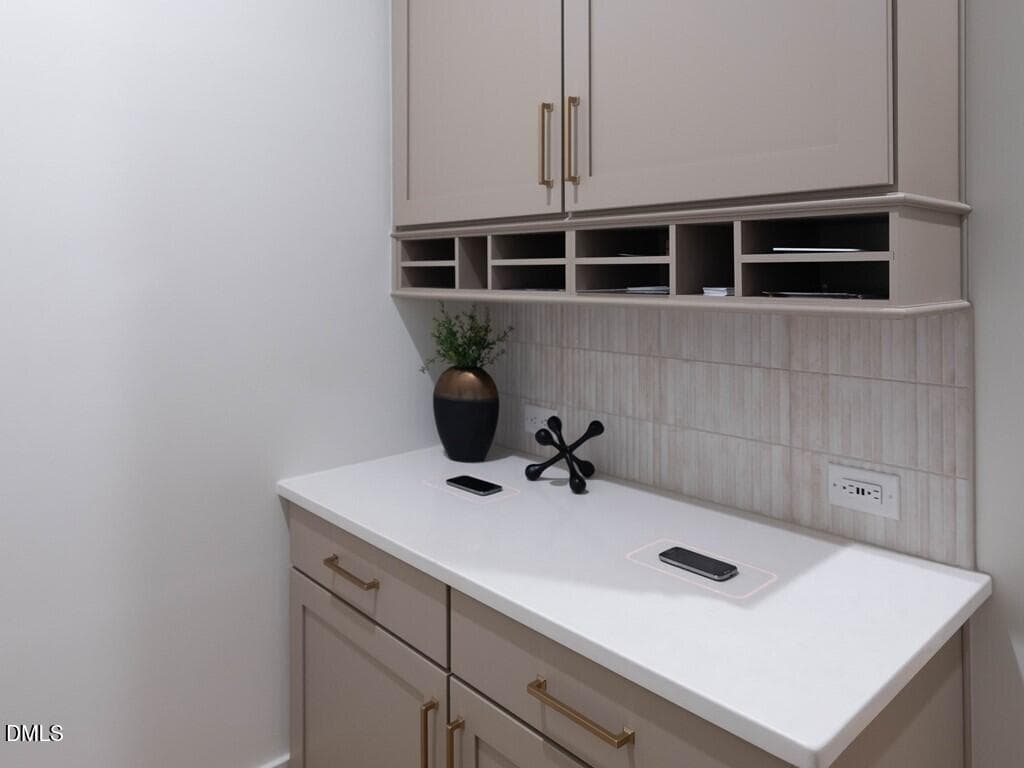
069_Utility Desk - 7013 Buckhead Drive, Raleigh, NC 27615, Raleigh
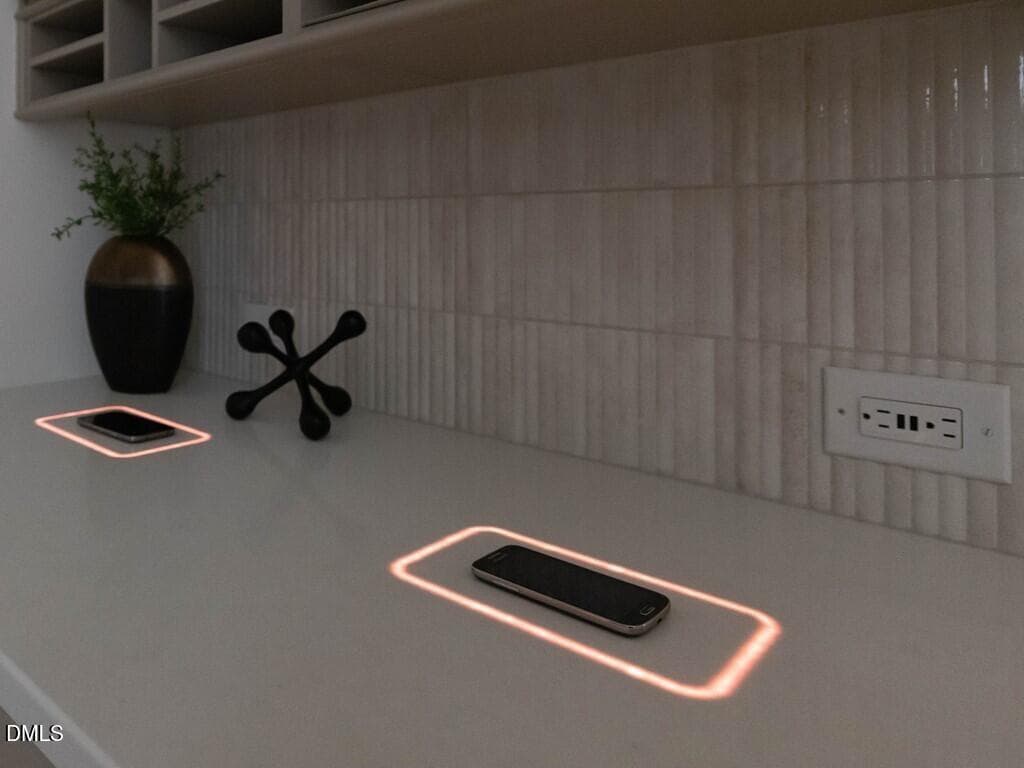
071_Utility Desk - 7013 Buckhead Drive, Raleigh, NC 27615, Raleigh
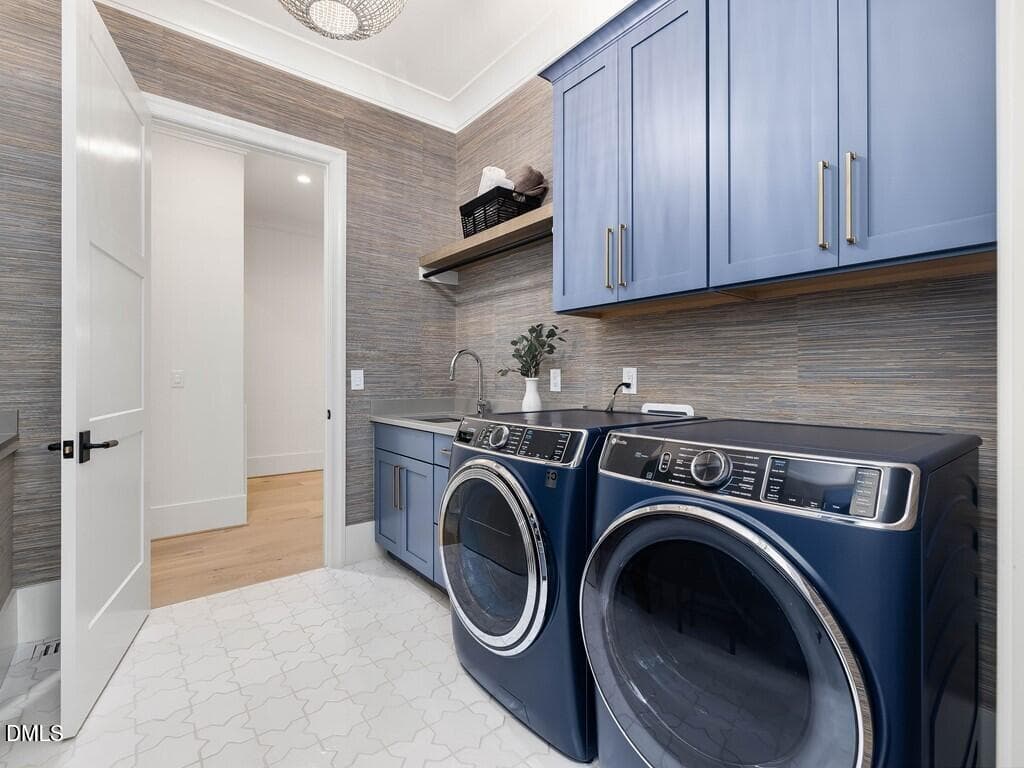
054_Laundry - 7013 Buckhead Drive, Raleigh, NC 27615, Raleigh
124_Half Bath - 7013 Buckhead Drive, Raleigh, NC 27615, Raleigh
125_Half Bath - 7013 Buckhead Drive, Raleigh, NC 27615, Raleigh
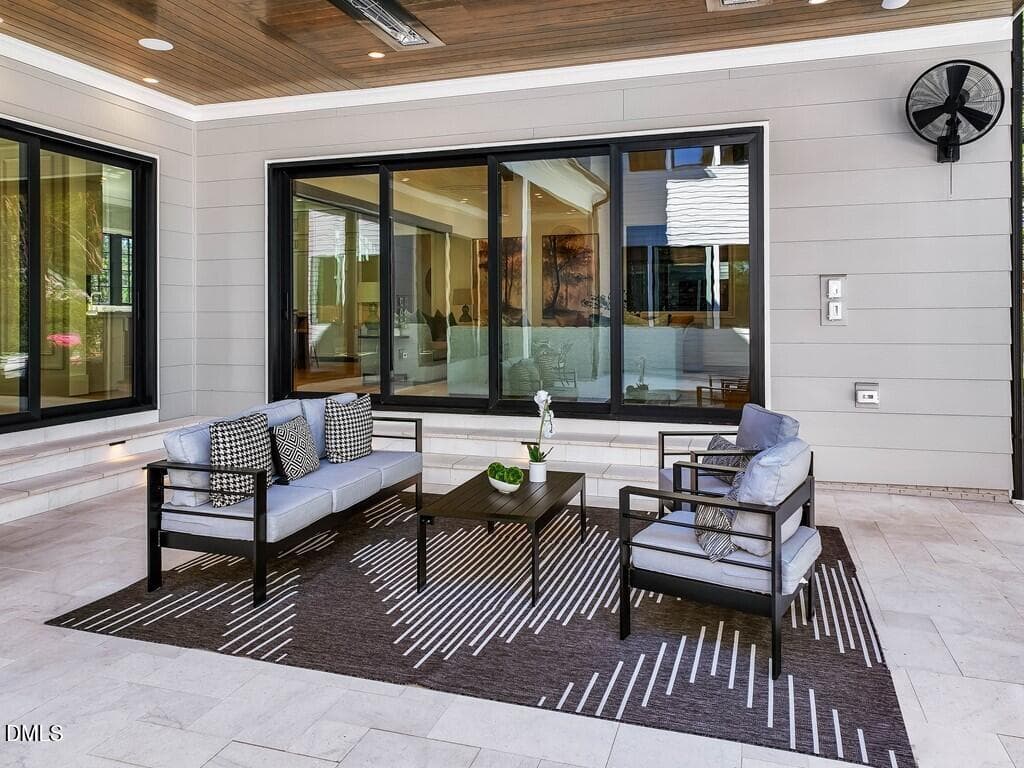
120_Outdoor Living Space - 7013 Buckhead Drive, Raleigh, NC 27615, Raleigh
121_Outdoor Living Space - 7013 Buckhead Drive, Raleigh, NC 27615, Raleigh
112_Outdoor Living Space - 7013 Buckhead Drive, Raleigh, NC 27615, Raleigh
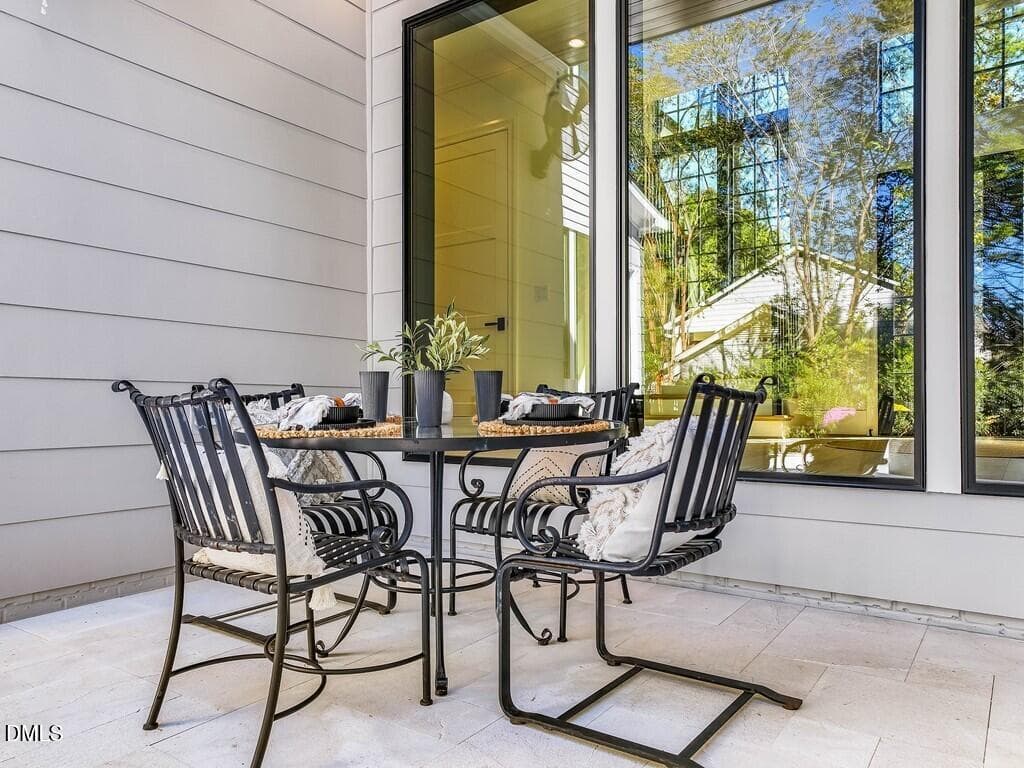
115_Outdoor Living Space - 7013 Buckhead Drive, Raleigh, NC 27615, Raleigh
116_Outdoor Living Space - 7013 Buckhead Drive, Raleigh, NC 27615, Raleigh
113_Outdoor Living Space - 7013 Buckhead Drive, Raleigh, NC 27615, Raleigh
114_Outdoor Living Space - 7013 Buckhead Drive, Raleigh, NC 27615, Raleigh
118_Outdoor Living Space - 7013 Buckhead Drive, Raleigh, NC 27615, Raleigh
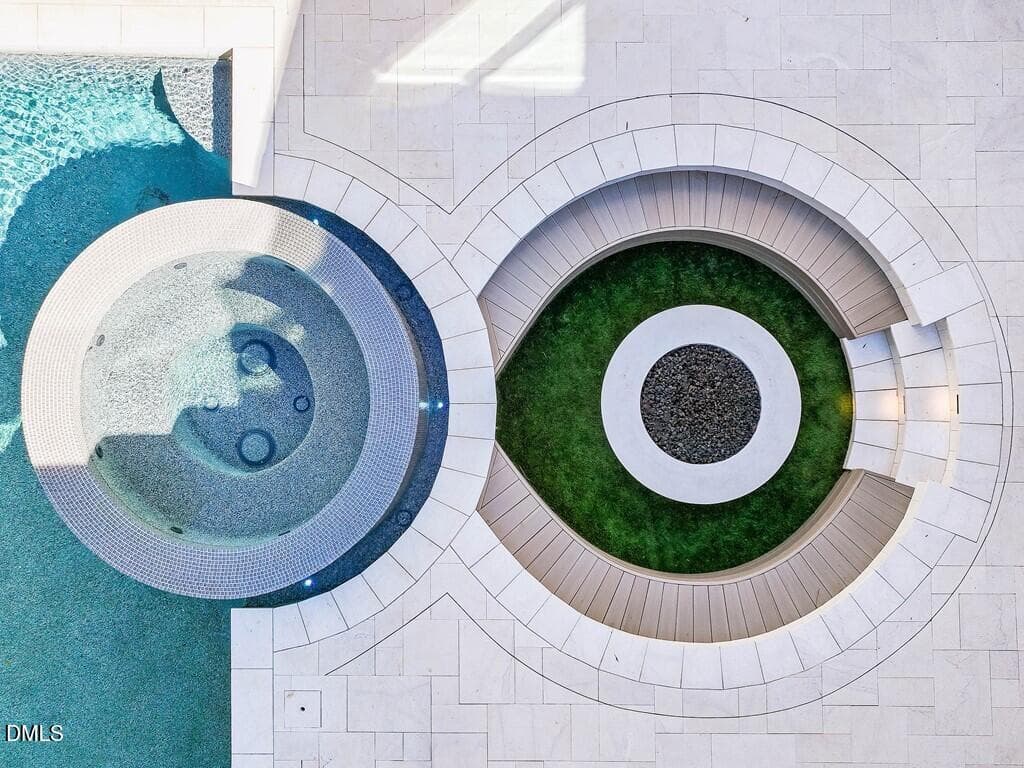
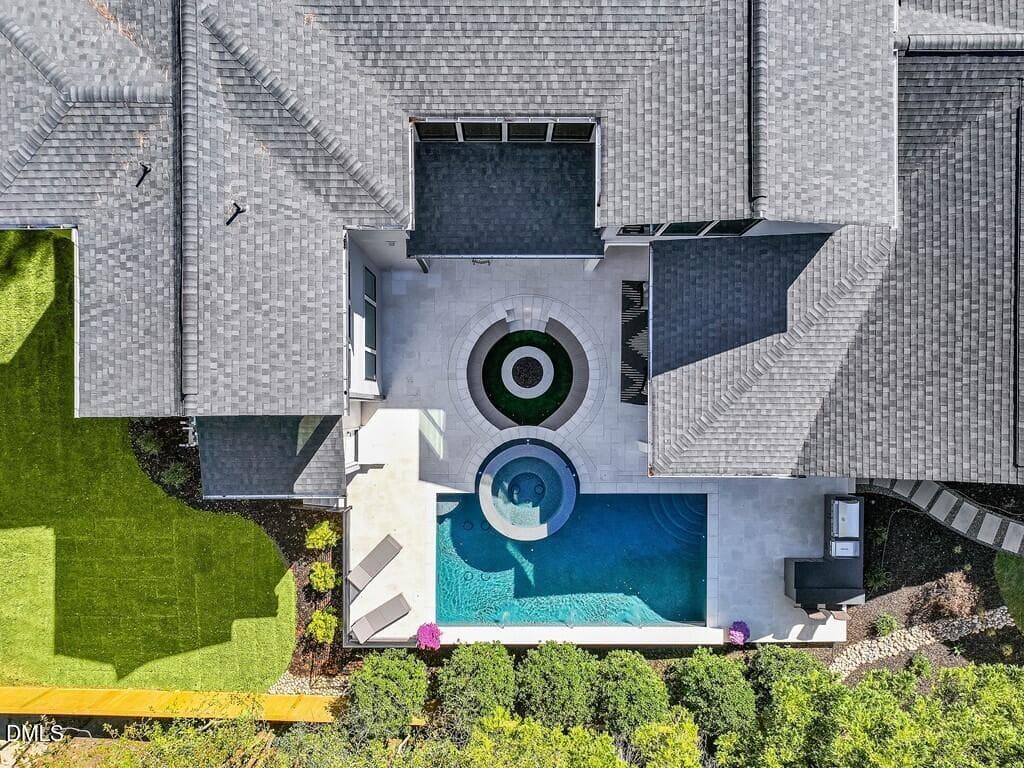
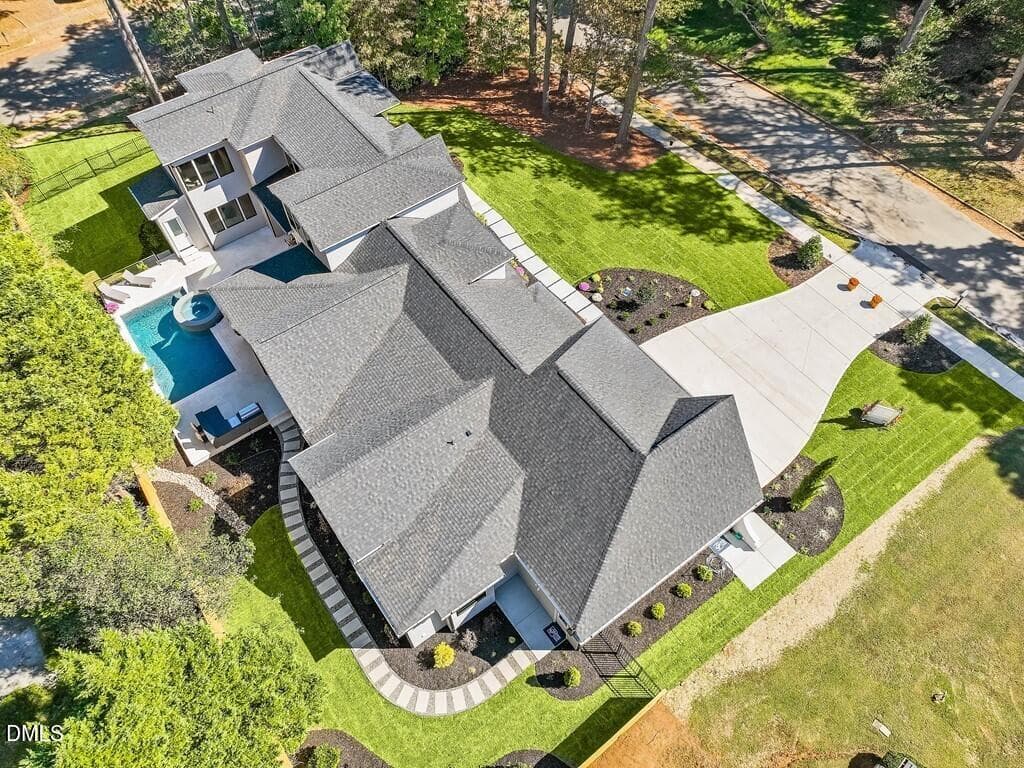
126_Aerial View - 7013 Buckhead Drive, Raleigh, NC 27615, Raleigh
127_Aerial View - 7013 Buckhead Drive, Raleigh, NC 27615, Raleigh
80 photos

$3,450,000

7013 Buckhead Drive, Raleigh, NC 27615
Raleigh, NC 27615
Listed by Jim Allen · Coldwell Banker HPW
Bedrooms
5
Bathrooms
6.5
Living area
N/A
Year built
2025

About this home

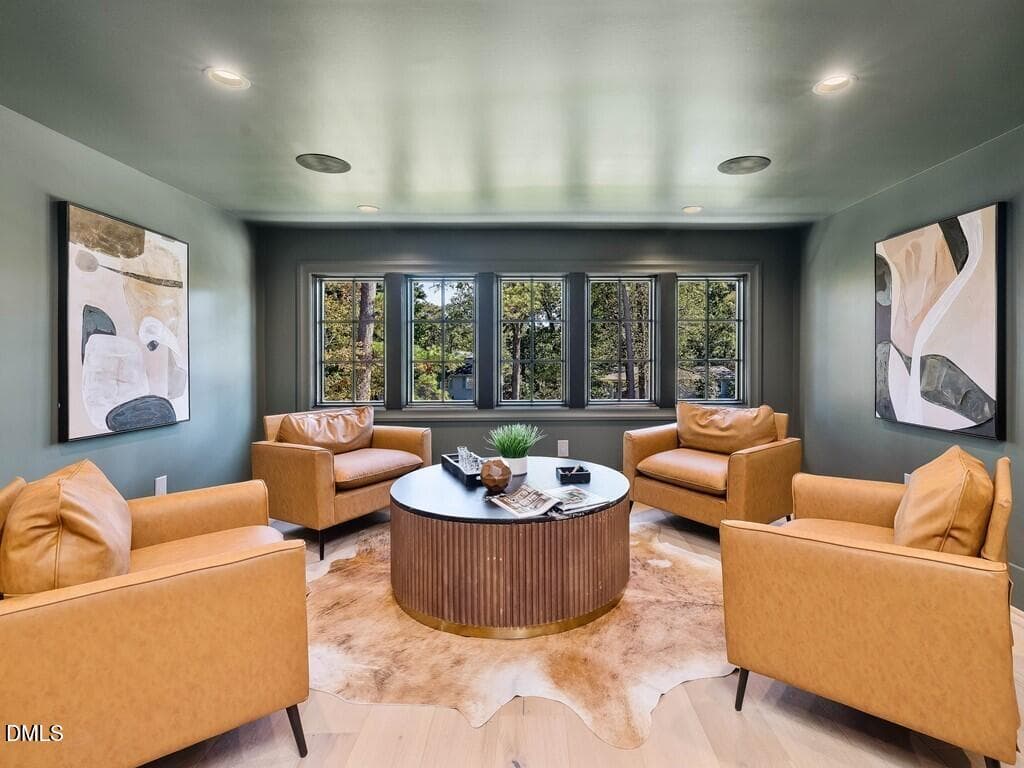
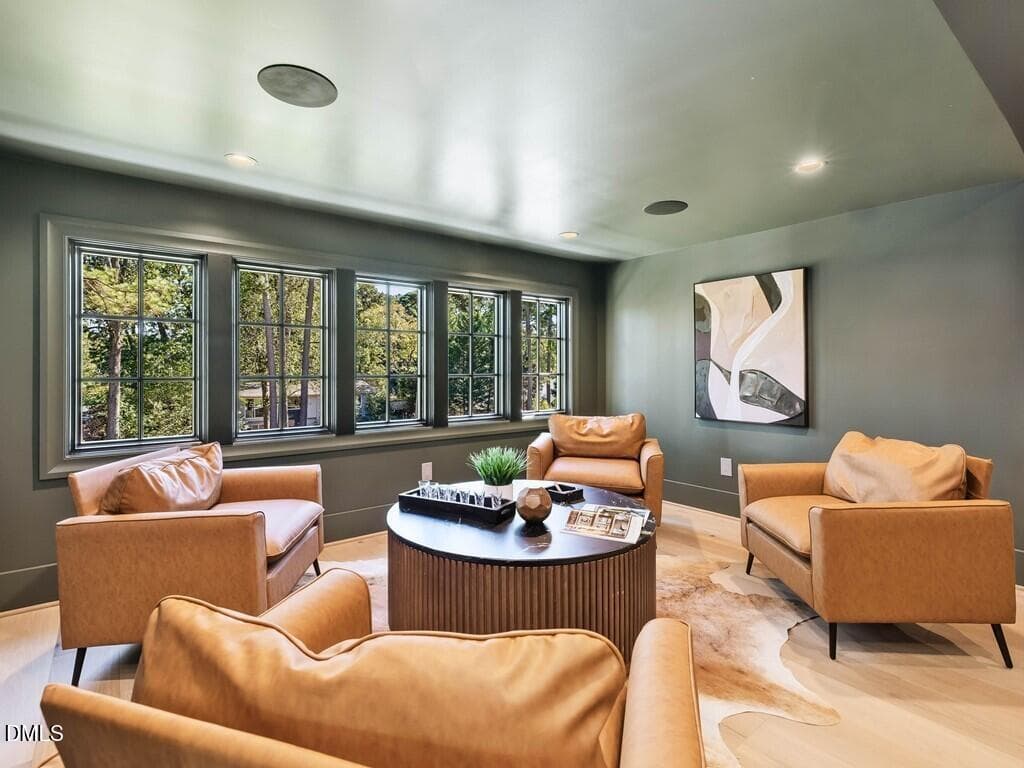
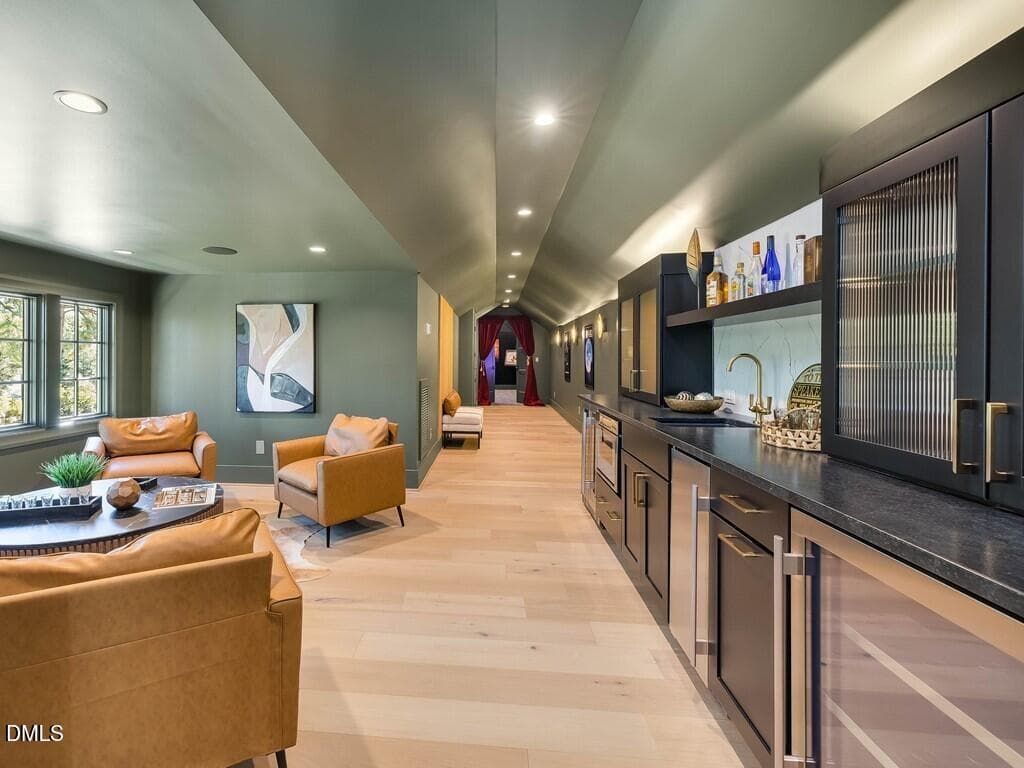
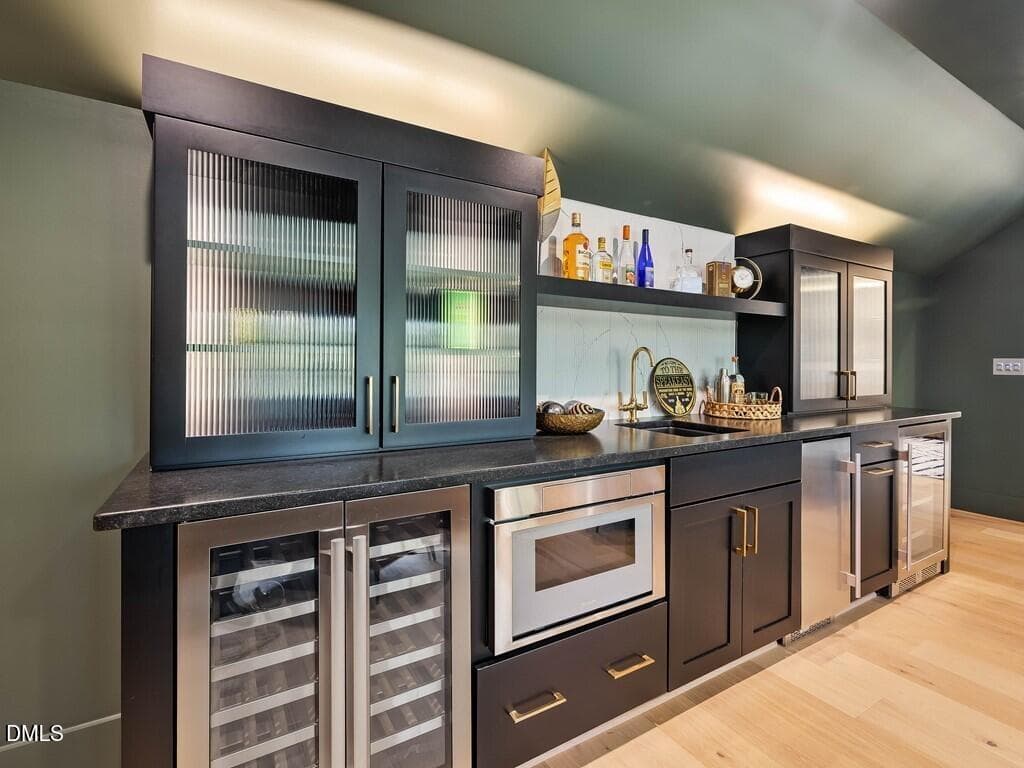
Custom luxury build by Award Winning ICG Homes. Situated on a private home site in established North Ridge-with saltwater in-ground pool & hot tub. North Raleigh's premier golf course community. A soaring 2-level foyer entry, main level primary suite, two guest suites and 3 car garage. Upgraded lighting, trim and pella windows throughout. Chef's Kitchen featuring an oversized quartzite island & riser, custom cabinetry to ceiling, gourmet appliances & oversized scullery for prep. Large Primary suite offers hardwoods, ample natural light & a luxurious primary bath w/designer tile, freestanding tub, spa style zero entry shower w/waterfall tile, frameless glass & bench seat, separate custom vanities and oversized walk in closet w/private his & her sides w/laundry room accessibility. Expansive Family Room features wooden beams, volterra stone to ceiling surround linear fireplace & large sliders opening to the oudoor living area with massive covered porch w/infratech heaters and outdoor kitchen. Spacious 2nd floor recreational room w/beverage bar & full bath, open lounge area w/wet bar for entertaining, home cinema w/half bath and two large private en suite bedrooms.

Highlights

FireplaceNew construction

Property details

MLS #
10071592
Property type
Single Family Residence
Subdivision
North Ridge
Status
Active
Days on market
631
On market date
January 17, 2025
Stories
N/A
Total bathrooms
6.5
Garage spaces
3
Parking spaces
7
Lot size
0.57 acres
Loading map…

Nearby schools

Within 10 miles. School directory data from the National Center for Education Statistics (NCES), accessed via the Urban Institute Education Data API. Local Score is calculated by INNOVATE Real Estate; where a state rating is shown, it comes from that state's own official school report card (e.g. NC Dept. of Public Instruction, SC Report Card).

Elementary
North Ridge Elementary
0.14 mi away · Grades -1-5
Zoned school (attendance boundary, 2015-16 data)
4.0
Local Score (state rating (2025) blended 70/30 with student-teacher ratio) -- not an official state rating
State rating: B (2025)
Enrollment
666
Student:teacher ratio
14.2:1
District
Wake County Schools
Middle
West Millbrook Middle
0.9 mi away · Grades 6-8
Zoned school (attendance boundary, 2015-16 data)
3.0
Local Score (state rating (2025) blended 70/30 with student-teacher ratio) -- not an official state rating
State rating: C (2025)
Enrollment
1,007
Student:teacher ratio
17.7:1
District
Wake County Schools
High
Millbrook High
1.47 mi away · Grades 9-12
Zoned school (attendance boundary, 2015-16 data)
3.7
Local Score (state rating (2025) blended 70/30 with student-teacher ratio) -- not an official state rating
State rating: B (2025)
Enrollment
2,354
Student:teacher ratio
17.7:1
District
Wake County Schools

Walkability

Blended score for Raleigh's center, calculated by INNOVATE Real Estate from two sources: the EPA's National Walkability Index (street network, transit, land-use mix) and Google Places amenity data (what's actually reachable on foot from this point). 60% EPA National Walkability Index + 40% nearby-amenity density (Google Places).

50
Somewhat walkable
out of 100
EPA National Walkability Index
7.2 / 20 -- Below average walkable
Google Places amenity density
70 / 100
Restaurants & cafes20
Grocery stores1
Parks2
Schools11
Transit stops9
Pharmacies0

Market position

How this listing compares to current activity in Raleigh, from live MLS data.

On the market 631 days -- 528 more days than Raleigh's current average of 103 days.
For reference, the median list price across 2,844 active listings in Raleigh right now is $375,000.

Mortgage calculator

Estimate only - actual rate and payment depend on your lender, credit, and loan program.

$
%
%
Adjust tax / insurance estimates
% / yr
$
/mo
Est. monthly payment
$20,926/mo
$690,000 down
$2,760,000 loan
Principal & interest$17,901
Property tax (est.)$2,875
Home insurance (est.)$150

Similar homes you might like

Data source: Listing information provided by Doorify MLS via Trestle/CoreLogic. Last updated August 10, 2026.

Information herein deemed reliable but not guaranteed; all measurements, school assignments, HOA fees, taxes, and feature lists are approximate and should be independently verified. Equal Housing Opportunity.