
$5,672,000
About this home
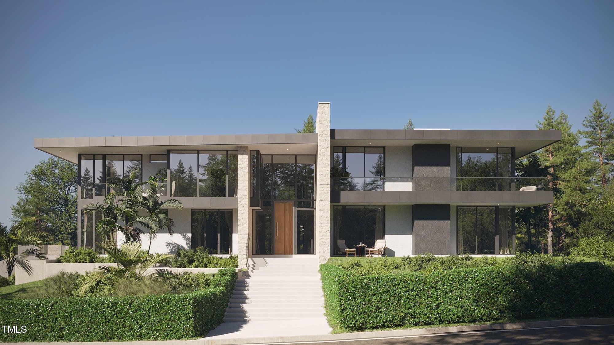
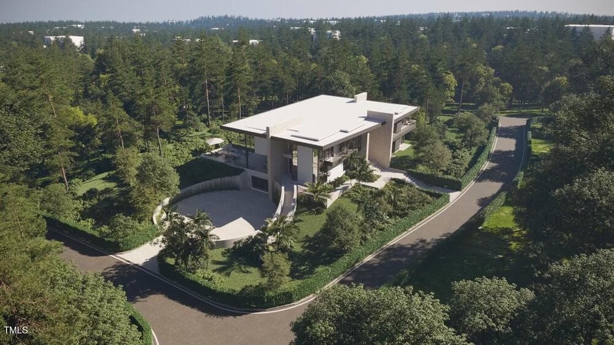
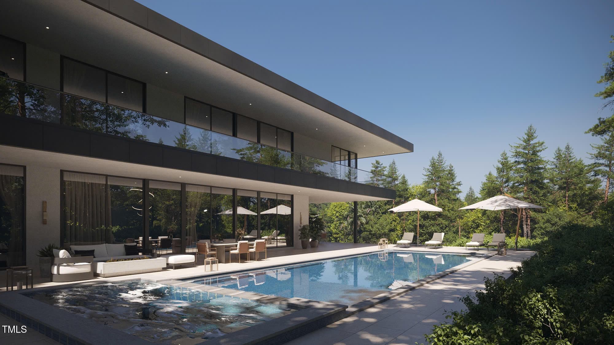
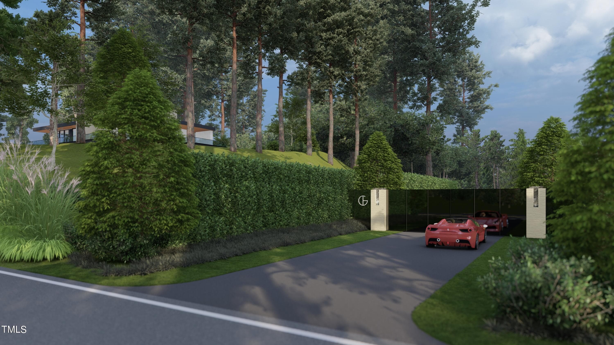
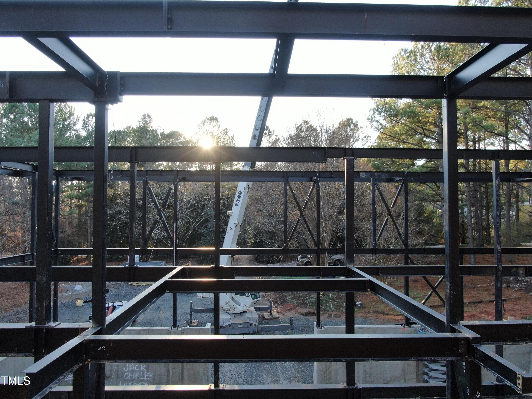
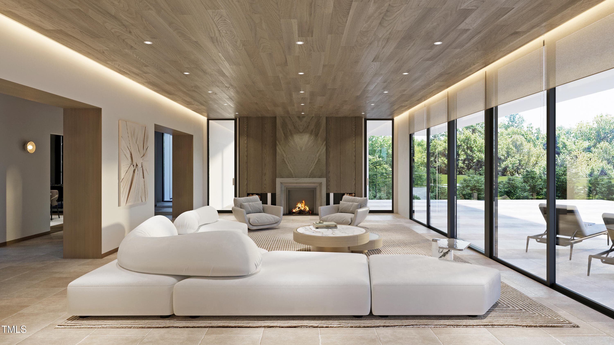
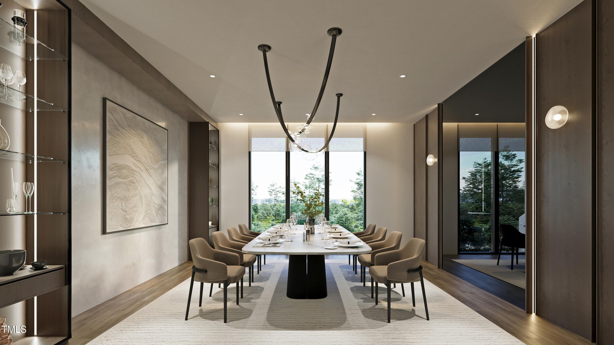
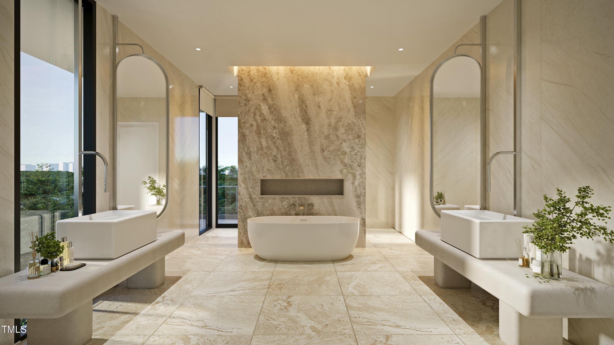
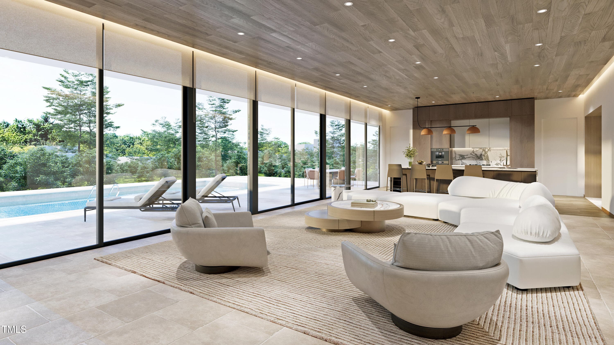
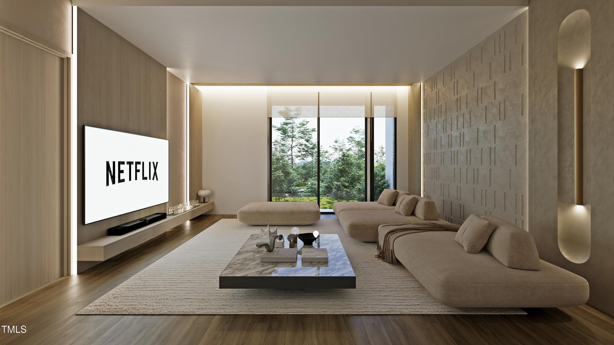
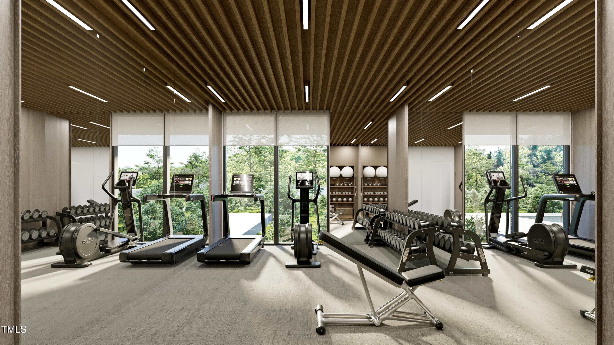
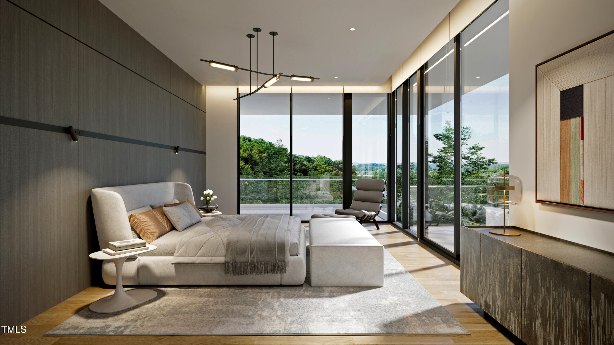
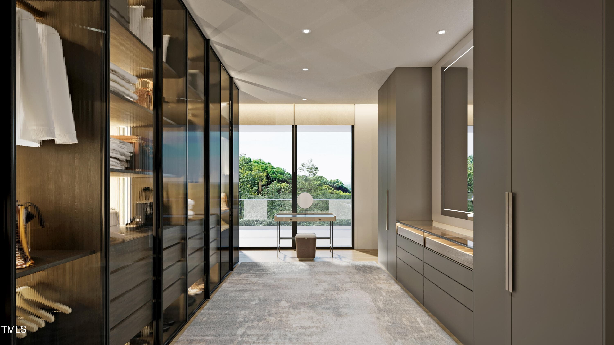
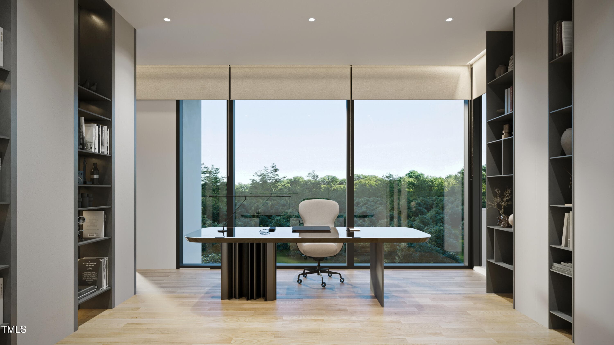
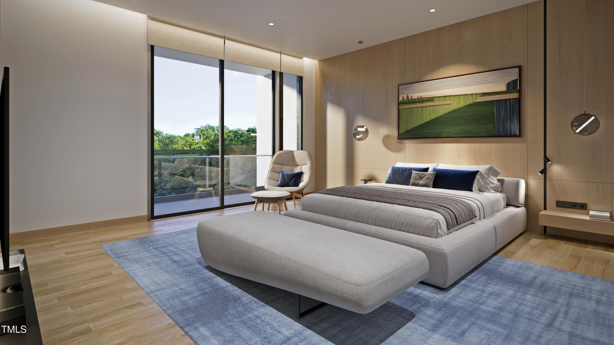
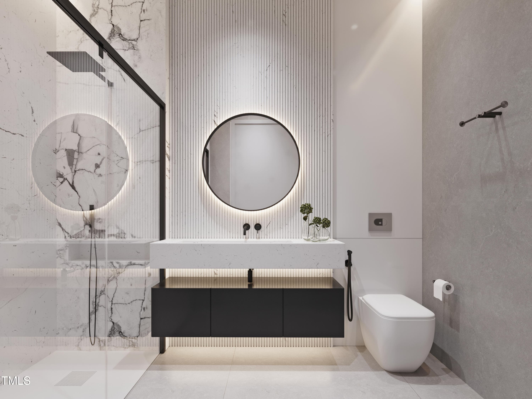
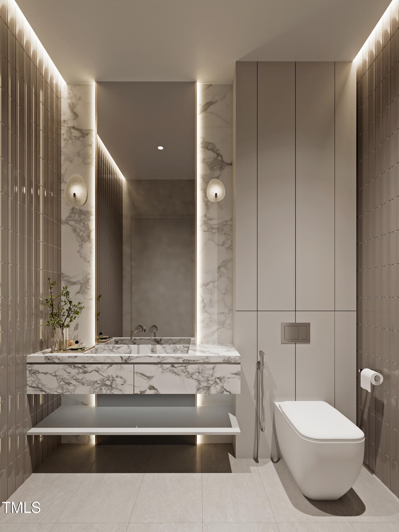
Introducing the third in a series of Raleigh's newest and most prestigious collection of 13 architecturally significant, turn-key, fully furnished, private estates nestled within a gated community. This corner lot residence is built with a concrete and steel structure to provide the highest levels of fire resistance and structural performance. Optional furnishing package, styled by California-based interior designer, Lynda Murray, for a turn-key experience. Step inside and experience the stunning design of organic materials, European understatement and walls of sound proof high security glass. Below grade, 8 car, climate controlled garage- perfect for automobile enthusiasts. Tranquil outdoor space, a wellness center, and a 92 foot wide cantilevered balcony overlooking the custom pool are just a few of the Class A amenities offered. Hand selected imported marble slabs for a unique, one of a kind residence. Owners retreat offers a sitting area, fireplace, and luxury tub cut from a single block of stone. The gourmet kitchen boasts sleek lines, European cabinetry, and a large full working scullery. Additional flex spaces to fit your needs. This gated community offers extra privacy with an 8ft street lined hedge. Get ready to Indulge in the pinnacle of luxury living at this Glenhill residence. 13 Homesites total. All materials and finishes have been carefully selected and curated for ultra-luxury, effortless, ownership experience. Home has not been built yet- Presale Opportunity!
Highlights
Property details
- MLS #
- 10050328
- Property type
- Single Family Residence
- Subdivision
- Glenhill
- Status
- Active
- Days on market
- 767
- On market date
- September 3, 2024
- Stories
- N/A
- Total bathrooms
- 5.5
- Garage spaces
- 8
- Parking spaces
- N/A
- Lot size
- 0.919 acres
Location
Get directions →Nearby schools
Within 10 miles. School directory data from the National Center for Education Statistics (NCES), accessed via the Urban Institute Education Data API. Local Score is calculated by INNOVATE Real Estate; where a state rating is shown, it comes from that state's own official school report card (e.g. NC Dept. of Public Instruction, SC Report Card).
- Enrollment
- 557
- Student:teacher ratio
- 14.3:1
- District
- Wake County Schools
- Enrollment
- 1,007
- Student:teacher ratio
- 17.7:1
- District
- Wake County Schools
- Enrollment
- 2,354
- Student:teacher ratio
- 17.7:1
- District
- Wake County Schools
Walkability
Blended score for Raleigh's center, calculated by INNOVATE Real Estate from two sources: the EPA's National Walkability Index (street network, transit, land-use mix) and Google Places amenity data (what's actually reachable on foot from this point). 60% EPA National Walkability Index + 40% nearby-amenity density (Google Places).
Market position
How this listing compares to current activity in Raleigh, from live MLS data.
Mortgage calculator
Estimate only - actual rate and payment depend on your lender, credit, and loan program.
Adjust tax / insurance estimates
Similar homes you might like


Data source: Listing information provided by Doorify MLS via Trestle/CoreLogic. Last updated September 3, 2026.
Information herein deemed reliable but not guaranteed; all measurements, school assignments, HOA fees, taxes, and feature lists are approximate and should be independently verified. Equal Housing Opportunity.