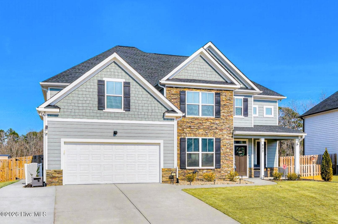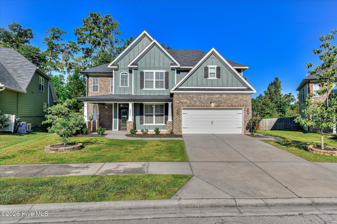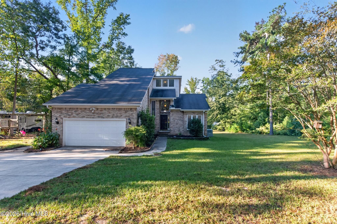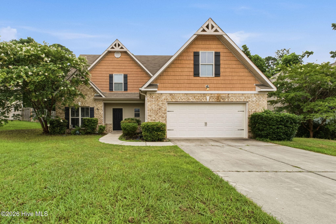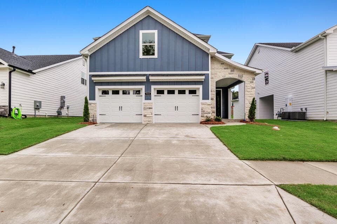
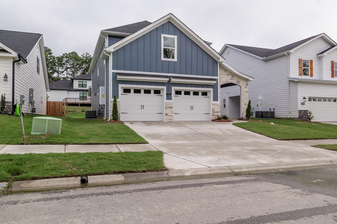
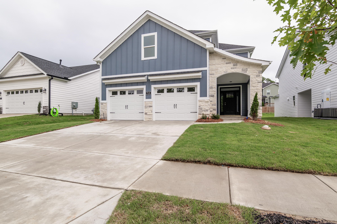
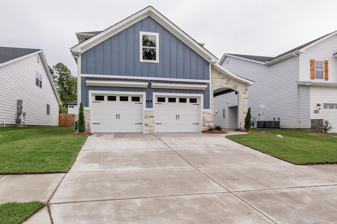
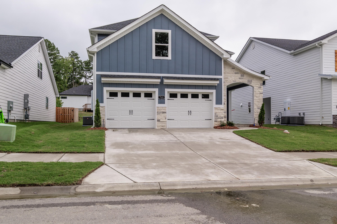
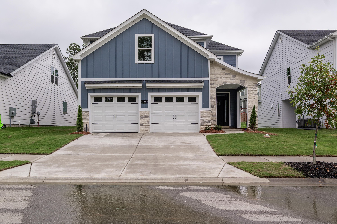
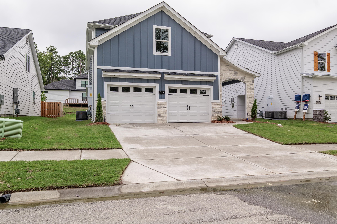
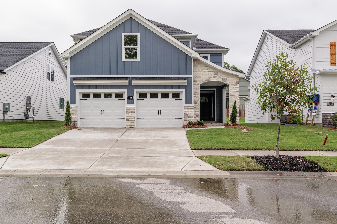
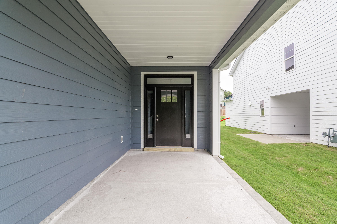
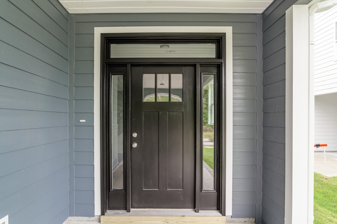
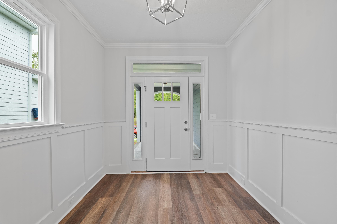
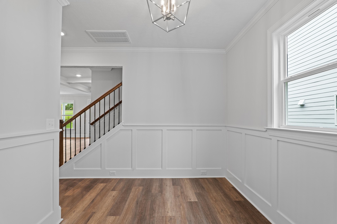
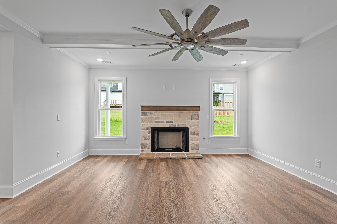
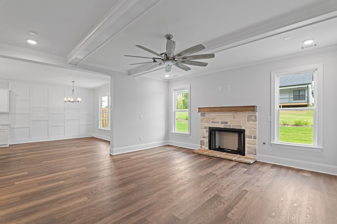
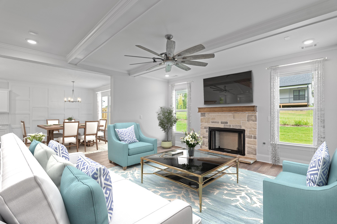
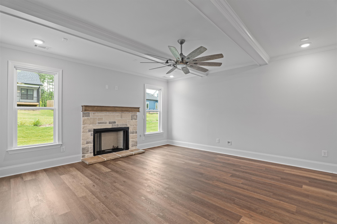
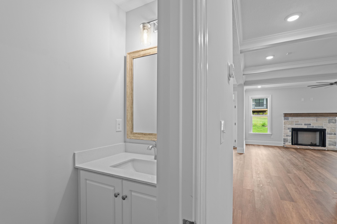
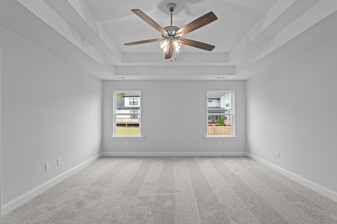
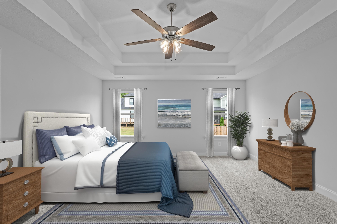
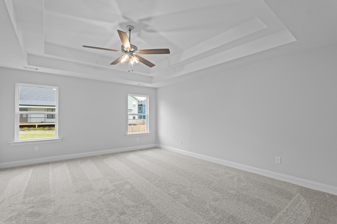
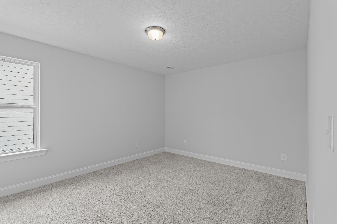
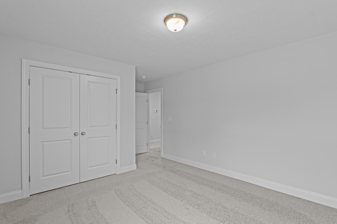
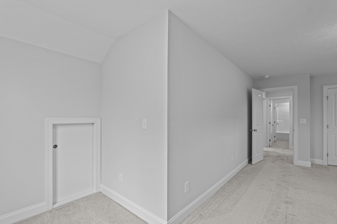
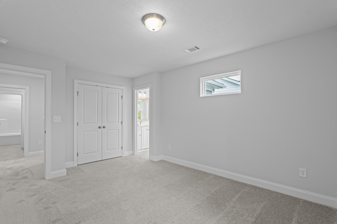
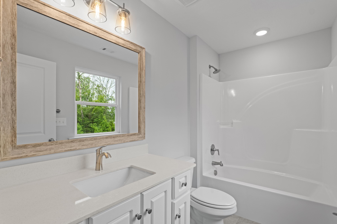
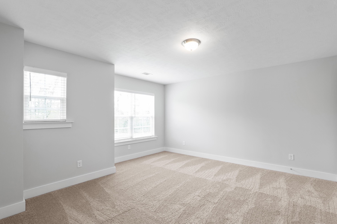
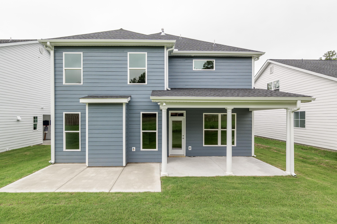
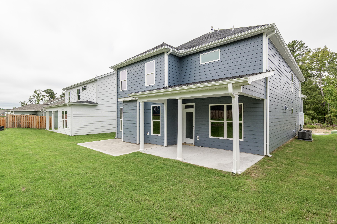
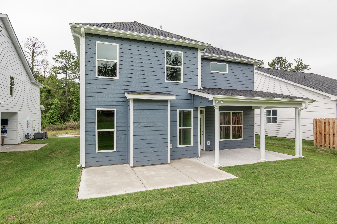
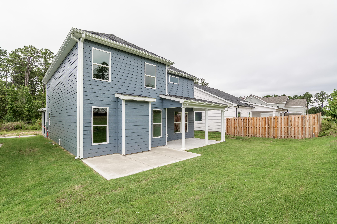
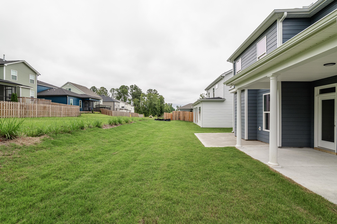
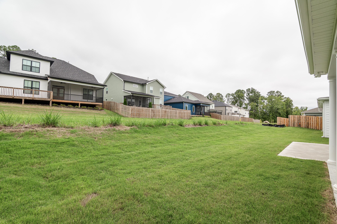
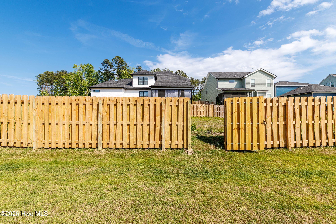
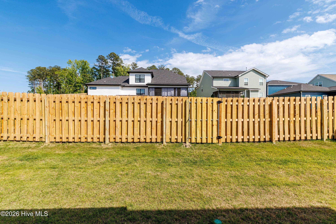
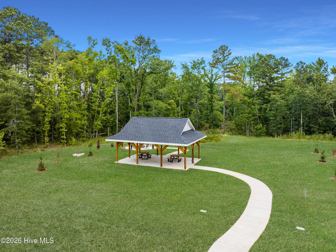
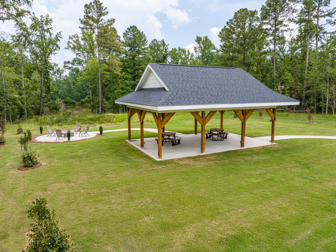
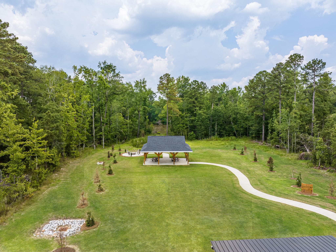
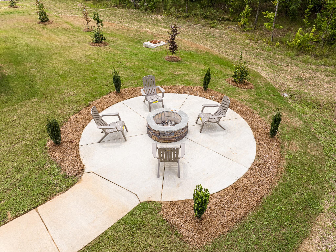
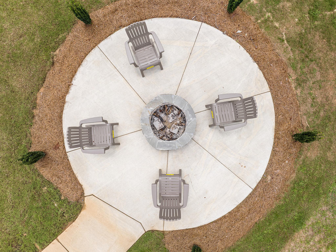
Single Family Residence at 715 Ronaldsay Road, Grovetown, GA 30813
Single Family Residence at 715 Ronaldsay Road, Grovetown, GA 30813, photo 2 of 71
Single Family Residence at 715 Ronaldsay Road, Grovetown, GA 30813, photo 3 of 71
Single Family Residence at 715 Ronaldsay Road, Grovetown, GA 30813, photo 4 of 71
Single Family Residence at 715 Ronaldsay Road, Grovetown, GA 30813, photo 5 of 71
Single Family Residence at 715 Ronaldsay Road, Grovetown, GA 30813, photo 6 of 71
Single Family Residence at 715 Ronaldsay Road, Grovetown, GA 30813, photo 7 of 71
Single Family Residence at 715 Ronaldsay Road, Grovetown, GA 30813, photo 8 of 71
Single Family Residence at 715 Ronaldsay Road, Grovetown, GA 30813, photo 9 of 71
Single Family Residence at 715 Ronaldsay Road, Grovetown, GA 30813, photo 10 of 71
Single Family Residence at 715 Ronaldsay Road, Grovetown, GA 30813, photo 11 of 71
Single Family Residence at 715 Ronaldsay Road, Grovetown, GA 30813, photo 12 of 71
Single Family Residence at 715 Ronaldsay Road, Grovetown, GA 30813, photo 13 of 71
Single Family Residence at 715 Ronaldsay Road, Grovetown, GA 30813, photo 14 of 71
Single Family Residence at 715 Ronaldsay Road, Grovetown, GA 30813, photo 15 of 71
Single Family Residence at 715 Ronaldsay Road, Grovetown, GA 30813, photo 16 of 71
Single Family Residence at 715 Ronaldsay Road, Grovetown, GA 30813, photo 17 of 71
Single Family Residence at 715 Ronaldsay Road, Grovetown, GA 30813, photo 18 of 71
Single Family Residence at 715 Ronaldsay Road, Grovetown, GA 30813, photo 19 of 71
Single Family Residence at 715 Ronaldsay Road, Grovetown, GA 30813, photo 20 of 71
Single Family Residence at 715 Ronaldsay Road, Grovetown, GA 30813, photo 21 of 71
Single Family Residence at 715 Ronaldsay Road, Grovetown, GA 30813, photo 22 of 71
Single Family Residence at 715 Ronaldsay Road, Grovetown, GA 30813, photo 23 of 71
Single Family Residence at 715 Ronaldsay Road, Grovetown, GA 30813, photo 24 of 71
Single Family Residence at 715 Ronaldsay Road, Grovetown, GA 30813, photo 25 of 71
Single Family Residence at 715 Ronaldsay Road, Grovetown, GA 30813, photo 26 of 71
Single Family Residence at 715 Ronaldsay Road, Grovetown, GA 30813, photo 27 of 71
Single Family Residence at 715 Ronaldsay Road, Grovetown, GA 30813, photo 28 of 71
Single Family Residence at 715 Ronaldsay Road, Grovetown, GA 30813, photo 29 of 71
Single Family Residence at 715 Ronaldsay Road, Grovetown, GA 30813, photo 30 of 71
Single Family Residence at 715 Ronaldsay Road, Grovetown, GA 30813, photo 31 of 71
Single Family Residence at 715 Ronaldsay Road, Grovetown, GA 30813, photo 32 of 71
Single Family Residence at 715 Ronaldsay Road, Grovetown, GA 30813, photo 33 of 71
Single Family Residence at 715 Ronaldsay Road, Grovetown, GA 30813, photo 34 of 71
Single Family Residence at 715 Ronaldsay Road, Grovetown, GA 30813, photo 35 of 71
Single Family Residence at 715 Ronaldsay Road, Grovetown, GA 30813, photo 36 of 71
Single Family Residence at 715 Ronaldsay Road, Grovetown, GA 30813, photo 37 of 71
Single Family Residence at 715 Ronaldsay Road, Grovetown, GA 30813, photo 38 of 71
Single Family Residence at 715 Ronaldsay Road, Grovetown, GA 30813, photo 39 of 71
Single Family Residence at 715 Ronaldsay Road, Grovetown, GA 30813, photo 40 of 71
Single Family Residence at 715 Ronaldsay Road, Grovetown, GA 30813, photo 41 of 71
Single Family Residence at 715 Ronaldsay Road, Grovetown, GA 30813, photo 42 of 71
Single Family Residence at 715 Ronaldsay Road, Grovetown, GA 30813, photo 43 of 71
Single Family Residence at 715 Ronaldsay Road, Grovetown, GA 30813, photo 44 of 71
Single Family Residence at 715 Ronaldsay Road, Grovetown, GA 30813, photo 45 of 71
Single Family Residence at 715 Ronaldsay Road, Grovetown, GA 30813, photo 46 of 71
Single Family Residence at 715 Ronaldsay Road, Grovetown, GA 30813, photo 47 of 71
Single Family Residence at 715 Ronaldsay Road, Grovetown, GA 30813, photo 48 of 71
Single Family Residence at 715 Ronaldsay Road, Grovetown, GA 30813, photo 49 of 71
Single Family Residence at 715 Ronaldsay Road, Grovetown, GA 30813, photo 50 of 71
Single Family Residence at 715 Ronaldsay Road, Grovetown, GA 30813, photo 51 of 71
Single Family Residence at 715 Ronaldsay Road, Grovetown, GA 30813, photo 52 of 71
Single Family Residence at 715 Ronaldsay Road, Grovetown, GA 30813, photo 53 of 71
Single Family Residence at 715 Ronaldsay Road, Grovetown, GA 30813, photo 54 of 71
Single Family Residence at 715 Ronaldsay Road, Grovetown, GA 30813, photo 55 of 71
Single Family Residence at 715 Ronaldsay Road, Grovetown, GA 30813, photo 56 of 71
Single Family Residence at 715 Ronaldsay Road, Grovetown, GA 30813, photo 57 of 71
Single Family Residence at 715 Ronaldsay Road, Grovetown, GA 30813, photo 58 of 71
Single Family Residence at 715 Ronaldsay Road, Grovetown, GA 30813, photo 59 of 71
Single Family Residence at 715 Ronaldsay Road, Grovetown, GA 30813, photo 60 of 71
Single Family Residence at 715 Ronaldsay Road, Grovetown, GA 30813, photo 61 of 71
Single Family Residence at 715 Ronaldsay Road, Grovetown, GA 30813, photo 62 of 71
Single Family Residence at 715 Ronaldsay Road, Grovetown, GA 30813, photo 63 of 71
Single Family Residence at 715 Ronaldsay Road, Grovetown, GA 30813, photo 64 of 71
Single Family Residence at 715 Ronaldsay Road, Grovetown, GA 30813, photo 65 of 71
Single Family Residence at 715 Ronaldsay Road, Grovetown, GA 30813, photo 66 of 71
Single Family Residence at 715 Ronaldsay Road, Grovetown, GA 30813, photo 67 of 71
Single Family Residence at 715 Ronaldsay Road, Grovetown, GA 30813, photo 68 of 71
Single Family Residence at 715 Ronaldsay Road, Grovetown, GA 30813, photo 69 of 71
Single Family Residence at 715 Ronaldsay Road, Grovetown, GA 30813, photo 70 of 71
Single Family Residence at 715 Ronaldsay Road, Grovetown, GA 30813, photo 71 of 71
71 photos

$435,900

715 Ronaldsay Road, Grovetown, GA 30813
Grovetown, GA 30813
Listed by Tracy Beard · Berkshire Hathaway HomeServices Beazley Realtors
Bedrooms
4
Bathrooms
3.5
Living area
2,633 sqft
Year built
2025

About this home

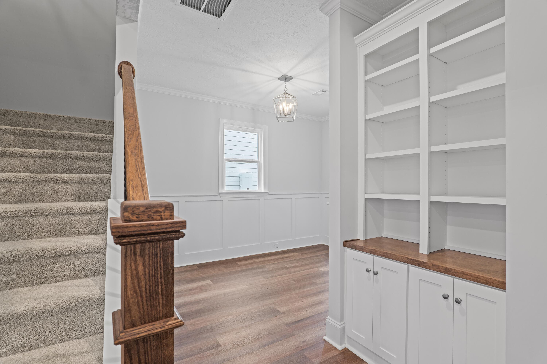
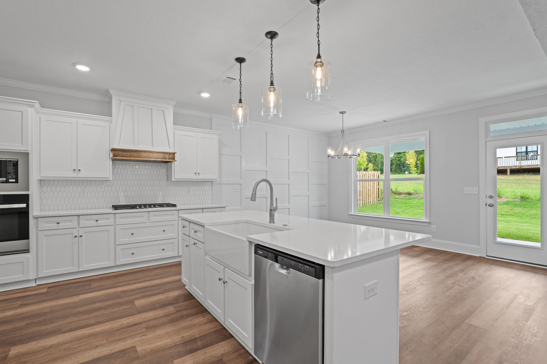
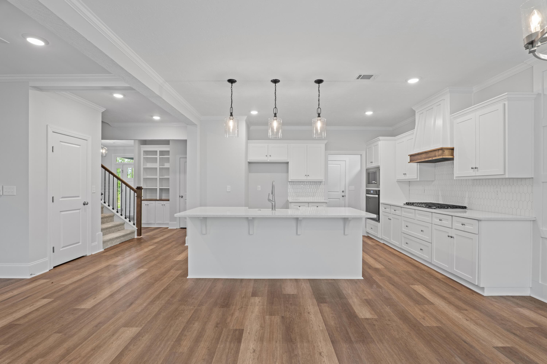
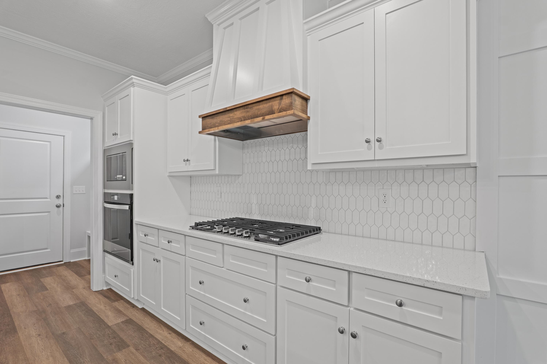
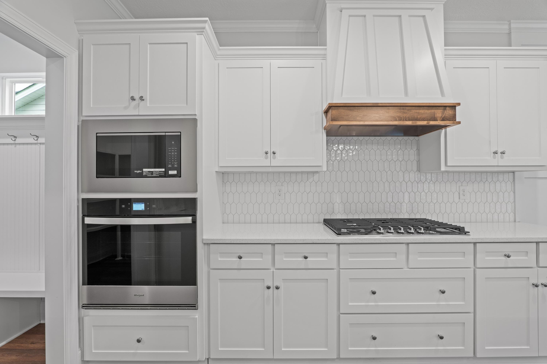
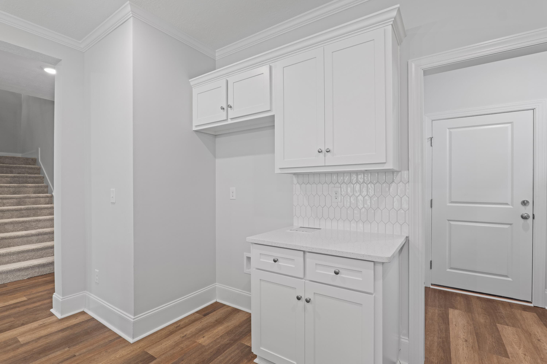
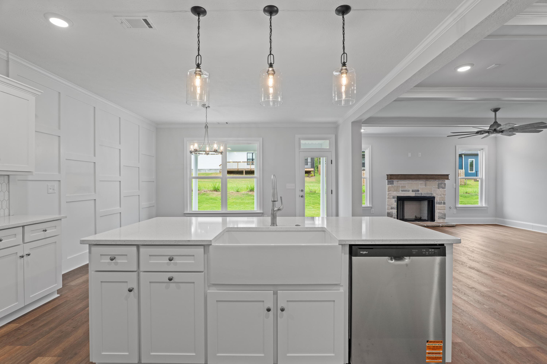
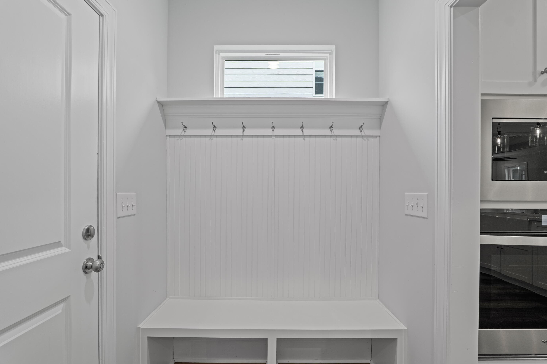
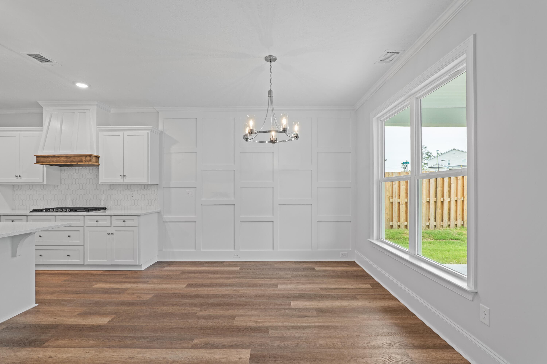
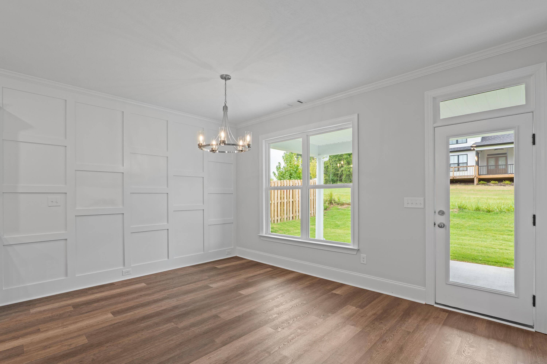
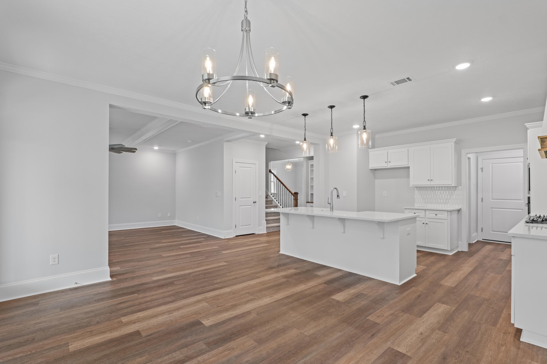
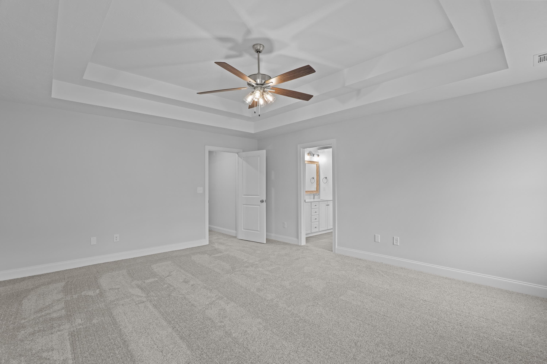
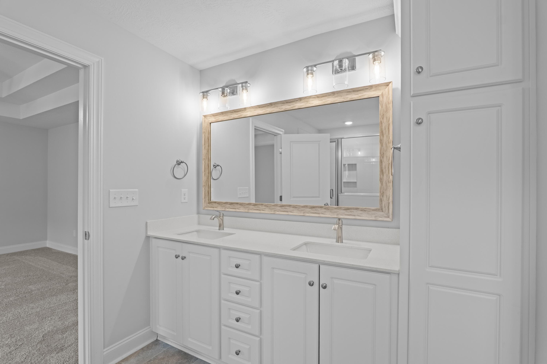
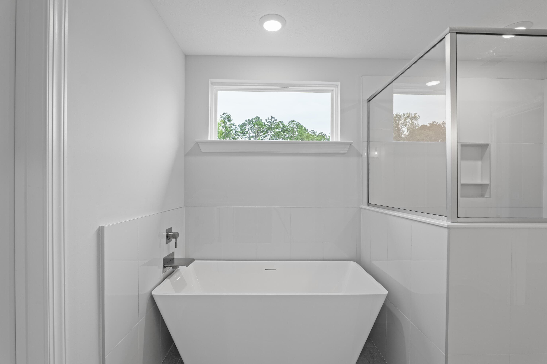
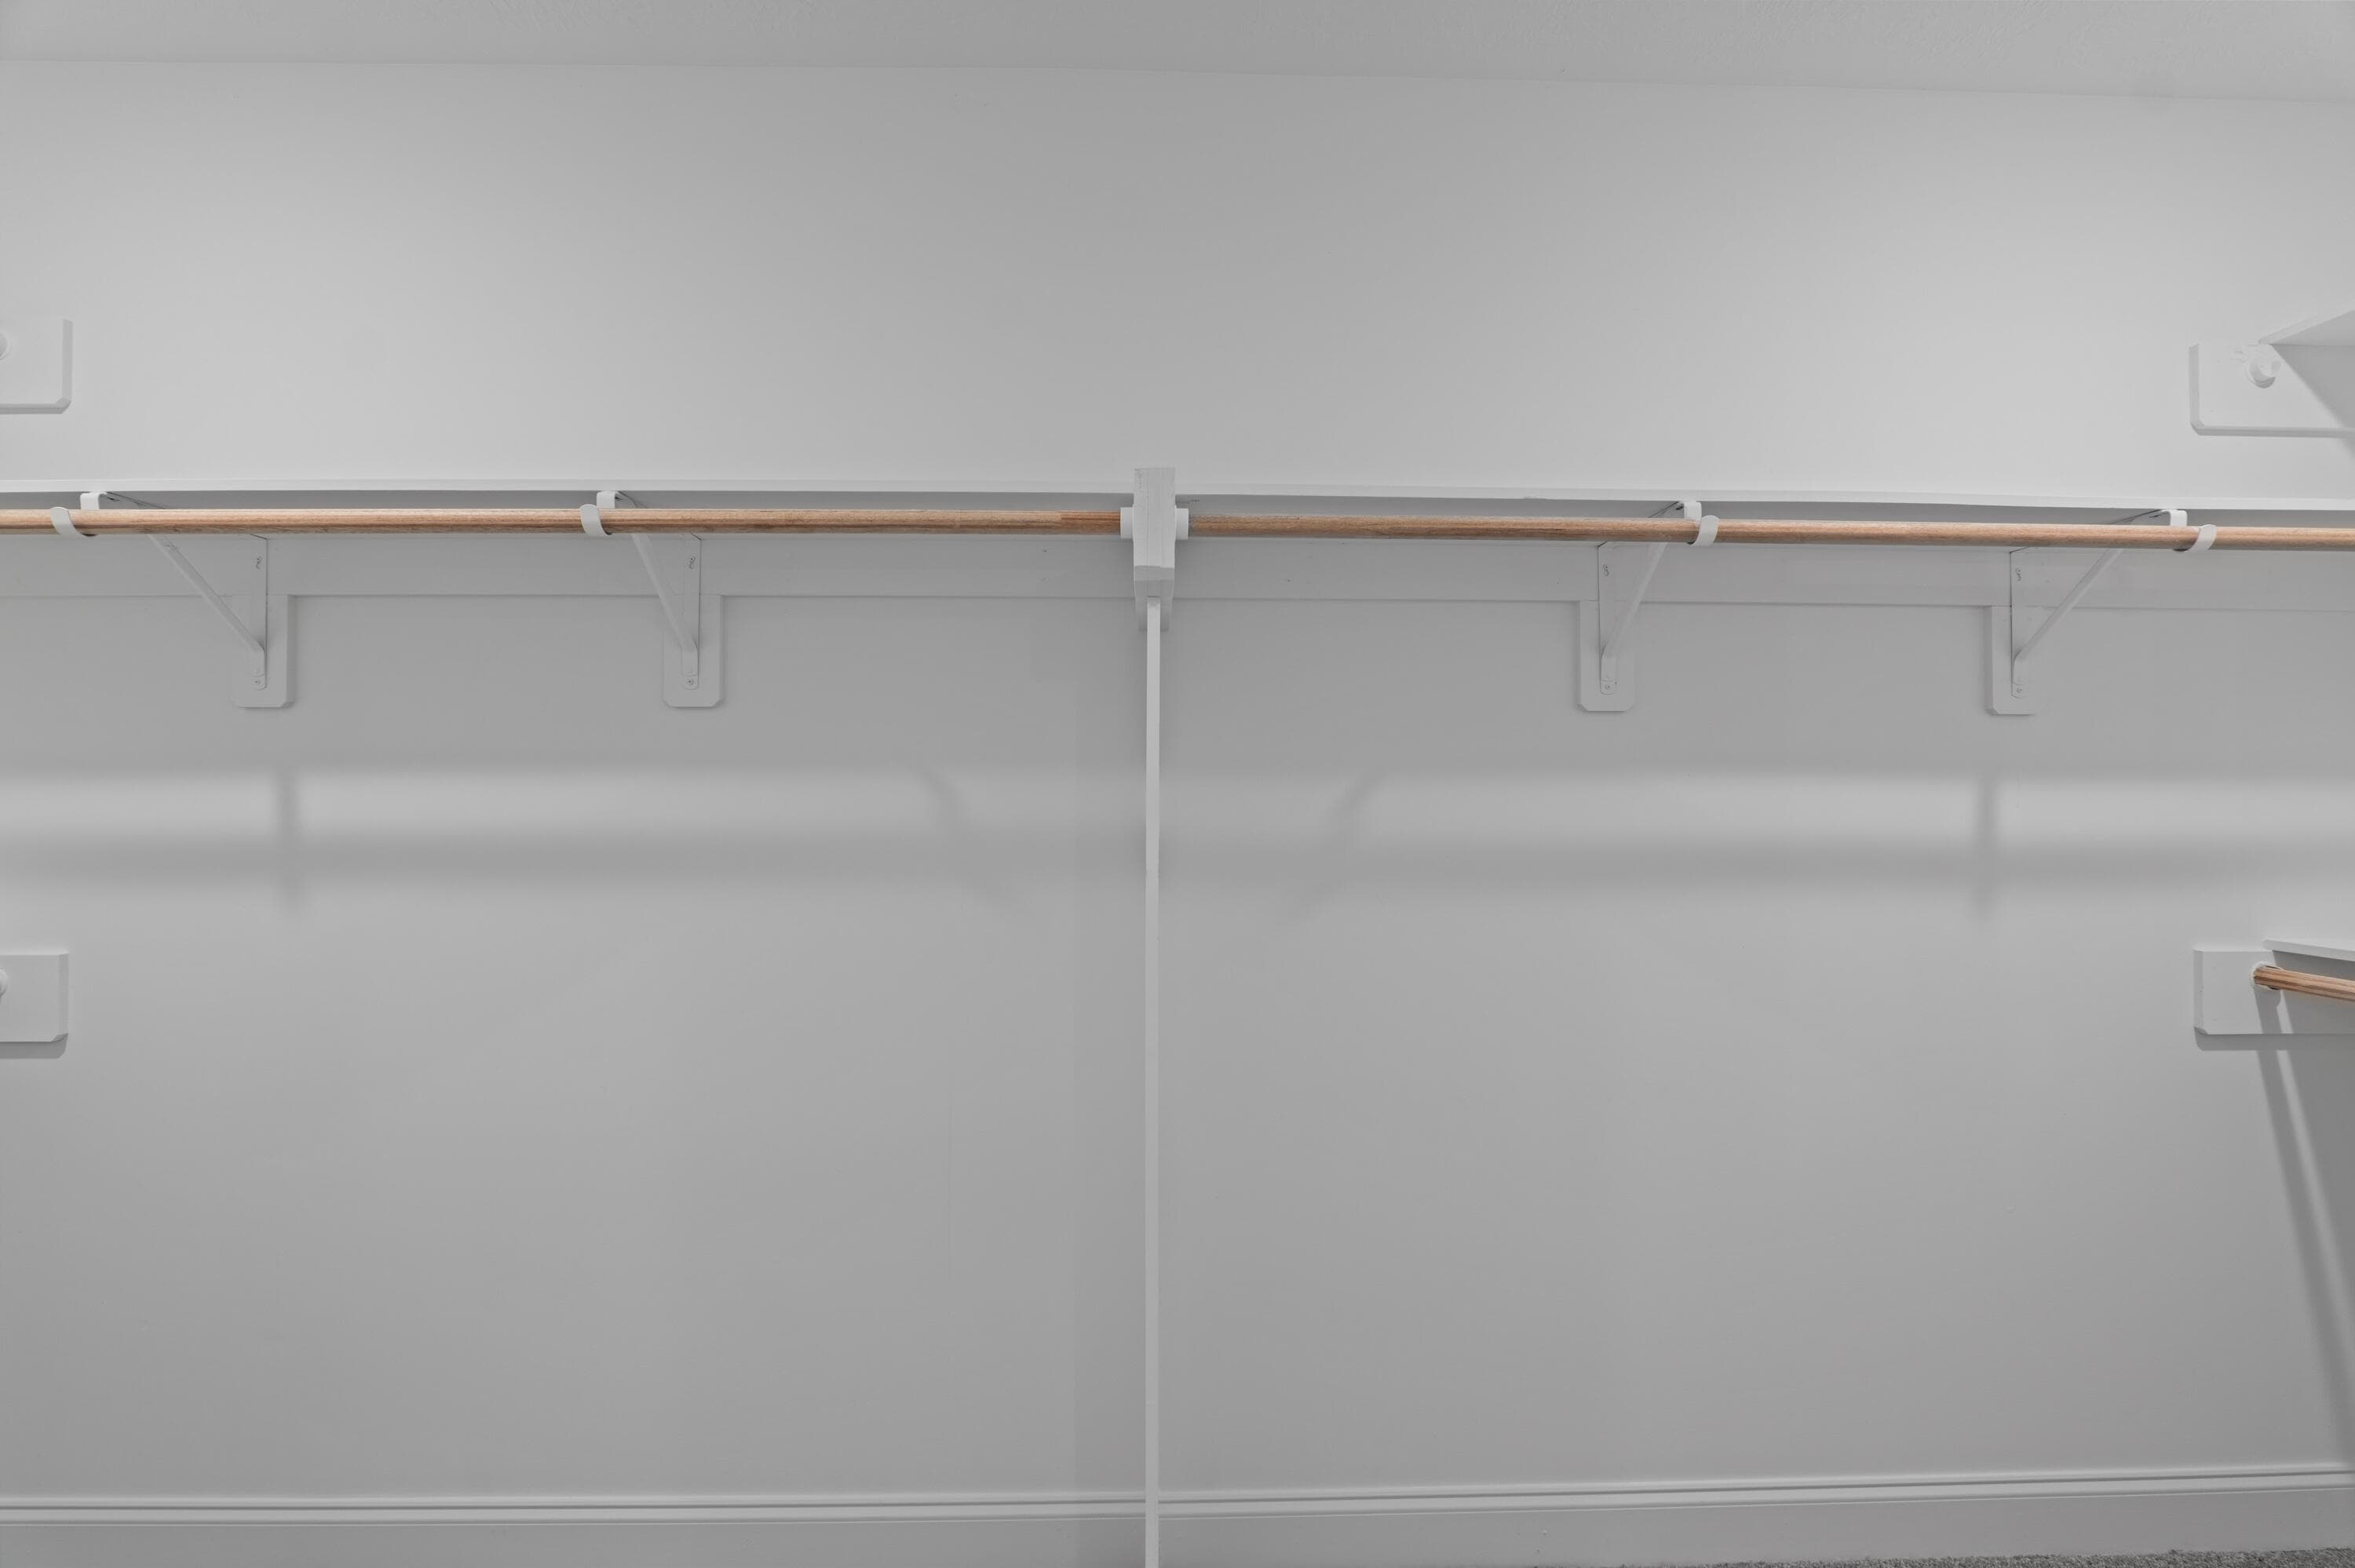
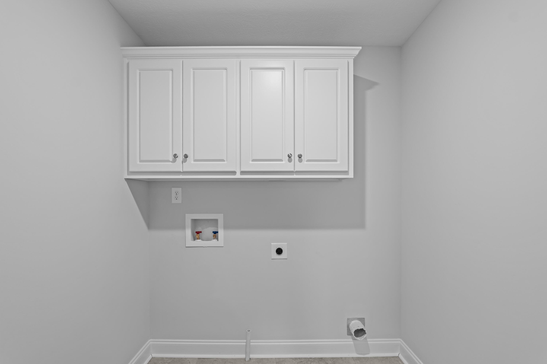
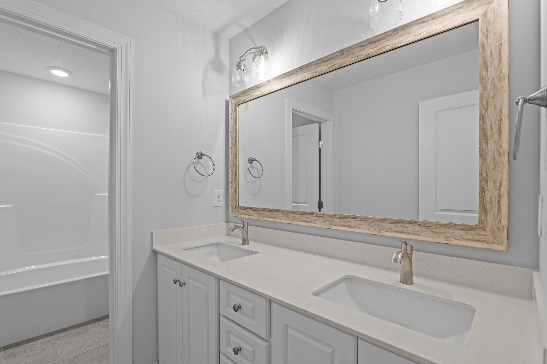
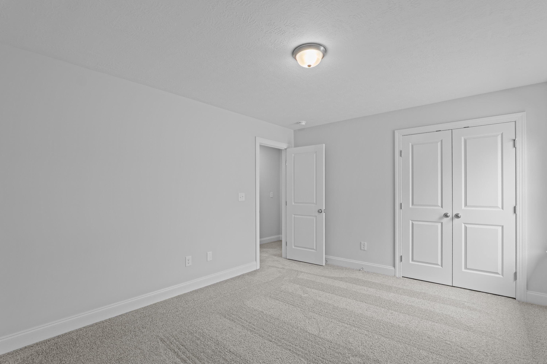
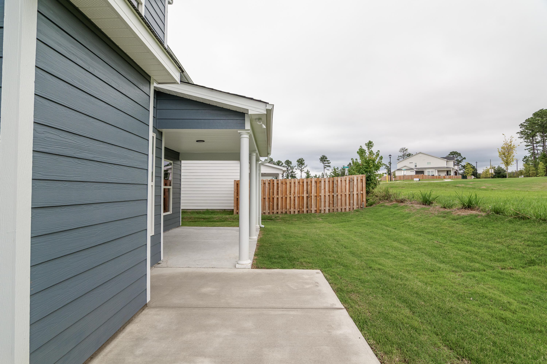
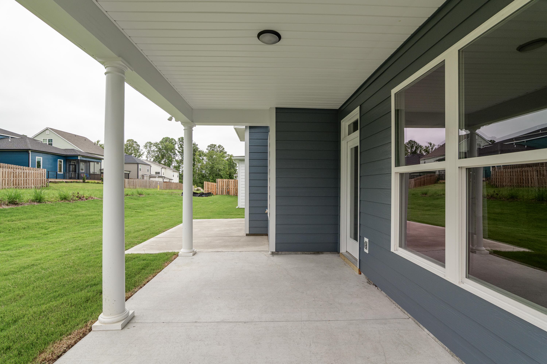
Step into the open, modern charm of the Dakota V Plan, by Pierwood Construction, where style and functionality blend effortlessly. This beautifully designed move-in-ready home showcases luxury click flooring throughout the main living areas, setting the tone for upscale living. The gourmet kitchen features quartz countertops, a full tile backsplash, a gas cooktop, wall oven, built-in microwave, and a spacious island with breakfast bar, perfect for morning coffee or entertaining guests. A convenient mudroom is located right off the garage, ideal for busy lifestyles. Upstairs, you'll find all bedrooms and the laundry room thoughtfully placed for ease and privacy. The primary suite is a dream retreat with a freestanding tub, dual sinks, and a large walk-in closet. One of the additional bedrooms even has its own private bathroom perfect for guests or teens. Enjoy the outdoors year-round on the covered patio, with sprinklers in both the front and back yard to keep your landscape lush. Additional features include a gas tankless water heater for endless hot water and energy efficiency. This home is also just minutes from I-20, medical districts, Fort Gordon, and all the best shopping and dining Columbia County has to offer Don't miss your chance to own this modern masterpiece. Schedule your tour today! Experience a 360-degree tour of a previously built home with this floor plan. Seller is offering a 15,000 dollar builder incentive to be used towards closing costs, upgrades or to buy down the interest rate. 625-MM-0803-01

Highlights

FireplaceNew construction

Property details

MLS
Hive MLS
MLS #
98198243
Property type
Single Family Residence
Subdivision
Misty Meadows
Status
Active
Days on market
548
On market date
April 22, 2025
Stories
N/A
Total bathrooms
3.5
Garage spaces
2
Parking spaces
2
Lot size
0.11 acres
Loading map…

Nearby schools

Within 10 miles. School directory data from the National Center for Education Statistics (NCES), accessed via the Urban Institute Education Data API. Local Score is calculated by INNOVATE Real Estate; where a state rating is shown, it comes from that state's own official school report card.

Elementary
Baker Place Elementary
0.65 mi away · Grades -1-5
Nearest school -- attendance-zone data not available here
3.0
Local Score (student-teacher ratio only (preliminary -- will incorporate state test-score data once available)) -- not an official state rating
Enrollment
1,037
Student:teacher ratio
17.0:1
District
Columbia County
Middle
Columbia Middle School
0.83 mi away · Grades 6-8
Nearest school -- attendance-zone data not available here
3.0
Local Score (student-teacher ratio only (preliminary -- will incorporate state test-score data once available)) -- not an official state rating
Enrollment
1,013
Student:teacher ratio
15.3:1
District
Columbia County
High
Grovetown High School
0.48 mi away · Grades 9-12
Nearest school -- attendance-zone data not available here
2.0
Local Score (student-teacher ratio only (preliminary -- will incorporate state test-score data once available)) -- not an official state rating
Enrollment
2,129
Student:teacher ratio
18.2:1
District
Columbia County

Walkability

Blended score for Grovetown's center, calculated by INNOVATE Real Estate from two sources: the EPA's National Walkability Index (street network, transit, land-use mix) and Google Places amenity data (what's actually reachable on foot from this point). EPA National Walkability Index only -- nearby-amenity data not cached yet for this area.

36
Car-dependent
out of 100
EPA National Walkability Index
7.2 / 20 -- Below average walkable

Mortgage calculator

Estimate only - actual rate and payment depend on your lender, credit, and loan program.

$
%
%
Adjust tax / insurance estimates
% / yr
$
/mo
Est. monthly payment
$2,775/mo
$87,180 down
$348,720 loan
Principal & interest$2,262
Property tax (est.)$363
Home insurance (est.)$150

Similar homes you might like

Data source: Listing information provided by Hive MLS via Trestle/CoreLogic. Last updated 16 hr ago.

Information herein deemed reliable but not guaranteed; all measurements, school assignments, HOA fees, taxes, and feature lists are approximate and should be independently verified. Equal Housing Opportunity.