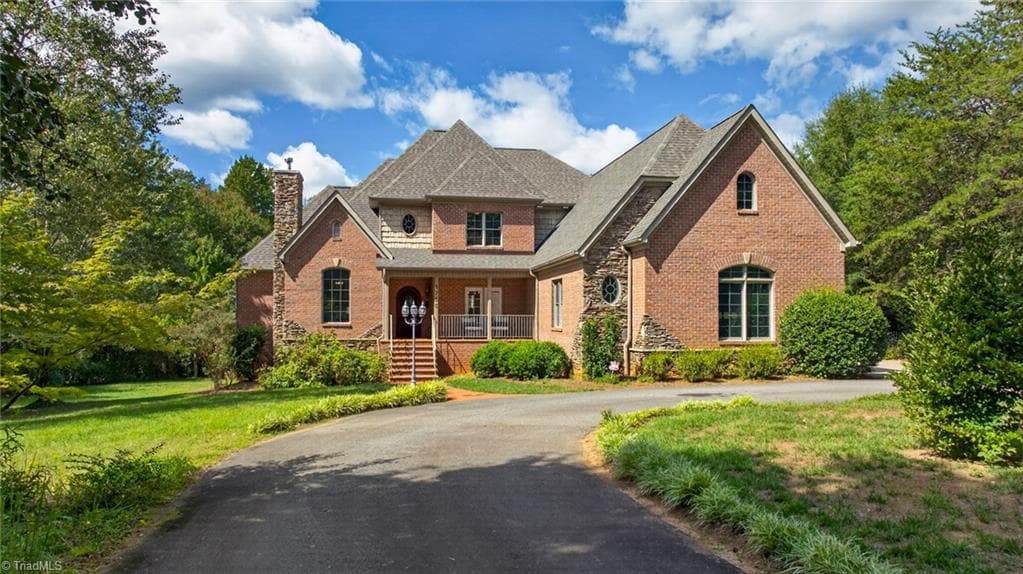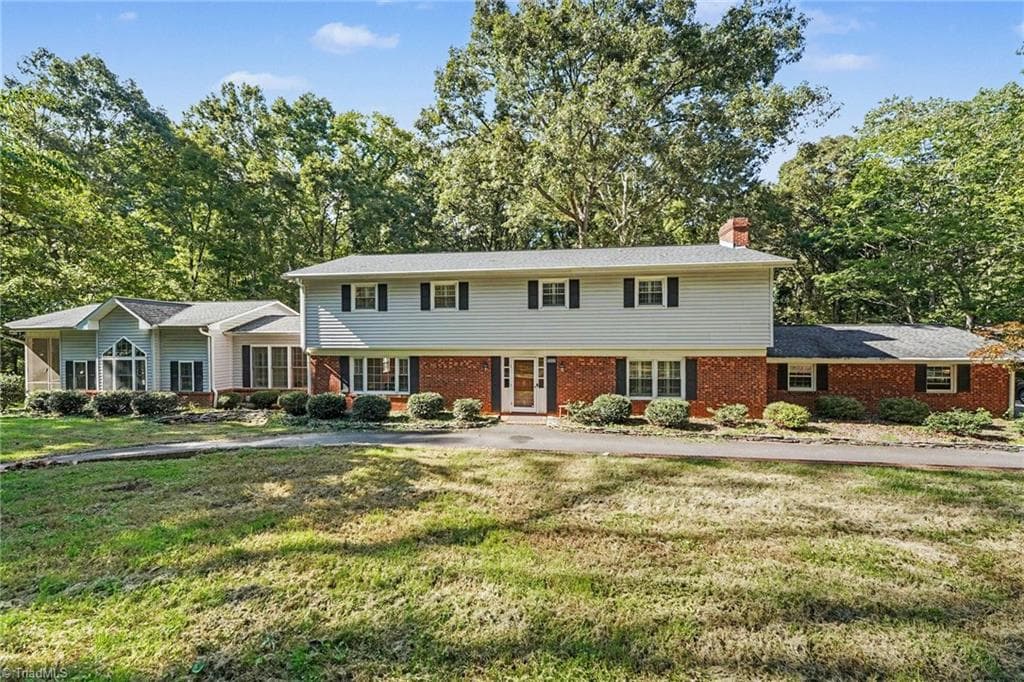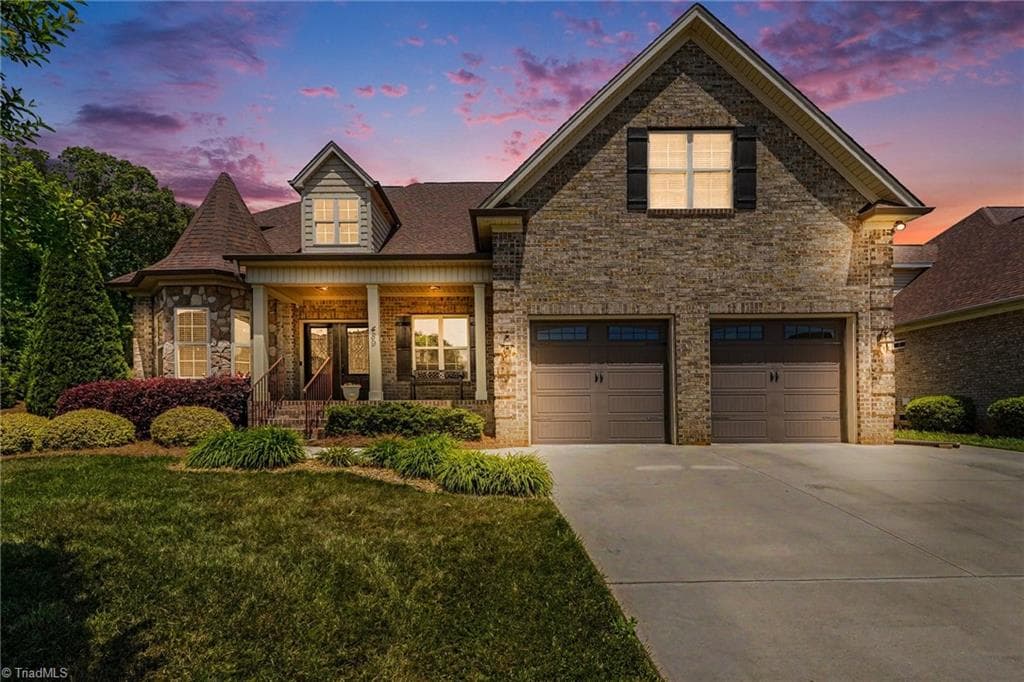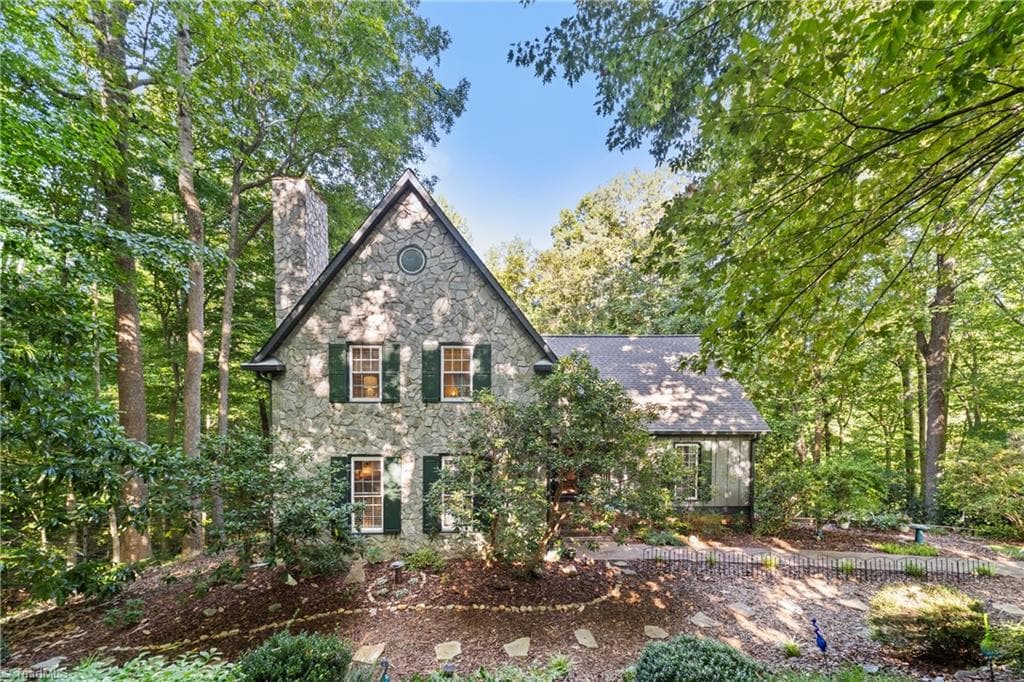
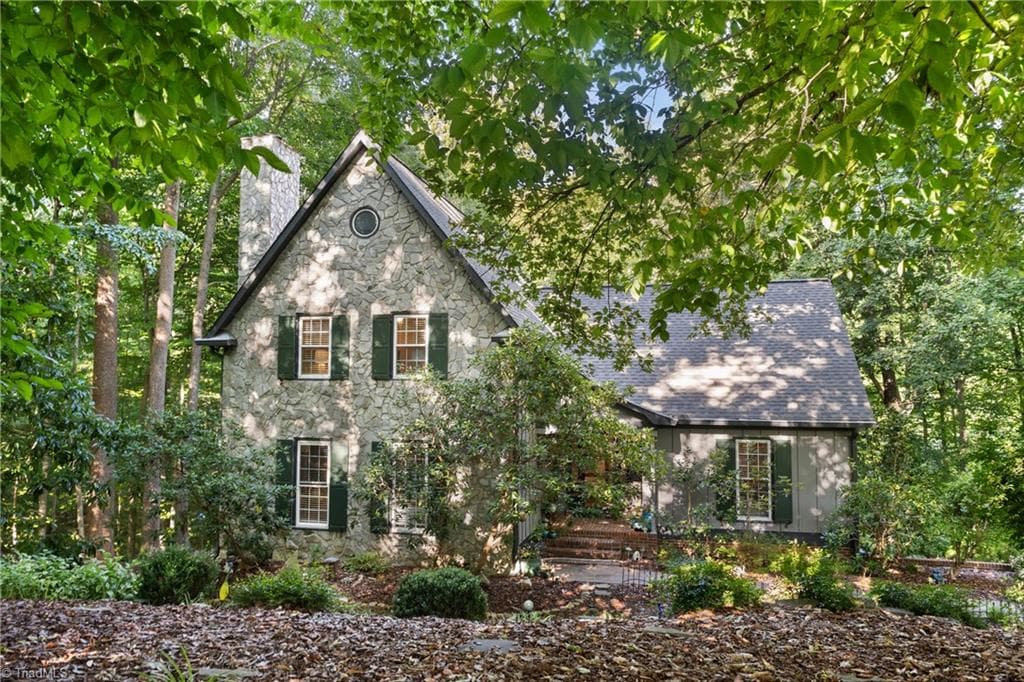
Welcome home to 204 Tullyries Lane! - 204 Tullyries Lane, Lewisville NC 27023, Lewisville
Stick/Site Built at 204 Tullyries Lane, Lewisville NC 27023, Lewisville, photo 2 of 100
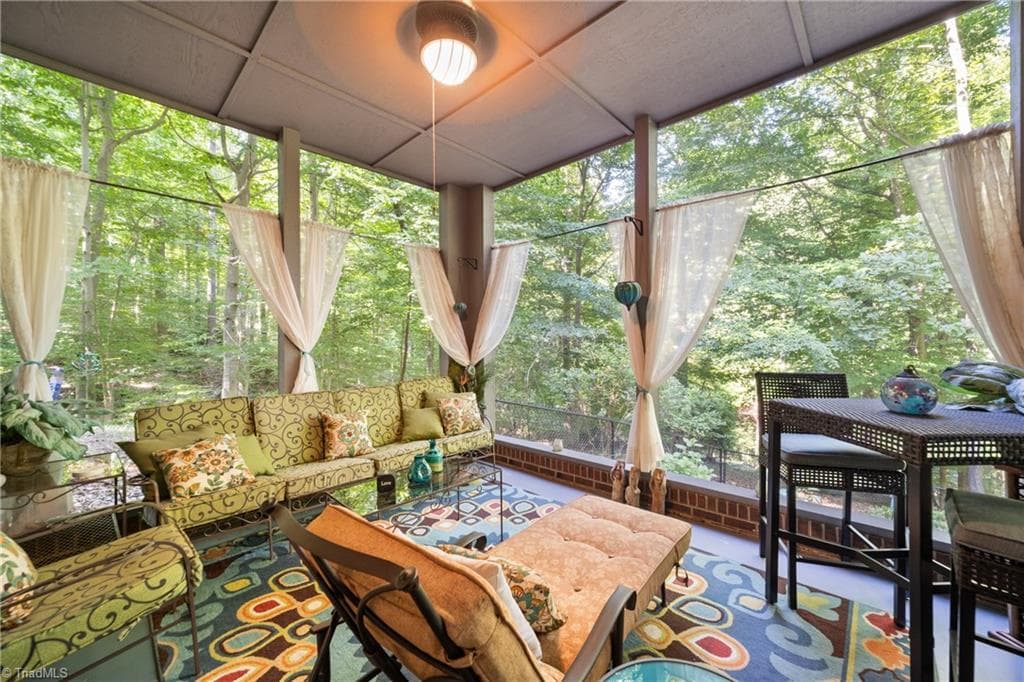
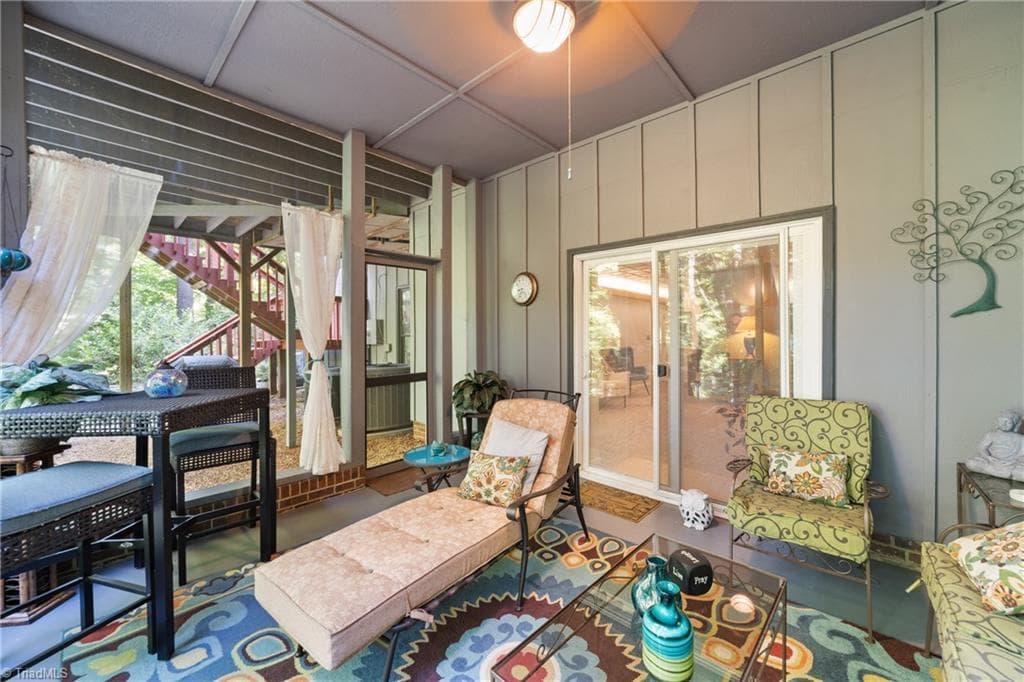
FABULOUS screened porch - so comfortable! - 204 Tullyries Lane, Lewisville NC 27023, Lewisville
Stick/Site Built at 204 Tullyries Lane, Lewisville NC 27023, Lewisville, photo 4 of 100
Stick/Site Built at 204 Tullyries Lane, Lewisville NC 27023, Lewisville, photo 5 of 100
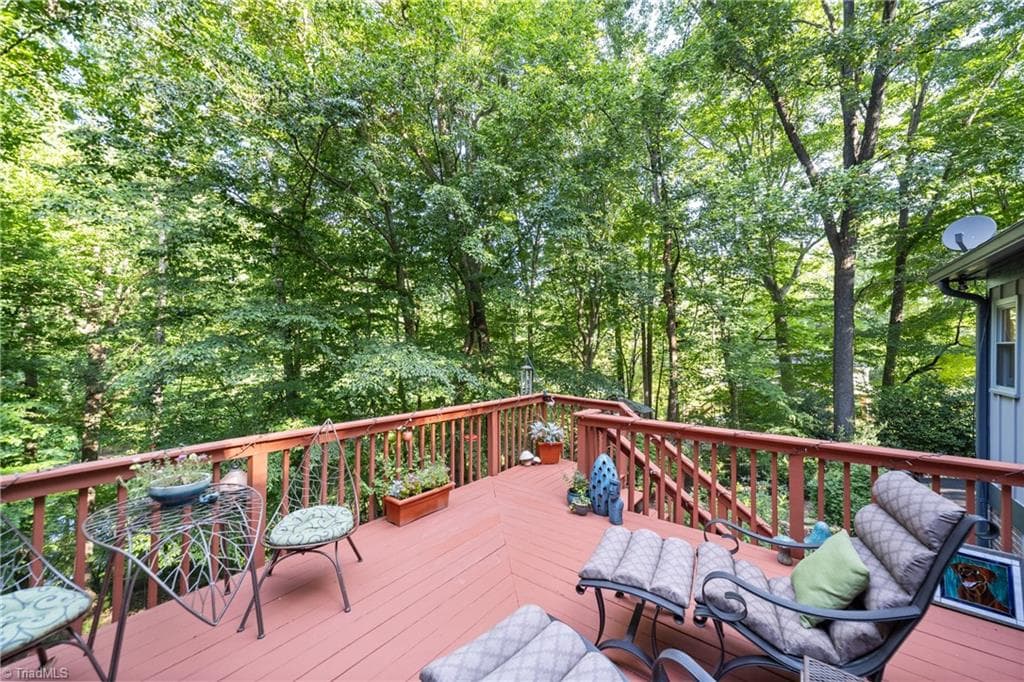
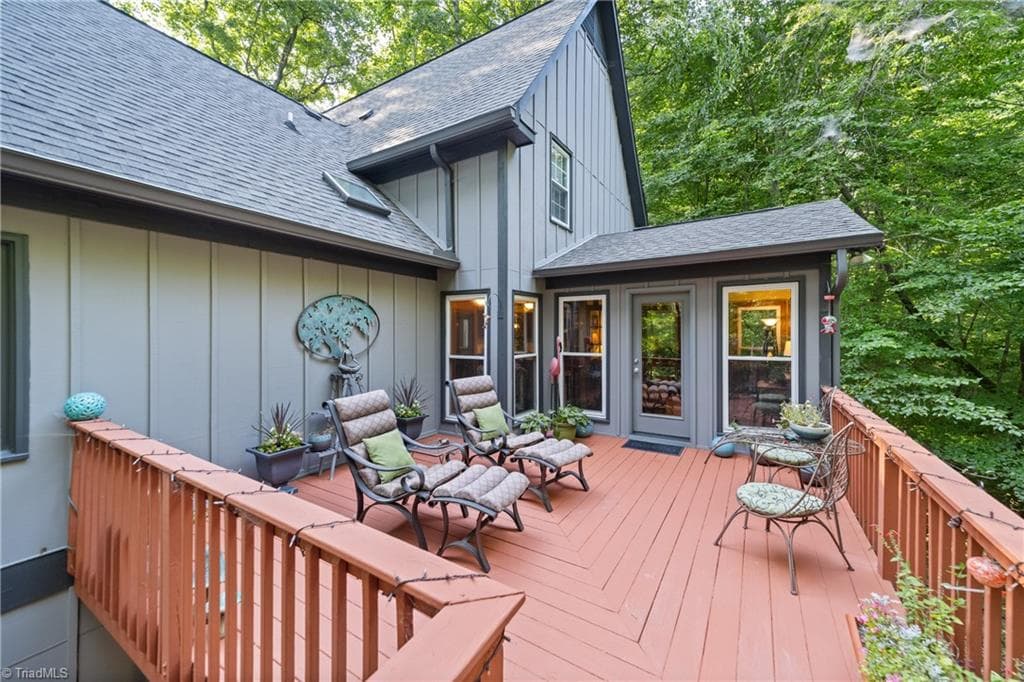
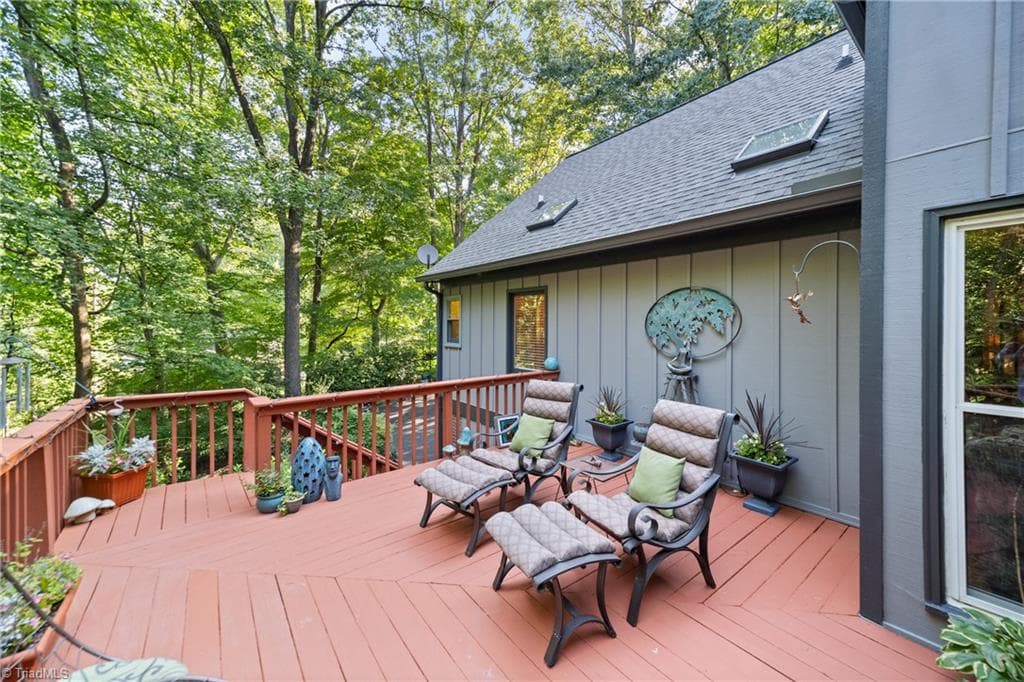
Enjoy the view of the lake from the screened porch and deck! - 204 Tullyries Lane, Lewisville NC 27023, Lewisville
Stick/Site Built at 204 Tullyries Lane, Lewisville NC 27023, Lewisville, photo 7 of 100
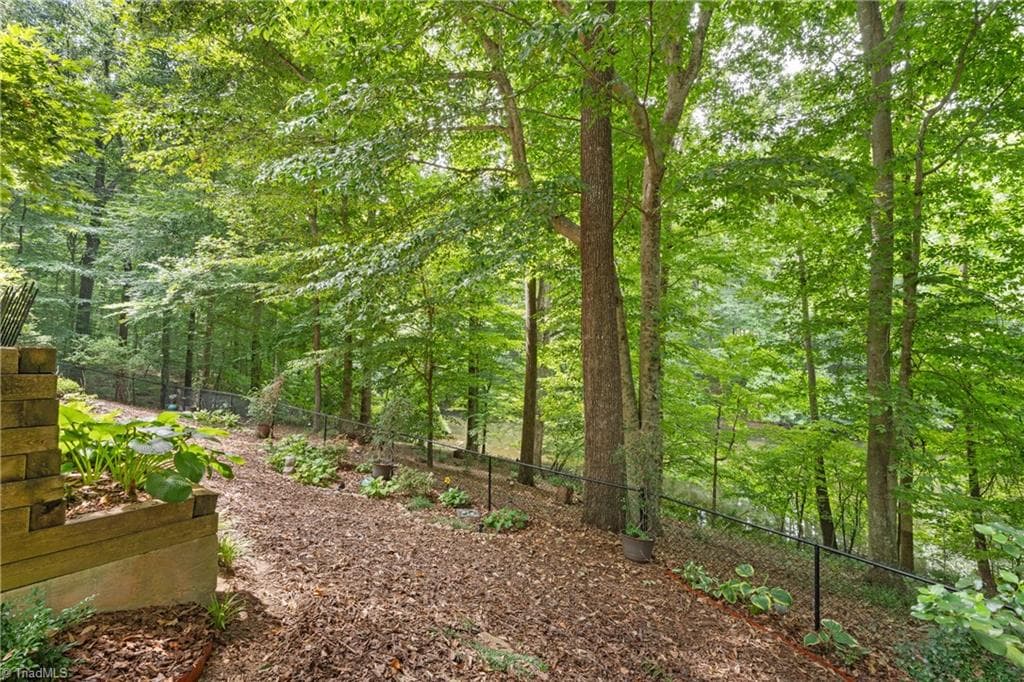
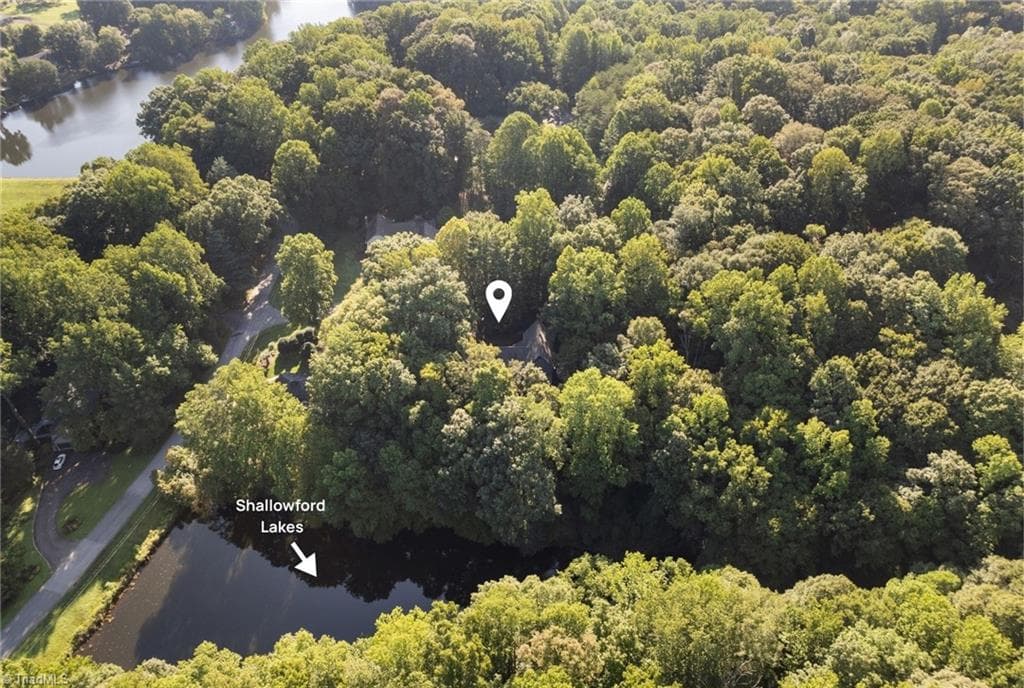
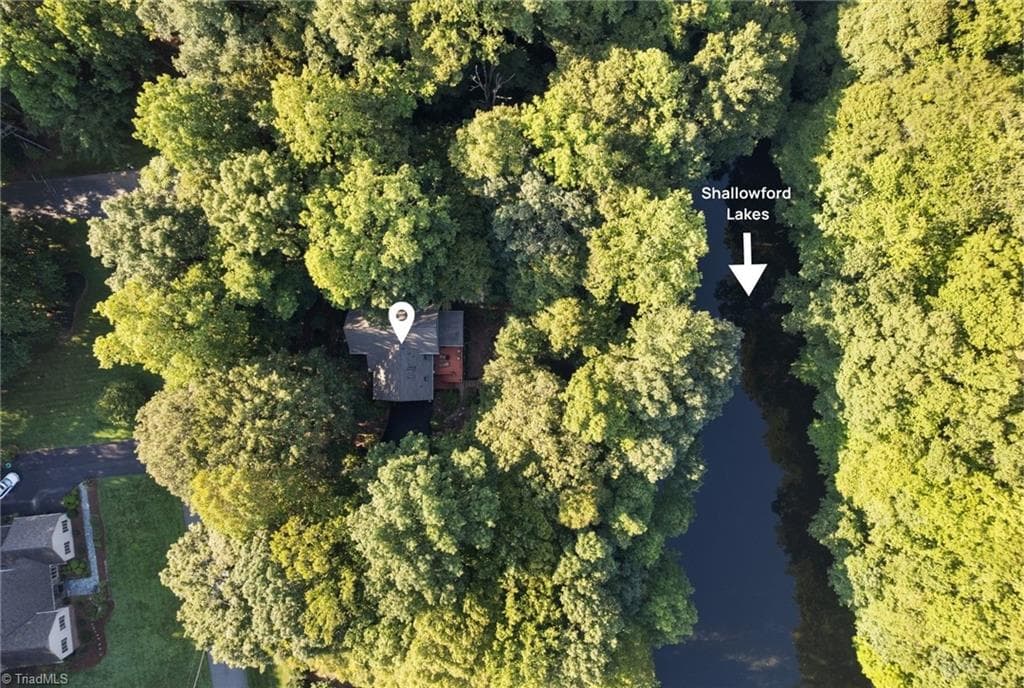
0.90 acre lakeview lot! - 204 Tullyries Lane, Lewisville NC 27023, Lewisville
Stick/Site Built at 204 Tullyries Lane, Lewisville NC 27023, Lewisville, photo 9 of 100
Close to SO much in Lewisville!! - 204 Tullyries Lane, Lewisville NC 27023, Lewisville
Stick/Site Built at 204 Tullyries Lane, Lewisville NC 27023, Lewisville, photo 11 of 100
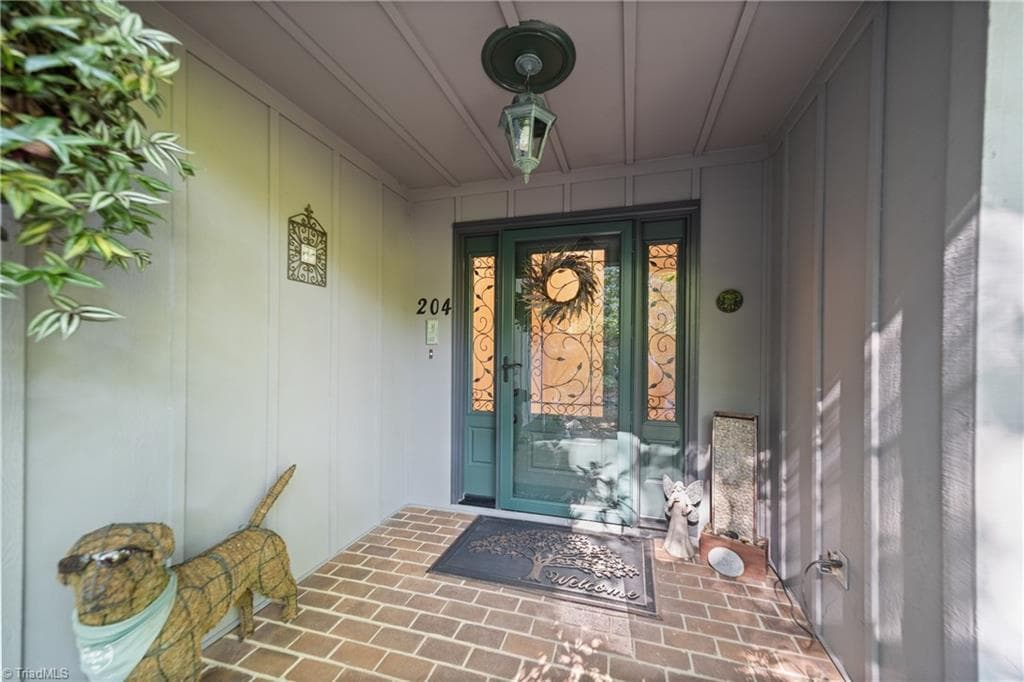
Covered front porch with brick floor - 204 Tullyries Lane, Lewisville NC 27023, Lewisville
Stick/Site Built at 204 Tullyries Lane, Lewisville NC 27023, Lewisville, photo 13 of 100
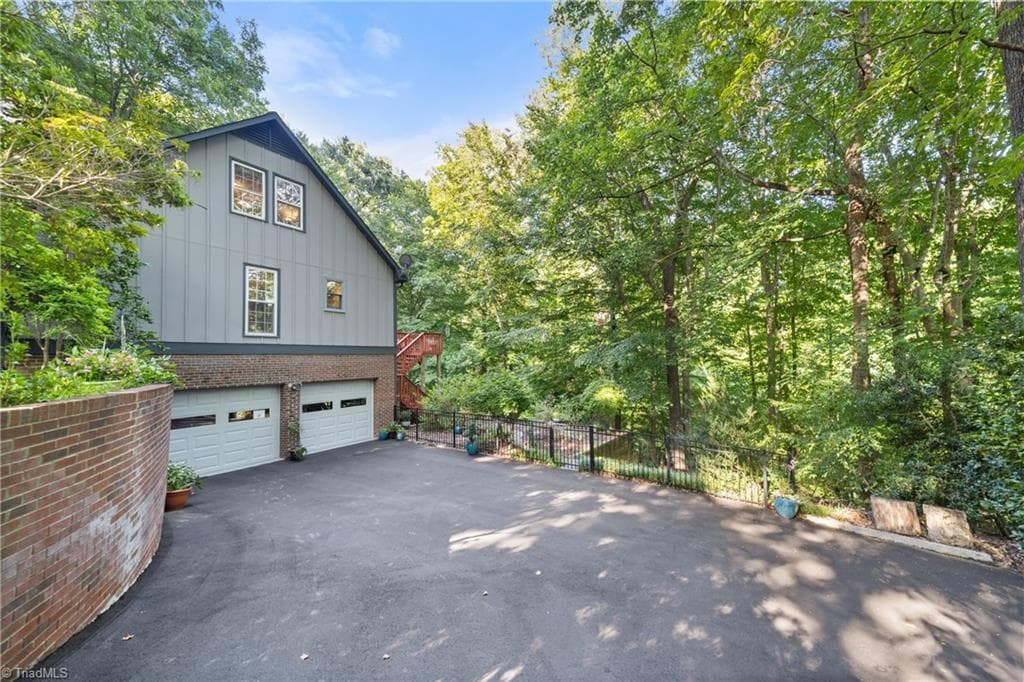
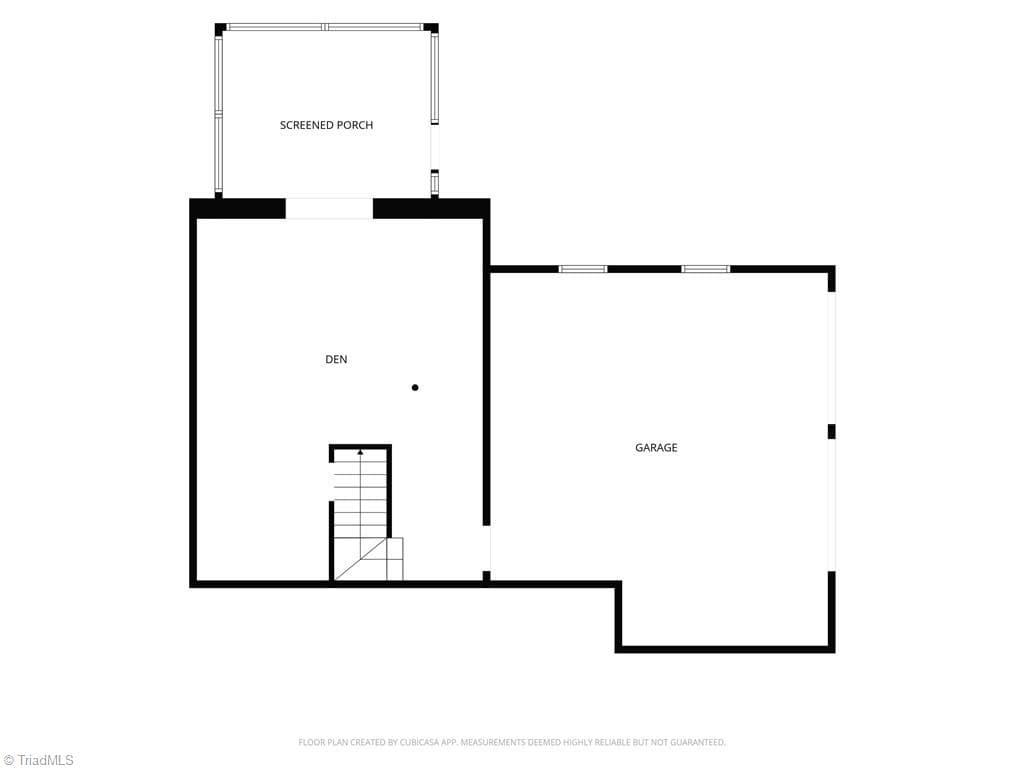
Two car garage with lots of turn around room - 204 Tullyries Lane, Lewisville NC 27023, Lewisville
Stick/Site Built at 204 Tullyries Lane, Lewisville NC 27023, Lewisville, photo 15 of 100
Stick/Site Built at 204 Tullyries Lane, Lewisville NC 27023, Lewisville, photo 16 of 100
Stick/Site Built at 204 Tullyries Lane, Lewisville NC 27023, Lewisville, photo 17 of 100
Stick/Site Built at 204 Tullyries Lane, Lewisville NC 27023, Lewisville, photo 18 of 100
Stick/Site Built at 204 Tullyries Lane, Lewisville NC 27023, Lewisville, photo 19 of 100
Stick/Site Built at 204 Tullyries Lane, Lewisville NC 27023, Lewisville, photo 20 of 100
Stick/Site Built at 204 Tullyries Lane, Lewisville NC 27023, Lewisville, photo 21 of 100
Stick/Site Built at 204 Tullyries Lane, Lewisville NC 27023, Lewisville, photo 22 of 100
Stick/Site Built at 204 Tullyries Lane, Lewisville NC 27023, Lewisville, photo 23 of 100
Stick/Site Built at 204 Tullyries Lane, Lewisville NC 27023, Lewisville, photo 24 of 100
Stick/Site Built at 204 Tullyries Lane, Lewisville NC 27023, Lewisville, photo 25 of 100
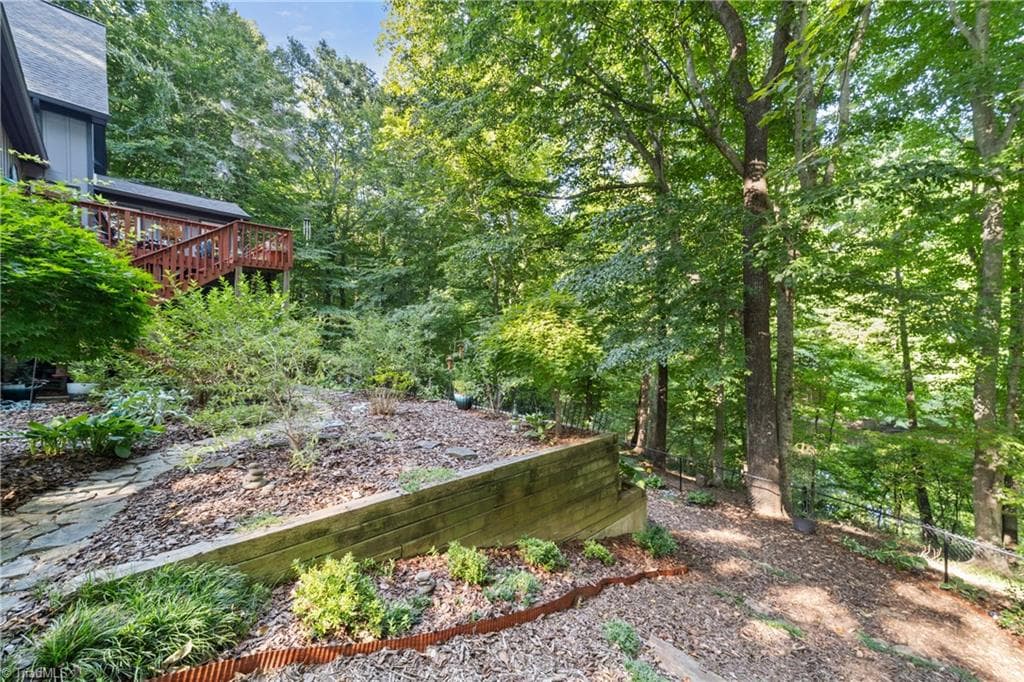
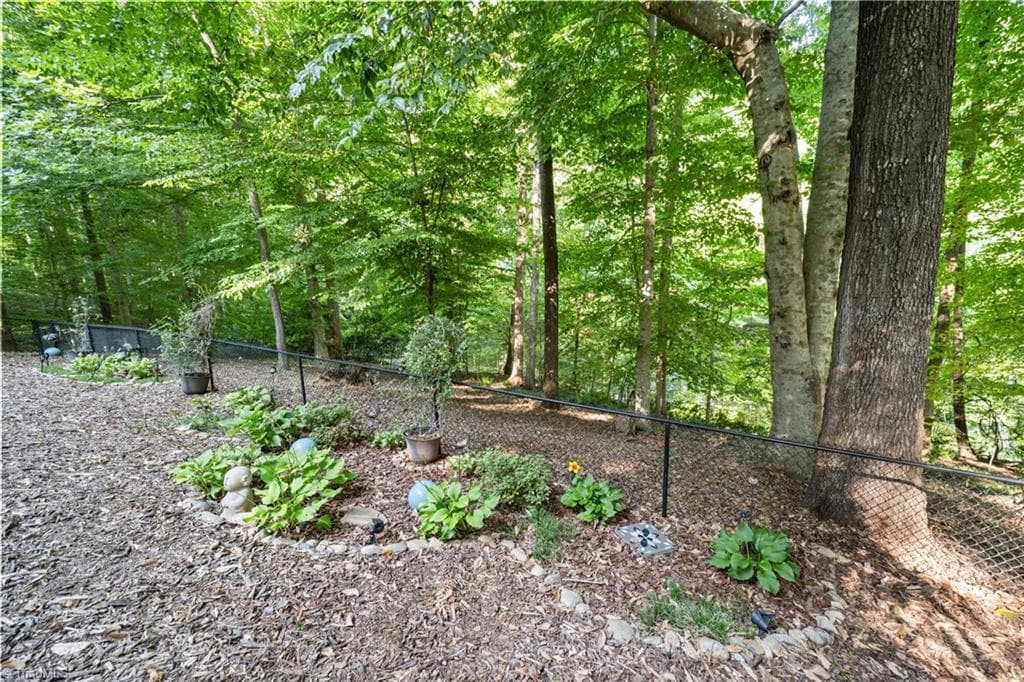
Easy care garden - 204 Tullyries Lane, Lewisville NC 27023, Lewisville
Stick/Site Built at 204 Tullyries Lane, Lewisville NC 27023, Lewisville, photo 27 of 100
Stick/Site Built at 204 Tullyries Lane, Lewisville NC 27023, Lewisville, photo 28 of 100
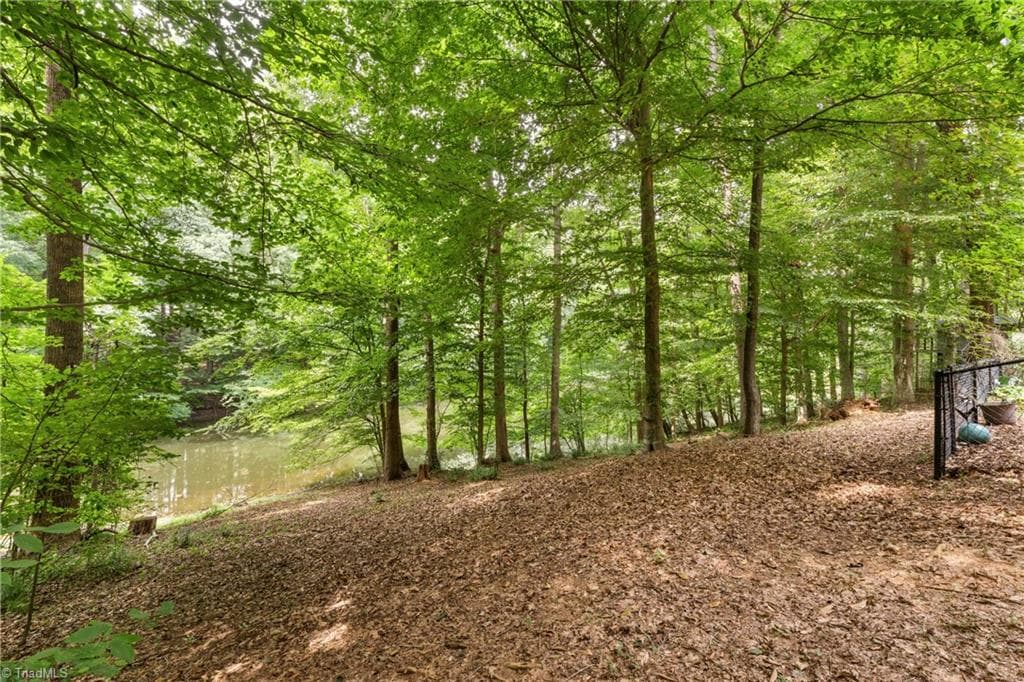
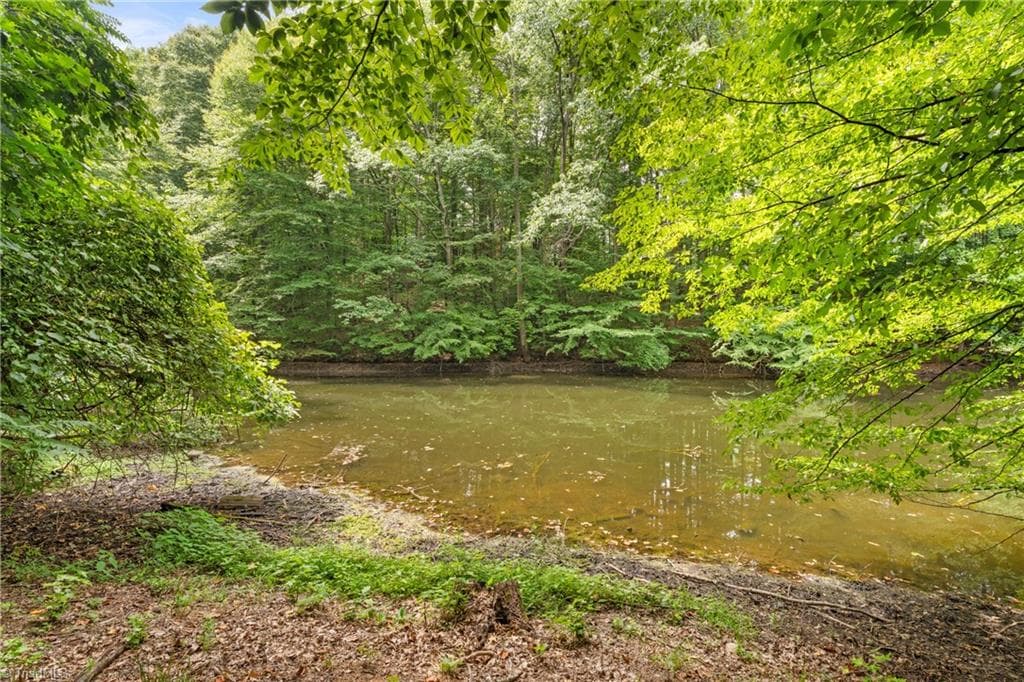
Easy access shore line - 204 Tullyries Lane, Lewisville NC 27023, Lewisville
Stick/Site Built at 204 Tullyries Lane, Lewisville NC 27023, Lewisville, photo 30 of 100
Stick/Site Built at 204 Tullyries Lane, Lewisville NC 27023, Lewisville, photo 31 of 100
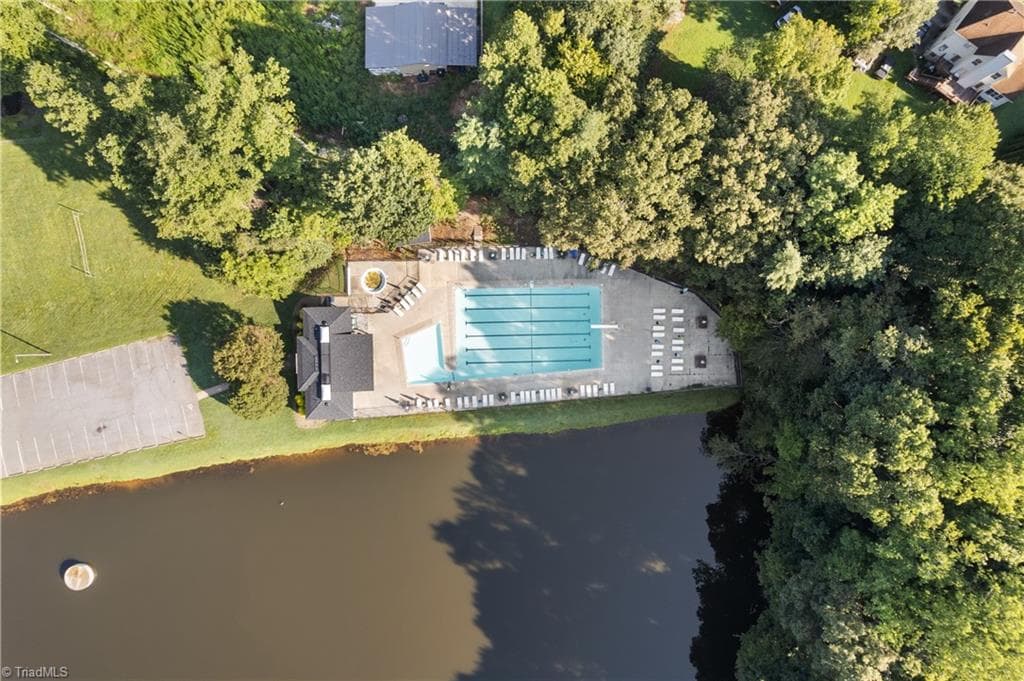
Community pool! - 204 Tullyries Lane, Lewisville NC 27023, Lewisville
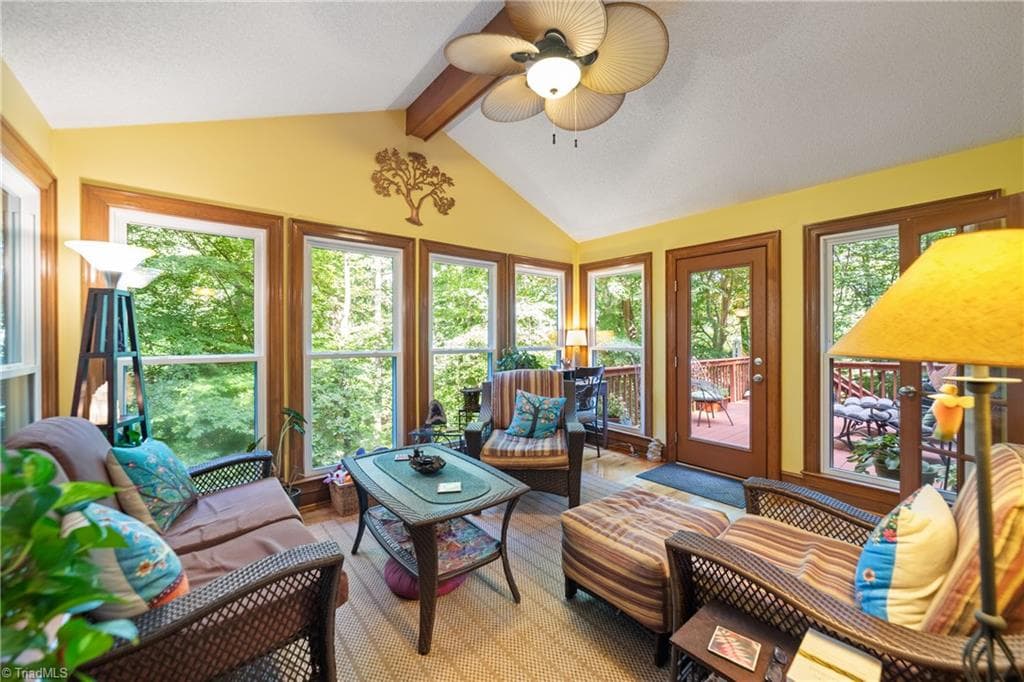
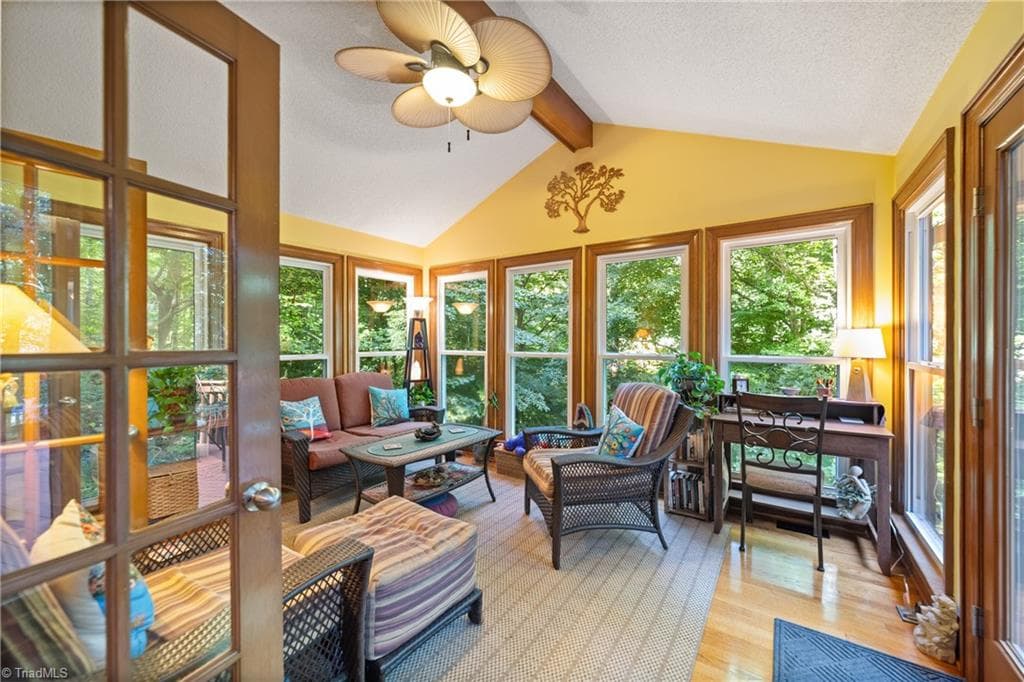
Wonderful sunroom with view of the lake! - 204 Tullyries Lane, Lewisville NC 27023, Lewisville
Stick/Site Built at 204 Tullyries Lane, Lewisville NC 27023, Lewisville, photo 34 of 100
Stick/Site Built at 204 Tullyries Lane, Lewisville NC 27023, Lewisville, photo 35 of 100
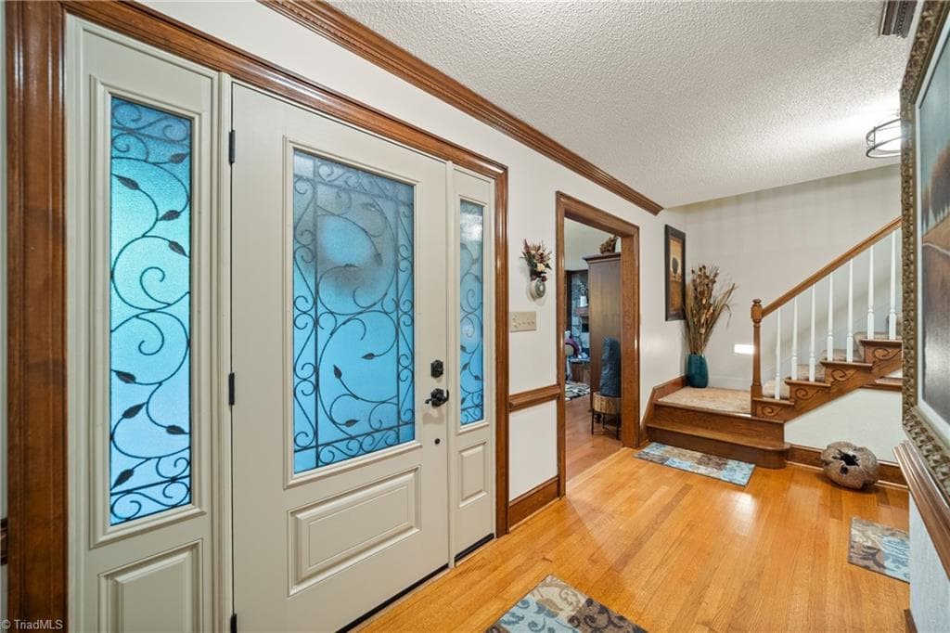
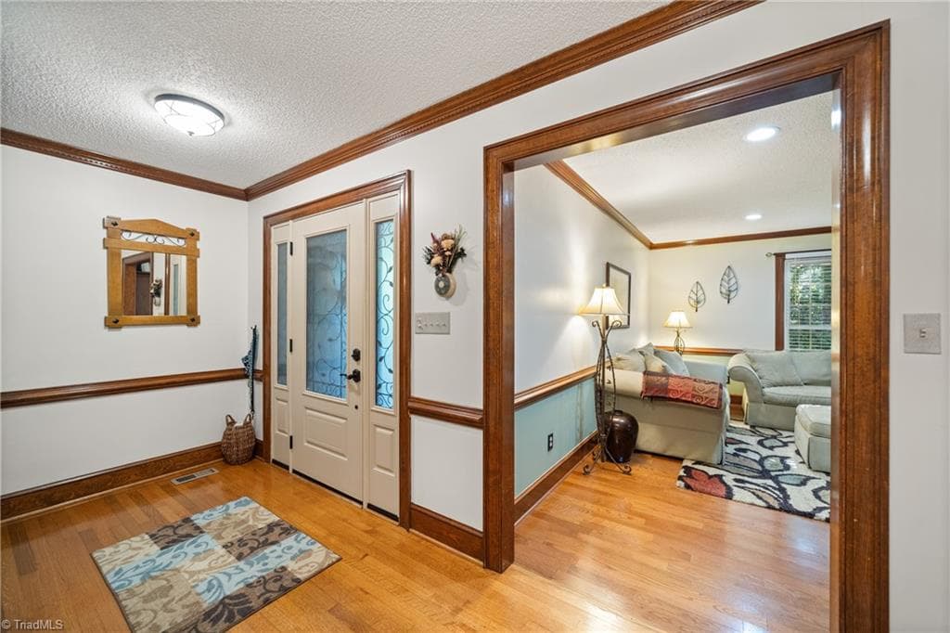
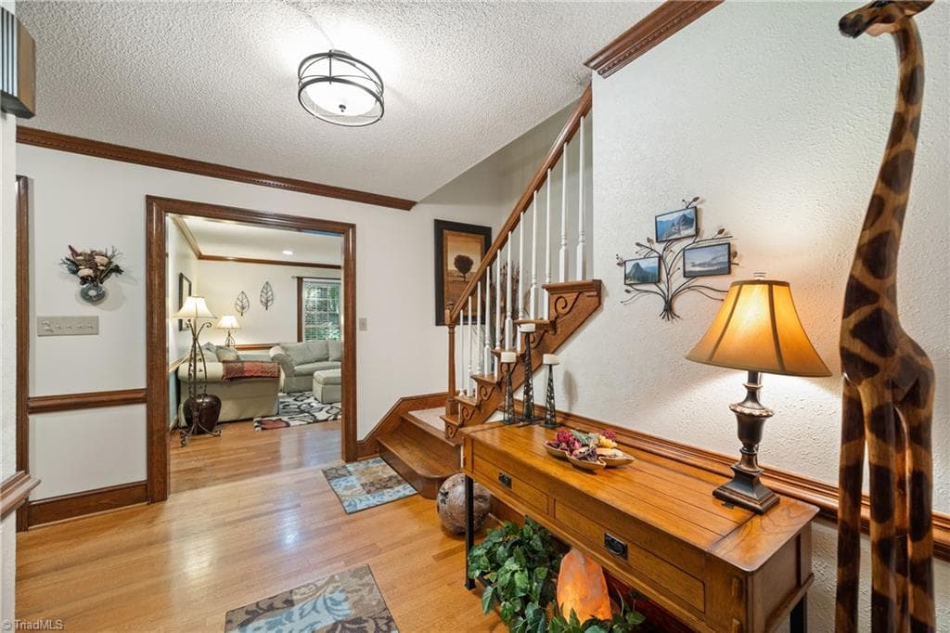
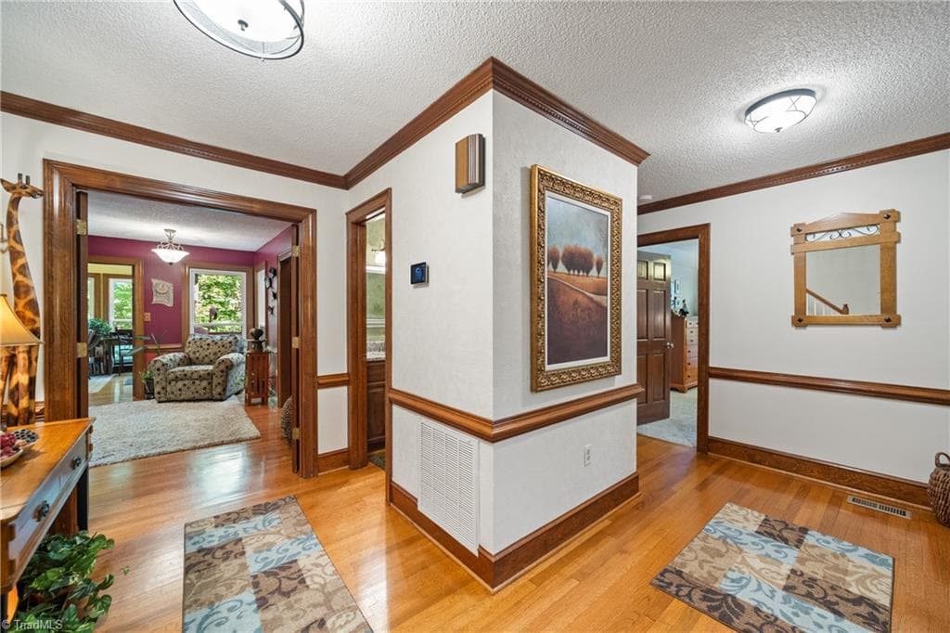
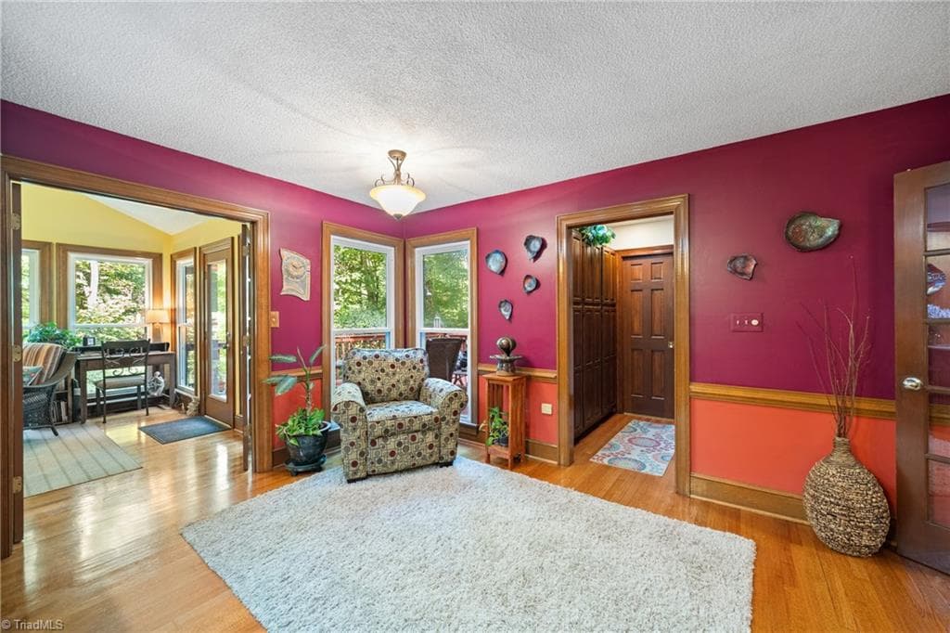
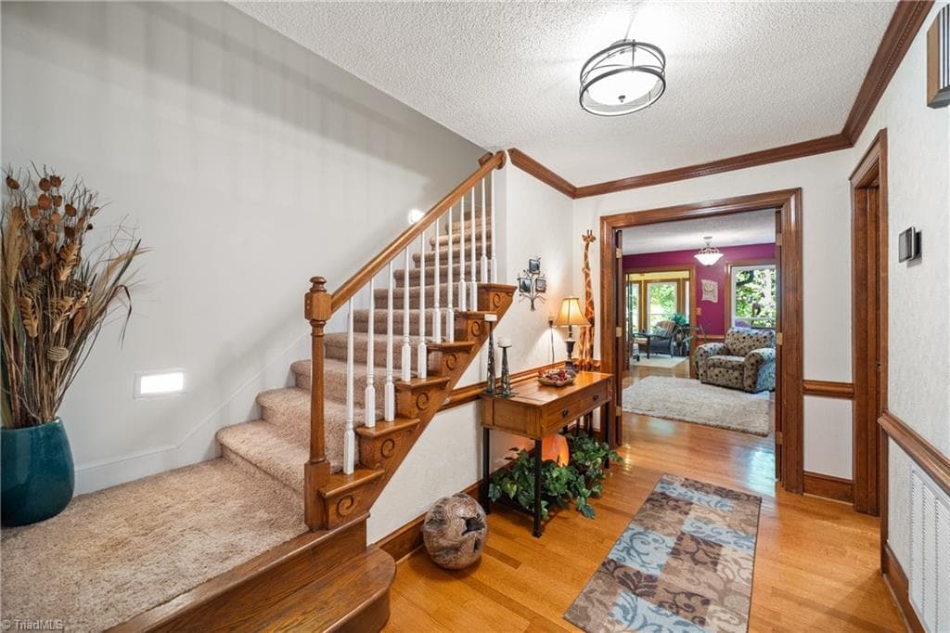
Spacious foyer with wood floors - 204 Tullyries Lane, Lewisville NC 27023, Lewisville
Stick/Site Built at 204 Tullyries Lane, Lewisville NC 27023, Lewisville, photo 37 of 100
Stick/Site Built at 204 Tullyries Lane, Lewisville NC 27023, Lewisville, photo 38 of 100
Stick/Site Built at 204 Tullyries Lane, Lewisville NC 27023, Lewisville, photo 39 of 100
Stick/Site Built at 204 Tullyries Lane, Lewisville NC 27023, Lewisville, photo 40 of 100
Stick/Site Built at 204 Tullyries Lane, Lewisville NC 27023, Lewisville, photo 41 of 100
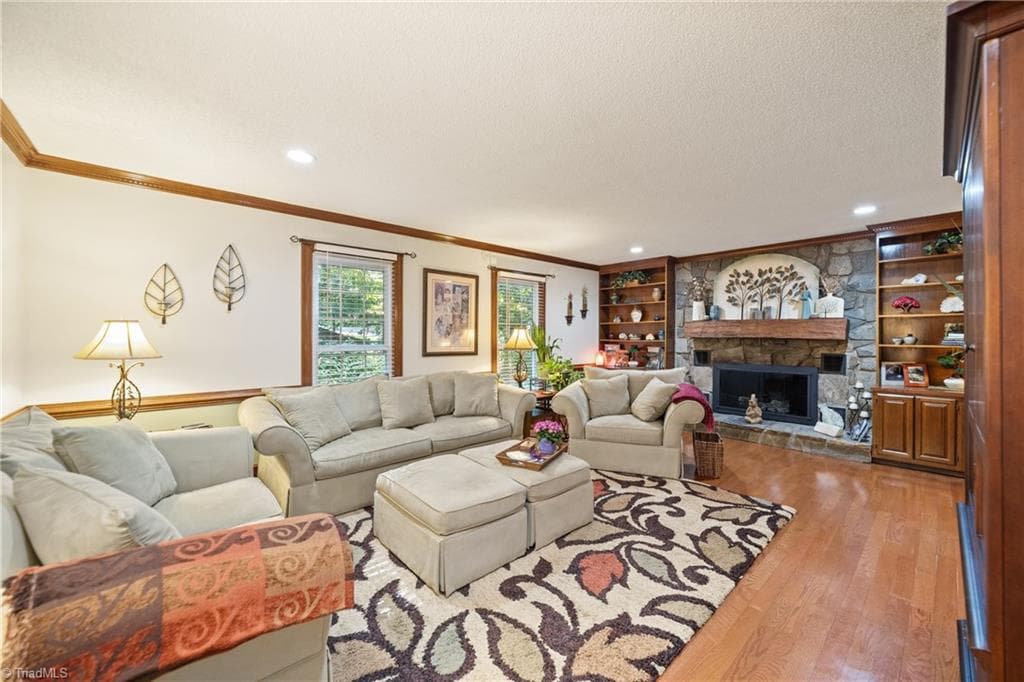
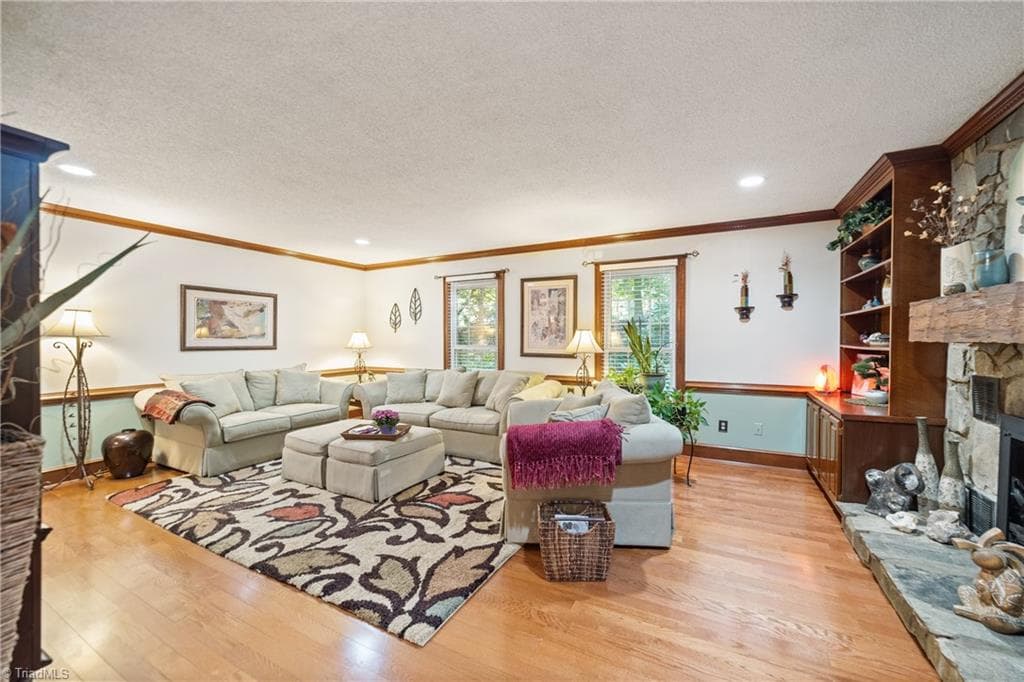
Gracious living room with lots of natural light! - 204 Tullyries Lane, Lewisville NC 27023, Lewisville
Stick/Site Built at 204 Tullyries Lane, Lewisville NC 27023, Lewisville, photo 43 of 100
Stick/Site Built at 204 Tullyries Lane, Lewisville NC 27023, Lewisville, photo 44 of 100
Stick/Site Built at 204 Tullyries Lane, Lewisville NC 27023, Lewisville, photo 45 of 100
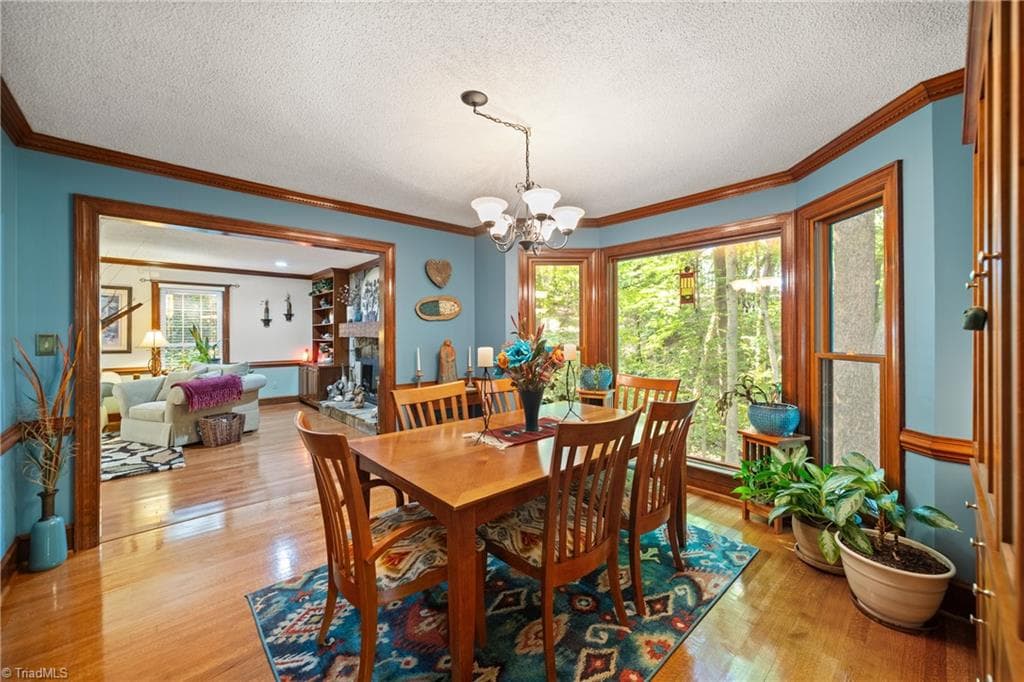
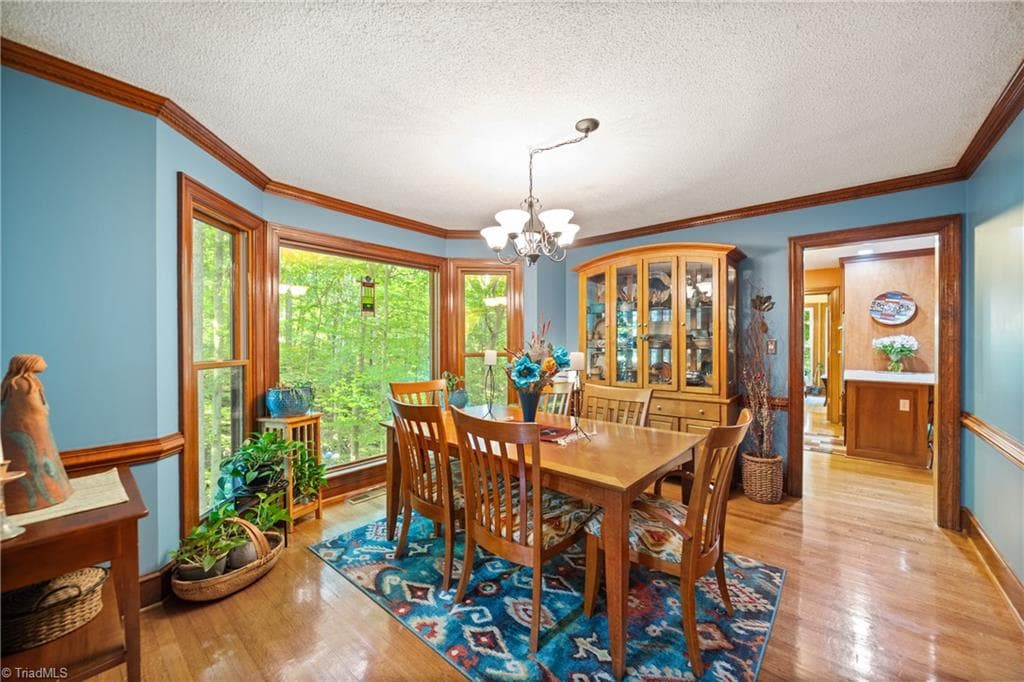
Dining room with wall of windows! - 204 Tullyries Lane, Lewisville NC 27023, Lewisville
Stick/Site Built at 204 Tullyries Lane, Lewisville NC 27023, Lewisville, photo 47 of 100
Stick/Site Built at 204 Tullyries Lane, Lewisville NC 27023, Lewisville, photo 48 of 100
Stick/Site Built at 204 Tullyries Lane, Lewisville NC 27023, Lewisville, photo 49 of 100
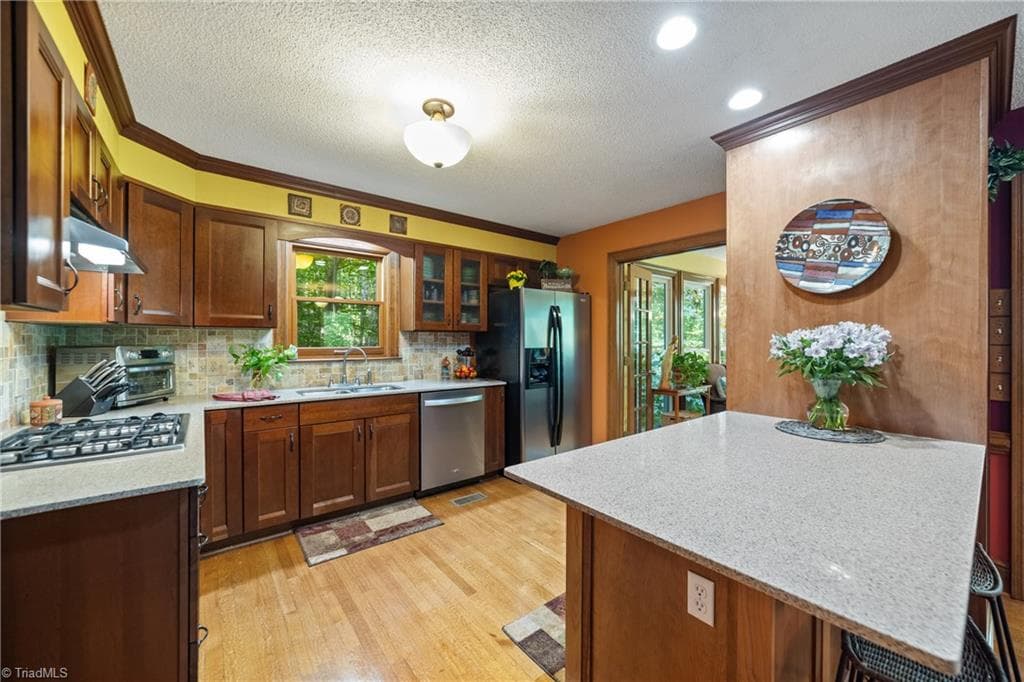
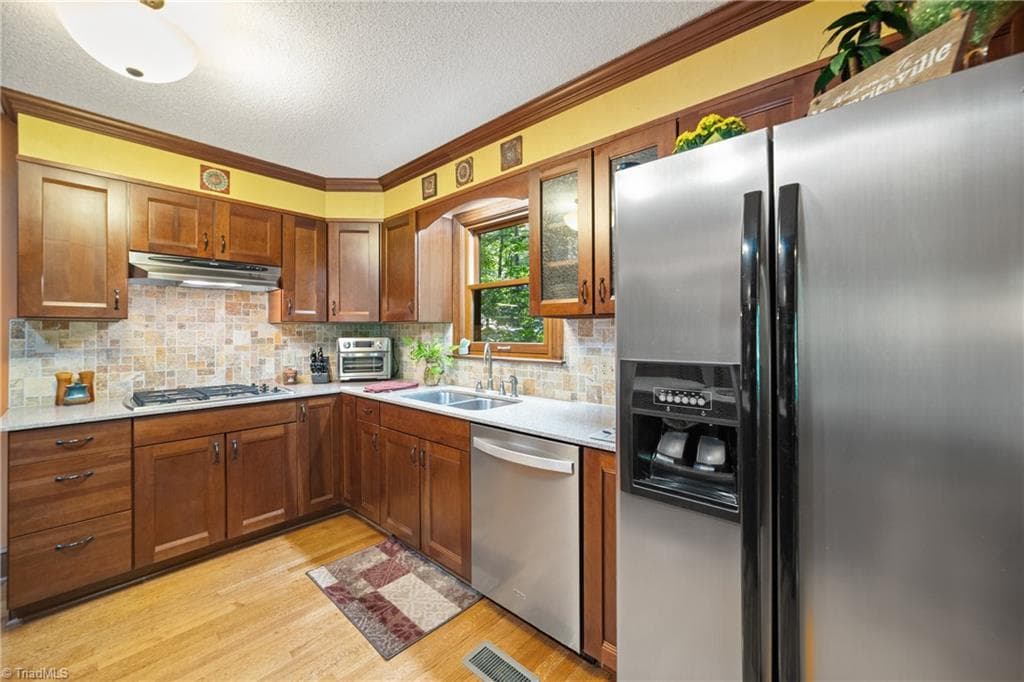
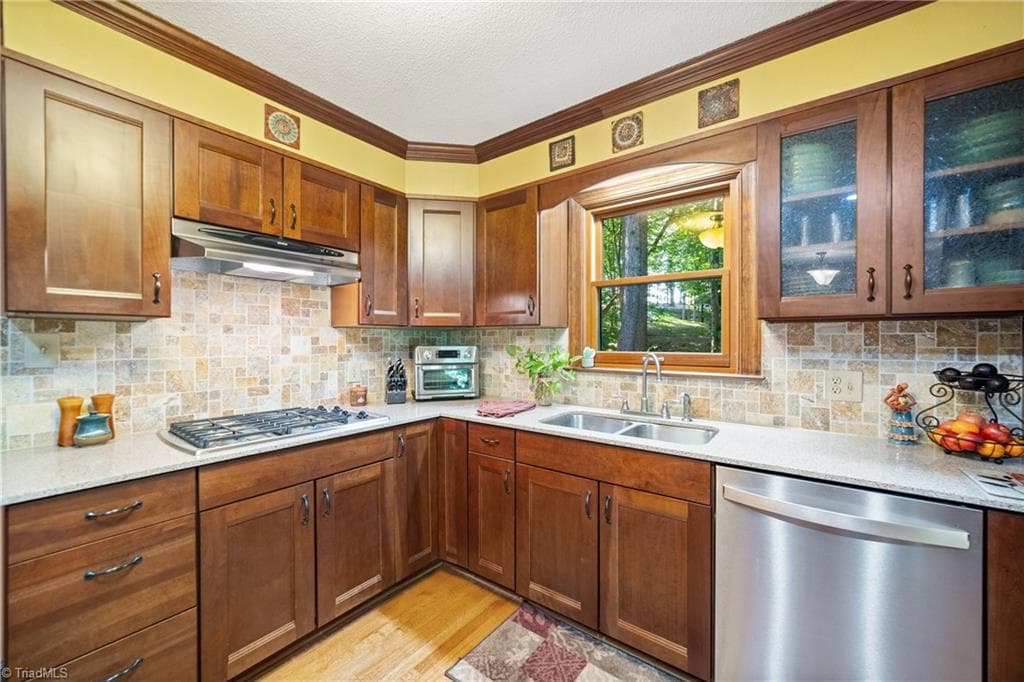
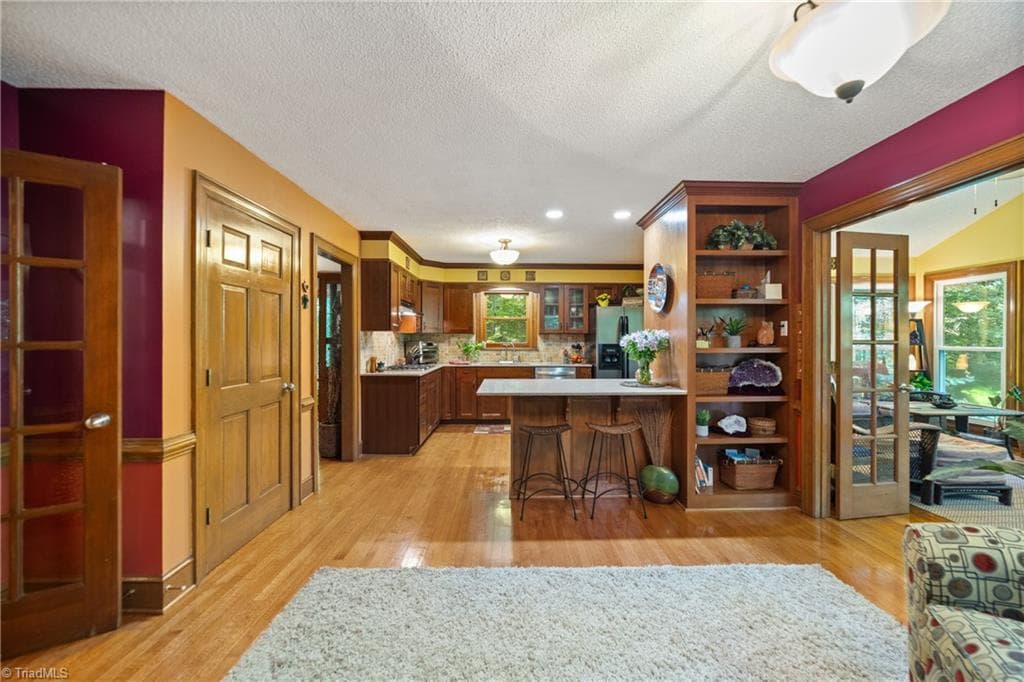
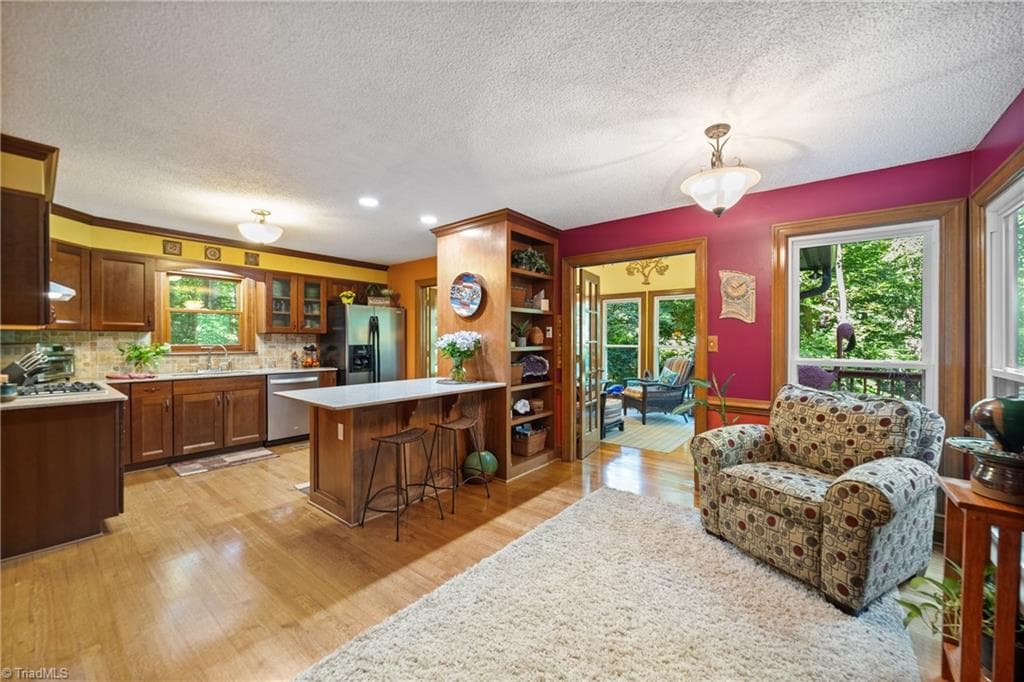
Bright kitchen - Silestone counters, cherry cabinets. - 204 Tullyries Lane, Lewisville NC 27023, Lewisville
Stick/Site Built at 204 Tullyries Lane, Lewisville NC 27023, Lewisville, photo 51 of 100
Stick/Site Built at 204 Tullyries Lane, Lewisville NC 27023, Lewisville, photo 52 of 100
Stick/Site Built at 204 Tullyries Lane, Lewisville NC 27023, Lewisville, photo 53 of 100
Stick/Site Built at 204 Tullyries Lane, Lewisville NC 27023, Lewisville, photo 54 of 100
Stick/Site Built at 204 Tullyries Lane, Lewisville NC 27023, Lewisville, photo 55 of 100
Stick/Site Built at 204 Tullyries Lane, Lewisville NC 27023, Lewisville, photo 56 of 100
Stick/Site Built at 204 Tullyries Lane, Lewisville NC 27023, Lewisville, photo 57 of 100
Stick/Site Built at 204 Tullyries Lane, Lewisville NC 27023, Lewisville, photo 58 of 100
Stick/Site Built at 204 Tullyries Lane, Lewisville NC 27023, Lewisville, photo 59 of 100
SO many wood floors on the main level! - 204 Tullyries Lane, Lewisville NC 27023, Lewisville
Stick/Site Built at 204 Tullyries Lane, Lewisville NC 27023, Lewisville, photo 61 of 100
Stick/Site Built at 204 Tullyries Lane, Lewisville NC 27023, Lewisville, photo 62 of 100
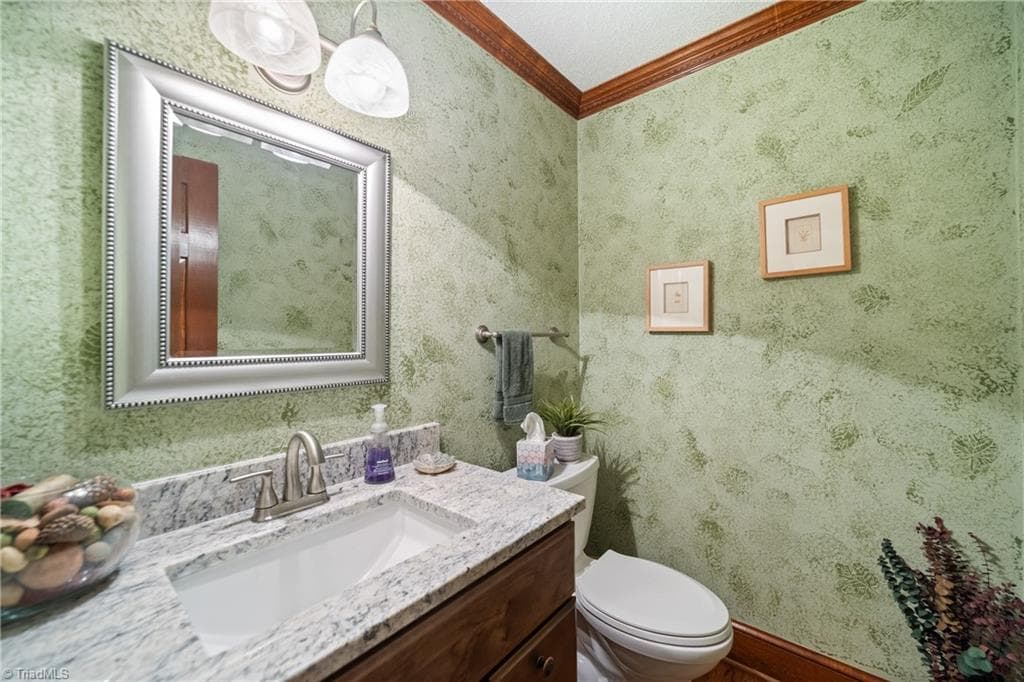
Main level powder room. - 204 Tullyries Lane, Lewisville NC 27023, Lewisville
Stick/Site Built at 204 Tullyries Lane, Lewisville NC 27023, Lewisville, photo 64 of 100
Stick/Site Built at 204 Tullyries Lane, Lewisville NC 27023, Lewisville, photo 65 of 100
Eat in kitchen!! - 204 Tullyries Lane, Lewisville NC 27023, Lewisville
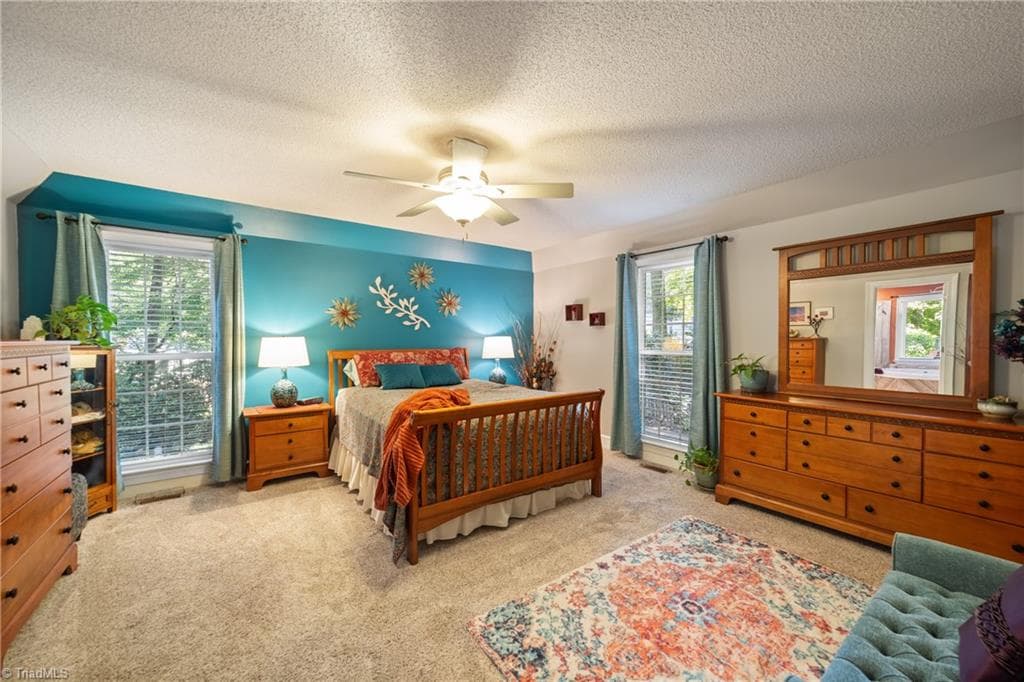
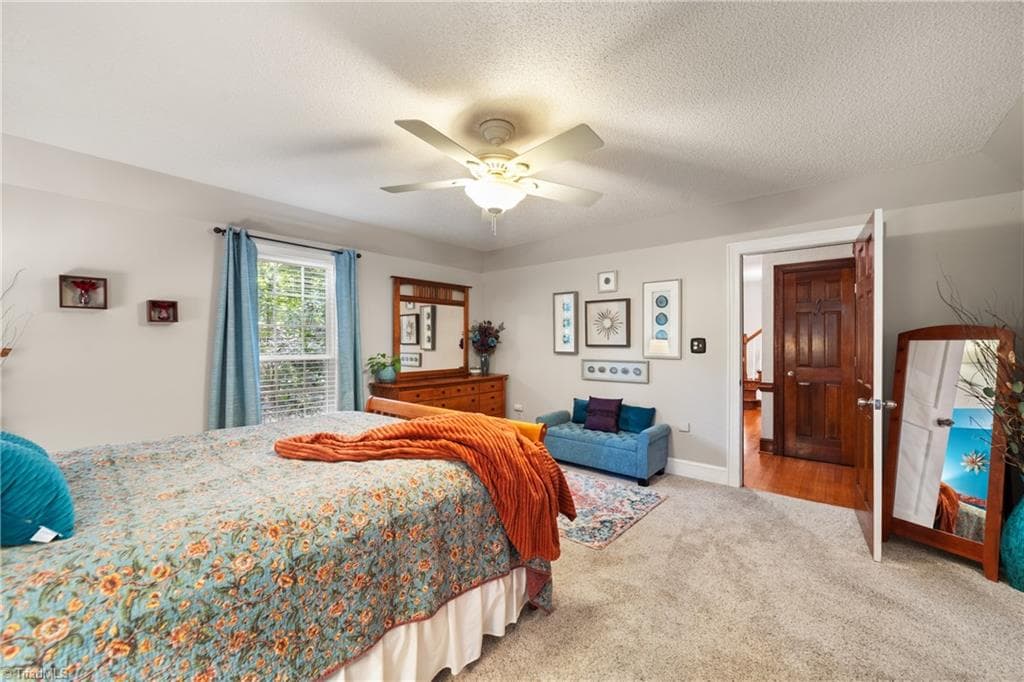
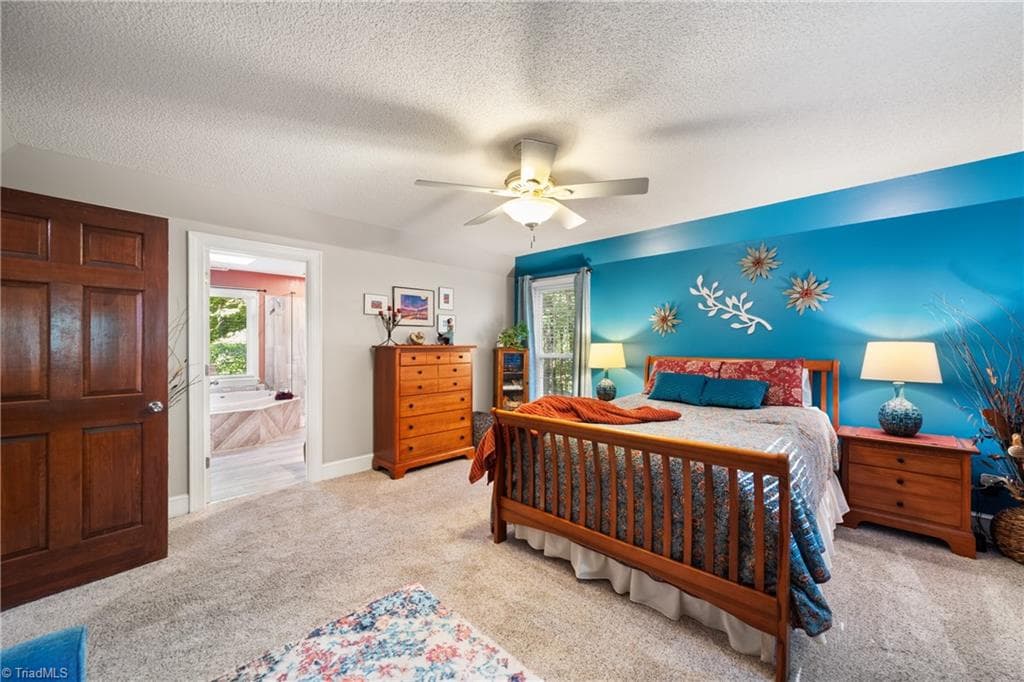
Main level primary suite! - 204 Tullyries Lane, Lewisville NC 27023, Lewisville
Stick/Site Built at 204 Tullyries Lane, Lewisville NC 27023, Lewisville, photo 68 of 100
Stick/Site Built at 204 Tullyries Lane, Lewisville NC 27023, Lewisville, photo 69 of 100
Stick/Site Built at 204 Tullyries Lane, Lewisville NC 27023, Lewisville, photo 70 of 100
Stick/Site Built at 204 Tullyries Lane, Lewisville NC 27023, Lewisville, photo 71 of 100
Stick/Site Built at 204 Tullyries Lane, Lewisville NC 27023, Lewisville, photo 72 of 100
Stick/Site Built at 204 Tullyries Lane, Lewisville NC 27023, Lewisville, photo 73 of 100
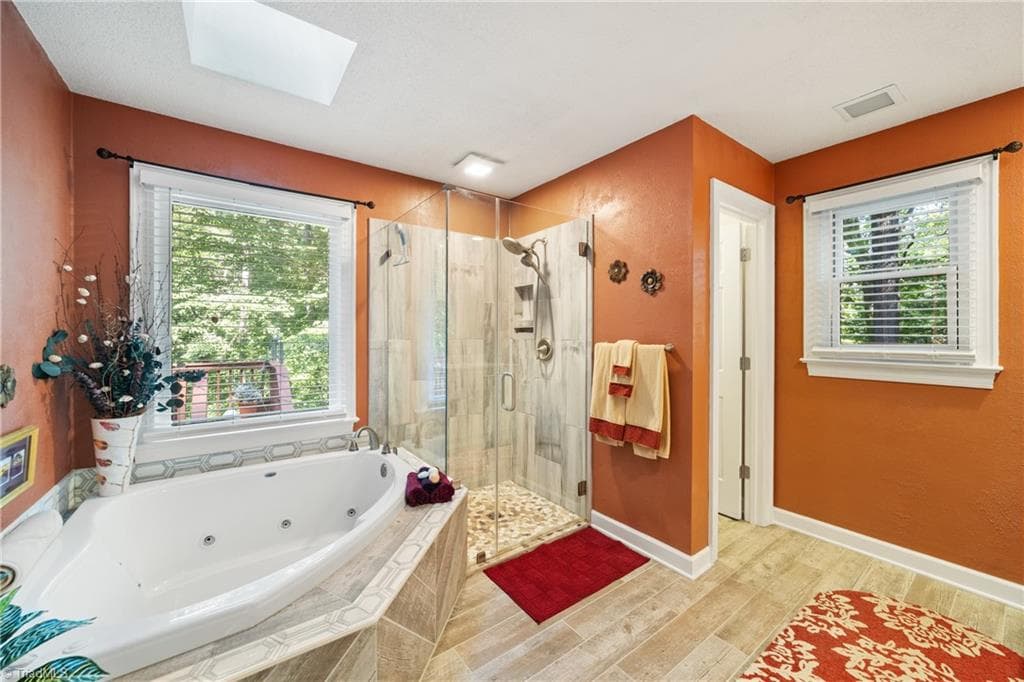
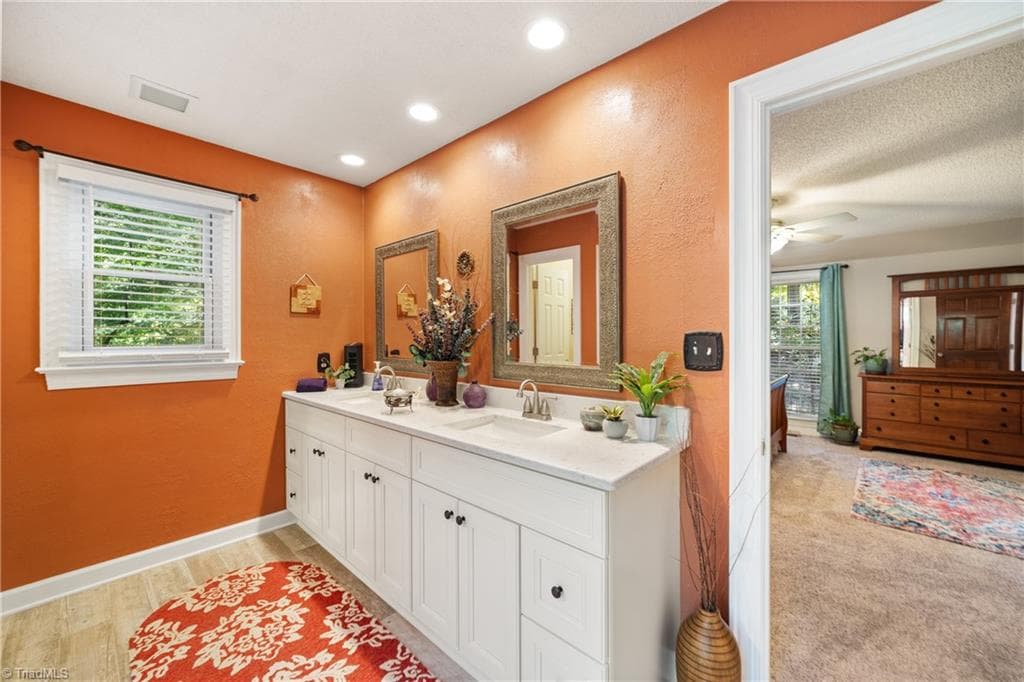
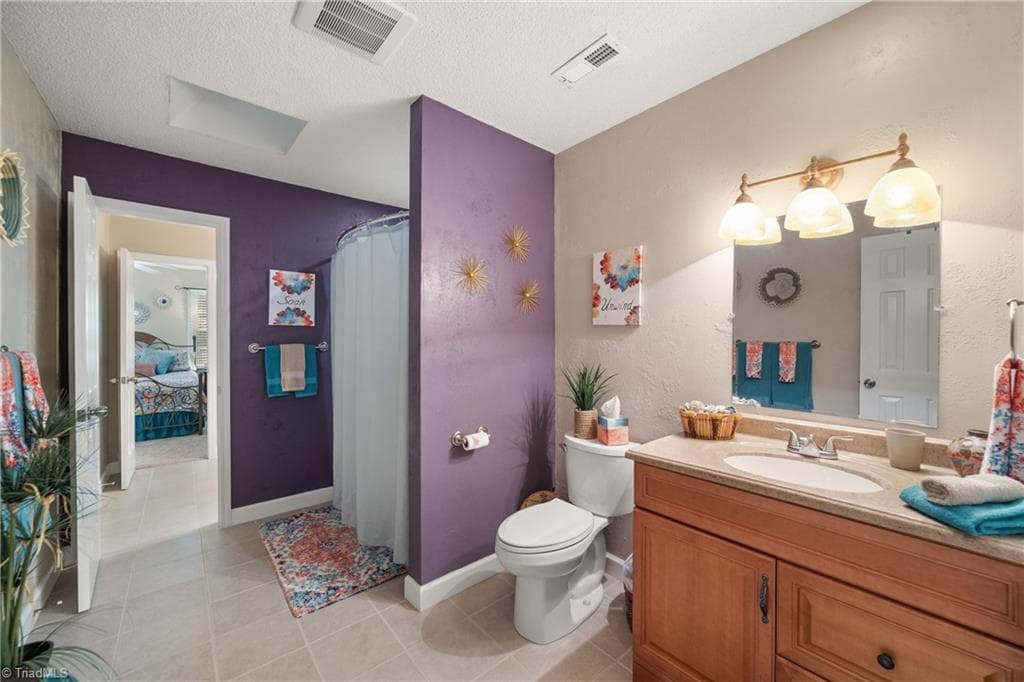
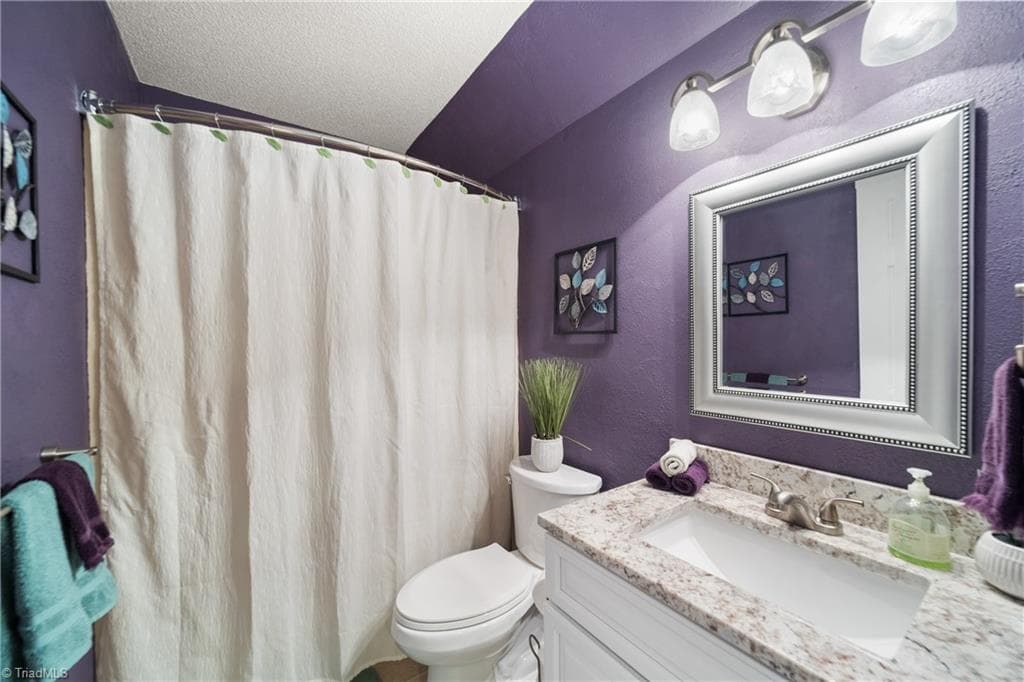
Renovated primary bath!! - 204 Tullyries Lane, Lewisville NC 27023, Lewisville
Stick/Site Built at 204 Tullyries Lane, Lewisville NC 27023, Lewisville, photo 75 of 100
Stick/Site Built at 204 Tullyries Lane, Lewisville NC 27023, Lewisville, photo 76 of 100
Stick/Site Built at 204 Tullyries Lane, Lewisville NC 27023, Lewisville, photo 77 of 100
Stick/Site Built at 204 Tullyries Lane, Lewisville NC 27023, Lewisville, photo 78 of 100
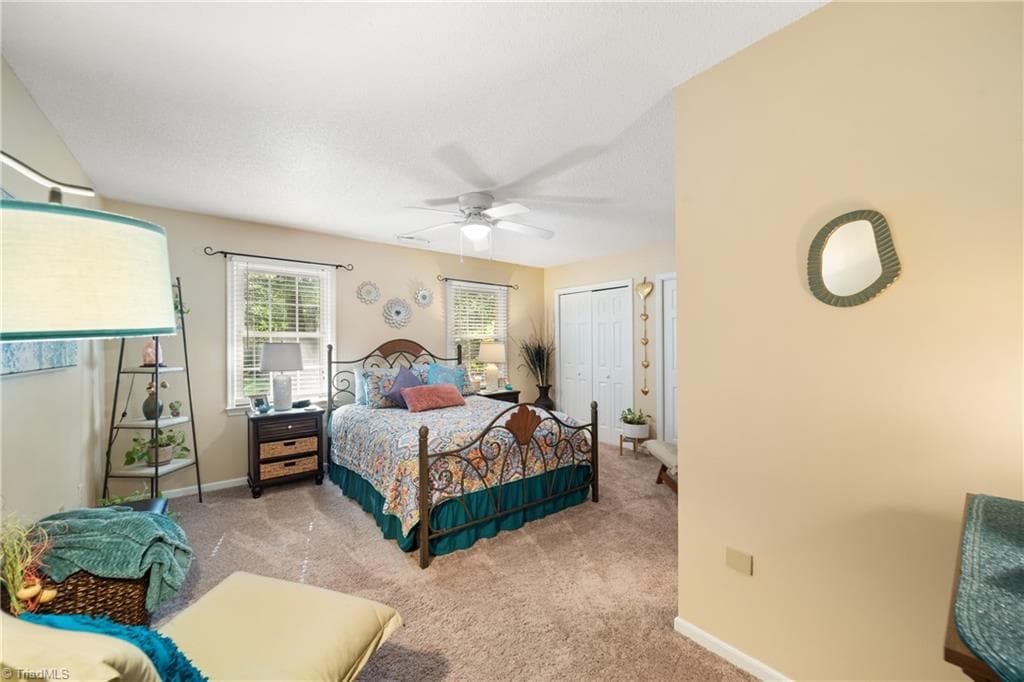
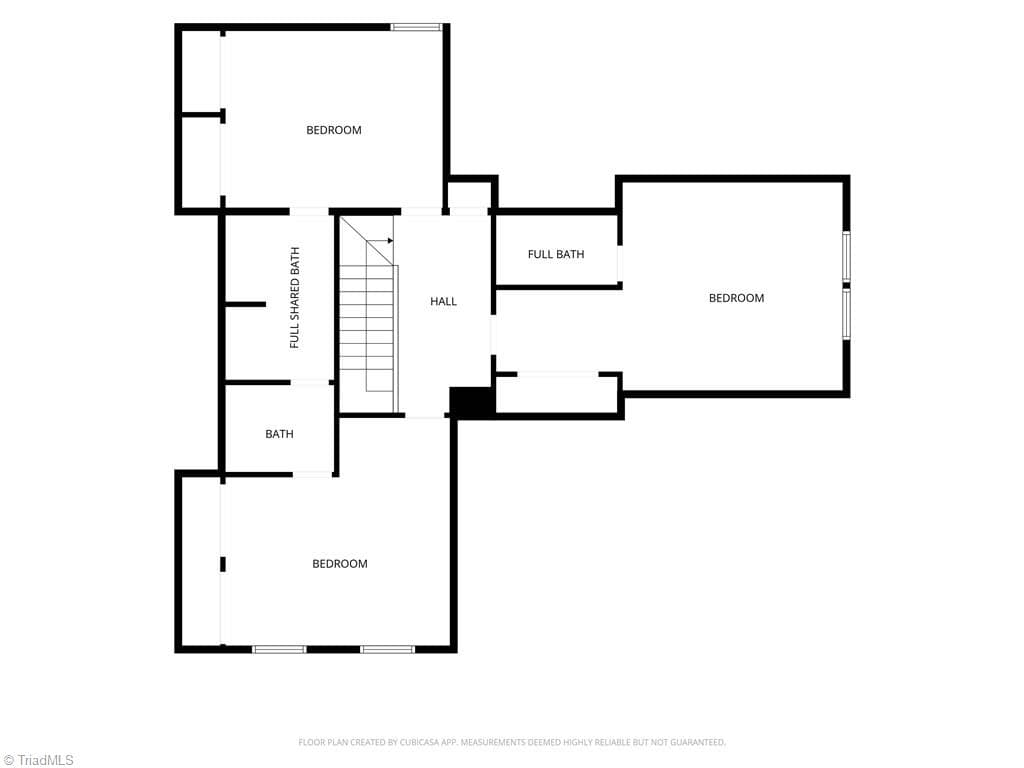
Upper level secondary bedroom - 204 Tullyries Lane, Lewisville NC 27023, Lewisville
Stick/Site Built at 204 Tullyries Lane, Lewisville NC 27023, Lewisville, photo 80 of 100
Stick/Site Built at 204 Tullyries Lane, Lewisville NC 27023, Lewisville, photo 81 of 100
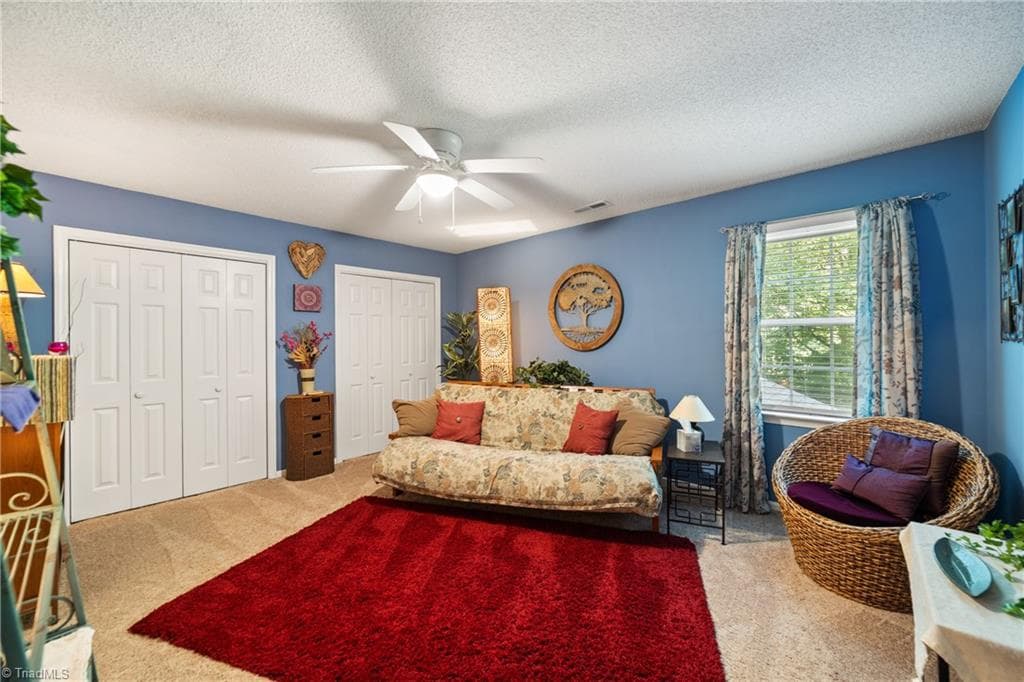
Secondary bedroom - 204 Tullyries Lane, Lewisville NC 27023, Lewisville
Stick/Site Built at 204 Tullyries Lane, Lewisville NC 27023, Lewisville, photo 83 of 100
Stick/Site Built at 204 Tullyries Lane, Lewisville NC 27023, Lewisville, photo 84 of 100
Secondary bedroom - 204 Tullyries Lane, Lewisville NC 27023, Lewisville
Stick/Site Built at 204 Tullyries Lane, Lewisville NC 27023, Lewisville, photo 86 of 100
Stick/Site Built at 204 Tullyries Lane, Lewisville NC 27023, Lewisville, photo 87 of 100
Stick/Site Built at 204 Tullyries Lane, Lewisville NC 27023, Lewisville, photo 88 of 100
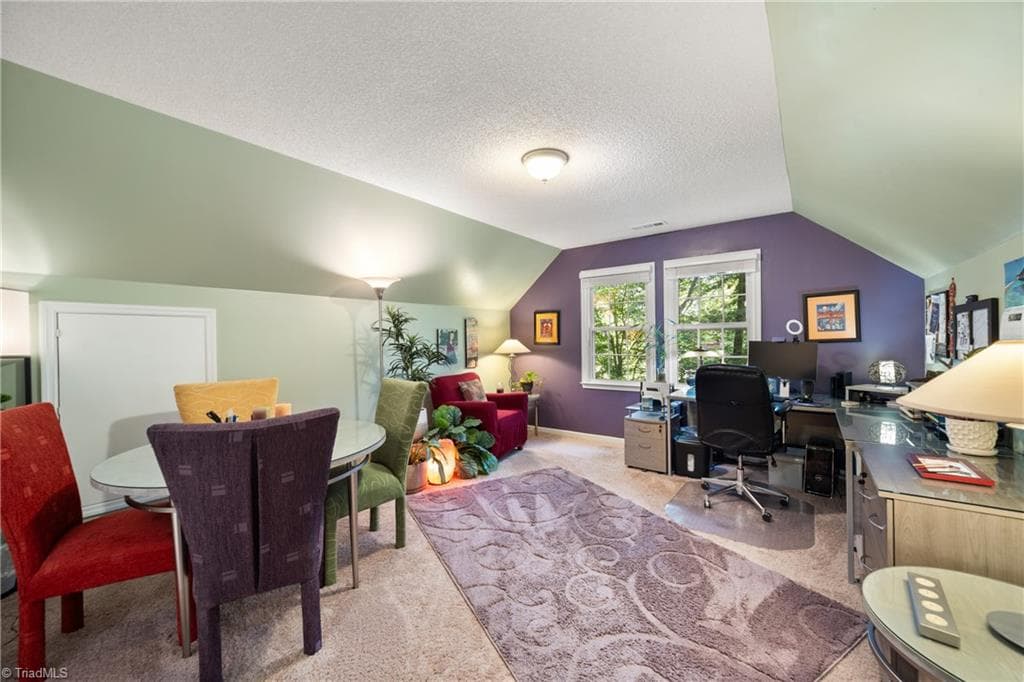
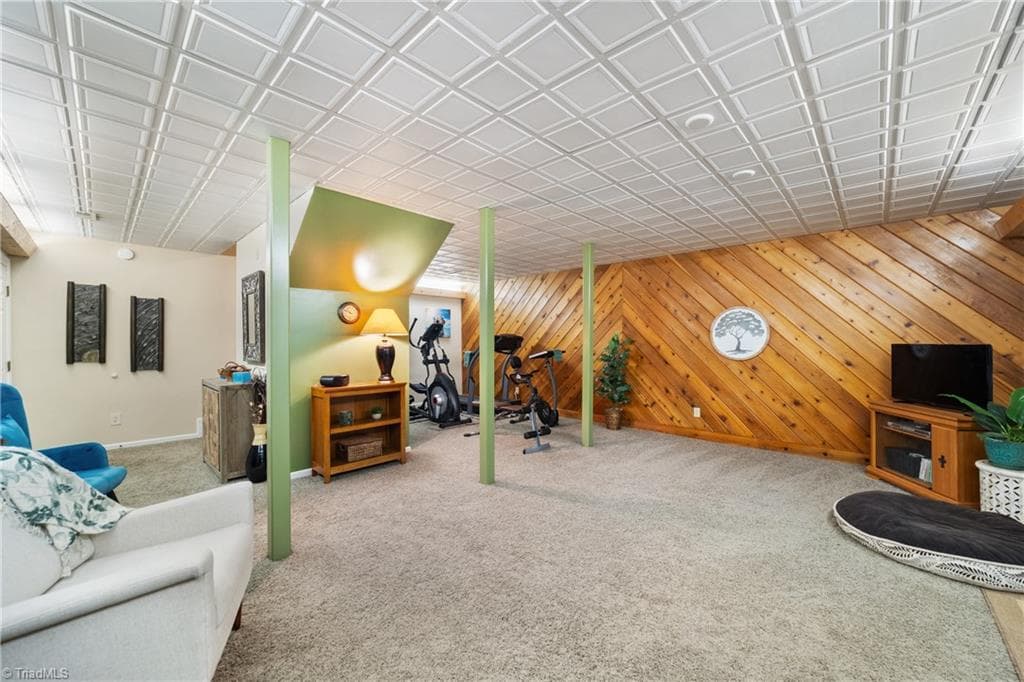
Lower level rec room - lots of room ro roam! - 204 Tullyries Lane, Lewisville NC 27023, Lewisville
Stick/Site Built at 204 Tullyries Lane, Lewisville NC 27023, Lewisville, photo 90 of 100
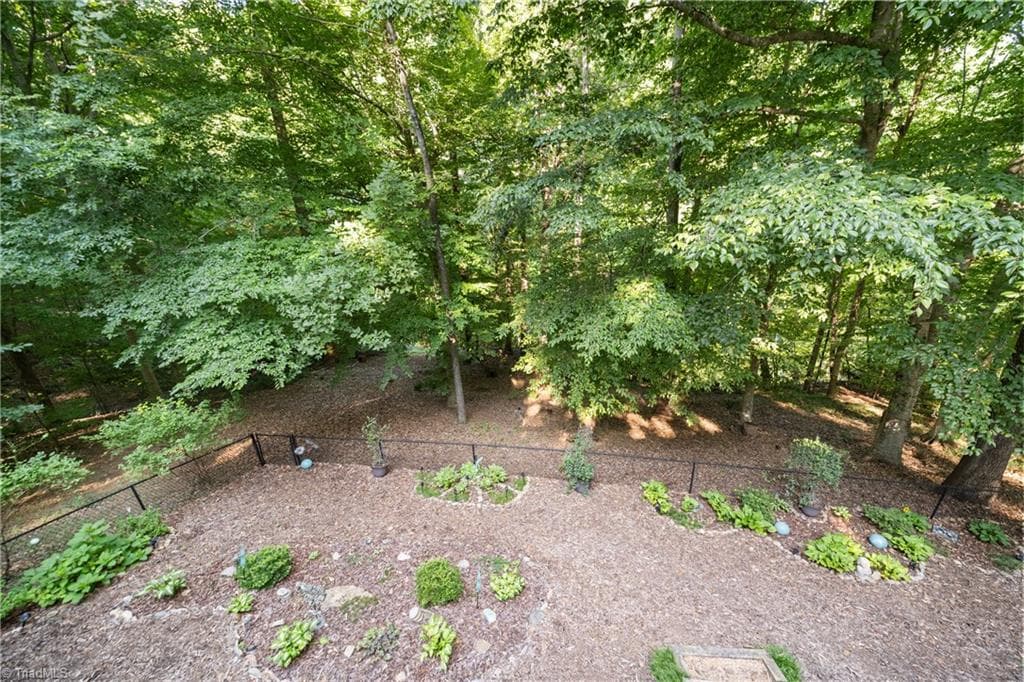
Lots of privacy! - 204 Tullyries Lane, Lewisville NC 27023, Lewisville
Stick/Site Built at 204 Tullyries Lane, Lewisville NC 27023, Lewisville, photo 92 of 100
Stick/Site Built at 204 Tullyries Lane, Lewisville NC 27023, Lewisville, photo 93 of 100
Stick/Site Built at 204 Tullyries Lane, Lewisville NC 27023, Lewisville, photo 94 of 100
Stick/Site Built at 204 Tullyries Lane, Lewisville NC 27023, Lewisville, photo 95 of 100
Stick/Site Built at 204 Tullyries Lane, Lewisville NC 27023, Lewisville, photo 96 of 100
Stick/Site Built at 204 Tullyries Lane, Lewisville NC 27023, Lewisville, photo 97 of 100
Stick/Site Built at 204 Tullyries Lane, Lewisville NC 27023, Lewisville, photo 98 of 100
Stick/Site Built at 204 Tullyries Lane, Lewisville NC 27023, Lewisville, photo 99 of 100
Stick/Site Built at 204 Tullyries Lane, Lewisville NC 27023, Lewisville, photo 100 of 100
100 photos

$725,000

204 Tullyries Lane, Lewisville NC 27023
Lewisville, NC 27023
Listed by Denise Hickman
Bedrooms
4
Bathrooms
4
Living area
3,513 sqft
Year built
1987

About this home

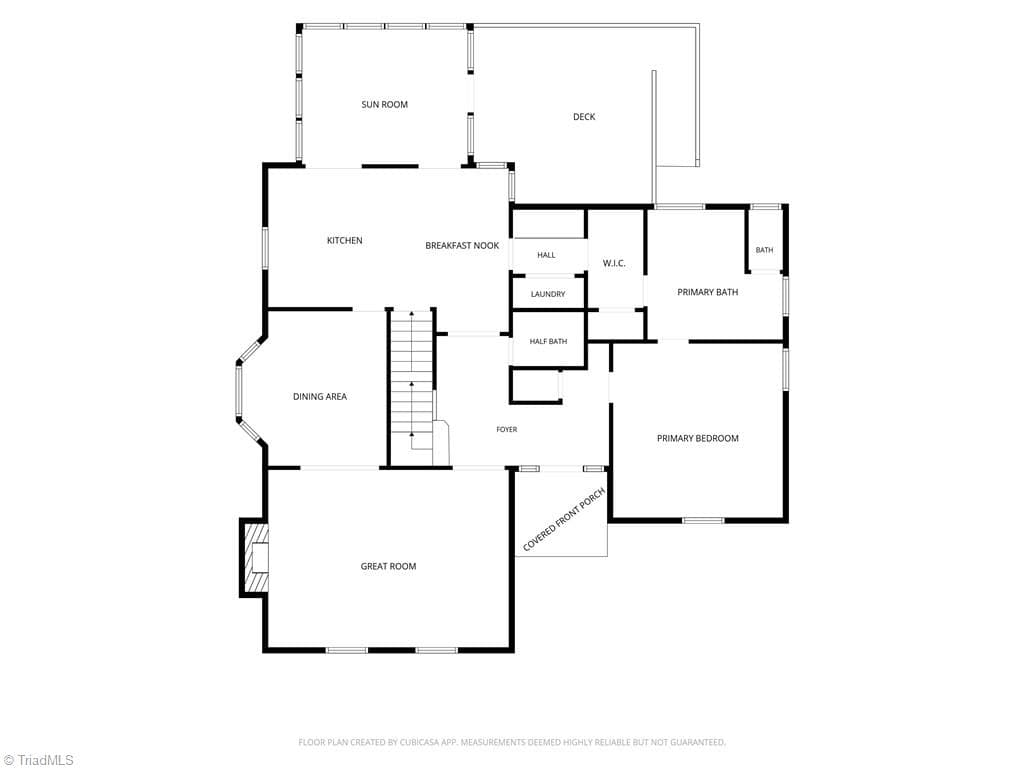
A NATURE LOVER’S PARADISE! Beautiful lakefront home on secluded 0.90-acre lot surrounded by hardwoods & easy-care landscaping! Enjoy peaceful views & year-round outdoor living from sunroom, deck, & screened porch! Updates include renovated kitchen w/ cherry cabinetry & Silestone countertops, spa-like primary BA (2021) w/ quartz vanity, tile shower & jetted tub, exterior paint (2026), numerous replacement windows, new driveway (2026), refinished deck (2026), & HVAC systems (2017/2020). Well-maintained home features main level primary suite & 3 generously sized secondary BRs. DR features wall-wide bay window w/ beautiful view of surrounding woods. Lower level offers versatile space for hobbies, exercise or home office. Fenced yard & easy shoreline access as well as community pool. Located in the sought-after Shallowford Lakes neighborhood in Lewisville and just minutes from grocery stores, restaurants, parks, the community center & coffee shops! Must see today!

Property details

MLS #
1234526
Property type
Stick/Site Built
Subdivision
Shallowford Lakes
Status
Active
Days on market
25
On market date
September 10, 2026
Stories
N/A
Total bathrooms
4
Garage spaces
2
Parking spaces
N/A
Lot size
0.9 acres
Loading map…

Nearby schools

Within 10 miles. School directory data from the National Center for Education Statistics (NCES), accessed via the Urban Institute Education Data API. Local Score is calculated by INNOVATE Real Estate; where a state rating is shown, it comes from that state's own official school report card (e.g. NC Dept. of Public Instruction, SC Report Card).

Elementary
Lewisville Elementary
1.08 mi away · Grades -1-5
Zoned school (attendance boundary, 2015-16 data)
3.7
Local Score (state rating (2025) blended 70/30 with student-teacher ratio) -- not an official state rating
State rating: B (2025)
Enrollment
580
Student:teacher ratio
16.6:1
District
Winston Salem / Forsyth County Schools
Middle
Meadowlark Middle
3.15 mi away · Grades 6-8
Zoned school (attendance boundary, 2015-16 data)
3.0
Local Score (state rating (2025) blended 70/30 with student-teacher ratio) -- not an official state rating
State rating: C (2025)
Enrollment
887
Student:teacher ratio
17.1:1
District
Winston Salem / Forsyth County Schools
High
Early College of Forsyth Co
8.67 mi away · Grades 9-12
Zoned school (attendance boundary, 2015-16 data)
3.8
Local Score (state rating (2025) blended 70/30 with student-teacher ratio) -- not an official state rating
State rating: A (2025)
Enrollment
260
Student:teacher ratio
28.9:1
District
Winston Salem / Forsyth County Schools

Walkability

Blended score for Lewisville's center, calculated by INNOVATE Real Estate from two sources: the EPA's National Walkability Index (street network, transit, land-use mix) and Google Places amenity data (what's actually reachable on foot from this point). 60% EPA National Walkability Index + 40% nearby-amenity density (Google Places).

15
Very car-dependent
out of 100
EPA National Walkability Index
4.5 / 20 -- Least walkable
Google Places amenity density
3 / 100
Restaurants & cafes1
Grocery stores0
Parks0
Schools0
Transit stops0
Pharmacies0

Mortgage calculator

Estimate only - actual rate and payment depend on your lender, credit, and loan program.

$
%
%
Adjust tax / insurance estimates
% / yr
$
/mo
Est. monthly payment
$4,516/mo
$145,000 down
$580,000 loan
Principal & interest$3,762
Property tax (est.)$604
Home insurance (est.)$150

Similar homes you might like

Data source: Listing information provided by Triad MLS via Trestle/CoreLogic. Last updated 21 days ago.

Information herein deemed reliable but not guaranteed; all measurements, school assignments, HOA fees, taxes, and feature lists are approximate and should be independently verified. Equal Housing Opportunity.