
$489,700
About this home
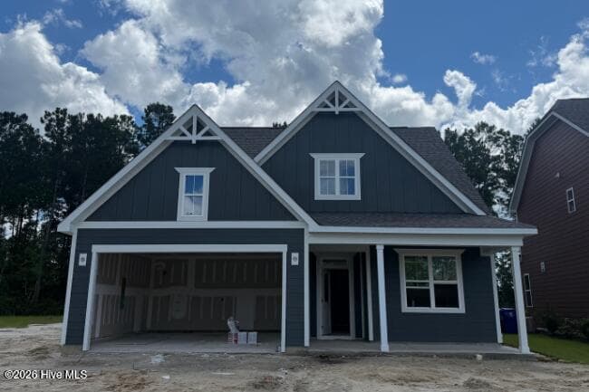
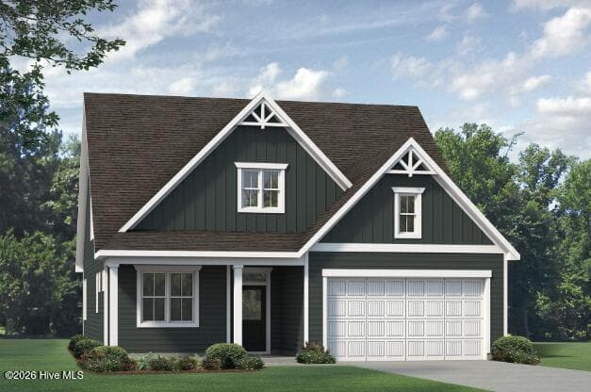
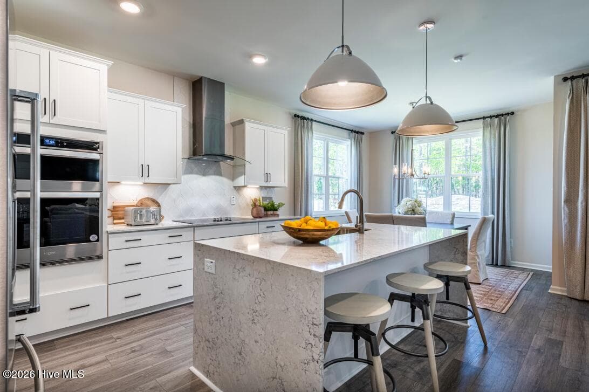
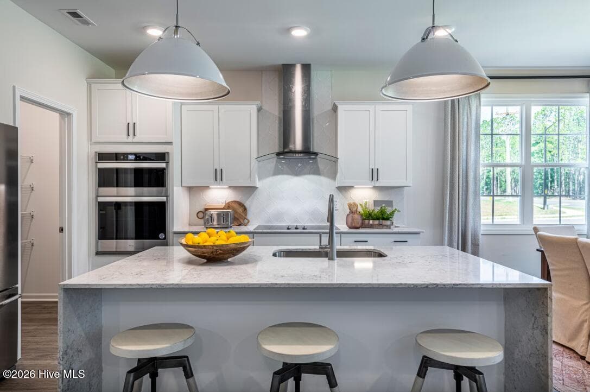
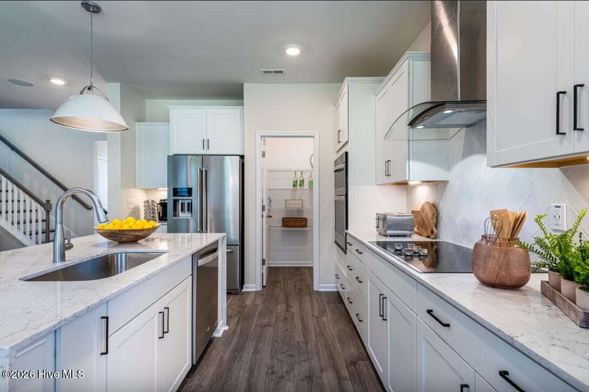
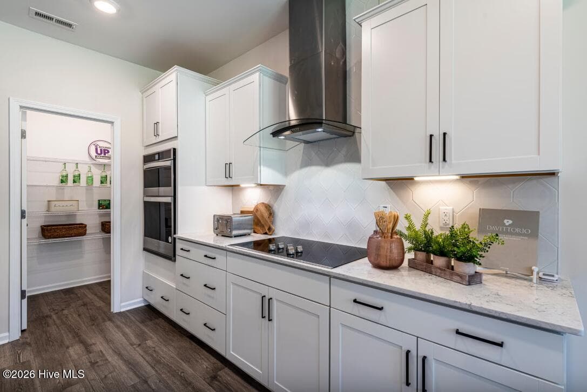
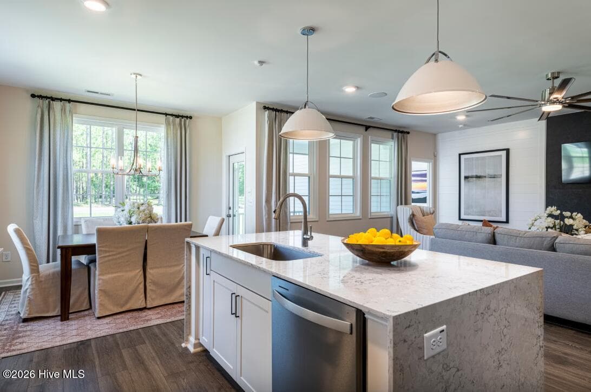
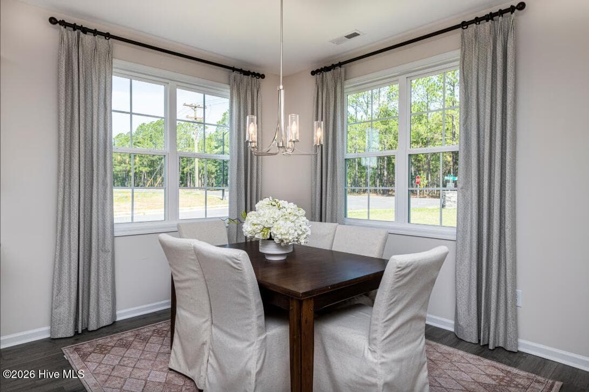
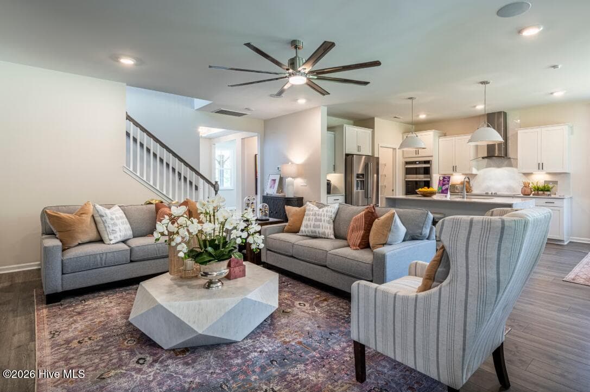
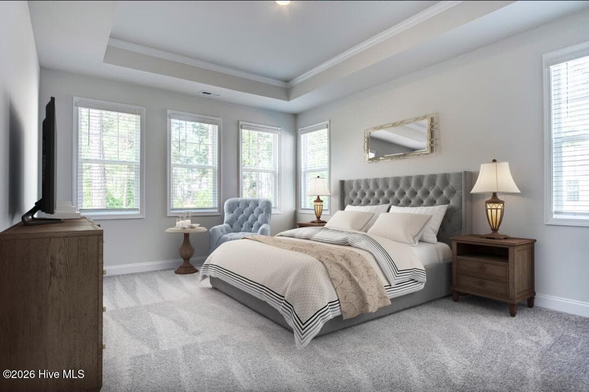
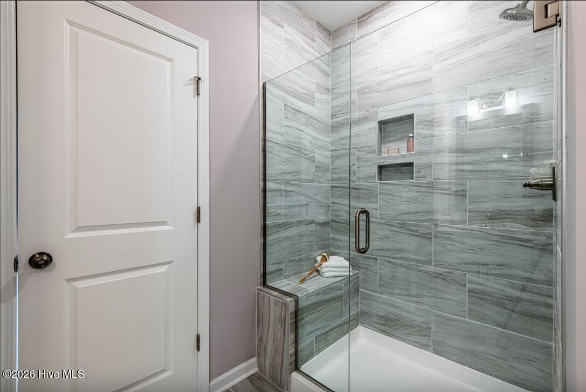
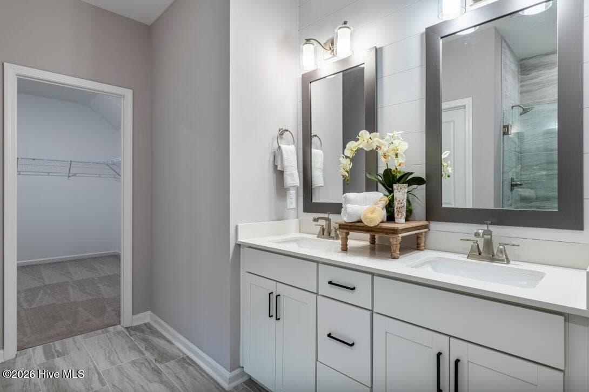
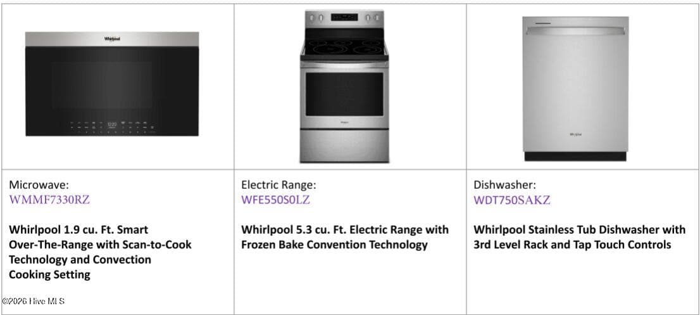
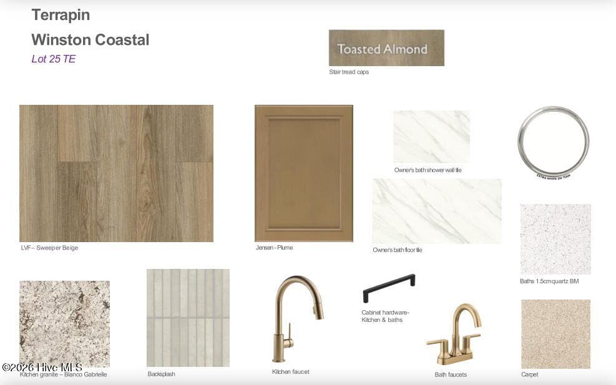
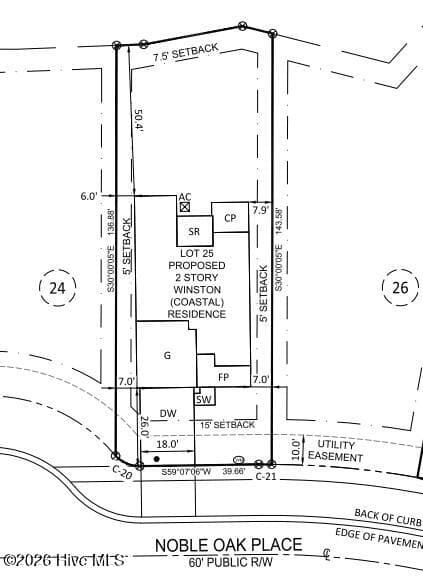
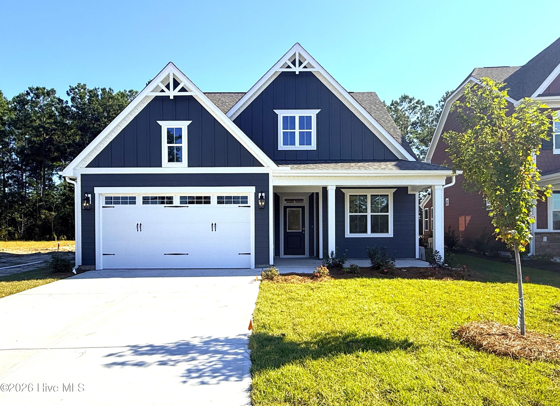
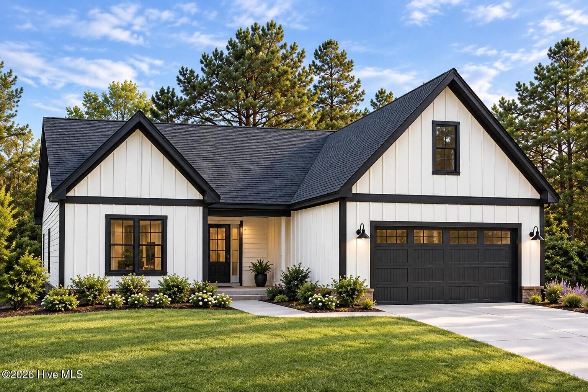
Discover a true low-maintenance lifestyle with the Winston floor plan in Leland's highly desirable Terrapin community. Beautifully situated on a quiet cul-de-sac homesite surrounded by mature, wooded views and peaceful neighborhood ponds, this new construction home offers an ideal setting just minutes from the energy of Downtown Wilmington and Brunswick County beaches. The main level is designed for maximum convenience and longevity, featuring a coveted first-floor primary suite alongside a main-level laundry room and a versatile front flex room perfect for a quiet home office or reading nook. At the heart of the home, the open-concept living area centers around a modern linear fireplace that serves as a warm focal point for daily relaxation. The main family room transitions naturally into a deluxe kitchen packed with functional storage, extensive counter space, and a central island made for casual mornings and easy entertaining. Just beyond the kitchen and dining area, a bright, window-filled sunroom offers a peaceful year-round retreat that leads directly out to a covered back patio--the perfect private spot for outdoor dining or your morning coffee. Upstairs, the second level expands to provide excellent privacy for family or visitors, featuring additional guest bedrooms, a full bathroom, and a spacious open loft that makes a perfect secondary lounge, media space, or playroom. Engineered for a true ''lock-and-leave'' coastal lifestyle, the home comes complete with an integrated yard irrigation system and full HOA lawn maintenance included. Residents of Terrapin also enjoy full access to resort-style community amenities, including a clubhouse, fitness center, neighborhood pool, and a dedicated dog park, offering the ultimate balance of modern neighborhood luxury and everyday convenience. Estimated completion Fall 2026. [Terrapin] [Winston]
Highlights
Property details
- MLS
- Hive MLS
- MLS #
- 100583003
- Property type
- Single Family Residence
- Subdivision
- Terrapin
- Status
- Active
- Days on market
- 123
- On market date
- June 19, 2026
- Stories
- N/A
- Total bathrooms
- 2.5
- Garage spaces
- 2
- Parking spaces
- 2
- Lot size
- 0.17 acres
Location
Get directions →Nearby schools
Within 10 miles. School directory data from the National Center for Education Statistics (NCES), accessed via the Urban Institute Education Data API. Local Score is calculated by INNOVATE Real Estate; where a state rating is shown, it comes from that state's own official school report card.
- Enrollment
- 760
- Student:teacher ratio
- 14.9:1
- District
- Brunswick County Schools
- Enrollment
- 787
- Student:teacher ratio
- 16.4:1
- District
- Brunswick County Schools
- Enrollment
- 365
- Student:teacher ratio
- 33.2:1
- District
- Brunswick County Schools
Walkability
Blended score for Leland's center, calculated by INNOVATE Real Estate from two sources: the EPA's National Walkability Index (street network, transit, land-use mix) and Google Places amenity data (what's actually reachable on foot from this point). 60% EPA National Walkability Index + 40% nearby-amenity density (Google Places).
Mortgage calculator
Estimate only - actual rate and payment depend on your lender, credit, and loan program.
Adjust tax / insurance estimates
Similar homes you might like
Data source: Listing information provided by Hive MLS via Trestle/CoreLogic. Last updated 2 days ago.
Information herein deemed reliable but not guaranteed; all measurements, school assignments, HOA fees, taxes, and feature lists are approximate and should be independently verified. Equal Housing Opportunity.