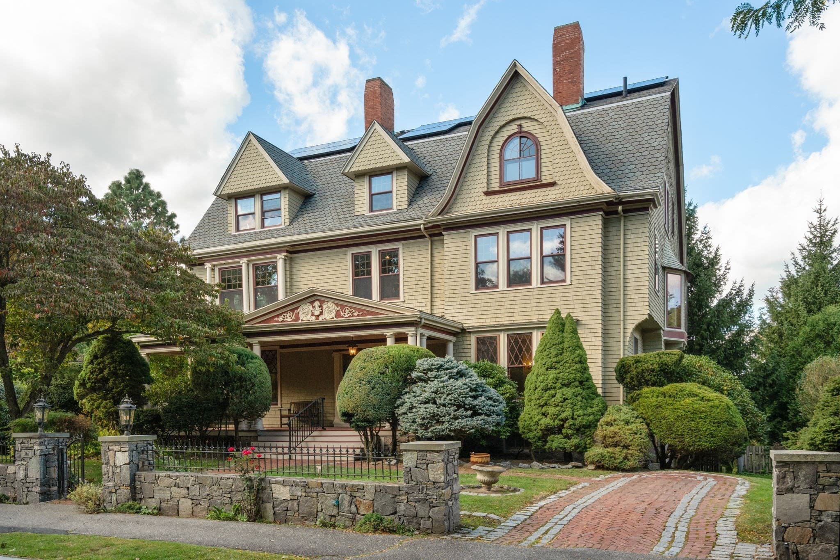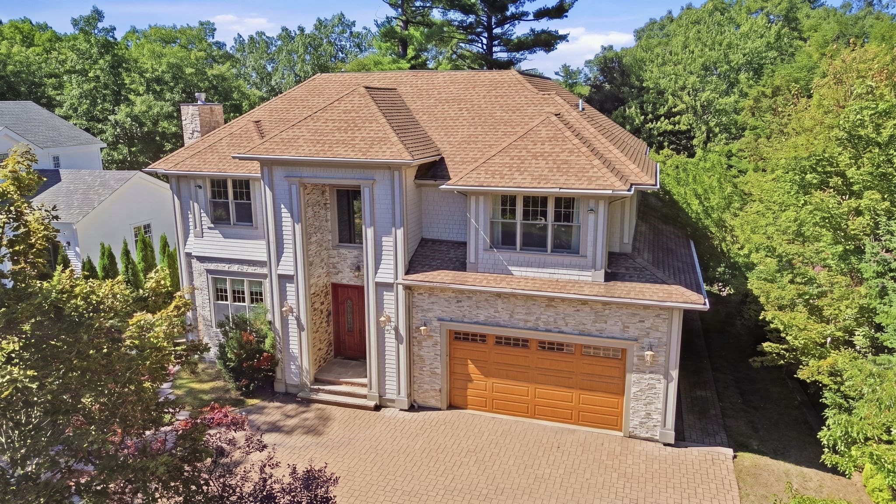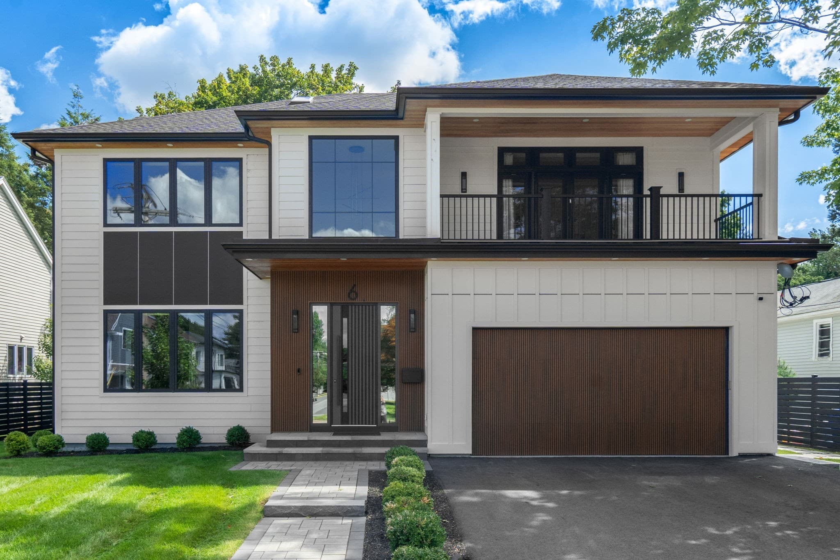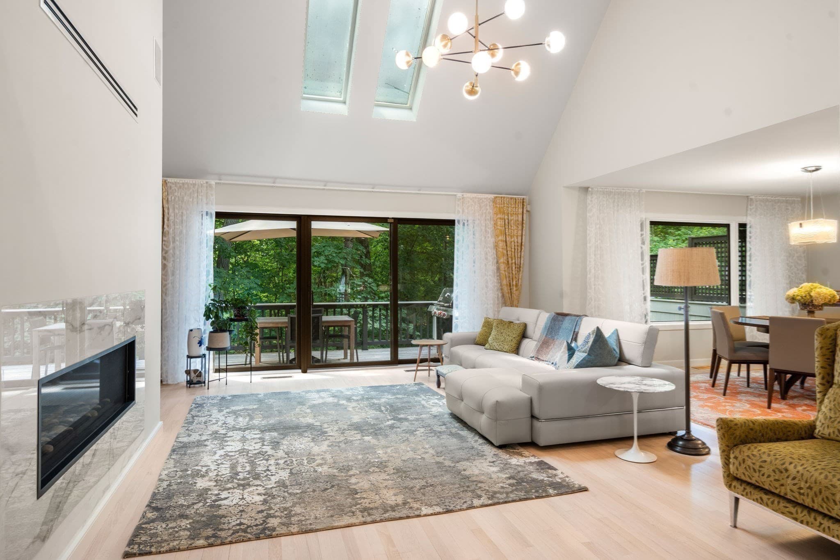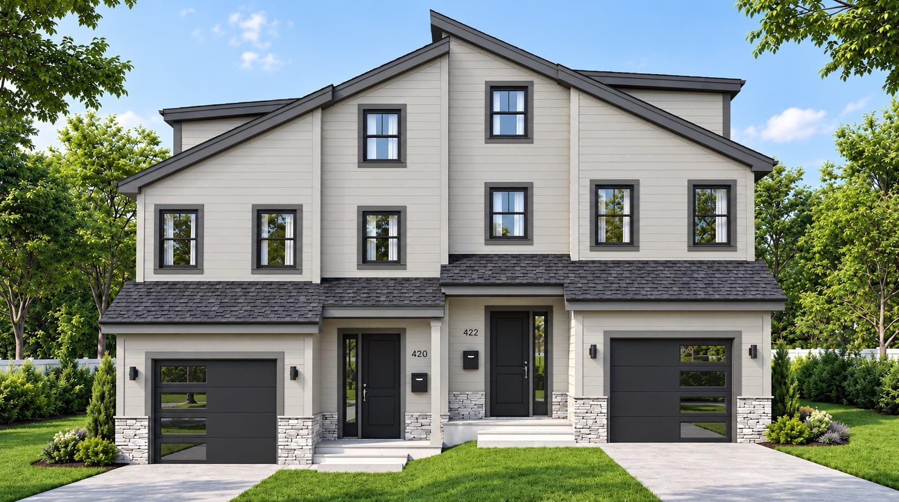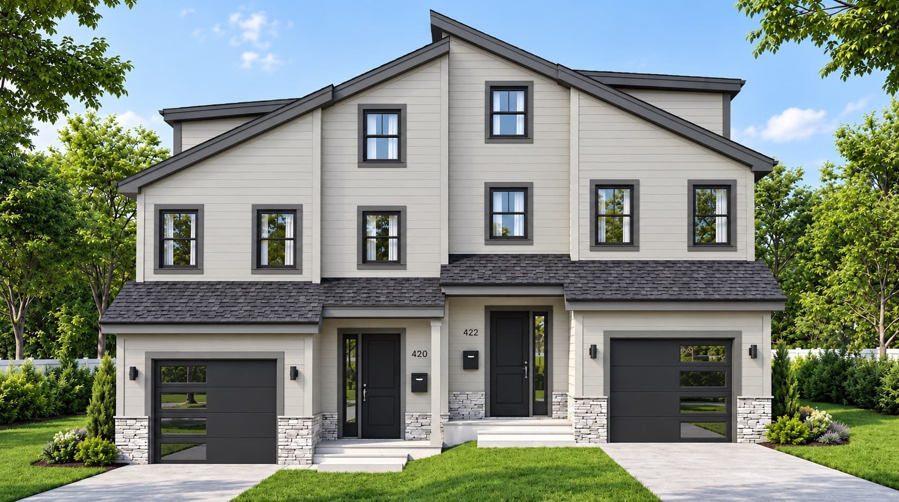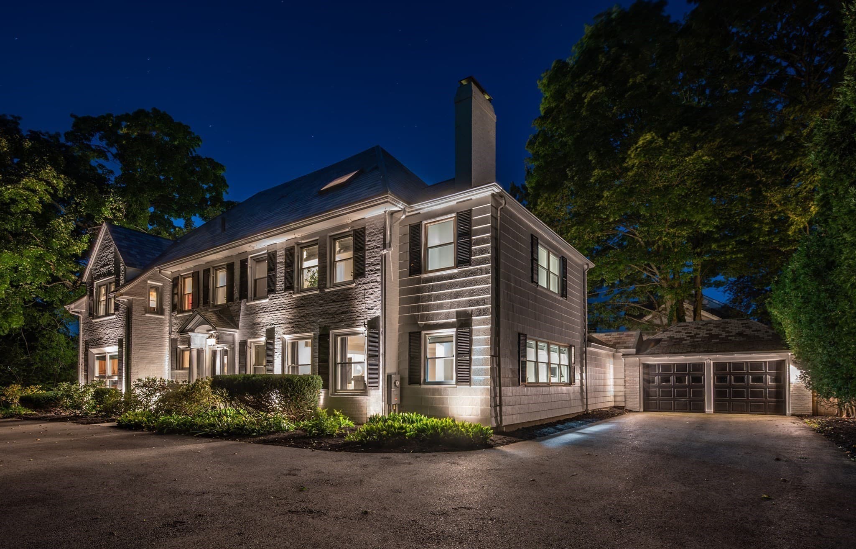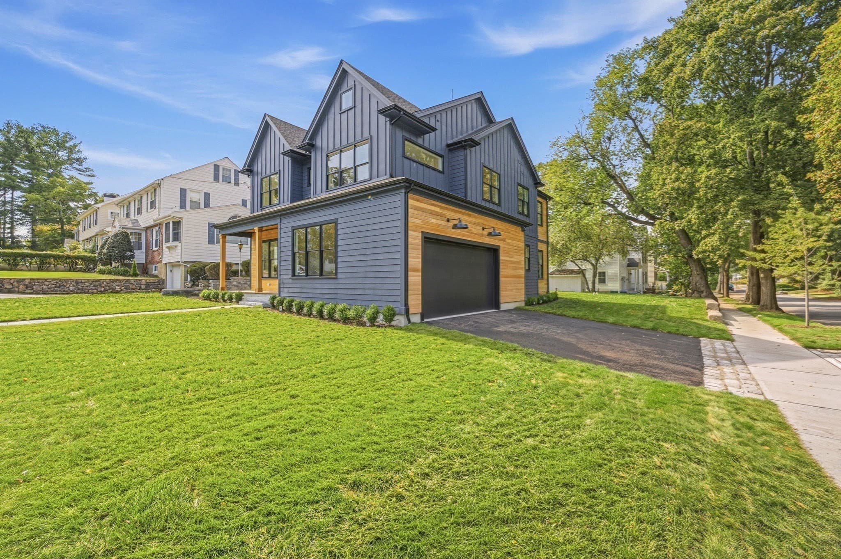
Single Family Residence at 42 Lindbergh Ave, Newton MA 02465, Newton
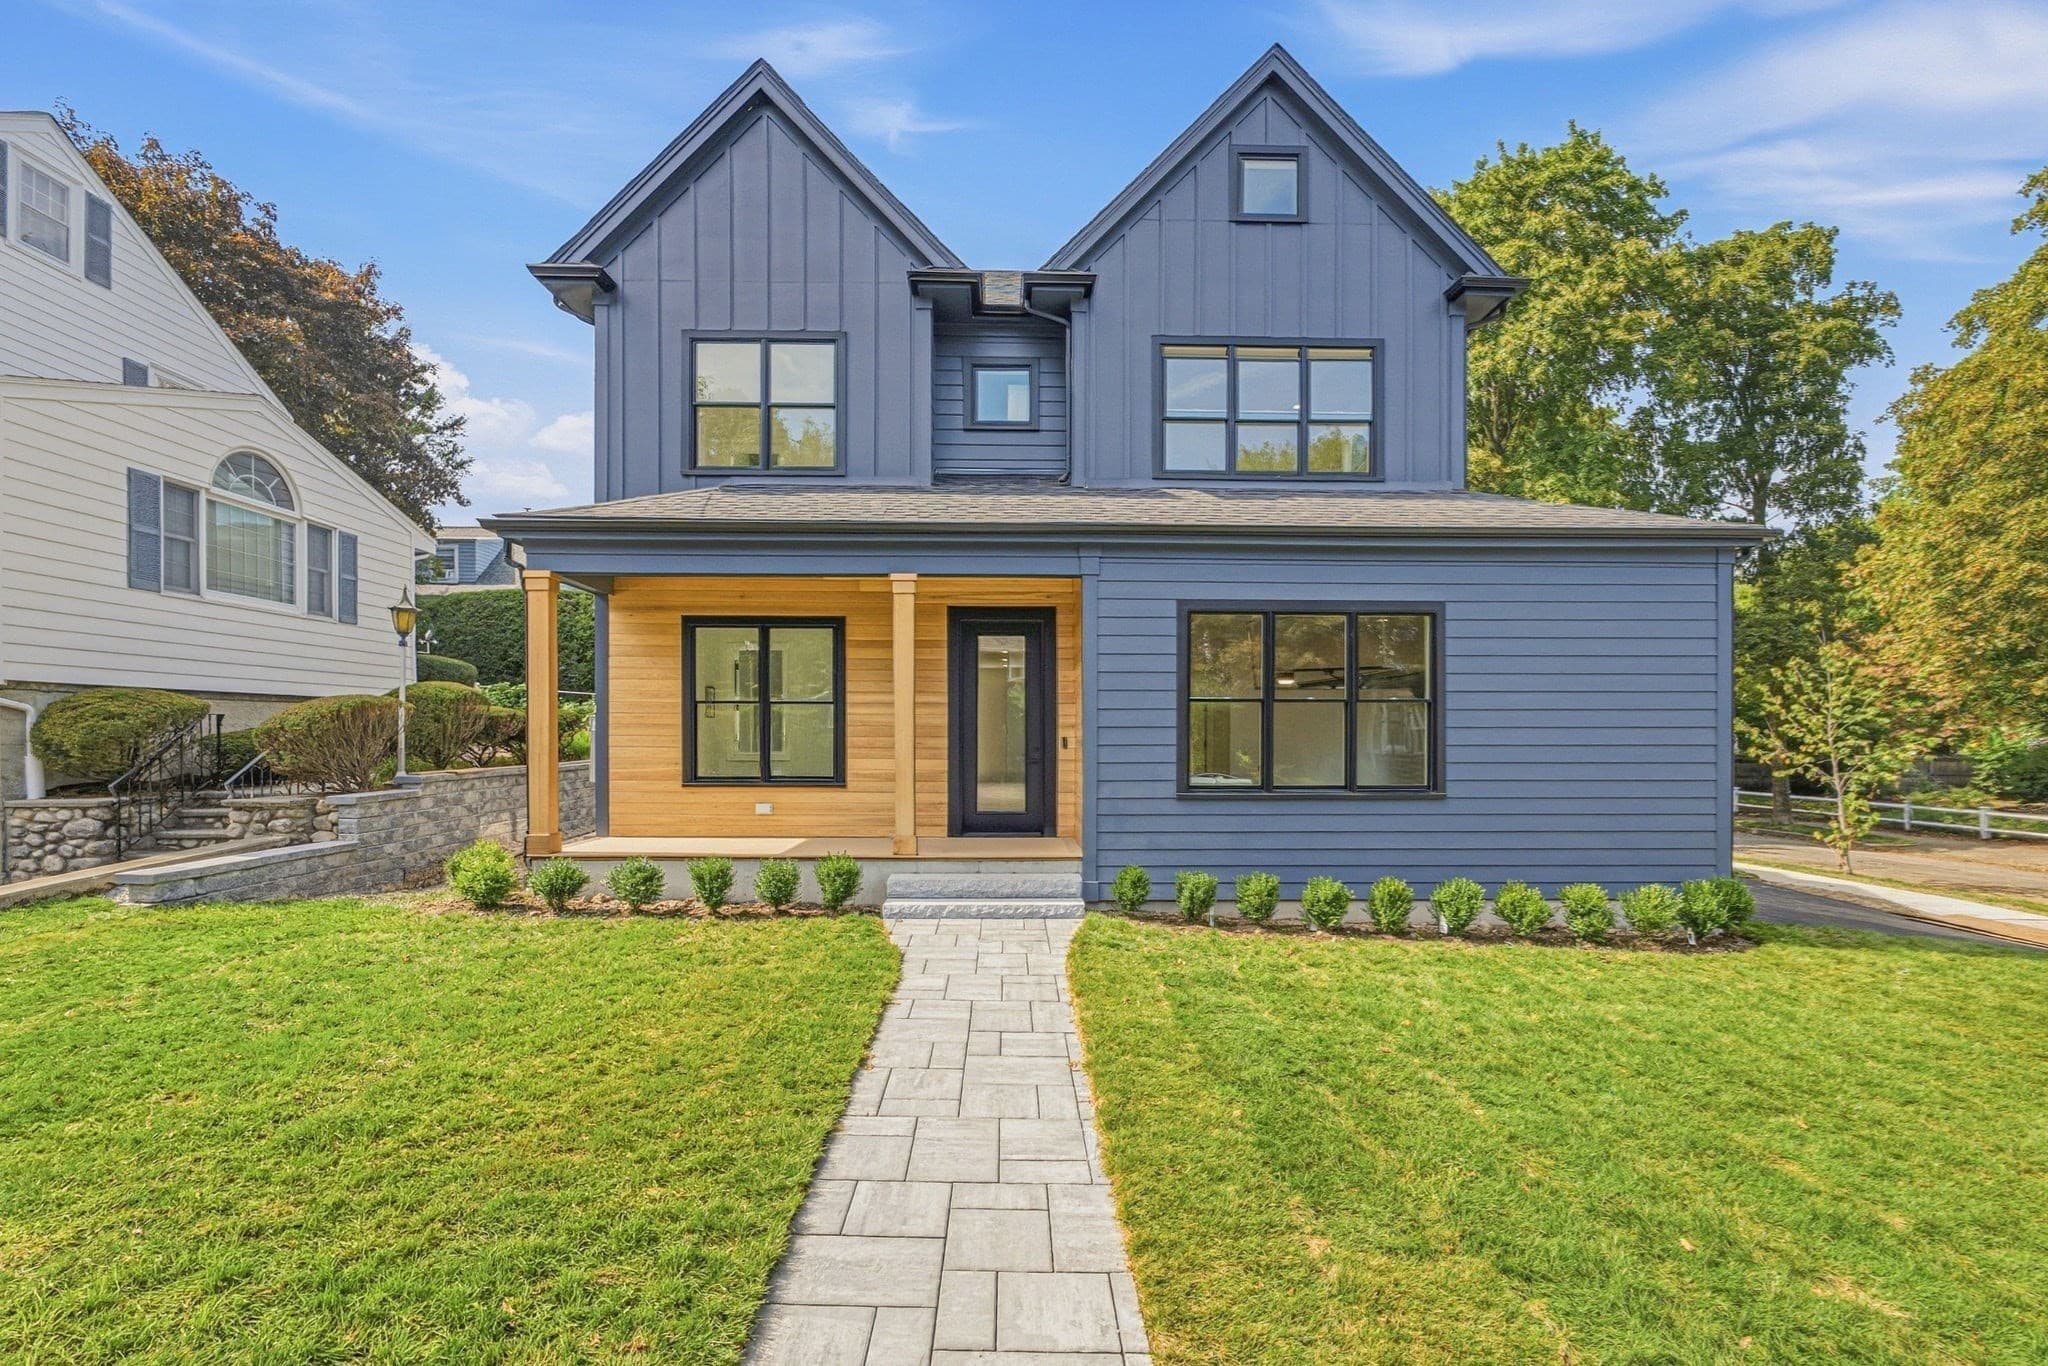
Single Family Residence at 42 Lindbergh Ave, Newton MA 02465, Newton, photo 2 of 40
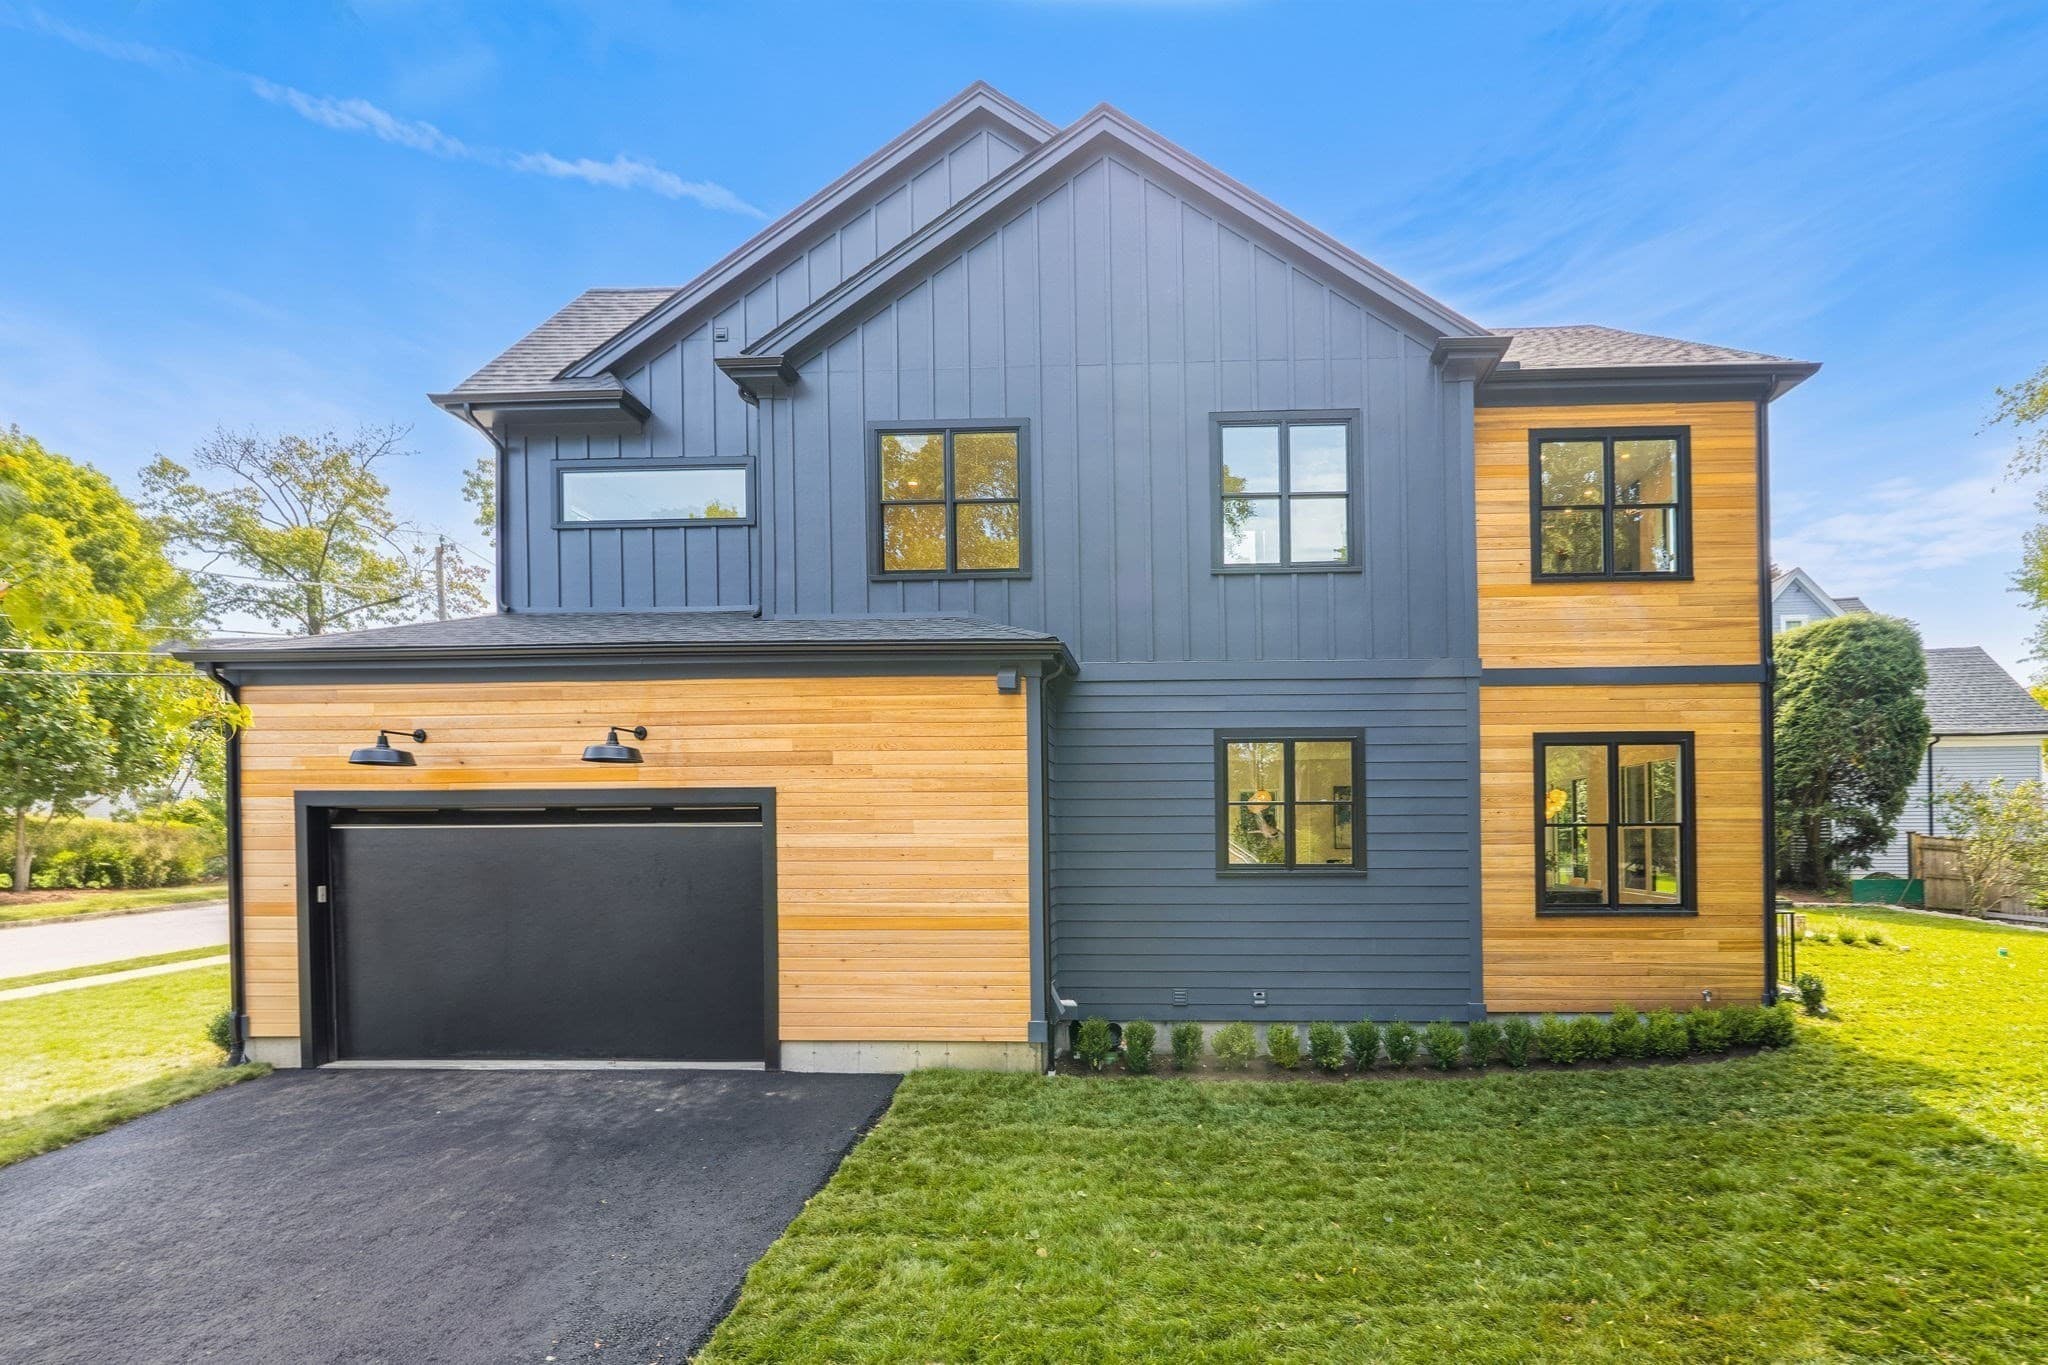
Single Family Residence at 42 Lindbergh Ave, Newton MA 02465, Newton, photo 3 of 40
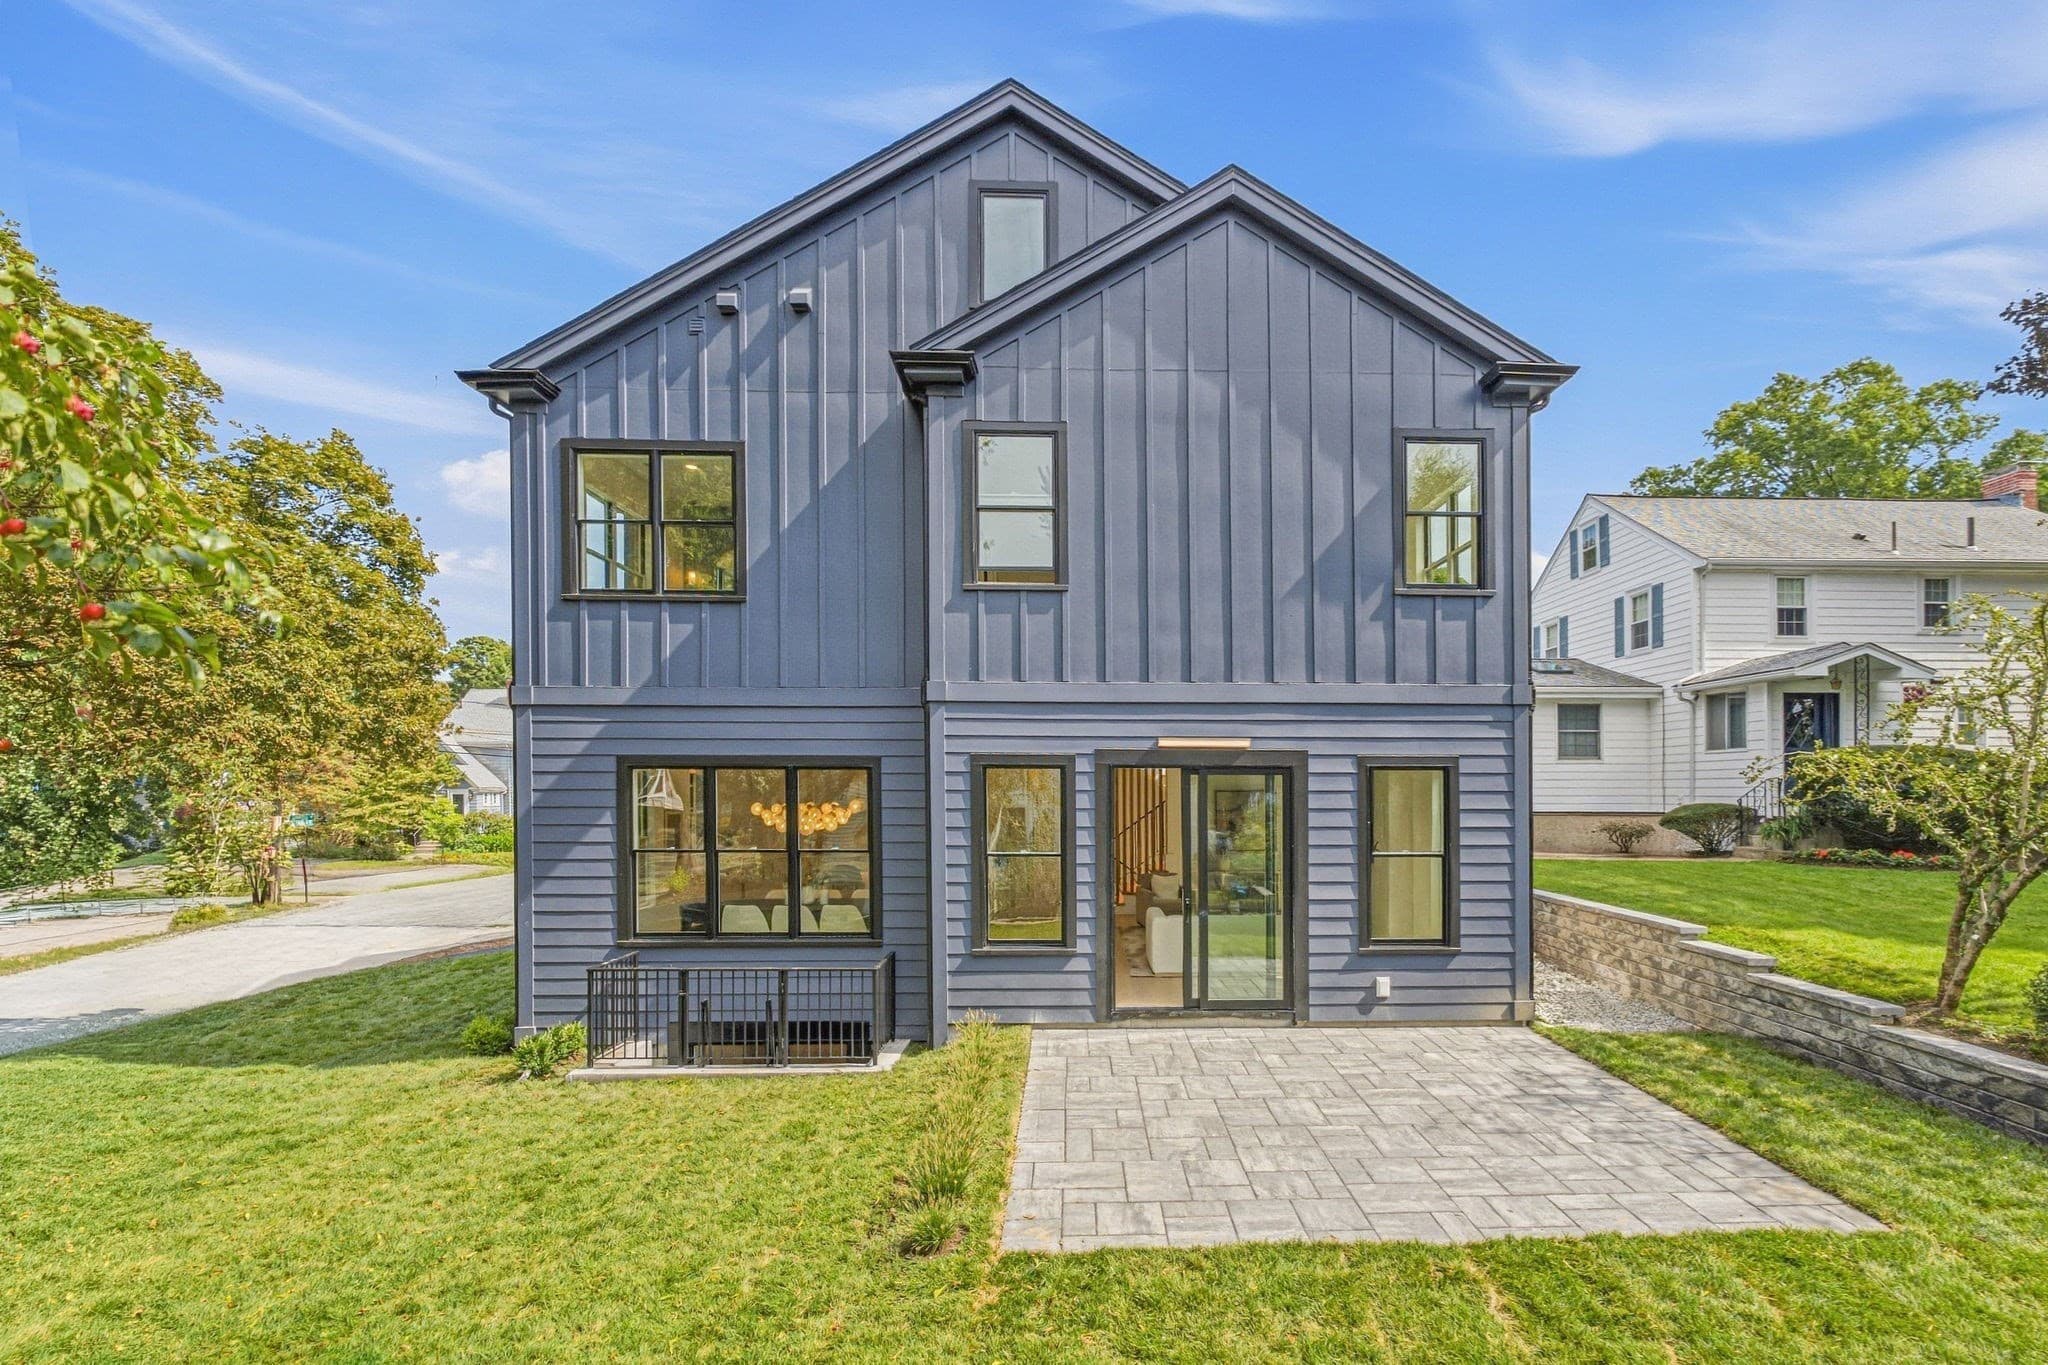
Single Family Residence at 42 Lindbergh Ave, Newton MA 02465, Newton, photo 4 of 40
Single Family Residence at 42 Lindbergh Ave, Newton MA 02465, Newton, photo 5 of 40
Single Family Residence at 42 Lindbergh Ave, Newton MA 02465, Newton, photo 6 of 40
Single Family Residence at 42 Lindbergh Ave, Newton MA 02465, Newton, photo 7 of 40
Single Family Residence at 42 Lindbergh Ave, Newton MA 02465, Newton, photo 8 of 40
Single Family Residence at 42 Lindbergh Ave, Newton MA 02465, Newton, photo 9 of 40
Single Family Residence at 42 Lindbergh Ave, Newton MA 02465, Newton, photo 10 of 40
Single Family Residence at 42 Lindbergh Ave, Newton MA 02465, Newton, photo 11 of 40
Single Family Residence at 42 Lindbergh Ave, Newton MA 02465, Newton, photo 12 of 40
Single Family Residence at 42 Lindbergh Ave, Newton MA 02465, Newton, photo 13 of 40
Single Family Residence at 42 Lindbergh Ave, Newton MA 02465, Newton, photo 14 of 40
Single Family Residence at 42 Lindbergh Ave, Newton MA 02465, Newton, photo 15 of 40
Single Family Residence at 42 Lindbergh Ave, Newton MA 02465, Newton, photo 16 of 40
Single Family Residence at 42 Lindbergh Ave, Newton MA 02465, Newton, photo 17 of 40
Single Family Residence at 42 Lindbergh Ave, Newton MA 02465, Newton, photo 18 of 40
Single Family Residence at 42 Lindbergh Ave, Newton MA 02465, Newton, photo 19 of 40
Single Family Residence at 42 Lindbergh Ave, Newton MA 02465, Newton, photo 20 of 40
Single Family Residence at 42 Lindbergh Ave, Newton MA 02465, Newton, photo 21 of 40
Single Family Residence at 42 Lindbergh Ave, Newton MA 02465, Newton, photo 22 of 40
Single Family Residence at 42 Lindbergh Ave, Newton MA 02465, Newton, photo 23 of 40
Single Family Residence at 42 Lindbergh Ave, Newton MA 02465, Newton, photo 24 of 40
Single Family Residence at 42 Lindbergh Ave, Newton MA 02465, Newton, photo 25 of 40
Single Family Residence at 42 Lindbergh Ave, Newton MA 02465, Newton, photo 26 of 40
Single Family Residence at 42 Lindbergh Ave, Newton MA 02465, Newton, photo 27 of 40
Single Family Residence at 42 Lindbergh Ave, Newton MA 02465, Newton, photo 28 of 40
Single Family Residence at 42 Lindbergh Ave, Newton MA 02465, Newton, photo 29 of 40
Single Family Residence at 42 Lindbergh Ave, Newton MA 02465, Newton, photo 30 of 40
Single Family Residence at 42 Lindbergh Ave, Newton MA 02465, Newton, photo 31 of 40
Single Family Residence at 42 Lindbergh Ave, Newton MA 02465, Newton, photo 32 of 40
Single Family Residence at 42 Lindbergh Ave, Newton MA 02465, Newton, photo 33 of 40
Single Family Residence at 42 Lindbergh Ave, Newton MA 02465, Newton, photo 34 of 40
Single Family Residence at 42 Lindbergh Ave, Newton MA 02465, Newton, photo 35 of 40
Single Family Residence at 42 Lindbergh Ave, Newton MA 02465, Newton, photo 36 of 40
Single Family Residence at 42 Lindbergh Ave, Newton MA 02465, Newton, photo 37 of 40
Single Family Residence at 42 Lindbergh Ave, Newton MA 02465, Newton, photo 38 of 40
Single Family Residence at 42 Lindbergh Ave, Newton MA 02465, Newton, photo 39 of 40
Single Family Residence at 42 Lindbergh Ave, Newton MA 02465, Newton, photo 40 of 40
40 photos

$2,999,000

42 Lindbergh Ave, Newton MA 02465
Newton, MA 02465
Listed by Nova Group
Bedrooms
6
Bathrooms
8
Living area
6,058 sqft
Year built
2026

About this home

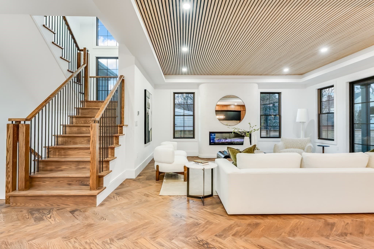
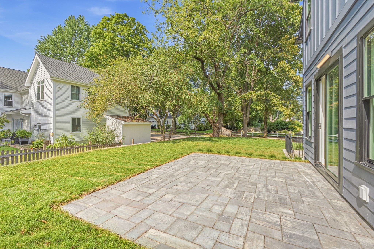
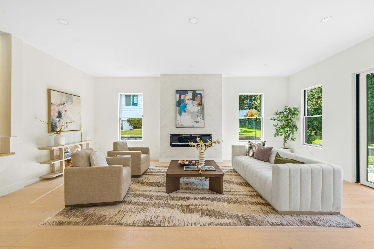
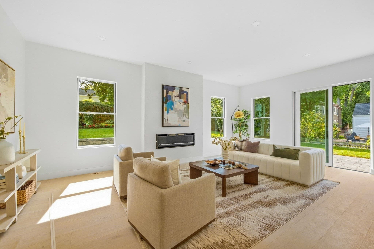
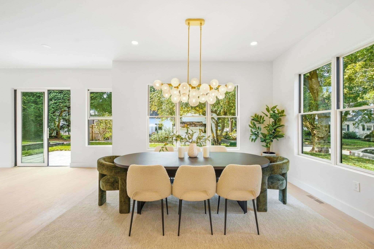
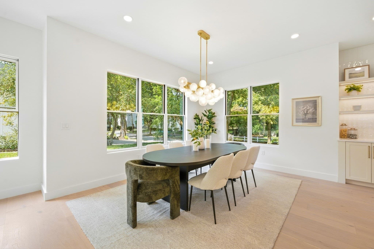
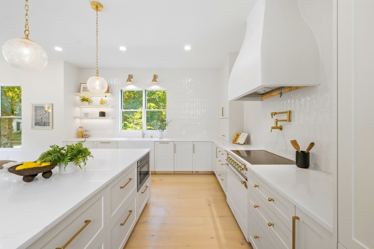
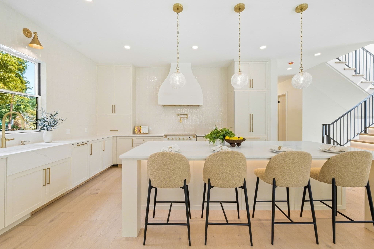
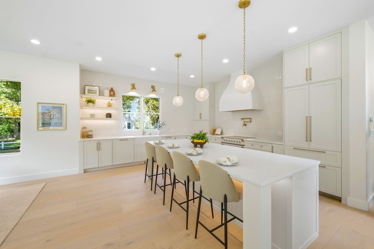
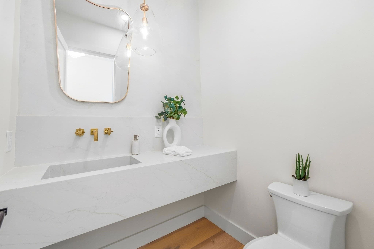
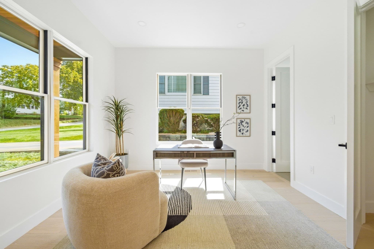
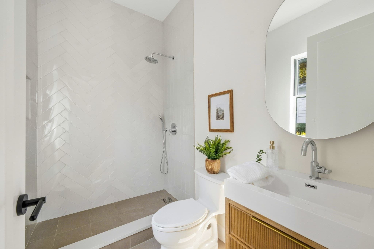
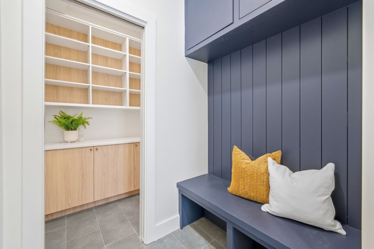
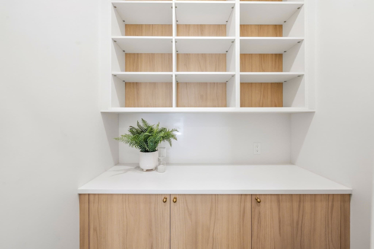
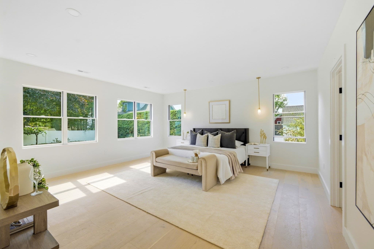
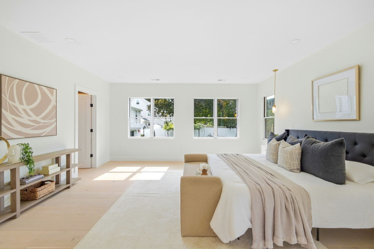
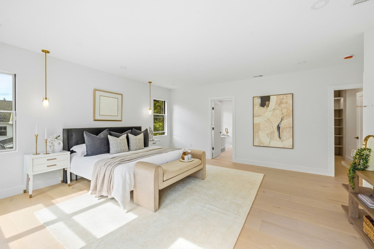
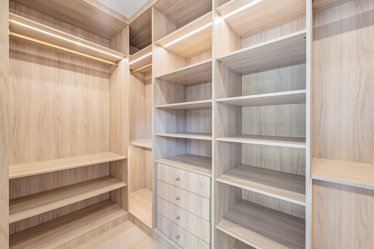
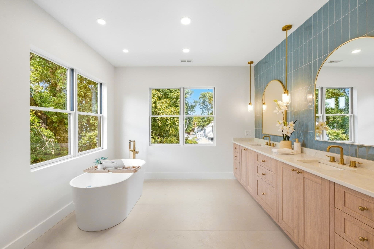
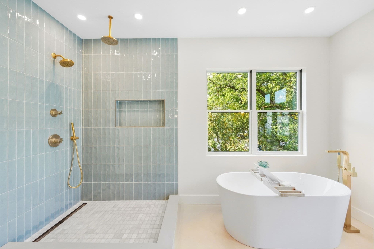
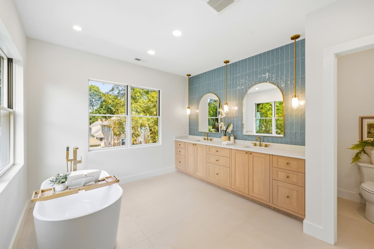
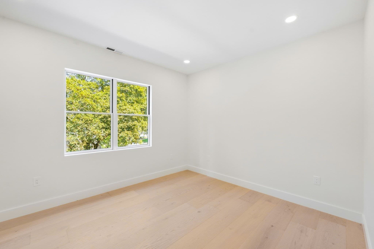
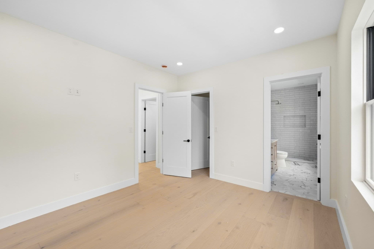
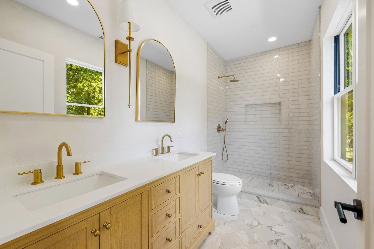
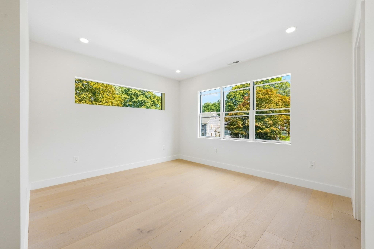
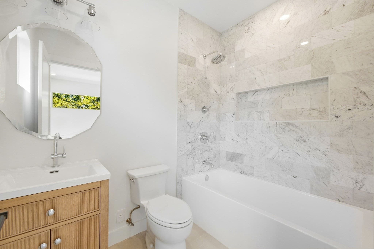
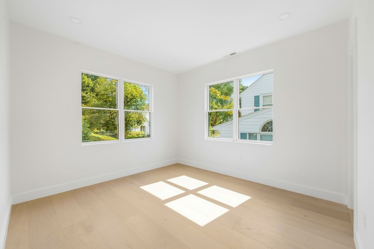
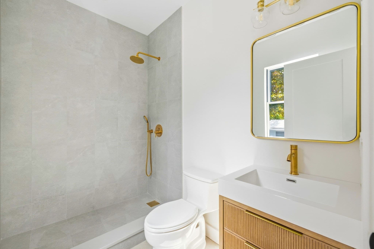
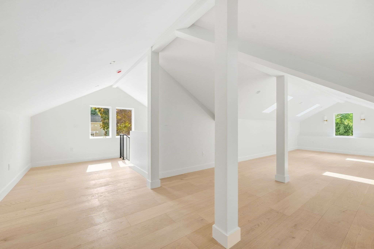
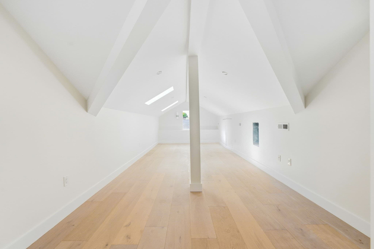
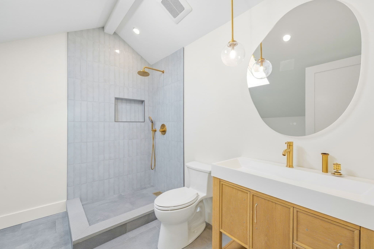
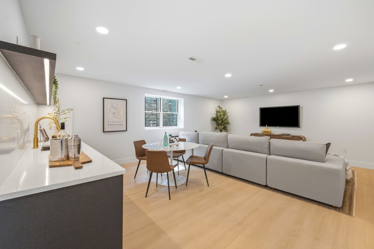
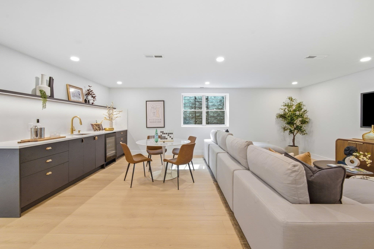
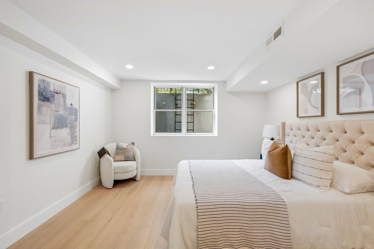
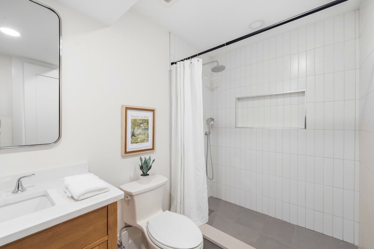
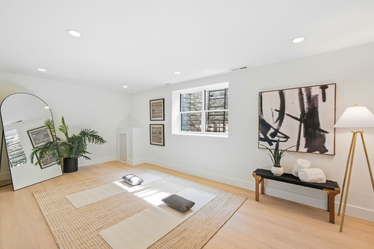
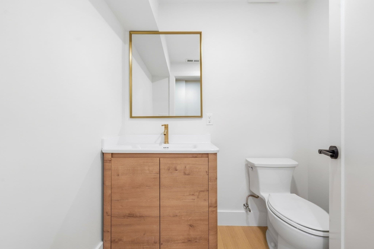
Exceptional new construction in a desirable West Newton location near Wellington Park, The Fessenden School, and all that West Newton Square has to offer. This newly completed classic-style residence provides over 6,000 sq. ft. of total space and an attached two-car garage. The interiors combine traditional details with a fresh transitional design, featuring light-toned hardwood floors, warm neutral colors, custom cabinetry and vanities, brushed brass accents, distinctive lighting, and carefully selected tilework. Large windows bring natural light throughout the home. The main level features an open kitchen, dining area, and family room with a fireplace, plus a center island, pantry, mudroom, and a bedroom or office with an adjoining full bath. The primary suite includes two fitted walk-in closets and a spacious bath with a soaking tub, glass-enclosed shower, and double vanity. Additional bedrooms, a dedicated laundry room, and a finished attic offer flexibility for guests, work, and hobbies. The finished lower level includes a bedroom suite, entertainment lounge with wet bar, gym, powder room, and storage. Outside, the large backyard and substantial side yard offer space for outdoor dining, play, and gardening. Convenient to shops, restaurants, commuter rail, express bus service, and major routes to Boston.

Highlights

Fireplace

Property details

MLS #
73579120
Property type
Single Family Residence
Subdivision
N/A
Status
Active
Days on market
7
On market date
September 17, 2026
Stories
N/A
Total bathrooms
8
Garage spaces
2
Parking spaces
6
Lot size
0.19 acres
Loading map…

Nearby schools

Within 10 miles · public school directory data (NCES)

Elementary
Franklin
0.38 mi away · Grades 0-5
Nearest school -- attendance-zone data not available here
5.0
Local Score (student-teacher ratio only (preliminary -- will incorporate state test-score data once available)) -- not an official state rating
Enrollment
402
Student:teacher ratio
11.2:1
District
Newton
Middle
F A Day Middle
0.78 mi away · Grades 6-8
Nearest school -- attendance-zone data not available here
5.0
Local Score (student-teacher ratio only (preliminary -- will incorporate state test-score data once available)) -- not an official state rating
Enrollment
934
Student:teacher ratio
10.6:1
District
Newton
High
Newton North High
1.1 mi away · Grades 9-12
Nearest school -- attendance-zone data not available here
5.0
Local Score (student-teacher ratio only (preliminary -- will incorporate state test-score data once available)) -- not an official state rating
Enrollment
2,098
Student:teacher ratio
10.9:1
District
Newton

Walkability

Blended score for Newton's center: EPA's National Walkability Index (street network, transit, land-use mix) combined with nearby-amenity density. 60% EPA National Walkability Index + 40% nearby-amenity density (Google Places).

83
Highly walkable
out of 100
EPA National Walkability Index
14.2 / 20 -- Above average walkable
Nearby-amenity density
100 / 100
Restaurants & cafes20
Grocery stores14
Parks19
Schools20
Transit stops20
Pharmacies3

Market position

How this listing compares to current activity in Newton, from live MLS data.

On the market 7 days -- 88 fewer days than Newton's current average of 95 days.
For reference, the median list price across 778 active listings in Newton right now is $899,000.

Mortgage calculator

Estimate only - actual rate and payment depend on your lender, credit, and loan program.

$
%
%
Adjust tax / insurance estimates
% / yr
$
/mo
Est. monthly payment
$18,210/mo
$599,800 down
$2,399,200 loan
Principal & interest$15,561
Property tax (est.)$2,499
Home insurance (est.)$150

Similar homes you might like

Data source: Listing information provided by MLS Property Information Network via Trestle/CoreLogic. Last updated 22 hr ago.

Information herein deemed reliable but not guaranteed; all measurements, school assignments, HOA fees, taxes, and feature lists are approximate and should be independently verified. Equal Housing Opportunity.