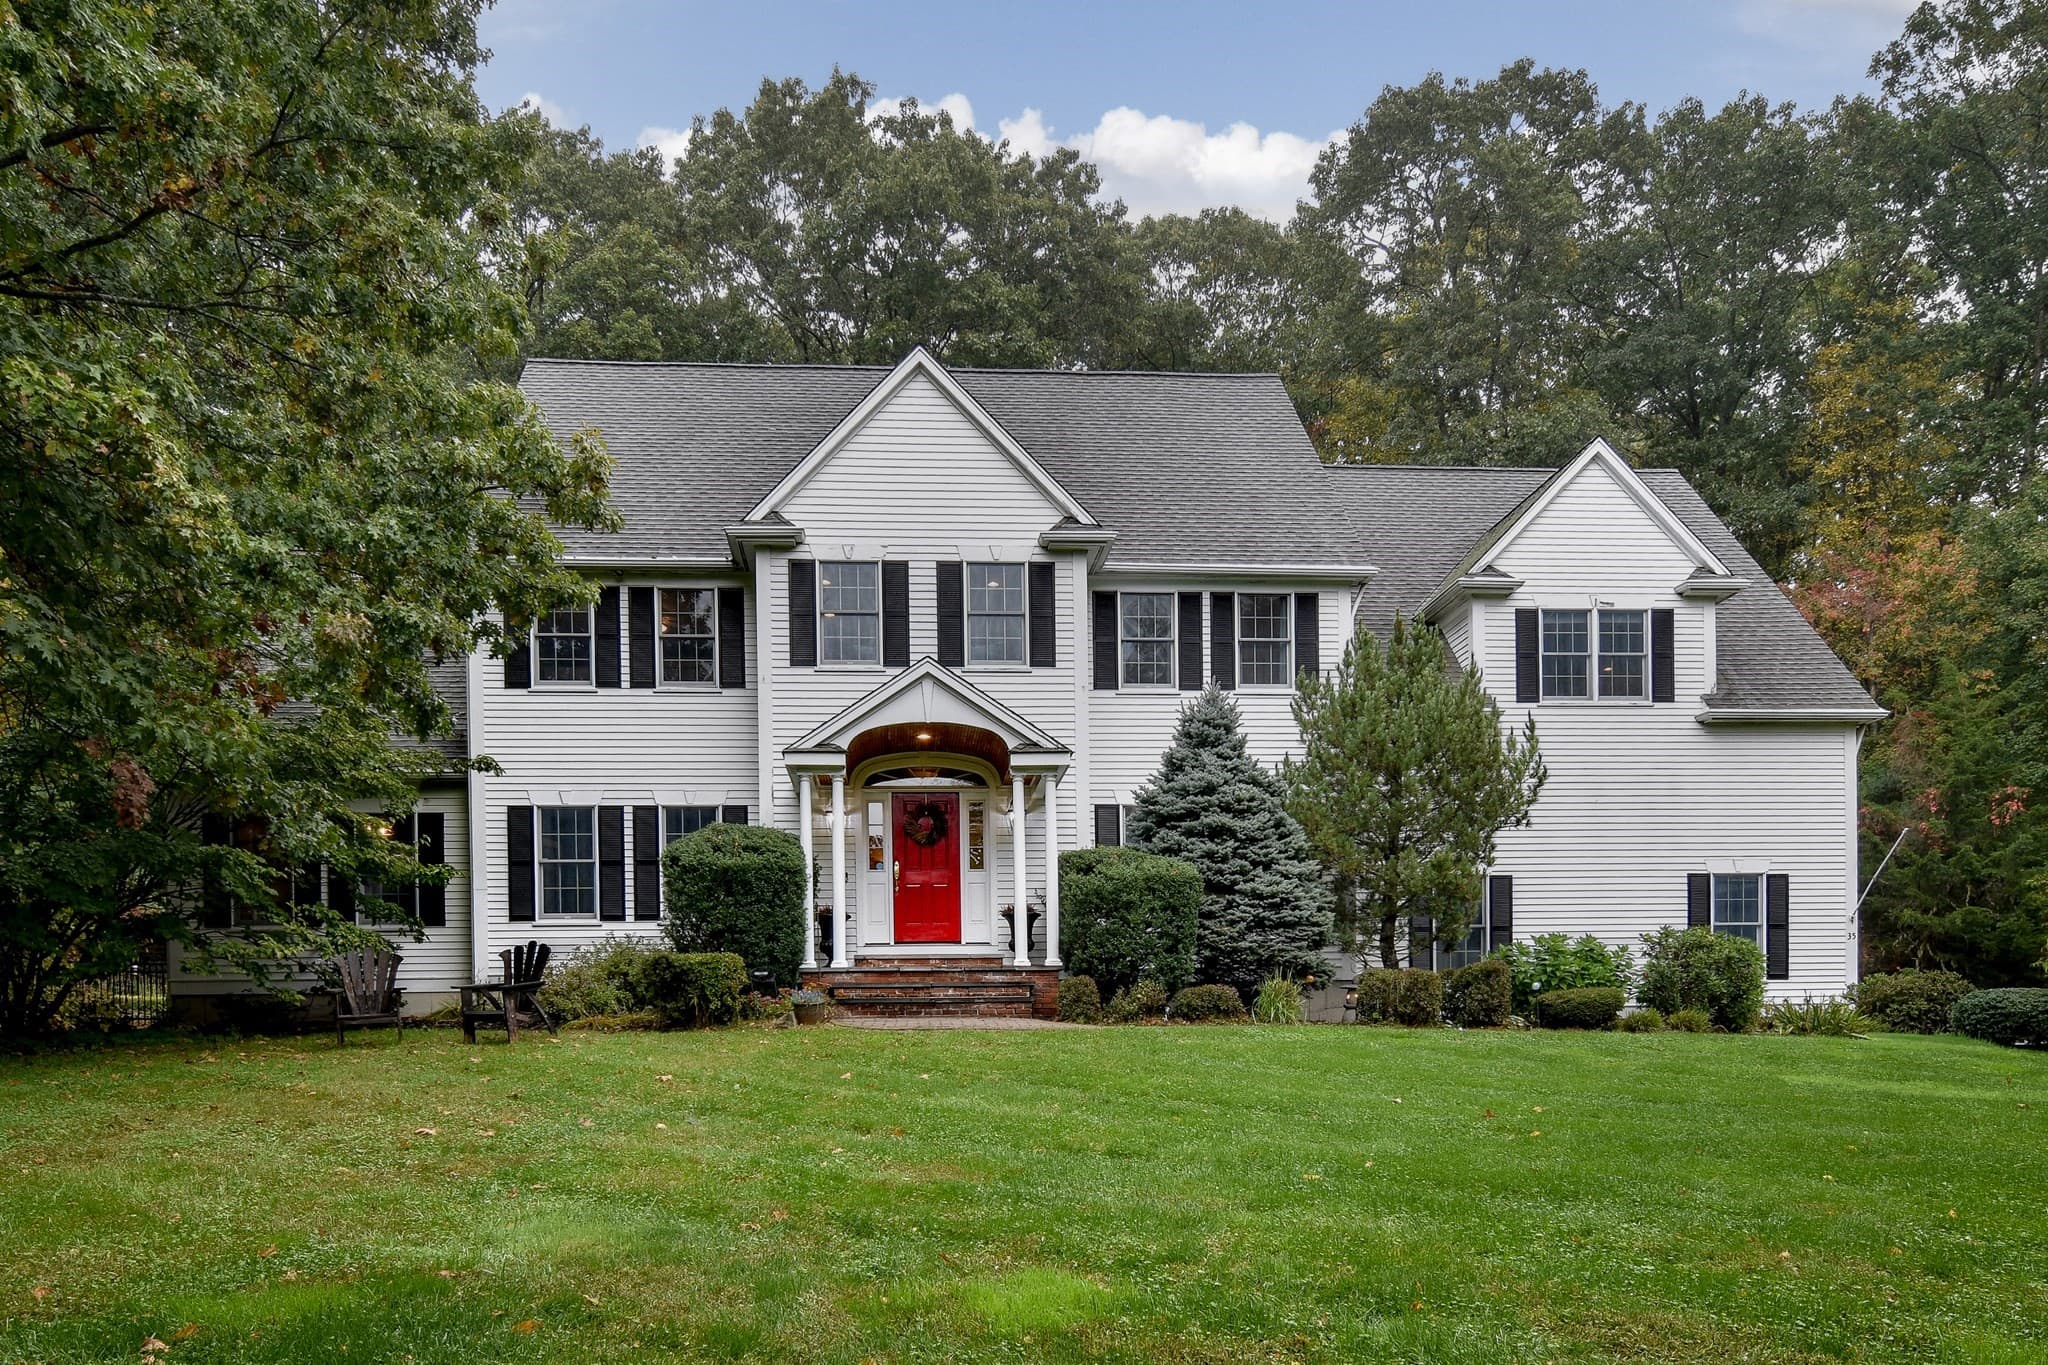
Single Family Residence at 35 Johnson Drive, Holliston MA 01746
Single Family Residence at 35 Johnson Drive, Holliston MA 01746, photo 2 of 42
Single Family Residence at 35 Johnson Drive, Holliston MA 01746, photo 3 of 42
Single Family Residence at 35 Johnson Drive, Holliston MA 01746, photo 4 of 42
Single Family Residence at 35 Johnson Drive, Holliston MA 01746, photo 5 of 42
Single Family Residence at 35 Johnson Drive, Holliston MA 01746, photo 6 of 42
Single Family Residence at 35 Johnson Drive, Holliston MA 01746, photo 7 of 42
Single Family Residence at 35 Johnson Drive, Holliston MA 01746, photo 8 of 42
Single Family Residence at 35 Johnson Drive, Holliston MA 01746, photo 9 of 42
Single Family Residence at 35 Johnson Drive, Holliston MA 01746, photo 10 of 42
Single Family Residence at 35 Johnson Drive, Holliston MA 01746, photo 11 of 42
Single Family Residence at 35 Johnson Drive, Holliston MA 01746, photo 12 of 42
Single Family Residence at 35 Johnson Drive, Holliston MA 01746, photo 13 of 42
Single Family Residence at 35 Johnson Drive, Holliston MA 01746, photo 14 of 42
Single Family Residence at 35 Johnson Drive, Holliston MA 01746, photo 15 of 42
Single Family Residence at 35 Johnson Drive, Holliston MA 01746, photo 16 of 42
Single Family Residence at 35 Johnson Drive, Holliston MA 01746, photo 17 of 42
Single Family Residence at 35 Johnson Drive, Holliston MA 01746, photo 18 of 42
Single Family Residence at 35 Johnson Drive, Holliston MA 01746, photo 19 of 42
Single Family Residence at 35 Johnson Drive, Holliston MA 01746, photo 20 of 42
Single Family Residence at 35 Johnson Drive, Holliston MA 01746, photo 21 of 42
Single Family Residence at 35 Johnson Drive, Holliston MA 01746, photo 22 of 42
Single Family Residence at 35 Johnson Drive, Holliston MA 01746, photo 23 of 42
Single Family Residence at 35 Johnson Drive, Holliston MA 01746, photo 24 of 42
Single Family Residence at 35 Johnson Drive, Holliston MA 01746, photo 25 of 42
Single Family Residence at 35 Johnson Drive, Holliston MA 01746, photo 26 of 42
Single Family Residence at 35 Johnson Drive, Holliston MA 01746, photo 27 of 42
Single Family Residence at 35 Johnson Drive, Holliston MA 01746, photo 28 of 42
Single Family Residence at 35 Johnson Drive, Holliston MA 01746, photo 29 of 42
Single Family Residence at 35 Johnson Drive, Holliston MA 01746, photo 30 of 42
Single Family Residence at 35 Johnson Drive, Holliston MA 01746, photo 31 of 42
Single Family Residence at 35 Johnson Drive, Holliston MA 01746, photo 32 of 42
Single Family Residence at 35 Johnson Drive, Holliston MA 01746, photo 33 of 42
Single Family Residence at 35 Johnson Drive, Holliston MA 01746, photo 34 of 42
Single Family Residence at 35 Johnson Drive, Holliston MA 01746, photo 35 of 42
Single Family Residence at 35 Johnson Drive, Holliston MA 01746, photo 36 of 42
Single Family Residence at 35 Johnson Drive, Holliston MA 01746, photo 37 of 42
Single Family Residence at 35 Johnson Drive, Holliston MA 01746, photo 38 of 42
Single Family Residence at 35 Johnson Drive, Holliston MA 01746, photo 39 of 42
Single Family Residence at 35 Johnson Drive, Holliston MA 01746, photo 40 of 42
Single Family Residence at 35 Johnson Drive, Holliston MA 01746, photo 41 of 42
Single Family Residence at 35 Johnson Drive, Holliston MA 01746, photo 42 of 42
42 photos

$1,175,000

35 Johnson Drive, Holliston MA 01746
Holliston, MA 01746
Listed by Katie McBride
Bedrooms
4
Bathrooms
2.5
Living area
3,376 sqft
Year built
2000

About this home

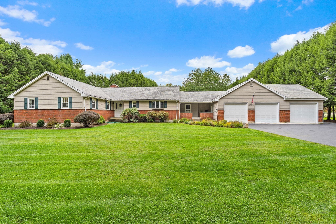
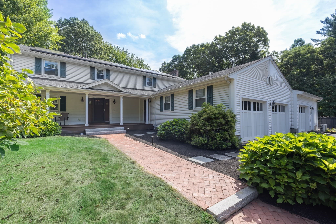
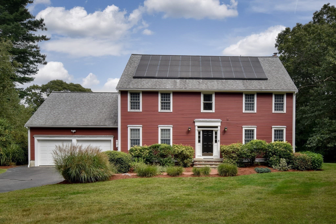
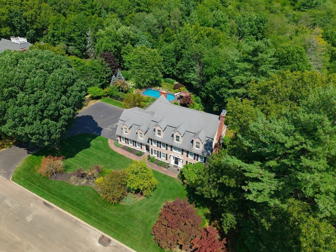
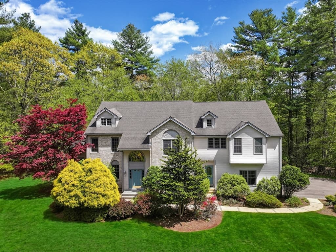
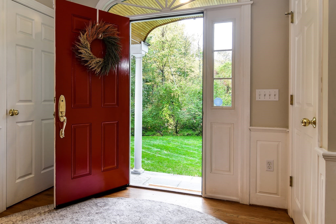
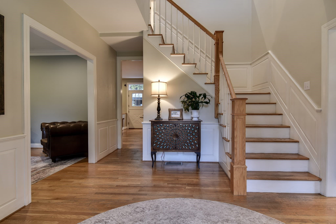
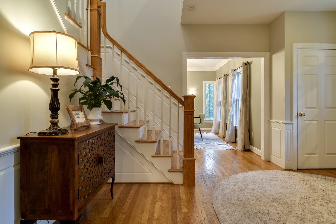
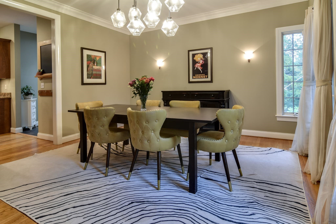
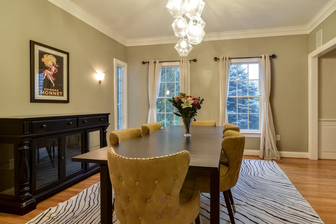
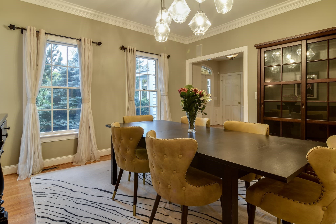
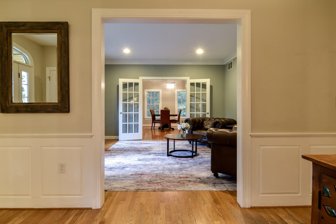
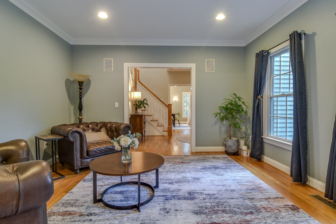
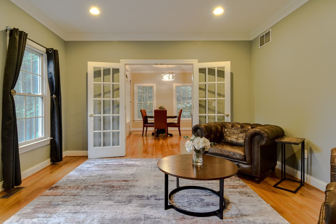
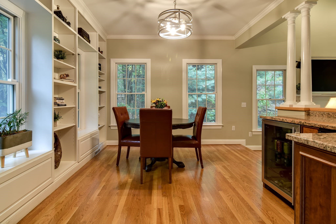
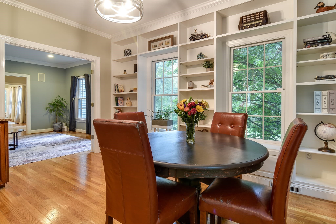
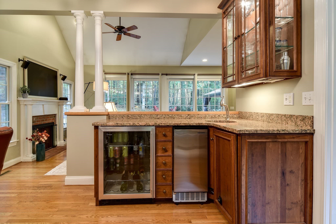
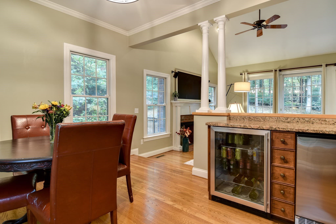
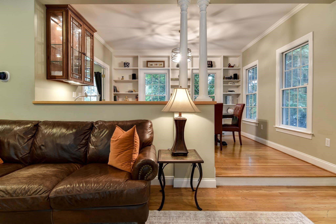
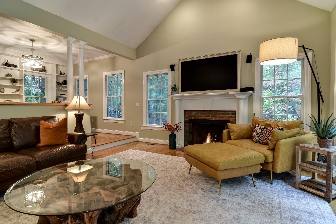
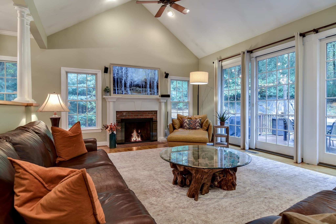
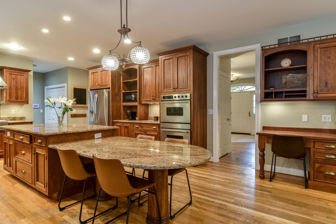
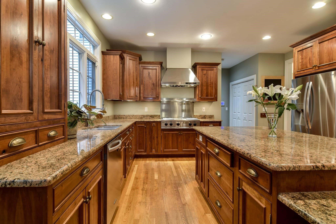
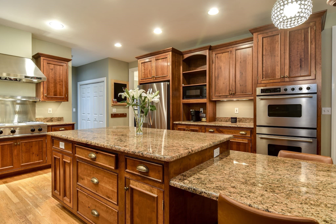
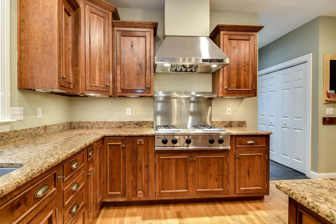
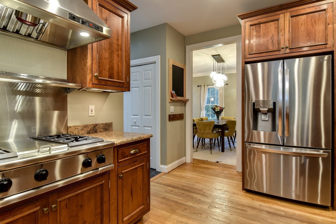
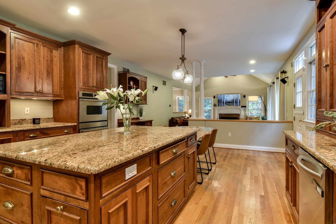
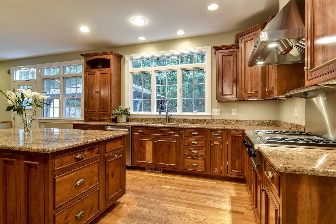
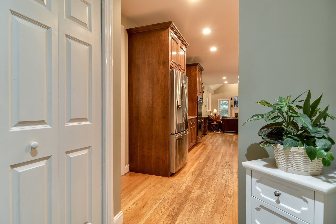
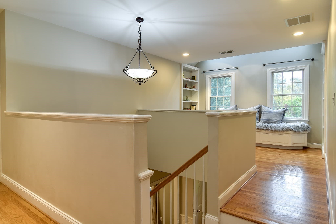
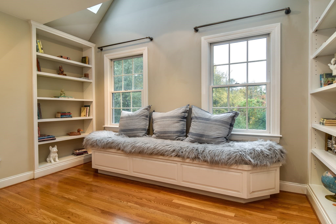
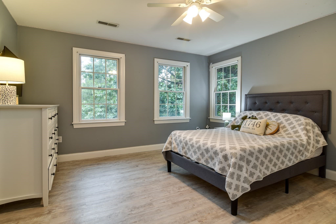
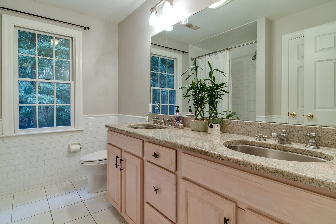
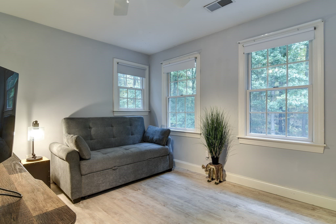
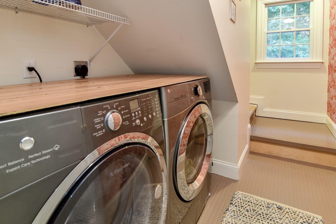
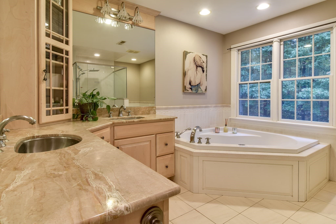
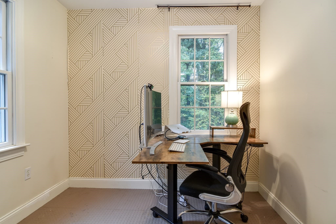
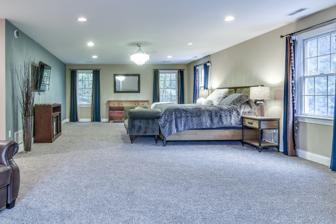
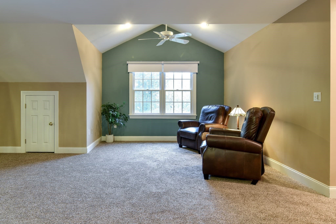
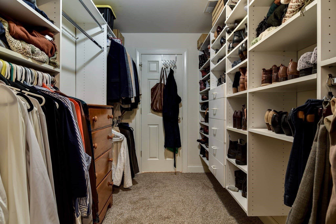
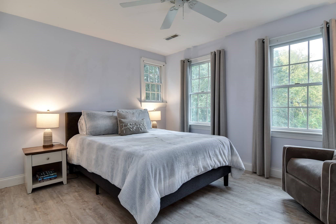
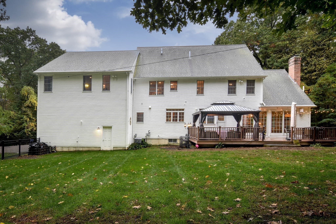
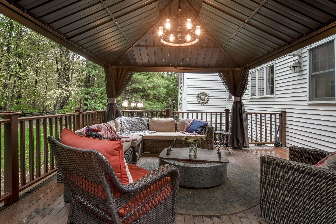
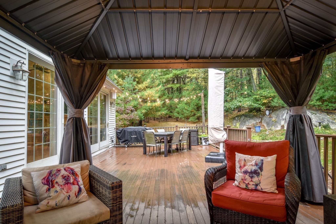
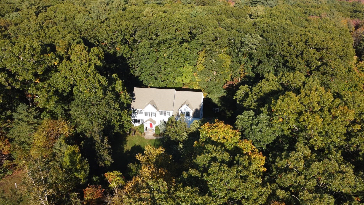
Welcome home to this beautiful Colonial, set on a private 3-acre lot in Holliston's sought-after Cedarbrook neighborhood. With plenty of room to gather with friends and family or find a quiet place to unwind, this home offers a wonderful balance of comfortable living spaces and thoughtful design. The spacious kitchen features granite countertops, a large center island, double wall ovens and a sunny dining area for morning coffee or casual meals. Just beyond, the inviting family room features a cathedral ceiling, gas fireplace and a stunning wall of glass sliders that fills the room with natural light and brings the beauty of the outdoors right into your living space. Imagine curling up by the fire on a chilly New England evening, surrounded by views of the changing seasons. Step outside to the expansive deck with a covered seating area, perfect for summer dinners, entertaining friends or simply enjoying the peaceful wooded surroundings. A fenced yard offers comfort that little ones or furry friends won't wander. Back inside, the adjoining game room with wet bar and wine refrigerator makes entertaining easy while the formal dining room is ready for holidays and special occasions. A separate living room/office offers a comfortable space to relax or work from home. Surround sound speakers throughout downstairs and all season speakers on deck are all ready for you to connect a surround system to! Upstairs, the generous primary suite with new carpet includes two walk-in closets, a private office area and a spacious bath with soaking tub, tiled shower and double vanity. There are three additional bedrooms, a full bath and separate laundry room. A charming loft with built-in shelving and window seat is a lovely spot to read or enjoy a little quiet time. The large unfinished basement offers possibilities for future living space, while the three-car garage, walk-up attic and updated heating and cooling systems add everyday convenience. It's rare to find a home with this much privacy in such a wonderful neighborhood, with shopping, schools and major routes nearby!

Highlights

Fireplace

Property details

MLS
MLS Property Information Network
MLS #
73592000
Property type
Single Family Residence
Subdivision
Cedarbrook
Status
Active
Days on market
5
On market date
October 16, 2026
Stories
N/A
Total bathrooms
2.5
Garage spaces
3
Parking spaces
12
Lot size
3.05 acres
Loading map…

Nearby schools

Within 10 miles. School directory data from the National Center for Education Statistics (NCES), accessed via the Urban Institute Education Data API. Local Score is calculated by INNOVATE Real Estate; where a state rating is shown, it comes from that state's own official school report card.

Elementary
Miller School
2.58 mi away · Grades 3-5
Nearest school -- attendance-zone data not available here
4.0
Local Score (student-teacher ratio only (preliminary -- will incorporate state test-score data once available)) -- not an official state rating
Enrollment
609
Student:teacher ratio
12.2:1
District
Holliston
Middle
Robert H. Adams Middle School
2.42 mi away · Grades 6-8
Nearest school -- attendance-zone data not available here
4.0
Local Score (student-teacher ratio only (preliminary -- will incorporate state test-score data once available)) -- not an official state rating
Enrollment
676
Student:teacher ratio
12.3:1
District
Holliston
High
Holliston High
1.85 mi away · Grades 9-12
Nearest school -- attendance-zone data not available here
4.0
Local Score (student-teacher ratio only (preliminary -- will incorporate state test-score data once available)) -- not an official state rating
Enrollment
812
Student:teacher ratio
12.9:1
District
Holliston

Walkability

Blended score for Holliston's center, calculated by INNOVATE Real Estate from two sources: the EPA's National Walkability Index (street network, transit, land-use mix) and Google Places amenity data (what's actually reachable on foot from this point). EPA National Walkability Index only -- nearby-amenity data not cached yet for this area.

23
Car-dependent
out of 100
EPA National Walkability Index
4.5 / 20 -- Least walkable

Market position

How this listing compares to current activity in Holliston, from live MLS data.

On the market 5 days -- 98 fewer days than Holliston's current average of 103 days.
For reference, the median list price across 87 active listings in Holliston right now is $700,000.

Mortgage calculator

Estimate only - actual rate and payment depend on your lender, credit, and loan program.

$
%
%
Adjust tax / insurance estimates
% / yr
$
/mo
Est. monthly payment
$7,226/mo
$235,000 down
$940,000 loan
Principal & interest$6,097
Property tax (est.)$979
Home insurance (est.)$150

Similar homes you might like

Data source: Listing information provided by MLS Property Information Network via Trestle/CoreLogic. Last updated 5 days ago.

Information herein deemed reliable but not guaranteed; all measurements, school assignments, HOA fees, taxes, and feature lists are approximate and should be independently verified. Equal Housing Opportunity.