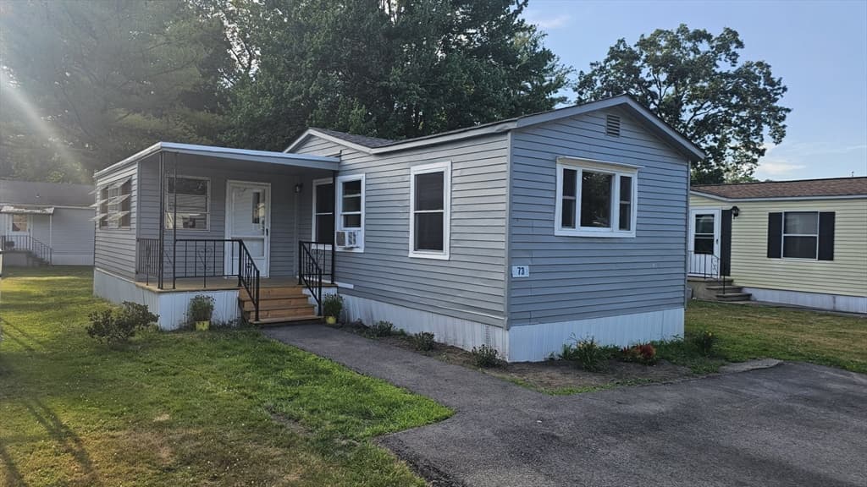
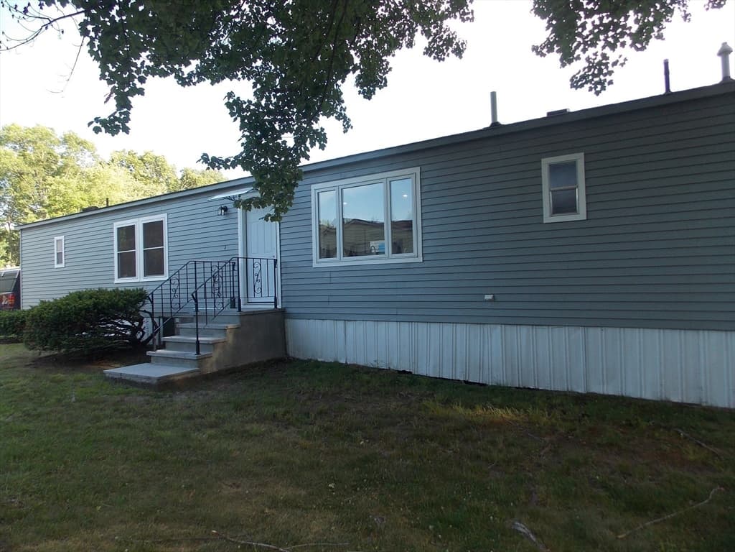
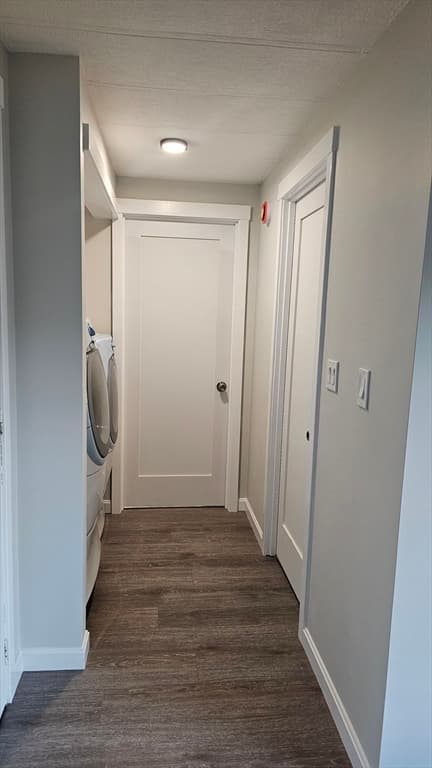
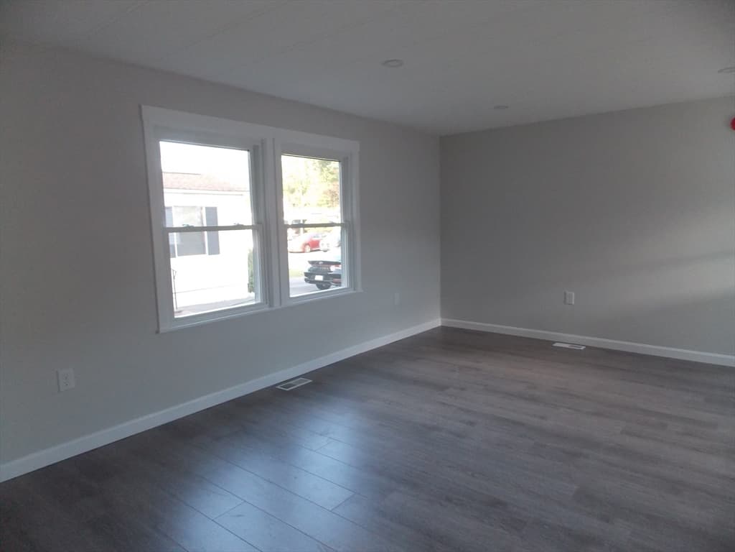
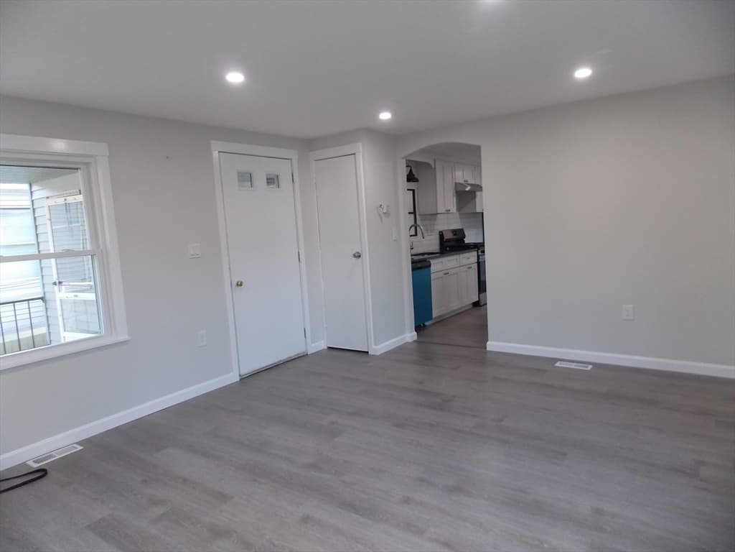
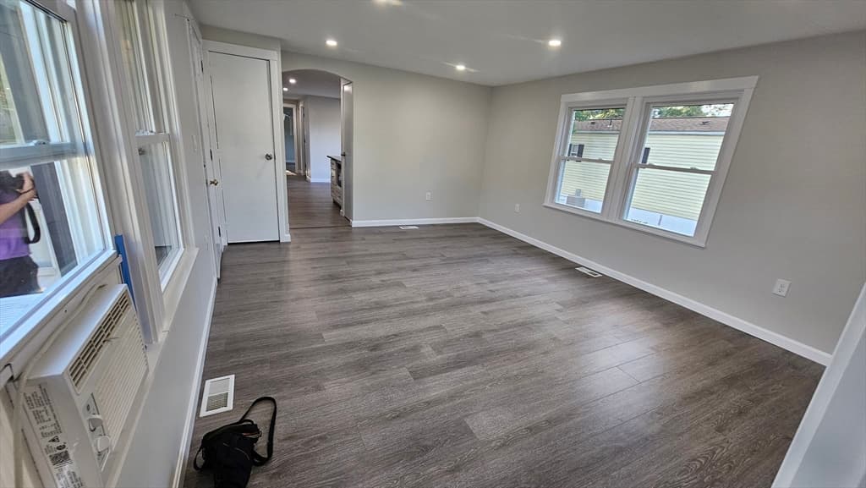
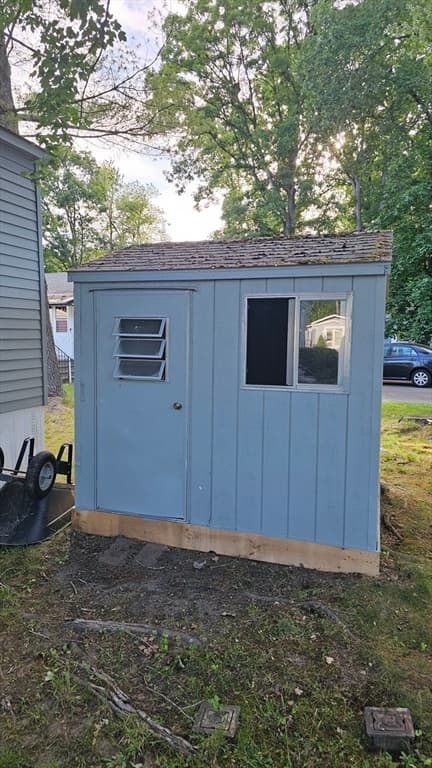
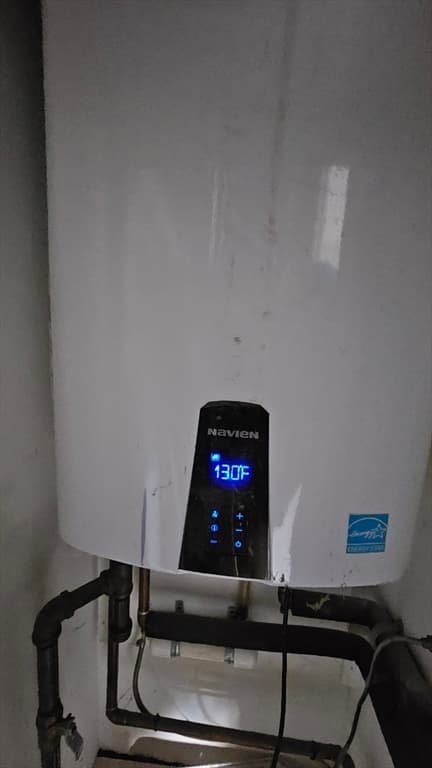
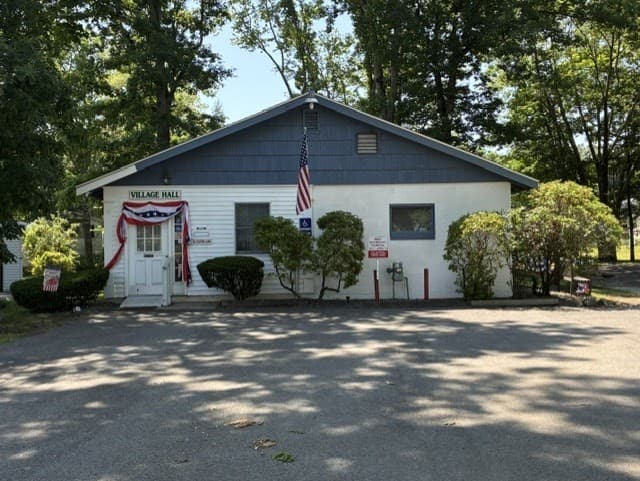
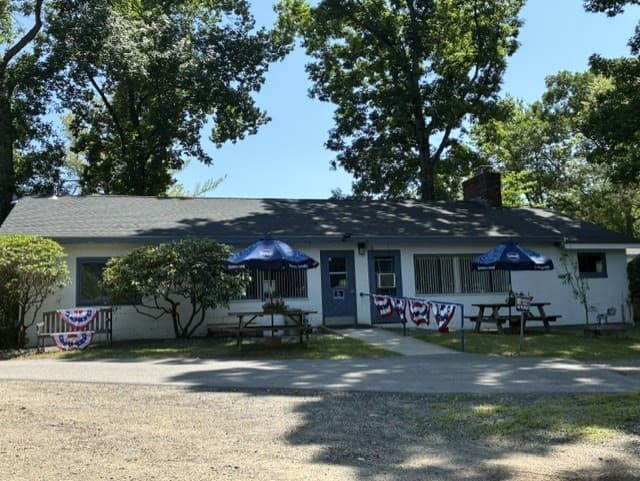

73 Victoria Lane, Marlborough MA 01752
73 Victoria Lane, Marlborough MA 01752 photo 2
73 Victoria Lane, Marlborough MA 01752 photo 3
73 Victoria Lane, Marlborough MA 01752 photo 4
73 Victoria Lane, Marlborough MA 01752 photo 5
73 Victoria Lane, Marlborough MA 01752 photo 6
73 Victoria Lane, Marlborough MA 01752 photo 7
73 Victoria Lane, Marlborough MA 01752 photo 8
73 Victoria Lane, Marlborough MA 01752 photo 9
73 Victoria Lane, Marlborough MA 01752 photo 10
73 Victoria Lane, Marlborough MA 01752 photo 11
73 Victoria Lane, Marlborough MA 01752 photo 12
73 Victoria Lane, Marlborough MA 01752 photo 13
73 Victoria Lane, Marlborough MA 01752 photo 14
73 Victoria Lane, Marlborough MA 01752 photo 15
73 Victoria Lane, Marlborough MA 01752 photo 16
73 Victoria Lane, Marlborough MA 01752 photo 17
73 Victoria Lane, Marlborough MA 01752 photo 18
73 Victoria Lane, Marlborough MA 01752 photo 19
73 Victoria Lane, Marlborough MA 01752 photo 20
73 Victoria Lane, Marlborough MA 01752 photo 21
73 Victoria Lane, Marlborough MA 01752 photo 22
73 Victoria Lane, Marlborough MA 01752 photo 23
73 Victoria Lane, Marlborough MA 01752 photo 24
73 Victoria Lane, Marlborough MA 01752 photo 25
73 Victoria Lane, Marlborough MA 01752 photo 26
73 Victoria Lane, Marlborough MA 01752 photo 27
73 Victoria Lane, Marlborough MA 01752 photo 28
73 Victoria Lane, Marlborough MA 01752 photo 29
73 Victoria Lane, Marlborough MA 01752 photo 30
30 photos

$199,900

73 Victoria Lane, Marlborough MA 01752
Marlborough, MA 01752
Listed by Richard Anzalone
Bedrooms
2
Bathrooms
1.1
Living area
1,000 sqft
Year built
1979

About this home

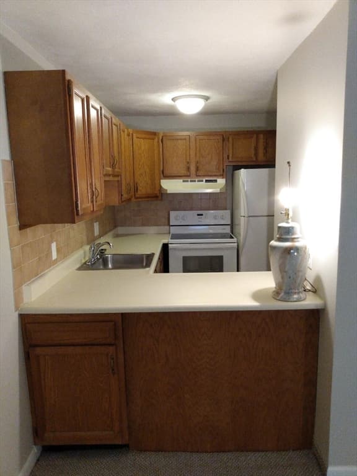
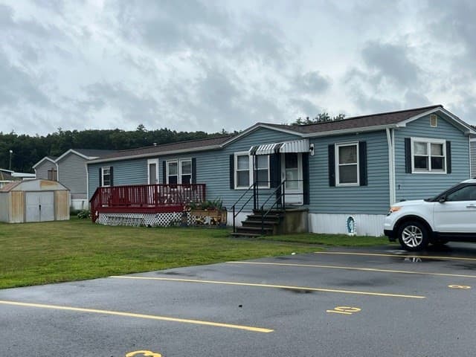
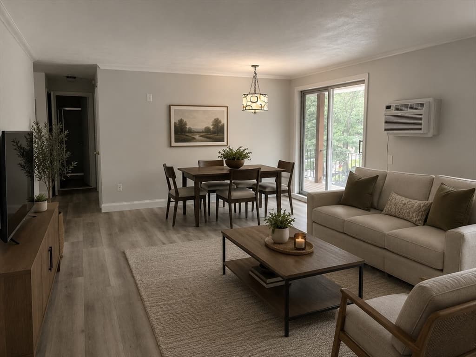
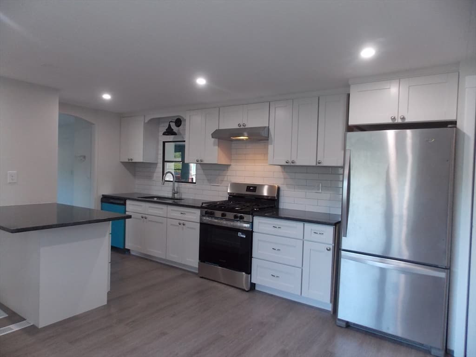
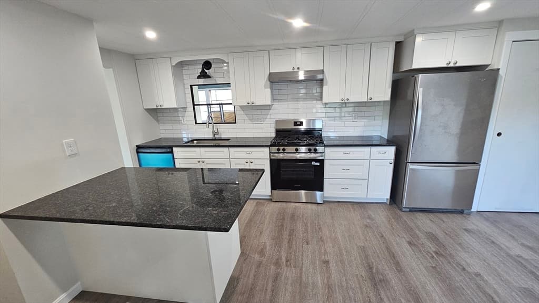
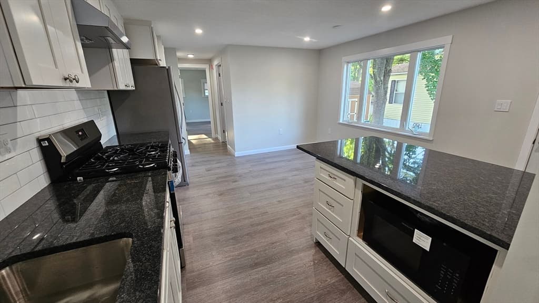
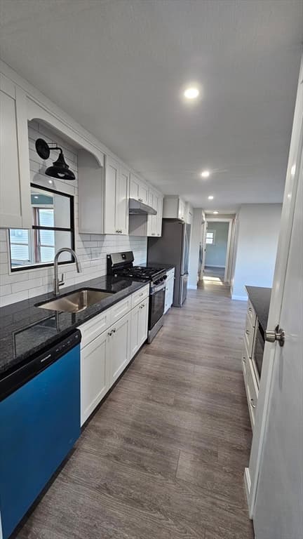
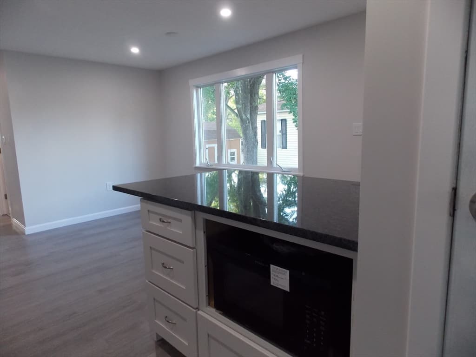
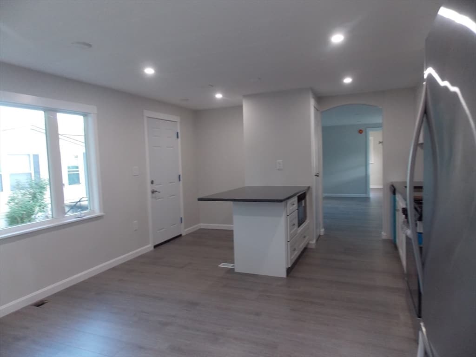
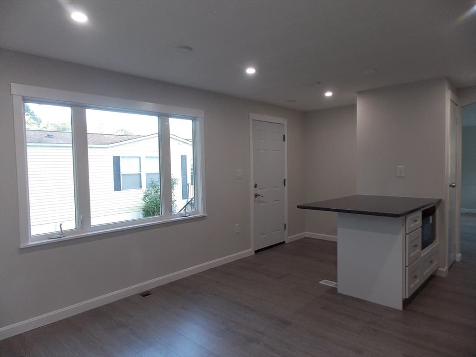
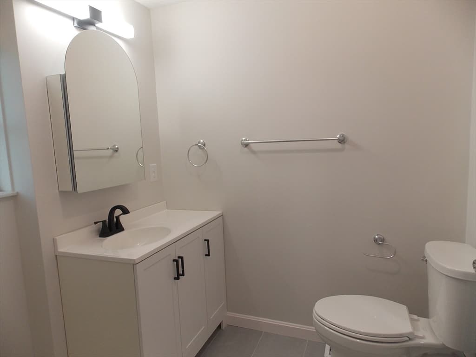
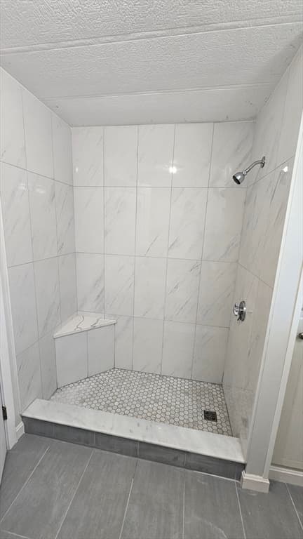
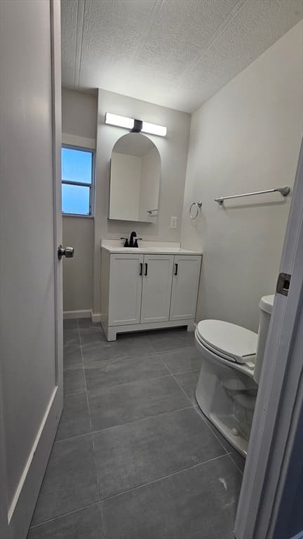
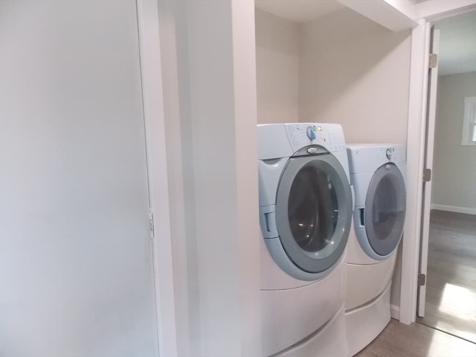
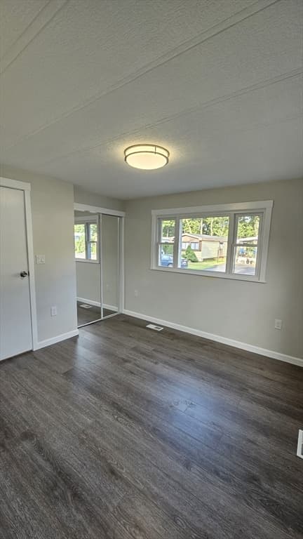
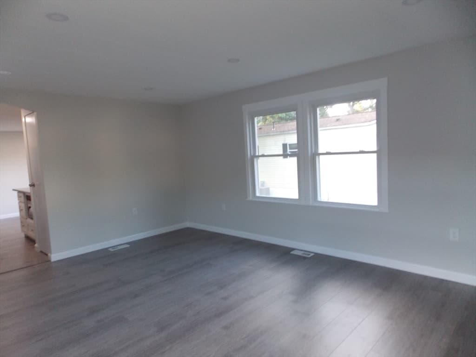
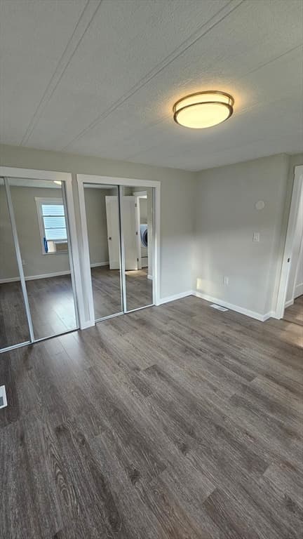
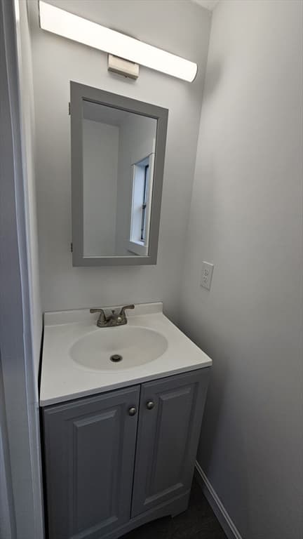
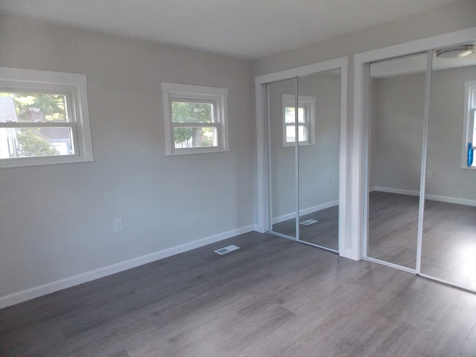
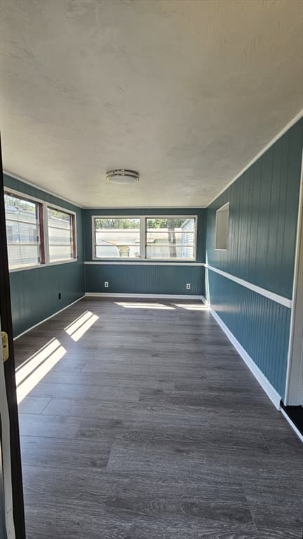
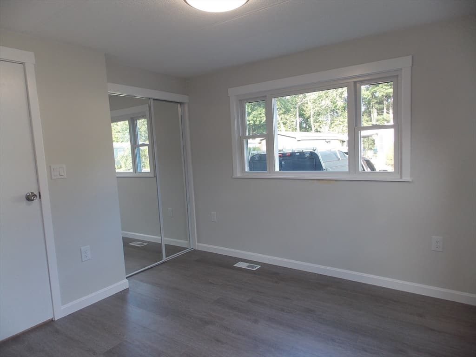
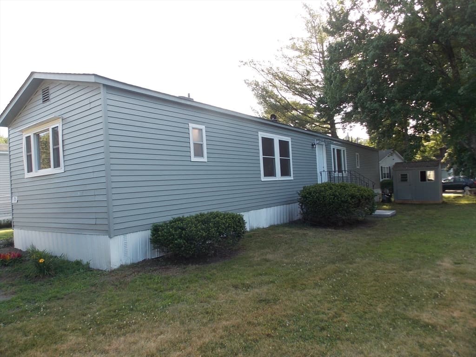
Turn the key and move right in! This beautifully renovated 1,000 Square-Foot home in sought-after Jo-Len Park, an owner-operated 55+ community near the Marlborough/Sudbury line, has been completely remodeled with quality throughout. Updates include all new plumbing brought up to code, upgraded electrical, a stunning new kitchen with cabinets and appliances, a new full bath and half bath. Additional improvements include new 1/2-inch drywall, plaster, trim, Life proof flooring, solid bedroom doors, fresh interior and exterior paint. The three-season sunroom features a new rubber roof, while the main roof is approximately five years old. A new granite front entry enhances the curb appeal. Offering two bedrooms, a spacious living room and virtually every major update already completed, this is truly move-in ready living at its best.

Property details

MLS #
73546504
Property type
Mobile Home
Subdivision
N/A
Status
Active
Days on market
43
On market date
July 8, 2026
Stories
N/A
Garage spaces
N/A
Lot size
N/A
Loading map…

Nearby schools

Within 10 miles · public school directory data (NCES)

Elementary
Francis J Kane
0.29 mi away · Grades 0-5
Nearest school -- attendance-zone data not available here
4.0
Local Score (student-teacher ratio only (preliminary -- will incorporate state test-score data once available)) -- not an official state rating
Enrollment
496
Student:teacher ratio
13.1:1
District
Marlborough
Middle
1 LT Charles W. Whitcomb School
1.66 mi away · Grades 6-8
Nearest school -- attendance-zone data not available here
5.0
Local Score (student-teacher ratio only (preliminary -- will incorporate state test-score data once available)) -- not an official state rating
Enrollment
1,077
Student:teacher ratio
11.6:1
District
Marlborough
High
Marlborough High
1.74 mi away · Grades 9-12
Nearest school -- attendance-zone data not available here
5.0
Local Score (student-teacher ratio only (preliminary -- will incorporate state test-score data once available)) -- not an official state rating
Enrollment
1,022
Student:teacher ratio
10.9:1
District
Marlborough

Mortgage calculator

Estimate only - actual rate and payment depend on your lender, credit, and loan program.

$
%
%
Adjust tax / insurance estimates
% / yr
$
/mo
Est. monthly payment
$1,354/mo
$39,980 down
$159,920 loan
Principal & interest$1,037
Property tax (est.)$167
Home insurance (est.)$150

Similar homes you might like

Data source: Listing information provided by MLS Property Information Network via Trestle/CoreLogic. Last updated 26 days ago.

Information herein deemed reliable but not guaranteed; all measurements, school assignments, HOA fees, taxes, and feature lists are approximate and should be independently verified. Equal Housing Opportunity.