

$619,000
About this home
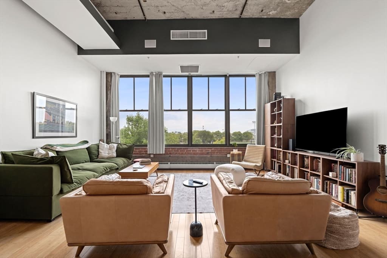
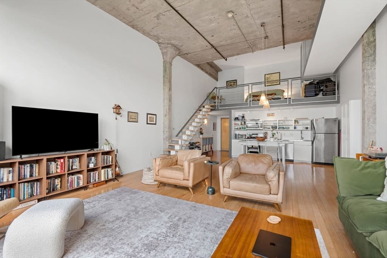
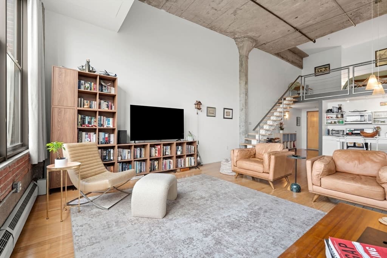
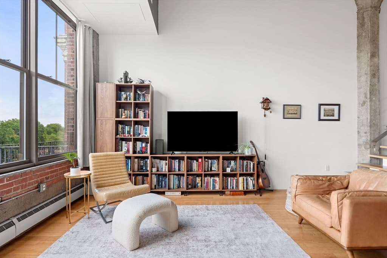
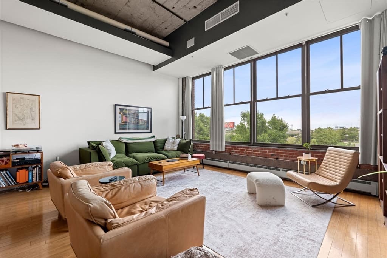
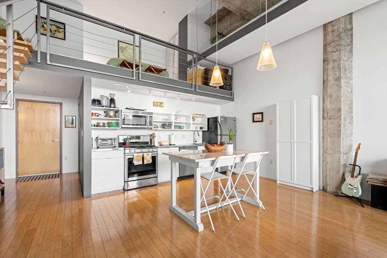
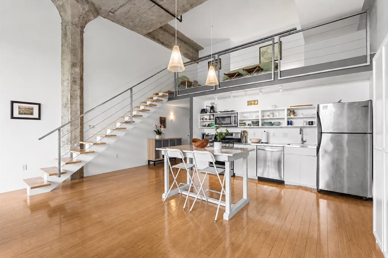
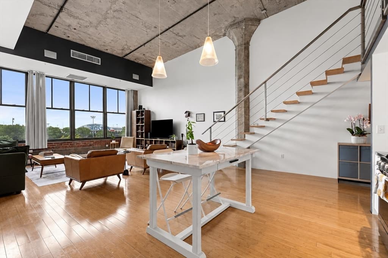
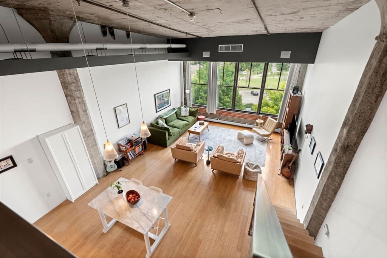
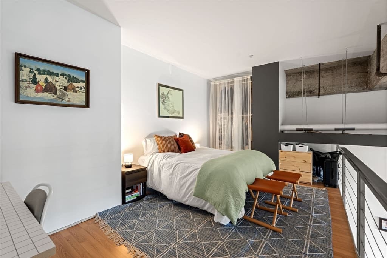
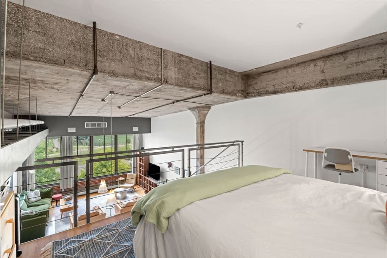
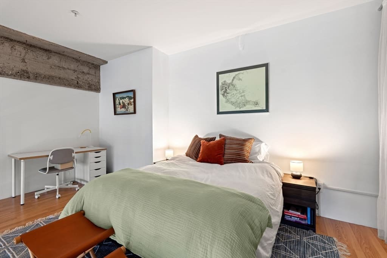
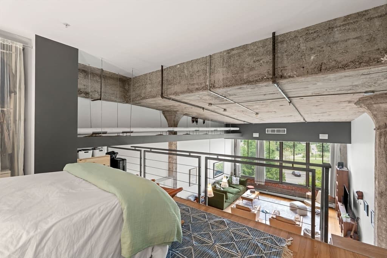
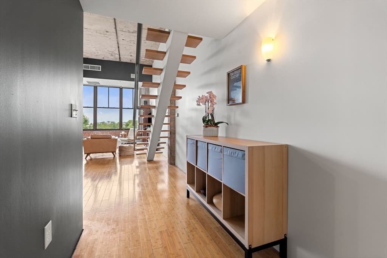
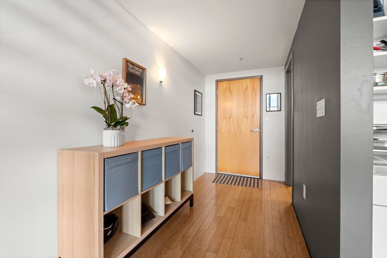
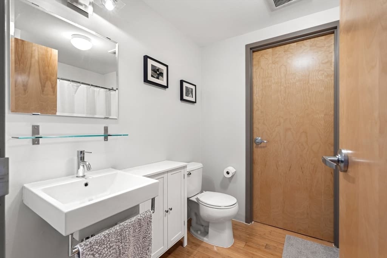
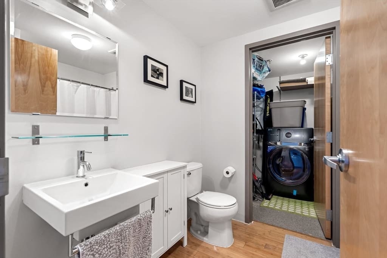
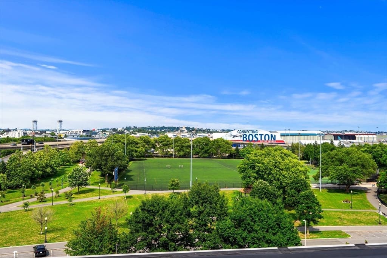
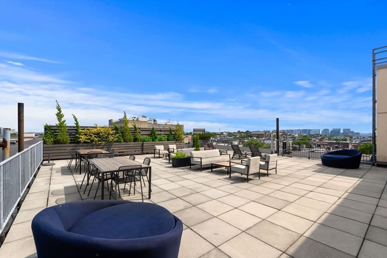
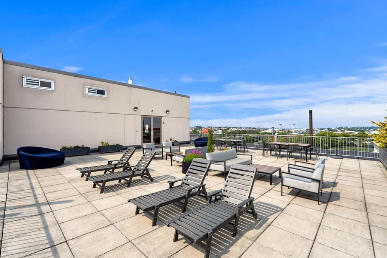
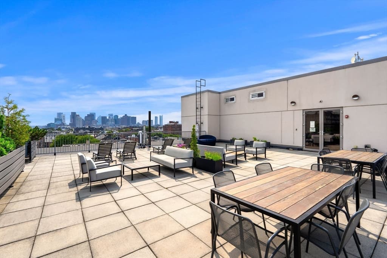
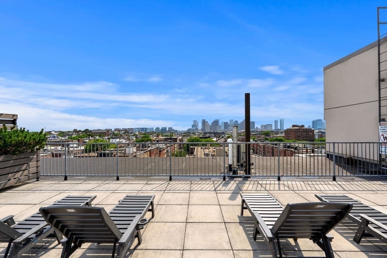
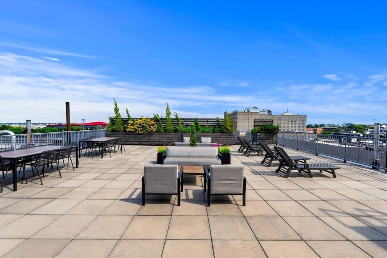
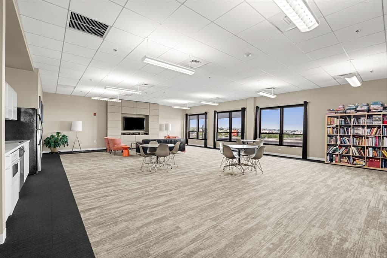
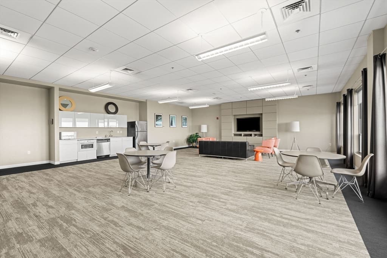
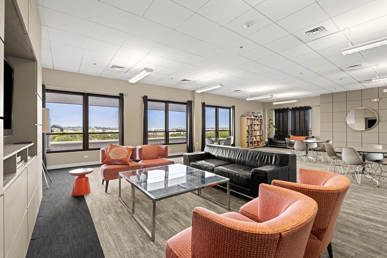
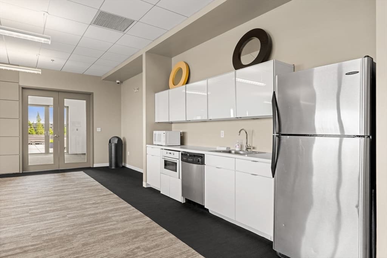
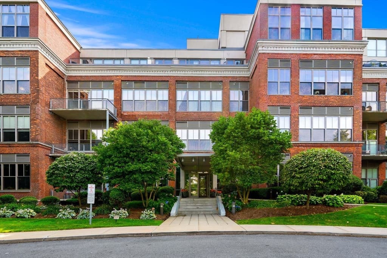
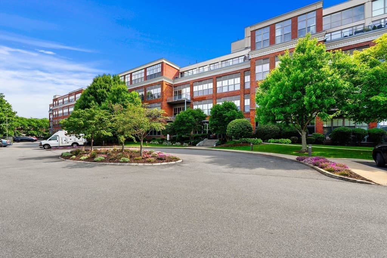
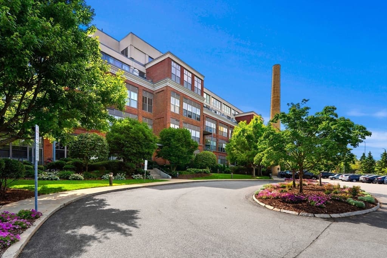
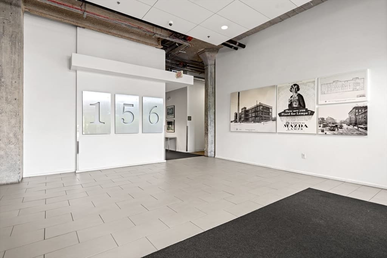
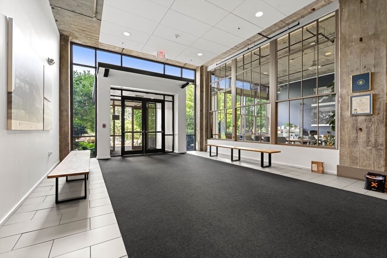
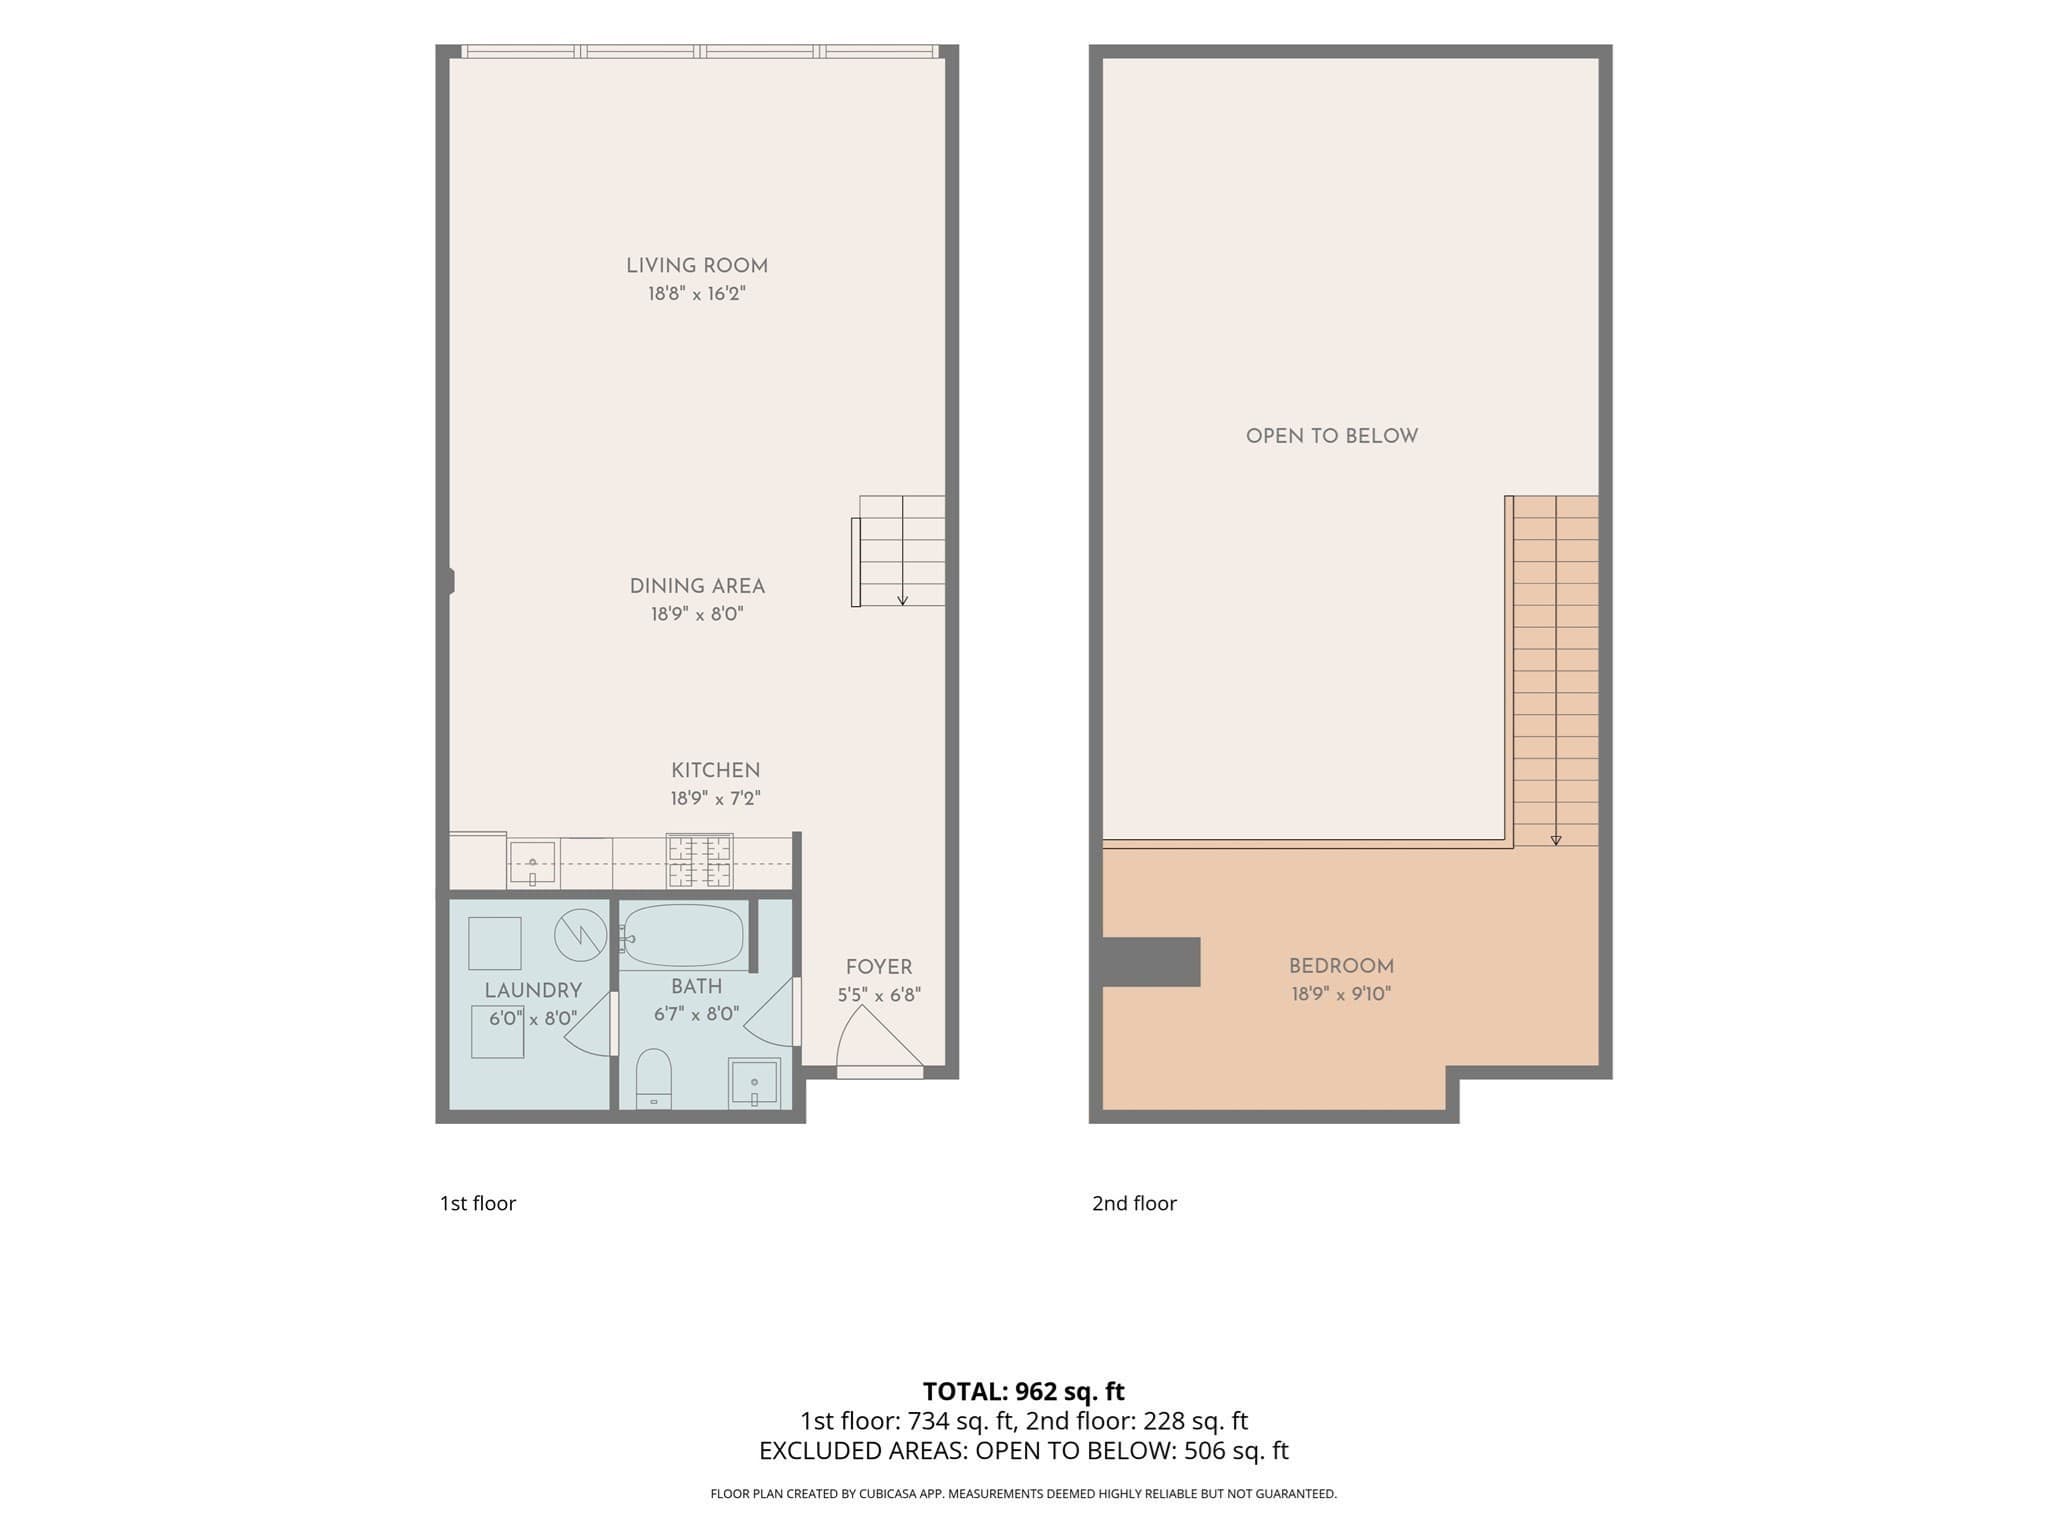
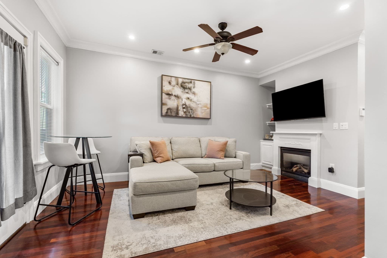
DEEDED GARAGE PARKING | PRIME LOCATIONWelcome to 156 Porter in desirable Jeffries Point. With over 1,000 square feet, this spacious and light filled unit offers generous and flexible space for relaxing, working or hosting. Soaring 18 foot ceilings, oversized windows, fresh paint, new appliances, newer in-unit laundry, exposed brick, and a custom staircase create a striking setting for gatherings. The second-floor loft with 9 foot ceilings provides a distinct space for a bedroom and home office. Overlooking Memorial Park, this unit offers convenient elevator access to your deeded underground parking space and private storage, all within a secure established community building featuring a spacious common meeting area, and rooftop deck with skyline views. Ideally located just minutes from Logan Airport, the MBTA Blue Line Airport Station, bus routes, major highways, and downtown Boston. Enjoy all that East Boston has to offer, from beautiful parks and open spaces to walking and biking along the East Boston Greenway, the ICA Watershed, local cafés, community sailing, and scenic ferry service to Boston—all within a mile of your doorstep. With its flexible layout and distinctive character, this property offers the opportunity to create a stunning home or a versatile investment at a compelling price point. Current property taxes reflect non-owner-occupied status and may be lower for an owner-occupant who qualifies for the applicable residential exemption.
Property details
- MLS #
- 73557083
- Property type
- Condominium
- Subdivision
- N/A
- Status
- Active
- Days on market
- 75
- On market date
- July 30, 2026
- Stories
- 2
- Total bathrooms
- 1
- Garage spaces
- 1
- Parking spaces
- 1
- Lot size
- 0.02 acres
Location
Get directions →Nearby schools
Within 10 miles. School directory data from the National Center for Education Statistics (NCES), accessed via the Urban Institute Education Data API. Local Score is calculated by INNOVATE Real Estate; where a state rating is shown, it comes from that state's own official school report card.
- Enrollment
- 188
- Student:teacher ratio
- 11.8:1
- District
- Boston
- Enrollment
- 540
- Student:teacher ratio
- 12.3:1
- District
- Chelsea
- Enrollment
- 1,111
- Student:teacher ratio
- 12.2:1
- District
- Boston
Walkability
Blended score for Boston's center, calculated by INNOVATE Real Estate from two sources: the EPA's National Walkability Index (street network, transit, land-use mix) and Google Places amenity data (what's actually reachable on foot from this point). 60% EPA National Walkability Index + 40% nearby-amenity density (Google Places).
Market position
How this listing compares to current activity in Boston, from live MLS data.
Mortgage calculator
Estimate only - actual rate and payment depend on your lender, credit, and loan program.
Adjust tax / insurance estimates
Similar homes you might like


Data source: Listing information provided by MLS Property Information Network via Trestle/CoreLogic. Last updated 7 days ago.
Information herein deemed reliable but not guaranteed; all measurements, school assignments, HOA fees, taxes, and feature lists are approximate and should be independently verified. Equal Housing Opportunity.