

$249,900
About this home
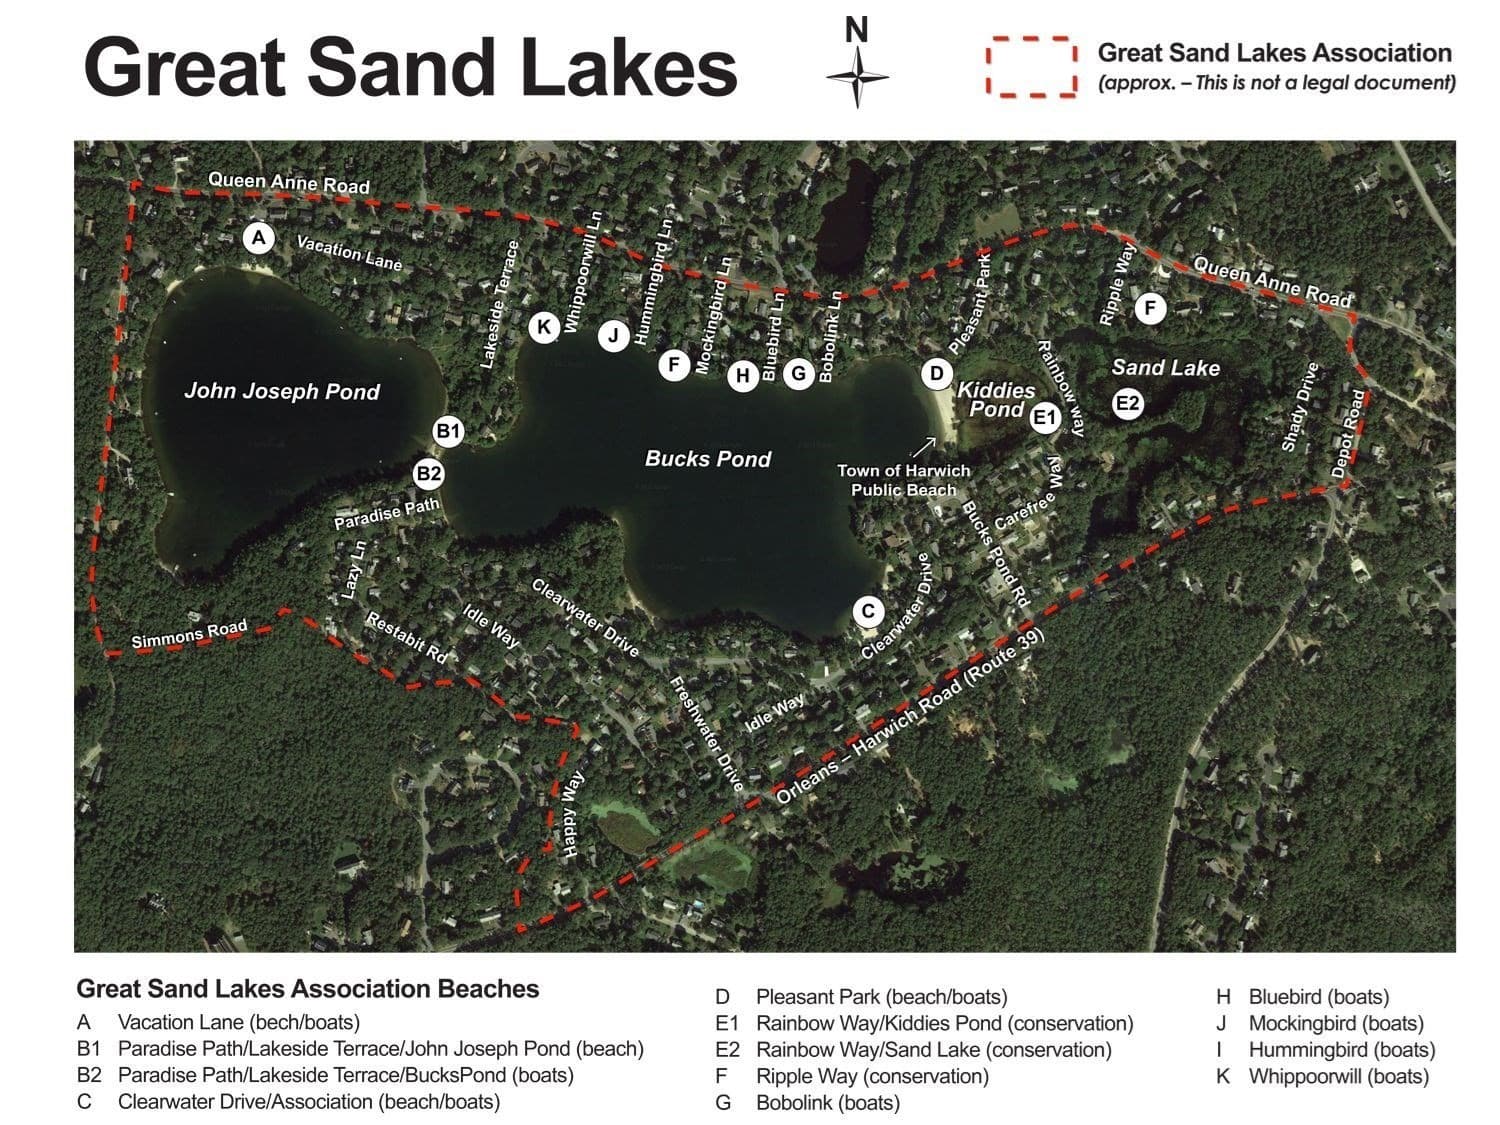
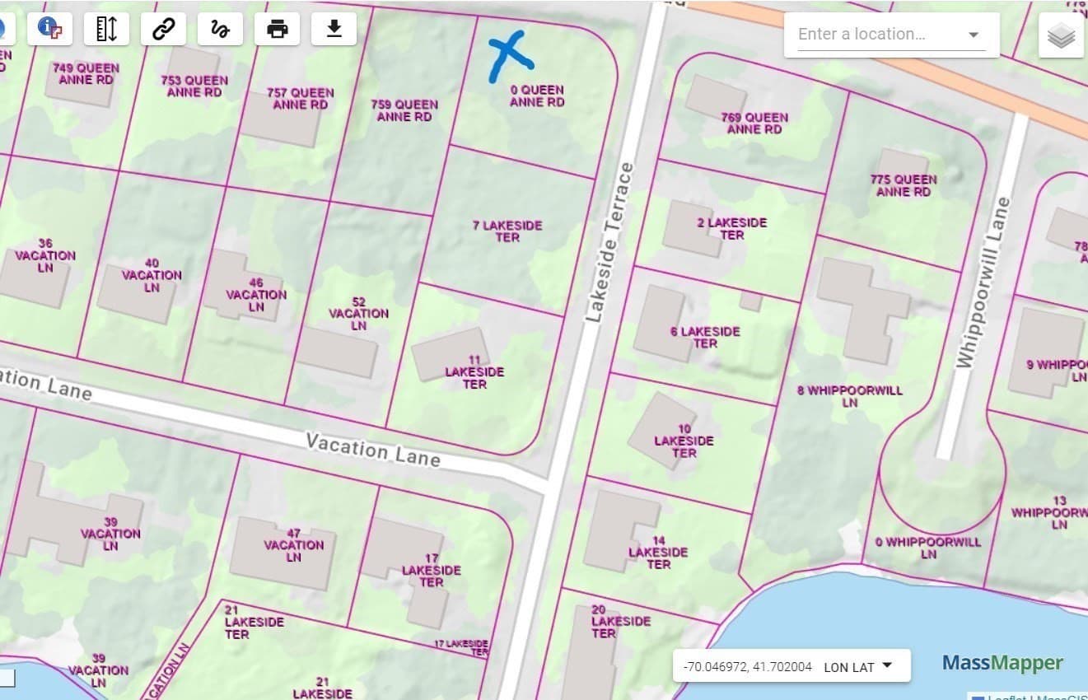
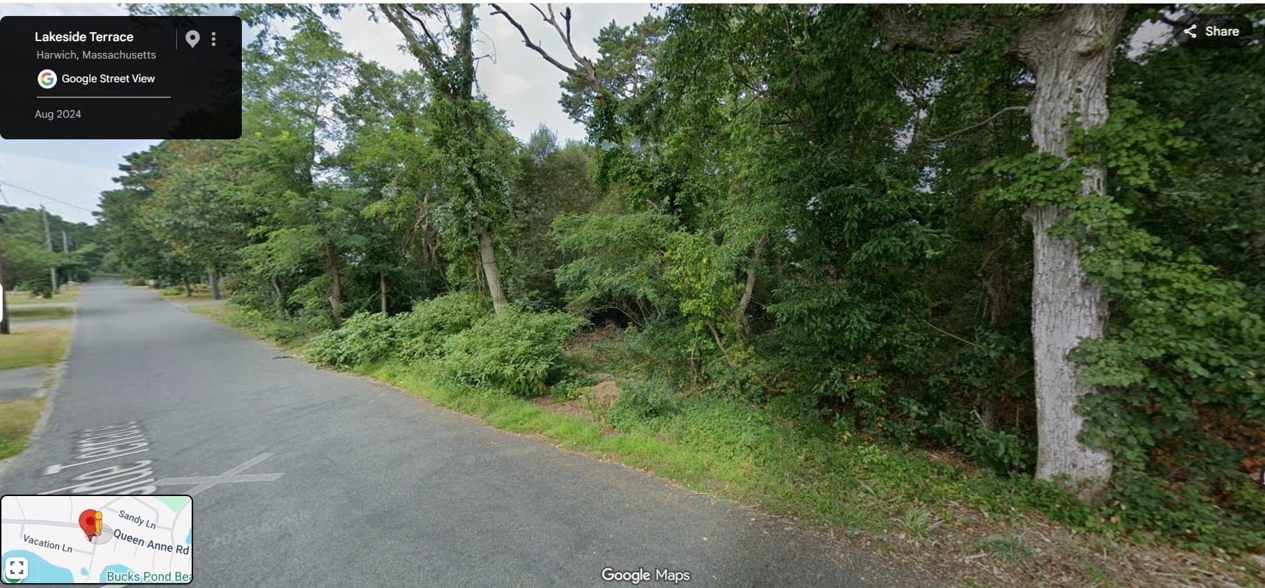
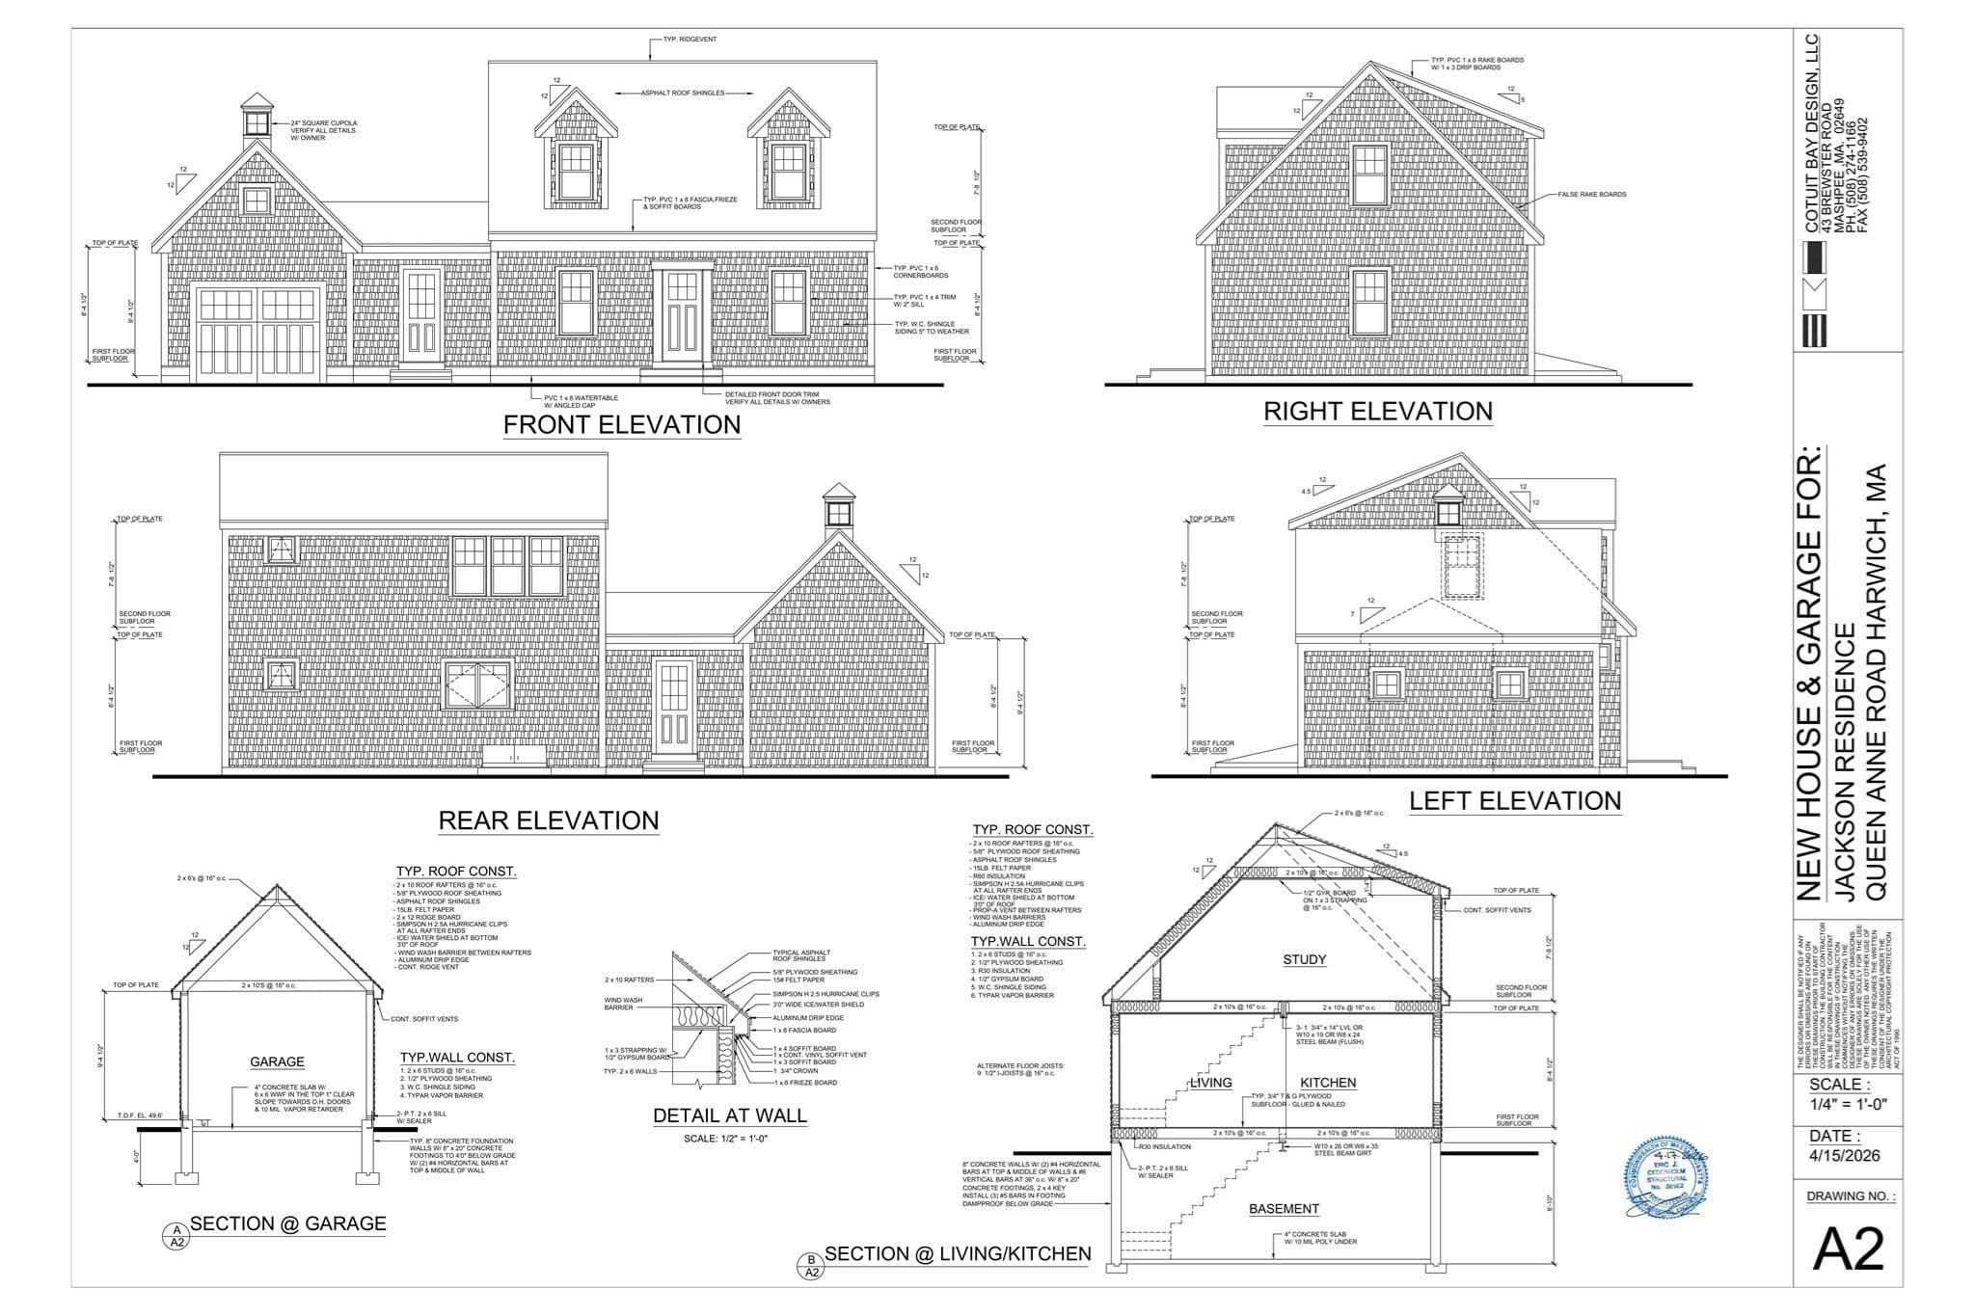
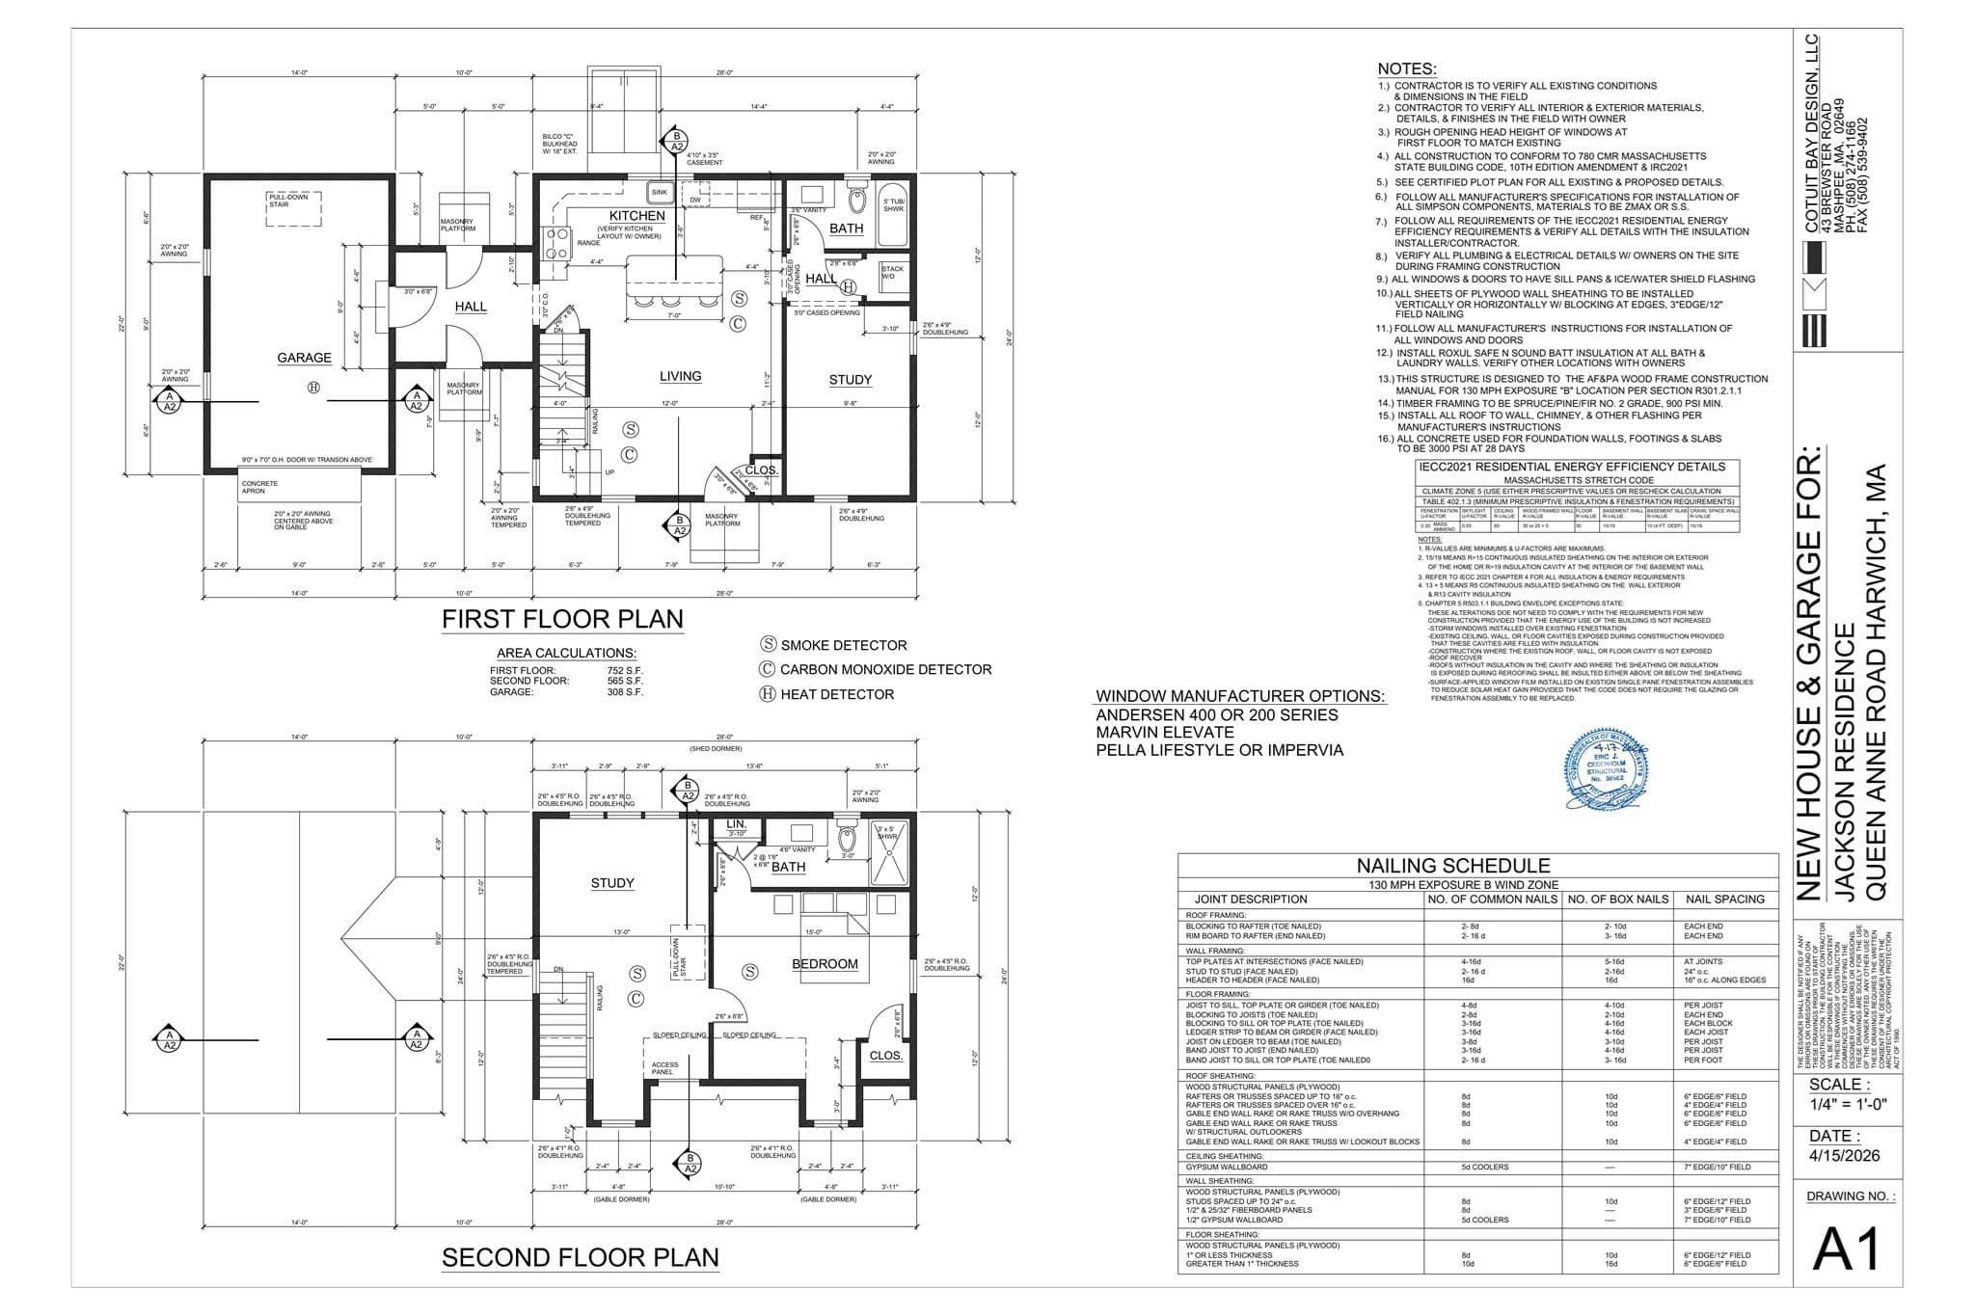
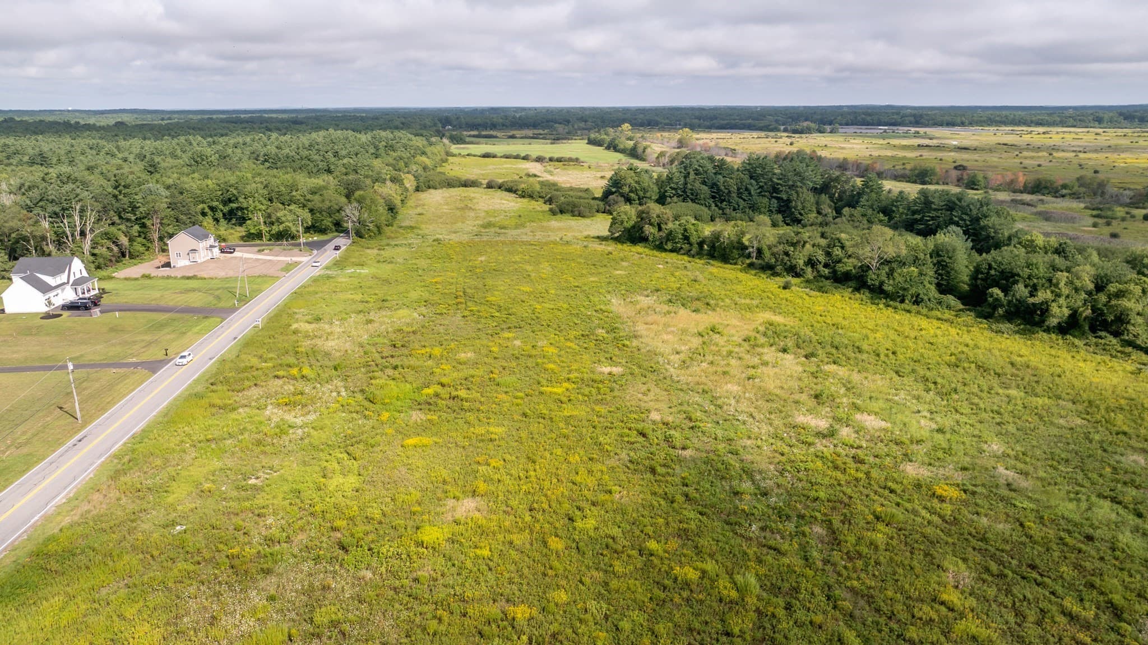
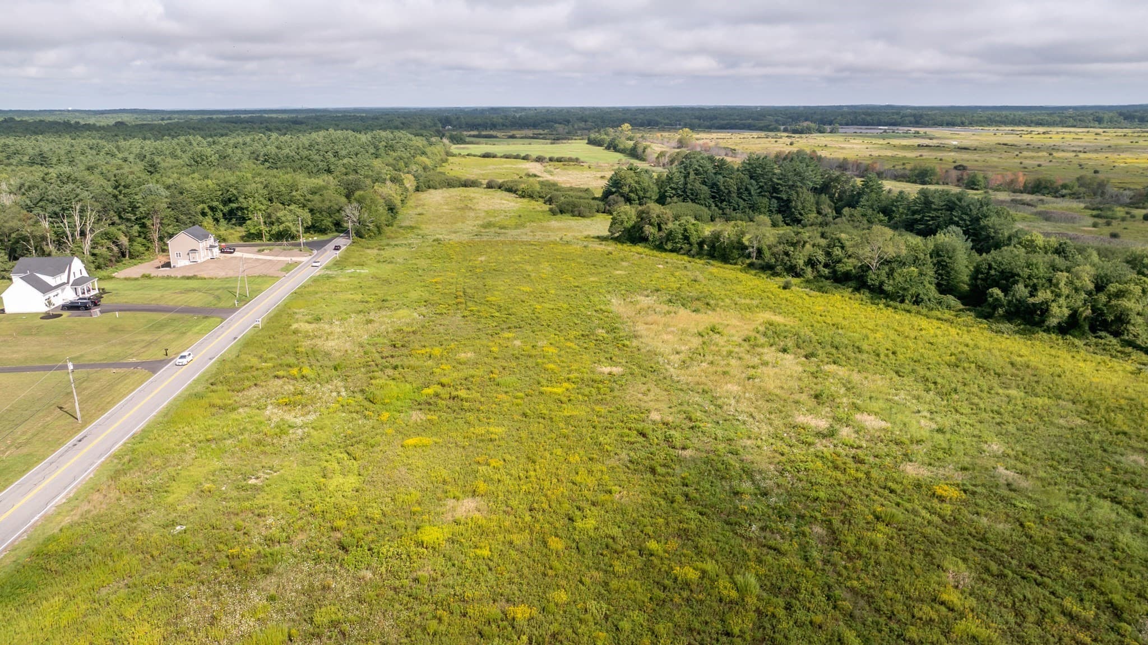
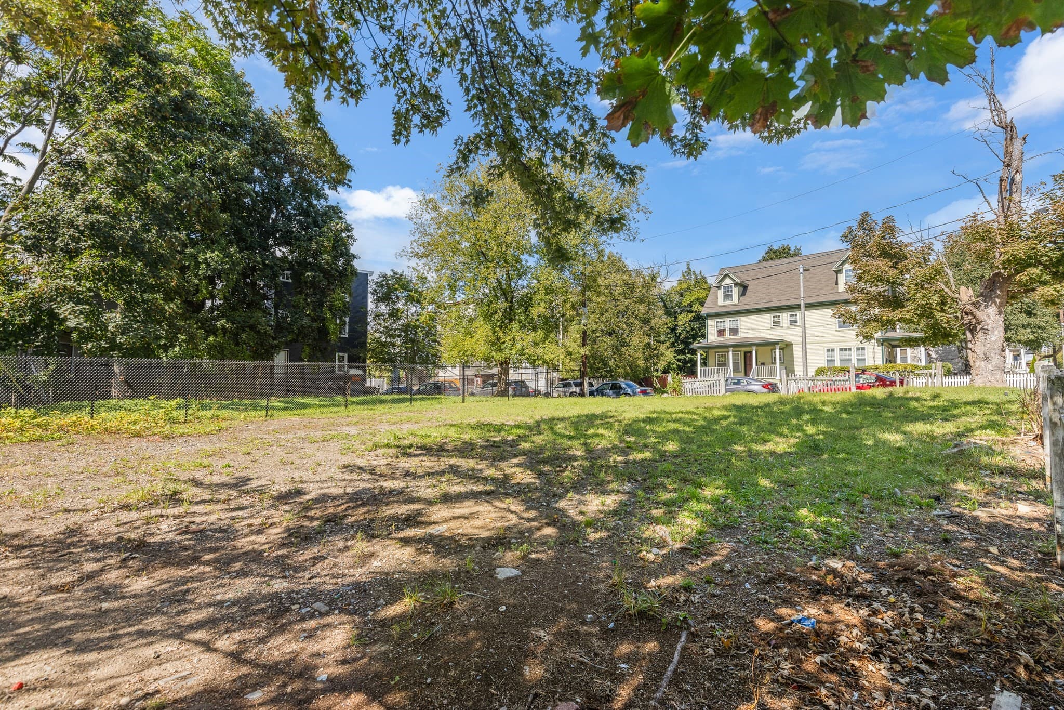
Bring your own builder and customize the plans if desired. The owner has taken care of the time-consuming permitting process so you can get started right away. FULLY APPROVED, PERMITTED corner lot with extensive due diligence completed, featuring plans for a charming Cape Cod–style home with 5 rooms, 1 bedroom, 2 full baths, open-concept first-floor layout, first-floor study, second-floor study, and laundry. Thoughtfully designed with a detached 1-car garage connected by an enclosed breezeway/mudroom for convenience and sheltered everyday living. Natural gas and electric at the street. Located in the private Great Sand Lakes Association, offering access to multiple private beaches, including Bucks Pond and John Josephs Pond. Prime Lakeside Terrace frontage just minutes to Harwich Center, shops, dining, ocean beaches, and the Cape Cod Rail Trail. Rare, ready-to-build opportunity—secure your place in this exclusive neighborhood today! Sewer currently being installed on the street!
Property details
- MLS
- MLS Property Information Network
- MLS #
- 73537495
- Property type
- Residential
- Subdivision
- N/A
- Status
- Active
- Days on market
- 126
- On market date
- June 17, 2026
- Stories
- N/A
- Total bathrooms
- N/A
- Garage spaces
- N/A
- Parking spaces
- N/A
- Lot size
- 0.23 acres
Location
Get directions →Nearby schools
Within 10 miles. School directory data from the National Center for Education Statistics (NCES), accessed via the Urban Institute Education Data API. Local Score is calculated by INNOVATE Real Estate; where a state rating is shown, it comes from that state's own official school report card.
- Enrollment
- 492
- Student:teacher ratio
- 10.9:1
- District
- Monomoy Regional School District
- Enrollment
- 250
- Student:teacher ratio
- 13.9:1
- District
- Cape Cod Lighthouse Charter (District)
- Enrollment
- 670
- Student:teacher ratio
- 11.0:1
- District
- Monomoy Regional School District
Walkability
Blended score for Harwich's center, calculated by INNOVATE Real Estate from two sources: the EPA's National Walkability Index (street network, transit, land-use mix) and Google Places amenity data (what's actually reachable on foot from this point). 60% EPA National Walkability Index + 40% nearby-amenity density (Google Places).
Market position
How this listing compares to current activity in Harwich, from live MLS data.
Mortgage calculator
Estimate only - actual rate and payment depend on your lender, credit, and loan program.
Adjust tax / insurance estimates
Similar homes you might like
Data source: Listing information provided by MLS Property Information Network via Trestle/CoreLogic. Last updated August 7, 2026.
Information herein deemed reliable but not guaranteed; all measurements, school assignments, HOA fees, taxes, and feature lists are approximate and should be independently verified. Equal Housing Opportunity.