$299,900
About this home
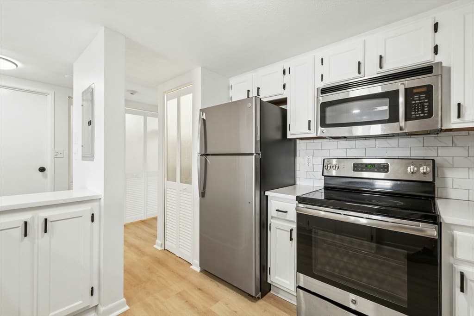
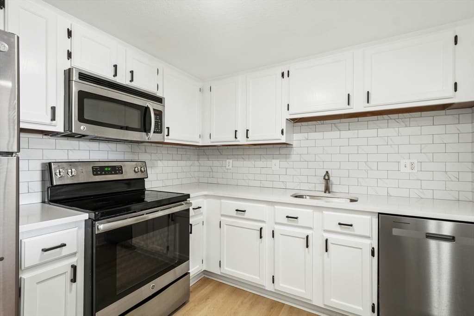
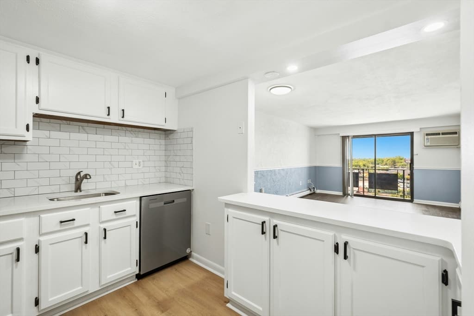
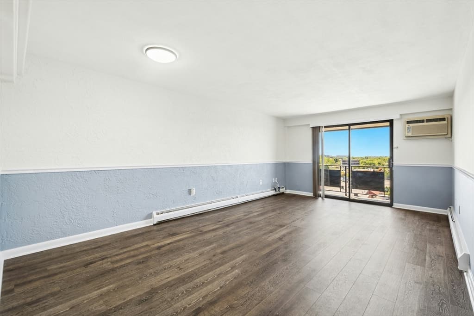
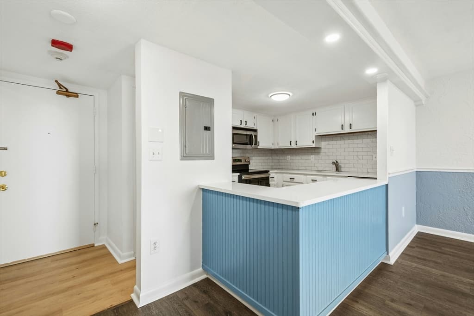
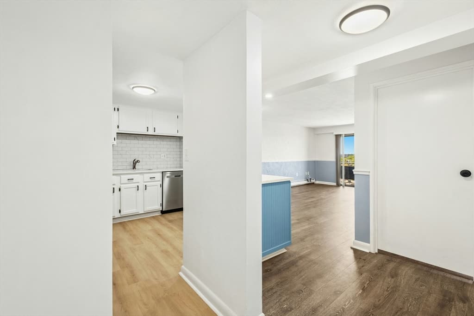
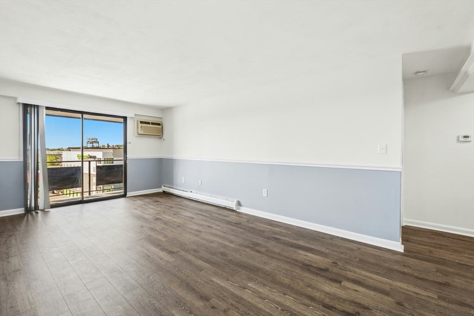
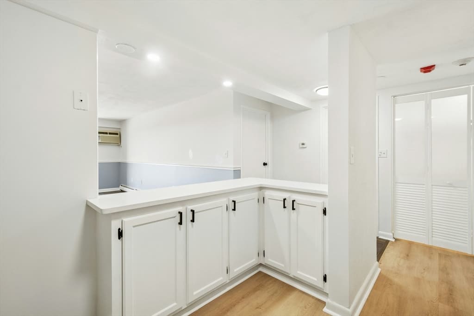
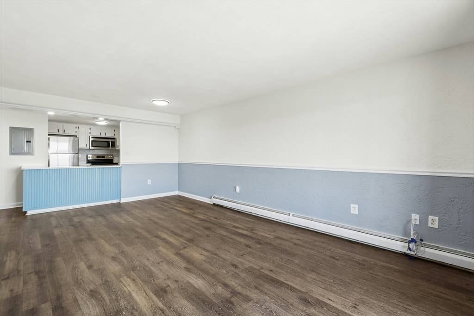
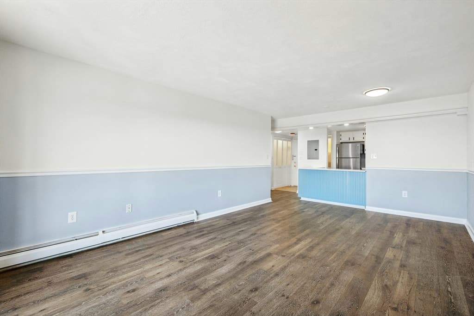
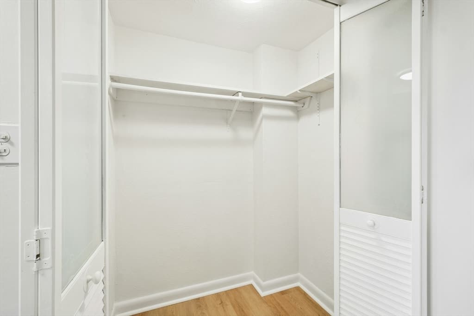
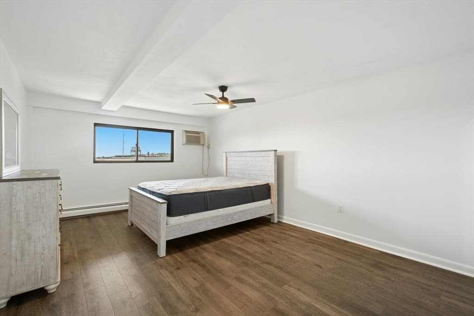
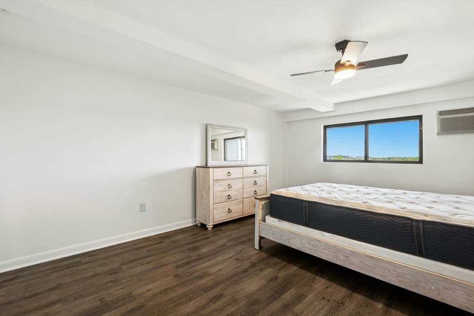
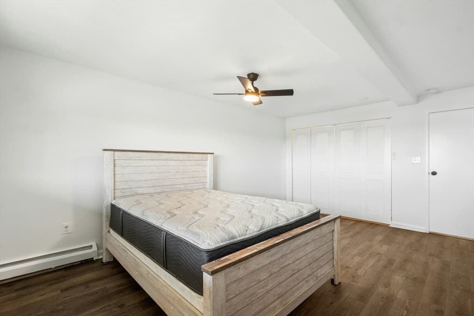
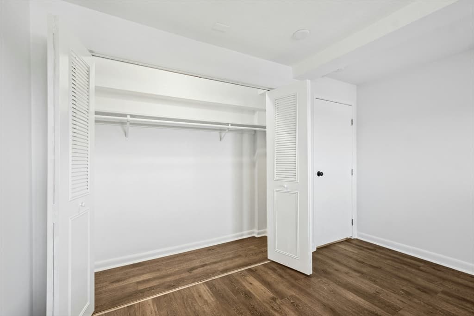
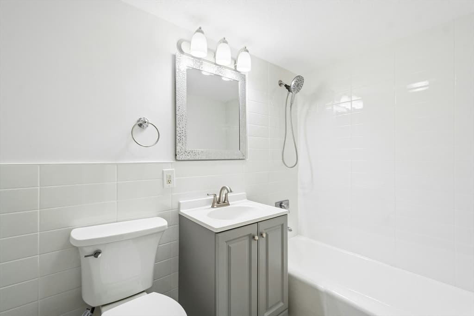
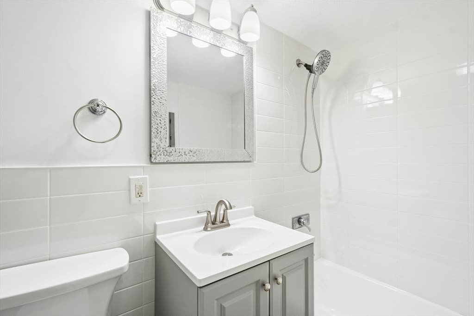
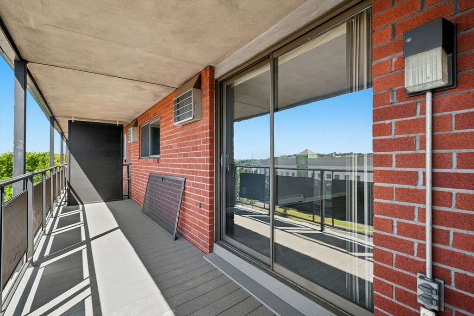
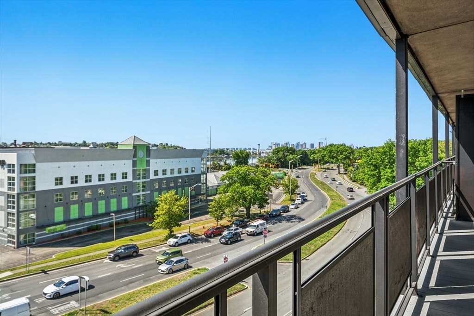
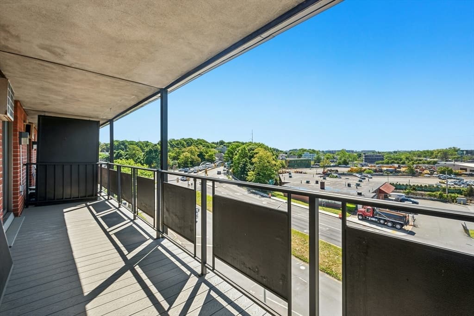
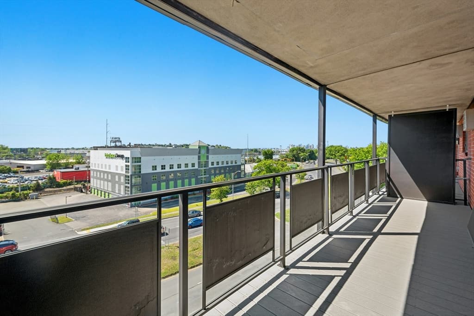
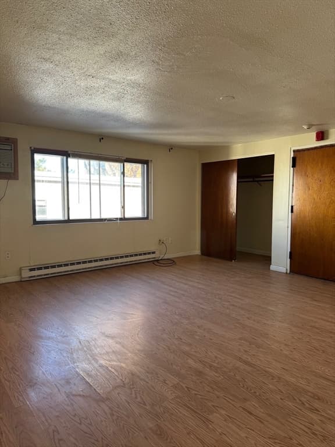
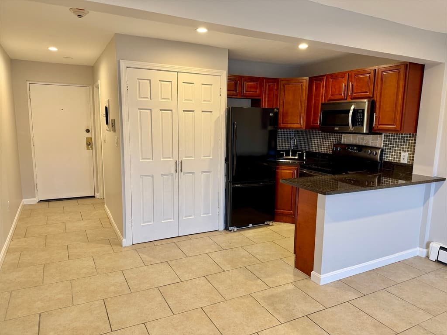
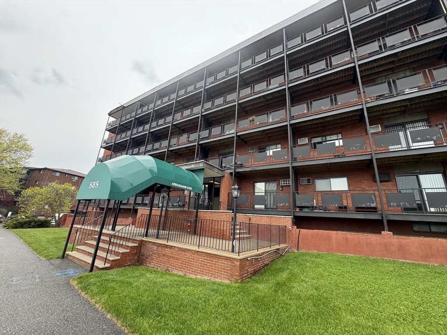
HUGE PRICE DROP! Tastefully Renovated Penthouse Unit Available. There is still time to buy this beautifully updated penthouse-level condo and be settled in before Labor Day!. Located just minutes from Logan Airport and Revere Beach, this centrally located mid-rise elevator building is perfect for students, professionals starting a new job, or frequent travelers. Key Features & Recent Renovations: - Amenities: Underground garage parking with remote entry, elevator access, and private basement storage. - Interior Updates: Fresh paint, new lighting (including a remote-controlled bedroom light), and new flooring throughout. - Kitchen: Remodeled with stainless steel appliances including a brand new refrigerator), quartz countertops, an undermounted sink, a new backsplash, a sizable pantry, and a breakfast bar. - Living Space: A deep living room with a dedicated dining area that opens via sliders to an outdoor balcony. - Bathroom: Completely renovated, featuring a new modern showerhead with a handheld option.With a sensible floor plan and excellent closet space, this unit is ready for you to move right in. Please let us know if you would like to schedule a viewing or if you have any questions.
Property details
- MLS #
- 73530743
- Property type
- Condominium
- Subdivision
- N/A
- Status
- Active
- Days on market
- 76
- On market date
- June 5, 2026
- Stories
- 1
- Garage spaces
- 1
- Lot size
- N/A
Location
Get directions →Nearby schools
Within 10 miles · public school directory data (NCES)
- Enrollment
- 639
- Student:teacher ratio
- 11.8:1
- District
- Revere
- Enrollment
- 568
- Student:teacher ratio
- 10.5:1
- District
- Revere
- Enrollment
- 1,996
- Student:teacher ratio
- 13.3:1
- District
- Revere
Mortgage calculator
Estimate only - actual rate and payment depend on your lender, credit, and loan program.
Adjust tax / insurance estimates
Similar homes you might like
Data source: Listing information provided by MLS Property Information Network via Trestle/CoreLogic. Last updated 18 days ago.
Information herein deemed reliable but not guaranteed; all measurements, school assignments, HOA fees, taxes, and feature lists are approximate and should be independently verified. Equal Housing Opportunity.