
$575,000
About this home
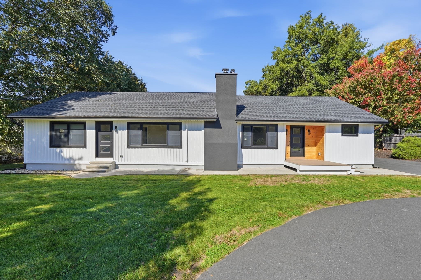
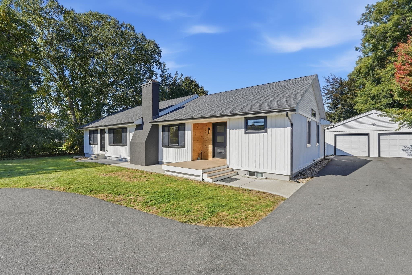
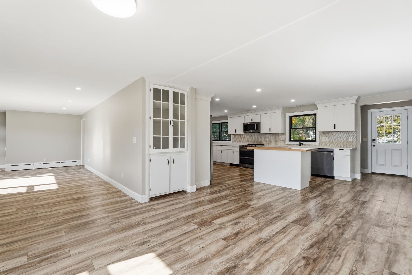
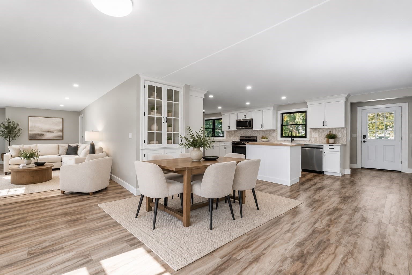
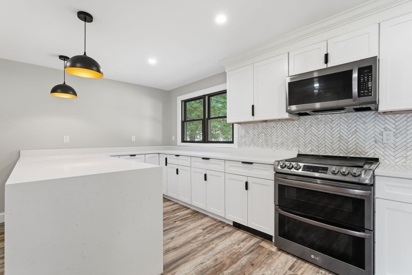
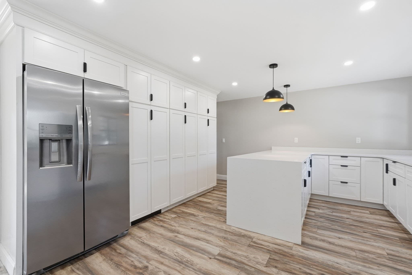
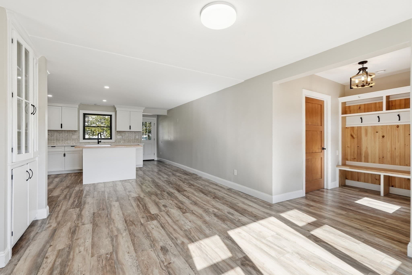
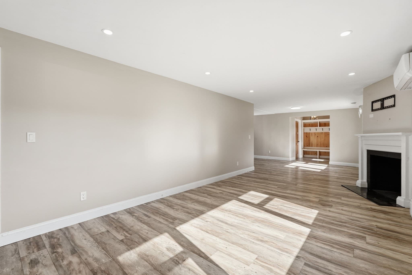
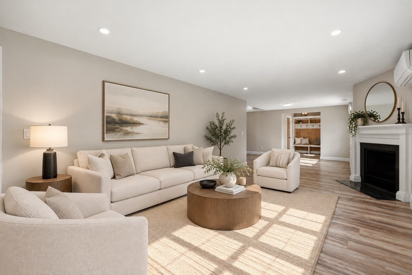
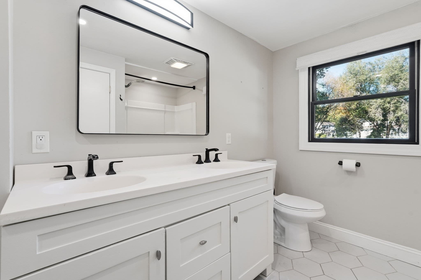
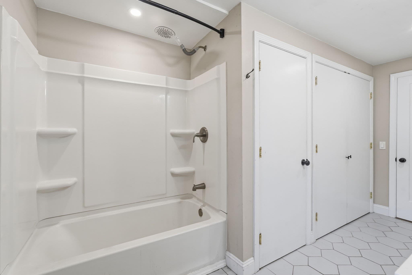
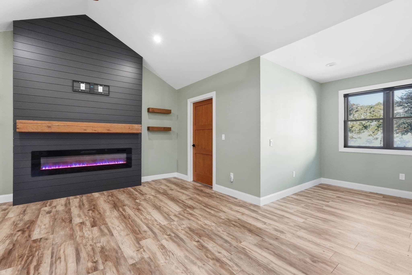
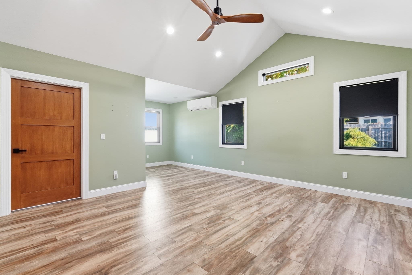
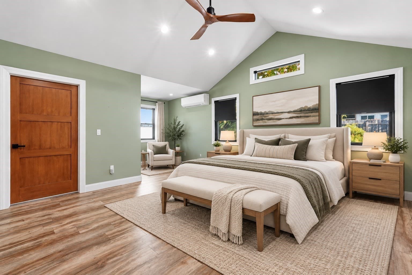
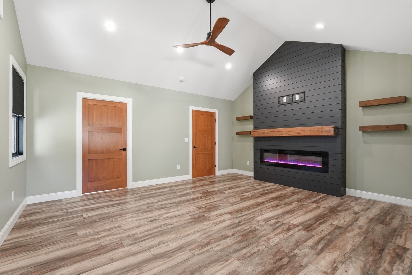
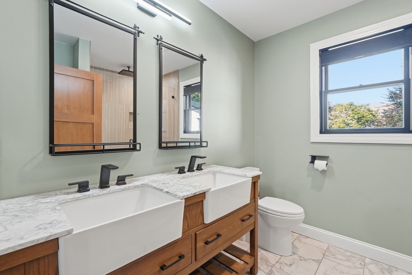
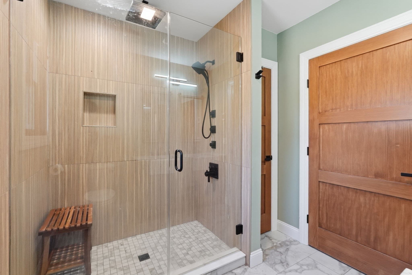
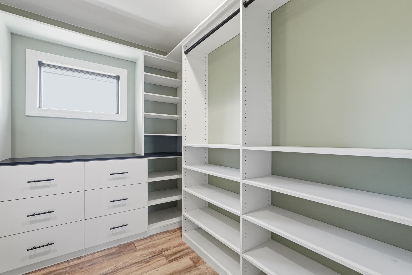
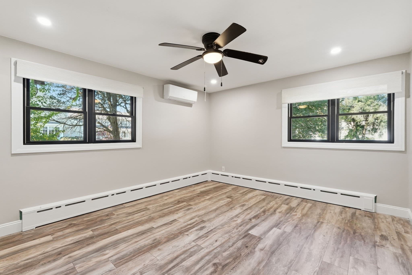
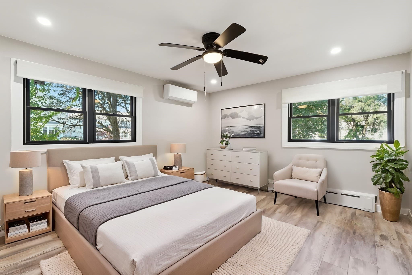
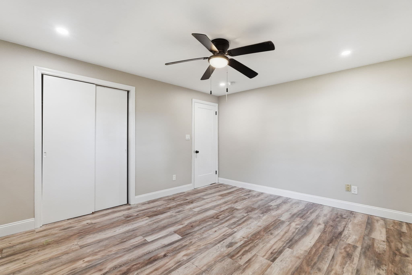
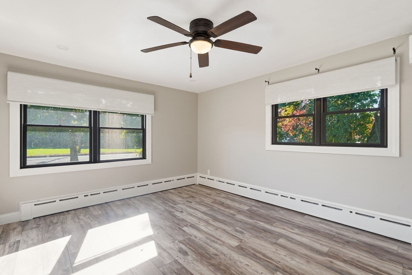
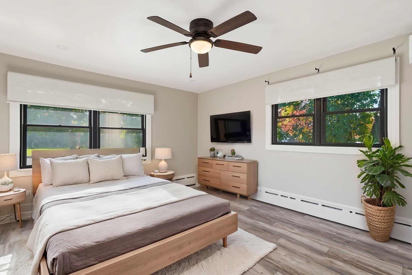
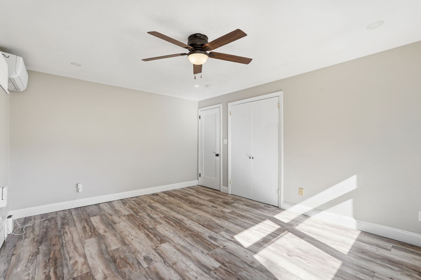
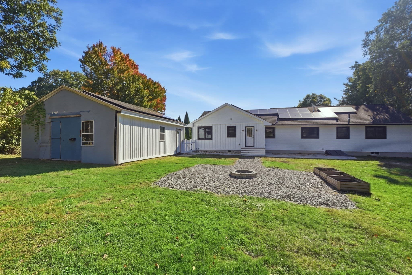
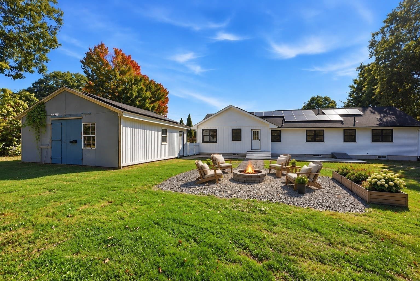
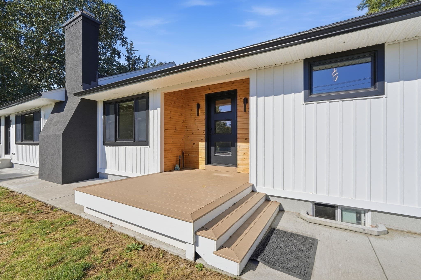
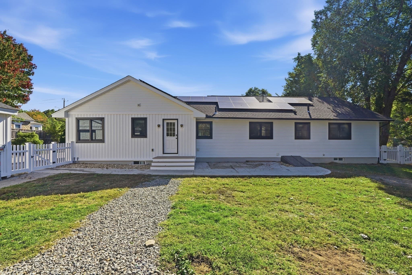
Fabulous Expansive Ranch renovated in 2025 along with an addition in 2025 featuring a beautiful primary bedroom with en-suite, this single-level home makes an impression from the moment you arrive. Enter through the cedar-accented entry way and into sun-filled spaces where recessed lighting, an open floor plan, and warm finishes create an easy flow from room to room. The kitchen is designed to be the gathering place, with custom cabinetry galore, center island, quartz countertops, a farmhouse sink, and generous workspace that makes everything from morning coffee to dinner with friends feel effortless. The spacious living room invites you to cozy up by the wood burning fireplace featuring LVP wood flooring opening into the spacious dining room. The primary bedroom brings lots of character with vaulted ceilings and a striking electric fireplace statement piece. A walk-in closet, spa like en-suite bathroom with a double farmhouse sink, tiled shower and a separate sitting area in the bedroom to give you space overlooking the pretty backyard. Two additional spacious bedrooms, a second full bathroom with main-level washer and dryer, and mudroom/cubby areas at both front and back entrances keep everyday life organized. Outside, the fenced yard gives you room to spread out and enjoy the seasons. Start the morning on the composite front deck, move to the back patio for dinner, then gather around the fire pit. With no front yard opposing neighbors, it feels noticeably more secluded despite its convenient location and nearby highway access to the Mass Pike and main routes. BONUS: A paved horseshoe driveway provides room for plenty of vehicles, while the detached two-car garage adds space for additional parking, storage, hobbies, and even includes an EV charging station.SENSATIONAL SOLAR SAVINGS A PLUS - As per seller, owned solar backed by a 25-year warranty, a 30-year shingle roof, Anderson windows, four mini-splits, and extensive 2025 renovations, this home delivers the rare combination of turn-key updates, character, an uniqueness throughout!
Highlights
Property details
- MLS #
- 73582620
- Property type
- Single Family Residence
- Subdivision
- N/A
- Status
- Active
- Days on market
- 4
- On market date
- October 9, 2026
- Stories
- N/A
- Total bathrooms
- 2
- Garage spaces
- 2
- Parking spaces
- 10
- Lot size
- 0.57 acres
Location
Get directions →Nearby schools
Within 10 miles. School directory data from the National Center for Education Statistics (NCES), accessed via the Urban Institute Education Data API. Local Score is calculated by INNOVATE Real Estate; where a state rating is shown, it comes from that state's own official school report card.
- Enrollment
- 619
- Student:teacher ratio
- 10.9:1
- District
- Ludlow
- Enrollment
- 533
- Student:teacher ratio
- 10.1:1
- District
- Ludlow
- Enrollment
- 827
- Student:teacher ratio
- 10.6:1
- District
- Ludlow
Walkability
Blended score for Ludlow's center, calculated by INNOVATE Real Estate from two sources: the EPA's National Walkability Index (street network, transit, land-use mix) and Google Places amenity data (what's actually reachable on foot from this point). 60% EPA National Walkability Index + 40% nearby-amenity density (Google Places).
Mortgage calculator
Estimate only - actual rate and payment depend on your lender, credit, and loan program.
Adjust tax / insurance estimates
Similar homes you might like
Data source: Listing information provided by MLS Property Information Network via Trestle/CoreLogic. Last updated 7 hr ago.
Information herein deemed reliable but not guaranteed; all measurements, school assignments, HOA fees, taxes, and feature lists are approximate and should be independently verified. Equal Housing Opportunity.