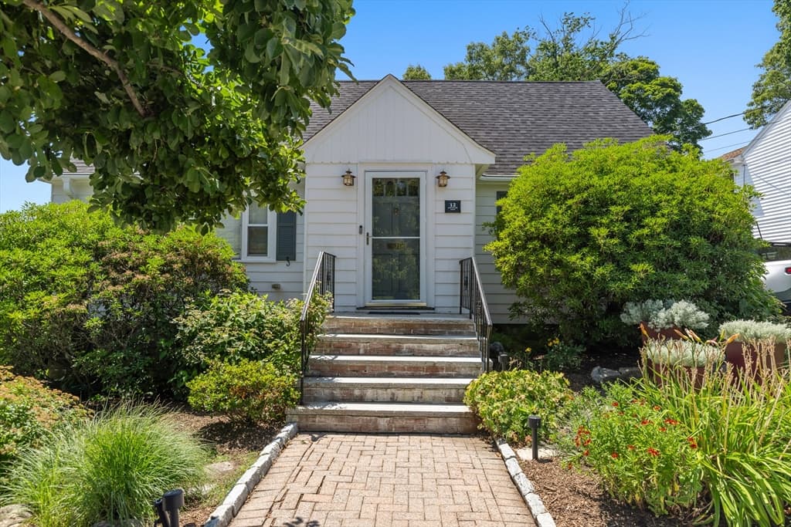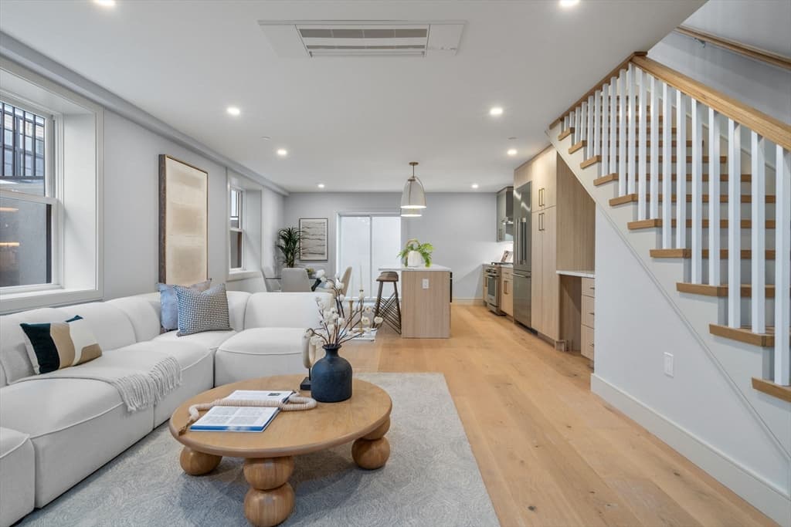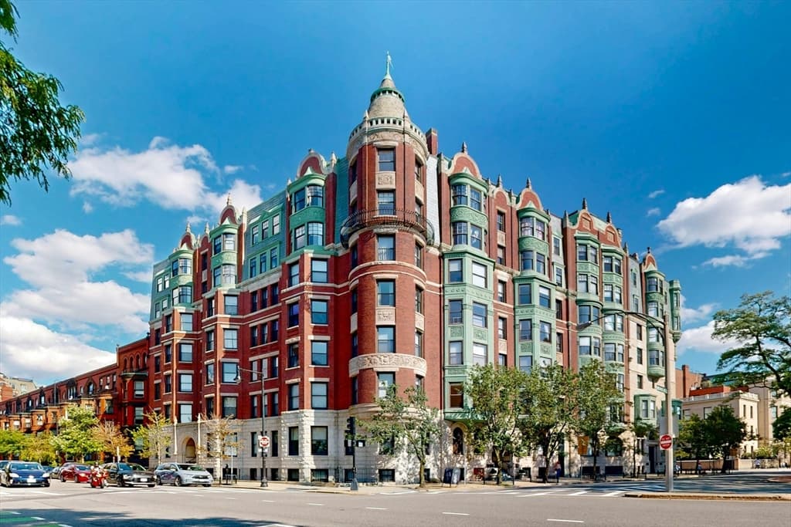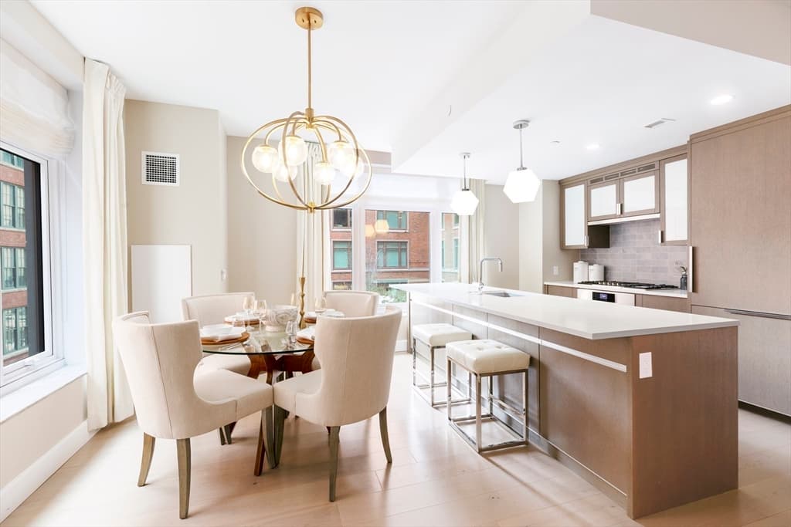
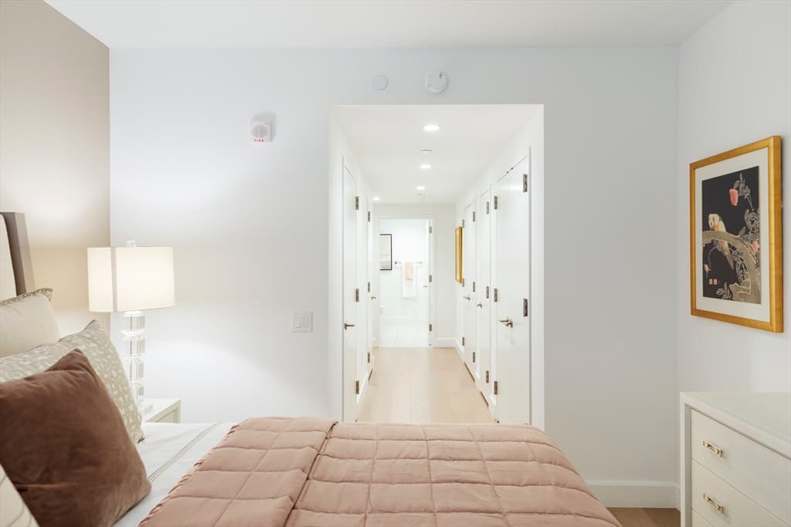
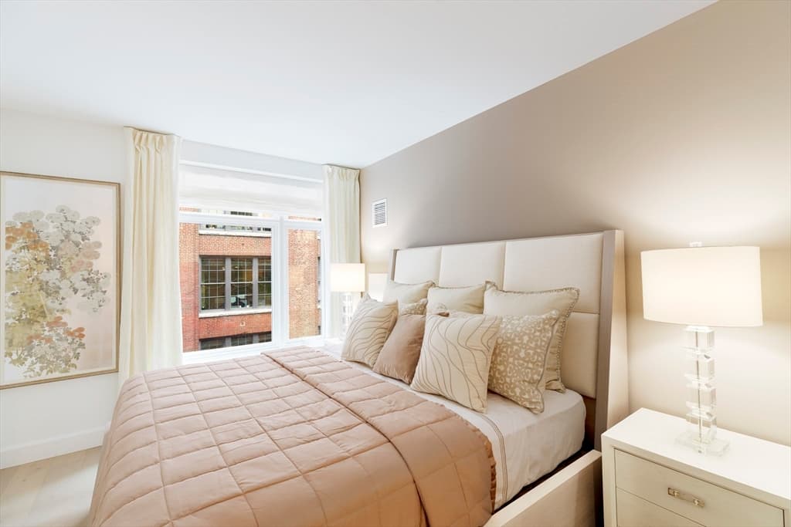
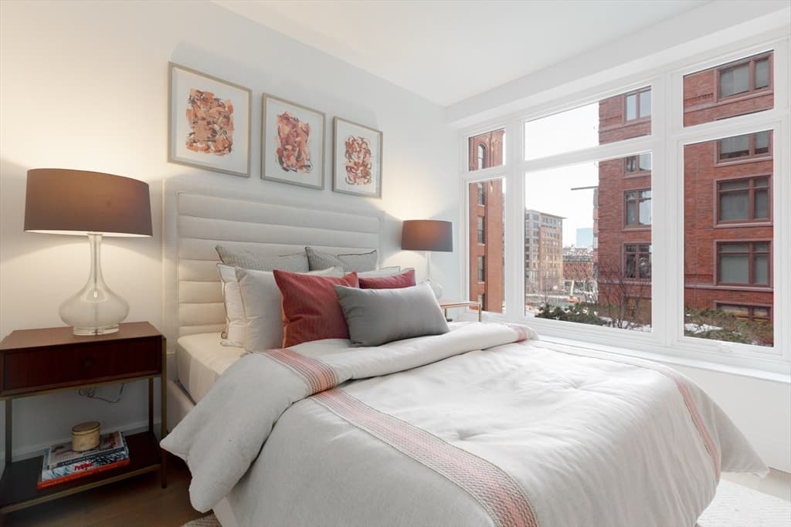
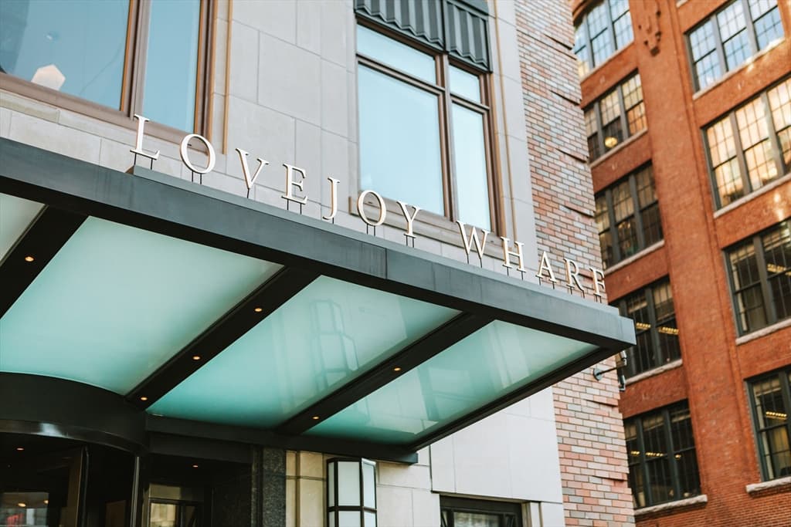




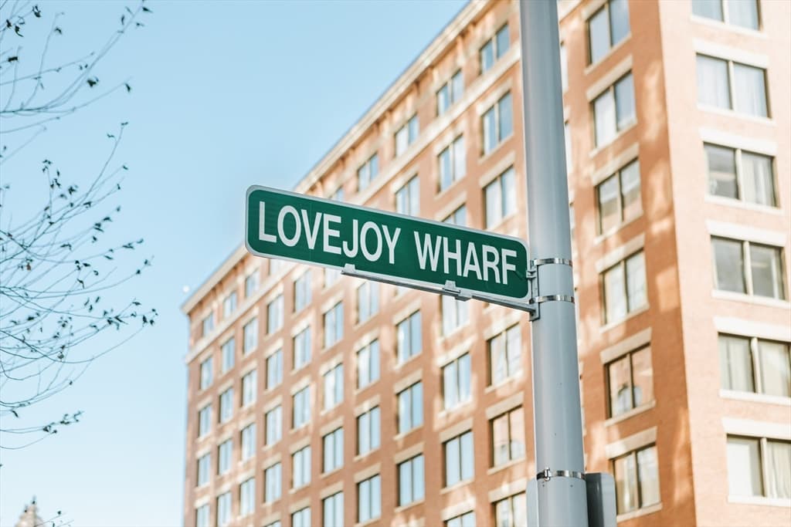
100 Lovejoy Wharf # K, Boston MA 02114
100 Lovejoy Wharf # K, Boston MA 02114 photo 2
100 Lovejoy Wharf # K, Boston MA 02114 photo 3
100 Lovejoy Wharf # K, Boston MA 02114 photo 4
100 Lovejoy Wharf # K, Boston MA 02114 photo 5
100 Lovejoy Wharf # K, Boston MA 02114 photo 6
100 Lovejoy Wharf # K, Boston MA 02114 photo 7
100 Lovejoy Wharf # K, Boston MA 02114 photo 8
100 Lovejoy Wharf # K, Boston MA 02114 photo 9
100 Lovejoy Wharf # K, Boston MA 02114 photo 10
100 Lovejoy Wharf # K, Boston MA 02114 photo 11
100 Lovejoy Wharf # K, Boston MA 02114 photo 12
100 Lovejoy Wharf # K, Boston MA 02114 photo 13
100 Lovejoy Wharf # K, Boston MA 02114 photo 14
100 Lovejoy Wharf # K, Boston MA 02114 photo 15
100 Lovejoy Wharf # K, Boston MA 02114 photo 16
100 Lovejoy Wharf # K, Boston MA 02114 photo 17
100 Lovejoy Wharf # K, Boston MA 02114 photo 18
100 Lovejoy Wharf # K, Boston MA 02114 photo 19
100 Lovejoy Wharf # K, Boston MA 02114 photo 20
100 Lovejoy Wharf # K, Boston MA 02114 photo 21
100 Lovejoy Wharf # K, Boston MA 02114 photo 22
22 photos

$1,249,000

100 Lovejoy Wharf # K, Boston MA 02114
Boston, MA 02114
Listed by Erin DeGenova
Bedrooms
2
Bathrooms
2
Living area
1,351 sqft
Year built
2017

About this home

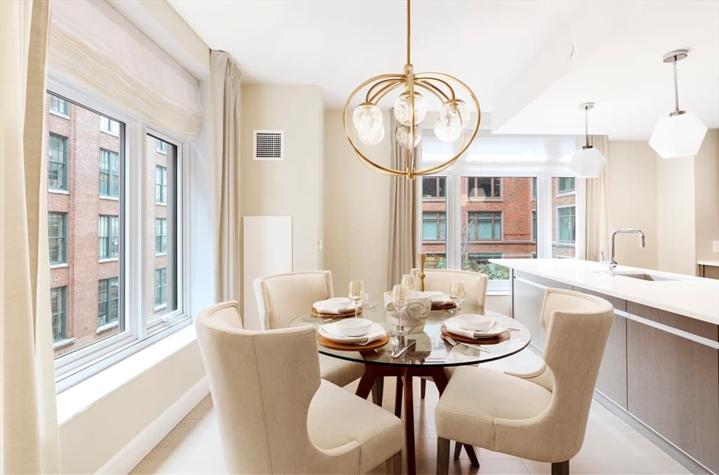
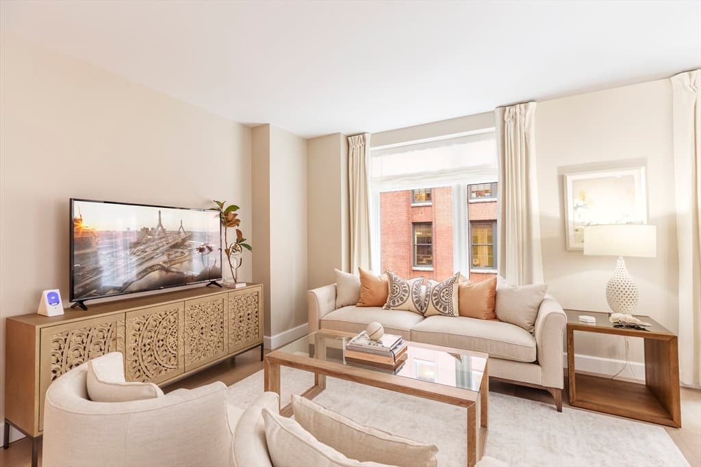
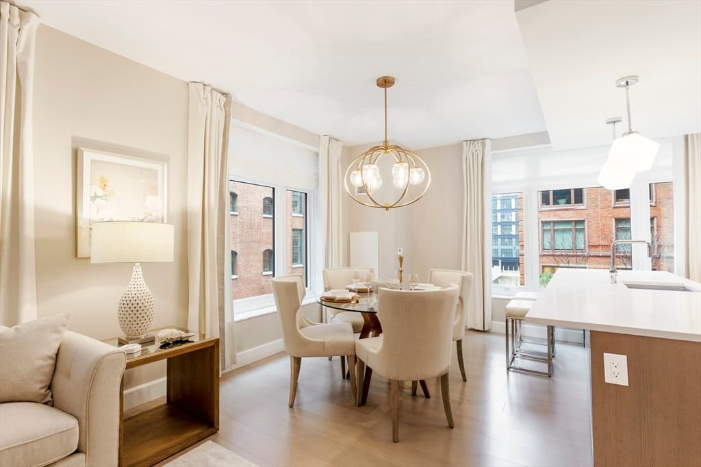
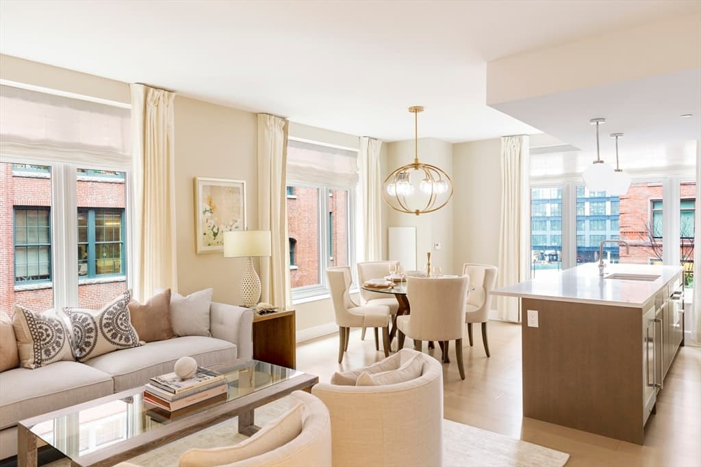
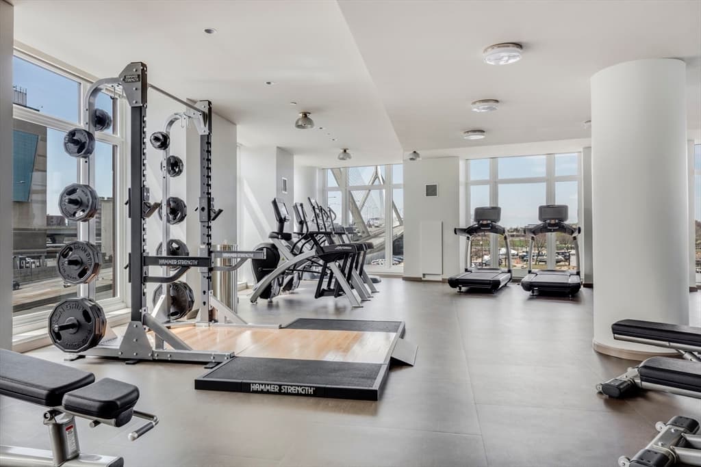
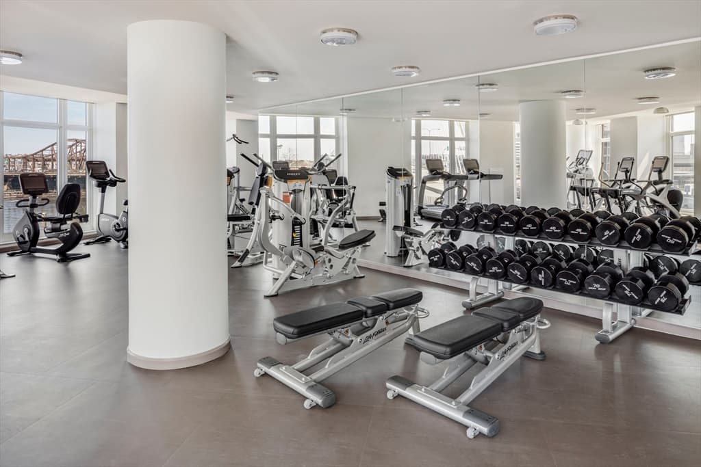
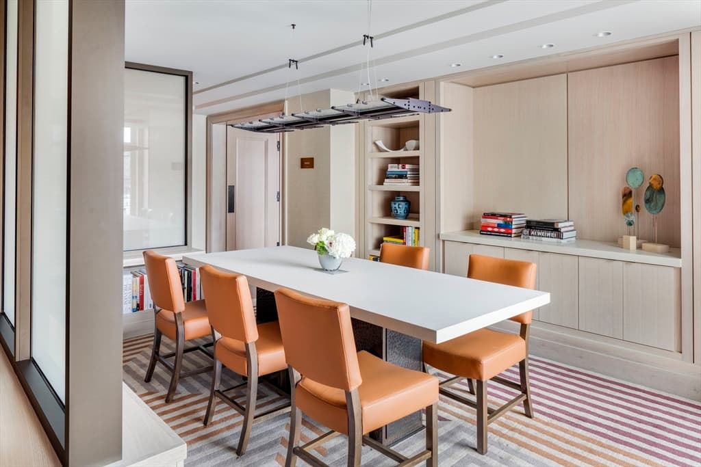
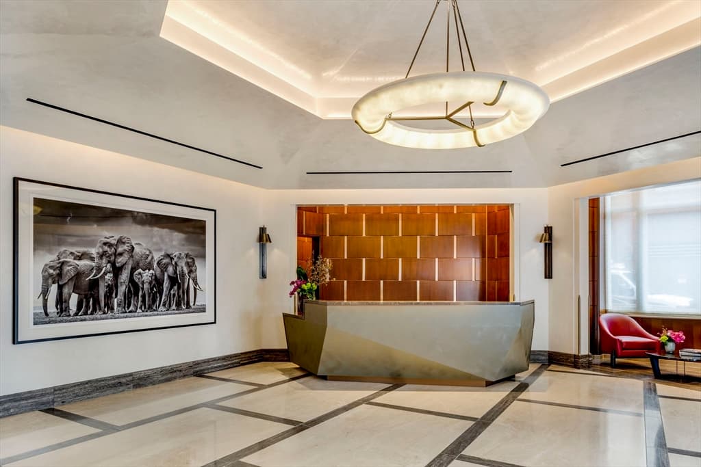
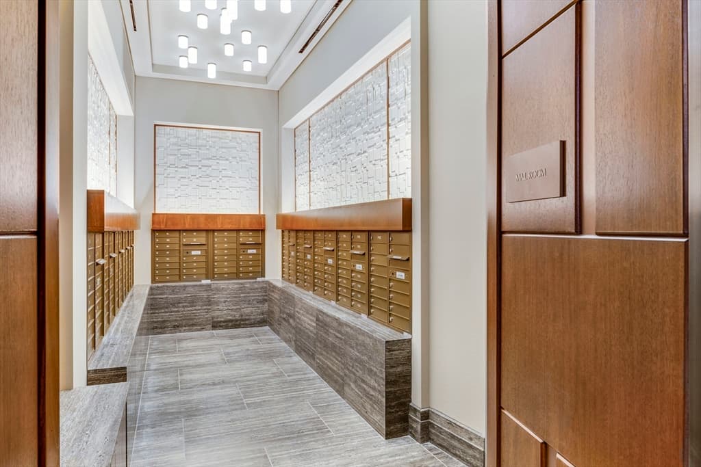
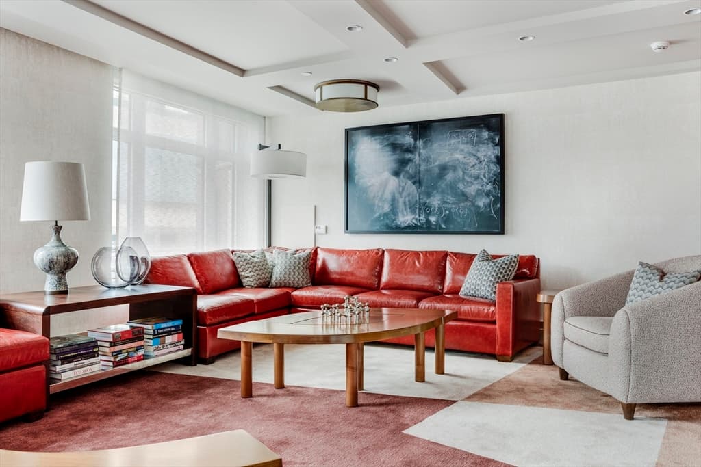
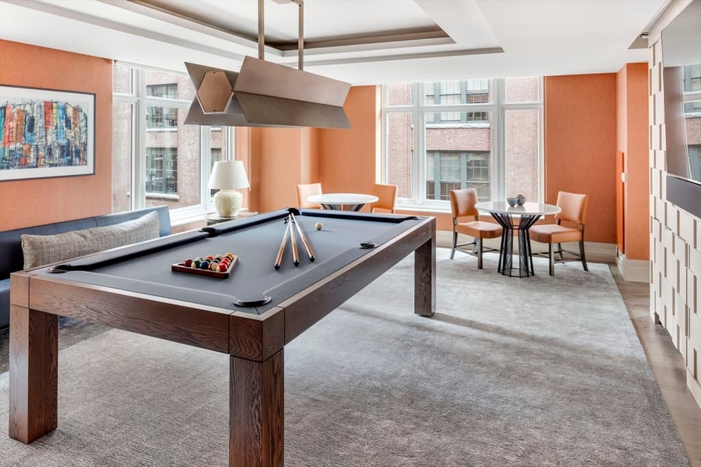
Spacious two-bedroom, two-bath residence offering a well-appointed custom kitchen and dining area outfitted with high-end Bosch appliances. Wide-plank hardwood floors carry throughout the home, and the primary suite features an elegant marble bath. Large windows flood the space with natural light while framing striking city views. Residents enjoy full-service amenities including 24-hour concierge and doorman, fitness center, rooftop terrace with lounge seating and grilling areas, resident entertainment lounge with game room and large-screen TVs, children’s playroom, dog spa, and a dedicated social coordinator by Related Beal. Ideally positioned next to The Hub on Causeway with shopping, dining, grocery, and cinema just steps away. Convenient to the Financial District, North End, MGH, and North Station. Valet parking available for an additional fee. Developer owned condos included a 1-yr warranty on all appliances.

Property details

MLS #
73554683
Property type
Condominium
Subdivision
N/A
Status
Active
Days on market
33
On market date
July 24, 2026
Stories
1
Garage spaces
1
Lot size
N/A
Loading map…

Nearby schools

Within 10 miles · public school directory data (NCES)

Elementary
Eliot Elementary
0.34 mi away · Grades -1-8
Nearest school -- attendance-zone data not available here
4.0
Local Score (student-teacher ratio only (preliminary -- will incorporate state test-score data once available)) -- not an official state rating
Enrollment
796
Student:teacher ratio
14.5:1
District
Boston
Middle
Cambridge Street Upper School
1.64 mi away · Grades 6-8
Nearest school -- attendance-zone data not available here
5.0
Local Score (student-teacher ratio only (preliminary -- will incorporate state test-score data once available)) -- not an official state rating
Enrollment
279
Student:teacher ratio
7.5:1
District
Cambridge
High
Charlestown High
0.92 mi away · Grades 7-12
Nearest school -- attendance-zone data not available here
5.0
Local Score (student-teacher ratio only (preliminary -- will incorporate state test-score data once available)) -- not an official state rating
Enrollment
821
Student:teacher ratio
9.8:1
District
Boston

Mortgage calculator

Estimate only - actual rate and payment depend on your lender, credit, and loan program.

$
%
%
Adjust tax / insurance estimates
% / yr
$
/mo
Est. monthly payment
$7,672/mo
$249,800 down
$999,200 loan
Principal & interest$6,481
Property tax (est.)$1,041
Home insurance (est.)$150

Similar homes you might like

Data source: Listing information provided by MLS Property Information Network via Trestle/CoreLogic. Last updated 26 days ago.

Information herein deemed reliable but not guaranteed; all measurements, school assignments, HOA fees, taxes, and feature lists are approximate and should be independently verified. Equal Housing Opportunity.